Emily Stratton Homes

Ask Us About Our Office Listings

Listed below you will see our featured properties, [area] homes that we represent. If you are curious about any of the properties below or would like a personal tour, please contact us today. We’d love to share the features that make these homes noteworthy. If you would like to see YOUR home listed below, please give us a call at [phone] to receive a personal in-home consultation or click here to get your FREE home analysis.

Featured Properties

$2,760,597
4 Beds 4 Baths 7053584 MLS ACTIVE Status 1.03 Acres 85541 Zip Code 3,178 SqFt.
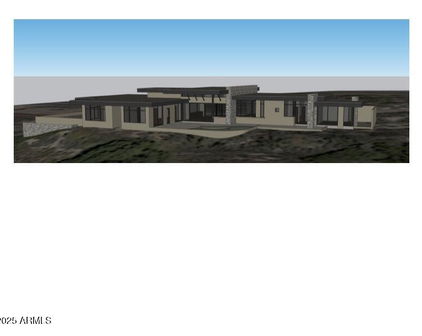
Juniper Plan at The Rim Golf Club - 4 Bedrooms | 4 Bathrooms | 3,178 Sq. Ft. | To-Be-Built Luxury Modern Mountain Home Introducing the Juniper Plan, a striking modern mountain residence to be built on an exceptional one-acre homesite within the prestigious Rim Golf Club. Designed for elevated mountain living and effortless entertaining, this thoughtfully crafted 3,178-square-foot, single-level home offers four spacious bedroom suites, each with its own private bathroom, providing exceptional comfort, privacy, and flexibility for family and guests. Soaring ceilings, exposed steel beams, and expansive walls of glass define the open-concept great room, seamlessly connecting the sophisticated interior to the beauty of Arizona's Rim Country. The chef's kitchen anchors the home with a gene center island, premium Wolf and Sub-Zero appliance package, custom cabinetry, and an effortless flow into the dining and living spaces, creating the perfect environment for everyday living and entertaining. The Juniper's architecture blends clean contemporary lines with warm mountain materials, resulting in a timeless design that feels both refined and inviting. Oversized sliding glass doors extend the living experience outdoors, where the expansive one-acre homesite provides privacy, space, and the opportunity to fully embrace the mountain lifestyle. Because construction has not yet begun, buyers will have the unique opportunity to personalize many of the home's interior finishes, fixtures, colors, and design selections, creating a residence that reflects their own style while enjoying the craftsmanship and quality synonymous with Integra Homes. The photographs and renderings featured in this listing are from the same Juniper floor plan previously completed by Integra Homes and are intended to illustrate the quality of construction, architectural design, and overall layout. Actual finishes, materials, colors, fixtures, features, elevations, and specifications may vary.

2311 E Yerba Serita --, Payson

$2,750,000
5 Beds 5 Baths 3256642 MLS ACTIVE Status 35.9 Acres 38476 Zip Code 4,718 SqFt.
Once-in-a-Lifetime Opportunity! Nestled on the banks of beautiful Lick Creek, this extraordinary property offers the perfect blend of luxury, comfort, and outdoor adventure. Enjoy your own private beach area, creating the ultimate setting for kayaking, fishing, swimming, or simply relaxing by the water. Rarely does a property offer such an incredible lifestyle with year-round natural beauty right in your backyard. This meticulously renovated home features 5 spacious bedrooms, 3 full bathrooms, 2 half bathrooms, a dedicated media room, and two full kitchens, making it ideal for multigenerational living, entertaining, or hosting guests. No expense was spared in the extensive renovations completed throughout the property. Improvements include refinished hardwood floors, fresh interior paint, quartz countertops, updated cabinetry with new hardware, KitchenAid stainless steel appliances, new LVP flooring, custom closet systems, designer lighting, new exterior doors and hardware, remodeled bathrooms with quartz vanities, frameless glass shower, custom tile shower, electric fireplace with TV wall, professionally installed water filtration system, new HVAC upstairs, new whole house generator, hot water heater, butcher block countertop in LR, new garage doors and openers, composite deck with cable railing, freshly poured custom concrete patio featuring elegant rounded edges and decorative border trim, four-plank white vinyl fencing with brick columns and estate gate, painted Hardie board, updated fascia, RV/Motorhome pavilion with electric, barn improvements, and much more. Additional features include an underground gas tank, Greenbelt status, and hay-producing acreage. Whether you're gathering with family, entertaining friends, or enjoying peaceful evenings overlooking the creek, this exceptional property offers a lifestyle that's truly second to none. Luxury living meets the beauty of nature this is a once-in-a-lifetime opportunity you won't want to miss

8167 Primm Springs Rd, Primm Springs

$2,750,000
3 Beds 3 Baths 7042407 MLS ACTIVE Status 0.24 Acres 85258 Zip Code 3,113 SqFt.
Experience waterfront luxury living in the heart of Scottsdale. Nestled on a rare man-made lake in the highly sought-after Scottsdale Ranch community, this fully furnished residence offers a seamless blend of luxury, comfort and resort-style amenities. Double Master Bedrooms with sprawling windows for the best views of the infinity pool and Lake Serena. This home was fully renovated in 2024 and custom decorated by renowned interior designers. Included with the property is an ElectraCraft electric boat, huge 63' Fridge, built in bar with 163 bottle wine fridge, Large LG smart Wi-Fi Washer & Dryer. Other notable features include wide plank European Oak wood flooring, epoxy 2 car garage, private boat dock and ramada, and updated front and back landscaping. Lake Serena is a 42-acre, eco-friendly, private lake offering over 5 miles of curving shoreline. The lake is always fully stocked with bass, catfish, blue gill, white amur, carpe and croppie for fishing enjoyment. Whether you like boating, fishing or just the breath-taking scenery, Lake Serena has something to offer everyone... including free of charge use of Kayaks, Paddleboats, Canoes & Pontoon Rides! New Resident Welcome Party, Fishing Derby, Lake Festivals, Wine Club, Yacht Club Plus much more! Fitness activities include: tennis center with 18 lighted tennis courts, 4 lighted racquetball courts, 1 lighted squash court, 6 lighted sand volley ball courts, 4 lighted baseball fields, 6 picnic ramadas, Dog Walking and common play areas, exercise course stations.

9988 E Bayview Drive, Scottsdale

$2,750,000
6 Beds 6 Baths 3242348 MLS ACTIVE Status 1.28 Acres 37377 Zip Code 5,176 SqFt.
Experience resort-style living in the prestigious gated community of Flipper Bend on Signal Mountain. Perched on the brow and designed to capture breathtaking panoramic views, this exceptional 6-bedroom, 5.5-bath residence offers a perfect blend of elegance, comfort and recreation. Situated on a 1.28 +/- acre lot, the property showcases a heated saltwater gunite pool with spa and inviting cabana--creating a true backyard oasis just minutes from Chattanooga. The home features an open-concept floor plan, 2 main-level suites including the primary retreat, a 3-car garage, and extraordinary indoor and outdoor spaces. From the moment you arrive, timeless brick-and-stone exterior, professionally designed landscaping, and elegant architectural details combine to create an unforgettable first impression. Inside, soaring ceilings, wood beams, arched entryways, oversized doors, designer lighting, custom built-ins, and spacious living areas reflect style and character. The welcoming foyer is flanked by an office with French doors and a dining room framed by sweeping archways. Beyond, the heart of the home unfolds in the expansive great room, where a floor-to-ceiling stacked-stone fireplace, custom built-ins, and a dry bar complete with beverage refrigerator and ice maker create an inviting gathering space. This room flows seamlessly into the chef's kitchen and breakfast area, all positioned to take advantage of the home's remarkable views. The kitchen features a large center island, quartz and granite countertops, and stainless-steel appliances, including a gas cooktop and double wall ovens. French doors and a wall of windows invite you to the screened porch, where a wood-burning fireplace with gas starter and sweeping mountain views create an exceptional year-round gathering space. The luxurious primary suite serves as a sanctuary, complete with a cozy gas fireplace, custom built-ins, huge walk-in closet, private balcony, and a spa-inspired bath with dual vanities, a freestand

8008 Mountain Laurel Trail, Signal Mountain

$2,750,000
3 Beds 4 Baths 7030538 MLS ACTIVE Status 0.38 Acres 86005 Zip Code 2,637 SqFt.
Nestled within the sought-after Coconino Ridge neighborhood of Pine Canyon's mountain landscape, no expense was spared customizing this exceptional new construction residence completed in June 2026. This stunning home presents a rare opportunity to own a refined, turn key modern retreat on a premium lot complete with custom high-end designer selected furniture and window treatments. Spanning 2,637 square feet, this thoughtfully designed single-level home features 3 bedrooms, 3.5 bathrooms, and an expansive epoxy coated 3-car garage with storage. The home welcomes you through a stunning courtyard entry and showcases striking architectural details throughout, including vaulted ceilings with exposed beams, expansive windows, European white oak flooring throughout the home, and a seamless open-concept floor plan designed to maximize natural light and forest views. The spacious great room is centered around a sleek floor-to-ceiling fireplace that opens effortlessly to outdoor living spaces, creating an ideal setting for entertaining or relaxing in the cool mountain air. The chef's kitchen is designed to impress with custom cabinetry, Wolf, Sub-zero, and Cove appliances, a statement custom range hood, generous workspaces, and a large island. Adjacent to the kitchen, a beautifully appointed wet bar with wine storage adds both convenience and sophistication. The primary suite offers a private retreat with tranquil views and a spa-inspired bath featuring heated floors, dual vanities, illuminated mirrors, a freestanding soaking tub, an oversized walk-in shower, and custom closet systems. Each guest suite includes its own private bath with illuminated mirrors and custom closet systems providing comfort and privacy for family and visitors alike.

2460 S Pinyon Jay Drive, Flagstaff

$2,750,000
6 Beds 7 Baths 7014286 MLS ACTIVE Status 0.75 Acres 85929 Zip Code 5,792 SqFt.
Discover elevated mountain living at its finest in this exceptional Rainbow Lake waterfront estate, where timeless log craftsmanship meets serene lakeside beauty. Complete with a private dock, guest home, and expansive shop, this one-of-a-kind property is set within one of Arizona's most breathtaking alpine settings. Situated on a beautifully treed, fenced, and landscaped ¾-acre lot within a private gated setting, this rare retreat features a 3,398 SF main log home and a 2,394 SF guest house, both offered fully furnished. Tucked into a quiet cove along the lake, the property offers unmatched privacy, spectacular sunset views, and brilliant star-filled skies, capturing the true essence of luxury in the White Mountains. The main residence showcases authentic log construction throughout, highlighted by soaring tongue-and-groove cedar ceilings and rich wood flooring. With the floor-to-ceiling rock fireplace as the anchor in the vaulted living space, the expansive windows frame panoramic lake views--among the very best on Rainbow Lake--bringing the outdoors in at every turn. Designed for both entertaining and everyday luxury, the chef's kitchen features stone countertops, a custom live-edge island, commercial-grade gas range, and a one-of-a-kind indoor pizza oven, all positioned to take in serene lake views. The spacious primary suite is a private retreat with stunning waterfront vistas, spa-like bath, radiant heated floors, and custom tile work. Multiple guest accommodations--including a main-level suite and upper-level bedroom with loft--offer comfort and privacy, all with incredible lake views. Step outside to an entertainer's dream: a massive back deck overlooking the water, outdoor fireplace, lower firepit, and BBQ area--ideal for gathering or relaxing after a day on the lake. Your private boat dock provides direct access for kayaking, fishing, or sunset cruises. The property also features an impressive 25' x 60' six-car garage/shop with car lift, air compressor, and a 15x60 upper-level space with office, storage, and half bath--perfect for hobbies, business, or additional flex space. The guest house offers exceptional comfort with a split floor plan, open living area with wood-burning fireplace, spacious kitchen, and inviting front deck. Large windows fill the home with natural light, while the primary suite and additional bedrooms provide ideal accommodations for guests or potential rental income. Additional highlights include a fully fenced yard, smart home features with security system, surround sound, dog wash station, and beautifully designed landscaping with a circular drive for ample parking. Lakefront properties of this caliber are incredibly rare in Arizona. With its premier location, private dock, luxury log construction, and unmatched views, this one-of-a-kind estate offers a lifestyle of serenity, recreation, and refined mountain living. Main Home Built 2017 | Guest House Built 2000 This main home was custom built by the current owner and was never rented. The Seller put extreme care in the construction to provide the most solid construction available. TRUE pride of ownership! The main home has 3 bedrooms with 3.5 bathrooms. All bedrooms have exceptional views of the lake! The main home has some of the best views of the lake available on Rainbow Lake. The guest house has 3 bedrooms with 2 bathrooms. Both homes have their own laundry room. The 6 car garage has a huge bonus room above it to make it whatever you wish it to be, more sleeping space, a game room or a craft room. There is also an office plus another 1/2 bath, with ample room to easily make it a large bathroom. No HOA Discover the White Mountains of Arizona--where adventure, beauty, and fresh mountain air come together. Enjoy four stunning seasons, 40 lakes, and 600+ miles of rivers and streams, perfect for fishing, kayaking, and exploring. Hit the trails on one of the largest trail systems in the Southwest, or spend winter days at Sunrise Ski Resort, just 40 minutes away with three mountains of skiing, snowboarding, and sledding. Love shopping or culture; wander through antique shops, summer arts & craft fairs, and lively music festivals. Golfers can tee off at seven scenic courses, including three public gems. It's no wonder Pinetop-Lakeside was voted the "Best Cabin Region in the U.S." The White Mountains--Arizona's best-kept secret. Come explore and embrace the MAGIC!

758 Southlake Road, Lakeside

$2,750,000
4 Beds 6 Baths 7006867 MLS ACTIVE Status 1.1 Acres 85262 Zip Code 4,244 SqFt.
RARE Lifestyle/Social Membership immediately available with club approval. Tucked away on the end of a quiet cul-de-sac in Desert Mountain's Gambel Quail enclave, this soft desert contemporary single level estate offers over 4,200 sq. feet of refined living on a private, usable 1 acre+ lot with mountain views. Thoughtfully updated with a warm, modern aesthetic, the home features 4 spacious bedrooms, all ensuite, 2 half baths, and multiple indoor/outdoor living spaces designed for both comfort and entertaining. Featuring French oak hardwood floors throughout, complemented by new designer lighting and a cohesive, elevated finish palette. The kitchen is outfitted with premium Thermador appliances, double ovens, and opens to a stylish bar area and an impressive 700+ bottle wine wall just off the dining room. The primary suite is a true retreat, complete with a stacked stone fireplace and direct access to the outdoor living areas.Each bedroom enjoys its own patio access, creating a seamless indoor-outdoor lifestyle. The resort-style backyard has been completely reimagined with all new landscaping, and features an outdoor kitchen equipped with a pizza oven and smoker--ideal for entertaining under the Arizona sky. With three fireplaces, pool bath access, this home offers a rare blend of privacy, design, and functionality in one of North Scottsdale's most sought-after communities.

38400 N 94th Way, Scottsdale

$2,750,000
4 Beds 5 Baths 3150288 MLS ACTIVE Status 34 Acres 38401 Zip Code 4,895 SqFt.
Historic "The Kennedy Place" built 1840 • Single-story estate on 34 acres • Video tour available • 10 min to Historic Downtown Columbia Square. Set in Maury County, the Antebellum Homes Capital of Tennessee, The Kennedy Place is a rare single-story estate offering 4,924 sq ft of living space (5,118 sq ft with screened porch) on 34 private acres. Originally constructed in 1840 and thoughtfully restored, the main house features 4 bedrooms, 3 full baths, and 2 half baths, anchored by a chef's kitchen with Subzero refrigerator, GE Monogram double oven, DSC cooktop, Fisher and Paykel dishwasher, Scotsman nugget ice maker, and GE wine fridge. Original red heart pine floors refinished throughout. Custom library addition. Formal and informal living spaces with screened porch overlooking estate grounds. The property includes a two-story log cabin guest house with 2 bedrooms and 2 full baths, a restored smokehouse rebuilt as a detached office, a game barn with full kitchen and bath, a classic animal barn, a tennis court, a pond, fenced pastures, and two gated entrances with a separate farm drive. Whole-house generator. New electric gate motors. Enclosed garage. Since 2021, approximately $500,000 invested in restorations and upgrades: refinished floors, rebuilt front porch, industrial gutters, exterior and interior paint, guest cabin restoration, and game barn refurbishment. An additional 16 acres were acquired in 2022, bringing the estate to its current 34-acre boundary. Open green space and fenced pastures suited to equestrian use or hobby farming. Nearby: Maury County Park (approx. 2 mi), Chickasaw Trace Park trails (approx. 3 mi), Buckhead Coffeehouse (approx. 2.5 mi), Historic Downtown Columbia Square (approx. 4 mi), Muletown Coffee Roasters (approx. 4 mi). Approx. 45 mi to Nashville.

1512 Williamsport Pike, Columbia

$2,750,000
5 Beds 6 Baths 3048860 MLS ACTIVE Status 0.5 Acres 37215 Zip Code 5,042 SqFt.
This exceptional new build is one of six curated luxury residences created to balance timeless design with modern living in the heart of Green Hills. A double-door entry greets you and opens to a sun-filled foyer with floor-to-ceiling glass and a dedicated home office. The kitchen and living room form the true heartbeat of the home, an entertainer’s dream with inset cabinetry, striking quartzite countertops, hidden built-in appliances, a 48" Monogram range with custom leather handles, a stone hood, and a walk-in pantry. The white-oak–wrapped breakfast room and the spacious living area with built-ins and a sculptural stone fireplace complete the space. The main-level primary suite offers a serene retreat with a full wall of windows, direct access to a covered porch with fireplace, a soaking tub, an oversized spa shower, and a custom walk-in closet. Upstairs, four ensuite bedrooms each showcase individual character, accompanied by a flexible bonus room ideal for play, media, or recreation. Designed for comfort and convenience, the home features two powder rooms, vaulted ceilings, two fireplaces, an oversized three-car garage, tumbled natural sandstone porches, hardwoods throughout, and a fully irrigated 1/2-acre yard. Health-minded upgrades include a whole-house water filtration system, Aprilaire air cleaning and filtration on both HVAC units, a fully encapsulated crawlspace with commercial dehumidifier, spray-foam insulation, and a tankless water heater—delivering elevated air quality, efficiency, and peace of mind. Available to see now, completion in February. Call for more details.

4518 Belmont Park Ter, Nashville

$2,749,900
5 Beds 6 Baths 3307493 MLS ACTIVE Status 0.22 Acres 37738 Zip Code 6,626 SqFt.
MOTIVATED SELLER! UNMATCHED OPPORTUNITY TO OWN THIS 5BR INDOOR POOL INCOME-GENERATING LUXURY SHORT-TERM RENTAL OVERLOOKING DOWNTOWN GATLINBURG WITH INCREDIBLE AMENITIES, MOUNTAIN VIEWS FOR MILES, APPROVED OCCUPANCY FOR 22 GUESTS, AND POTENTIAL BONUS DEPRECIATION BENEFITS FOR QUALIFYING INVESTORS! PROJECTED GROSS INCOME OF $400K+ ANNUALLY FROM REPUTABLE MANAGEMENT COMPANIES! Welcome to Builtmore 2, a completely unique 4-story modern mountain retreat strategically positioned just minutes from shopping, dining, attractions, and entertainment in Gatlinburg, while also being only a short drive to Pigeon Forge, Dollywood, and the Great Smoky Mountains National Park. Located in a prime short-term rental corridor near Ober Mountain, this architecturally striking luxury lodge was designed specifically to maximize guest experience, occupancy, and rental income while delivering an unforgettable Smoky Mountain vacation experience. This one-of-a-kind 5-bedroom lodge offers incredible mountain and ski slope views from multiple levels of outdoor living space, including two spectacular rooftop turf decks that create a true ''sky lounge'' experience unlike anything else in the area. The thoughtfully designed vertical layout provides exceptional separation of living, entertainment, and sleeping spaces while creating a resort-style atmosphere throughout the home. Multiple levels of covered decking, expansive outdoor gathering areas, rooftop putt-putt, outdoor dining spaces, abundant seating, and a firepit provide guests with countless opportunities to enjoy the mountain setting. Inside, soaring ceilings and walls of glass flood the home with natural light while bringing the beauty of the outdoors inside. The open-concept great room features a modern electric fireplace and flows seamlessly into the oversized chef's kitchen, complete with granite countertops, stainless steel appliances, extensive cabinetry, and a massive center island designed to comfortably accommodate large groups.

1257 Bavarian Way, Gatlinburg

$2,749,900
5 Beds 6 Baths 3307497 MLS ACTIVE Status 0.22 Acres 37738 Zip Code 6,485 SqFt.
MOTIVATED SELLER! UNMATCHED OPPORTUNITY TO OWN THIS 5BR INDOOR POOL INCOME-GENERATING LUXURY SHORT-TERM RENTAL OVERLOOKING DOWNTOWN GATLINBURG WITH INCREDIBLE AMENITIES, MOUNTAIN VIEWS FOR MILES, APPROVED OCCUPANCY FOR 22 GUESTS, AND POTENTIAL BONUS DEPRECIATION BENEFITS FOR QUALIFYING INVESTORS! PROJECTED GROSS INCOME OF $400K+ ANNUALLY FROM REPUTABLE MANAGEMENT COMPANIES! Welcome to Builtmore 1, a completely unique 4-story modern mountain retreat strategically positioned just minutes from shopping, dining, attractions, and entertainment in Gatlinburg, while also being only a short drive to Pigeon Forge, Dollywood, and the Great Smoky Mountains National Park. Located in a prime short-term rental corridor near Ober Mountain, this architecturally striking luxury lodge was designed specifically to maximize guest experience, occupancy, and rental income while delivering an unforgettable Smoky Mountain vacation experience. This one-of-a-kind 5-bedroom lodge offers incredible mountain and ski slope views from multiple levels of outdoor living space, including two spectacular rooftop turf decks that create a true ''sky lounge'' experience unlike anything else in the area. The thoughtfully designed vertical layout provides exceptional separation of living, entertainment, and sleeping spaces while creating a resort-style atmosphere throughout the home. Multiple levels of covered decking, expansive outdoor gathering areas, rooftop putt-putt, outdoor dining spaces, abundant seating, and a firepit provide guests with countless opportunities to enjoy the mountain setting. Inside, soaring ceilings and walls of glass flood the home with natural light while bringing the beauty of the outdoors inside. The open-concept great room features a modern electric fireplace and flows seamlessly into the oversized chef's kitchen, complete with granite countertops, stainless steel appliances, extensive cabinetry, and a massive center island designed to comfortably accommodate large groups.

1253 Bavarian Way, Gatlinburg

$2,749,000
5 Beds 5 Baths 7054211 MLS ACTIVE Status 0.88 Acres 85249 Zip Code 4,323 SqFt.
Experience luxury living in the highly sought after Circle G Riggs Ranch in Chandler. This exceptional estate offers over 4,300 square feet with 5 bedrooms and 4.5 bathrooms, including a flexible space with its own private entrance that can serve as a second primary suite, guest quarters, or game room. With a long list of recent improvements, this home is truly move-in ready. Rich new flooring flows throughout, complemented by stunning wood beams, custom built-ins, and a striking floor-to-ceiling stone fireplace in the living room. The beautifully remodeled kitchen features stainless steel appliances, a large center island, abundant cabinetry, and an open design that fills the home with natural light. It flows seamlessly into the spacious family room, showcasing a ventless fireplace with custom ambient lighting. The primary suite is a private retreat with a spa-inspired bathroom featuring a jetted soaking tub. Additional upgrades include two new air conditioning units, a new roof with an aluminum solar barrier and owned solar panels for outstanding energy efficiency. The home has also been freshly painted inside and out. Step outside to your own resort-style backyard - enjoy a sparkling diving pool, lush mature landscaping, fruit trees, expansive covered patios, cooling misters, and a play area. The grounds are truly one of a kind, featuring two koi ponds stocked with fish, three illuminated waterfalls, and a charming bridge leading to a cozy fire pit with built-in seating--creating the perfect setting for entertaining family and friends. A private electric gate leads to an expansive parking area and a detached RV garage, offering exceptional space for vehicles, toys, or a workshop. This is a rare opportunity to own one of Circle G's most extensively updated and thoughtfully designed luxury properties.

2656 E Taurus Place, Chandler

$2,745,000
5 Beds 5 Baths 6996784 MLS ACTIVE Status 0.79 Acres 85215 Zip Code 5,605 SqFt.
Located within the coveted gated community of Vista Estancia, this beautifully renovated contemporary estate offers the perfect blend of luxury living and resort style outdoor amenities. The home features five bedrooms, four and a half bathrooms, a detached casita, and a spacious four car garage. A gated courtyard entry welcomes you with a stately stone fountain before leading into a sophisticated interior highlighted by Restoration Hardware lighting, a dramatic water vapor fireplace, and expansive living spaces designed for both relaxation and entertaining. The thoughtfully reimagined open concept floor plan centers around a stunning custom kitchen featuring an Aga Mercury gas range, a 66-inch built in refrigerator, and an oversized Black Pearl leathered granite island that anchors the space. Adjacent living areas include a large family room with a custom media wall, a stylish sitting room, and incredible entertainment spaces including a state of the art nine seat movie theater and a dedicated arcade game room. The luxurious primary suite offers a private sitting area and a spa inspired bathroom complete with a freestanding soaking tub. Expansive sixteen-foot sliding glass doors create seamless indoor and outdoor living and open to an exceptional backyard retreat. Designed for entertaining and recreation, the resort style grounds include a pool with spa and baja step, five hole putting green, bocce ball court, built in barbecue, lush orchard landscaping, and a custom fully enclosed dog run. The detached casita with a full bathroom provides ideal accommodations for guests, a private office, or a separate workspace.

3905 E Mallory Circle, Mesa

$2,733,000
4 Beds 4 Baths 3231954 MLS ACTIVE Status 5.86 Acres 37064 Zip Code 4,563 SqFt.
Where the road ends your peace begins… Welcome to your Leipers Fork Lakeview Retreat! Turn down the noise, turn up the dream, where Fireflies play and Songbirds sing! Countryside serenity meets refined luxury in this immaculately restored and fully reimagined Leipers Fork log estate. Set on nearly 6 private acres at the end of Meacham Lane, with stunning aquamarine lake views, this rare offering blends timeless craftsmanship with modern luxury Vaulted ceilings, expansive windows, and an open-concept design flood the home with natural light while creating effortless flow for gathering and entertaining. At the heart of the home, a bespoke chefs kitchen features custom maple and oak cabinetry, quartz surfaces, and a statement island crafted from reclaimed 150-year-old barn timbers—a nod to the property's heritage. The main level offers 3 bedrooms and 2 full baths, while the upper level unveils a private primary retreat complete with flexible office or creative space overlooking the living area below. Throughout the home, restored log siding, vintage elements, designer fixtures, custom millwork, and warm natural materials create a sense of understated luxury and comfort. The versatile lower level features private entry, full kitchen, separate living area, and flexible accommodations currently configured to host up to 4 guests. Currently operating as a professionally managed guest retreat, it also lends itself beautifully to guest quarters, media room, games lounge, gym, creative studio, or multigenerational living. Outdoor living is equally compelling with vast covered porches, entertaining swim-spa decks, fire pit gathering area, and peaceful wooded surroundings, all framed by captivating lake views. Minutes to Leipers Fork, downtown Franklin, Nashville and BNA. More than a home—it's a lifestyle rooted in beauty, privacy, creativity, and intention.

5617A Pinewood Rd, Franklin

$2,725,000
5 Beds 8 Baths 3219919 MLS ACTIVE Status 1.11 Acres 37215 Zip Code 7,330 SqFt.
Seller will consider offers that include seller financing on approximately the following terms, all of which remain negotiable: a seller-financed amount of up to 75% of the purchase price (buyer to provide the remaining 25% as a cash down payment); a fixed interest rate of 5.99%; a repayment term of 3-5 years; and payments amortized over up to 30 years with a balloon payment of the remaining balance. Tucked away in Forest Hills, behind its secure gates, sits a magnificent 7,330-square-foot estate on 1.11 pristine acres. This property balances timeless elegance with exceptional modern updates, offering a sophisticated lifestyle next door to the historic Richland Country Club & across from Percy Priest Elementary. The heart of the home is the main-level chef’s kitchen, stripped to the studs in 2023 for a complete luxury renovation. It features custom cabinetry, soapstone countertops, and elite appliances including a Sub-Zero refrigerator/freezer, Miele gas cooktop, double ovens, steam oven, warming drawer, and dual dishwashers. The main floor also hosts two elegant half-baths, a private primary suite, and a large patio and screened porch that offer serene views of the wooded grounds. Multiple fireplaces, including four gas and one wood-burning, add warmth throughout. An elevator (upgraded with a new motherboard in 2025) connects all levels from the basement to the attic. Upstairs, a 2023 hardwood floor installation flows into an executive office with custom built-ins and four large guest bedrooms, each featuring a private, updated en-suite bath.The basement level is perfect for indoor entertaining. It features a family room, a bonus area with a kitchenette, a full bath, and a jaw-dropping, custom 3,000-bottle temperature-controlled wine cellar.No detail has been spared regarding infrastructure. The home boasts a new roof (2026), a $50,000 whole-house Generac generator (2023), and four HVAC units. A 3-car garage and massive storage spaces complete this rare offering.

55 Annandale, Nashville

$2,700,000
6 Beds 6 Baths 7057989 MLS ACTIVE Status 0.27 Acres 85018 Zip Code 5,613 SqFt.
Just outside the gates of the Arizona Country Club, this beautifully appointed Mediterranean-inspired residence offers timeless architecture and exceptional craftsmanship. The 5,130-square-foot main home features six bedrooms, 5.5 bathrooms and a three-car garage, complemented by a private 483-square-foot, one-bedroom guest house ideal for visitors, extended stays or a home office. An impressive chef's kitchen with Viking and Sub-Zero appliances flows into generous gathering spaces filled with natural light. A spacious entry courtyard with a fireplace creates an inviting setting for indoor-outdoor living, while the primary retreat offers a peaceful escape with a luxurious, resort-style bathroom. This home is ideally located near exceptional dining, shopping and the Arizona Country Club. A custom wine room offers abundant storage for your collection, creating the perfect space to display and enjoy your favorite vintages. With 7 bedrooms and 6 baths in total-this home has it all. The thoughtfully designed floor plan offers spacious bedrooms, luxurious bathrooms, and flexible living areas to accommodate a variety of lifestyles. Quality finishes, rich wood cabinetry, and attention to detail are evident throughout every room. Located just minutes from premier dining, upscale shopping, golf courses, hiking trails, and top-rated schools, 5807 E. Orange Blossom Lane offers the perfect combination of luxury, comfort, and convenience in the heart of Phoenix. This is a rare opportunity to own a truly remarkable property in a highly sought-after location.

5807 E Orange Blossom Lane, Phoenix

$2,700,000
5 Beds 4 Baths 3272082 MLS ACTIVE Status 0.23 Acres 37203 Zip Code 4,163 SqFt.
HOME- 4,163 SQ FT I DADU- 713 SQ FT I COMBINED SQ FOOTAGE IS 4,876-($554/SQ FT) Beyond its stately façade, this distinguished American Foursquare stands as a beautifully preserved expression of Nashville’s architectural heritage. Set along one of 12 South's most accessible streets, the home balances historic integrity with modern living. High ceilings, wide hallways, rich character, and refined finishes create spaces that feel both elegant and livable—equally suited to quiet evenings at home or gatherings that flow easily from room to room. The large front porch offers a welcoming invitation to experience the sophisticated luxury of this home. As you enter,your eye is drawn through the living room to the lush greenery of the backyard, creating a seamless connection between the home’s interior and its outdoor spaces. At the rear of the home, a private porch and backyard create an extended living and entertaining area, offering a peaceful escape from the energy of the city where mornings begin and evenings unwind in a tranquil setting. JustH beyond the rear gate, sidewalks lead directly into the heart of 12 South, where neighborhood cafés, celebrated restaurants, local boutiques, parks, and everyday conveniences are only a short stroll away. Perfectly positioned in the center of Nashville, this home offers exceptional accessibility well beyond the neighborhood itself. Downtown, Green Hills, Brentwood, and East Nashville are all just minutes away, making it easy to experience the very best of the city while returning home to the charm and tranquility that make this property so distinctive. Homes of this caliber are increasingly rare—architecturally significant, thoughtfully curated, and ideally situated within one of Nashville's favorite neighborhoods.

929 Acklen Ave, Nashville

$2,700,000
5 Beds 6 Baths 3299352 MLS ACTIVE Status 1.8 Acres 37122 Zip Code 4,744 SqFt.
Experience exceptional Lakefront living on Old Hickory Lake in Mount Juliet in this stunning custom-built estate situated on a very rare & private 1.8-acre level lot with your own private boat dock & lift w/ electric & water, offering the perfect blend of luxury, privacy, and outdoor entertainment. This impressive home features 5 bedrooms, 5.5 baths, w/ a private office that could easily serve as a 6th bedroom, plus a spacious bonus/rec room above the garage space. Designed for both everyday living and entertaining, this home is filled with natural light, highlighted by a beautiful Florida room surrounded by windows and a covered upper-level deck ideal for enjoying the views of abundant wildlife. The newly added primary suite is a true retreat featuring California Closets, a luxurious spa-style bathroom, & private Miele coffee and drink center for ultimate convenience and comfort. BRAND NEW CUSTOM DESIGNED CHEF'S KITCHEN equipped with a premium Wolf appliance package, perfect for the culinary enthusiasts and entertaining guests. Step outside to an incredible outdoor living space featuring a heated in-ground saltwater pool with spillover spa, a large entertainment patio, and a custom concrete propane fire pit- all overlooking the expansive private grounds and lake. Additional upgrades and features include a brand new *new kitchen,*whole house generator, *tankless water heater, *new roof with leaf guard, *all new windows, *pool area,*new flooring and *fresh interior paint throughout, *electric vehicle charging station, *high end exterior home stereo system, *front and back fencing, *private dock w/ lift on Old Hickory Lake. Also- Bedroom option on main level if needed. This property offers rare privacy with expansive level land, incredible lake front access, and luxury upgrades throughout- creating the perfect setting for resort-style living just minutes from everyday conveniences. *Seller has additional adjoining lot for sale, over 2 additional acres, MLS 3133015.*

3863 Saundersville Ferry Rd, Mount Juliet

$2,700,000
4 Beds 5 Baths 3298002 MLS ACTIVE Status 9.81 Acres 37153 Zip Code 4,627 SqFt.
Welcome to 9520 Dyer Rd in Rockvale, TN! Discover the perfect blend of modern luxury and wide-open spaces in this stunning estate in Rockvale. Built in 2022 and situated on an exquisite 10 acres, this magnificent property offers an unparalleled level of privacy, tranquility, and breathtaking views—all while being a comfortable drive from nearby city conveniences. Spanning an impressive 4,600 square feet of meticulously designed living space, this home is engineered for both relaxed everyday living and grand-scale entertaining. From the moment you approach the property, the striking stone and modern exterior accents showcase the exceptional quality and craftsmanship built into every detail. Come inside to this gorgeous open-concept layout designed to maximize natural light and seamless indoor-outdoor flow. The heart of the home features a beautiful, sprawling floor plan centered around comfort and style, anchored by a cozy fireplace perfect for cool Tennessee winter evenings. Whether you are enjoying a morning coffee overlooking your massive estate, hosting family gatherings in the expansive ground-floor living areas, or exploring your own private acreage, this Rockvale gem delivers the ultimate rural lifestyle without compromising on luxury. Step outside to your personal backyard paradise, featuring a sparkling pool area and 4 season outdoor living room. Almost 53 pristine acres of beautiful Tennessee land can also be purchased with it, offering unlimited potential for outdoor recreation, equestrian usage, farming, development or simply enjoying your own ultra-quiet "Silent Zone" retreat. The detached shop is a dream setup for mechanics, car collectors, or hobbyists. The massive shop comes fully equipped with a vehicle lift, giving you a professional workspace right at home with an abundance of tools and toys! In the rear of the shop features a 2 bed 1 bath apartment perfect for in law suite, teen quarters or income producing rental.

9520A Dyer Rd, Rockvale

$2,700,000
5 Beds 5 Baths 3269648 MLS ACTIVE Status 43.95 Acres 37087 Zip Code 5,611 SqFt.
Discover the perfect blend of comfort, space, and country living with this exceptional brick home situated on approx. 43.95 beautiful acres. Offering 5 bedrooms 5 full baths, spacious home features hardwood, tile, & carpet flooring throughout. The well-appointed kitchen is designed for both everyday living & entertaining w/ SS appliances, double ovens, cooktop, dishwasher, large granite island w/granite countertops, tile backsplash, ample counter space, custom oak cabinetry w pull-out shelves, & an impressive Butler's pantry filled w/custom cabinets for abundant storage. The main level includes the primary suite along w/three additional bedrooms, while the upper level offers a fifth bedroom, full bath,& an oversized bonus room. Enjoy the convenience of two laundry rooms, including a spacious main-level laundry w/abundant storage. Relax year-round in the sunroom overlooking the backyard & the heated in-ground pool, surrounded by concrete & enhanced by updated landscaping, creating the perfect outdoor retreat. Additional highlights include casement windows, a full heated and cooled basement, large 2-car garage, a safe area/room; 15x23 flex room for an office/exercise room; partially fenced, and beautiful fieldstone retaining walls that enhance the property's curb appeal and character. Approximately 43.95 acres also feature a 64x42x16 barn, an additional 24x24 barn, and productive farmland, making it ideal for farming, livestock, horses, or growing soybeans while enjoying the peace, privacy, and endless possibilities of country living. Minutes to I-40, I-840 & HWY 109 & 20 min to Nashville International Airport (BNA).

2760 Cedar Grove Rd, Lebanon

$2,700,000
4 Beds 5 Baths 7051130 MLS ACTIVE Status 0.47000000000000003 Acres 85262 Zip Code 4,983 SqFt.
Desert Reverie is the kind of home that stays on your mind long after you leave. Set behind the gates of Pinnacle Canyon at Troon North, this custom single-level home offers 4 ensuite bedrooms and a floor plan that feels gracious, refined, and deeply livable. The home moves with intention from the dramatic front living room to the dining room, great room, and guest wing. The kitchen is made for serious use with Viking gas range, built-in Viking refrigerator, pot filler, dual dishwashers and butler's pantry. The backyard is built for Arizona days and twilight nights, with a shaded patio, extensive travertine pavers, pool, elevated spa, water features, and desert landscaping. Near Four Seasons Resort Scottsdale, Troon North Golf Club, Pinnacle Peak and North Scottsdale amenities. What makes this home memorable is not one single feature. It is the way the rooms reveal themselves. The arrival begins at the private gated courtyard, where the home starts to feel tucked away before you ever step inside. From there, the entry opens into a series of spaces with shape, character, and purpose. Arches frame the view. Light fixtures become little works of art. The front living room makes a statement, but still feels like a room you would actually use...a place to sit by the fire, a game, a quiet afternoon, or whatever the moment calls for. The dining room has its own sense of occasion, with a lighted domed ceiling and doors that open back to the courtyard. The kitchen is not just a showpiece; it is the place people will naturally find themselves, pulling up a stool, staying close to the cook, drifting toward the breakfast room, then settling into the great room as the day slows down. Connected, but not one big room, the living spaces give everyone somewhere to land without feeling crowded into the same scene. The primary suite brings the drama. Draw the curtains. Let the sunshine in. Either way, the room knows how to set a mood, with a fireplace, sitting area, generous closet space, and a bath that leads to one of the home's best surprises: a coffee bar and a tucked-away room beyond. Use it as a private lounge, dressing space, reading room, or simply the place no one else has to know about. On the opposite side of the home, the guest spaces were designed with real stays in mind. Each one feels considered, with privacy, storage, and room to settle in. The largest guest suite adds another layer, with its own coffee bar and the feeling of a separate corner of the home. Outside, the sound of water changes the whole mood. The spa spills into the pool, the patio stays shaded, and the setting feels ready for morning coffee, long afternoons, and the kind of desert evenings that make people linger just a little longer. This is Desert Reverie, a home to experience in person, and one you may find yourself thinking about long after you leave.

10725 E Greythorn Drive, Scottsdale

$2,700,000
4 Beds 4 Baths 7037517 MLS ACTIVE Status 4.92 Acres 86001 Zip Code 4,010 SqFt.
Welcome to the kind of Flagstaff property people rarely leave once they find it. 5415 N Fort Valley Road is nestled on almost 5 private acres among the towering pines and bordering Forest Service land, the home offers the privacy, space, and mountain lifestyle that so many dream about but few actually get to experience. Picture mornings spent sipping coffee on the cozy covered deck while deer wander through the trees, afternoons exploring trails right out your back door, and evenings gathered under the stars on the expansive open deck wrapping around the back of the home. Every season here feels a little more magical. NO HOA Designed for both comfort and adventure, the property features a durable metal roof, Andersen windows, an oversized RV garage with a heavy-duty canopy for all your toys and gear and even a charming chicken coop ready for your own little homestead setup. Whether you're storing RVs, side-by-sides, trailers, or simply need room to spread out, this property gives you the flexibility to truly live the Northern Arizona lifestyle. Inside, the home feels warm and inviting with its grand entry, expansive windows, and forest views from nearly every angle. The kitchen is equipped with newer appliances, making it move in ready for everyday living or entertaining family and friends after a day on the mountain. For added peace of mind and convenience, the sellers have already completed a home inspection for future buyers. The property also offers the added benefit of a nearby fire station located just across the street, providing quick emergency response while still maintaining the peaceful feel of mountain living. Located just minutes from Snowbowl, downtown Flagstaff, hiking, biking, and endless outdoor recreation, yet it feels worlds away from it all. This is more than just a home it's a place to slow down, breathe deeper, and create memories for generations to come.

5415 N Fort Valley Road, Flagstaff

$2,700,000
3 Beds 3 Baths 7021124 MLS ACTIVE Status 1.27 Acres 85541 Zip Code 3,638 SqFt.
Perched on a spectacular 1.27-acre hilltop homesite within the private country club community of The Rim Golf Club, this brand-new luxury residence currently under construction offers breathtaking views and an exceptionally private setting. This thoughtfully designed 3,638 sq ft single-level home features a spacious open floorplan with soaring 12-foot ceilings and expansive Pella windows that capture the surrounding mountain and forest scenery while filling the home with natural light. The chef's kitchen will be a true centerpiece, showcasing a 60'' Sub-Zero gas double-oven range, built-in Sub-Zero refrigerator and freezer, elegant quartz countertops, and premium finishes throughout. High-end luxury vinyl plank flooring will flow throughout the home, creating a warm and sophisticated mountain-modern aesthetic. Designed for both comfort and entertaining, the home will include a dedicated wine room and a floor plan that seamlessly blends indoor and outdoor living. Every bedroom features its own private patio, offering peaceful spaces to enjoy the fresh mountain air and surrounding views. The outdoor living spaces will be equally impressive with an extensive landscape package including boulder accents, water features, an outdoor kitchen area, spa, and a custom fire pit--creating an incredible setting for entertaining or relaxing under the stars. This remarkable hilltop property offers a rare opportunity to own a brand-new luxury home in one of Arizona's most prestigious private golf communities, combining stunning scenery, privacy, and refined mountain living.

800 S Monument Valley Drive, Payson

$2,700,000
4 Beds 4 Baths 3166320 MLS ACTIVE Status 99.7 Acres 38462 Zip Code 5,574 SqFt.
Set on nearly 97 acres of level, usable land about an hour south of Nashville, this exceptional custom estate offers a rare blend of luxury, privacy, and turnkey recreation. With high-end finishes, multiple water features, and fully usable acreage, opportunities like this are increasingly hard to find—making it a standout for buyers seeking both lifestyle and long-term value. Inside, the thoughtfully designed home showcases craftsmanship throughout. The chef’s kitchen is a true centerpiece, featuring premium Wolf appliances, double ovens, custom soft-close cabinetry, and granite countertops that extend through the kitchen, bathrooms, and basement kitchenette. The main-level primary suite offers a private retreat with heated tile floors in the spa-like bath and spacious walk-in closet. Enjoy an oversized double-headed shower, air-jetted soaking tub, and a dedicated fireplace for a warm, relaxing atmosphere. A second fireplace anchors the main living area. Upstairs, two generously sized bedrooms and a full bath provide comfortable accommodations for family or guests. The finished basement adds versatility with a large flex space, private entrance, additional bedroom, and full bath—ideal for guests, in-law quarters, or income-producing potential. Designed for modern living, the home also includes high-speed internet, remote-controlled blinds, and both city and well water to support irrigation and landscaping. Outdoors, enjoy a private resort setting with a heated saltwater pool, outdoor cooking area, basketball pad, and chipping/putting green. The land features three scenic ponds—two stocked—along with open acreage suited for a variety of uses. A detached three-car garage and additional two-car carport provide ample storage, while mature blueberry bushes add charm and function. Whether you’re looking for a private luxury residence, an entertainer’s dream, or a recreational retreat, this property delivers on every level.

1051 Smith Avenue, Hohenwald

$2,700,000
5 Beds 6 Baths 3071464 MLS ACTIVE Status 0.59 Acres 37027 Zip Code 5,445 SqFt.
Bathed in light and warmth, this home is more than a house-it's a home. From the moment you step through the arched iron door into the luminous foyer, graced with a stunning 2-tiered drum fixture, you're wrapped in a sense of calm and elevated style. Gaze out over beautiful views of the neighborhood and rolling hillsides, and feel instantly at home. Just off the entry, a charming Study beckons—complete with French doors for privacy, built-in bookcases with detailed bead board, and soft sconce lighting, offering the perfect retreat for focus or reflection. The heart of the home, the Kitchen, seamlessly blends form and function with a white oak island and creamy cabinetry perimeter. A hand-plastered vent hood creates an artful centerpiece above the 6-burner gas cooktop with griddle, accented by a convenient pot filler. This space flows effortlessly into the Family Room, where a stone fireplace anchors the room between custom built-ins with glass-front uppers. Overhead, a striking wood beam ceiling adds warmth and character. Behind the scenes, a thoughtfully designed working pantry awaits—with elegant cream cabinetry, quartz countertops, a round gold sink, plus an oven, microwave, and wine & beverage fridge—making hosting a breeze. Both the spacious Primary and Guest Suites are peaceful sanctuaries with impressive vaulted ceilings and bead board detail, adding dimension. Upstairs, the Bonus Room transforms to fit your needs—whether it's hosting guests or game nights. A built-in bunk bed with cozy sconces and durable engineered flooring make it both fun and functional. Tucked away, the Media Room invites you to unwind with rich gray paneled walls, ambient sconces, and a playful plaid carpet—perfect for family movie marathons. Step outside to a covered porch made for entertaining—complete with a fireplace, bead board ceiling, built-in grill, and fridge—all overlooking a backyard generous enough for a future pool. This home is not only inviting but comfortable.

1580 Eastwood Dr, Brentwood

$2,699,999
5 Beds 5 Baths 3305278 MLS ACTIVE Status 0.36 Acres 37064 Zip Code 4,178 SqFt.
Timeless Historic charm. Exceptional modern luxury. 2 Primary's and an attached apartment! Moments from Historic Downtown Franklin, this extraordinary residence masterfully blends the character of a historic home with the sophistication and complete luxury renovation completed in 2021. You will find custom craftsmanship, architectural detail, and modern conveniences come together effortlessly. Designed for both elegant entertaining and everyday living, the floor plan showcases custom hardwood cabinetry, handcrafted millwork, designer built-ins, abundant natural light, and exceptional attention to detail throughout. A hidden bookcase reveals a private flex space, creating one of the home's most distinctive architectural features. The luxurious primary suite is a true private retreat, opening to its own screened porch and featuring a remarkable Japanese copper soaking tub designed for two, creating a spa-inspired sanctuary. Equally impressive is the attached private residence spanning more than 800 square feet with its own entrance, living room, bedroom, full bath, kitchenette, dedicated HVAC system, and separate water heater. Whether accommodating extended family, long-term guests, a private executive office, or an au pair suite, this versatile space offers exceptional flexibility rarely found in Downtown Franklin. Outside find beautifully landscaped multiple outdoor living spaces, including two screened porches, a charming courtyard, expansive lawn, an oversized three-car rear-entry garage. Enjoy high end ARROYO Craftsman lighting, whole-house water filtration and softening systems, and all-new windows, plumbing, and electrical completed during the renovation provide both luxury and peace of mind. This is more than a home-it's an opportunity to own not just luxury but a legacy property.

411 Battle Ave, Franklin

Start Your Search

All information should be verified by the recipient and none is guaranteed as accurate by ARMLS. Copyright 2026 Arizona Regional Multiple Listing Service, Inc. All rights reserved.

board logo

Information Is Believed To Be Accurate But Not Guaranteed. Some or all listings may or may not be listed by the office/agent presenting these featured properties. Copyright 2026 MTRMLS, Inc. RealTracs Solutions.