Emily Stratton Homes

Ask Us About Our Office Listings

Listed below you will see our featured properties, [area] homes that we represent. If you are curious about any of the properties below or would like a personal tour, please contact us today. We’d love to share the features that make these homes noteworthy. If you would like to see YOUR home listed below, please give us a call at [phone] to receive a personal in-home consultation or click here to get your FREE home analysis.

Featured Properties

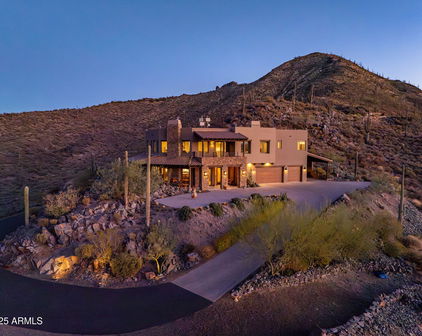
$2,699,000
4 Beds 5 Baths 7060424 MLS ACTIVE Status 0.97 Acres 85255 Zip Code 3,396 SqFt.
Experience quiet sophistication within an intimate gated enclave ideally positioned in the heart of North Scottsdale. Surrounded by the iconic Sonoran Desert, premier golf destinations, and the natural beauty of Pinnacle Peak, this remodeled residence embodies the privacy, effortless elegance, and elevated indoor-outdoor lifestyle that define Arizona living at its finest.A clean, spacious courtyard creates a serene approach to the home, leading to a grand iron-and-glass entry door with switchable privacy glass that transitions from transparent to frosted at the touch of a button. The door can also open to a screen, allowing the desert breeze to flow through the residence. Step inside to a welcoming foyer illuminated by a striking chandelier, where an uninterrupted sightline through the expansive great room immediately draws your attention toward the backyard, sparkling pool, and open Arizona sky. The great room is anchored by a dramatic floor-to-ceiling gas fireplace framed by custom built-ins and floating shelves. An entertainer's wet bar is thoughtfully appointed with beverage and ice drawers, a sink, and a wine refrigerator. Fleetwood sliding glass doors dissolve the boundary between indoors and out, filling the space with natural light and creating a front-row seat to Scottsdale's magnificent sunsets. From the great room, the home flows effortlessly into a beautifully designed office with sliding doors opening directly to the courtyard. Just beyond, the kitchen makes an unforgettable statement with an oversized center island crowned by sculptural pendant lighting. An eight-burner Wolf range with dual ovens sits beneath a custom vent hood, while stone countertops continue seamlessly up the walls as a full-height backsplash. A wall of custom cabinetry and a Sub-Zero refrigerator complete the main kitchen, complemented by a walk-in pantry with built-in storage and generous prep space. A separate coffee station offers additional cabinetry, floating shelves, and ample counter space for relaxed mornings. The intimate dining room feels warm and inviting beneath a wood-beamed ceiling. A floor-to-ceiling gas fireplace, custom built-ins, and sliding glass doors to the patio create a setting equally suited for quiet dinners and memorable evenings with guests. Nearby, the laundry room features pedestal-mounted washer and dryer, extensive built-in storage, and a utility sink, with an additional powder room conveniently positioned along this wing of the home. On the opposite side of the great room, the private bedroom wing begins with another elegantly designed powder room showcasing a custom integrated stone vanity with a sculpted rectangular basin and waterfall-edge detailing. Two guest bedrooms share a thoughtfully designed Jack-and-Jill bathroom that can be closed off to create independent, private spaces. Beautiful vanities, refined stone countertops, luxury fixtures, statement pendants, and a zero-grade shower wrapped in floor-to-ceiling tile and glass elevate the space with timeless brass accents. An additional guest suite features enhanced insulation and dedicated wiring, offering the flexibility to serve as a private fitness studio. This room's ensuite bathroom continues the home's elevated design with sophisticated finishes and another zero-grade entry shower. Double doors introduce the grand primary retreat, where glass-and-brass pendants frame the bed and a gas fireplace adding warmth and ambiance. Sliding doors open to the covered patio, offering peaceful views across the inspired backyard. The ensuite bath takes the experience to another level with a warm-toned dual vanity, built-in makeup station, and detailed sconces. An expansive steam shower is surrounded by beautiful tile and marble and equipped with dual brass rain showers, handheld wands, and built-in benches. A freestanding soaking tub, private water closet, and extraordinary walk-in closet with its own washer/dryer and a center island complete this private sanctuary. Accessible from multiple areas of the residence, the backyard is designed to make outdoor living feel effortless. The covered patio transitions into a fully equipped outdoor kitchen featuring a teppanyaki grill, sink, beverage refrigerator, gas barbecue with integrated lighting, and a built-in television. Beyond, the refinished pool sparkles beside a tranquil waterfall feature, while fire bowls and a separate fire pit create a warm setting for watching the desert sky transform at sunset. A putting green and generous open areas offer abundant space for recreation, entertaining, or simply enjoying the stillness of the surroundings. Additional features include engineered wood flooring throughout the home, creating a sense of continuity from room to room. A built-in speaker system serves the primary living spaces, primary suite and shower, and patio, with connections ready for an AV system in the laundry room. The residence is completed by a three-car garage with epoxy flooring and extended slab parking. Every space has been thoughtfully reimagined to feel refined yet welcoming, grand yet comfortable. This is more than a beautifully remodeled residence, it is a private North Scottsdale retreat where mornings begin with fresh desert air, evenings unfold beside the fire, and everyday life feels like an escape.

23520 N 80th Way, Scottsdale

$2,699,000
7 Beds 7 Baths 3281022 MLS ACTIVE Status 0.58 Acres 37027 Zip Code 7,583 SqFt.
Welcome to a beautifully scaled Brentwood home offering over 7,500 square feet and the kind of outdoor living buyers rarely find. Designed for both everyday comfort and effortless entertaining, the home features a private backyard retreat with a heated saltwater pool, outdoor kitchen, covered living spaces, and inviting fire features. The main level is exceptionally livable, with a spacious primary suite, guest suite, and dedicated office all on the first floor. Hardwood floors run throughout, and the open living spaces create an easy connection between the chef’s kitchen, dining area, living room, and outdoor spaces. The kitchen is designed for serious function with generous workspace and an oversized pantry. The finished basement adds another layer of flexibility with a private gym, movie theater, and generous additional living space. With its scale and layout, the basement could also be easily converted into an apartment or separate living quarters, offering excellent potential for extended guests, multi-generational living, or future use. With multiple bedrooms, flexible living areas, and room to gather or spread out, this home is ideal for entertaining, hosting guests, working from home, and enjoying a private resort-style backyard. A rare combination of scale, function, privacy, and outdoor lifestyle in one of Brentwood’s most convenient locations.

1806 Burland Cres, Brentwood

$2,699,000
5 Beds 5 Baths 7030337 MLS ACTIVE Status 0.2 Acres 86336 Zip Code 5,480 SqFt.
High on its own hillside in West Sedona's desirable Thunder Mountain Ranch, at the end of a private cul-de-sac, a remarkable estate awaits. An architectural gem of Italian villa-inspired living, this 5,480 sq. ft., 5-bedroom+study, 4.5-bath home delivers sweeping views, extraordinary living spaces, and the kind of outdoor entertaining areas that make every day feel like a vacation. Imagine waking to Cathedral Rock framed in your bedroom window, stepping out to a jasmine-scented courtyard where a fountain gently trickles, and ending each day watching spectacular sunsets as the sun melts behind the Mingus Mountains. Welcome to 90 Bronco Drive. Inside, the great room sets the tone - a soaring two-story stacked stone gas log fireplace anchors the great room, while generous seating and a large-screen TV, at ideal viewing height, make this a room as functional as it is beautiful. Rich wood beams flow overhead throughout the open space. Nearby, a fully appointed bar offers excellent seating for entertaining, abundant bottle storage, and a beverage cooler. French doors open out to an elevated balcony with long-range views to Cockscomb and the Mingus Mountains. The gourmet kitchen is equally impressive: Viking 6-burner cooktop, Wolf double ovens, SubZero refrigeration, and a wall of windows above that pulls in dramatic views of Little Sugarloaf, Chimney Rock, and epic sunsets. Chefs will also appreciate the dedicated butcher block counter, the spacious walk-in pantry, and the butler's pantry. The dining room strikes the perfect balance between grand and intimate, with two sets of French doors that open to both the west terrace and the loggia courtyard. The west terrace, modeled after a true Italian villa, features an authentic wood-burning pizza oven, covered seating, open-air flagstone entertaining space, and the most spectacular Sedona sunsets imaginable. The main-level primary suite offers some of the most exclusive and private views in all of West Sedona. Perched on the southwest corner of the property, it overlooks the community's abundant open space and has long-range views to the iconic Cathedral Rock and the entire Mingus Mountain range. Enjoy the warmth of the gas log fireplace, the cozy fireside seating, and the private balcony where you can breathe it all in from your own corner of the world. The primary bath offers a generously appointed double vanity with abundant storage, a spacious walk-in shower, and a jetted tub framed by a large picture window. A dual-winged closet with direct laundry room access completes the suite. The main level also features an additional en suite guest bedroom, complete with its own access to the courtyard, a gas log fireplace, and kitchenette. The partner's study is also located off this wing of the home, opening across the hall through French doors to the courtyard. These functional spaces round out the home's 3,578 sq. ft. single-level, stair-free main level. The lower level adds 1,902 sq. ft. of additional living space. Here you'll find a generous living area, a spacious second primary suite with walk-in closet and private bath, and two additional bedrooms that share a bath. This level opens onto a long, covered patio overlooking acres of green space and the Mingus Mountains beyond. This exceptionally designed estate features more than 1,700 sq. ft. of covered and open balconies, patios, exterior walkways, loggias, and open terraces - providing shade, entertaining, and functional living space. An oversized 891 sq. ft. three-car garage with full built-in workbench and abundant storage cabinets rounds out this exceptional property. 90 Bronco Drive is where La Dolce Vita meets the the iconic red rocks of Sedona - a retreat, a lifestyle, and a rare opportunity to live at the top of one of West Sedona's most coveted addresses. Note: All furniture and artwork can be conveyed with an appropriate offer, excluding the linens in the primary bedroom. See MLS "Docs" tab for features to note/upgrades.

90 Bronco Drive, Sedona

$2,699,000
4 Beds 5 Baths 3206923 MLS ACTIVE Status 0.17 Acres 37212 Zip Code 4,125 SqFt.
Intentionally designed renovation of a 1920 historic home in Belmont-Hillsboro. Main residence has four bedrooms, three full baths, a powder on main. Over four thousand square feet on two levels and a fully independent DADU with a studio and full bathroom above a two-car alley accessed garage. The main level is built around an oversized Thermador kitchen with a dual-fuel range, 60" paneled refrigerator, Taj Mahal quartzite counters, custom soft-close white oak cabinetry, and a well equipped butler's pantry adjacent. The primary suite occupies its own wing on the main floor: coffered ceilings, a walk-in closet with built-ins and a chandelier, a primary bath with a frameless glass floor to ceiling shower with dual rain heads, soaking tub, dual vanities, and large-format tile floor to ceiling. Home office with color-matched built-ins, full sized laundry room, and a covered rear porch with a gas/wood fireplace to round out the main level. Upstairs: three bedrooms (approx. 15×15, 15×17, 15×12.5), a 5-fixture full bath, one en-suite, and a ~20×14 bonus room. Champagne bronze fixtures throughout. European wide-plank white oak engineered floors and Taj Mahal quartzite throughout. The entire property is fenced in, with historic respective metal fencing in the front, and 8' privacy fencing in the rear with 19.5'x35' space available for a pool. The DADU is fully independent: full kitchen, full bath, private entrance, and its own HVAC above a 2-car garage adjacent to a private oversized dedicated off street parking spot.

2007 S 20th Ave, Nashville

$2,699,000
6 Beds 6 Baths 3168196 MLS ACTIVE Status 1.69 Acres 37215 Zip Code 6,236 SqFt.
Listed $451000 below Appraisal. In the heart of Green Hills, just moments from West End, this exceptional estate rests gracefully on 1.69 acres framed by magnificent mature trees and remarkable privacy. A rare sanctuary in one of Nashville's most coveted locations, the setting alone is extraordinary. Designed for both grand entertaining and intimate evenings at home, the outdoor living spaces feel like a private resort. A romantic grotto, screened porch with wet bar and secluded hot tub create an ambiance of relaxation and effortless hospitality beneath a canopy of trees. Inside, refined comfort meets thoughtful versatility. A main level apartment offers private accomodations for multi-generational living or an au pair. Owners suites on both the fist and second levels provide flexibility without compromise. The primary retreat is a true haven--complete with a fireplace, private balcony and an expansive walk-in closet designed to impress. Six spacious bedrooms allow endless possibilities for a home office, library, hobby room or creative space. Five full and one half baths have been beautifully renovated with modern sophistication. The heart of the home is a light-filled contemporary kitchen that flows seamlessly into informal dining and an inviting den anchored by a fireplace. For more formal occasions, the expansive living room,--also featuring a fireplace --opens to a gracious dining room that comfortably accommodates gatherings of twelve or more. A full basement adds yet another layer of possibilities, offering a bonus room with fireplace, ample storage and potential for a sound studio or work-out room. Irrigation system and EV Charging station. This is more than a home--it is a private estate designed for gracious living, meaningful gathering and everyday luxury.

2809 Wimbledon Rd, Nashville

$2,699,000
4 Beds 6 Baths 6944211 MLS ACTIVE Status 0.98 Acres 85262 Zip Code 4,710 SqFt.
Within the exclusive gated community of Sonoran Sanctuary, this exquisite new build by renowned architect Victor Sidy, former Dean of the Frank Lloyd Wright School of Design, exemplifies modern desert elegance and thoughtful craftsmanship. The expansive great room is bathed in natural light from clerestory windows and dramatic floor-to-ceiling sliding glass doors, your eyes will be drawn from the outside to the striking linear fireplace. The chef-inspired kitchen is highlighted by SKS European appliances, including a 30'' refrigerator/freezer and a 48'' gas range, a spacious center island, floating display shelving, and a concealed butler's pantry with additional refrigeration, storage, and prep space. Off the dining area, an 11ft temperature-controlled, all-glass wine display serves as a sophisticated focal point. This residence offers four en-suite bedrooms, a stylish powder room, and a convenient pool bath. Three bedrooms enjoy private patios, while the primary suite is a true retreat, featuring a luxurious spa-style bath with a massive walk-in shower, freestanding soaking tub, dual vanities, and an expansive walk-in closet. The suite opens to a private terrace overlooking the 3-sided negative-edge pool and spa, creating a seamless indoor-outdoor living experience that continues throughout the backyard, which is designed for both relaxation and entertaining, featuring a built-in BBQ, covered patio with ceiling fans, and breathtaking desert views that surround the pool and spa area. A spacious car court leads to an oversized three-car garage with a dedicated workshop/storage area for added convenience. A true architectural masterpiece, this home captures the essence of desert luxury in an inspired creation where architecture and desert living unite in perfect balance.

10948 E Rising Sun Drive, Scottsdale

$2,695,500
5 Beds 6 Baths 3255785 MLS ACTIVE Status 0.18 Acres 37209 Zip Code 4,815 SqFt.
This one-of-a-kind home is a masterclass in refined craftsmanship and thoughtful design. The architecture and interiors bring a seamless balance of timeless character and modern ease with arched windows, limewashed features, and warm, layered textures that make every space feel intentional. Inside you’ll feel an immediate sense of calm. Expansive ceilings with a chef’s kitchen and an entertainer’s layout + scullery that anchors this home beautifully. The main-level primary suite invites rest and restoration with wood-slatted ceiling detail, a gas fireplace, and a spa-inspired bath that feels like a retreat. A striking floating staircase leads upstairs to three additional bedrooms, a dedicated office or flex space or maybe even a nursery + an expansive bonus room. Designed for connection and effortless entertaining, the open living spaces flow outdoors to a covered patio with built-in grill & fireplace, overlooking a private pool and your own space in the city. A detached DADU adds versatility, ideal for a guest house, studio, or income opportunity. Beyond the home, Sylvan Park offers a walkable lifestyle like no other. Your morning coffee from Star Bagel, date nights at Caffé Nonna, and sunset walks along the Richland Greenway. This is more than a home; it's a statement of thoughtful design and craftsmanship, perfectly situated in one of Nashville’s most storied neighborhoods.

136 N 39th Ave, Nashville

$2,695,000
4 Beds 6 Baths 3309218 MLS ACTIVE Status 0.16 Acres 37215 Zip Code 5,009 SqFt.
An exceptional offering in the heart of Green Hills, 4208 Arundel Court embodies the art of effortless living. Expertly crafted by Castle Homes, this distinguished residence combines enduring quality, timeless architecture, and refined interiors with the ease of a low-maintenance lifestyle. Thoughtfully updated with today's discerning buyer in mind, the home showcases a stunning newly renovated kitchen and luxurious primary bath, complemented by soaring ceilings, designer lighting, and impeccably curated finishes throughout. Every space reflects exceptional craftsmanship while balancing warmth, sophistication, and everyday livability. Designed for both intimate evenings and gracious entertaining, the screened porch with a cozy fireplace extends the living space outdoors, creating a private retreat to enjoy throughout the seasons. Perfectly positioned just moments from Green Hills' premier shopping, celebrated restaurants, and everyday conveniences, this coveted location offers effortless access to everything Nashville has to offer while allowing you to enjoy the comfort and charm of an established neighborhood. Whether you're seeking a lock-and-leave lifestyle, downsizing without compromise, or simply looking for a home that allows you to spend more time enjoying life and less time maintaining it, 4208 Arundel Court offers an exceptional opportunity to experience refined, low-maintenance living in one of Green Hills' most coveted locations.

4208 Arundel Ct, Nashville

$2,695,000
6 Beds 8 Baths 7042240 MLS ACTIVE Status 0.6900000000000001 Acres 85262 Zip Code 6,058 SqFt.
Nestled behind the guard gates of Candlewood Estates at Troon North and perfectly positioned on a premium cul-de-sac lot overlooking the 11th fairway of the Monument Course, this extensively updated Mediterranean-inspired estate offers an exceptional blend of luxury, privacy, and resort-style living. Recently refreshed in 2024, the property captures breathtaking golf course, mountain, and desert views from one of North Scottsdale's most desirable settings. A dramatic grand entry with dual curved staircases welcomes you into the 6,058-square-foot residence, where soaring ceilings, rich architectural details, travertine flooring, and expansive walls of glass create an elegant yet comfortable living environment. The thoughtfully designed floor plan includes six bedrooms and seven-and-a-half baths, a detached guest house, pool house/game room, and office or fitness studio. The chef's kitchen was beautifully updated with quartz countertops, refreshed cabinetry, induction cooktop, stainless steel appliances, double ovens, side-by-side refrigerator and freezer, center island, walk-in pantry, and breakfast nook with patio access. Adjacent living and dining spaces are designed for entertaining, including a dining room overlooking a tranquil boulder waterfall and a dry bar with beverage refrigerator. The main level features a private guest suite with ensuite bath, a separate den/media room with built-in entertainment center and dual beverage refrigerators, and seamless indoor-outdoor living throughout. Upstairs, the luxurious primary retreat enjoys a private balcony, fireplace, expansive golf course views, and a completely renovated spa-inspired bath featuring floating vanities, a freestanding soaking tub, oversized walk-in shower, and designer finishes. Two additional ensuite guest bedrooms are accessed via a private staircase, while a flexible bonus space currently serves as a fitness room. The detached guest house offers exceptional accommodations with a charming bridge entry, private living room with fireplace, full kitchen, dining area, bedroom, bath, laundry room, and private patio. Additional spaces include a dedicated office or gym with full bath and separate entrance, as well as a pool house/game room complete with loft space and full bathroom, also with a separate entrance. The resort-style backyard is designed for year-round enjoyment with a lap pool and elevated spa, multiple covered patios, an outdoor fireplace, a firepit, built-in barbecue stations, a four-hole putting green, mature desert landscaping, and expansive flagstone entertaining areas. Recent exterior improvements include updated landscaping, roof repairs and recoating, new HVAC systems, lighting upgrades, irrigation enhancements, garage improvements, water softeners, and extensive smart-home integrations. All furnishings are available by separate bill of sale with high-end pieces purchased recently from brands including Pottery Barn, Bernhardt, and Josef Hoffmann (subject to seller exclusions), this remarkable estate presents a rare turnkey opportunity within one of Troon North's most prestigious guard-gated golf communities.

10420 E Morning Vista Lane, Scottsdale

$2,695,000
4 Beds 5 Baths 3229313 MLS ACTIVE Status 0.42 Acres 37046 Zip Code 5,228 SqFt.
Welcome to 9307 Double Run Court—an exquisite residence nestled on a cul-de-sac street within The Grove, one of Middle Tennessee’s most exclusive golf club communities. Highly desirable tree-lined, fenced lot- thoughtfully designed for both elegance and comfort. Features include a main-level primary suite with a vaulted, wood-beamed ceiling, spa-like bath with a freestanding tub, dual vanities, and a serene view of the tree-lined backyard. Main floor also features a secondary ensuite bedroom and dedicated study. The gourmet kitchen impresses with a 48-inch Wolf range, panel refrigerator, and a seamless flow into the open living room highlighted by an Archistone fireplace and sophisticated dining area with a custom wall niche. Two screened back porches with a wood-burning fireplace and built-in grill—making the perfect backdrop for private outdoor entertaining and everyday relaxation. The lot offers a perfect space for a pool. Upstairs, you will find a spacious recreation room opening to a balcony overlooking tranquil wooded views. A hidden bookshelf door opens to a flex/hobby room with a wet bar. 2 secondary bedrooms, including an ensuite, hall bath, and storage/pocket room. Additional features include White Oak hardwoods throughout (no carpet), a three-car garage, friends' entrance, arched iron double front doors, grand foyer, designer lighting and an inviting brick front porch. Ideally located near The Gathering Place, you’ll enjoy access to the Bridge Bar, resort-style pool, playground, and tennis/pickleball courts—all within the sought-after lifestyle of The Grove.

9307 Double Run Ct, College Grove

$2,695,000
4 Beds 4 Baths 3180651 MLS ACTIVE Status 5.5600000000000005 Acres 37069 Zip Code 5,630 SqFt.
Set on 5.5+ scenic acres within the exclusive gated equestrian community of Lynnwood Downs, this one-of-a-kind custom home offers a rare opportunity to enjoy luxury living surrounded by some of the most breathtaking views in Williamson County. Designed for both everyday comfort and unforgettable entertaining, this remarkable residence blends architectural character, privacy, and lifestyle in an extraordinary setting. Residents enjoy premier community amenities including horse stables, a riding arena, clubhouse, pool, tennis courts, and playground. Inside, soaring ceilings, expansive windows, and hardwood and travertine floors create a dramatic yet welcoming atmosphere, all thoughtfully positioned to capture the stunning views. A striking three-story stacked stone fireplace serves as the centerpiece of the home, enjoyed from multiple levels. The gourmet kitchen features a large island, high-top bar seating, gas cooktop, granite countertops, Sub-Zero refrigerator, and flows seamlessly to the formal dining room and main living spaces. The loft-style primary suite offers a unique retreat, while additional flex rooms provide ideal accommodations for hosting guests, office space, or hobbies. Distinctive features include a wine cellar tasting room, cedar sauna, safe room, separate laundry and mudrooms, and a 3-car garage. Step outside to enjoy a private pool and a front deck designed to take in panoramic views that are simply unmatched. Whether relaxing in solitude or entertaining on a grand scale, this home offers a lifestyle few properties can match. With privacy, equestrian amenities, architectural distinction, and unforgettable scenery, this is a truly rare offering in one of Franklin’s most sought-after gated communities.

2025 Lynnwood Dr, Franklin

$2,690,000
14 Beds 14 Baths 3143369 MLS ACTIVE Status 11.68 Acres 37072 Zip Code 8,695 SqFt.
Seclusion, Privacy, Amazing Views! Rare opportunity to OWN 3 HOMES, offered together at one incredible price atop the scenic Hidden Ridge private subdivision in Goodlettsville, TN. This unique property offers breathtaking Gatlinburg-style views from every window and incredible versatility as either a high-performing investment portfolio or a private multi-family homestead. Two of the homes are currently operating as successful Airbnb properties, generating over $140,000 annually for the past three years, with the potential for $250,000+ in short-term rental income across all 3 properties. The third home provides additional flexibility for expanded rental opportunities, owner occupancy, or extended family living, with an apartment in the basement. All furnishings in the 2 Airbnb's WILL REMAIN! Airbnb listings will transfer at closing, allowing IMMEDIATE INCOME! Nestled in a peaceful hilltop setting, yet conveniently located to Nashville, this property offers the perfect blend of privacy, income potential, and stunning mountain-like scenery. Ideal for investors, multi-generational living, or families looking to create a private compound. All 3 homes are newer and built to last with all the upgrades! Buy all three homes together and unlock the full potential of this exceptional property. Airbnb/VRBO statements can be provided upon requests to prove income. Owner lives in 329C. Please request a showing before going to the home, as Airbnb guest are frequently there and we do not want to bother them. Pond with bridge and Hidden Ridge sign is at the bottom of the hill/driveway. Pictures have details of each home. Keep scrolling through pics to learn more! Links to both Airbnb's are attached in media below.

329 Happy Hollow Rd, Goodlettsville

$2,690,000
6 Beds 7 Baths 6993712 MLS ACTIVE Status 1 Acres 85298 Zip Code 5,623 SqFt.
PRICED BELOW APPRAISAL! Opportunities like this rarely come along. Welcome to Haven Groves - a true unicorn in Gilbert. An exclusive gated enclave of just seven custom homes centered around a beautiful three-acre community park with lush grass, a playground, firepit and sports court. It's the kind of neighborhood where kids play outside, neighbors gather, and life feels a little slower. Located in South Gilbert, the home is just minutes from SanTan Village, Discovery Park, multiple hospitals, gyms, shopping, dining, and top-rated schools, offering both convenience and lifestyle in one of the East Valley's most desirable areas. Set on a full one-acre lot with horse privileges, the home offers 5,623 square feet with 6 bedrooms, 5 full baths, and 2 half baths. A six-car garage includi massive attached fully insulated RV garage, along with a circular drive, provides exceptional space for vehicles, toys, and projects. Inside, natural light fills the home and highlights crown molding, coffered details, and warm, inviting living spaces centered around a beautiful fireplace. The kitchen sits at the heart of the home and features an imported Hallman double gas oven, pot filler, custom hood, quartz countertops, walk in pantry and generous space for cooking and gathering. Bulter's pantry with appliance station and walk through to dining room. The layout includes a private den for work or creative space, along with guest quarters featuring its own living area and full kitchen, ideal for extended family or long-term guests. The backyard was designed for gathering, with three sets of French doors opening to a covered patio, outdoor fireplace, sparkling pool, hot tub, and multiple seating areas. A built-in BBQ, smoker, pizza oven, outdoor pool bathroom, and outdoor shower make entertaining effortless. The grounds are equally special, featuring an orchard with over two dozen varieties of fruit trees including blood orange, lemon, lime, grapefruit, apple, pomegranate, plum, apricot, pear, grapes, and blackberries, along with a rose garden and peaceful meditation garden. Upgrades include two tankless water heaters, new HVAC systems in 2024, upgraded insulation, and a finished attic storage space with pull-down staircase access from the pantry. With horse privileges, a storage/playhouse, and room to expand, build, or simply enjoy the space, this property offers the kind of land and lifestyle that's becoming harder and harder to find. Prom photos on the front porch. Holiday dinners that stretch late into the evening. Kids growing up in the park down the street. And someday, grandkids running through the backyard. A home built for gathering. A home designed to grow with you. A place where the best chapters of life are still ahead. Homes like this rarely come available in Gilbert. Welcome home.

2035 E Haven Circle S, Gilbert

$2,689,900
5 Beds 7 Baths 3304247 MLS ACTIVE Status 0.72 Acres 37027 Zip Code 6,435 SqFt.
Rare three-bedroom main-level living in The Manor at Morgan Farms. Perfectly positioned in one of Brentwood’s most desirable communities, this Barlow-built residence offers an exceptional blend of scale, timeless design, and highly functional everyday living. With over 6,400 square feet, generous entertaining spaces, a screened porch, firepit, grilling area, movie room, bonus room, and wet bar, the home delivers the comfort and flexibility today’s Brentwood luxury buyer is looking for. The main level lives beautifully, with a spacious primary suite, two additional bedrooms, a dedicated office with fireplace, and warm, inviting gathering spaces designed for both everyday living and effortless entertaining. The kitchen opens seamlessly to the main living areas and features premium countertops, a cooktop, double ovens, and a thoughtful layout that makes hosting easy. Upstairs, the home continues to impress with a large bonus room, wet bar, movie room, and two private ensuite bedrooms, each with a walk-in closet. Outdoor living is equally compelling, with a screened porch, firepit, and grilling area that extend the home’s livability and create an inviting setting for relaxing or entertaining. Enjoy close proximity to the neighborhood pool and clubhouse. A rare opportunity in The Manor at Morgan Farms with the space, setting, and main-level functionality buyers want most. Some photos edited for marketing purposes.

1808 Camborne Pl, Brentwood

$2,685,000
3 Beds 4 Baths 6990883 MLS ACTIVE Status 0.56 Acres 85263 Zip Code 4,244 SqFt.
A Desert Modern Masterpiece awaits in the remarkable 24-hour guard-gated community of Trilogy at Verde River. This Toll Brothers home was designed as both a retreat and a statement, offering over $900,000 in curated upgrades and intentional design. A striking entry welcomes you into a soaring foyer crowned by a 14-foot ceiling. Every finish has been intentionally crafted to create an atmosphere of calm sophistication. The great room serves as the heart of the home, framed by 14-foot ceilings and expansive sliding glass doors that seamlessly connect indoor living to the serene desert backdrop. The open-concept design flows into a chef's kitchen anchored by a dramatic granite waterfall island. A professional-grade appliance suite from Sub-Zero and Wolf includes dual dishwashers, while a built-in coffee bar, wine refrigeration, and a butler's pantry elevate both everyday living and large-scale gatherings. For more intimate settings, a dedicated bonus room with a built-in bar offers the perfect atmosphere for evening cocktails and conversation. The primary suite is a private sanctuary featuring dual illuminated vanities, a freestanding soaking tub, and a glass-enclosed shower. The custom walk-in closet provides exceptional organization. The home offers two generously appointed guest bedroom suites that provide comfort and versatility, complemented by a separate executive home office with glass French doors offering both privacy and natural light. Guests enjoy their own refined retreat in the attached casita, which offers a private exterior entrance from the courtyard for comfort and discretion. Throughout the home, you will find electronic silhouette shades by Hunter Douglas and designer lighting. Positioned on a 24,500-square-foot homesite, the backyard is a $550,000+ resort-caliber landscape designed by Creative Environments. This outdoor oasis features a heated saltwater pool and spa, a bocce ball court, and a covered patio anchored by a statement fireplace and Havana electric shades. A fully equipped outdoor kitchen with a professional grill and smoker invites effortless al fresco dining. As the sun sets, the horizon softens to hues reminiscent of chilled rosé, with blush tones stretching across the desert sky. From the epoxy-finished three-car garage with a Tesla EV charger to advanced water filtration systems, every element of this residence reflects a seamless union of luxury, innovation, and intentional living. Life at Trilogy at Verde River is anything but ordinary. Challenge yourself on the Tom Lehman 18-hole golf course, the dedicated pickleball and tennis courts, or the professional bocce ball courts before relaxing in the resort-style pools and hot tub. Power up at the Afterburn Fitness Center or get creative in Helen's Demonstration Kitchen and the Art Loft. While your pups roam the 7.5-acre dog park, you can savor everything from casual bites at Eddy's Diner to sophisticated flavors at Needle Rock Kitchen & Tap. With Alvea Spa on-site and the majestic Tonto National Forest trails just beyond your doorstep, every day is a perfect blend of adventure and indulgence.

28412 N Summit Springs Road, Rio Verde

$2,675,900
4 Beds 4 Baths 3314689 MLS ACTIVE Status 3 Acres 37135 Zip Code 4,621 SqFt.
A rare offering many seek but few find, this breathtaking three-acre estate sits within the coveted triangle of Brentwood, Nolensville, and Franklin, offering the freedom of no HOA, exceptional privacy, and an expansive homesite rarely found in this location. Whether your vision includes bringing horses or other animals, creating a resort-style infinity pool with pool house, adding a party barn, detached garage, or future guest house, or simply enjoying the open green space, this property offers the flexibility to bring that vision to life. A classic rocking chair front porch welcomes you as timeless Southern charm is woven throughout the home with hardwood floors, custom tile, 10-foot ceilings, and 8-foot doors. Inside, the main living area showcases sweeping views of the rolling Tennessee countryside through expansive windows. The kitchen serves as the heart of the home with an oversized island, abundant seating and storage, double ovens, farmhouse sink, and walk-in pantry, all flowing seamlessly into the dining area and inviting living room with a wood-burning or gas fireplace. The primary suite offers quiet elegance with 16-foot ceilings, a custom chandelier, striking gothic window, and expansive side windows that fill the room with natural light. The spa-inspired bath features a soaking tub, dual vanities, heated tile floors, and an oversized walk-in shower. The main level also includes a dedicated office and a private guest suite with its own tiled bath and walk-in closet, ideal for guests or multigenerational living. Upstairs, two generously sized bedrooms each offer en-suite baths and walk-in closets. The upper level also features a spacious bonus room, a flexible loft ideal for a second office or guest space, and a large room over the garage already wired for a media room or countless other uses. Outdoors, enjoy a covered stone porch with a wood-burning fireplace and dining area overlooking million-dollar Tennessee views. The fully fenced grounds include

9643 Clovercroft Rd, Nolensville

$2,675,000
4 Beds 6 Baths 3251808 MLS ACTIVE Status 0.49 Acres 37215 Zip Code 5,498 SqFt.
Modern architecture. Half an acre. Green Hills. Set on an exceptionally private homesite in one of Nashville's most sought-after neighborhoods, 2313 Warfield Lane offers a rare opportunity to own a uniquely designed contemporary home where clean lines, abundant natural light, and seamless indoor-outdoor living take center stage. Floor-to-ceiling windows and soaring ceilings create bright, inviting living spaces that are equally suited for everyday living and effortless entertaining. The open floor plan flows naturally from the chef's kitchen to expansive gathering spaces before extending outdoors to a covered terrace and beautifully landscaped backyard, offering plenty of room to relax, entertain, or envision a future pool. The second-floor primary suite provides a private retreat, while additional bedrooms and flexible living spaces accommodate guests, work-from-home needs, or growing households with ease. What truly sets this property apart is something that can't be recreated: modern design on a spacious homesite in the heart of Green Hills. Just minutes from Nashville's premier shopping, dining, parks, and top-rated schools, this home offers the uncommon combination of privacy, convenience, and unique character in one of the city's most established neighborhoods. These sellers will miss walking to dinner, morning workouts at the Y, meeting friends for lunch and grabbing something from Whole Foods without ever getting in their car. For buyers seeking a home with a contemporary but warm feel, exceptional outdoor space, and the opportunity to make it uniquely their own, 2313 Warfield Lane is a compelling offering in today's Green Hills market.

2313 Warfield Ln, Nashville

$2,650,000
4 Beds 5 Baths 7060176 MLS ACTIVE Status 0.4 Acres 85268 Zip Code 5,806 SqFt.
Exquisite Hillside Estate with panoramic views! This meticulously maintained home is perfectly positioned in the prestigious Fountain Hills Sunridge Canyon Golf Course community on the 9th green with panoramic views of the McDowell Mountains and Four Peaks. A gated front courtyard with triple fountainheads sets a tranquil tone of cascading water, leading to a stone paver walkway and custom iron/glass entry door, opening to a dramatic great room featuring soaring ceilings with custom treatments, cantera stone fireplace, and a wall of windows framing the breathtaking scenery.The gourmet kitchen features knotty alder cabinets, Viking, Dacor, Asko, Fisher & Paykel, and Wolf appliances, 3 dishwashers, double ovens, warming drawers, granite surfaces, and a built-in Meile coffee station. The breakfast room is the perfect place for casual dining and to enjoy the views. Formal dining features custom cabinetry and buffet, handcrafted wood flooring, dome plaster ceiling with custom lighting. The main-level primary suite offers private verandah access, automatic window coverings, custom built-ins, and an oversized walk-in closet. The spa-inspired ensuite includes dual vanities, large mirror with tv inside, soaking tub, and walk-in shower. A beautifully appointed office offers the perfect setting with unobstructed views of Four Peaks, handcrafted wood flooring, knotty alder custom built in cabinetry, custom ceiling treatments, and a large hidden storage room. A second primary suite, wet bar with beverage refrigerator, and a premium laundry room complete the level. The lower level is an entertainer's dream with a family room, cantera stone fireplace, wine cellar, kitchenette (Sub-Zero refrigerator, microwave, dishwasher and ice maker), and a state-of-the-art theater room with tiered seating and private powder room with a tv so you won't miss one minute of the movie. Two additional bedrooms--one ensuite--provide excellent guest accommodations.The home boasts timeless natural stone floors accented with custom hardwood areas and the hard to find Cantera stone pillars and fireplace surrounds. This is truly a custom built one of a kind, quality home. The resort-style backyard borders a tranquil scenic canyon setting and features a heated saltwater play pool with custom lighting, swim-up bar, spa with waterfall, multiple seating areas, two fire pits, outdoor kitchen and unobstructed mountain views. Oversized 3.5 car garage offers plenty of space for all of your toys and includes built in cabinetry and 2 state of the art Tesla batteries. Additional upgrades include complete whole house Sonos sound system. Owned state of the art Tesla Solar system with complete battery backup for extremely low electric bills.. Security cameras. Pool lights and pump can be controlled by your phone. New pool filtration system. Exterior lights are on timer so they automatically turn on or can be turned on with your phone. On demand hot water system with programable circulator pump. Front water feature is controlled with your phone. Mister system on lower patio. Custom ironwork, and exceptional craftsmanship throughout. The roof highlights a handmade sand cast roof tile system designed for the highest quality homes. This is a rare opportunity to own a stunning, view-oriented luxury home with every amenity for both quiet enjoyment and unforgettable entertaining.

15404 E Sundown Drive, Fountain Hills

$2,650,000
4 Beds 5 Baths 3305260 MLS ACTIVE Status 53.9 Acres 37087 Zip Code 4,337 SqFt.
True Walk-Out Basement | 54 Riverfront Acres | 4 Climate-Controlled Garage Spaces. Experience the rare opportunity to own a private 54-acre riverfront estate featuring a true walk-out basement—a highly sought-after design that's rarely found in Middle Tennessee. With fenced pasture, mature trees, and direct river frontage, this property offers an unmatched combination of luxury, privacy, and functionality. Designed for both everyday living and entertaining, the main level features soaring ceilings, an expansive living room, a spacious kitchen with an oversized walk-in pantry, a private study, and three bedrooms—each with its own en-suite bath. The primary suite is a true retreat with a spa-inspired bath and separate his-and-her walk-in closets, including an oversized custom closet. The walk-out basement lives like a second home, offering one additional bedroom and a flex room, a full bath, a spacious living area, kitchenette, media room, two oversized storage rooms, and its own attached two-car garage—ideal for multi-generational living, extended guests, or the ultimate entertaining space. Additional highlights include large heated and cooled storage, a 30'x50' shop with two 12 x12 roll up doors, 15-foot lean-tos on both sides and a separate 200 amp electrical service with a 50 amp RV plug, and fenced acreage extending to the Corp property at the river, creating endless opportunities for recreation, livestock, or simply enjoying the privacy of your own Middle Tennessee retreat.

2780 Canoe Branch Rd, Lebanon

$2,650,000
4 Beds 6 Baths 7048939 MLS ACTIVE Status 0.92 Acres 86303 Zip Code 5,786 SqFt.
Perched on nearly an acre in the prestigious gated community of Forest Ridge at Hassayampa, this extraordinary 5,785 square foot luxury estate captures breathtaking panoramic views stretching across the towering Ponderosa pines and the surrounding mountains beyond. Designed for both elegant everyday living and exceptional entertaining, this custom home offers a seamless blend of timeless craftsmanship and modern updates. Step inside to discover brand-new European white oak hardwood flooring, soaring ceilings, and walls of windows that perfectly frame the spectacular scenery. The impressive great room is anchored by a stunning stacked stone fireplace, creating a warm yet sophisticated gathering space that flows effortlessly into the gourmet kitchen. The luxurious primary suite is a true private retreat, featuring separate his-and-her walk-in closets and an exceptionally appointed bath with individual water closets for the ultimate in comfort and privacy. Downstairs, entertainment takes center stage with a spacious game room, full wet bar, and a versatile bonus room ideal for a private theater, fitness studio, or additional guest accommodations. Whether hosting family celebrations or intimate evenings with friends, this home was built to impress. Additional highlights include a spacious three-car garage with abundant storage, beautifully landscaped grounds, and multiple outdoor living spaces where you can relax and take in Arizona's unforgettable sunsets. Offering an unmatched combination of luxury, privacy, and spectacular views, this remarkable Forest Ridge residence is a rare opportunity to own one of Prescott's premier homes.

2158 Forest Mountain Road, Prescott

$2,650,000
4 Beds 5 Baths 7019486 MLS ACTIVE Status 0.43 Acres 86005 Zip Code 4,406 SqFt.
Looking for a house in Flagstaff Forest Highland to move into THIS summer....here it is! Positioned on the 12th green of the Canyon Golf Course in Forest Highlands, this exceptional, fully furnished, MOVE-IN READY 4,400+ square foot home offers space, flexibility, and strong indoor-outdoor living. Built as a full-time residence and expanded in 2003, the layout is designed for both everyday comfort and entertaining. The home features 4 large bedroom suites (3 bedrooms on the main level), each with a private bath and oversized walk-in closets--plus extensive storage throughout. Multiple living areas include a spacious great room PLUS Bonus/Game room, PLUS loft, PLUS private office --offering ideal separation for family and guests. The flexible floor plan allows for a primary suite option on EITHER the main level or the second level. Floor-to-ceiling windows bring in natural light and frame direct golf course views. The open layout connects the main living spaces to a well-equipped kitchen with Dacor and Sub-Zero appliances, gas cooktop, warming oven, wet bar, TONS of cabinets, breakfast nook, VIEWS and a large walk-in pantry. The primary suite includes a Jacuzzi tub, private deck overlooking the green, and a two-sided gas fireplace shared with the loft. Outdoor living is exceptional, with over 1,400 square feet of Trex decking thoughtfully positioned to take in sweeping views of the par-3 12th hole of the Award Winning Canyon's Golf Course. Adjacent vacant land offers a rare sense of privacy and openness, creating the feel of a significantly larger estate--with no neighbor on one side. Additional features include solid wood doors, central vacuum, two 75-gallon water heaters, forced air gas heating, central AC, wood-burning fireplace, ceiling fans throughout, and a dog door. Additional recent updates include a new roof (October 2025), exterior paint, and updated landscaping. Set within the prestigious, guard-gated Forest Highlands community--spanning over 1,100 acres of towering pines and natural beauty--residents enjoy access to two award-winning championship golf courses designed by Tom Weiskopf and Jay Morrish. The community offers an exceptional lifestyle with multiple clubhouses, dining venues, tennis, swimming pools, fitness facilities, and an extensive network of scenic hiking and biking trails, all thoughtfully integrated into the surrounding landscape. This is a rare opportunity to own a spacious golf course home designed for both full-time living and unforgettable summer and winter mountain getaways. Ready for move in this summer!

4384 Griffiths Spring, Flagstaff

$2,650,000
5 Beds 5 Baths 6993087 MLS ACTIVE Status 0.43 Acres 85118 Zip Code 4,008 SqFt.
This stunning residence offers luxury living with breathtaking views of the iconic Superstition Mountains. Designed for both comfort and entertaining, the home features a spacious 4-car split garage, which is perfect for a workshop, golf cart, or additional storage. Inside, you'll find four generously sized bedrooms, each with its own private ensuite bathroom, ensuring comfort and privacy for family and guests. The expansive primary suite serves as a true retreat, offering ample space and serene views. The open-concept living area is anchored by a beautiful fireplace and flows seamlessly to the outdoors through an oversized sliding glass door, perfectly framing the mountain views. A versatile flex room provides the option for a fifth bedroom, media room, game room, or private workout space. All tailored to fit your lifestyle. This home also has many upgrades including: double ovens, 36in. 6 burner gas stove, floating cabinets with lighting, wiring for motorized blinds, and TV and stereo surround sound, and interior insulation. In the prep kitchen, you will also find another dishwasher, sink, and disposal. Step outside to your private backyard oasis featuring a sparkling pool and spa, ideal for relaxing or entertaining under Arizona's stunning sunsets. All of this is located within the highly sought-after Superstition Mountain community, complete with 24-hour guard-gated security and world-class amenities.

2591 S Sunset Village Drive, Gold Canyon

$2,650,000
4 Beds 5 Baths 3145640 MLS ACTIVE Status 1.07 Acres 37064 Zip Code 4,667 SqFt.
Located in the Bonterra community of Franklin and zoned for the award-winning Williamson County School District, this custom-built home offers thoughtful design, quality craftsmanship, and exceptional privacy with wooded views. Interior features include extensive trim work with molding and wainscoting, wallpaper accent walls, a herringbone floor accent in the foyer, and a custom fireplace mantel in the family room. The home features two kitchens, including a main kitchen with a custom hood accented by reclaimed wood trim, along with a large pantry and a separate chef’s prep/baking kitchen for added functionality. Additional highlights include a double-wide staircase, custom wrought iron front door, upgraded lighting on the main level, automatic Roman shades in the primary bedroom, two laundry rooms, and a four-car drive-through garage with epoxy floors and storage shelving. Mechanical features include a tankless hot water heater with a 50-gallon reserve tank, as well as a circular driveway. The outdoor living space is designed for year-round enjoyment and privacy, featuring a heated saltwater pool with automatic cover, tanning ledge, lighting, fire bowls, and an expansive flagstone pool deck. The fully fenced backyard also includes a grill, fire pit, automatic porch screens, outdoor fans, Bluetooth audio, irrigation, landscape lighting, greenhouse, and raised garden beds, all set against a peaceful wooded backdrop.

7209 Bonterra Ct, Franklin

Start Your Search

All information should be verified by the recipient and none is guaranteed as accurate by ARMLS. Copyright 2026 Arizona Regional Multiple Listing Service, Inc. All rights reserved.

board logo

Information Is Believed To Be Accurate But Not Guaranteed. Some or all listings may or may not be listed by the office/agent presenting these featured properties. Copyright 2026 MTRMLS, Inc. RealTracs Solutions.