Emily Stratton Homes

Ask Us About Our Office Listings

Listed below you will see our featured properties, [area] homes that we represent. If you are curious about any of the properties below or would like a personal tour, please contact us today. We’d love to share the features that make these homes noteworthy. If you would like to see YOUR home listed below, please give us a call at [phone] to receive a personal in-home consultation or click here to get your FREE home analysis.

Featured Properties

$2,830,785
4 Beds 5 Baths 6960654 MLS ACTIVE Status 2.5 Acres 86004 Zip Code 3,554 SqFt.
Home with detached 2 bedroom Casita! Various lots and floor plan options available! Experience the rare opportunity to build a brand-new custom home on a stunning 2.5-acre lot with unobstructed views of the San Francisco Peaks, just minutes from downtown Flagstaff. Situated in an exclusive gated community, this modern yet warmly designed residence blends sophisticated luxury with the tranquility of mountain living. This generous 3,554 SF floor plan features 4 bedrooms, 4.5 bathrooms, a dedicated office, and a spacious media room, with the flexibility to convert the media space into an optional game room for entertainment or family fun. The home also includes a butler's pantry, perfect for prep, storage, and seamless entertaining.This lot includes a two bedroom separate casita, ideal for guests, extended family, or a private retreat. Option to add an RV garage available. Ask about turning your casita into a wellness center!! The open-concept great room showcases vaulted ceilings, a dramatic, large fireplace, and oversized windows capturing panoramic views of the San Francisco Peaks. The chef's kitchen features custom cabinetry, quartz countertops, and premium finishes, all ready to be tailored to your personal style and preferences. Located within one of Flagstaff's last remaining buildable communities, this homesite offers peace, privacy, and convenience just minutes from downtown yet enveloped in serene mountain surroundings. With room for a casita, optional game room conversion, and complete customization, this is a rare opportunity to create a truly bespoke mountain modern home in a premier location. Price varies depending on lot and upgrades/additions chosen. All presales are fully customizable. Ask about our Sun Valley, Yosemite Ranch, and Modern floorplans and pick your favorite lot to build it on! Floorplans attached.

6502 Meadows Lane, Flagstaff

$2,800,000
10 Beds 9 Baths 3299558 MLS ACTIVE Status 7.54 Acres 37876 Zip Code 7,128 SqFt.
HUGE 10 BEDROOM short term rental cabin with 2 BONUS ROOMS, SPRINKLER SYSTEM and a MASSIVE 7.5 ACRE LOT!!! Stellar location just minutes from Sevierville and Pigeon Forge city limits. Extremely rare to find such a large parcel so close to the Parkway and all the Smokies amenities & restaurants, as well as to find so much usable outdoor space. The back yard area can be potentially be converted to any number of outdoor activities: large mini-golf course, pickleball, gazebos, outdoor cooking & dining or whatever else a new owner can think up. Perfect large cabin with enough acreage to attract large families, church groups, corporate team building events, etc., etc. The main floor features a large open concept floor plan with combined living, kitchen & dining areas. It also has a large indoor pool and a master on the main floor. The second floor features a large family/game room as a central hub to this floor, as well as 6 bedrooms and 4 full bathrooms. The third/top floor features another large family/game room, a theater room, 3 bedrooms and 3 bathrooms with 2 additional bonus rooms. Each level has its own outdoor space or deck with a view of the back yard. There are two hot tubs, on the 2nd and 3rd floors, so multiple areas to enjoy the outdoors without any close neighbors and enjoy the outdoor areas. Some drone photos used in listing photos. If you're in town and can't see the property b/c it's rented, or if you're an out of state investor who wants more details, please ask the listing agent for the WALKTHROUGH VIDEO and it will be sent to you. This cabin is SELF-MANAGED, so the owner has the option to ''transfer'' future rental reservations with an acceptable offer and agreed upon in writing by both Buyer and Seller. Seller can ensure as close to a TURNKEY change of ownership as possible by giving the new buyer their CLEANING COMPANY, any HANDYMEN/CONTRACTORS and/or any other vendors they use to self-manage from afar.

204 Lily Jo Way, Sevierville

$2,800,000
3 Beds 4 Baths 7044104 MLS ACTIVE Status 0.91 Acres 86005 Zip Code 3,379 SqFt.
Perfectly positioned on a private 0.91-acre corner homesite in Pine Canyon's desirable Walnut Canyon neighborhood, this beautifully crafted custom residence offers 3,379 square feet of thoughtfully designed mountain living. Surrounded by towering Ponderosa Pines and overlooking the 4th fairway, the home combines privacy, elegance, and seamless indoor-outdoor living in one exceptional setting. Step inside to discover soaring vaulted ceilings, expansive windows, and an open-concept great room anchored by a dramatic floor-to-ceiling stone fireplace. Warm wood accents, abundant natural light, and carefully curated finishes create a welcoming atmosphere throughout. The spacious kitchen is designed for both everyday living and entertaining, featuring custom cabinetry, premium appliances, generous workspace, and a large island that serves as the heart of the home. The well-designed floor plan includes three spacious en-suite bedrooms, a dedicated office, and 3.5 bathrooms, providing flexibility for family and guests alike. The primary suite offers a peaceful retreat with a spa-inspired bath, oversized walk-in closet, and tranquil forest views. Outdoor living is equally impressive, with covered patios, a built-in BBQ, hot tub, fire feature, and multiple gathering spaces that invite year-round enjoyment of Pine Canyon's four-season lifestyle. The expansive homesite provides exceptional privacy while capturing filtered golf course views and the beauty of the surrounding forest. Offering a rare combination of architectural character, functional design, and an idyllic Walnut Canyon location, this residence is an exceptional opportunity to experience the luxury mountain lifestyle that Pine Canyon is known for.

2701 E Byrds View Drive, Flagstaff

$2,800,000
4 Beds 4 Baths 7039354 MLS ACTIVE Status 1.1400000000000001 Acres 85331 Zip Code 4,795 SqFt.
No need to wait, this custom home was completed in May 2026! Set on 1.19 acres, this stunning single-level residence seamlessly blends cutting-edge technology, sophisticated design, and breathtaking Arizona scenery into a lifestyle unlike any other. From the moment you arrive through custom iron gates, you'll appreciate the attention to detail. A dramatic modern steel entry door welcomes guests into a soaring circular foyer, where expansive views and clean architectural lines set the tone for the entire home. Designed for effortless indoor-outdoor living, every room captures the beauty of the surrounding landscape. Technology enthusiasts will appreciate the home's state-of-the-art smart home ecosystem, featuring Starlink connectivity, networking, seamless indoor and outdoor Wi-Fi, integrated security cameras, and a Control4 automation system. Whether you're adjusting music in individual rooms, checking security cameras from your phone, activating the spa before arriving home, or cooling the house and starting the waterfall after a day in the desert, complete control is always at your fingertips. At the heart of the home, the chef's kitchen is both elegant and functional, featuring premium appliances, quartz countertops, custom wood cabinetry, a spacious island, and an oversized walk-in pantry. The dining area frames unforgettable sunsets and mountain views stretching toward Twin Buttes, Avery Peak, and Javelina Hill, while expansive sliding glass doors connect the living room to the resort-style outdoor entertaining spaces. The primary suite is a private sanctuary showcasing panoramic views of Black Mountain, and a spa-inspired bath featuring a freestanding soaking tub with a dramatic ceiling-mounted filler, dual vanities, an oversized shower, and a private water closet. Two of the additional 3 bedrooms offers its own ensuite bath, generous closet space, and picturesque desert views, providing comfort and privacy for family and guests alike. The last room could be used as an office or separate entertainment area. Outside, intentional desert landscaping blends beautifully with the natural surroundings, creating a serene retreat centered around the pool, spa, waterfall, and expansive outdoor living areas. Whether hosting gatherings under the stars or enjoying a quiet Arizona sunrise, every space has been thoughtfully designed to celebrate the beauty of the desert. Car collectors and hobbyists will appreciate the oversized three-car garage, complete with soaring ceilings suitable for vehicle lifts, its own air-conditioning system, epoxy floors, and a stainless-steel utility sink. This is more than a home--it's a private desert estate where luxury, technology, and nature come together to create an exceptional everyday experience.

5580 E El Sendero Drive, Cave Creek

$2,800,000
4 Beds 5 Baths 7032383 MLS ACTIVE Status 0.8 Acres 85142 Zip Code 4,605 SqFt.
Experience elevated desert living in this extraordinary contemporary estate located within the prestigious gated enclave of Whitewing at Whisper Ranch. Designed for seamless indoor-outdoor living and exceptional entertaining, this one-of-a-kind residence showcases a spectacular resort-inspired backyard paired with refined luxury interiors. The outdoor environment rivals a private five-star resort, centered around a dramatic 70-foot diving pool featuring two sheer descent water features, seven ColorVision bubblers, four oversized Baja shelves, spa, beadcrete plaster finish, gas heater, heat pump, ozone/UV purification system, and in-floor cleaning. A custom 14' x 28' steel cantilever pergola creates a striking architectural focal point, while five fire bowls add warmth and ambiance throughout the evening. Designed for both recreation and relaxation, the grounds also include a basketball court, pickleball court, putting green, and in-ground trampoline. Expansive natural stone decking provides multiple entertaining spaces enhanced by integrated landscape lighting and outdoor sound. A lush private turf area adds another layer of resort-style living, offering the perfect setting for relaxing outdoors, enjoying the greenery, or gathering with family and friends for lawn games and casual entertaining. Inside, the home welcomes you with expansive open-concept living spaces curated for luxurious entertaining. The chef's kitchen is anchored by dual quartz top islands and opens effortlessly to the outdoors through a dramatic sliding wall of glass, creating true Arizona indoor-outdoor living. Additional gathering spaces include a dedicated billiards or media room and private den. The oversized laundry room is thoughtfully designed with extensive storage, cabinets and sink. The luxurious primary retreat offers a true spa experience, featuring designer glass tile finishes, granite countertops, soaking tub, separate vanity area, and two oversized custom walk-in closets. Each secondary bedroom includes its own en-suite bath and walk-in closet, while the detached casita provides ideal accommodations with a private living room, bedroom, full bath, and walk-in closet. Recently completed upgrades including new white oak wide plank hardwood flooring, fresh interior paint and beautifully updated bathrooms with limestone bathroom floors, further elevating the home's refined contemporary aesthetic. Additional highlights include automated window shades throughout the main living spaces, designer lighting, and exceptional custom finishes throughout. Residents of Whitewing at Whisper Ranch enjoy access to premier community amenities including a clubhouse, fireplace lounge, bocce court, playground, dog park, and scenic walking and hiking trails.

24848 S 198th Place, Queen Creek

$2,800,000
4 Beds 5 Baths 7017748 MLS ACTIVE Status 1.42 Acres 85262 Zip Code 4,858 SqFt.
Nestled on a private cul-de-sac w/in an exclusive gated enclave, this exquisite desert estate captures unobstructed panoramic mountain views from nearly every vantage point. A split open floorplan blends refined elegance w/ everyday comfort, anchored by a dramatic great room w/ soaring 13' tongue & groove ceilings w/ beams & expansive picture windows that frame the surrounding desert landscape. The chef's kitchen impresses w/ a 13' granite island, dual Wolf ovens & 6-burner cooktop w/griddle, Sub-Zero refrigerators, Miele dishwasher, & walk-in pantry. The luxurious primary retreat offers a spa-inspired bath, custom closet, & dedicated safe. Three additional well-appointed ensuite bedrooms offer space for family/guests. Additional spaces include a formal dining room w/dual wine fridges MORE & custom built-ins, a media/bonus room w/fireplace, private office, & a fully equipped gym w/AC & stunning three wall views. Outdoor living is equally exceptional w/ travertine patios, an infinity-edge heated pool & spa w/waterfall & therapeutic seating, gas firepit, & built-in BBQ w/ Green Egg grill & viewing deck to perfectly capture the stunning AZ Sunsets over Pinnacle Peak. Surrounded by natural open space (NAOS) & designed for privacy, the setting is both serene & spectacular. Completing the home: a 3-car garage w/ epoxy floors & storage, dual fireplaces, advanced H2O systems, & full Control4 smart home integration w/ audio, fiber optic internet,& seamless connectivity. This is elevated desert living at its finest in one of Scottsdale's most coveted areas.

27043 N 117th Place, Scottsdale

$2,800,000
5 Beds 6 Baths 7000207 MLS ACTIVE Status 1 Acres 85203 Zip Code 6,410 SqFt.
Introducing a truly exceptional custom estate where grand scale, refined finishes, and resort-style living converge making it nothing short of extraordinary. Privately set on an expansive, lushly landscaped lot, this residence immediately impresses with its commanding presence and thoughtfully designed layout. Inside, soaring ceilings and curated architectural details create a sense of effortless elegance, while walls of glass frame breathtaking views of the backyard oasis. The formal living spaces are both elevated and inviting--anchored by a dramatic coffered ceiling, statement lighting, and floor-to-ceiling drapery that add depth and sophistication. Natural light pours in, seamlessly connecting the indoors to the resort-style exterior beyond. At the heart of the home, the designer kitchen is a true showpiece--crafted for both everyday living and high-end entertaining. Featuring custom cabinetry, striking stone surfaces, an oversized island with rich, contrasting finishes, and Sub-Zero & Wolf appliances. Designer lighting and panoramic backyard views elevate the entire experience, creating a kitchen that is as functional as it is visually captivating. The outdoor living is where this estate truly sets itself apart. Designed to rival a private resort, the grounds showcase a sparkling beach-style pool with a slide and water features, expansive stone patios, mature landscaping, and multiple areas for lounging and entertaining. A full-size private tennis court adds a rare and coveted amenity, while the scale of the lot provides both privacy and endless opportunity for recreation. Adding to the home's versatility and livability, a fully finished basement offers an entire additional level of refined space--complete with a secondary living area, multiple bedrooms, a private gym, and a flexible bonus room ideal for a theater, game room, or additional office. This lower level creates the perfect environment for multi-generational living, guests, or a private retreat within the home. Every element of this residence has been carefully curated--from the bespoke finishes and grand proportions to the seamless indoor-outdoor flow--offering a lifestyle defined by luxury, comfort, and distinction. A rare opportunity to own a statement estate in one of Mesa's most desirable neighborhoods, where every detail has been elevated to deliver an unparalleled living experience.

1711 E Lockwood Street, Mesa

$2,799,999
6 Beds 7 Baths 7044754 MLS ACTIVE Status 0.24 Acres 85250 Zip Code 4,038 SqFt.
Exceptional 2026 new construction elevating luxury living to an entirely new level. This breathtaking single-level estate offers 6 4, 6.5 bathrooms, soaring ceilings, abundant natural light, and a seamless blend of striking architecture and sophisticated interior design. From the moment you arrive, the home's commanding presence is undeniable. A gated front courtyard welcomes you with an expansive putting green, setting the tone for the extraordinary experience that awaits inside. Step through the grand foyer and discover a residence designed to impress at every turn. The spectacular living room is both elegant and inviting, while the gourmet kitchen is a true showpiece featuring stunning Shinnoki cabinetry, a dramatic Taj Mahal island, Wolf and Sub-Zero appliances, a built-in espresso machine, and a fully equipped chef's kitchen. Designer finishes abound, including a dazzling Cristallo illuminated feature wall surrounding the fireplace and a statement chandelier that is an actual work of art. The luxurious primary suite is a private retreat with direct access to the backyard, a dramatic Venetian plaster accent wall, and a spa-inspired bathroom that is nothing short of extraordinary. Indulge in a lavish Taj Mahal dual vanity, Cristallo feature wall, glamorous soaking tub, oversized walk-in shower, and custom LED lighting details that create a true five-star experience. Jaw dropping movie theatre with state of the art technology. In home cinema never looks so cool! Massive multi-panel sliding doors open to the ultimate indoor-outdoor lifestyle. The resort-style backyard was designed for both relaxation and entertaining, featuring a heated pool and spa partially shaded by a sleek modern pergola, a fully equipped outdoor kitchen, and a cozy firepit gathering area. Completing the outdoor experience is a full one-bedroom guest house topped by an expansive covered observation deck offering breathtaking views of Camelback Mountain and the iconic Praying Monk. This smart home is loaded with premium features including a private entry gate, Sonos surround sound system, 8 strategically placed security cameras, energy-efficient construction, dual insulated walls, water softener, reverse osmosis system and bidet electric toilets in all bathrooms. Ideally located in the heart of Scottsdale, this exceptional residence offers quick access to Old Town Scottsdale, Fashion Square, The Biltmore, Kierland Commons, Scottsdale Quarter, and world-renowned resorts including The Phoenician, Royal Palms, and Camelback Inn. Enjoy close proximity to top-rated schools, hiking trails, fine dining, luxury shopping, sports venues, and everything that makes Scottsdale one of the most desirable places to live in Arizona. A rare opportunity to own a truly remarkable luxury estate where every detail has been thoughtfully curated to deliver an unmatched living experience.

8501 E Malcomb Drive, Scottsdale

$2,799,900
5 Beds 6 Baths 3259842 MLS ACTIVE Status 1.98 Acres 37209 Zip Code 5,182 SqFt.
A once-in-a-generation opportunity to own one of Nashville's most distinctive Mid-Century Modern residences. Originally owned by a single family, this iconic custom home is being meticulously reimagined through a complete down-to-the-studs renovation—preserving its timeless architectural character while incorporating today's luxury finishes, exceptional craftsmanship, and modern building systems. • Nestled on a private 2-acre estate just moments from Hillwood Country Club, the home showcases soaring vaulted ceilings, expansive living spaces, oversized bedrooms, striking architectural details, and a seamless connection to the surrounding landscape. Every finish has been carefully curated to create a home that remains authentic to its mid-century roots while delivering the comfort, quality, and sophistication of contemporary luxury living. • Construction Notice: This home is currently undergoing an extensive renovation and remains an active construction site. The property is not yet available for showings or public access. Please contact the listing agent for anticipated completion timelines and availability. Unauthorized entry is strictly prohibited. • Listing Photo Disclaimer: Certain images included in this listing are architectural renderings, conceptual visualizations, inspiration images, and material selection examples provided solely to illustrate the intended design concept. These images are for illustrative purposes only and are not representations, warranties, or guarantees of the final design, specifications, finishes, materials, colors, furnishings, landscaping, or features. The seller reserves the right to modify or substitute materials, finishes, fixtures, design elements, specifications, and other features without notice. Buyers should verify all final selections, specifications, included features, and any optional upgrades with the seller prior to entering into a purchase agreement.

716 Summerly Dr, Nashville

$2,799,000
5 Beds 7 Baths 3233183 MLS ACTIVE Status 1.05 Acres 37075 Zip Code 4,062 SqFt.
192 Cherokee Rd is the kind of waterfront property that rarely hits the market—blending timeless mid-century character with luxury lake living on Old Hickory Lake. Perfectly positioned just minutes from Nashville, top-rated Hendersonville schools, marinas, shopping, dining, and waterfront recreation, this updated split-level ranch offers the ideal combination of convenience, style, and lifestyle. Designed for entertaining and everyday comfort, the main level is filled with natural light and showcases sweeping lake views through an entire wall of windows. The heart of the home is a beautifully renovated chef’s kitchen featuring updated cabinetry, flooring, and appliances, flowing seamlessly into the dining area, sunroom, and spacious family room complete with a stone fireplace and custom built-ins. Upstairs offers 3 oversized bedrooms, 3 bathrooms, and flexible bonus space. The terrace level features a private primary suite with direct access to the backyard and lake, plus an additional guest bedroom—perfect for hosting family and friends. Step outside to your own private waterfront retreat featuring an inground pool, multiple stamped concrete entertaining patios, Trex decking, covered pavilion, built-in natural gas fire pit, lush landscaping, irrigation system, and breathtaking views of Old Hickory Lake. The private boat slip makes lake days effortless, while the detached 2-car garage with additional lower storage bay, pool bath, and kitchenette area adds incredible functionality. Extensively improved with thoughtful upgrades including a whole-house generator, new retaining walls, drainage system, updated windows and doors, fresh interior/exterior paint, encapsulated crawl space, and more, this home is truly move-in ready and designed for elevated Tennessee lakefront living.

192 Cherokee Rd, Hendersonville

$2,799,000
4 Beds 7 Baths 3215647 MLS ACTIVE Status 0.85 Acres 37027 Zip Code 7,138 SqFt.
Nestled among mature trees within the prestigious, guard-gated Governors Club, this timeless colonial-inspired estate blends classic architecture with warm, elevated living. A sweeping front porch welcomes you home and invites slow mornings with coffee in hand, surrounded by the peaceful beauty of the golf course beyond. Thoughtfully positioned on a stunning treed homesite, the setting feels both private and picturesque. Spanning just over 7,000 square feet, the home offers an exceptional layout designed for both everyday comfort and gracious entertaining. The main-level primary suite provides a serene retreat, while expansive living spaces are filled with natural light and refined architectural details throughout. Upstairs, a spacious bonus room offers incredible flexibility for recreation, media, or gathering space. The finished basement adds yet another layer of versatility with abundant room for entertaining, hobbies, fitness, or guests. With four generously sized bedrooms, four full baths, and three half baths, every space has been thoughtfully designed with comfort and functionality in mind. Beyond the home itself, Governors Club offers an extraordinary lifestyle with a championship golf course, elegant clubhouse with dining, fitness center, resort-style pools, tennis, and a vibrant calendar of community events and social gatherings. A rare opportunity to experience timeless luxury and everyday ease in one of Middle Tennessee’s most sought-after communities.

27 Colonel Winstead Dr, Brentwood

$2,795,785
4 Beds 5 Baths 6960659 MLS ACTIVE Status 3.95 Acres 86004 Zip Code 3,554 SqFt.
Home with detached two bedroom Casita! Various lots and floor plan options available! Experience the rare opportunity to build a brand-new custom home on a stunning 4-acre lot with unobstructed views of the San Francisco Peaks, just minutes from downtown Flagstaff. Situated in an exclusive gated community, this modern yet warmly designed residence blends sophisticated luxury with the tranquility of mountain living. This generous 3,554 SF floor plan features 4 bedrooms, 4.5 bathrooms, a dedicated office, and a spacious media room, with the flexibility to convert the media space into an optional game room for entertainment or family fun. The home also includes a butler's pantry, perfect for prep, storage, and seamless entertaining.This lot includes a two bedroom separate casita, ideal for guests, extended family, or a private retreat. Option to add an RV garage available. Ask about turning your casita into a wellness center!! The open-concept great room showcases vaulted ceilings, a dramatic, large fireplace, and oversized windows capturing panoramic views of the San Francisco Peaks. The chef's kitchen features custom cabinetry, quartz countertops, and premium finishes, all ready to be tailored to your personal style and preferences. Located within one of Flagstaff's last remaining buildable communities, this homesite offers peace, privacy, and convenience just minutes from downtown yet enveloped in serene mountain surroundings. With room for a casita, optional game room conversion, and complete customization, this is a rare opportunity to create a truly bespoke mountain modern home in a premier location. Price varies depending on lot and upgrades/additions chosen. All presales are fully customizable. Ask about our Sun Valley, Yosemite Ranch, and Modern floorplans and pick your favorite lot to build it on! Floorplans attached.

6468 Meadows Lane, Flagstaff

$2,795,000
4 Beds 5 Baths 3254990 MLS ACTIVE Status 12 Acres 37055 Zip Code 6,556 SqFt.
12+ acres in greenbelt with additional acreage available totaling 17.34 acres The home is perfectly positioned on the property for peaceful privacy. Just 4 miles from Main Street Dickson and 45 minutes to Nashville Airport. 1200 feet of frontage on Jones Creek. Open floor plan with primary and large guest bedroom on the main level, and additional bedroom suite upstairs plus bunk room that sleeps multiple people with 2-king and 2 twins beds with outdoor deck sitting area sliding door perfect to watch the sunset. Gourmet eat in kitchen with oversize center island, stainless side by side refrigerator and freezer, 48” dual fuel range with double oven plus additional built in electric oven w/microwave, full walk in chefs pantry. Primary suite features double slipper copper tub, heated bathroom floor, private patio with outdoor shower, enormous closet with built ins and storm shelter/panic room. Main level also features multiple rooms including large den with insulated rollup door open to large side yard gathering area perfect for adding a pool. Kitchen and dining room with covered patio with sliding doors and outdoor kitchen with sweeping views of the surrounding land and creek, double sided wood burning masonry fireplace with gas starter, four car attached garage with multiple detached garage and covered parking. large home office space with its own entrance perfect for small business or work from home. With high speed fiber Internet service. Also an exercise/relaxation room on the first floor. Wonderful open concept with high ceilings, perfect for entertaining, hosting and family gatherings.

1213 Rock Church Rd, Dickson

$2,795,000
3 Beds 2 Baths 7026096 MLS ACTIVE Status 1.13 Acres 85658 Zip Code 3,300 SqFt.
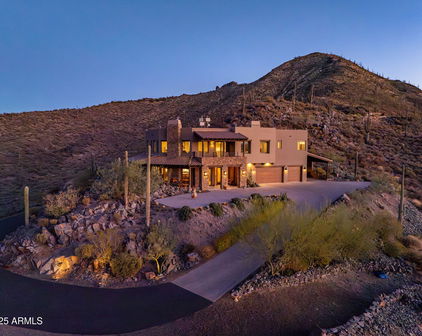
VIEWS FROM EVERY ROOM!! Completed in 2025, this brand-new residence was crafted from the ground up with thoughtful design and modern luxury at every turn. Perched on a premier hilltop homesite, the home was intentionally oriented to capture sweeping, unobstructed views from every room. Floor-to-ceiling windows wrap the entire residence, drawing the desert horizon, canyon walls, and ever-changing sky directly into the living spaces. Designed by architect Serghei of SARI TERZI Designs, the home sits on a carefully selected lot within Dove Mountain's tranquil, gated Canyon Pass community--chosen specifically for its extraordinary vistas and natural serenity. The result is a rare blend of privacy, openness, and a seamless connection to the surrounding landscape. A striking rear façade of gla anchors the design, flooding the interior with natural light and framing the dramatic desert scenery. Expansive sliding glass doors open each room to its own private patio, creating effortless indoor-outdoor living and uninterrupted sightlines in every direction. The property is presented as a three-bedroom home, featuring the primary suite and a versatile bedroom in the main house, complete with a generous full bath and closet. Inside, the home is elevated by custom, grain-matched walnut cabinetry by Summit Woodworking, thoughtfully integrated throughout the residence. The split floor plan places the primary suite on its own wing for maximum privacy, while the flexible bedroom sits opposite, ready to adapt to your lifestyle. For those dreaming of a pool, the generous lot offers ample space to design a custom outdoor oasis. The architect has even offered to create a personalized pool concept tailored to your vision and the home's breathtaking backdrop. This is a must-see.

4375 W Cush Canyon Loop, Marana

$2,795,000
5 Beds 7 Baths 7017992 MLS ACTIVE Status 0.28 Acres 85020 Zip Code 5,881 SqFt.
Positioned at the end of a quiet cul-de-sac in coveted Orangewood Orchard, this nearly 6,000-square-foot North Central Phoenix estate has been completely reimagined through a $1.4 million renovation and 1,500-square-foot expansion completed in 2025. Framed by sweeping views of North Mountain and Piestewa Peak, the residence blends timeless architecture with designer finishes, smart-home technology, and the comfort of modern luxury. Filled with natural light, the interiors feature soaring ceilings, Paradigm luxury flooring, custom iron-clad entry doors, handcrafted ironwork, skylights, and expansive windows. Multiple living and entertaining spaces create an effortless flow, while professionally curated Arhaus interiors elevate every room.ing and comfortable everyday living. The quartzite kitchen is designed to impress with Thermador appliances, an oversized gathering island, custom wine cooler, and exceptional cabinetry, opening to elegant dining and fireside living spaces that invite conversation long after dinner ends. Upstairs, four spacious bedrooms accompany a private executive office with custom built-ins and a stunning primary suite featuring a spa-inspired bath, generous walk-in closet, and access to an expansive deck overlooking the resort-style backyard and mountain views. A fully self-contained top-level guest residence with its own kitchen, bath, bedroom, and climate control offers extraordinary flexibility for extended guests, multigenerational living, or a sophisticated live-work environment. The finished lower level is dedicated to wellness and recreation, complete with a fitness studio, steam shower, jetted soaking tubs, wet bar, lounge, and versatile bonus space. Outside, the heated diving pool and spa, Mist360 cooling system, multiple patios and decks, low-maintenance landscaping, extended three-car garage, EV charging station, and circular drive create a property designed as much for entertaining as everyday living. Opportunities to own a fully renovated luxury estate of this caliber in North Central Phoenix are exceptionally rare. Every finish, every space, and every detail has been thoughtfully curated to deliver a home that is as functional as it is unforgettable.

910 E Kaler Drive, Phoenix

$2,795,000
5 Beds 6 Baths 3173633 MLS ACTIVE Status 33.63 Acres 38401 Zip Code 4,300 SqFt.
Welcome to your luxurious private retreat on 34 breathtaking acres, offering exceptional privacy & peaceful country living just minutes from local dining & shopping. Thoughtfully designed, this 5-bedroom, 6-bath estate showcases elevated craftsmanship and refined, livable spaces throughout. Vaulted ceilings create an airy, light-filled living space, while the chef’s kitchen anchors the home with a European gas range, oversized marble island, custom cabinetry, and DeVOL fixtures. A spacious scullery adds both beauty and function with checkered marble floors, custom cabinetry, a copper sink, and a second dishwasher and refrigerator—perfect for hosting. The main level features a private primary suite with balcony, a spa-like bath with soaking tub overlooking the flower garden, Zellige tile shower, and a generous walk-in closet. A large laundry room and thoughtfully designed mudroom with herringbone brick floors add everyday ease. An additional main-level suite with private entrance offers flexibility for guests, a home office, or future pool house. Upstairs includes three bedrooms, a large bonus room ideal for homeschool or work, and a separate game room or future bunk room. The land is just as compelling as the home, offering two fenced pastures, 12 organic garden beds, and established flower fields that bring both beauty and purpose to the property. Meandering trails wind through a wooded, park-like setting, anchored by a historic stone wall that adds a sense of history. A horse stall and tack room are already in place, creating an easy transition for a hobby farm with room to expand. Evenings here are meant to be enjoyed—gathered around the fire pit, hosting farm-to-table dinners under the trees, or envisioning a future pool set into the landscape. All of it just minutes from downtown Columbia, with easy access to Leipers Fork and Franklin approximately 30 minutes away.

1489 Old Tva Rd, Columbia

$2,790,000
5 Beds 6 Baths 3311726 MLS ACTIVE Status 21.11 Acres 38476 Zip Code 7,190 SqFt.
Set on 21+ private acres spanning two parcels in the rolling hills of Primm Springs, this beautiful farmhouse offers an exceptional blend of elevated country living, natural beauty, equestrian amenities, and potential income-producing opportunities. The home is over 7,000-square-foot residence features five bedrooms, five full baths, and one half bath, along with an open, light-filled interior, three fireplaces, generous storage, and a well-appointed kitchen with two islands, gas cooking, abundant cabinetry, and a spacious pantry. An oversized dining area with an adjoining sitting space opens to the great room, creating an inviting setting for everyday living & entertaining. The finished walk-out lower level includes a private bedroom, full kitchen, living area, and separate entrance, providing flexible options for extended family, guests, a home-based business, creative studio, or possible rental income. Upstairs, an additional owner’s suite features a private office and bath. Each bedroom includes its own ensuite bath, offering comfort and privacy throughout the home. Outdoor amenities include a gated entrance, covered and screened living spaces, gardens, fruit trees, a creek, rolling pasture, and wooded acreage. Equestrian features include a four-stall barn, fenced pasture, and a custom-designed, Olympic-size riding arena. The property is located within an Agricultural greenbelt, providing a peaceful natural setting along with additional possibilities for agricultural or income-producing use. With flexible living arrangements, established equestrian infrastructure, & potential opportunities for guest accommodations, long-term rental use, horse boarding, training, or other agricultural pursuits, this property offers meaningful income potential without sacrificing privacy or lifestyle. There may also be potential for a second building site. Buyers should independently verify greenbelt status, permitted uses, rental eligibility, acreage, buildsite feasiability.

7871 Oscar Green Rd, Primm Springs

$2,790,000
5 Beds 6 Baths 3305362 MLS ACTIVE Status 0.9 Acres 37862 Zip Code 4,900 SqFt.
The Road Not Taken Retreat is a premier luxury opportunity in the prestigious Thunder Mountain community, offering panoramic Mt. LeConte views, 5 ensuite bedrooms, a private indoor pool with a waterfall feature overlooking Mt. LeConte in its own pool house, double decks, a detached garage, and an active STR permit for 12, with the home already configured to sleep 15 and eligible for a CO upgrade with architectural and deck-stamped plans plus the installed fire suppression system. Whether you're searching for a high-performing investment property or an unforgettable second home, this exceptional retreat delivers. A proven performer, this Guest Favorite ranks in the Top 5% of Airbnb homes with 83 reviews averaging an outstanding 4.99 stars, generating $199,380.02 in 2025 despite time dedicated to extensive capital improvements and the owners enjoying the home with family throughout the year. It already has $154,186 on the books for 2026, and Stay Awhile Smoky Mountains projects annual revenue of $285,000-$340,000 with optimized management. Professionally designed by award-winning Somerled Design, this turnkey retreat showcases soaring vaulted ceilings, dramatic arched beams rarely found in Smoky Mountain cabins, walls of windows that flood the home with natural light, a stunning floor-to-ceiling stone fireplace, and an impressive stone foyer. The chef's kitchen features quartz countertops, a large island, premium appliances, and double ovens, while every ensuite bathroom is finished with beautifully tiled walk-in showers and elegant glass doors. Recent upgrades include a new roof, BlueStar professional 8-burner gas range, Scotsman clear ice maker, Jandy pool heater, Aqua Clear water filtration with UV sterilization, upgraded pool dehumidification systems, premium DuxBak upper deck, a custom pool safety gate, and a custom fire pit gathering area with café string lights perfectly positioned to capture breathtaking Mt. LeConte views.

2665 Cloud View Drive, Sevierville

$2,790,000
8 Beds 4 Baths 3302138 MLS ACTIVE Status 0.77 Acres 37738 Zip Code 5,928 SqFt.
Rare opportunity to own one of Gatlinburg's most recognizable luxury cabins! Perched high above Downtown Gatlinburg with panoramic views of the Great Smoky Mountains National Park, this stunning 8-bedroom, 8 full bath, 2 half bath cabin offers nearly 6,000 square feet of living space and is currently operating as a successful short-term rental investment property. Located just minutes from Ripley's Aquarium, Anakeesta, SkyPark, restaurants, shopping, and all the attractions that make Gatlinburg, Tennessee, one of the most visited vacation destinations in the country, this property is perfectly positioned for both personal enjoyment and exceptional rental income potential. Designed for large groups and maximizing guest experience, this fully furnished turnkey cabin features three levels of expansive decking totaling approximately 2,870 square feet, two hot tubs, multiple entertainment areas, and breathtaking mountain and city-light views. Inside, you'll find soaring ceilings, a floor-to-ceiling stone fireplace, beautiful tongue-and-groove wood interiors, a gourmet kitchen with granite countertops, premium appliances, oversized dining space, and multiple gathering areas ideal for family reunions, corporate retreats, and vacation groups. Each of the 8 spacious ensuite bedrooms offers private deck access, creating a luxury retreat experience for every guest. The lower level boasts a large game room complete with a pool table, bar area, refrigerator, games, and additional entertainment space, making this a highly desirable Smoky Mountain vacation rental. NO HOA! Property includes private parking, public water and sewer, high-speed internet, and comes completely furnished and rental-ready. Previously known as ''Gatlinburg's Amazing Grace'' and currently operating as ''Hickory Ridge,'' this proven income-producing property presents an incredible opportunity for investors seeking a Gatlinburg cabin for sale, vacation rental investment, large group lodge, or luxu

365 Smoky View Road, Gatlinburg

$2,760,597
4 Beds 4 Baths 7053584 MLS ACTIVE Status 1.03 Acres 85541 Zip Code 3,178 SqFt.
Juniper Plan at The Rim Golf Club - 4 Bedrooms | 4 Bathrooms | 3,178 Sq. Ft. | To-Be-Built Luxury Modern Mountain Home Introducing the Juniper Plan, a striking modern mountain residence to be built on an exceptional one-acre homesite within the prestigious Rim Golf Club. Designed for elevated mountain living and effortless entertaining, this thoughtfully crafted 3,178-square-foot, single-level home offers four spacious bedroom suites, each with its own private bathroom, providing exceptional comfort, privacy, and flexibility for family and guests. Soaring ceilings, exposed steel beams, and expansive walls of glass define the open-concept great room, seamlessly connecting the sophisticated interior to the beauty of Arizona's Rim Country. The chef's kitchen anchors the home with a gene center island, premium Wolf and Sub-Zero appliance package, custom cabinetry, and an effortless flow into the dining and living spaces, creating the perfect environment for everyday living and entertaining. The Juniper's architecture blends clean contemporary lines with warm mountain materials, resulting in a timeless design that feels both refined and inviting. Oversized sliding glass doors extend the living experience outdoors, where the expansive one-acre homesite provides privacy, space, and the opportunity to fully embrace the mountain lifestyle. Because construction has not yet begun, buyers will have the unique opportunity to personalize many of the home's interior finishes, fixtures, colors, and design selections, creating a residence that reflects their own style while enjoying the craftsmanship and quality synonymous with Integra Homes. The photographs and renderings featured in this listing are from the same Juniper floor plan previously completed by Integra Homes and are intended to illustrate the quality of construction, architectural design, and overall layout. Actual finishes, materials, colors, fixtures, features, elevations, and specifications may vary.

2311 E Yerba Serita --, Payson

$2,750,000
5 Beds 5 Baths 3256642 MLS ACTIVE Status 35.9 Acres 38476 Zip Code 4,718 SqFt.
Once-in-a-Lifetime Opportunity! Nestled on the banks of beautiful Lick Creek, this extraordinary property offers the perfect blend of luxury, comfort, and outdoor adventure. Enjoy your own private beach area, creating the ultimate setting for kayaking, fishing, swimming, or simply relaxing by the water. Rarely does a property offer such an incredible lifestyle with year-round natural beauty right in your backyard. This meticulously renovated home features 5 spacious bedrooms, 3 full bathrooms, 2 half bathrooms, a dedicated media room, and two full kitchens, making it ideal for multigenerational living, entertaining, or hosting guests. No expense was spared in the extensive renovations completed throughout the property. Improvements include refinished hardwood floors, fresh interior paint, quartz countertops, updated cabinetry with new hardware, KitchenAid stainless steel appliances, new LVP flooring, custom closet systems, designer lighting, new exterior doors and hardware, remodeled bathrooms with quartz vanities, frameless glass shower, custom tile shower, electric fireplace with TV wall, professionally installed water filtration system, new HVAC upstairs, new whole house generator, hot water heater, butcher block countertop in LR, new garage doors and openers, composite deck with cable railing, freshly poured custom concrete patio featuring elegant rounded edges and decorative border trim, four-plank white vinyl fencing with brick columns and estate gate, painted Hardie board, updated fascia, RV/Motorhome pavilion with electric, barn improvements, and much more. Additional features include an underground gas tank, Greenbelt status, and hay-producing acreage. Whether you're gathering with family, entertaining friends, or enjoying peaceful evenings overlooking the creek, this exceptional property offers a lifestyle that's truly second to none. Luxury living meets the beauty of nature this is a once-in-a-lifetime opportunity you won't want to miss

8167 Primm Springs Rd, Primm Springs

Start Your Search

All information should be verified by the recipient and none is guaranteed as accurate by ARMLS. Copyright 2026 Arizona Regional Multiple Listing Service, Inc. All rights reserved.

board logo

Information Is Believed To Be Accurate But Not Guaranteed. Some or all listings may or may not be listed by the office/agent presenting these featured properties. Copyright 2026 MTRMLS, Inc. RealTracs Solutions.