Refine Search
Sort by
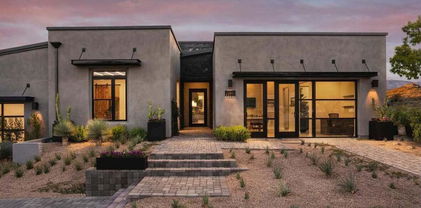
10801 E Happy Valley Road Unit 24, Scottsdale
$2,125,000
3 Beds ⋅ 3 Baths ⋅ 6998740 MLS ⋅ CLOSED Status ⋅ 0.56 Acres ⋅ 85255 Zip Code ⋅ 3,216 SqFt.
Welcome to tranquility. Step into your stunning custom home in the deluxe guard-gated community of Glenn Moor at Troon Village! Nestled on a peaceful cul-de-sac, this estate showcases a contemporary Santa Fe style that is the perfect blend of sophistication and hospitality. The impressive interior offers a well designed split floor plan with two fireplaces in the main living areas. The floor-to-ceiling glass wall frames an unobstructed view of Troon Mountain and world-class golf...onlooking the 17th hole at Troon Country Club. The gourmet kitchen is outfitted with Café appliances and provides a feeling and character that is both rare and difficult to replicate. Relax and unwind as the backyard oasis is yours. Enjoy the pool, BBQ, and ample sun and shade areas. New Trane AC units installed

10801 E Happy Valley Road Unit 24, Scottsdale

23219 N 73rd Way, Scottsdale
$915,000
2 Beds ⋅ 3 Baths ⋅ 6973846 MLS ⋅ CLOSED Status ⋅ 0.1 Acres ⋅ 85255 Zip Code ⋅ 2,154 SqFt.
Refreshed & reintroduced to the market, this stunning single-level villa offers luxury, privacy and effortless living in North Scottsdale's most desirable gated community. Recent improvements include designer pendant lighting, updated dining, kitchen backsplash, bathroom fixtures, freshly painted accent features, professionally steam-cleaned flooring, a beautifully refreshed front entry with new hardware and enhanced outdoor living with a new water feature & landscaping. Built in 2019, this residence features an open-concept floor plan centered around a gourmet kitchen with an oversized quartz island, abundant cabinetry & spacious gathering areas ideal for entertaining. The flexible layout includes dual primary master suites with private baths, a bonus room ideal for an office or den.

23219 N 73rd Way, Scottsdale

9190 E Hoverland Road, Scottsdale
$1,285,000
3 Beds ⋅ 2 Baths ⋅ 6941658 MLS ⋅ CLOSED Status ⋅ 0.18 Acres ⋅ 85255 Zip Code ⋅ 2,050 SqFt.
Highly sought-after plan one DC Ranch Villa, where elegance, comfort, and desert charm come together seamlessly. From the moment you arrive, the beautiful setback and inviting courtyard entry set the tone for the lifestyle that awaits within. Step inside to discover a thoughtfully designed open-concept living space — where the kitchen, family room, and dining area flow effortlessly together, creating the perfect heart of the home. The eat-in kitchen is both stylish and functional, featuring granite countertops, stainless steel appliances, and ample cabinetry. The split bedroom design offers privacy and versatility, with a serene primary suite on one side and comfortable secondary bedrooms on the other. A built-in desk area in the hallway adds a touch of convenience for work or study. High ceilings and abundant natural light enhance the home's open feel, while mountain views remind you every day that you're living in the beauty of the Sonoran Desert. Step outside to your low-maintenance backyard, beautifully landscaped with natural desert plantings and a tranquil water feature, perfect for unwinding. Meticulously maintained, this villa embodies carefree living in one of North Scottsdale's most desirable communities  just across the street from the DC Ranch Community Center with its world-class amenities, and minutes from Market Street's boutique shopping, fine dining, and neighborhood charm. This is more than a home  it's a lifestyle. Come see why there's nothing quite like DC Ranch living.

9190 E Hoverland Road, Scottsdale

25217 N 114th Street, Scottsdale
$2,499,900
3 Beds ⋅ 4 Baths ⋅ 7072824 MLS ⋅ CLOSED Status ⋅ 1.38 Acres ⋅ 85255 Zip Code ⋅ 4,576 SqFt.
Enjoy stunning 180-degree panoramic views of McDowell Mountain, Tom Thumb, and Four Peaks from the backyard and Troon Mountain from the front of the home. Experience refined desert living in this beautifully designed Troon Village residence, where timeless materials, thoughtful design, and breathtaking mountain views create an exceptional retreat. With no interior steps (and just four in the garage) the home offers effortless single-level living, rich wood flooring & travertine bring warm elegance throughout. Five stunning gas fireplaces anchor the home's primary gathering spaces, including the living room, family room, primary suite, front courtyard & pool deck, creating inviting moments indoors and out. The chef's kitchen anchors the heart of the home, & is equipped with Bosch.. appliances, a double oven, gas range & built-in refrigerator. Two ensuite guest bedrooms are split from the primary, plus a private office which could double as a guest bedroom. The large primary suite opens directly to the upper spa patio for peaceful evenings to celebrate the North Eastern views, incredible sunrises, and later the starlit desert sky. Yes, you'll see all the stars, as Troon is a dark sky community. Outdoor living is designed for entertaining with upper and lower patios, a built-in BBQ, and a lower pool deck complete with its own cozy fireplace. A spacious three-bay garage provides ample room for vehicles, golf carts, and hobby space, completing this exceptional desert retreat.

25217 N 114th Street, Scottsdale

11477 E Raintree Drive, Scottsdale
$1,325,000
3 Beds ⋅ 2 Baths ⋅ 7065466 MLS ⋅ CLOSED Status ⋅ 0.18 Acres ⋅ 85255 Zip Code ⋅ 2,083 SqFt.
The perfect lock-&-leave retreat awaits in the gated, guarded enclave of Cimarron Hills at Sunrise Point, McDowell Mountain Ranch -- where HOA-maintained front & back landscaping means more time enjoying life, less time managing it. Sweeping mountain views unfold from the great room, primary suite, & front bedrooms, while the new 12-ft multi-slide door opens to a flagstone patio for seamless indoor-outdoor living. Inside, new wood floors & new cabinetry bring a fresh, elevated feel throughout, complemented by a brand-new HVAC system for worry-free comfort. The gourmet kitchen shines with Sub-Zero and Wolf appliances, while the spa-like primary bath offers designer tile, a Japanese soaking tub, & separate shower. Single-level living, epoxy-finished 2-car garage. Scottsdale living elevated!

11477 E Raintree Drive, Scottsdale

7651 E Camino Vivaz --, Scottsdale
$1,086,000
3 Beds ⋅ 3 Baths ⋅ 7061838 MLS ⋅ CLOSED Status ⋅ 0.15 Acres ⋅ 85255 Zip Code ⋅ 2,220 SqFt.
Luxury and quality define this exceptional home featuring an open Great Room floorplan with soaring 12-foot ceilings and a desirable split-bedroom layout. Each bedroom offers its own full bath, plus a private den perfect for a home office or flex space. The gourmet kitchen showcases a stunning quartz waterfall island, subway tile backsplash, GE Monogram refrigerator, 6-burner stainless gas cooktop, double ovens, beautiful stainless sink, walk-in pantry, and soft-close cabinetry. The spacious primary suite features 12-foot ceilings, a luxurious walk-in shower with floor-to-ceiling tile, & a custom walk-in closet with quartz countertops. Additional upgrades include porcelain plank tile flooring, plantation shutters, 8-foot interior doors, custom paint & upgraded lighting, H2O Concepts water filtration system, fire sprinklers, and motorized screens on the patio and courtyard. The low-maintenance backyard offers artificial turf, professionally designed landscaping and a covered patio, creating the perfect space for relaxing or entertaining.

7651 E Camino Vivaz --, Scottsdale

18966 N Silverleaf Drive, Scottsdale
$6,195,000
4 Beds ⋅ 6 Baths ⋅ 6942280 MLS ⋅ CLOSED Status ⋅ 0.14 Acres ⋅ 85255 Zip Code ⋅ 5,513 SqFt.
Fully Furnished & Golf Membership Available! Curated with designer furnishings and offering exclusive golf membership availability, this stunning cottage is located in the esteemed Silverleaf community and was masterfully built by Cullum Homes, delivering the ultimate in refined club living. As you enter through the charming front courtyard, you're welcomed by the soothing sounds of a tranquil fountain. A beautiful iron and glass entry door sets a grand tone, opening to interiors that feature reclaimed wood beams, rich wood flooring, a custom elevator, and the finest hand-selected finishes throughout. The gourmet kitchen is equipped with a complete suite of premium Wolf and Sub-Zero appliances, perfect for both everyday living and entertaining. The thoughtfully designed split floor plan offers exceptional privacy, with all bedrooms featuring full en-suite bathrooms, double vanities, walk-in showers, and ample storage. The basement level provides incredible flexibility, ideal home theater, teen retreat, or additional lounge space, tailored to fit a variety of lifestyles. The home provides one with dual owner suites, both on either the main or upper level. Both capture some of the home's most breathtaking views, showcasing stunning mountain backdrops and unforgettable Arizona sunsets. Located within The Village at Silverleaf, an exclusive enclave of just 19 homes, this residence enjoys picturesque vistas of the golf course, McDowell Mountains, and sparkling city lights. It is also conveniently situated adjacent to the prestigious Silverleaf Club, enhancing the luxury lifestyle with golf membership availability. This exceptional home is the result of a remarkable collaboration between architect Don Ziebell of Oz Architects and renowned luxury builder Cullum Homes.

18966 N Silverleaf Drive, Scottsdale

9214 E Via De Vaquero Drive, Scottsdale
$1,415,000
4 Beds ⋅ 3 Baths ⋅ 7077584 MLS ⋅ CLOSED Status ⋅ 0.2 Acres ⋅ 85255 Zip Code ⋅ 3,140 SqFt.
Located in the coveted and gated Estates at DC Ranch, this 4-bedroom, 3-bath home offers a functional layout plus a den ideal for an office or flex space. A separate guest wing with private entrance provides added privacy and versatility. Front and back covered patios create inviting spaces for relaxing, entertaining and alfresco dining. With room to add value through light cosmetic updates, this home offers an exciting opportunity to personalize in one of North Scottsdale's most desirable communities. Enjoy exceptional DC Ranch amenities including 2 community centers that feature multiple pools, fitness facilities, tennis/pickleball courts, parks, playgrounds, and scenic walking and biking paths.

9214 E Via De Vaquero Drive, Scottsdale

7345 E Casitas Del Rio Drive, Scottsdale
$770,000
3 Beds ⋅ 3 Baths ⋅ 7041412 MLS ⋅ CLOSED Status ⋅ 0.04 Acres ⋅ 85255 Zip Code ⋅ 2,402 SqFt.
LOCATION!! Imagine living in this Contemporary North Scottsdale home beautifully appointed with 3 bedrooms, 2.5 bath home featuring a spacious second floor loft and stylish modern finishes throughout. The open concept floor plan is enhanced by impressive four panel sliding glass doors that create seamless indoor and outdoor living while filling the home with natural light or lower the mechanical blinds for privacy. The spacious kitchen is designed for both entertaining and everyday living, showcasing a stunning waterfall island, ample cabinetry, and generous counter space. Enjoy breathtaking mountain views from the private rooftop deck with no neighboring rooftop patios, offering a rare level of privacy. Community amenities include a resort style pool and fitness center. Community amenities include a resort style pool and fitness center. Conveniently located near shopping, grocery stores, restaurants, golf, and entertainment. Offered fully furnished and move in ready, making it an ideal primary residence, seasonal retreat, or investment property.

7345 E Casitas Del Rio Drive, Scottsdale

11568 E Whispering Wind Drive, Scottsdale
$1,350,000
4 Beds ⋅ 3 Baths ⋅ 6915292 MLS ⋅ CLOSED Status ⋅ 0.23 Acres ⋅ 85255 Zip Code ⋅ 3,042 SqFt.
SELLER CREDIT AVAILABLE - Step into this Remodeled 4-bedroom home w/Mountain views and a 3-car garage, Priced to SELL. Explore the bright interior to see wood-style floors, neutral paint, & perfectly flowing great room. Huge towering ceilings and fire sprinklers can't be left unsaid! The family room w/fireplace makes it perfect for cozy nights. Cook gourmet recipes in the immaculate kitchen featuring SS appliances, quartz counters, plenty of cabinets, island for breakfast bar, & stylish backsplash. Discover the main suite boasting sliding glass doors to the backyard & spa-like bathroom with freestanding tub, glass enclosure shower, dual sinks, & walk-in closet. Oasis-style backyard has sparkling blue pool with water feature, beehive fireplace, covered patio, view fence, & shade trees. Home has new Ac new roof Underlayment new patio surface new drywall new flooring new custom cabinets New bathrooms soft water loop and EV hookup Motivated Seller

11568 E Whispering Wind Drive, Scottsdale

22304 N 77th Street, Scottsdale
$974,450
3 Beds ⋅ 2 Baths ⋅ 7075628 MLS ⋅ CLOSED Status ⋅ 0.22 Acres ⋅ 85255 Zip Code ⋅ 2,366 SqFt.
Gorgeous home with stunning custom upgrades and a resort-style backyard! Wood-plank flooring in the primary suite, tile throughout, custom wood doors & trim, and cedar-lined primary and 2nd bedrooms. Primary bath features a luxurious steam shower. Huge formal dining windows showcase the heated pool with waterfall, 2 fire features, and a built-in bench. Entertain on the slate patio with Alumawood pergola, BBQ area at patio, lush turf, fireplace, and sitting area. Major updates include roof (2022), exterior paint (2023), 2 ACs (2020), tankless water heater (2026), and instant hot water dispenser (2026). Beautifully maintained and thoughtfully upgraded--this special home offers comfort, style, and peace of mind!

22304 N 77th Street, Scottsdale

19700 N 76th Street Unit 1196, Scottsdale
$572,500
2 Beds ⋅ 2 Baths ⋅ 7043954 MLS ⋅ CLOSED Status ⋅ 85255 Zip Code ⋅ 1,863 SqFt.
Welcome to this impecabbly maintained first floor unit in the gated Village at Grayhawk. This beautiful turnkey property features 2 bedrooms, 2 baths and a large office. The fabulous interior features tall ceilings, neutral color palette, abundance of natural light, and stylish light fixtures. The seamlessly flowing living & dining room is paired with a cozy gas fireplace. Enjoy AZ weather with low maintenance patio lifestyle, perfect for relaxing. The pristine kitchen features granite countertops, a spacious walk-in pantry, SS appliances. Enjoy the convenience of a 2-car garage that enters directly into the home and a RARE 2 car driveway permitted for overnight parking. Smarthome App controls home security, air, entry, etc. Updates include: Toto toilets, light fixtures, bath fixtures, fan

19700 N 76th Street Unit 1196, Scottsdale

13116 E Harper Drive, Scottsdale
$3,350,000
4 Beds ⋅ 5 Baths ⋅ 6987885 MLS ⋅ CLOSED Status ⋅ 0.77 Acres ⋅ 85255 Zip Code ⋅ 4,779 SqFt.
**AGENTS - Please read private remarks** This fantastic new construction home features a Full Landscape Package with Pool, Wolf & Sub-Zero Appliances, Spacious Back Prep Kitchen, Mirlux Cabinets, Modern Tile Flooring, Quartzite Counters with Waterfall Edge on Island, Pivot Door at Entry, Infrared Ceiling Patio Heaters, Rolling wall of glass with cornerless doors. With trails offering access to the Preserve and its 150+ mile trail network, life at Storyrock includes convenient access to Tom's Thumb and endless opportunities to enjoy nature. Storyrock offers a rare opportunity to live within close proximity to the best of Scottsdale while also among Arizona's timeless natural treasures, all within a distinctly modern setting. Estimated completion date estimated to be late summer/early fall

13116 E Harper Drive, Scottsdale

11528 E Ranch Gate Road, Scottsdale
$890,000
3 Beds ⋅ 3 Baths ⋅ 6962064 MLS ⋅ CLOSED Status ⋅ 0.14 Acres ⋅ 85255 Zip Code ⋅ 2,090 SqFt.
Located in the desirable Troon Master Planned Community in North Scottsdale, this amazing home is close to great restaurants and golf courses. The backyard is perfect for relaxing or having fun, with a heated pebble tec pool, a covered patio, and stunning views of Troon Mountain and the beautiful desert around it. Inside, the house has 18-inch Travertine floors, granite countertops, and stainless-steel appliances in the kitchen. There's also a handy island and a walk-in pantry, making it great for cooking and entertaining. This lovely home has three bedrooms, two and a half bathrooms, a two-car garage, and a spacious Great Room that feels cozy. The large master suite is like a personal getaway, with double sinks, a separate shower, a jetted tub, and a big walk-in closet. Home has been well maintained with both the A/C unit and Roof replaced four years ago. One of the best things about this property is that it has no neighbors behind it, and one side is next to a Natural Area Open Space (NAOS). This means you can enjoy a peaceful and quiet living space, surrounded by nature!

11528 E Ranch Gate Road, Scottsdale

19355 N 73rd Way Unit H3020, Scottsdale
$1,874,000
4 Beds ⋅ 4 Baths ⋅ 6957596 MLS ⋅ CLOSED Status ⋅ 0.04 Acres ⋅ 85255 Zip Code ⋅ 2,768 SqFt.
Only two developer residences remain! Be the first to live in Residence 3020, a beautiful 4-bedroom, 3.5-bath home offering 2,768 square feet of thoughtfully designed living space. Plan A is the largest floor plan at Portico, opening onto a 39' x 13' terrace for a seamless indoor-outdoor living experience. The home is complete with luxury upgrades and finishes, including a chef's kitchen with Italian cabinetry, full-height backsplash, built-in pantry, Sub-Zero/Wolf/Bosch appliances, and an expansive waterfall island. Enjoy spacious bedrooms, each with a beautifully appointed en-suite bath, and a powder room for guests. The primary suite is a private retreat, boasting its own terrace, a spa-inspired bath with freestanding tub, and a generous walk-in closet. This home includes a full developer warranty.

19355 N 73rd Way Unit H3020, Scottsdale

23226 N 74th Place, Scottsdale
$745,000
3 Beds ⋅ 3 Baths ⋅ 6927529 MLS ⋅ CLOSED Status ⋅ 0.04 Acres ⋅ 85255 Zip Code ⋅ 2,378 SqFt.
Experience the height of sophisticated living in this exceptional 3-bedroom, 2.5-bathroom townhouse, perfectly situated within the exclusive gated enclave of Pinnacle at Silverstone in North Scottsdale. Property is back on market after prior buyer was unable to perform. This premier unit offers a lock-and-leave lifestyle with a thoughtfully designed split floorplan, elegant tile flooring, rich dark cabinetry, and quartz countertops. The chef's kitchen is appointed with GE Profile stainless steel appliances, including a gas cooktop, double wall ovens, and a generous walk-in pantry. The first floor extends seamlessly outdoors with a built-in BBQ, ideal for entertaining. Upstairs, you'll find three spacious bedrooms, custom touches, and a versatile loft/flex space This townhome also features a private rooftop deck with sweeping mountain views, dramatic sunrises, and vibrant Arizona sunsets. Residents enjoy resort-style amenities including a sparkling pool and fitness center, all just moments from premier dining, shopping, golf and entertainment. This residence embodies elegance, convenience, and modern luxury at its finest.

23226 N 74th Place, Scottsdale

9047 E Rockwood Drive, Scottsdale
$800,000
2 Beds ⋅ 2 Baths ⋅ 7064315 MLS ⋅ CLOSED Status ⋅ 0.13 Acres ⋅ 85255 Zip Code ⋅ 1,542 SqFt.
Extensively remodeled in recent years, and truly move-in ready, this light-filled North Scottsdale home blends warm modern design w/ an easy, highly livable floor plan. The 2-bed, 2-bath split layout offers privacy and flexibility, while vaulted ceilings and abundant natural light create an open, airy feel throughout. At the heart of the home, the open-concept kitchen features modern cabinetry, a waterfall-edge countertop and a seamless connection to the living and dining areas--ideal for both everyday living and entertaining. The spacious primary suite includes a walk-in closet and beautifully updated bath w/ a soaking tub and oversized shower with dual showerheads, creating a comfortable private retreat. Outside, an extended covered patio opens to a spacious, low-maintenance ya

9047 E Rockwood Drive, Scottsdale

11571 E Ranch Gate Road, Scottsdale
$1,000,000
3 Beds ⋅ 2 Baths ⋅ 7049479 MLS ⋅ CLOSED Status ⋅ 0.14 Acres ⋅ 85255 Zip Code ⋅ 2,404 SqFt.
Fully renovated 3BD/2BA in Troon Village with mountain views & a pool that backs to the Sonoran Desert. Kitchen features custom oak cabinetry, quartz waterfall island, double wall ovens, & 6-burner gas cooktop. The primary bathroom is built around a freestanding soaking tub set against floor-to-ceiling charcoal zellige tile with brass fixtures. Dual sinks and large walk in closet. A stone gas fireplace anchors the living room, vaulted ceilings throughout, plantation shutters, & a built-in bar with wine fridge, moroccan tile, & marble counters. Private pool, outdoor fireplace, built in BBQ & covered patio & no rear neighbors. 2-car garage. Minutes from Pinnacle Peak tr, the Four Seasons, & top dining along N Pima Rd. Roof Tile and underlayment replaced 2026, AC '24 & 18

11571 E Ranch Gate Road, Scottsdale

24547 N 91st Street, Scottsdale
$6,900,000
7 Beds ⋅ 9 Baths ⋅ 6947806 MLS ⋅ CLOSED Status ⋅ 4.88 Acres ⋅ 85255 Zip Code ⋅ 9,711 SqFt.
Situated in Prado, an exclusive gated community of 4+ acre private estates, rests this timeless Mediterranean masterpiece with mountain views. Built by Calvis Wyant, the estate features a 8,148/sf main house with 5 bedrooms plus a lavish 1,421/sf 2 bedroom guest house for a total of 9,711/sf of living space. The impeccable grounds include a pool and spa with a ramada, putting & 85 yd chipping green , large grass yard, pickle ball & basketball court that could be easily be converted to pickle ball courts. Car lovers will appreciate the 7 car garage with room for additional garages or RV storage. The homes lavish finishes and features include, formal living and dining room, family room, gourmet kitchen, breakfast room, office, theater, game room, primary suite with sitting room, spa like... bath & huge closets, fitness/sauna room, wine room, wet bar, beamed ceilings, wood and stone floors, 6 fireplaces and much, much more. Walking distance to shopping and restaurants and 5 minutes to the 101 takes you anywhere int the valley in short time.

24547 N 91st Street, Scottsdale

23973 N 123rd Way, Scottsdale
$2,253,000
3 Beds ⋅ 4 Baths ⋅ 6924066 MLS ⋅ CLOSED Status ⋅ 0.14 Acres ⋅ 85255 Zip Code ⋅ 2,451 SqFt.
EXQUISITE MODEL HOME FOR SALE WITH ALL THE DETAILS - PROFESSIONALLY DECORATED, FULLY FURNISHED, INCREDIBLE VIEWS, POOL, LUXURY LIVING INDOOR AND OUTDOOR, MAN-GATED COMMUNITY WITH RESORT-LIKE AMENITIES. Modern Desert Contemporary style architecture, featuring high-end finishes and open floor plan, this home combines modern elegance with effortless livability, perfect for entertaining or relaxing in your own private retreat. Expansive 90 degree sliding doors frame stunning rock formations and mountain views, bringing the beauty of the outdoors inside. The beautiful primary bedroom suite is enhanced by a large walk-in closet and deluxe primary bath. See Sales office for details. Occupancy in Q3/Q4 2026.

23973 N 123rd Way, Scottsdale

18720 N 101st Street Unit 4013/14, Scottsdale
$8,000,000
4 Beds ⋅ 5 Baths ⋅ 6405808 MLS ⋅ CLOSED Status ⋅ 0.06 Acres ⋅ 85255 Zip Code ⋅ 5,534 SqFt.
**PRE-CONSTRUCTION** PENTHOUSE!!! Undeniably the finest home available in the ICON at Silverleaf neighborhood. Not only is this a penthouse, this home offers extraordinary views and finished rooftop options. ICON at Silverleaf offers an unlimited lifestyle with the lock-and-leave luxury of exceptional single-story flats amid the incomparable beauty of Arizona's McDowell Mountains. This rare and unique offering of spacious, open-concept residences affords the very best of all possible worlds, close to the cosmopolitan conveniences of affluent North Scottsdale, yet secreted within the pristine privacy of the Sonoran Desert behind the gates of the truly iconic upscale private resort community of Silverleaf. Silverleaf, located in North Scottsdale, Arizona, is a prestigious guard gated community known for its luxurious estates, exclusive golf courses, private Club and stunning desert landscapes. The Tom Weiskopf-designed Silverleaf Golf Course is a highlight for golf enthusiasts. With a blend of Spanish and Mediterranean-inspired architecture, the community offers a high standard of living, including upscale amenities like spas, fine dining, and exclusive shopping. Residents enjoy a harmonious balance between modern luxury and the natural beauty of the desert environment, making Silverleaf a sought-after destination for those seeking an exceptional lifestyle in North Scottsdale.

18720 N 101st Street Unit 4013/14, Scottsdale

16137 N 111th Way, Scottsdale
$3,000,000
4 Beds ⋅ 3 Baths ⋅ 7070505 MLS ⋅ CLOSED Status ⋅ 0.3 Acres ⋅ 85255 Zip Code ⋅ 3,178 SqFt.
WOW..Spectacularly remodeled home on a private hillside lot with tranquil setting, breathtaking mountain views, stunning sunsets & backdrop to pristine natural open space. Modified floor plan blends striking style with Luxury. Extensive 2025 upgrades include new windows & doors, A/C systems 17.1 SEER2, roofing, cabinetry, appliances, plumbing, an 11'x 7' custom front door, interior doors & hardware, wood floors, fire sprinklers, lighting. The waterfall-island kitchen features SubZero & Wolf appliances & quartz counters open to an impressive great room with a media wall, formal dining & Walls of Windows highlighting the astonishing Views. Plus, level 5 drywall finish, 12 ft ceilings, 8 Ft interior solid doors, A/C garages & new attic insulation. The primary retreat offers amazing views, a custom walk-in closet and a spa-like bath with quartz vanities, freestanding tub, tiled shower & floors. The resort style backyard includes stunning mountain views, pool & spa, synthetic putting green, upgraded irrigation system, mister fan & misters, gas BBQ and backs to a beautiful open desert space! A Must See!

16137 N 111th Way, Scottsdale

10975 E Kora Lane, Scottsdale
$1,693,000
5 Beds ⋅ 4 Baths ⋅ 7066161 MLS ⋅ CLOSED Status ⋅ 0.23 Acres ⋅ 85255 Zip Code ⋅ 3,393 SqFt.
Five bedrooms, a single-level floor plan, and a coveted McDowell Mountain Ranch address - this is a rare combination in one of Scottsdale's most desirable communities. Set within the prestigious gated enclave of Cimarron Hills, featuring a staffed 24-hour guard gate and resident-only amenities, this beautifully appointed 3,393-square-foot Edmunds home delivers the space and versatility of a much larger residence, all without a single stair. Soaring 12-foot ceilings create an inviting sense of scale throughout the thoughtfully designed floor plan. Formal living and dining spaces flow seamlessly into an expansive great room and chef-inspired kitchen, highlighted by an oversized island, granite countertops, breakfast bar seating for four, stainless steel appliances, wine and beverage chille dedicated bar area, and adjacent walk-in pantry. Multiple living areas make entertaining effortless, whether hosting an elegant dinner or gathering a crowd for the big game. A stylish, moody powder room adds an elevated finishing touch for guests. The spacious primary suite offers two walk-in closets and direct backyard access. The recently updated, spa-inspired primary bath provides a luxurious retreat, featuring a freestanding soaking tub, oversized shower with marble-look tile and rain showerhead, dual vanities with Cambria quartz countertops, oversized LED mirrors, and a striking crystal chandelier. Four additional bedrooms, including one with an en-suite bath, offer exceptional flexibility for family, guests, home offices, fitness, games and play, or multigenerational living. Step outside to a private, fully enclosed backyard designed for both relaxation and entertaining. The covered patio overlooks a Pebble Tec pool and spa, thoughtfully gated for children and pets and easily removable if desired. A built-in barbecue creates an ideal outdoor entertaining space, while lush, low-maintenance turf provides room for T-ball, soccer, fetch, or simply enjoying Arizona's indoor-outdoor lifestyle. Additional highlights include a laundry room with sink and cabinetry, new A/C installed in 2024, a 75-gallon water heater installed in 2023, exterior paint completed in 2026, and a spacious three-car garage. A welcoming courtyard entry enhances the home's impressive curb appeal.

10975 E Kora Lane, Scottsdale

11552 E Desert Holly Drive, Scottsdale
$2,025,000
4 Beds ⋅ 5 Baths ⋅ 7069821 MLS ⋅ CLOSED Status ⋅ 0.24 Acres ⋅ 85255 Zip Code ⋅ 3,280 SqFt.
Beautifully renovated North Scottsdale home, backing to a natural area with captivating Troon Mountain Views. This remodeled home includes a brand-new heated pool/spa, pergola, built-in-BBQ and professional landscaping/hardscape, new Trane-HVAC systems, a new roof, increased interior square footage, and a total redesign from its original floor plan. With four bedrooms and four and a half bathrooms, the layout features a custom iron entry door, a modern 20-foot sliding glass door, a chef's kitchen featuring a Monogram 42'' refrigerator, 48'' range, 24'' dishwasher, microwave drawer, custom range hood and a new butler's pantry with a LANBO 32'' 257-bottle wine cooler, prep sink, custom cabinetry, plenty of countertop space, and a mini 24'' beverage fridge. Modern interior finishes include engineered hardwood floors, two-panel shaker-style interior doors with matching baseboards and casing, 80/20 smooth wall texture, mitered quartz countertops, custom made glass showers, porcelain tile shower/bathtub surround, custom tile flooring and cabinetry in all bathrooms and the laundry room, Dunn-Edwards custom paint, an 80" electric fireplace, new plumbing and electrical trim throughout, and new exterior paint. Located in Dorado at Troon Village, near Troon Golf and Country Club, The Four Seasons Resort, and scenic hiking trails like Pinnacle Peak, Tom's Thumb, and the McDowell Sonoran Preserve Gateway Trail. It is just a short drive to the upscale dining, shopping, and entertainment of Market Street, Kierland Commons, and Scottsdale Quarter, as well as WestWorld, TPC Scottsdale, Salt River Fields, and the world-renowned Mayo Clinic with convenient access to the Loop 101 and 51 freeways for smooth travel throughout the Scottsdale and Phoenix areas.

11552 E Desert Holly Drive, Scottsdale

7570 E Tailspin Lane, Scottsdale
$1,675,000
5 Beds ⋅ 4 Baths ⋅ 7065842 MLS ⋅ CLOSED Status ⋅ 0.21 Acres ⋅ 85255 Zip Code ⋅ 3,705 SqFt.
Refined updated North Scottsdale living awaits in coveted Coventry at Grayhawk, known for its parks, recreation, location and exceptional access to everyday conveniences. Ideally positioned along a lush greenbelt and with north/south exposure, this beautifully remodeled warm contemporary Talavera home combines a private setting with a thoughtfully reconfigured open-concept design and desirable main-level primary suite. Inside, soaring ceilings and abundant natural light complement tile flooring, designer lighting and a warm, modern palette. A custom widened staircase with contemporary iron railing adds architectural interest, while an expanded fireplace with custom floor-to-ceiling dramatic shiplap surround anchors the spacious great room. At the heart of the home, the renovated chef's kitchen features white oak cabinets, concrete counters and an expansive custom butcher-block island with generous seating, seamlessly connecting the kitchen, dining and living spaces for effortless entertaining. Privately situated on the main level, the spa-inspired primary suite creates a peaceful retreat with direct access to the outdoors. The split floorplan places all guest bedrooms and a versatile loft upstairs, providing excellent separation for family, guests or a home office. Interior paint and carpeting were refreshed in 2023, further enhancing the home's contemporary aesthetic. Designed for Arizona indoor/outdoor living, the backyard overlooks the greenbelt and features a heated pool with integrated spa surrounded by mature landscaping. A generous covered patio offers inviting spaces for lounging and al fresco dining, while a gas grill makes outdoor entertaining effortless. Additional improvements include a replaced roof in 2023 and newer pool pump. Just moments from Grayhawk Elementary and the community park with tennis, basketball and volleyball courts, the home also offers convenient access to Honor Health, Loop 101, premier dining, shopping, golf and the extensive community amenities that define the Grayhawk lifestyle. Buyer to verify all material facts. All material information must be verified during the inspection period.

7570 E Tailspin Lane, Scottsdale

Copyright 2026 Arizona Regional Multiple Listing Service, All rights reserved. The data relating to real estate for sale on this website comes in part from the Arizona Regional Multiple Listing Service. All information deemed reliable but not guaranteed and should be independently verified. All properties are subject to prior sale, change or withdrawal. Neither listing broker(s) nor Arizona Regional Multiple Listing Service shall be responsible for any typographical errors, misinformation, misprints and shall be held totally harmless.

board logo

Information Is Believed To Be Accurate But Not Guaranteed. Some or all listings may or may not be listed by the office/agent presenting these featured properties. Copyright 2026 MTRMLS, Inc. RealTracs Solutions.

How much is your home worth?

Get instant property value now!