Refine Search
Sort by
20520 N 101st Way, Scottsdale
$4,625,000
4 Beds ⋅ 4 Baths ⋅ 7078336 MLS ⋅ CLOSED Status ⋅ 0.36 Acres ⋅ 85255 Zip Code ⋅ 4,876 SqFt.
Enjoy breathtaking mountain views from this beautifully remodeled residence in the Parks at Silverleaf. Set on a premier oversized lot, the reimagined backyard is designed for exceptional outdoor living featuring a dramatic ramada with outdoor kitchen, waterfall island and lounge with fireplace, a large pool and spa, and turf lawn area. The extensive interior renovation includes a new kitchen with custom cabinetry, quartz countertops and an oversized island, wide-plank wood flooring, a redesigned staircase and butler's area, stunning office/den, beautifully updated bathrooms, and custom window treatments throughout. Numerous French doors connect the main living spaces to the backyard, creating effortless indoor/outdoor living. The primary suite, all guest bedrooms, and laundry room are are conveniently located on one level. An air-conditioned three-car garage with additional storage completes this thoughtfully updated Silverleaf home.

20520 N 101st Way, Scottsdale

10505 E Meadowhill Drive, Scottsdale
$840,000
3 Beds ⋅ 2 Baths ⋅ 7075326 MLS ⋅ CLOSED Status ⋅ 0.17 Acres ⋅ 85255 Zip Code ⋅ 1,994 SqFt.
Gated single level with no steps through out the home in the Golf Course Community of McDowell Mountain Ranch Golf Club. Walk to the clubhouse in this unbeatable North Scottsdale location with access to resort-styled community amenities-two heated pools & spas, tennis courts, pickleball, children's playgrounds and miles of walking/biking trails and near the Havelina Trail entrance. This 3 bedroom, 2 full bath home features plantation shutters, cozy gas fireplace, vaulted ceilings and more. This open concept layout flows seamlessly into the main great room creating a bright and inviting atmosphere, ideal for both everyday living and entertaining. The private backyard backs to NAOS for added privacy. Close to the 101, top rated schools, AJ's, Basha's and many great restaurants.

10505 E Meadowhill Drive, Scottsdale

10418 E Saltillo Drive, Scottsdale
$737,500
3 Beds ⋅ 2 Baths ⋅ 7075607 MLS ⋅ CLOSED Status ⋅ 0.12 Acres ⋅ 85255 Zip Code ⋅ 1,504 SqFt.
Beautifully maintained 3-bedroom, 2-bath single-level home offering 1,504 square feet in desirable McDowell Mountain Ranch! Thoughtful features include an impressive 8-foot entry door, custom window coverings and shutters, tile flooring, a newer A/C unit and roof, and a gorgeous kitchen with high-quality granite countertops. The open great room overlooks an easy-care backyard with scenic views. A pool is located beneath the custom deck system, creating an expansive outdoor entertaining area. The deck can be removed and the pool returned to use. Enjoy nearby community amenities, including playgrounds, a heated lap pool, tennis, basketball, sand volleyball and pickleball courts, lighted paths, miles of walking trails, restaurants, and the incredible McDowell Mountain Ranch lifestyle!

10418 E Saltillo Drive, Scottsdale

23216 N 95th Street, Scottsdale
$4,650,000
5 Beds ⋅ 6 Baths ⋅ 7006471 MLS ⋅ CLOSED Status ⋅ 0.82 Acres ⋅ 85255 Zip Code ⋅ 6,517 SqFt.
Experience elevated desert living in this extraordinary 6,100+ square foot modern estate by Graffin Design Architects, perfectly positioned on nearly an acre to capture breathtaking mountain & city light views. From the moment you arrive, a paver driveway, private courtyard, & dramatic custom pivot front door set the tone for the sophistication within. Designed for both luxury & livability, the home features a seamless split floor plan with 4 spacious en-suite bedrooms on the main level, including a serene primary retreat & a private attached casita for guests or multigenerational living. For canine lovers...this house is made for luxury canine living with a large dog park area that has indoor and outdoor access plus a large dog wash area in the garage. See more for additional features. The expansive great room, complete with drop-down screen projector, flows effortlessly into the chef's kitchen & dining area, all framed by walls of glass that blur the line between indoors & out while showcasing panoramic views. Upstairs offers a flexible entertainment haven with a lounge & bar area, a fifth bedroom or fitness suite with full bath, & a private view deck--perfect for sunset gatherings or quiet evenings under the stars. Every detail has been carefully curated, with premium finishes including hardwood and tile flooring, Wolf and Sub-Zero appliances, custom cabinetry, porcelain countertops, 8-foot solid doors, and designer fixtures, all enhanced by a fully integrated Control4 smart home system. Step outside to your own private resort, where a PebbleTec pool and spa, outdoor kitchen with built-in barbecue and pizza oven, multiple fireplaces, and low-maintenance designer landscaping create the ultimate setting for relaxation and entertaining. A spacious enclosed dog park is a perfect play area for your furry friends. Additional highlights include solar panels, central vacuum, outdoor showers, water features, fully automated & voice controlled pool and spa retractable cover, that also acts as a safety barrier and heat penetrator, a 3 car garage with an EV Charger and custom dog washing station, exposed masonry block and a dedicated ionized water station. Priced below appraised value, this one-of-a-kind residence presents an exceptional opportunity to own a truly remarkable home where luxury, comfort, and unforgettable views come together.

23216 N 95th Street, Scottsdale

10201 E Ranch Gate Road, Scottsdale
$2,950,051
4 Beds ⋅ 4 Baths ⋅ 6998829 MLS ⋅ CLOSED Status ⋅ 0.99 Acres ⋅ 85255 Zip Code ⋅ 3,688 SqFt.
Experience elevated desert living in this meticulously reimagined home, located in the prestigious gated community of Eagles Glen. Nestled on a generous lot of nearly an acre, this home blends contemporary sophistication and timeless Sonoran beauty, featuring those Arizona sunsets and city light views from the south-facing back yard. Panoramic views of Pinnacle Peak to the front and Troon Mountain to the east that you can see from the sun drenched sparkling pool. The remodeled interior is sophisticated and seamless. Once you enter the glass, iron pivot door you will find a bright, airy open floor plan defined by engineered hardwood flooring, modernized smooth-textured walls, and custom ceiling beams in the family room. A sunny glass-walled office sitting just off the main living room. The chef's kitchen and entertainer's bar are the heart of the home. Featuring slim-shaker cabinetry, a custom hidden range hood, and granite countertops that extend into a full-height backsplash. Premium appliance package includes a full suite of Wolf/Sub-Zero/Cove appliances, including a 48" gas stove and 42" built-in refrigerator. The bar is perfect for hosting, it features a unique folding window for indoor-outdoor flow and a GE Profile beverage center. Retreat to the primary wing, a private sanctuary designed as the ultimate luxury escape. The expansive primary suite serves as a hotel-style executive retreat, centered around a private owner's lounge. Here, you can enjoy a dedicated beverage center with custom cabinetry and integrated refrigeration; perfect for a quiet morning espresso or a late-night vintage. Glass doors open directly to the private terrace, effortlessly blending indoor relaxation with outdoor tranquility. The spa-inspired bath is finished in elegant quartz, offering a serene environment to unwind. For ultimate convenience, a dedicated LG stackable laundry is tucked within the primary closet, perfectly supplementing the home's main laundry suite.

10201 E Ranch Gate Road, Scottsdale

22861 N 79th Place, Scottsdale
$1,908,627
4 Beds ⋅ 4 Baths ⋅ 7071304 MLS ⋅ CLOSED Status ⋅ 0.41 Acres ⋅ 85255 Zip Code ⋅ 3,616 SqFt.
Nestled on a one-of-a-kind lot bordered on two sides by serene Natural Area Open Space, this meticulously maintained home in the gated Arroyo Canyon 1 neighborhood in Sonoran Hills offers ultimate privacy and breathtaking desert views. An expansive outdoor resort space features a pool, above-ground therapeutic spa, built-in gas BBQ, outdoor TV, ceiling fan, and Infratech ceiling heaters for seamless year-round indoor-outdoor living. Inside, the open great room welcomes you with a wall of windows capturing tranquil desert vistas. The newly upgraded gourmet kitchen boasts a new Wolf gas cooktop, sleek new granite countertops, new Kohler sink, new Kohler faucet, new Bosch dishwasher, new InstaHot dispenser, and new decorative lighting over the island and breakfast nook. The desirable split floor plan provides a luxurious primary suite with two closets, a custom shower, and a jetted tub. Three additional bedrooms reside on the opposite side of the home, alongside a versatile bonus room ideal for a home gym, media space, or 5th bedroom. Premier Scottsdale living at its finest. See document tab for list of highlights and updates. Most furniture available via separate bill of sale. Directly across from Sonoran Hills Park, one of Scottsdale's premier neighborhood parks, offering a large grassy area, playground, and an easy place to walk the dog each morning. Approximately a 3 minute walk " Ideally located south of Pinnacle Peak with easy access to the 101 " Minutes from Kierland Commons, Scottsdale Quarter, Mayo Clinic, and area hospitals " Close to the new Arizona Cardinals facility being built and surrounding development at the 101 and Scottsdale and Hayden roads " Convenient access to Sprouts, AJ's, Safeway, Fry's, Cobblestone Car Wash and some of the best restaurants in North Scottsdale. Home Highlights & Improvements: Exterior & Systems " PVC irrigation system " New exterior landscape lighting and wiring installed June 2026 " Travertine patio " Infra-tech patio heaters in ceiling " Patio TV " Exterior painted within the last 3 years " Additional rock added to the yard within the last 6 months " Roof repairs completed last year with transferable warranty to new owner " Expanded driveway with decorative pavers on both sides " Porcelain tile added to side walkway " Newer skylights " Two AC units, including one replaced in 3/2025 - Trane XV18 / S8V2 Matched Split System " Tankless water heater installed July 2023 " Pool just cleaned of calcium line August 2026 " NAOS on two sides of home " Stand alone above ground therapeutic spa " South east orientation - perfect for the backyard " Built in gas BBQ " Newer screen doors on sliding great room doors " Sun screens added to several windows and back door " Several other screens replaced within last year " Grout professionally touched up on travertine patio 8/26 " Gas fire feature Interior Improvements " New smoke/fire and carbon monoxide detectors " New kitchen light fixtures over island and dining nook " New kitchen granite countertops " New Wolf stovetop " New Bosch dishwasher " New Insta hot/RO faucet " New kitchen faucet " New kitchen sink " New secondary bathrooms-Cabinets, showers, sinks, faucets etc. " New laundry room countertops, sink, faucet and painted cabinets " New ceiling fan in Bonus room " RO filter at kitchen sink changed August 2026 " Four air filters changed July 2026 " Replaced all outdated light fixtures with energy-efficient LED bulbs. " All interior travertine floors professionally cleaned 8/26 " All carpets professionally cleaned 8/26 " New Garage Door opener 12/25-two car garage

22861 N 79th Place, Scottsdale

9636 E Diamond Rim Drive, Scottsdale
$2,346,000
4 Beds ⋅ 4 Baths ⋅ 7064755 MLS ⋅ CLOSED Status ⋅ 0.32 Acres ⋅ 85255 Zip Code ⋅ 4,200 SqFt.
Located in the Haciendas at DC Ranch, this beautifully maintained single-level home offers 4,200 square feet with 4 bedrooms, 3 full bathrooms, a powder room, and a 580-square-foot guest casita. A private courtyard creates a welcoming first impression and serves as a peaceful outdoor living space, seamlessly connecting the main residence with the casita while setting the tone for the home's inviting design. Inside, soaring ceilings, generous room sizes, graceful archways, and abundant natural light define this popular, functional floor plan. The formal living and dining rooms are anchored by a striking two-way fireplace, creating elegant spaces for gathering and relaxing. At the heart of the home, the chef's kitchen features an oversized center island, updated stainless steel appliances, granite countertops, and an informal dining nook. The spacious primary suite is highlighted by a distinctive barrel ceiling, and a luxurious bathroom with dual vanities, custom built in storage, a large soaking tub, separate shower, and dual walk-in closets. Two secondary bedrooms share a Jack-and-Jill bathroom, while a separate bonus room/den provides flexibility for a home office, library, or media room. The casita serves as the fourth bedroom, offering exceptional privacy with its own full bathroom, making it ideal for visitors, extended family, or a dedicated workspace. Outside, the large, shaded covered patio overlooks the resort backyard, which was completely redeveloped in 2017, including the installation of a new modern pool with water and fire features, expansive travertine paver stone decking, a barbeque island with bar seating, a firepit, artificial turf, lush desert landscaping and multiple patios for lounging. The main home HVACs were replaced in 2023 with Trane variable speed that is Wi-Fi enabled, and the casita HVAC was replaced 2019. Residents of DC Ranch enjoy access to two private community centers, including Desert Camp, which features a state-of-the-art fitness center, lap and toddler pools, tennis and pickleball courts, playgrounds, and sport courts. The community also offers more than 50 miles of landscaped walking and biking trails and is just minutes from the McDowell Sonoran Preserve and Gateway Trailhead. Nearby Market Street at DC Ranch provides shopping and dining, while premier golf courses, Mayo Clinic, and convenient access to the Loop 101 complete the exceptional North Scottsdale lifestyle.

9636 E Diamond Rim Drive, Scottsdale

22619 N La Senda Drive, Scottsdale
$2,800,000
3 Beds ⋅ 4 Baths ⋅ 7043337 MLS ⋅ CLOSED Status ⋅ 0.58 Acres ⋅ 85255 Zip Code ⋅ 2,912 SqFt.
This Santa Barbara / Mediterranean-inspired home in guard gated Pinnacle Peak Country Club Estates has been redesigned & transformed through an exhaustive, 2-year, no-expense-spared, block-walls-in rebuild in 2024. Original floor plan footprint was expanded creating a dramatic, expanded front entry, additional bedroom, additional baths, a dedicated laundry room, and an expansive pantry off the new showcase kitchen. The home features finishes rarely seen at this price point: New handcrafted, sand cast, mortar-set roof tiles, all steel windows & doors, herringbone floors, Waterworks plumbing fixtures throughout, Circa Lighting, hand-made Zellige tiles, Wolf & Sub-Zero appliances expertly encased in full-custom Goodall cabinetry, and SapienStone surfaces sourced from Castellarano, Italy. Large kitchen island seats 4 and perfect for entertaining your friends in this one-of-a-kind property. Century-old Belgian antique doors accent key living spaces. Sitting on 0.6 acres, it is the singular "peninsula" lot in the PPCC Estates, having no direct adjacent neighbors, delivering stunning outdoor living spaces with unparalleled privacy for entertaining and plenty of room for a full guesthouse with private garage. Enjoy a refreshing dip in newer spa and pool with limestone coping and paver patios, structured landscaping, fireplace, & pétanque/bocce court adjacent to the grilling area. Plenty of room Wi-Fi controls most everything, including the newer HVAC, lighting, pool/spa, irrigation and new upgraded security system. Close to world class golf, dining, outdoor activities / hiking & biking trails, entertainment and easy access to 101 frwy.

22619 N La Senda Drive, Scottsdale

7474 E Christmas Cholla Drive, Scottsdale
$714,000
5 Beds ⋅ 3 Baths ⋅ 7013052 MLS ⋅ CLOSED Status ⋅ 0.14 Acres ⋅ 85255 Zip Code ⋅ 2,256 SqFt.
Rare 5-bedroom North Scottsdale home in the 85255 zip code, offering 2,256 square feet with a full bedroom and bath on the main level. The great room features a wood-burning fireplace framed by custom built-ins, opening to a bright living area. Upstairs, a flexible loft adds bonus space for a media room or office. Desert landscaping with mature cactus and rock beds provides easy-care curb appeal, plus a two-car garage and extended driveway. Minutes from Loop 101 and DC Ranch Market Street shopping and dining, within the Paradise Valley Unified School District. Real square footage and a true North Scottsdale address at real value. Second-floor laundry adds incredible convenience, along with 4 additional bedrooms. Enjoy the spacious backyard that is a stunning setup, perfect for relaxation and entertaining. The backyard showcases a sparkling Pebble-Tec pool with a Baja lounging deck. An elevated area designed for entertaining or family time that provides advantage points to enjoying those spectacular private Scottsdale sunsets. The yard also includes a personal putting green for practicing your short game. The low-maintenance landscaping and extended covered patio complete this desert oasis. Situated in a superb Scottsdale location that provides some of the TOP North Scottsdale Schools as well as just minutes away from world-class dining, upscale shopping, championship golf courses, and miles of hiking and biking trails with easy access to the Loop 101 freeway makes commuting a breeze. Don't miss the opportunity to own this beautiful North Scottsdale gem!

7474 E Christmas Cholla Drive, Scottsdale

24035 N 74th Street, Scottsdale
$1,000,000
3 Beds ⋅ 3 Baths ⋅ 7063992 MLS ⋅ CLOSED Status ⋅ 0.23 Acres ⋅ 85255 Zip Code ⋅ 2,697 SqFt.
Welcome to the gated Talara community in North Scottsdale. The entry opens to a double-door office and formal living and dining rooms, with the kitchen and family room at the back of the home. The kitchen features granite counters, stainless appliances, an island with breakfast bar, and a bay-window dining nook. Family room fireplace with tile surround and raised hearth. Primary suite offers a corner fireplace, backyard exit, and ensuite with dual granite vanities, frameless glass shower with pebble tile accents, soaking tub, walk-in closet, and second backyard exit. Water softener and security system. 3-car garage. Out back, the oversized lot delivers real privacy, with a boulder-accented pool, columned covered patio, extended decking, mature palms, and low-voltage landscape lighting. Shopping, dining, and fitness are all close by! Nearby enjoy golf with Grayhawk, Pinnacle Peak Country Club, and Troon North all minutes away! Plus miles and miles of hiking and biking trails at Pinnacle Peak Park and Tom's Thumb. Dine at Little Snitch, Belmont Kitchen, and Raven Gastropub, with Kierland Commons and Scottsdale Quarter a short drive south.

24035 N 74th Street, Scottsdale

18126 N 100th Street, Scottsdale
$2,400,000
3 Beds ⋅ 4 Baths ⋅ 6985317 MLS ⋅ CLOSED Status ⋅ 0.35 Acres ⋅ 85255 Zip Code ⋅ 4,384 SqFt.
Terrific opportunity in the guard gated portion of Windgate Ranch. This single level, cul-de-sac lot home boasts scenic mountain views of the McDowell Mountains and privacy. Open floor plan that seamlessly integrates living spaces, kitchen, and outdoor living making it ideal for intimate occasions and entertaining guests. This home is available turn key, should furnishings be desirable. This home has to many features to list and is a must see. Car collectors will appreciate the 4 car garage. The community offers multiple amenities including pool/spa and sport courts. Close proximity to hiking, restaurants, retail, grocery, banking, health care, fueling stations and freeway access. Don't miss out this opportunity won't last.

18126 N 100th Street, Scottsdale

23548 N 119th Way, Scottsdale
$1,425,000
4 Beds ⋅ 4 Baths ⋅ 6943866 MLS ⋅ CLOSED Status ⋅ 1.14 Acres ⋅ 85255 Zip Code ⋅ 3,692 SqFt.
Troon Treasure: Private, Picturesque & Perfectly Positioned w/ BRAND NEW PAINT AND CARPET!!!!! Nestled on an expansive 49,700 sq ft private preserve view lot, this stunning 4-bedroom Troon residence blends elegance, comfort, and resort-style living - all framed by breathtaking mountain and desert views. Enjoy peace of mind with two NEW AC units and an OWNED SOLAR system on the south side for energy efficiency, plus a beautiful saltwater pool in a backyard that truly impresses! The outdoor space has been thoughtfully enhanced with an extended patio, multiple fireplaces, a built-in BBQ, retractable shades, and panoramic desert vistas - creating the ultimate setting for entertaining or unwinding in style. Inside, bright and generous living spaces showcase tile flooring, new carpet in the main living, updated fans, modern lighting, and an inviting earth-toned palette. The formal dining room impresses with its double tray ceiling, while the family room offers warmth with a stone-accented gas fireplace. The gourmet kitchen is a chef's delight, featuring recessed lighting, ample cabinetry and counter space, built-in appliances, and a center island - all oriented to capture gorgeous desert views. The expanded floor plan adds a custom wet bar and additional square footage to the primary suite, creating a true owner's retreat. Each bedroom includes a walk-in closet, with the secondary bedrooms sharing a convenient Jack & Jill bath. When you're not enjoying your own private paradise, take advantage of Troon's world-class amenities - including championship golf, a private country club, fitness and tennis facilities, resort-style pools, and social events - all surrounded by Scottsdale's signature desert beauty and mountain scenery.

23548 N 119th Way, Scottsdale

19700 N 76th Street Unit 1064, Scottsdale
$580,000
3 Beds ⋅ 2 Baths ⋅ 6967460 MLS ⋅ CLOSED Status ⋅ 85255 Zip Code ⋅ 1,863 SqFt.
Discover effortless luxury and exceptional convenience with this ground-floor, lock-and-leave gem located in the coveted Village at Grayhawk. Designed for flexible, low-maintenance living, this 2-bedroom + den floor plan offers the perfect balance of everyday function and private retreat. The open-concept kitchen flows seamlessly into the spacious living and dining areas, highlighted by custom built-ins, a cozy gas fireplace, and abundant natural light overlooking a desert wash - ideal for both relaxed living and entertaining. Generous storage features oversized closets, an 8x8 private storage room, and an attached two-car garage with built-in cabinetry with epoxy flooring. Enjoy a beautifully maintained community: three resort-style pools and relaxing spas and two fully equipped fitness centers. Perfectly situated in North Scottsdale, this home offers quick access to the Loop 101, Grayhawk Golf Club, DC Ranch, Market Street, Kierland, Pinnacle Peak and over 100 miles of scenic trails. Whether you're a seasonal resident or looking for a low maintenance easy-living home, this residence delivers Arizona living at its finest-sophisticated, private and effortlessly comfortable.

19700 N 76th Street Unit 1064, Scottsdale

8458 E Havasupai Drive, Scottsdale
$1,260,000
3 Beds ⋅ 3 Baths ⋅ 7082707 MLS ⋅ CLOSED Status ⋅ 0.19 Acres ⋅ 85255 Zip Code ⋅ 2,423 SqFt.
A single-level home in guard-gated Talon Retreat, where twelve-foot ceilings and no interior steps make 2,423 square feet live considerably larger. The kitchen carries Taj Mahal quartzite across a long island, wall ovens, gas cooktop and a walk-in pantry, and looks through a two-way fireplace refaced floor to ceiling on both sides. The primary suite is split from the secondary bedrooms -- jetted tub, separate shower, double vanity, private toilet room. Out back, a covered patio, built-in BBQ and exterior fireplace on a north/south lot. Roof, HVAC, kitchen, baths, flooring, paint, turf and pavers all addressed since 2020. The two-car garage carries full cabinetry, overhead racks and side vehicle entry. Grayhawk adds guarded entry, heated pool and spa, tennis and golf.

8458 E Havasupai Drive, Scottsdale

20433 N 94th Place, Scottsdale
$1,125,000
3 Beds ⋅ 3 Baths ⋅ 7077165 MLS ⋅ CLOSED Status ⋅ 0.16 Acres ⋅ 85255 Zip Code ⋅ 2,501 SqFt.
A rare opportunity to create your dream home in one of DC Ranch's most desirable Desert Camp neighborhoods. Featuring one of the community's most popular floor plan, this home is just a short walk to the newly remodeled Desert Camp Community Center. Following a water leak, the home has been professionally remediated with documentation available. Cabinets, flooring, drywall, and appliances have been removed, providing a clean slate for your custom renovation. Backing to a beautiful park with privacy and subtle mountain views, this is an exceptional opportunity to remodel and personalize a home in an outstanding location. Priced to reflect the opportunity. Chandelier does not convey.

20433 N 94th Place, Scottsdale

10401 E Helm Drive, Scottsdale
$1,080,000
3 Beds ⋅ 2 Baths ⋅ 7070664 MLS ⋅ CLOSED Status ⋅ 0.16 Acres ⋅ 85255 Zip Code ⋅ 2,000 SqFt.
This stylish single-level home is made for easy, lock-and-leave living with a fun resort-style feel. Designed for entertaining, the backyard is a true standout with a professional putting green, water features, built-in BBQ, incredible misting system, and electric louvered patio cover creating a comfortable outdoor living room year-round. Inside, the open great-room plan features a private split primary suite, updated kitchen and baths, fresh interior paint, Tesla charging, North/South exposure, and a spacious 3-car garage. Enjoy an active neighborhood lifestyle with community trails, pool, nearby restaurants, and a lively pickleball culture that makes it easy to stay active, meet neighbors, and enjoy friendly games close to home. It's easy Scottsdale living at its best.

10401 E Helm Drive, Scottsdale

25838 N 104th Place, Scottsdale
$2,275,000
4 Beds ⋅ 4 Baths ⋅ 7051532 MLS ⋅ CLOSED Status ⋅ 0.52 Acres ⋅ 85255 Zip Code ⋅ 3,583 SqFt.
This beautiful contemporary home in the prestigious gated community of Troon Fairways showcases breathtaking views of Pinnacle Peak, Troon Mountain, and the surrounding Sonoran Desert. Featuring a bright, open floor plan and desirable split-bedroom layout, the home offers designer finishes, custom lighting, and high-end fixtures throughout. Expansive windows frame the spectacular desert landscape from nearly every room while flooding the home with natural light. The private backyard embraces Arizona living with panoramic mountain views, inviting outdoor spaces, and the perfect setting for relaxing or entertaining. An exceptional opportunity to enjoy luxury, privacy, and timeless desert beauty in one of North Scottsdale's premier golf communities.

25838 N 104th Place, Scottsdale

21911 N 78th Street, Scottsdale
$1,150,000
4 Beds ⋅ 3 Baths ⋅ 7012244 MLS ⋅ CLOSED Status ⋅ 0.22 Acres ⋅ 85255 Zip Code ⋅ 3,257 SqFt.
Wonderful Family Home! Come see this single story home in Entrada De Oro in desirable Sonoran Hills, minutes away are amazing golf courses, the 101, shopping at the Scottsdale 101 Marketplace and much more. This home boasts over 3,200 square feet, vaulted ceilings, plantation shutters, large windows to allow in plenty of natural light, living room, & open concept great room with FP. The kitchen is complete with double ovens, a gas cooktop, a spacious island, sleek countertops and a plethora of cabinets! Bedrooms are generously sized & the master bedroom ensuite is complete with a massive shower with dual temp settings and waist body/back spray. Your backyard features a private pool & desert landscaping. Great opportunity for you to make it your own!

21911 N 78th Street, Scottsdale

20121 N 76th Street Unit 1047, Scottsdale
$575,000
3 Beds ⋅ 2 Baths ⋅ 7063435 MLS ⋅ CLOSED Status ⋅ 0.04 Acres ⋅ 85255 Zip Code ⋅ 1,585 SqFt.
Beautifully maintained ground-level condo in the gated Vintage at Grayhawk community. This spacious 3-bedroom, 2-bath residence offers an open great room with a gas fireplace, wood-look flooring, and direct access to a generous covered patio. The kitchen features stainless steel appliances, abundant cabinetry, a breakfast bar, and ample counter space. The primary suite includes dual sinks, a soaking tub, separate shower, and walk-in closet. Additional highlights include plantation shutters, generous storage and an attached 2-car tandem garage. Enjoy a quiet interior location along with community amenities that include a resort-style pool, spa, and fitness center. Conveniently located near Grayhawk dining, shopping, golf, walking paths, Loop 101 access, Kierland Commons, Scottsdale Quarter, and Market Street at DC Ranch. A well-cared-for home in one of North Scottsdale's most desirable communities.

20121 N 76th Street Unit 1047, Scottsdale

9290 E Thompson Peak Parkway Unit 247, Scottsdale
$2,950,000
4 Beds ⋅ 5 Baths ⋅ 7059642 MLS ⋅ CLOSED Status ⋅ 0.34 Acres ⋅ 85255 Zip Code ⋅ 3,807 SqFt.
Located inside the guard-gated DC Ranch Country Club Village, this exceptional single-story home has 4 beds, 4.5 baths with an additional office and offers a premier setting right on the 8th hole of the renowned Country Club at DC Ranch golf course, capturing scenic views of the McDowell Mountains and city lights. Featuring a beautifully designed kitchen with custom wood cabinetry and quartz countertops complemented by wooden beams and rich hardwood flooring that bring a timeless, elevated feel throughout. The spacious primary suite offers a private retreat with a sitting area, abundant natural light, and a generous-sized bath with dual vanities, separate tub and shower, a walk-in closet, and access to the patio. Glass sliding doors span the entire width of the living room, opening the covered patio for seamless indoor-outdoor living. The south-facing backyard is designed for entertaining with a pool, spa, outdoor fireplace, gazebo, water feature and grassy space. For the buyer looking for easy access to shopping and dining, this home is located less than a mile to Market Street at DC Ranch, which offers restaurants, designer boutiques and everyday amenities. DC Ranch residents also enjoy approximately 50 miles of landscaped paths and trails, 2 community centers, and quick access to the 101 freeway.

9290 E Thompson Peak Parkway Unit 247, Scottsdale

18961 N 98th Street, Scottsdale
$6,050,000
4 Beds ⋅ 6 Baths ⋅ 7034188 MLS ⋅ CLOSED Status ⋅ 0.49 Acres ⋅ 85255 Zip Code ⋅ 6,529 SqFt.
Take advantage of this rare opportunity to own a Parkside Residence with unobstructed mountain views. Nestled in the prestigious Arcadia neighborhood of Silverleaf and adjacent to Legacy Park, this 2015 smart home offers an unparalleled lifestyle. From the spacious front patio, enjoy serene park views and a true neighborhood ambiance. Step inside the grand great room with soaring 27 foot ceilings and be captivated by breathtaking mountain vistas that frame the expansive backyard. The open floor plan is enhanced by exquisite finishes and a premium Wolf/Sub Zero appliance package, blending elegance with modern convenience. The main level features a luxurious master suite with an aromatherapy steam shower, alongside a welcoming guest bedroom.

18961 N 98th Street, Scottsdale

8445 E Yearling Road, Scottsdale
$1,700,000
5 Beds ⋅ 4 Baths ⋅ 7070726 MLS ⋅ CLOSED Status ⋅ 1.06 Acres ⋅ 85255 Zip Code ⋅ 3,680 SqFt.
Located in a peaceful North Scottsdale setting, 8445 E Yearling Road offers 5 bedrooms, 4 bathrooms, 3,680 square feet, a 3-car garage, a spacious split floor plan, high ceilings, and a pool and spa, along with beautiful mountain and open desert views. The property combines generous indoor and outdoor living spaces, perfect for gathering and entertaining, in a location that feels removed from the city while still convenient to shopping, dining, golf, hiking, and the Loop 101. Thoughtfully updated and exceptionally well cared for by long-time homeowners; the pride of ownership is immediately apparent. Well-chosen updates include the tile roof and flat roof (2021/2025), HVAC (2025), tankless water heater (2022), owned solar panels (2016), pool equipment (2024) and spa (2018), and much more! Inside, the open and inviting floor plan has an easy, natural flow designed for living, entertaining, and gathering. High ceilings enhance the sense of space throughout the home, while the split-bedroom layout provides separation and flexibility. The living and family rooms offer distinct gathering areas while remaining connected by a centrally located wet bar, creating a natural transition between the spaces and an ideal setup for entertaining. The kitchen is exceptionally functional with plenty of room to cook, prep, serve, and gather. A spacious center island is surrounded by abundant countertop space, deep wood cabinetry, stainless steel appliances, multiple ovens, and a gas range. Whether preparing dinner for two or hosting a houseful, the layout provides the workspace and storage a serious home cook will appreciate while maintaining an open connection to the surrounding living areas. The backyard may become your favorite part of the property. Mountain views rise to the east while open Sonoran Desert scenery creates a peaceful backdrop for outdoor living. Swim in the pool, barbecue with friends, relax beneath the Arizona stars, or gather around the outdoor fireplace as the sun goes down. With its north/south exposure, you can enjoy colorful sunrises and dramatic desert sunsets. This setting captures so much of what makes living in North Scottsdale special. The location offers an appealing balance between privacy and convenience. With dozens of restaurants just minutes away, along with Pinnacle Peak trailhead for hiking and outdoor recreation. Golfers are well positioned for access to some of North Scottsdale's best-known public golf courses, including Troon North and Grayhawk. 8445 E Yearling Road is a home that is best experienced in person. Its solid fundamentals, intelligent split floor plan, spacious gathering areas, thoughtful updates, beautiful backyard, desert and mountain views, and peaceful North Scottsdale location come together in a property designed to be genuinely enjoyed for years to come. Come see for yourself how comfortably this home lives and why its longtime owners have taken such pride in caring for it.

8445 E Yearling Road, Scottsdale

18497 N 96th Way, Scottsdale
$2,875,000
6 Beds ⋅ 5 Baths ⋅ 7081502 MLS ⋅ CLOSED Status ⋅ 0.33 Acres ⋅ 85255 Zip Code ⋅ 4,659 SqFt.
An exceptional residence in Windgate Ranch! This 4,659 sqft Torre model sits on a premium 0.33-acre corner cul-de-sac lot with an adjacent green space, a long private driveway for guest parking, and panoramic McDowell Mountain and city-light views. The versatile floorplan offers 6 bedrooms, 5 baths, plus an office. The main level features an office, bedroom, full bath, dining room, and custom-extended great room, kitchen, breakfast room, and laundry room. Upstairs includes the primary suite with private patio and 4 secondary bedrooms, including 2 en-suites and 2 connected by a Jack-and-Jill bath. The 10/10 backyard features a negative-edge pool, spa, covered pergola, gas firepits, sport court, and putting green - all with a perfect view of the McDowells!

18497 N 96th Way, Scottsdale
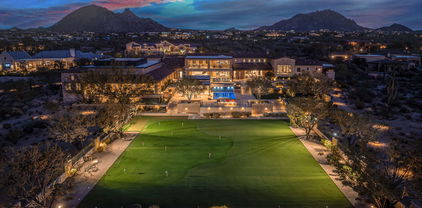
23309 N 85th Street, Scottsdale
$1,700,000
4 Beds ⋅ 4 Baths ⋅ 7039070 MLS ⋅ CLOSED Status ⋅ 0.29 Acres ⋅ 85255 Zip Code ⋅ 2,711 SqFt.
Refined desert living beckons beyond a striking glass gated courtyard entrance nestled within The Pinnacle, an intimate gated enclave in North Scottsdale where luxury and lifestyle converge effortlessly. Offering a truly rare opportunity, this is the only residence within the community featuring both a detached and attached full casita in addition to 2 main house bedrooms, resulting in a highly desirable 4-bedroom / 4-bathroom floorplan that provides exceptional flexibility for guests, private offices, creative studios or multi-generational living. Set on one of the largest lots in the gated community, the exquisitely landscaped property is thoughtfully designed to embrace Arizona's signature indoor/outdoor lifestyle. A sparkling pool with tranquil water features, multiple covered patios and a built-in barbeque create an exceptional setting for entertaining and everyday enjoyment beneath the desert sky. A dramatic courtyard arrival framed by architectural details, specimen cacti and soft landscape illumination creates an unforgettable first impression, setting the tone for the home beyond. Inside, soaring ceilings, walls of glass and expansive windows fill the open-concept design with natural light. The chef's kitchen is appointed with premium appliances, generous prep space and seamless flow to the living and dining areas, creating an inviting environment for gatherings. Residents enjoy access to community amenities including a serene pond framed by benches, walking path and picturesque McDowell Mountain views. Ideally positioned moments from North Scottsdale's premier dining, shopping and entertainment destinations, this exceptional residence delivers a sophisticated lock-and-leave lifestyle in the heart of the coveted Pinnacle Peak Corridor. Buyer to verify all material facts. All material information must be verified during the inspection period.

23309 N 85th Street, Scottsdale

24258 N 91st Street, Scottsdale
$14,000,000
7 Beds ⋅ 17 Baths ⋅ 7031530 MLS ⋅ CLOSED Status ⋅ 4.42 Acres ⋅ 85255 Zip Code ⋅ 21,410 SqFt.
HardtSeasons is a breathtaking estate situated on nearly 5 acres in the prestigious Prado Estates of N Scottsdale. Designed to provide unmatched privacy and exclusivity, the property offers sweeping mountain and city views, capturing Arizona's most spectacular sunsets. The main residence combines luxury and comfort with 5 spacious main bedrooms and 18 elegant bathrooms. Built 7 years ago, the home features an abundance of natural light and seamless indoor-outdoor living. The estate is an entertainer's dream, boasting two resort-style pools, outdoor TVs, and a full bar with dramatic fire and water features. The formal living room, with its soaring ceilings and expansive windows, provides a perfect space for year round elegance, festive holiday celebrations. Over 60 NBA players, including legends and stars like Kobe Bryant, Chris Paul, Damian Lillard, Torrey Craig, and Mikal Bridges, have visited this extraordinary home. Their presence highlights the estate's reputation as a destination for luxury, comfort, and recreation, making it a truly iconic property. The master retreat is a private sanctuary with spa-like amenities, stunning views, and direct outdoor access. Family-friendly spaces include a dedicated playroom with an enclosed grassy area for children. A separate 1,551 sq. ft. guest house with two bedrooms offers privacy and comfort for extended stays, complete with its own entrance and amenities. The estate's amenities are unparalleled. A regulation-size underground basketball gym, 15 feet below ground, features a professional scoreboard, loft, locker room with five bathrooms, and private parking. The gym can also be converted into a pickleball court, making it a versatile space for sports and recreation. The Jordan Room, a museum-quality display of 290 Michael Jordan sneakers, holds up to 325 pairs and was crafted with $300,000 of meticulous detail. A golf practice area features a 9-hole putting green, five chipping pads, and practice ranges from 10 to 65 yards. Additionally, the property includes a state-of-the-art golf simulator and a luxurious movie theatre, providing endless entertainment options for residents and guests. Architectural highlights include Costa Rican-inspired wood ceilings and Chicago brick accents, reflecting the owner's roots, while the Elan Control System integrates smart home technology for effortless living. Additional features include three Wolf ovens, including a conduction model optimal for gourmet cooking, and a jogging track encircling the entire property. The track measures 3/10 of a mile, with seven laps equaling two miles.

24258 N 91st Street, Scottsdale

11789 E Parkview Lane, Scottsdale
$1,500,000
4 Beds ⋅ 4 Baths ⋅ 7000671 MLS ⋅ CLOSED Status ⋅ 0.28 Acres ⋅ 85255 Zip Code ⋅ 3,343 SqFt.
Step into a stunning open floor plan with breathtaking views that immediately create a true wow factor. This fully remodeled Scottsdale home has been thoughtfully upgraded throughout, featuring a new roof, new HVAC system, beautifully remodeled bathrooms, and a brand-new kitchen with new appliances. Enjoy seamless indoor-outdoor living with an updated sliding glass door and upgraded windows that bring in natural light. Additional highlights include new flooring, new blinds, upgraded 9-foot doors and fresh interior paint throughout. This move-in-ready home blends modern design, comfort, and incredible views.MUST SEE!!!! 50k Reduced for the upgrade of the Floors. Motivated Seller!!!

11789 E Parkview Lane, Scottsdale

23622 N 126th Place, Scottsdale
$1,610,000
3 Beds ⋅ 4 Baths ⋅ 7002486 MLS ⋅ CLOSED Status ⋅ 0.18 Acres ⋅ 85255 Zip Code ⋅ 2,875 SqFt.
NEW CONSTRUCTION - EST. FALL 2026 COMPLETION. Take advantage of one of our most popular floorplans! This home, situated on a corner homesite, offers an impressive portico and private courtyard flowing into a covered entry and foyer, revealing the great room, casual dining area, and covered patio. The gourmet kitchen is highlighted by a large center island with breakfast bar, plenty of counter and cabinet space, and an ample walk-in pantry. The primary bedroom is enhanced by a walk-in closet, deluxe primary bath with a dual-sink vanity, soaking tub, luxe shower, and private water closet. Secondary bedrooms feature walk-in closets, one with ensuite and another with full hallway bath. Additional highlights include a bonus room and study. Photos are of the sales model, not the actual home.

23622 N 126th Place, Scottsdale

Copyright 2026 Arizona Regional Multiple Listing Service, All rights reserved. The data relating to real estate for sale on this website comes in part from the Arizona Regional Multiple Listing Service. All information deemed reliable but not guaranteed and should be independently verified. All properties are subject to prior sale, change or withdrawal. Neither listing broker(s) nor Arizona Regional Multiple Listing Service shall be responsible for any typographical errors, misinformation, misprints and shall be held totally harmless.

board logo

Information Is Believed To Be Accurate But Not Guaranteed. Some or all listings may or may not be listed by the office/agent presenting these featured properties. Copyright 2026 MTRMLS, Inc. RealTracs Solutions.

How much is your home worth?

Get instant property value now!