Emily Stratton Homes

Ask Us About Our Office Listings

Listed below you will see our featured properties, [area] homes that we represent. If you are curious about any of the properties below or would like a personal tour, please contact us today. We’d love to share the features that make these homes noteworthy. If you would like to see YOUR home listed below, please give us a call at [phone] to receive a personal in-home consultation or click here to get your FREE home analysis.

Featured Properties

$3,700,000
3 Beds 4 Baths 6835712 MLS ACTIVE Status 33.8 Acres 85390 Zip Code 4,000 SqFt.
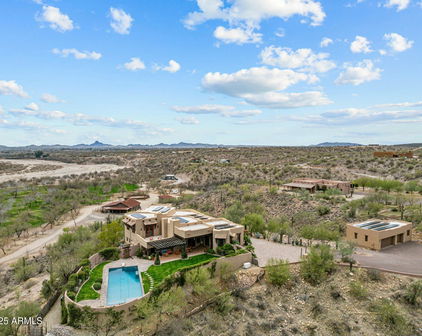
An Extraordinary Equestrian Retreat in the Heart of Wickenburg Welcome to one of Wickenburg's most exceptional equestrian estates--a rare offering where luxury, privacy, and the authentic spirit of the American West come together in perfect harmony. Perched on 34 pristine acres overlooking the tranquil Hassayampa River, this remarkable Territorial/Santa Fe masterpiece, designed by the acclaimed Chaves & Associates, commands breathtaking panoramic views of Arizona's spectacular Sonoran Desert. Here, endless sunsets, towering saguaros, and star-filled skies create a setting that is both inspiring and unforgettable. The beautifully crafted residence offers nearly 4,000 square feet of sophisticated Southwestern living. Rich architectural details, warm Western character, and expansive window invite the surrounding landscape indoors, creating an atmosphere that is both elegant and welcoming. The thoughtfully designed floor plan features three spacious bedrooms, a private den or fourth bedroom, and four full baths. A luxurious split primary suite provides a peaceful retreat, while the expansive great room seamlessly flows into a gourmet chef's kitchen appointed with custom cabinetry, granite countertops, premium appliances, and a generous breakfast bar designed for gathering with family and friends. Step outside to your own private desert oasis. Relax beside the heated pool, soak beneath the stars in the spa, or simply enjoy the serenity and beauty that surrounds you from every direction. Family and guests will enjoy exceptional accommodations in the detached 1,100-square-foot casita, complete with two bedrooms, one bath, and a private garage. Additional amenities include an RV garage, a two-car carport, and a spacious three-car garage with an attached workshop. For the discerning horseman, the equestrian facilities are truly exceptional. Approximately nine acres of lush irrigated pastures, divided and fully fenced, are shaded by magnificent mature mesquite trees. The ranch features a versatile four-stall mare motel that can easily be expanded to eight stalls, a round pen, and an impressive center-aisle barn with four stalls, generous turnouts, a wide breezeway, a large tack room, wash bay, abundant storage, and a comfortable apartment for staff or guests. Additional improvements include an equipment barn, hay barn, and two sealed shipping containers for secure grain storage. A nearly new 1,500-square-foot caretaker's residence completes this outstanding working ranch. Located within the prestigious Grantham Ranch equestrian community, privacy begins at the gated entrance and continues along a picturesque two-mile drive to the end of Tellier Trail. Although the ranch feels wonderfully secluded, Wickenburg's renowned dining, shopping, galleries, and medical facilities are only ten minutes away. For horse lovers, the lifestyle is second to none. Ride directly from your property onto approximately 35 miles of scenic trails that wind through some of Arizona's most beautiful high-desert terrain. Whether your passion is trail riding, training, breeding, or simply enjoying life with your horses, this extraordinary estate offers a setting that few properties can match. This is far more than a luxury home--it is a legacy property. A place where every sunrise promises a new adventure, every sunset reminds you why you came, and every day is lived at a pace that only Wickenburg can offer. Rare. Private. Timeless. An extraordinary opportunity to own one of Arizona's premier luxury equestrian estates.

850 W Tellier Trail W, Wickenburg

$3,699,000
5 Beds 7 Baths 3272193 MLS ACTIVE Status 0.63 Acres 37215 Zip Code 5,447 SqFt.
Exquisite craftsmanship, timeless architecture, & exceptional designer finishes define this remarkable luxury residence, ideally located just minutes from premier dining, shopping, and interstate access. Thoughtfully designed with impeccable attention to detail, the home showcases stunning millwork, soaring ceilings, custom built-ins, & sophisticated finishes throughout. The home includes a whole-house generator, ensuring uninterrupted power and the ultimate peach of mind, and backs to greenspace offering beauty & privacy. At the heart of the home is a spectacular chef's kitchen featuring Sub-Zero and Thermador appliances, custom cabinetry, marble countertops, an elegant butler's pantry, & a spacious walk-in pantry. The expansive living room is anchored by a striking fireplace with custom built-ins and opens seamlessly to the covered outdoor dining area. A gracious formal dining room is perfect for large dinners, while the richly appointed study offers a fireplace and private access to a serene courtyard patio. The luxurious main-level primary suite is a true sanctuary, highlighted by a vaulted ceiling, a spa-inspired bath, & a charming Juliet balcony. Upstairs, three generously sized bedrooms each feature vaulted ceilings & private ensuite baths, accompanied by an oversized bonus room complete with a wet bar, surround sound built-in speakers, & an additional bedroom currently serving as a home gym. An upstairs second laundry adds convenience. Designed for year-round enjoyment, the resort-style backyard is an extraordinary outdoor oasis featuring a spectacular heated pool with elegant fountains, an outdoor kitchen, fire pit, and convenient pool bath. Additional premium amenities included a full irrigation system and a car lift in the garage, offering additional vehicle storage. Whether hosting unforgettable gatherings or enjoying peaceful evenings at home, this exceptional property offers an unparalleled blend of luxury, comfort, and effortless entertaining.

3719 Woodmont Blvd, Nashville

$3,699,000
5 Beds 8 Baths 3244955 MLS ACTIVE Status 0.96 Acres 37205 Zip Code 5,474 SqFt.
Welcome to 750 Templeton Dr, from the award-winning builders Build Nashville. This stunning modern villa is situated on a beautiful acre lot full of mature trees on one of West Meade's quietest streets. Perfect for relaxing, entertaining, or enjoying time with your family. This open-concept layout balances sophistication and comfort, providing an idyllic sanctuary that seamlessly connects the kitchen, dining area, and living room at the heart of the home to the private outdoor oasis, including two covered porches, outdoor dining, a pool, and a sprawling fenced-in backyard. Escape to a secluded primary wing with lavish bath and soaking tub, skylights, an oversized closet complete with a washer/dryer, and private entry off the primary bedroom to the pool. Floor-to-ceiling windows offer private views that make this primary truly feel like a space to relax and unwind. The kitchen, equipped with state-of-the-art Thermador appliances, including an 8-burner range, also features a scullery with flush cabinet doors, allowing this beautiful feature to be shown off or closed off while entertaining. The home features five bedrooms, 5 full baths, two half baths, and a pool bath with the primary bedroom, second guest room, and office all located on the primary floor; perfect for second-generation living. An oversized theater room on the second level also functions as a perfect bonus room with an attached powder bath. The three-car garage offers ample room with additional storage room and the ability to add lifts for additional vehicle storage for car enthusiasts.

750 Templeton Dr, Nashville

$3,695,000
4 Beds 5 Baths 7040645 MLS ACTIVE Status 0.42 Acres 85262 Zip Code 4,336 SqFt.
Nestled within the exclusive, gated enclave of Privada at the Four Seasons Resort, this masterpiece seamlessly blends sophisticated design with the ultimate Arizona indoor-outdoor lifestyle. From the moment you arrive, the private front courtyard sets a serene tone with a soothing water feature and an intimate fire pit. Inside, a motorized pocket door effortlessly disappears, framing jaw-dropping, unobstructed views of Troon Mountain and pristine desert sunsets. The main residence features a highly desirable split floor plan, boasting a grand primary suite oasis, two spacious secondary en-suites, and a versatile flex room perfect for a home office or private fitness studio. Guests will enjoy unparalleled comfort in the attached casita, complete with its own private entrance, a bedroom, full bath, and a dedicated wet bar. The backyard is an entertainer's paradise reminiscent of a five-star resort. Unwind by the sparkling pool and spa, featuring a swim-up bar, multiple fire pits, and a cozy outdoor fireplace. Host unforgettable gatherings utilizing the premium outdoor kitchen, fully equipped with a built-in BBQ and a teppanyaki grill, all while patio misters keep the desert breeze perfectly cool. With world-class hiking at Pinnacle Peak and Tom's Thumb just minutes away, and the premier amenities of the Four Seasons at your doorstep, this property offers a rare standard of living in North Scottsdale.

10585 E Crescent Moon Drive Unit 4, Scottsdale

$3,695,000
4 Beds 2 Baths 3120216 MLS ACTIVE Status 276.22 Acres 37144 Zip Code 3,148 SqFt.
Welcome to the "Moore Homestead" with nearly 3500ft of road frontage and a new 4 plank wood farm fence at the road. Built in the early 1820s by Captain William D. Moore for his wife, Hannah Leonard, shortly after their marriage in 1817, this residence remained in the Moore family for many generations. Steeped in history and tradition, the homestead offers a rare glimpse into the architectural and cultural heritage of the early 19th century. Two of the rooms in the original side portion have large stone fireplaces and are paneled with rich walnut. William Moore was a cabinet maker by trade and also a breeder of fine race horses, at one time there was a race track on the property. It was here that the famous horse Tom Hal paced, owned by William Yowell. A second story was added years later, by Thomas Moore who restored the residence and returned it to one of the most admired homes in Petersburg. The historical home needs some love to get it back to its original glory, it host approximately 3000sf featuring a parlor, formal dining room, butler's pantry/family dining room, 4 spacious bedrooms, 2 full baths, 10' ceilings and original floors. Gas fireplaces, 2 new HVAC units and ductwork have been installed for year round comfort. Exterior has recently been painted. Set about 900ft off the road and behind the main house lies a beautiful 1 bedroom open concept log cabin built in 2016.Cabin has full length front and rear porches to take in the beautiful views of open farmland, hills and wildlife. Property would be perfect for a wedding venue, an Air BNB, in-law quarters, older kids or living quarters for an on-site farm manager. Two barns, one dates back to the 1800's, very sturdy with a full sized loft that has so many possibilities...venue, photo shoots, events. The second barn is a much newer utility barn and is approximately 110'x125'. One great feature is the huge accessible creek for your lawn chairs or kayak! Would also be perfect for a hunting club!

3138 Richmond Rd, Petersburg

$3,695,000
3 Beds 4 Baths 6955932 MLS ACTIVE Status 0.65 Acres 86336 Zip Code 3,000 SqFt.
Spectacular to be built custom home in Sky Ridge Estates, Sedona's newest subdivision in the heart of Sedona. Beautiful panoramic view hilltop lot on the ridge with North/East/South facing panoramic views. Three en-suite masters. Short walk to the new town square, city park and museums, Tlaquepaque, high-end shopping and dining, Los Abrigados Spa resort, restaurants, gym, lit tennis courts, and Oak Creek front park available for membership. Presently in design(rendering and floor plans only) stage to break ground after completion of roads and utilities currently underway ).The lot alone is being offered at 695,000, for a limited time until the road is in late 2026. Residence club , high-end 5-star short-term rental, my 5-star management company only for 2000+ per night, /CCRC continuing care retirement community,med-spa clubhouse being designed on adjoining lot. The lot alone is being offered at 695,000, for a limited time until the road is in. This is a residence club lot, meaning within a secured, gated subdivision with an adjoining clubhouse, anti-aging spa, and amenities, offering 5-star property management (not Airbnb), room service, etc. Very quiet and secluded, yet in the heart of Sedona, with a 10 walkability score. Build Your Dream: Opt for our innovative, eco-friendly landscape homes featuring rustic contemporary design, metal, and ceiling-to-floor glass, designed for efficiency and elegance. Cantilevered on pillars etc See renderings under the photo tab. Unparalleled Views, Privacy, very quiet & secluded: 19 Total Exclusive Lots. Each average half acre lot , offers breathtaking panoramic views along a serene quiet ridge down and through hidden canyon.9 lots sold 10 lots remaining. *Infrastructure is underway, roads and utilities are being installed with completion scheduled for mid 2026. Collaborate with our top architect and builder to bring your vision to life. Contact us for more details on this unique opportunity. Most recently sold lot comp lots in residence clubs); 1.)60 Indian head lane .54 acre lot 1/15/2024 sold for 1,250,000. 2.)170 HIDDEN MEADOW DR 7, 1.3-acre lot 3/26/2025 sold for 3,100,000 3.)75 PASEO DEL INEZ 7; 81-acre lot 1/13/2026 sold for 1,350,000. * Gates are pending plans approval, the clubhouse is adjoing the 19 lots but not included in the subdivision.

7 Sky Ridge Court, Sedona

$3,679,000
5 Beds 7 Baths 3301827 MLS ACTIVE Status 0.54 Acres 37046 Zip Code 5,782 SqFt.
Set behind the gates of the prestigious The Grove, this extraordinary estate invites you into a life that feels both elevated and deeply personal—a place where every detail has been designed not just to impress, but to be lived in and loved. Spanning over 5,700 square feet on over half an acre, this 5-bedroom, 5 full and 2 half bath home—crafted by Legend Homes—feels like new, yet already carries the warmth of a space meant for gathering, celebrating, and slowing down. From the moment you step inside, you’re met with soaring ceilings, natural light pouring through expansive windows; a sense of openness that effortlessly connects each space. The heart of the home is a stunning living area that flows seamlessly into a beautifully appointed kitchen. Practice for a great day on the golf course or entertain friends with the intergraded golf simulator. The design is both refined and inviting, blending timeless finishes with modern sophistication. Every room tells a story of comfort and intention—from the elegant entertaining spaces to the private retreats that offer rest at the end of the day. Step outside, and the experience becomes even more captivating. A resort-style backyard awaits, where a sparkling pool and spa reflect the sky, and the covered outdoor living space—with its fireplace, invisible screens and lounge areas—creates the perfect setting for everything from summer gatherings to crisp fall evenings. It’s the kind of space where time slows down, laughter lingers, and memories are made. But what truly sets this home apart is the lifestyle that surrounds it. Life in The Grove is unlike anywhere else—an exclusive 1,100-acre private club community where every day feels like a getaway. From the grand manor house and full-service spa to championship golf, fitness facilities, tennis, pickleball, scenic trails, and exceptional dining, it’s a place designed for connection, recreation, and ease.

8860 Edgecomb Dr, College Grove

$3,679,000
5 Beds 7 Baths 3183405 MLS ACTIVE Status 0.54 Acres 37046 Zip Code 5,782 SqFt.
Set behind the gates of the prestigious The Grove, this extraordinary estate invites you into a life that feels both elevated and deeply personal—a place where every detail has been designed not just to impress, but to be lived in and loved. Spanning over 5,700 square feet on over half an acre, this 5-bedroom, 5 full and 2 half bath home—crafted by Legend Homes—feels like new, yet already carries the warmth of a space meant for gathering, celebrating, and slowing down. From the moment you step inside, you’re met with soaring ceilings, natural light pouring through expansive windows, and a sense of openness that effortlessly connects each space. The heart of the home unfolds into a stunning living area that flows seamlessly into a beautifully appointed kitchen—where quiet mornings begin at the island and evenings naturally turn into unforgettable dinners. The design is both refined and inviting, blending timeless finishes with modern sophistication. Every room tells a story of comfort and intention—from the elegant entertaining spaces to the private retreats that offer rest at the end of the day. Step outside, and the experience becomes even more captivating. A resort-style backyard awaits, where a sparkling pool and spa reflect the sky, and the covered outdoor living space—with its fireplace and lounge areas—creates the perfect setting for everything from summer gatherings to crisp fall evenings. It’s the kind of space where time slows down, laughter lingers, and memories are made. But what truly sets this home apart is the lifestyle that surrounds it. Life in The Grove is unlike anywhere else—an exclusive 1,100-acre private club community where every day feels like a getaway. From the grand manor house and full-service spa to championship golf, fitness facilities, tennis, pickleball, scenic trails, and exceptional dining, it’s a place designed for connection, recreation, and ease.

8860 Edgecomb Dr, College Grove

$3,675,000
5 Beds 7 Baths 3229413 MLS ACTIVE Status 0.92 Acres 37027 Zip Code 5,785 SqFt.
Exquisite French Provincial-inspired estate built by Legends Homes in 2017, situated on nearly an acre in the highly sought-after Annandale neighborhood. Blending executive luxury with a warm, relaxed lifestyle, this exceptional residence offers elegant living spaces and thoughtfully designed amenities throughout. The main level features an owner’s suite, private guest suite (currently the gym), dedicated office/study, and a dream chef’s kitchen with luxury Thermador appliances, walk-in pantry, butler’s pantry, and a centrally located bar perfect for entertaining. Premium finishes include Visual Comfort lighting, Newport Brass sinks and faucets, and Waterworks hardware throughout the main level. Seamless indoor-outdoor living awaits on the covered porch with fireplace and automatic roll-down screens. Upstairs, you'll find three spacious ensuite bedrooms, a large bonus room with wet bar, and a dedicated media room. The resort-style backyard is truly a 10 out of 10, showcasing a stunning pool and spa, fire pots, fire pit, sun shelf, and a private wooded backdrop with breathtaking northern views. With countless custom features and impeccable craftsmanship throughout, this remarkable Annandale residence offers the very best of Brentwood luxury living. Verifiable proof of funds or pre-approval letter is required prior to confirming any showing appointment.

206 Jones Pkwy, Brentwood

$3,675,000
4 Beds 5 Baths 7023241 MLS ACTIVE Status 1.23 Acres 85262 Zip Code 5,327 SqFt.
A sophisticated blend of soft contemporary and traditional architecture defines this exceptional 4-bedroom, 4.5-bath custom residence in the gated community of Talus. Situated on a premier 1.22-acre homesite, the 5,327-square-foot home enjoys sweeping views overlooking the 6th green of the Pinnacle Course at Troon North. Thoughtfully designed for both relaxed everyday living and elevated entertaining, the open floor plan flows seamlessly throughout. The chef's kitchen has been beautifully renovated and is outfitted with high-end appliances, while additional highlights include a dedicated media room and temperature-controlled wine storage with a new wine chiller. The expansive great room offers distinct yet connected spaces for formal dining, a wet bar, and an inviting living area anchored by a fireplace, all enhanced by a disappearing glass wall that opens effortlessly to the outdoors. Recent upgrades elevate both comfort and efficiency, including a new AC unit, Control4 home automation system, new landscaping with landscape lighting, and a newly added putting green. A generous covered patio frames the resort-style pool and spa, now enhanced with a new pool heater and filter pump, creating a stunning focal point for indoor-outdoor living. Blending timeless design with modern updates and a serene desert golf course setting, this home offers an exceptional lifestyle opportunity.

29768 N 102nd Street, Scottsdale

$3,650,000
4 Beds 5 Baths 3270185 MLS ACTIVE Status 0.17 Acres 37204 Zip Code 4,143 SqFt.
Welcome to 1001 Halcyon Avenue, a stunning 5-bedroom, 5 full and 2 half-bath home that blends modern elegance with timeless design in the heart of 12 South—one of Nashville's most sought-after neighborhoods. The property includes a 4-bedroom, 4 full and 1 half-bath main residence plus a detached accessory dwelling unit (DADU- additional 790 finished sqft not included in total sqft) with 1 bedroom, 1 full and 1 half bath, ideal for guests, a private office, multigenerational living, or rental income. Inside, elevated designer finishes, abundant natural light, and an open-concept floor plan create the perfect setting for everyday living and entertaining. The chef's kitchen features high-end Fisher Paykel appliances, custom cabinetry, and an oversized island that flows seamlessly into the living and dining areas anchored by an oversize marble statement fireplace. The main-level primary suite offers a spa-inspired bath with heated floors, a freestanding soaking tub, and a spacious walk-in closet. Upstairs, you'll find a large bonus room, second laundry room, generous storage, and three ensuite bedrooms, each with walk-in closets. Additional highlights include a dedicated home office, butler's pantry, and designer wet bar complete with a wine refrigerator and ice maker. Enjoy exceptional outdoor living with a covered front porch, covered rear porch with an outdoor kitchen, heated gunite pool with an automated cover, beautifully landscaped backyard, turfed side yard, and a private stone fire pit just outside the primary suite. The DADU also includes a convenient first-floor half bath for pool guests. Located just steps from 12 South's acclaimed restaurants, boutiques, parks, and coffee shops, this exceptional property offers luxury, flexibility, and unbeatable walkability in one of Nashville's premier neighborhoods.

1001 Halcyon Ave, Nashville

$3,650,000
5 Beds 4 Baths 3263454 MLS ACTIVE Status 8.95 Acres 37090 Zip Code 4,264 SqFt.
RESORT SYLE family compound located behind a private electric gate and nestled on nearly 9 wooded acres, this custom estate offers privacy, exceptional amenities and hillside views. NO HOA! The 4200+ sq foot home features an open floor plan designed for both everyday living and entertaining. The main level primary suite includes vaulted ceilings, dual walk-in closets, and a spa-inspired bath with separate water closets. A private guest suite with full bath is also located on the main level, while upstairs offers two additional bedrooms, a bonus room, office and flex space. No cost spared on the inside of the house with a full house WATER SOFTENER treatment system. Outside, the property truly sets itself apart. Enjoy a heated INFINITY POOL, cottage style sitting space overlooking the pond, hot tub, climate controlled POOL HOUSE (16x35), fire pit, custom built playground and professionally designed landscape lighting that transforms the grounds after sunset. Additional improvements include a 30x30 BARN complete with stalls, a detached FITNESS STUDIO/MAN CAVE with upstairs guest quarters currently used as a writer's retreat, and an impressive 4-bay 48X32 WORKSHOP with two oversized RV doors. 1200 ft. of HORSE FENCING all ready for your equine friends! A property of this caliber is rarely available-crafted for those who value privacy, space and the freedom to live without compromise. Easy access to Mt. Juliet Shopping, Old Hickory and Percy Priest Lake, and Nashville Airport is only a 30 minute drive!

1 Kingsbury Ct, Lebanon

$3,650,000
5 Beds 6 Baths 7013941 MLS ACTIVE Status 0.8 Acres 85207 Zip Code 6,045 SqFt.
Commanding pristine panoramic views of desert and mountain vistas, including Camelback Mountain, Red Mountain and Usery Pass, this exceptional newly constructed home reimagines Spanish Revival architecture through a modern lens--crafted to meet today's conveniences and desires while honoring the romance of old-world design. Timeless elements such as arched passageways and windows, rich architectural details, and the use of natural materials are paired with a refined, updated aesthetic, while a welcoming front courtyard with breathtaking mountain views, intricate tilework and an outdoor fire feature create a warm first impression. Inside, a light-filled open layout reveals soaring ceilings and seamless indoor-outdoor living, all thoughtfully designed to showcase the home's breathtaking surroundings. The Chef's kitchen is appointed with a 30' Sub-Zero Refrigerator, 30' Sub-Zero Freezer, Wolf wall ovens, beverage refrigerator, 2 Bosch diswashers and a Pitt integrated gas cooktop. Designer-selected cabinetry topped by timelss and elegant quartz countertops and an oversized 13' island is accented by a visually stunning copper hood element blend performance with thoughtful design. A fully finished butler's pantry offers added counter and storage space perfect for culinary adventures and organization, and a main-level walkout deck just beyond the kitchen is the perfect place to dine al fresco or to add an outdoor kitchen. A curated mix of wood, stone, and distinctive tile flooring adds warmth and texture throughout, while integrated smart home technology and energy-efficient systems deliver seamless, elevated living. The great room and adjacent living area share a dual-sided gas fireplace, offering the best of both worlds- open living spaces and a more private 'sanctuary' for living and entertaining. Glass slider doors connect to the expansive covered patio as it overlooks the lush desert surroundings beyond. Imagine a back yard retreat with a stone-paved patio, desert landscape and dramatic evening lighting leading the way to a heated pool and spa, providing a serene setting to unwind while taking in the surrounding desert and mountain views. The primary suite offers a private retreat with a spa-inspired bath, pass-through shower with floor-to-ceiling tile and expansive walk-in closet. In another wing, guest quarters include a kitchenette, private bath, and separate entrance to the front courtyard--ideal for extended stays. A grand staircase wraps around a private elevator that connects all levels, leading to an upper-level wellness retreat complete with a wet bar and powder bath. Expansive elevated decking extends the living space outdoors, creating an extraordinary vantage point to take in sweeping views and unforgettable Arizona sunsets--perfect for both relaxation and elevated entertaining. At the heart of the home on the main level is an open-air outdoor atrium with another intimate fireplace and a private staircase to the upper and bottom levels The lower level expands the home's versatility with a spacious garage offering 5 parking spots and storage and a media room/wine room which is pre-wired for customized temperature control. A vestibule with stairway and elevator access provides additinal flex space and includes a full bathroom and addional bedroom or secondary office--with a separate exit that creates a true away-from-it-all retreat within the home. Blending old-world charm with modern refinement, this residence delivers an elevated living experience defined by design, comfort, and unforgettable views. The home is ideally located just a few hundred feet from the Las Sendas Golf Course, a top rated-golf course that is recognized as one of the East Valley's premier desert courses, known for dramatic elevation changes, pristine fairways, and unforgettable Red Mountain views. Las Sendas is also celebrated for its active outdoor lifestyle, offering golf, pickleball and tennis courts, a private clubhouse, fitness center, multiple community pools, and miles of scenic walking/biking and hiking trails and parks woven throughout the community. Las Sendas of Northeast Mesa is adjacent to the Tonto National Forest, featuring dramatic vistas and recreational activities like mountain and road biking, hiking, paddling/kayaking, boating, birding and more... yet it is an easy drive to downtown Scottsdale, Phoenix or Sky Harbor Airport.

7365 E Forest Trail Circle, Mesa

$3,649,000
7 Beds 6 Baths 6988571 MLS ACTIVE Status 0.6000000000000001 Acres 85254 Zip Code 6,945 SqFt.
Plenty of room for the whole family! This Santa Barbara-style estate offers tons of space and charm - conveniently located just minutes to Old Town or Kierland/ SQ. Situated on a prime corner lot, this 7-bedroom, 6-bath, 6,945 sq ft residence features arched doorways, soaring ceilings, and rich traditional details throughout. Designed with multiple living areas, wet bars, and an in-home theater, this residence comfortably accommodates a large family or multi-generational living. The expanded primary suite is a true retreat with dual wings - one offers a custom walk-in closet with washer/dryer, soaking tub, dual vanities, and a private bidet room. The other wing includes a massive steam shower, bidet, wet bar, walk-in closet, and a private office/lounge with direct backyard access. The open-concept main living room with fireplace flows into a charming breakfast nook and formal dining room with exposed beams, while the chef's kitchen offers a Sub-Zero refrigerator, double ovens, gas cooktop and pot filler. Home gym/ Bedroom 7 can easily be converted to additional 2-car garage, if desired. Outside you will find a resort-style backyard oasis, complete with a diving pool, fire pit, Alfa pizza oven, outdoor kitchen, above-ground spa, lush landscaping, synthetic turf, multiple covered patios, and a ½ basketball court - all perfect for play and entertaining year-round. Ideally located near freeways, schools and premier shopping/dining, this exceptional estate offers the perfect blend of space, privacy, comfort and sophistication.

7002 E Aster Drive, Scottsdale

$3,620,000
5 Beds 7 Baths 3190575 MLS ACTIVE Status 1.74 Acres 37205 Zip Code 6,078 SqFt.
Perched above the treetops, this 5-bedroom West Meade luxury home by BUILD Nashville blends contemporary design with timeless charm. Located on nearly 2 acres in one of Nashville’s most desirable neighborhoods, this like-new construction retreat offers the rare combination of privacy, style, and sweeping views—creating an atmosphere of both elegance and ease. On the main level, you’ll find the primary suite, a guest room, home office, and laundry—a highly sought-after layout for convenience and functionality. The heart of the home features multiple indoor and outdoor entertaining spaces, including a screened-in patio, outdoor kitchen, and spacious gathering areas that flow seamlessly from inside to out. A gorgeous butler’s pantry and massive walk-in pantry elevate both hosting and everyday living. Upstairs, discover three additional bedrooms and a spacious media room (potential for 6th Bedroom). Each guest suite includes an en suite bathroom with designer tilework and a built-out walk-in closet, providing comfort and privacy for family or visitors. Throughout the home you’ll also find abundant storage closets, and the thoughtful design even allows for a future elevator installation if desired. Practical upgrades enhance the everyday experience, including a whole-home generator with automatic transfer switch, and a garage finished with epoxy floors, built-in workbench, and wall rack storage system—perfect for organization and functionality. Set on almost 2 acres, the property offers a rare combination of beautiful landscaping, usable yard space, and a heated pool with retractable cover—ideal for year-round enjoyment. Perfectly positioned in West Meade, this luxury home is just minutes from local shopping, restaurants, Costco, major interstates, and John C. Tune Airport—offering easy access to everything Nashville has to offer while maintaining the serenity of hilltop living.

6523 Currywood Dr, Nashville

$3,600,000
8 Beds 8 Baths 3278655 MLS ACTIVE Status 37208 Zip Code 5,000 SqFt.
Rare opportunity to acquire the Buchanan Hospitality Collection, an entire professionally operated portfolio of eight fully furnished short-term rental condominium units located on the same private floor within Buchanan Point, one of Nashville's fastest-growing mixed-use developments. Each residence offers one bedroom, one full bath, modern finishes, stainless steel appliances, in-unit laundry, turnkey furnishings, dedicated deeded parking, and secure building access. Ideally positioned just minutes from Downtown Nashville, Germantown, Broadway, Nissan Stadium, the Buchanan Arts District, restaurants, coffee shops, breweries, and Nashville's premier entertainment destinations, this portfolio provides immediate income potential with an established operating history and professional management already in place. Investors benefit from the ability to acquire all eight units as a single portfolio or explore multiple purchase configurations, including individual units or smaller package offerings, subject to availability. The units are currently held within a single ownership entity, creating the potential for a streamlined transfer of ownership and operational continuity. One of the lowest HOA fees in the Downtown Nashville market, combined with eight valuable deeded parking spaces, further enhances the long-term investment appeal. Whether continuing as a professionally managed short-term rental portfolio or repositioning as a long-term investment strategy, the Buchanan Hospitality Collection represents a unique opportunity to acquire a scalable hospitality asset in one of Nashville's strongest performing urban growth corridors.

916 Buchanan St Unit #201 - 208, Nashville

$3,600,000
5 Beds 5 Baths 7032138 MLS ACTIVE Status 0.79 Acres 86005 Zip Code 5,260 SqFt.
3460 S Del Aire CT, Flagstaff, AZ 86005. Luxury estate tucked into a private cul-de-sac within the exclusive Pine Canyon community. Designed for year-round living and unforgettable entertaining, this remarkable property combines luxury, privacy, and the beauty of Northern Arizona's forest landscape. Set on a .79-acre homesite, the estate backs to protected Pine Canyon open space with the Coconino National Forest beyond, while additional National Forest land sits directly across from the home's entrance. A charming front courtyard with lush gardens and a covered porch welcomes you home, while slate flooring at the entry offers both elegance and practicality for mountain living. Inside, the great room showcases a dramatic Telluride stone fireplace, soaring beamed ceilings, and warm wood finishes that create an unmistakable mountain-lodge ambiance. Expansive windows and direct access to the covered rear deck seamlessly blend indoor and outdoor living. The chef's kitchen is thoughtfully designed for both everyday living and entertaining, featuring a large center island, breakfast bar, pot filler, gas cooktop, double ovens, dual dishwashers, warming drawer, beverage station, ice maker, prep sink, and walk-in pantry. Adjacent to the dining room, a temperature-controlled wine room with striking onyx flooring adds another layer of sophistication. The main-level owner's suite offers a luxurious private retreat with its own fireplace, forest-view deck access, and spa-inspired dual bathrooms and custom alder wood closets. A spacious shared shower, jetted tub, premium slate finishes, and thoughtfully designed storage elevate the suite to resort-style living. Also on the main level are a private office with built-in desks and forest views, a spacious laundry and mudroom, and a conveniently located guest powder bath. The lower level is designed for entertainment and guest accommodations, featuring a large family and game room, wet bar, sauna, and an impressive tiered theater room with reclining seating and professional acoustic treatments. Four additional bedrooms provide comfortable guest space, including a private guest suite and bedrooms with patio access and spa-style baths. The fourth room is a bonus room currently being used as a bedroom. Five upscale bathrooms throughout include the ensuite primary bathroom, two powder room half baths, a full shared bathroom, and a full primary bathroom downstairs. The oversized garage configuration includes three full-size bays plus an additional half bay with separate access, offering exceptional flexibility for vehicles, storage, or recreational equipment. Custom iron fencing creates a secure dog run, and generous additional parking accommodates guests with ease. Located within the guard-gated Pine Canyon community, residents enjoy access to an extraordinary mountain lifestyle. Optional membership opportunities provide access to championship golf, fitness facilities, clubhouse dining, resort-style pools, and family amenities including Trout Park, walking trails, playgrounds, concerts, sledding events, and more -- all just minutes from shopping, downtown Flagstaff, and Arizona Snowbowl.

3460 S Del Aire Court, Flagstaff

$3,600,000
4 Beds 5 Baths 3176190 MLS ACTIVE Status 7 Acres 37356 Zip Code 5,000 SqFt.
Discover this rare 7-acre secluded property on Monteagle Mountain! Purchased in 2001 by the current owner, a small home was lovingly expanded and renovated into an extraordinary family retreat. Lovely stone steps create a curved path to the unique glass tower entry with Kolbe glass windows and where one immediately sees the breathtaking views that expand the width of the home. The Family room has mahogany framed glass doors opening to your choice of decks and a central stone fireplace with a two sided opening which is shared with the Kitchen and Dining areas and an additional Sitting room. The primary bedroom suite has Nana Wall glass folding doors which open to a screened porch and Kolbe windows allowing additional unique views. Three additional bedrooms and two sleeping lofts work well for large families and guests. One of the bedrooms includes a separate entrance and is plumbed for a kitchenette. Many lovely architectural antiques, such as 19th C walnut doors and both bronze and iron gates are featured throughout. In addition to the decks, nature lovers will enjoy the outdoor firepit which is located at the entrance to a trail that leads down to the river stream. Beautiful shrubs, plants and mountain laurel surround this home. Hikers will enjoy the South Cumberland State Park, Fiery Gizzard Trail, Mountain Goat Trail and more. Nearby is the University of the South campus at Sewanee, dining, bookstores and shops, as well as many more scenic views!

232 Hollingsworth Cove Rd, Monteagle

$3,595,000
5 Beds 6 Baths 3263279 MLS ACTIVE Status 0.2 Acres 37212 Zip Code 5,311 SqFt.
Tucked into the heart of highly sought-after Belmont Hillsboro, this extraordinary designer residence is the definition of curated luxury living. Following an extensive renovation completed in 2022 by architect Allard Ward and Sabia Construction, every inch of the home has been thoughtfully crafted with an unwavering commitment to quality, character, and timeless design. Influenced by designer Martha Fox and artist Sarah Ella Cole, no detail has been overlooked. Custom fireplaces, designer wallpaper, curated lighting, and beautifully executed built-ins create warmth and sophistication throughout. The stunning kitchen serves as the heart of the home, featuring a showstopping La Cornue range, paneled JennAir refrigerator, and bespoke millwork that extends throughout. A spacious bedroom ensuite on the main level offers flexibility as a guest retreat or playroom. Upstairs, the primary suite is a true sanctuary, complete with a full living room, custom cabinetry, private screened porch, and spa-inspired bath with steam shower. Additionally, three additional stylish bedrooms share a spacious full bath, while the third floor serves as a creative haven with additional living space and full bath. Outdoor living is equally impressive, with professionally designed landscaping, irrigation, exterior lighting, grilling station, and an expansive patio. The conditioned two-car garage features an epoxy floor and is currently outfitted as a home gym, complete with EV charging capability and access from a recently repaved dead-end alley. Above, a beautifully finished 650 sq ft suite with a full bath provides the perfect space for guests, an office, or creative studio. The property enjoys exceptional walkability to both 12 South and Hillsboro Village, offering the best of urban living, with easy access to beloved restaurants, shops, and neighborhood amenities. This is a rare opportunity to own a truly turn key bespoke home where each design decision has been intentionally selected

1911 Beechwood Ave, Nashville

$3,589,000
5 Beds 7 Baths 6972774 MLS ACTIVE Status 0.29 Acres 85258 Zip Code 7,521 SqFt.
Set within the gated waterfront community of Lake Serena Estates in Scottsdale Ranch, 10258 N 103rd Pl is a rare custom home offering scale, innovation, and timeless elegance across 7,521 square feet of refined living space with 5 ensuite bedrooms and an oversized 4 car garage. Built in 2005 and ahead of its time in design and functionality, this home seamlessly blends architectural grandeur with modern conveniences, delivering a residence that still reflects what today's luxury homes strive to achieve. With gorgeous mountain and waterfront views, rich finishes, multiple fireplaces, and exceptional indoor-outdoor living, every detail speaks to quality, intention, and enduring appeal. Below is a guided overview of this stunning custom home, highlighting its innovative floor plan. The arrival experience begins in a grand foyer, where a stunning chandelier establishes the home's refined character. The foyer stems in multiple directions for ease of access, including immediate access to the elevator, setting the tone for the home's thoughtful flow and ease of living. Just off the entry is a powder bathroom, and a library with bar anchored by a striking two-way fireplace shared with the great room. The great room unfolds with dramatic scale and waterfront views framed by automated sliding pocket doors, allowing the space to transform effortlessly into an indoor-outdoor entertaining environment or a private retreat. This expansive area accommodates a living room, seating area, and dining space, all flowing openly into the grand kitchen, which features high-end appliances, a butler's pantry, and seamless access to a mudroom and main-floor laundry connected directly to the oversized four-car garage with high ceilings which has successfully housed six vehicles using lifts, offering exceptional flexibility for storage and functionality for car enthusiasts and collectors. A main-floor ensuite guest bedroom completes this level, offering comfort and privacy. Upstairs (accessible via the elevator or the foyer staircase) is designed as an elevated living experience. You are introduced to this level by a grand and spacious loft with kitchenette, ideal for entertaining or flexible use. The loft adjoins to the primary suite which is a private sanctuary with expansive mountain and waterfront views through sliding glass doors, his-and-hers bathrooms, his-and-hers closets, a private kitchenette and seating area, fireplace, and tucked away workspace with built-in shelving. A spiral staircase from the kitchenette adds architectural interest while connecting seamlessly back toward the main kitchen. Also, on this level you'll find an additional ensuite guest bedroom, the dedicated office, and upstairs laundry room, all of which ensure thoughtful functionality throughout the home The basement level is accessed by a staircase thoughtfully positioned between the library and mudroom. This level includes two additional ensuite bedrooms, each complete with its own kitchenette and separate entry/exit to the back patio. This design creates exceptional flexibility for extended stays, multi-purpose use, or private accommodations while maintaining seamless integration with the rest of the home. The basement level also includes a large storage area beneath the stairs, previously used by the owner as a playroom. Throughout the home you'll find quality flooring including stone, tile, hardwood, and carpet as well as Andersen windows, remote-controlled blackout blinds, metal storm shutters, an owned security system, and televisions that convey with the property. The backyard is designed across multiple levels, each offering a unique way to enjoy the waterfront setting. Outdoor highlights include a built-in BBQ, fireplace, covered seating areas, heated pool and spa, an additional lower-level deck, and a private dock at the water's edge. A boat is included in the sale, making the most of the lakefront lifestyle and completing this exceptional outdoor experience. Not to be missed are the thoughtful and life-enhancing features that make this home ideal year-round: these include storm shutters as well as drop-down blinds that are automated by solar sensor so it can be effortless to keep your home comfortable all year long. The patio also offers the ability to securely separate from the home, creating a true lock-and-leave experience with added peace of mind. This home is walking distance to Scottsdale Ranch Park and Tennis Center, volleyball courts, baseball fields, walking trails, and Laguna Elementary School. Within 10 minutes you can be accessing the Loop 101 freeway, at HonorHealth Scottsdale-Shea, or at one of the many nearby shopping and dining like Portillo's Scottsdale. Within 15 minutes you can be at Salt River Fields for Cactus League Spring Training games or enjoying a night out at Talking Stick Resort Casino. And with only a 20 minute drive, you can be taking in the lively vibes of Old Town Scottsdale and all of the high-end shopping and dining Old Town has to offer. This home has easy access to the best of Scottsdale while maintaining privacy within this gated waterfront community. From its innovative floor plan and refined architectural details to its private dock and gated Scottsdale Ranch setting, this custom waterfront residence offers a rare combination of scale, functionality, and enduring design. Every level has been thoughtfully curated to support both everyday living and memorable entertaining. Come see it to experience this exceptional home in person.

10258 N 103rd Place, Scottsdale

$3,550,000
6 Beds 6 Baths 3245876 MLS ACTIVE Status 0.35000000000000003 Acres 37066 Zip Code 6,147 SqFt.
Your own waterfront resort located in historic Foxland Harbor. Your family will love this custom home on Old Hickory Lake. The upgraded dock with extended swim deck is the centerpiece of lake living here – perfect sunbathing, swimming, entertaining, or launching into a day on the water. Enjoy breathtaking lake views and easy access to deep water right from your backyard. The dream kitchen has custom cabinets, granite countertops, large center-island, stainless steel appliances, 6-burner gas cook top, double ovens, custom walk-in pantry, and lake view. Hardwood floors flow through the formal living room, dining room, kitchen, family room, office and master suite. The luxurious master suite on the main floor is a private retreat featuring a cozy fireplace, peaceful lake views, a spa-like en suite bath, and his and hers custom built, elaborately designed walk-in closets. Upstairs you’ll find a spacious family room with a fireplace, a kitchenette area and access to a large upper balcony deck – perfect for morning coffee or sunrise. Also accessible from the balcony deck is another master suite with a large walk-in closet and a luxurious en suite bath. The upstairs area also includes a bonus room featuring a beautiful bar and kitchenette, a second laundry room, a sixth bedroom and abundant storage throughout. You will enjoy the 3-car garage with its custom built-in closets that provide plenty of extra storage. The colorful upgraded landscaping is all watered by an irrigation system. Foxland Harbor is a friendly neighborhood that boasts a popular golf course and a beautiful clubhouse with a swimming pool and fitness center. You will love everything about this neighborhood, so call us today to schedule an appointment to walk through your new home. You will feel like you are on vacation – living in your own resort!

1469 Boardwalk Pl, Gallatin

$3,550,000
4 Beds 4 Baths 3206841 MLS ACTIVE Status 295.99 Acres 37055 Zip Code 4,495 SqFt.
Properties like this rarely come available in Dickson County. Offering 295.99 acres only minutes from town, this exceptional farm combines scale, functionality, beauty, and convenience in a way that is nearly impossible to find. With over 4,000 feet of total road frontage on both sides of the road, the property features rolling pastures, scenic hilltop views, and infrastructure already in place for livestock and farming operations. Historically operated as a dairy farm and later used for cattle production, the land has been carefully maintained and thoughtfully utilized for generations. A spring-fed creek runs through the property, providing year-round flowing water and adding to the natural beauty of the landscape. The farm includes 13 established pastures, 7 ponds, a hay field, and an additional field previously used for corn silage production. Whether you're looking for a working cattle operation, equestrian property, investment opportunity, private estate, or future event venue, the possibilities here are extensive. Several weddings have already been hosted on the property, a true testament to the breathtaking setting and scenery this farm offers. The main home, built in 2002, offers a full basement complete with a second kitchen, full bath, and separate living quarters ideal for guests, multi-generational living, or caretaker accommodations. A second home on the property, originally built in 1962, serves perfectly as a guest house, rental opportunity, or additional residence. Located just 10 minutes from a public airport, one hour from BNA and Nashville, this property offers a rare balance of privacy, accessibility, and convenience. From the breathtaking rolling landscape to the unmatched proximity to town, this is the kind of Tennessee farm buyers spend years searching for and rarely find.

2440 Maple Grove Rd, Dickson

$3,550,000
5 Beds 6 Baths 3183649 MLS ACTIVE Status 0.67 Acres 37027 Zip Code 7,456 SqFt.
Set on a premier homesite with fairway frontage on the second hole, this fully renovated home seamlessly blends luxury, comfort, and functionality. Every detail has been thoughtfully elevated, featuring all new flooring, designer lighting, fresh interior and exterior paint, and beautifully updated bathrooms with new vanities, fixtures, and heated toilets in both the primary suite and basement. The main living areas are enhanced by an enlarged fireplace, custom dining room trim, and added storage including a spacious coat and shoe closet. The completely reimagined kitchen is a true showpiece, boasting marble countertops, a custom designer hood sourced from Chicago, Sub-Zero refrigeration, Thermador appliances, dual spice cabinets, and a plumbed coffee station. An elevator services all three levels, adding everyday convenience. The upper-level attic has been transformed into a private, versatile retreat ideal as a sixth bedroom, office, or studio, complete with a full bath, fireplace, bar, and custom Murphy door bookcases. Featuring nearly 1,000sf of unfinished space. The fully renovated lower level is an exceptional guest retreat, featuring a double-sided fireplace, refined kitchenette with quartz countertops, two bedrooms, a theater room, and walk-out access to the back patio for seamless indoor-outdoor living. Major updates include a roof replaced in 2024, new gutters, updated HVAC systems, a new tankless water heater and a whole-home generator. Outdoor spaces have been refreshed with a refinished patio, updated front entry and deck, and a private setting backing to the golf path with no future neighbor to one side. Additional highlights include a Vantage lighting system, EV charger, new basement windows, and all appliances remaining. This is a rare opportunity to own a meticulously upgraded home in an exceptional setting.

217 Governors Way, Brentwood

$3,550,000
4 Beds 5 Baths 6965650 MLS ACTIVE Status 6 Acres 85142 Zip Code 3,410 SqFt.
Privately Gated Six-Acre Estate A property of this caliber, scale, and freedom is rarely offered. Privately gated and set on six pristine, flat acres with no HOA, this remarkable estate delivers an unparalleled combination of luxury, privacy, and limitless potential, a true legacy offering for the most discerning buyer. The residence is artfully positioned to capture sweeping mountain views, framed by mature landscaping that creates a tranquil, resort-inspired setting. Refined interior spaces transition seamlessly to outdoor living, where a travertine pool deck invites elegant entertaining, peaceful mornings, and unforgettable evenings beneath open desert skies. Adding exceptional versatility is an approximately 1,100-square-foot climate-controlled shop with garage, thoughtfully designed with a window, closet, and bathroom plumbing already in place allowing for a seamless conversion into a full guest house. This highly adaptable space offers a rare opportunity to create a bespoke guest suite, executive office, wellness retreat, or multigenerational living quarters, customized entirely to your vision. For collectors, enthusiasts, and business owners alike, the estate offers outstanding infrastructure, including a 28' x 42' garage and multiple additional enclosed garage spaces, ideal for luxury vehicles, RVs, workshops, or specialized equipment. The expansive, fully usable acreage is a defining feature, offering extraordinary freedom for barns, stables, trailers, workshops, or business-related use, all while preserving the privacy and serenity of a true estate setting. Throughout, the home reflects enduring quality, thoughtful stewardship, and timeless appeal. This is more than a residence, it is a rare opportunity to own land, privacy, and luxury without compromise. Properties offering this level of scale, flexibility, and freedom are seldom available and even more rarely repeated. Located in the heart of Queen Creek, the estate enjoys a coveted balance of modern conveniences and a genuine small-town, equestrian-friendly lifestyle. Just minutes from the Queen Creek Equestrian Center, scenic riding trails, dining, shopping, and top-rated schools, the location provides everyday accessibility while maintaining a peaceful, rural ambiance. The flat acreage is ideally suited for horses and animals, with abundant space for barns, corrals, and riding areas, making it equally compelling for equestrian enthusiasts or those seeking a refined live-work estate. With no HOA restrictions, this property presents an exceptional opportunity for small business owners, contractors, or entrepreneurs who require land, storage, and flexibility without sacrificing luxury living.

19617 E Ocotillo Road, Queen Creek

$3,549,000
4 Beds 4 Baths 7026376 MLS ACTIVE Status 1.58 Acres 85255 Zip Code 4,845 SqFt.
Your ultimate retreat awaits you with the perfect combination of privacy, elegance and location. Set on 1.5 acres and nestled in the McDowell Mountain Foothills, this impressive home with separate guest house offers exquisite Sunset and Mountain views and an impressive entry with circular driveway and private gated courtyard with flowing water feature. The tastefully designed main house features 3 bedrooms, 3 baths, living room with beamed ceiling, electric fireplace and stunning mountain view, family room off the kitchen with electric fireplace which opens to the backyard, separate dining room with built-in temperature controlled lighted wine wall, separate breakfast nook, and a 4 car garage. The gourmet kitchen is a chef's delight with Sub Zero side by side fridge/freezer, double ovens, microwave/convection oven, warming drawer, induction cooktop with pop-up exhaust fan, duel beverage fridge drawers, R/O water system, custom cabinets, granite countertops, center island and breakfast bar. The oversized Primary Bedroom with large remote controlled electric fireplace, spacious his/hers walk-in closet with built-in shelves and drawers opens to a covered patio area. And the spa like primary bathroom features a separate toilet room, double vanity, freestanding tub and tiled shower with rain shower and hand held shower. In addition to the main house there is a separate guest house with living space, breakfast bar, bedroom, bathroom and stone flooring. The beautifully landscaped serene, resort style backyard with incredible mountain views is perfect for entertaining or spending quiet time in your own personal paradise with covered patios, multiple seating areas, large pool with multi colored light options, large round propane fire pit, putting area, above ground hot tub, synthetic grass, ceiling heaters and roof top deck. And all is conveniently located close to shopping, dining, hiking, golf, biking and the loop 101.

23863 N Church Road, Scottsdale

$3,500,000
6 Beds 5 Baths 7049625 MLS ACTIVE Status 0.88 Acres 85205 Zip Code 6,548 SqFt.
REIMAGINED MULTI-GENERATIONAL CITRUS ESTATE! Unmatched luxury footprint boasting 7697 SF of living space and nearly 12,000 SF under roof on a premier 1-acre irrigated citrus cul-de-sac lot. Custom-built where every architectural detail was strategically planned, the estate features a magnificent 6,548 SF main residence seamlessly connected via a covered carport to a fully independent 1,149 SF attached guest house. Designed for the ultimate car enthusiast or toy collector, all garages are hidden discreetly behind the home for complete cul-de-sac privacy*6 GARAGE bays*Massive oversized 4-car main garage w/ built-in Classy Closets & an A/C toy room, plus an attached 2-car over-height boat garage equipped with a dedicated 240-volt secondary panel, custom epoxy flooring*Concrete RV Parking The grand formal living and dining rooms are now anchored by stunning, brand-new oversized chandeliers, while the security of the home is introduced by a custom-painted wrought iron front door. Designed to the absolute highest standards for effortless multi-generational living, the expansive layout features three cozy gas fireplaces, a custom Mud/Dog Room, and two beautifully remodeled ensuite showers finished in a designer-curated tile palette. From the interior luxury to the custom-painted wrought iron spiral staircase leading to the spectacular rooftop viewing deck, no expense was spared. An unparalleled lifestyle tailored for grand-scale entertaining awaits. The Primary Suite Sanctuary: A true masterpiece anchored by a dramatic stone arch and stately columns framing the bed. A two-way fireplace adds sophisticated warmth, connecting the bedroom to a spa-like ensuite bathroom complete with a heated two-person Jacuzzi jetted tub, a private water closet equipped with a premium bidet, and a completely redesigned, massive walk-in shower. This custom shower oasis boasts multiple shower heads, an overhead rain shower, three body sprayers, a custom bench, and built-in shelving finished in a designer-curated tile palette. Beyond lies a massive master closest featuring independent His and Hers sides--boasting approximately 30 custom drawers--while discreetly concealing a private, built-in security room. Intelligent Split Floor Plan: The home's layout thoughtfully places four spacious bedroom retreats in their own quiet wing, while a massive, separate game room sits at the far opposite end of the home, creating the ultimate private setup for both relaxation and lively entertainment. Each bedroom has walk-in Classy Closets® organization systems. Among these is a secondary grand suite--complete with a massive walk-in closest Classy Closets® organization systems and an indulgent ensuite bath featuring a heated hydrotherapy tub, a newly reimagined walk-in shower, and an independent granite grooming station. Designed for effortless hosting, the entertainment lounge transitions seamlessly from plush carpeting to tile flooring, featuring a tiered theater platform for multi-row seating. The space is anchored by a striking custom media wall with extensive cabinetry, an integrated workstation, and a modernized tiled gas fireplace. Enhancing its hospitality, a custom wet bar features a catering sink, a refrigeration niche, and seamless flow to the backyard oasis. The expansive laundry room is thoughtfully designed for both beauty and efficiency, featuring a dramatic farmhouse sink with decorative pillar legs, dual washer and dual gas dryer hookups, a built-in ironing board, extensive custom cabinetry, and a built-in desk with custom drawers. Across the hall is an enclosed storage and craft room that offers exceptional organization with custom Classy Closets® cabinetry, making it ideal for hobbies, holiday décor, and additional storage. Resort-Style Outdoor Living The backyard is a true private retreat that offers a true abundant gathering space that showcases an impressive floor-to-ceiling stone gas fireplace with granite hearth, misting system, a granite-topped entertaining island, a 2025 built-in gas grill, gas burner top, mini refrigerator, sink, three new ceiling fans! A custom ramada with fire pit and surround sound extends the outdoor living experience. An elegant spiral staircase--freshly painted in 2026--ascends to an elevated viewing deck, offering panoramic views of the spectacular grounds. The center stage belongs to the oversized rectangular diving pool, complete with a shallow baja shelf for sun-drenched lounging, an elevated spa, a custom stone outdoor shower, and a dramatic stone water feature flanked by four striking fire bowls. Expansive, freshly sealed paver patios tie the entire estate together. Independent Guest Residence (~1,149 SQFT) Thoughtfully integrated under the main roofline yet offering absolute seclusion, this generous GUEST residence is beautifully designed for effortless entertaining. The heart of the home is a bright, full kitchen equipped with high-quality appliances--including a stainless steel range, microwave, and dishwasher--anchored by a substantial island and a dedicated dining area. Additional features include: Newly painted walls, doors, and baseboards. New plush carpet. A light-filled family room pre-wired for immersive surround sound. A peaceful bedroom featuring Classy Closets®. A beautifully appointed bathroom with new touchless mirror and lights. Laundry room with a stackable washer and gas dryer. Modern luxury is seamlessly woven into the fabric of the estate, anchored by premium infrastructure including this estate has just undergone an extensive renovation where modern efficiency meets timeless elegance with over 100+ recessed lights upgraded to LED, all-new luxury ceiling fans, fresh interior/exterior paint, and plush new carpet, window sills have granite sills, all beautifully accented by elegant plantation shutters, a whole-home water filtration system, integrated surround sound, and a comprehensive central vacuum servicing the main residence, guest quarters, and all garages. Premium Interior Enhancements: Showcasing stunning design continuity, the kitchen backsplashes, formal living room accent walls, and game room fireplace are entirely wrapped from the baseboards up to the custom granite window sills in modernized white subway tile, beautifully bouncing the natural light throughout the estate. Outside, the grounds showcase a reimagined landscape. Fresh architectural river rock, brand-new irrigation lines, and pristine artificial turf deliver effortless, vibrant green aesthetics year-round. This modern simplicity harmonizes beautifully with the estate's private, fully irrigated citrus orchard--a flourishing grove of approximately 25 mature orange, lemon, and peach trees that creates a rare, enchanting blend of agrarian charm and pinnacle resort-style living.

4122 E Mclellan Road Unit 8, Mesa

$3,500,000
5 Beds 5 Baths 7059711 MLS ACTIVE Status 1.62 Acres 85255 Zip Code 4,532 SqFt.
Experience unparalleled luxury in this outstanding custom residence at Pinnacle Peak Vistas, perfectly situated on a 1.6-acre lot with breathtaking mountain views! This exceptional home features Contemporary Santa Fe architecture, desert landscaping, abundant parking, 3-car garage, and an extensive paver walkway leading to the double entry door. Step inside to an elegant foyer adorned with custom tile flooring. The interior offers a cozy parlor adjacent to a formal living room, while the bright and airy family room highlights a fireplace, dry bar, and multi-slide glass doors that create a seamless indoor-outdoor living experience. Throughout the home, discover soft neutral paint, recessed lighting, soaring ceilings, and luxury vinyl plank flooring. The gourmet kitchen is a dream, boasting a skylight, elegant stacked shaker cabinetry, quartz countertops, tile backsplash, premium stainless steel appliances, and a peninsula with a breakfast bar and waterfall edge. The owner's suite is filled with natural light from expansive windows and features a spa-inspired ensuite with a floating dual vanity, custom step-in shower with frameless glass doors and drying area, freestanding tub, and a custom walk-in closet. Additional highlights include an attached casita with kitchenette and private bath--ideal for multigenerational living, a versatile bonus room for an office, and a spacious laundry room with utility sink. The garage offers epoxy flooring, and the expansive backyard showcases a wrap-around covered patio with pavers and a Ramada, perfect for outdoor gatherings. This one-of-a-kind property truly must be seen to be appreciated!

9474 E Sands Drive, Scottsdale

Start Your Search

All information should be verified by the recipient and none is guaranteed as accurate by ARMLS. Copyright 2026 Arizona Regional Multiple Listing Service, Inc. All rights reserved.

board logo

Information Is Believed To Be Accurate But Not Guaranteed. Some or all listings may or may not be listed by the office/agent presenting these featured properties. Copyright 2026 MTRMLS, Inc. RealTracs Solutions.