Emily Stratton Homes

Ask Us About Our Office Listings

Listed below you will see our featured properties, [area] homes that we represent. If you are curious about any of the properties below or would like a personal tour, please contact us today. We’d love to share the features that make these homes noteworthy. If you would like to see YOUR home listed below, please give us a call at [phone] to receive a personal in-home consultation or click here to get your FREE home analysis.

Featured Properties

$3,850,000
5 Beds 6 Baths 3269379 MLS ACTIVE Status 0.5700000000000001 Acres 37215 Zip Code 5,601 SqFt.
Welcome to this beautifully crafted custom home in the heart of one of Green Hills' most sought-after neighborhoods. Thoughtfully designed with both luxury and everyday living in mind, this exceptional home offers generous spaces for entertaining while maintaining the warmth and comfort every family desires. The heart of the home is the stunning chef's kitchen, designed for everything from busy weekday breakfasts to memorable holiday gatherings. A spacious walk-in pantry with abundant storage and a convenient Costco Door makes grocery unloading from the spacious 3 car garage a breeze. A dedicated private home office with glass doors and lots of storage is perfect for anyone working from home or just looking for a separate space to work on projects. With 5 spacious bedrooms in this beautiful home there is a place for everyone. The luxurious primary suite is conveniently located on the main level, while a private secondary suite upstairs provides the perfect retreat for guests or multigenerational living. Each bedroom enjoys access to a full bath as well as large walk in closets providing comfort and privacy throughout. The second floor is designed for flexibility and fun, featuring a dedicated hobby room ideal for a home gym, craft studio or creative workspace. At the end of the hallway you'll find a spacious bonus room perfect for movie nights, game days or sleepovers complete with a bar space for snacks and a built in beverage fridge. Storage is abundant throughout the home with plenty of space for seasonal decor, boxed memories or anything else you may need to keep and store away. Ideally located just minutes from Green Hills' premier shopping, dining, parks and top schools this exceptional home seamlessly blends luxury, functionality and timeless design. We look forward to your visit to 3300 Trimble Road.

3300 Trimble Rd, Nashville

$3,850,000
8 Beds 7 Baths 7035013 MLS ACTIVE Status 0.66 Acres 85018 Zip Code 5,692 SqFt.
WOW LOOK AT THAT PRICE! Exceptional NEW CONSTRUCTION single-level home in the highly sought-after ARCADIA area, situated on an OVERSIZED 0.65-acre lot along a premier stretch of Lafayette Blvd with Camelback Mountain views and close proximity to some of Phoenix and Scottsdale's most desirable destinations. Blending luxury design with authentic cottage-inspired charm, this beautifully remodeled residence offers exceptional indoor/outdoor living with vaulted ceilings, exposed wood beams, wide-plank wood flooring, designer lighting, extensive millwork, and expansive sliding glass doors opening to resort-style outdoor spaces. The open-concept floor plan centers around a chef's kitchen featuring an oversized island, Wolf gas range, double ovens, built-in refrigerator, quartz countertops, marble accents, farmhouse sink, custom wood hood, walk-in pantry, and custom cabinetry. Spacious living and dining areas are anchored by a charming fireplace and warm architectural details designed for both everyday living and entertaining. A bonus room provides flexible space for a home office, media room, or fitness studio. The split floor plan includes dual primary suites with spa-style baths featuring soaking tubs, double vanities, custom finishes, and walk-in closets. Separate guest quarters with a private entrance features full kitchen, living room, 2 bedrooms, 2 bath amenities providing ideal accommodations for visitors, multigenerational living, or extended stays. Designed for Arizona entertaining, the backyard showcases a covered patio, pool with water feature, fire pit, built-in BBQ, sand volleyball court, sport court, grass play areas, and multiple seating areas surrounded by mature landscaping and mountain views from nearly every vantage point. Additional features include a 3-car garage, large laundry room, and extensive updates completed in 2023. Located approximately 2.5 miles to Camelback Mountain hiking trails, 2.0 miles to the Global Ambassador Hotel, 1.5 miles to Arizona Country Club, 5.0 miles to Old Town Scottsdale, 3.5 miles to the Biltmore area, and approximately 6.5 miles to Phoenix Sky Harbor International Airport.

5714 E Lafayette Boulevard, Phoenix

$3,850,000
5 Beds 5 Baths 7005811 MLS ACTIVE Status 6.98 Acres 85749 Zip Code 5,031 SqFt.
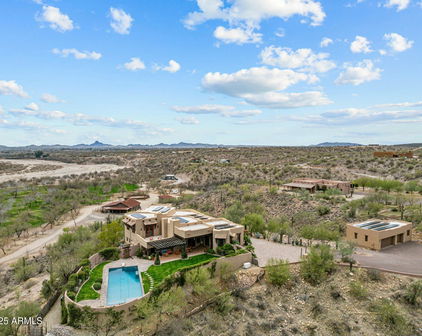
This truly magical ranch hacienda is a once-in-a-generation offering on the highly treasured Woodland Road in the heart of the lush Tanque Verde Valley. It is set apart from anything typically found in or around Tucson. Greeted by a beautiful gated entrance with a long meandering paved drive through towering mature trees and verdant pastureland, creating a sense of arrival that immediately conveys seclusion, serenity, and rarity. Here, the landscape feels almost otherworldly--cool, green, and timeless--yet remains remarkably close to the conveniences of town. The masonry residence encompasses 5,031 square feet of refined Southwestern elegance, thoughtfully designed for both gracious living and an intimate retreat. With five bedrooms and four baths, the home offers generous scale without sacrificing warmth. A true chef's kitchen with a large island anchors the living spaces, while three fireplaces add character and ambiance throughout. Multiple patios extend the living experience outdoors, framing spectacular mountain views and inviting year-round enjoyment of the exceptional desert climate. A sparkling pool and spa complete the resort-like atmosphere, ideal for both entertaining and quiet reflection. Automobile and hobby enthusiasts will appreciate the exceptional garage capacity, with two separate garages accommodating up to ten vehicles--an uncommon and highly valuable feature. Equally impressive are the equestrian facilities, which rival those of much larger ranches: a well-appointed three-stall barn with individual large turnouts, a tack room with a convenient half bath, a large riding arena, round pen and a dedicated hay barn. Every element has been carefully considered for both functionality and comfort. All of this is set on an extraordinary seven acres--land that is virtually impossible to replicate in this region. There are very few larger horse properties in town. This parcel has actually been subdivided into two 3 plus acre parcels, each with its own address for possible future building. Five rich, grass pastures are surrounded with classic pipe-rail fencing and irrigated by an excellent private well with coveted Irrigation Grandfathered Water Rights. Massive shade trees provide a park-like setting, while a fantastic, well built treehouse adds a touch of charm and nostalgia rarely seen in properties of this caliber. With no HOA restrictions, the estate offers true freedom of ownership. This is the best of all worlds: extreme privacy, clean country living, and a pastoral environment that feels far removed from the city--yet only five minutes from dining, shopping, medical and everyday amenities. This is a property of profound beauty and tranquility, offering a lifestyle and setting that is simply not available elsewhere in the Tucson area.

8741 E Woodland Road, Tucson

$3,844,137
4 Beds 4 Baths 7050531 MLS ACTIVE Status 1 Acres 85541 Zip Code 4,052 SqFt.
112 S. Rim Club Drive | The Flagship Residence of The Rim Golf Club Estimated Completion: October 1, 2026 Positioned on one of the community's most coveted one-acre homesites, this architectural masterpiece has been thoughtfully designed to showcase the finest in modern mountain living while capturing what many consider to be the most spectacular views in the club. Encompassing 4,052 square feet of refined living space, this extraordinary contemporary mountain estate offers a level of architecture, craftsmanship, and attention to detail rarely found in Arizona's luxury home market. Designed to blur the line between indoors and outdoors, the home features over 1,200 square feet of outdoor living space, creating exceptional settings for entertaining, dining, and relaxing while taking in htaking panoramic views. Inside, soaring ceilings and dramatic clerestory windows flood the open-concept great room with natural light while framing unforgettable mountain vistas from nearly every room. The thoughtfully designed floor plan offers three luxurious bedroom suites, a dedicated office or fourth guest bedroom, four beautifully appointed bathrooms, an elegant wine room, and expansive living spaces that flow effortlessly from one gathering area to the next. Built to stand the test of time, the home showcases an impressive collection of premium, low-maintenance materials including TimberTech® maintenance-free siding, authentic natural stone, and a standing-seam metal roof, combining timeless architecture with exceptional durability. At the heart of the home is an extraordinary chef's kitchen designed for both everyday living and grand entertaining, featuring expansive islands, luxury appliances, premium finishes, and seamless connection to the surrounding living and outdoor spaces. Car enthusiasts will appreciate the impressive 1,100+ square feet of garage space, providing abundant room for vehicles, golf carts, recreational equipment, and storage. This is more than a luxury residence; it is a statement. A showcase of modern mountain architecture. A home destined to become one of the defining properties within The Rim Golf Club. Scheduled for completion in October 2026, this is a rare opportunity to own one of Arizona's most exceptional luxury mountain homes before it is finished. Some homes are built to impress. Others are built to be remembered. 112 S. Rim Club Drive is destined to become one of the iconic residences of The Rim Golf Club. Optional Stay & Play participation offers a rare financial opportunity. Qualified buyers may be eligible for significant first-year tax advantages (potentially exceeding $1 million, depending on individual circumstances and current tax law), while also creating the opportunity to generate rental income when the home is not in personal use. A unique combination of luxury ownership, income potential, and possible tax benefits rarely found within The Rim Golf Club or Chaparral Pines. Buyers should consult their tax and legal advisors regarding eligibility. Renderings are artist's conceptual illustrations and are intended for marketing purposes only. Actual finishes, materials, colors, furnishings, landscaping, and architectural details may vary from the completed home.

112 S Rim Club Drive, Payson

$3,800,000
5 Beds 6 Baths 3318530 MLS ACTIVE Status 0.18 Acres 37212 Zip Code 4,273 SqFt.
Perfectly positioned on Oakland Avenue widely regarded as one of the most desirable streets in the Belmont/12South neighborhood this exquisite Modern English Cottage seamlessly blends timeless European charm with clean, contemporary design. Thoughtfully and authentically renovated from top to bottom, the home honors the architectural character of this historic neighborhood while reflecting the inspired vision of its interior designer and artist owners. Every space has been carefully curated with exceptional attention to detail, resulting in a home that is both highly functional and undeniably beautiful. Rich in personality yet effortlessly livable, it offers an aesthetic that will appeal to those who appreciate thoughtful design, creativity, and understated sophistication. From the inviting screened front porch to the private rear courtyard, the outdoor living spaces are as captivating as the interiors. Professionally landscaped and designed for effortless entertaining, alfresco dining, or quiet evenings at home, they provide a true extension of the home’s living space. Just beyond the front door, tree-lined sidewalks lead to the vibrant heart of 12South, where beloved restaurants, neighborhood cafés, artisan bakeries, boutiques, and local shops create one of Nashville’s most coveted walkable lifestyles. Whether you’re a young professional, growing family, or empty nester, this exceptional residence offers the rare opportunity to enjoy timeless architecture, inspired design, and an unmatched sense of community

2809 Oakland Ave, Nashville

$3,800,000
6 Beds 8 Baths 3044876 MLS ACTIVE Status 1.48 Acres 37027 Zip Code 8,145 SqFt.
Nestled within the exclusive, gated enclave of Woodward Hills, this masterfully designed estate offers an unparalleled blend of architectural artistry and modern luxury. This residence is a true masterpiece, featuring hand-hewn limestone from the historic Avon Conley Farm in Woodbury, TN. Every inch of this home exudes elegance, with interiors curated by nationally renowned artisans, Faux Design and Jay Bernard, whose exceptional work brings depth and sophistication to every space. The primary suite ceiling transforms from a serene daytime sky into a celestial nightscape, while the intricately painted dome above the grand spiral staircase creates a breathtaking focal point in the foyer. Designed for both entertaining and relaxation, this home boasts an abundance of indoor and outdoor living spaces. The grand entry foyer leads to a chef’s kitchen outfitted with premium stainless-steel appliances, while five fireplaces throughout add warmth and grandeur. The primary suite on the main level is a true retreat, featuring a spa-like bath with a Mother of Pearl ceiling, a footed tub, and exquisite tilework. Upstairs, a state-of-the-art media room seamlessly connects to the billiards lounge via a sophisticated wet bar, complete with a beverage center, microwave, and dishwasher. The third floor offers a private exercise studio, ensuring convenience and luxury at every level. Stepping outside, the estate transforms into a private resort-style oasis. A covered porch and a stunning pool with a custom-built slide and spa create the perfect setting for outdoor enjoyment. The outdoor kitchen, featuring a built-in gas grill, is ideal for al fresco dining, while the pool house with its own fireplace invites cozy gatherings under the stars. Every detail of this exceptional residence has been crafted to offer a harmonious blend of sophistication, comfort, and exclusivity. An extraordinary opportunity to own a home where art, design, and luxury living converge in perfect balance.

128 Woodward Hills Pl, Brentwood

$3,799,999
6 Beds 7 Baths 7046620 MLS ACTIVE Status 3.18 Acres 85541 Zip Code 5,393 SqFt.
Welcome to one of the area's most breathtaking view properties! This exceptional 4,217 sq ft 4-bedroom, 4.5-bath estate combines luxury, comfort, and functionality on every level. The main home features a sprawling 1,500-square-foot patio designed to maximize the stunning panoramic views and outdoor living experience with (4) 10 ft sliding glass pocketing doors to give you the full indoor/outdoor experience. Inside, you'll find premium Thermador appliances, a built-in coffee maker in the kitchen and primary bedroom, a custom bar with beer taps, solid wood doors and trim throughout and a fully integrated smart home Control4 system that can be controlled by phone (garage doors, stereo system, cameras, sauna, tv's, entry gate etc.) The home also includes a hidden safe room with an in-floor safe, a private sauna and tanning room off the primary bath, a beverage fridge in the primary suite, and approximately 16 TVs that convey with the property. The backyard oasis features a saltwater Jacuzzi and private putting green, perfect for entertaining or relaxing. Additional amenities include two buried 1,000-gallon propane tanks, a separate 1,176 sq ft 2 bedroom, 1 bath guest house, (Currently an income property) an oversized RV garage, 2 car garage/spacious shop below. This truly one-of-a-kind property offers unmatched luxury, recreation, and versatility.

153 E Saddleback Trail, Payson

$3,799,900
5 Beds 5 Baths 3175635 MLS ACTIVE Status 17.47 Acres 37046 Zip Code 5,741 SqFt.
Incredible, MUST-SEE Williamson County custom home and hobby farm on over 17 acres in College Grove with potential for a second build site. Private drive with the secluded setting you've been searching for. Massive executive office off the entry. Formal dining and oversized family room. Incredible kitchen with graciously sized keeping room featuring a gas fireplace, gas range, cabinet front appliances, huge island with bar seating and additional prep island. The exterior features a screened porch with gas fireplace, phenomenal terrace with wood burning fireplace plus pizza oven as well as a garden path with trellis leading to the adorable green house. Whole house audio on the main level and the screened back porch. Main floor primary suite with ample space for a sitting area, en suite featuring dual vanities with separate shower and soaking tub leading to the huge walk-in closet. The TV lounge is just a few steps up and makes the perfect additional entertaining wing. The second floor features four additional bedrooms. Finished basement with a full bathroom. Central vacuum. Storm shelter under the screened porch with concrete walls and ceiling. Spray foam roof insulation. 3 walk-in storage areas plus the attic. Riding trails have been cut through the 10 acres of woods and are great for hiking, horse riding and ATVs. The barn features 3 horse stalls with the potential for a 4th stall plus a large workshop with power and water. There are two pastures and the entire property is fenced and cross fenced. The yard is flat, large and fenced for pets. There is currently a sheep pen and chicken coop. 3 car garage plus surface parking for 5+ additional vehicles. This is a one of a kind opportunity to purchase the exceptional custom you've been searching for on the property you've been dreaming about.

7101 Hardwood Ln, College Grove

$3,795,000
4 Beds 5 Baths 7042637 MLS ACTIVE Status 0.26 Acres 85255 Zip Code 4,767 SqFt.
For those who have earned the very best Arizona has to offer, there is only one destination. Set within Silverleaf -- Arizona's most coveted private community and the undisputed pinnacle of Southwestern luxury living -- this residence delivers the rare combination of architectural distinction, curated interiors, and an effortless indoor-outdoor lifestyle that discerning buyers recognize as non-negotiable. Social membership is available immediately upon application and approval, offering access to the coveted Silverleaf Club lifestyle without delay. The home announces itself with striking curb appeal and a commanding stone facade before revealing an interior where warmth and refinement coexist without compromise. Wide-plank hardwood flows through the main living spaces beneath vaulted ceilings, custom millwork, hand-selected stone accents, and elegant iron details that signal craftsmanship at every turn. The great room opens through stacked glass doors to the main courtyard - a private outdoor world unto itself, where a stunning pool, built-in grill, covered patios, ramada, and a dedicated covered entertainment lounge with hot tub flow together effortlessly, every finish speaking the same language of absolute luxury. The kitchen is built for those who live well. White beamed ceilings, two-tone cabinetry, an oversized eat-in island, and a full suite of professional-grade Wolf, Sub-Zero, and Viking appliances make it equally suited for a quiet morning or an evening of entertaining. The adjacent dining room - coffered ceilings, curated lighting - sets the stage without overstating it. The primary suite is a private retreat in every sense: a wood-burning fireplace, multiple French door exits, a generous sitting area, and a spa-caliber bath with marble flooring and wall detailing. A private balcony frames sweeping McDowell Mountain views and city lights at golden hour. Additional guest suites are positioned for maximum privacy - a floor plan designed with intention, not convention. Beyond the property line: world-class golf, the Silverleaf Clubhouse, community parks and open green space - all within a guard-gated environment that prioritizes privacy above all else. To live here is to occupy a position very few will ever know - and even fewer will ever leave.

10287 E Diamond Rim Drive, Scottsdale

$3,795,000
5 Beds 7 Baths 3206966 MLS ACTIVE Status 0.42 Acres 37046 Zip Code 6,506 SqFt.
Welcome to this "Knock Your Socks Off" Gorgeous Home in College Grove situated in The Grove, a Gated Community, featuring an 18 Hole Championship Golf Course, Sidewalks, and Host of Amenities! Built by Highly Acclaimed Trace Construction, the home is Loaded with Restoration Hardware Finishes, Fixtures, & Furniture! Hardwood & Tile Flooring Throughout - No Carpet! A Stunning 2 Story Entry Welcomes you into an Open & Casual Floorplan. Entering the Great Room / Kitchen Spaces, you will be amazed at the Size, Abundance of Windows & Natural Light and 360 view of the Interior and Exterior Entertaining Options. Just Steps away are Multiple Outdoor Spaces including the Covered Porch with Fireplace w/Retractable (Privacy) Screens Overlooking the Huge, Resort-Style Pool & Spa/Hot Tub by Top Tier Pools. The Chef's Kitchen offers a Large Island for Gatherings, Quartz Counters, and Professional Level Appliances. Tucked-Away you'll see the Scullery Kitchen Area with Double Ovens and Plenty of Storage Options + Space for Food Prep...Sure to be A Favorite Space / Feature! The Very Private Main Level Master Suite / Wing is a Space All It's Own with Vaulted 2 Story Ceiling w/Wood Beams, Remote Controlled Black-out Draperies, Sitting Area overlooking the Pool & Back Yard, PLUS His AND Her Separate Closets! The Luxurious Bath Area Features Double Walk-Through Shower, Soaking Tub + His & Her Water Closets...soon to be Another Favorite! The Walk-in Utility Room & a Second Bedroom Suite w/Walk-in Closet & Full Bath are also located on the Main Level. Ascend to the Upper Level to see 3 Additional Large Bedroom Suites w/Attached Deluxe Baths & Walk-in Closets, a Second Laundry Room, Bonus Room over the Garage + a Second/Separate Bonus/Exercise Room or Office! The home is also built to accommodate an Elevator! The Garage is Decked Out w/Epoxy Floors & Custom Cabinetry + Tremendous Storage Options! This Home is a MUST SEE & TRULY STUNNING!

8064 Heirloom Blvd, College Grove

$3,790,000
4 Beds 5 Baths 3247062 MLS ACTIVE Status 0.21 Acres 37204 Zip Code 4,924 SqFt.
Rarely does a home of this caliber come to market in one of Nashville’s most coveted neighborhoods. This 12 South residence — originally built with the character and craftsmanship of a bygone era — has been thoughtfully reimagined through a comprehensive renovation, with over $500,000 in upgrades invested to create a property that is truly without comparison. The home is 4900 square ft including the DADU. From the moment you arrive the home announces itself with intention: a brick paver courtyard and driveway frame a fully fenced front yard blanketed in premium artificial turf, setting the stage for the architectural beauty beyond. The historic facade has been preserved with reverence, while every system and surface within has been elevated to the highest modern standard. Inside, the main residence is a masterclass in curated design. Exposed brick fireplaces — multiple throughout the home — anchor each space with warmth and authenticity, while a custom fireplace mantle with a hand-forged metal burn guard serves as a true focal point. Original historic door knobs and period-correct details honor the home’s roots at every turn. The kitchen is a chef’s dream, anchored by Wolf appliances and crowned with a hand-crafted copper vent hood — a one-of-a-kind piece commissioned for this home alone. The powder room features hand-blown clay tile, an artisan touch that exemplifies the level of attention carried throughout. Natural light pours through new windows and doors — upgraded with spray foam insulation for exceptional energy efficiency — while custom blackout drapery throughout the home offers privacy and sophistication in equal measure. Every finish, every fixture, every detail has been considered. The outdoor living experience is simply unmatched in this market. A resort-style pool and spa anchor the fully fenced and private backyard, surrounded by lush artificial turf and a covered porch with remote-controlled screens — perfect for Nashville’s year-round entertaining.

1013 Paris Ave, Nashville

$3,785,000
3 Beds 4 Baths 7025564 MLS ACTIVE Status 0.54 Acres 86005 Zip Code 4,097 SqFt.
Experience refined mountain living in this stunning custom residence tucked within the prestigious Pine Canyon community. Set on a private half-acre homesite, this 4,097 square foot retreat offers 3 bedrooms, 3.5 bathrooms, and a spacious loft, all thoughtfully designed to capture the warmth and character of a luxury mountain lodge. Surrounded by towering Ponderosa Pines, the home showcases unparalleled panoramic views of the 12th tee box, rolling fairway, picturesque stone bridge, tranquil lake, and distant mountain backdrop. Inside, rich wood flooring flows throughout the home, complemented by dramatic exposed wood beams, soaring vaulted tongue-and-groove ceilings, and an extraordinary floor-to-ceiling stone fireplace that anchors the main living space. The beautifully remodeled kitchen, completed in 2022, blends timeless craftsmanship with modern functionality, creating the perfect space for entertaining and everyday living. The primary suite is a private sanctuary on the main level, featuring its own fireplace, expansive walk-in closet, and a spa-inspired bath with dual vanities, dedicated makeup area, standalone soaking tub, and separate walk-in shower. Outdoor living is equally exceptional with an expansive redwood deck designed for year-round enjoyment. Relax in the hot tub while taking in the serene golf course and mountain views, or entertain with the outdoor fireplace, built-in heaters, and television lounge area. Additional recent upgrades include a new roof and new water heaters, both completed in 2026, offering peace of mind for years to come. Combining privacy, architectural character, and breathtaking surroundings, this extraordinary Pine Canyon retreat delivers an unmatched mountain lifestyle experience.

1874 E Myrtlewood Court, Flagstaff

$3,775,000
5 Beds 7 Baths 3245412 MLS ACTIVE Status 0.41000000000000003 Acres 37205 Zip Code 4,538 SqFt.
Newly Constructed Bright and Beautiful Historic Belle Meade Cape Cod Cottage offering stunning westward sunsets and a serene, light-filled living experience. 5 Bedrooms, with Ensuites, 5 Full Bathrooms, and 2 half baths. Each inch has been touched with love and light, & Fully New Construction. Cedar Shake roof with copper accents, & Gas Lanterns upon entrance. Thoughtfully, landscaped with hydrangeas, camila's, roses, tulips, crepe myrtles, and a canopy of mature trees, there is a bloom for every season. The open-concept living area features a warm and inviting atmosphere with gas interior fireplace, abundant natural light, and elegant finishes throughout, blending high end finishes. The kitchen is equipped with Thermador appliances, a 8 burner gas range, 2 Thermador ovens, a wine refrigerator, champagne glass cabinetry, and generous storage, large island for every occasion to celebrate. A graceful, curved staircase with accent lighting leads to spacious. Main-level Primary Suite offers step-free living with serene access to the backyard patio, 12 x 12 covered patio space creating romance and private retreat, additional exterior fireplace to enjoy outdoor living. Wood fireplace in basement. All-American white picket fenced backyard, a carriage-style-3 car garage not counted in sq ft (33 x20) 5000sqft+,New2 TRANE HVAC under a 10year warranty. Gated driveway with remote access, to ensure privacy. ADA accessible, Main. This home is located on one of the most loved and walkable streets in Belle Meade, close to the boulevard and city services such as its own police department. Exterior Pure White in Rain Refresh by Sherwin Williams. Walkable to Cheekwood, and Percy Warner Park, walkable to 2 Golf courses. Purchase comes with 1 year warranty. 700k down allows this home to be yours with Preferred Lenders. Owner agent.

4401 Iroquois Ave, Nashville

$3,750,000
5 Beds 7 Baths 3247188 MLS ACTIVE Status 7.95 Acres 37064 Zip Code 6,039 SqFt.
Set on nearly 8 wooded acres just five minutes from Historic Leipers Fork Village, this exceptional custom home offers a rare opportunity to experience the Tennessee lifestyle without sacrificing convenience. Surrounded by mature hardwoods and natural beauty, the property provides the space and freedom of acreage living while remaining just minutes from Franklin, Nashville, and everyday amenities. Designed by acclaimed architect Andrew King, built by Glenn Grayson Home Builders, and thoughtfully curated by Mekenna Brooke Designs, this newly constructed residence blends timeless architecture with elevated craftsmanship and designer finishes throughout. Spanning 6,039 square feet, the home features five spacious bedrooms, each with its own ensuite bath, including two bedrooms on the main level for added flexibility and convenience. Soaring ceilings, expansive windows, custom millwork, handmade zellige tile, and carefully selected materials create a warm, sophisticated atmosphere that feels both refined and inviting. Designed for the way families live today, the floor plan offers generous gathering spaces, a large vaulted bonus room, an additional loft area, laundry rooms on both levels, and a substantial walk-in pantry. Indoor and outdoor fireplaces create inviting spaces for year-round entertaining while maintaining a strong connection to the surrounding landscape. Outside, nearly eight wooded acres provide endless opportunities to create your own private retreat. Whether envisioning a resort-style pool, walking trails through the woods, evenings around a firepit, or simply enjoying the peace and beauty of the land, the possibilities are as expansive as the setting itself. This is more than a home. It is an opportunity to enjoy luxury craftsmanship, thoughtful design, and the beauty of Tennessee acreage living in one of Williamson County's most sought-after locations.

5900 Pinewood Rd, Franklin

$3,750,000
3 Beds 2 Baths 3243382 MLS ACTIVE Status 165 Acres 42202 Zip Code 2,662 SqFt.
Family Farm Since 1910 – A Rare Opportunity with Endless Possibilities This stunning, income-producing farm, has been cherished by the same family since 1910. Combining productive farmland, scenic river frontage, and exceptional improvements, this unique property is ideal for recreation, farming, and/or property development. The main residence features 3 BD/2 BTH, and 2,662± square feet of living space, highlighted w/two gas fireplaces and an office/bonus room. A separate guest house offers 2 BD/1 BTH, gas fireplace, and loft, providing excellent space for guests, extended family, or rental income. A separate carport with full bar, gym room (equipment negotiable), and full bath w/shower, all central/heat and air. Perfect for entertaining, game nights, or an ultimate man cave retreat. Farm improvements include barn w/stables, hay loft, fenced & cross-fenced pastures, suitable for horses/cattle. Also, a shop/storage building for equipment & tools. Enjoy approx. ¾ mile of Red River frontage w/opportunities for fishing, kayaking, canoeing, and other outdoor recreation. This property adjoins the Red River Fish & Game Club, which offers stocked fishing ponds & hunting for added enjoyment. Conveniently located just 39 miles from downtown Nashville and near the small bedroom community of Adairville, KY (pop. 800), this exceptional property gives the best of both worlds--peaceful rural living and convenient access to Nashville. Surveyed w/development lots already laid out, this bountiful property offers immediate development potential along w/the flexibility to continue as a productive farm, horse property, recreational retreat, or investment opportunity. Properties offering this combination of history, location, river access, improvements, and development potential are becoming increasingly rare. Don't miss this exceptional opportunity to own a remarkable piece of Kentucky countryside with endless possibilities. Unique properties like this seldom come to market!

597 Prices Mill Rd, Adairville

$3,750,000
5 Beds 6 Baths 7037036 MLS ACTIVE Status 0.7000000000000001 Acres 85255 Zip Code 5,129 SqFt.
Private, polished, and perfectly positioned in the 24/7 guard-gated Country Club at DC Ranch. This estate sits on one of only 241 custom homesites, located on East Cross Canyon Way, the most coveted and secluded street in the community. Step inside the foyer to a custom residence spanning 5,129 square feet, featuring 4 bedrooms, 5.5 bathrooms, and a dedicated office that could easily serve as a 5th bedroom. The strategically laid out split floor plan gives every space its privacy while keeping the home connected. At the heart of the home, the great room rises to soaring ceilings, anchored by a floor-to-ceiling Cantera fireplace and complete with a built-in wet bar for entertaining. Huge pocket sliding doors open the room fully to the backyard, creating true indoor-outdoor living. The primary suite feels open, inviting, and extremely private, with its own exit to the outdoors and a spa-like bathroom featuring a glass-enclosed shower, soaking tub, dual vanities, and a large walk-in closet. The chef's kitchen is appointed with Sub-Zero and stainless steel appliances and a walk-in pantry, while the adjacent breakfast room offers a casual spot for morning coffee. On the opposite end of the home from the primary bedroom, a dedicated guest suite features a secluded patio, giving visitors their own quiet retreat. Major recent improvements include a completed, permitted 405-square-foot bedroom and bathroom addition that expands the footprint exactly where it was needed, making it ideal as an extra guest room or a second home office. Additional upgrades include newer HVAC units, updated flooring, a pool heater, and full exterior paint. The entire residence is connected via Alarm smart home technology letting you automate at the press of a button from anywhere at any time. To make the transition seamless, all furnishings convey with the home, creating a turnkey opportunity within DC Ranch. Outside, the south-facing backyard opens to a sparkling heated pool with a spillover spa, while the covered patio is perfect for outdoor dining and is fitted with retractable sun shades for year-round comfort. On the north side of the property, a second patio off the dining room features a built-in BBQ, all framed by beautiful mountain and desert views. Set within DC Ranch, one of North Scottsdale's premier communities, this home places you minutes from Market Street and the hiking and biking trails of the McDowell Sonoran Preserve. Best of all, it sits right by the championship golf course inside the gates, which is currently undergoing a major renovation in response to the continued demand and economic growth of Scottsdale and the DC Ranch community. A custom estate of this caliber, on this quiet street, rarely comes to the market. It takes an in-person visit to truly capture this opportunity. You don't just walk through this home. You feel it. This is your invitation...

9820 E Thompson Peak Parkway Unit 602, Scottsdale

$3,750,000
6 Beds 3 Baths 7017602 MLS ACTIVE Status 14.8 Acres 86301 Zip Code 6,999 SqFt.
Discover a rare opportunity to own a truly exceptional property in a highly desirable location adjacent to Prescott Lakes. Zoned SF-9, this expansive 18+ acre offering consists of three parcels w/ gently rolling topography & breathtaking views overlooking downtown Prescott. This unique homestead presents incredible potential for investors, developers, or those seeking a private estate. Whether you choose to revitalize the existing structures or envision a new subdivision, the possibilities are extensive. The main residence spans 4,618 sq. ft & features 6 bed, 3 bath, including an upper-level suite complete w/ a kitchenette, ideal for multi-generational living or guest accommodations. An additional 2,381 sq. ft. outbuilding includes 3 apartment units and caretaker's residence. While currently in need of restoration, the structure offers solid foundational elements, w/ existing electricity, plumbing, & septic systems already in place, making it a prime candidate for redevelopment into rental units, guest quarters, or a future community clubhouse. Property has two existing wells w/ 2 ponds that could be restored or re-designed. With its combination of size, zoning, location, & panoramic views, this property represents a rare & versatile investment opportunity in the heart of Prescott. Sale includes additional parcels include 116-18-066E and 116-18-080

1302 Terrace View Drive, Prescott

$3,750,000
4 Beds 4 Baths 3155905 MLS ACTIVE Status 12.7 Acres 37046 Zip Code 5,452 SqFt.
HUGE...PRICE IMPROVEMENT. Step into your dream lifestyle with this all-brick GATED estate, perfectly designed for those who appreciate Southern charm and equestrian elegance. Sprawled across 12.7 level acres, this stunning property is fully equipped for horse enthusiasts and serene country living, complete with a gated entry and black 4-board fencing around the entire property. This beautiful home features 4 bedrooms and 3.5 baths, offering spacious living for family and guests. Relax in comfort with the two gas fireplaces or enjoy the outdoors on the welcoming porches and patio. The outdoor space includes a gas grill, making it perfect for entertaining and enjoying the picturesque surroundings. Equestrians will find paradise in the 3-stall horse barn with a dedicated wash bay featuring hot and cold water, along with a climate-controlled tack room for all your riding essentials. The property comes complete with a covered Morton riding arena with underground irrigation, perfect for year-round riding, and several fully fenced paddocks for your horses to roam freely. With a 3-bay equipment building, a large workshop, and a hay storage building, there is ample space for all your equipment and supplies. Enjoy an abundance of enclosed storage behind the riding arena, ensuring everything you need is at your fingertips. A whole-house generator ensures comfort in case of a power outage. Located just 13 minutes from Cool Springs and easily accessible to I-65 and I-840, this property offers the perfect balance of serene living and convenience. Situated near College Grove and golfing options, along with the highly rated Page High Schools, this is a location that has it all. This property is a true gem! Don't miss your chance to own this exceptional equestrian retreat!

6314 McDaniel Rd, College Grove

$3,750,000
5 Beds 6 Baths 6989462 MLS ACTIVE Status 0.54 Acres 85262 Zip Code 4,691 SqFt.
Experience elevated desert luxury in this exceptional custom residence nestled within the prestigious guard-gated community of Candlewood Estates at Troon North. Scheduled for completion in early August 2026, this architectural masterpiece offers the rare opportunity to own a brand-new luxury home without the lengthy construction timeline. Designed by acclaimed architect Andrew Gramling and built by YPH Homes, the luxury residential division of As-Built USA an established Arizona commercial builder recognized for delivering hospitals, medical facilities, and complex commercial projects this home embodies exceptional craftsmanship, precision engineering, and timeless contemporary design. Offering approximately 4,691 square feet, the thoughtfully designed floor plan features four private bedroom suites, each with its own en-suite bathroom, a dedicated executive office, six bathrooms, an expansive great room, and a versatile bonus room ideal for a media room, game room, or fitness studio. Floor-to-ceiling glass frames breathtaking views of the surrounding mountains, sparkling city lights, championship golf course, and Arizona's unforgettable sunsets. The resort-style backyard is designed for year-round entertaining with a heated pool and spa, outdoor shower, expansive covered patios, and seamless indoor-outdoor living spaces that embrace the Sonoran Desert lifestyle. The gourmet kitchen is appointed with premium appliances, generous prep and entertaining space, luxury finishes, and energy-efficient features that blend sophisticated design with everyday functionality. Residents enjoy the privacy and security of one of North Scottsdale's most desirable communities while being just moments from the renowned Troon North Golf Club, championship golf, pickleball courts, scenic desert hiking and walking trails, fine dining, and upscale shopping. With completion anticipated in early August 2026, this is an exceptional opportunity to own a brand-new custom luxury home in one of Scottsdale's premier golf communities without waiting months for construction to finish. Luxury. Lifestyle. Location. Welcome to Troon North.

10635 E Cinder Cone Trail Unit 101, Scottsdale

$3,749,000
5 Beds 6 Baths 6929451 MLS ACTIVE Status 0.48 Acres 85251 Zip Code 4,663 SqFt.
Welcome to this stunning renovation in Arcadia Proper. This 4,663 square foot home sits on nearly half an acre, offering a rare combination of timeless elegance, modern functionality, and luxurious indoor-outdoor living. Perfect for a family or an investor looking for a cash flowing rental just steps away from Old Town Scottsdale. No detail was overlooked in the complete transformation of this 5-bedroom, 5.5-bathroom residence. From hand-selected tile flooring to top-of-the-line finishes throughout, every inch exudes quality and craftsmanship. The chef's kitchen is a showstopper, featuring Wolf and Sub-Zero appliances, custom cabinetry, and designer lighting -- perfect for entertaining or creating everyday culinary deligh The expansive great room flows seamlessly to the beautifully landscaped backyard, creating a true entertainer's paradise. With owned solar panels, this home offers energy efficiency without compromising on comfort or style. With the completely new plumbing and electrical, this home is move-in ready today. What sets this property apart is the attached ADU (Accessory Dwelling Unit) guest house casita , that includes its own kitchen, living room, bedroom, bathroom with a jetted tub and steam shower. The private entrance makes it perfect for extended family, guests, or as a high-end income-producing rental. Features: 4,663 sq ft | 5 Bed | 5.5 Bath Nearly ½ Acre Lot in Prime Arcadia Proper Complete Renovation with High-End Finishes Wolf & Sub-Zero Appliances Owned Solar Panels Attached ADU Guest House with Full Kitchen & Living Room Luxury Tile Flooring Throughout Impeccable Indoor-Outdoor Flow Don't miss your chance to own one of the most refined homes in Arcadia Proper where luxury, location, and lifestyle converge.

6715 E Montecito Avenue, Scottsdale

$3,745,000
4 Beds 6 Baths 7015987 MLS ACTIVE Status 1.78 Acres 85268 Zip Code 5,152 SqFt.
Introducing a 2026 masterpiece by Picasso Homes, nestled within the exclusive gated enclave of Palatial Estates in Fountain Hills. This striking modern-contemporary residence seamlessly blends architectural sophistication with elevated everyday living. Spanning two thoughtfully designed levels. The primary suite is privately situated on the main level, creating a true retreat complete with a serene sitting area and spa-inspired bath. Designed for both grand entertaining and comfortable living, the main floor features a formal dining room, a dedicated office, and an expansive open-concept kitchen outfitted with premium finishes and seamless flow into the living spaces, powder room, spacious laundry and key drop. Downstairs: 3 spacious bedrooms, each w/its own ensuite bath along with an an additional powder, a theatre room and versatile flex space with a built-in bar, refrigerator, and sink provide the perfect setting for hosting or relaxing. Be captivated by the sunsets from the walk out patio. Step outside to your own resort-style backyard, where a sparkling pool and spa, built-in BBQ, and multiple lounging areas invite year-round enjoyment under Arizona skies--all framed by stunning views. A 4-car garage completes the home, offering ample space for collectors and convenience alike. Rare opportunity to own a brand-new, design-forward luxury residence in one of the area's most known gated communities.

15431 E Palatial Circle, Fountain Hills

$3,739,000
5 Beds 7 Baths 7014989 MLS ACTIVE Status 1.27 Acres 85266 Zip Code 7,441 SqFt.
A rare expression of desert luxury, this newly reimagined estate in Saguaro Estates is a masterclass in design, scale, and refinement. Offered fully furnished, the residence unfolds across more than 7,400 square feet of curated interiors where timeless architecture meets elevated modern living. From the moment you pass through the private gated courtyard, soaring 21-foot ceilings with exposed wood beams and dramatic stone accents set a tone of understated grandeur. Every detail has been thoughtfully composed--from rich Daltile flooring to over 30 slabs of hand-selected quartzite and marble--creating a home that feels both sophisticated and effortlessly livable. At its heart, the chef's kitchen is as functional as it is striking, anchored by Taj Mahal quartzite, dual islands, custom alder cabinetry, and a full Thermador appliance suite. Designed for both intimate evenings and large-scale entertaining, the estate offers a private theater, billiards lounge, and elegant wet bar, while walls of glass open to a resort-caliber backyard. Here, expansive covered patios, fireplaces, a built-in BBQ, and a PebbleTec pool and spa create a setting reminiscent of a five-star retreat. The primary suite is a sanctuary of its own--complete with a fireplace, spa-inspired bath, dual dressing rooms, and a private fitness space. Guests are welcomed with exceptional comfort in a detached casita with a full kitchen and en-suite accommodations. An executive office, integrated lighting and sound, and a climate-controlled four-car garage with EV capability complete this extraordinary offering. Perfectly positioned in the coveted 85266 zip code, this private estate offers the ideal balance of seclusion and convenience--just minutes from Loop 101, the future Arizona Cardinals headquarters, Mayo Clinic and Honor Health, with easy access to North Scottsdale's premier golf, dining, and shopping destinations, including Troon, DC Ranch, and Scottsdale Quarter. This is more than a home--it is a statement of lifestyle, presence, and enduring design in one of North Scottsdale's most coveted enclaves.

27901 N 68th Place, Scottsdale

$3,700,000
5 Beds 5 Baths 3269687 MLS ACTIVE Status 8.12 Acres 37064 Zip Code 4,404 SqFt.
Privacy abounds with this exquisite country-styled farmhouse nestled in the serene hillsides of Lieper’s Fork has been meticulously updated both inside and out. The owner has updated the kitchen, Baths, exterior, landscaping, driveway, fencing, decking and so much more. The unique property provides distinctive high-end designs and finishes for today’s modern living. As you enter the foyer of the home, you are introduced to the light-filled living room and newly-wainscoted dining room with custom Thibaut wall covering both with surprisingly tall ceilings. The kitchen features a large island, hidden pantry, and all-new stainless steel appliances. The Primary suite located on the main floor features an updated luxurious bathroom with a free standing tug, a separate shower and a walk in closet. Upstairs, the home offers four spacious additional bedrooms, two and one-half baths, and a large gathering room with custom built-in bookcases and floor to ceiling windows. Three fireplaces with new tile grace the living room, family room, and primary bedroom. The newly-landscaped outdoor spaces are equally captivating with a 14x32 heated saltwater pool, a stone patio with a large fireplace, a newly-climate controlled barn/workshop/studio, and a detached 3-car garage with ample storage and room for a home office. All wood decking on the house has been replaced with weather-resistant Trex materials. In true Lieper’s Fork fashion, the eight acre country estate is complete with wood fencing and a newly-gated entrance for ensured privacy. With no HOA and a private Driveway, this property offers the serenity and exclusivity you desire. You will enjoy the Wood shop/studio that is fully air-conditioned with a beautiful fire pit area right outside.Just a fifteen minute drive to downtown Franklin and 5 minutes to the charming Lieper’s Fork village, this exceptional property is a true gem waiting for its new owner. Don’t miss your chance to own this special piece of paradise.

5432 Parker Branch Rd, Franklin

$3,700,000
6 Beds 4 Baths 7047573 MLS ACTIVE Status 139.85 Acres 85940 Zip Code 4,317 SqFt.
This rare 140-acre White Mountains estate offers unparalleled privacy, bordered by US National Forest and State Land. Views of Wolf, Greens Peak and Turkey Mountains ***Featuring a 5,000 sq. ft. ranch house, cowboy cabin, and equestrian facilities, the level, four-parcel property is perfect for a family retreat, corporate dude ranch, or event venue. ***PROPERTY HIGHLIGHTS THE LAND: 140 pristine acres spanning four separate parcels, offering multiple building sites. ***Topography & Vegetation: Level terrain shaded by mature Ponderosa Pines and Junipers. ***Views & Atmosphere: Unmatched, panoramic White Mountain vistas with absolute peace and serenity. ***Water: Private, on-site well. Electric: Underground ***Border: Surrounded by USNF and State Land, providing endless Estate Features Main Residence: 5,000-square-foot custom ranch house. 6 Bedrooms/4 Baths and multiple living areas Guest Quarters: A charming, rustic cowboy cabin. Bunk room sleeps 8. Equestrian/Ranch Facilities: Fully equipped with stables, corrals, and a barn. Potential Uses Family Estate / Legacy Retreat Corporate Dude Ranch / Resort Event Venue (Weddings, Retreats) Private Hunting or Equestrian Compound This highly unique and rare Arizona holding is shown to serious, qualified buyers only Located 2.5 miles off of HWY 260 (one mile of gravel road) Prequalification required and Listing agent must be present for all showings.

4 N 3163 --, Vernon

$3,700,000
5 Beds 4 Baths 3122509 MLS ACTIVE Status 2.7 Acres 37064 Zip Code 3,020 SqFt.
This 2.7 acre parcel just north of Robinson Lake & Pearlene M. Bransford Complex (“The Pearl”) boasts an elegant 3,020sf brick residence that provides an estate luxury lifestyle within Franklin city limits with a country park-like setting. The Pearl is a 188+ acre inclusive park featuring football/lacrosse fields, the ADA-accessible Ellie's G Dream playground, walking trails around the Harpeth River, and lake side access. The park groundbreaking occurred in March 2025 and is slated for phased completion over the next coming years. Current zoning is Mixed Residential for single family, condo or 4 unit buildings at a max height of 3 stories. Neighborhood Commercial allows for restaurants, office, retail, etc with a max height of 2.5 stories. Home features a two story foyer that opens to a spacious great room with hardwood floors throughout, designer finishes include Venetian plaster in the master suite and faux finish detailing in the formal dining room. New stainless steel kitchen appliances. Kitchen features granite countertops, high-end fixtures, and a breakfast room overlooking the grounds. Versatile floorplan suited to both everyday living and entertaining. Who knew you could have all this in the city of Franklin! Rarely does a property come along that offers flexibility, location, and opportunity all wrapped in one. Prime Lifestyle Conveniences: Minutes to I 65, Cool Springs shopping corridor, upscale dining, corporate campuses, Lifetime Gym, and Williamson County’s top-ranked public and private schools. This property uniquely bridges peaceful estate-style living and ready access to urban-grade amenities. It's perfect for luxury homeowners who seek a retreat-like ambiance without sacrificing proximity to Franklin’s finest conveniences. Don’t miss this rare opportunity: a graceful brick home on a secluded 2.7 acre lot with gardens and everything needed for a mini homestead directly in the heart of Franklin and Cool Springs. A true gem!

3465 Carothers Pkwy, Franklin

$3,700,000
6 Beds 8 Baths 6943333 MLS ACTIVE Status 1.33 Acres 85310 Zip Code 8,981 SqFt.
Built to inspire. Designed to stand apart. Perched high above the city lights on the hillside of the scenic Thunderbird Conservation Park, this remarkable 1.3-acre gated estate redefines what it means to come home. From the moment you arrive, you're greeted by breathtaking mountain views, timeless architecture, and an undeniable sense of privacy and prestige. Step inside and every inch feels intentional. Grand spaces, designer finishes, and natural light streaming through walls of glass connect you with panoramic views in every direction. When the sun dips below the horizon, the real magic begins. The romantic primary suite becomes your front-row seat to endless Sonoran sunsets, best enjoyed from your private veranda overlooking the serene valley below. Outside, the resort-style backyard rivals any five-star retreat with a sparkling pool, putting green, outdoor kitchen, fire pit, and inviting spaces perfectly designed for unforgettable gatherings with family and friends. If you're up for some adventure, explore over 1,100 acres of nature preserve at your doorstep with miles of hiking trails. With plenty of room to roam and spanning over 8,900 sq ft of inspired living, this estate delivers it all: a chef's dream kitchen, a lower-level living area perfect for guests or multigenerational living, a private theatre, fitness room, separate casita, and not one but two RV garage spaces, with parking for up to 14 cars for the ultimate in flexibility and freedom. This is more than a home, it's a statement. You've arrived. Come experience what elevated Sonoran Desert living truly looks like, and discover what sets this one of a kind home apart from the rest.

23380 N 61st Drive, Glendale

$3,700,000
3 Beds 4 Baths 6835712 MLS ACTIVE Status 33.8 Acres 85390 Zip Code 4,000 SqFt.
An Extraordinary Equestrian Retreat in the Heart of Wickenburg Welcome to one of Wickenburg's most exceptional equestrian estates--a rare offering where luxury, privacy, and the authentic spirit of the American West come together in perfect harmony. Perched on 34 pristine acres overlooking the tranquil Hassayampa River, this remarkable Territorial/Santa Fe masterpiece, designed by the acclaimed Chaves & Associates, commands breathtaking panoramic views of Arizona's spectacular Sonoran Desert. Here, endless sunsets, towering saguaros, and star-filled skies create a setting that is both inspiring and unforgettable. The beautifully crafted residence offers nearly 4,000 square feet of sophisticated Southwestern living. Rich architectural details, warm Western character, and expansive window invite the surrounding landscape indoors, creating an atmosphere that is both elegant and welcoming. The thoughtfully designed floor plan features three spacious bedrooms, a private den or fourth bedroom, and four full baths. A luxurious split primary suite provides a peaceful retreat, while the expansive great room seamlessly flows into a gourmet chef's kitchen appointed with custom cabinetry, granite countertops, premium appliances, and a generous breakfast bar designed for gathering with family and friends. Step outside to your own private desert oasis. Relax beside the heated pool, soak beneath the stars in the spa, or simply enjoy the serenity and beauty that surrounds you from every direction. Family and guests will enjoy exceptional accommodations in the detached 1,100-square-foot casita, complete with two bedrooms, one bath, and a private garage. Additional amenities include an RV garage, a two-car carport, and a spacious three-car garage with an attached workshop. For the discerning horseman, the equestrian facilities are truly exceptional. Approximately nine acres of lush irrigated pastures, divided and fully fenced, are shaded by magnificent mature mesquite trees. The ranch features a versatile four-stall mare motel that can easily be expanded to eight stalls, a round pen, and an impressive center-aisle barn with four stalls, generous turnouts, a wide breezeway, a large tack room, wash bay, abundant storage, and a comfortable apartment for staff or guests. Additional improvements include an equipment barn, hay barn, and two sealed shipping containers for secure grain storage. A nearly new 1,500-square-foot caretaker's residence completes this outstanding working ranch. Located within the prestigious Grantham Ranch equestrian community, privacy begins at the gated entrance and continues along a picturesque two-mile drive to the end of Tellier Trail. Although the ranch feels wonderfully secluded, Wickenburg's renowned dining, shopping, galleries, and medical facilities are only ten minutes away. For horse lovers, the lifestyle is second to none. Ride directly from your property onto approximately 35 miles of scenic trails that wind through some of Arizona's most beautiful high-desert terrain. Whether your passion is trail riding, training, breeding, or simply enjoying life with your horses, this extraordinary estate offers a setting that few properties can match. This is far more than a luxury home--it is a legacy property. A place where every sunrise promises a new adventure, every sunset reminds you why you came, and every day is lived at a pace that only Wickenburg can offer. Rare. Private. Timeless. An extraordinary opportunity to own one of Arizona's premier luxury equestrian estates.

850 W Tellier Trail W, Wickenburg

Start Your Search

All information should be verified by the recipient and none is guaranteed as accurate by ARMLS. Copyright 2026 Arizona Regional Multiple Listing Service, Inc. All rights reserved.

board logo

Information Is Believed To Be Accurate But Not Guaranteed. Some or all listings may or may not be listed by the office/agent presenting these featured properties. Copyright 2026 MTRMLS, Inc. RealTracs Solutions.