Refine Search
Sort by
$4,000,000
3248703 MLS ACTIVE Status 539 Acres 38556 Zip Code
539± acres on the Upper Cumberland Plateau in Fentress County, TN. Jane Point is a contiguous, ridge-top tract with real elevation change, mixed pine and hardwood timber, and miles of established roads and trails already in place. The timber is ready for selective thinning — a move that could generate an immediate return while opening the canopy for green fields and improved wildlife habitat. The bones of a world-class hunting property are already here. What sets this tract apart is its protection. Bordered on nearly all sides by state-owned land and natural bluff lines, with a TennGreen conservation boundary in place, the seclusion and character of this property are locked in for the long haul. The home is less than two years old — just under 4,000 sq ft of living space, a 1,000 sq ft climate-controlled garage, and a covered back porch with views that photos can't do justice. More interior photos coming. Located near Pall Mall, ~15 miles north of Jamestown. Within a half-day's drive of Nashville, Knoxville, Chattanooga, Cookeville, and Lexington, KY.

1313 Flat Rock Rd, Jamestown
$4,000,000
3246446 MLS ACTIVE Status 15.23 Acres 37064 Zip Code
Lot 5 at Marlowe Meadows offers 15.23 acres of exceptional Williamson County land, where rolling hills, open pasture, and picturesque views create an extraordinary setting for a custom estate. Thoughtfully positioned to capture the beauty of the surrounding countryside, this homesite provides a rare opportunity to enjoy both privacy and expansive outdoor space in one of Middle Tennessee's most desirable locations. Approved for a 6-bedroom home, the property is ideally suited for a substantial residence designed to complement the scale and character of the land. Whether envisioning a timeless estate, a modern farmhouse, or a legacy property to be enjoyed for generations, the acreage provides ample room for outdoor living, recreational amenities, and a seamless connection to the natural landscape. Located just minutes from Franklin, Leiper's Fork, and Nashville, Marlowe Meadows offers the rare combination of scenic beauty, luxury acreage, and accessibility. Lot 5 presents an opportunity to build a home as remarkable as the setting itself.

3306 Hensley Cir, Franklin

$4,000,000
3 Beds 3 Baths 7022130 MLS ACTIVE Status 1.11 Acres 85042 Zip Code 4,000 SqFt.
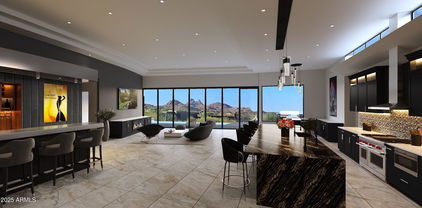
A rare opportunity to build a true statement home on one of the most dramatic hillside homesites in the Valley. Perched on over an acre, this elevated setting captures unobstructed panoramic views that stretch endlessly, delivering breathtaking sunsets and a nightly display of city lights that feel almost within reach. The combination of elevation, orientation, and surrounding protected land creates a setting that is both visually striking and incredibly private. Ideal canvas for a one-of-a-kind custom residence. This is a to-be-built opportunity with meaningful flexibility. Current architectural plans and concepts are in place, and buyers have the ability to connect directly with the architect/builder to refine, expand, or completely reimagine the design to suit their vision. Whether pursuing a modern hillside showpiece or a warm desert retreat, the homesite supports a wide range of possibilities, with build costs varying based on scope, finishes, and overall design intent. The proposed concept begins with approximately a 5,000 square foot footprint, thoughtfully designed to embrace the landscape and maximize the views. A key advantage of the layout is the ability to enclose extensive covered exterior areas, including the space between the main residence and garages as well as a floating patio, allowing the future owner to significantly expand the livable square footage while maintaining seamless indoor-outdoor flow. The result is a home that lives far beyond its initial footprint, designed for both everyday living and elevated entertaining. Set at the base of South Mountain Preserve and backing directly to the Mormon Trail, the property offers immediate access to over 25 square miles of protected Sonoran Desert. Step outside your front door and you are instantly connected to miles of hiking, mountain biking, and exploration, with the natural terrain becoming an extension of your backyard. With preserve land bordering the homesite on three sides, the sense of permanence, privacy, and view protection is exceptionally rare and highly sought after. Despite the quiet, retreat-like setting, the location remains highly connected. Just minutes from Phoenix Sky Harbor International Airport, Arizona State University, and Downtown Phoenix, this property offers the unique ability to enjoy a serene desert lifestyle without sacrificing convenience to the core of the city. A significant advantage to this offering is that the seller has already advanced the hillside development and permitting process to near completion, effectively removing one of the most time-consuming and complex steps of hillside construction. This positions a buyer to move forward with building in a fraction of the typical timeline, adding both immediate value and long-term appeal. The property is also cross listed as a land-only opportunity, providing flexibility for those who prefer to design and build independently. Architecturally significant renderings from the current architect/builder are available, offering a glimpse into the potential of what can be created on this extraordinary homesite. Opportunities like this are increasingly rare - where elevated views, protected desert surroundings, direct trail access, and central proximity all come together. This is more than a homesite; it is a chance to build a legacy property in one of the most visually compelling and naturally connected settings in Arizona.

2515 E Valley View Drive, Phoenix

$4,000,000
3184465 MLS ACTIVE Status 0.15 Acres 37064 Zip Code
Offered for sale is a commercial property totaling approximately 3,198 square feet in the heart of Downtown Franklin, Tennessee—one of the Southeast’s most coveted and supply-constrained markets. The property includes 18 dedicated parking spaces, a rarity in the downtown corridor. Strategically positioned at the intersection of East Main Street and 2nd Avenue, the site lies one block from the historic Public Square, directly across from The Harpeth Hotel, and adjacent to the forthcoming City of Franklin City Hall, slated for completion in 2027. This irreplaceable location places the property at the epicenter of Franklin’s civic, hospitality, and cultural core. Surrounded by and walkable to premier retail, dining, boutique hospitality, and high-profile public investment. Roof recently replaced. Tenants are in place—do not disturb under any circumstances. Please contact for further details.

206 E Main St, Franklin

$4,000,000
7018826 MLS ACTIVE Status 100 Acres 85320 Zip Code
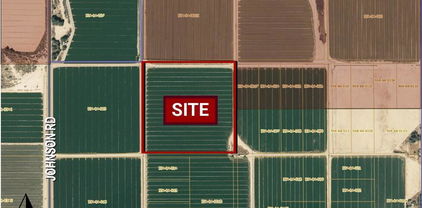
Positioned along U.S. Route 60 in Aguila, this ±100-acre property offers a rare opportunity to acquire one of the only large-scale Commercial / Industrial zoned sites in the area. With CI-1, CI-2, IND-1, IND-2, and General Use zoning, the property provides exceptional flexibility for a wide range of industrial and commercial applications. Located just west of Wickenburg, the site sits in the direct path of westward growth in Maricopa County, supported by major infrastructure drivers including the planned BNSF Railway logistics expansion and the proposed Interstate 11 corridor. Extensive highway frontage offers excellent visibility and access, making it ideal for logistics, distribution, manufacturing, contractor yards, agricultural support, energy uses, and highway commercial servic Seller will consider selling all or part, allowing flexibility for owner-users, developers, or investors. A rare chance to secure a strategically located, highly versatile property in a rapidly emerging corridor.

Hwy 60 -- Unit -, Aguila

$4,000,000
3156075 MLS ACTIVE Status 0.29 Acres 37210 Zip Code
801 3rd Ave South – Prime SoBro Redevelopment Opportunity Exceptional opportunity to acquire a high-impact redevelopment site in the heart of Nashville’s rapidly expanding SoBro district. Located just minutes from Downtown, this property sits in one of the city’s most active growth corridors, surrounded by major mixed-use, hospitality, and high-rise developments. This assemblage of parcels offers DTC (Downtown Code) zoning, allowing for a wide range of uses, including high-rise hotel, luxury condominiums, mixed-use residential, retail, and office development. Positioned within walking distance to Lower Broadway, Music City Center, Bridgestone Arena, and key entertainment hubs, the site benefits from strong pedestrian traffic, tourism demand, and continued institutional investment in the surrounding area. With approximately 0.28–0.29 acres across multiple parcels, the property provides flexibility for vertical development, with potential for 12+ story construction or greater density through rezoning or assemblage strategies. Investment Highlights Premier SoBro location near Downtown Nashville Zoned DTC – supports high-density mixed-use development Ideal for hotel, condominium, or vertical mixed-use project Strong proximity to entertainment, convention, and corporate hubs Surrounded by major ongoing and planned high-rise developments Excellent access to I-40, I-65, and major transportation corridors Summary This is a rare infill development opportunity in one of Nashville’s most desirable and supply-constrained urban districts. With continued population growth, tourism expansion, and institutional capital flowing into SoBro, this site is positioned for significant long-term value creation and high-yield development potential.

801 S 3rd Ave, Nashville

$4,000,000
6 Beds 7 Baths 6987806 MLS ACTIVE Status 6.22 Acres 85207 Zip Code 8,636 SqFt.
Set against a commanding mountain backdrop and framed by dramatic rock outcroppings, this extraordinary 7.4-acre estate delivers a level of privacy and presence that's nearly impossible to replicate. Perfectly positioned to capture sweeping views and total serenity, this is where refined luxury meets untamed desert beauty. Arrive through a long, gated private drive that immediately sets the tone -- secluded, intentional, unforgettable. Inside, the residence offers 4 bedrooms and 7 bathrooms, thoughtfully designed to blend grand-scale entertaining with intimate everyday living. Every space feels connected to the outdoors, drawing in natural light, expansive skies, and panoramic vistas in every direction. For the automotive enthusiast, garage and extended parking for up to 13 vehicles create endless possibilities -- from curated collections to guest-ready convenience. Step outside and the estate transforms into a private resort. Two pickleball courts anchor the recreation experience, while a sparkling pool, dedicated putting green, yoga lawn, and covered social pavilion create an environment designed for both energy and escape. Whether hosting under the stars or enjoying a quiet morning in the shade, the setting adapts effortlessly to the moment. As the day winds down, the sky ignites. Panoramic city light and sunset views stretch across the horizon, turning every evening into a front-row experience. This is more than a home -- it's a legacy property. A rare opportunity to own a private sanctuary where scale, setting, and lifestyle converge in one unforgettable estate.

8812 E Palm Lane, Mesa

$4,000,000
6 Beds 7 Baths 6972007 MLS ACTIVE Status 0.65 Acres 85248 Zip Code 6,492 SqFt.
Discover this exceptional luxury residence in the gated Island at Fulton Ranch, one of Chandler's most sought-after lake communities. Situated in the heart of Fulton Ranch, this 6,492sf estate offers 6 bedrooms, 6.5 baths, and dual guest houses ideal for multigenerational living, extended guests, or private work-from-home suites. Thoughtfully designed for elevated living and seamless entertaining, the home features generous gathering spaces, soaring ceilings, and a fluid indoor-outdoor connection with ample outdoor covered square footage. The gourmet chef's kitchen showcases granite slab countertops, upgraded cabinetry, high-end appliances, and multiple ovens, while the formal living room is anchored by a Cantera-style fireplace complemented by additional fireplaces in the primary... ...bath, front courtyard, and rear yard. The primary wing offers a spa-style retreat with his-and-her vanities, marble counters, soaking tub, walk-in shower, and ample closet space with a 400sf addition off the master bedroom ideal for a professional grade studio, executive suite or private media room. Well appointed secondary bedrooms including a full bedroom and ensuite bath downstairs and dual guest houses with private ensuites and walk-in closets enhance flexibility and privacy for family or long-term stays. Outside, the resort-style backyard offers exceptional privacy and year-round enjoyment with a sparkling pool, in-ground spa, built-in BBQ, covered lounge spaces, and a spacious grassy lawn all set on an approximately 0.65-acre lot. Located within minutes of top-rated schools, upscale shopping, dining, and major East Valley employment and entertainment corridors, Fulton Ranch delivers a serene lakeside lifestyle without compromising convenience. Don't miss this rare opportunity to own in the exclusive gated enclave of Chandler's premier Fulton Ranch neighborhood!

504 W Harmony Place, Chandler

$4,000,000
4 Beds 5 Baths 6966287 MLS ACTIVE Status 0.26 Acres 85262 Zip Code 5,004 SqFt.
LUXURY GOLF COURSE LIVING ✦ Brand New Custom Home ✦ Directly on the 14th Hole of the Pinnacle Course ✦ Panoramic Views of Pinnacle Peak, the Golf Course, Sunsets & City Lights ✦ Single Story = No Steps ✦ Chef-Inspired Gourmet Kitchen w/Pantry & Butler's Pantry ✦ Relaxingly Luxurious Master Retreat & Bathroom with Separate ''His'' and ''Hers'' Water Closets, Over-sized Wardrobe Closet and Dedicated ''Handbags & Shoes'' Closet ✦ French-inspired Wine Cellar & Bar ✦ Resort Patio, Entertainment & Outdoor Living Area ✦ Buyer may change & customize all aspects: Design, style, floor plan, exterior elevations, finishes and size (up to 7,000sf) ✦ Price includes allowances for various items ✦ Photos are artist's conceptions. Architecture by Jean-Michel Gillet.

29360 N 108th Place, Scottsdale

$4,000,000
2978574 MLS ACTIVE Status 20 Acres 37064 Zip Code
Positioned on sought-after Old Hillsboro Road, this 20 +/- acre parcel presents another rare opportunity to establish a generational estate in one of Middle Tennessee’s most desirable settings. With open pastures, wooded privacy, and long views, the property provides a serene canvas for a custom estate. Utility access is available at the front of the property, and an existing driveway entrance on Old Hillsboro Road provides easy access. Preliminary soil evaluations recommend one 4–5 bedroom sewage disposal site, making this an ideal homesite for a primary residence with room to expand. Located within walking distance of Leiper’s Fork, a short drive to Westhaven, and just 5 miles from downtown Franklin, this offering combines the best of country living and modern convenience. If you’re ready to build in one of Williamson County’s most prestigious areas, this tract is a must-see.

2T Old Hillsboro Rd, Franklin

$4,000,000
6 Beds 7 Baths 6866408 MLS ACTIVE Status 1.21 Acres 85255 Zip Code 5,588 SqFt.
Ever want to live in the Sonoran Preserve? Endless views. Complete privacy. Located at the highest point in McDowell Mountain Ranch's prestigious, guard-gated 100 Hills. This property offers jaw-dropping, expansive views of sculpted mountain peaks, vibrant sunsets, and a sparkling city skyline after dark, all from one of the highest residential vantage points in the whole Valley. On the 1.25-acre property is a 2-bedroom guest home sitting some distance below the main home. Set behind its own private security gate, this Green Certified, steel frame residence was designed with purpose, precision, and timeless elegance. A grand entrance leads you into the spacious great room with fireplace, bar, formal dining room, and great room with an open kitchen concept Soaring ceilings and oversized windows showcase the picture-perfect views of the preserve and valley below. Chef's kitchen features Sub-zero and Wolf appliances, granite countertops and walk-in pantry. The main home has 4 ensuite bedrooms and 4.5 bathrooms across 4,388 sq ft, with one ensuite accessible from the front pathway, useful for a private home office or mother- in-law suite. The detached 1,200 sf. guest casita with separate parking has 2 bedrooms, 2 bathrooms, full kitchen, dining area, living room with fireplace, and full laundry - ideal for visitors, long-term guests, or multigenerational living. Outdoor living is a highlight, with a heated saltwater pool and spa, built-in Viking BBQ with seating around, firepit, multiple patios for relaxing or entertaining, and a backdrop that stuns from sunrise to nightfall. Additional features include Cantera stone fireplaces, travertine and wood floors throughout, power shades, central vac., outdoor shower, a 3.5 car garage, Control4 smart home system, and CCTV video surveillance. This ultra-private lot offers a secluded feel while still being part of the vibrant and welcoming McDowell Mountain Ranch community with access to resort-style amenities including six pickleball courts, tennis, an Olympic-sized pool and spa, a variety of hobby clubs and community-wide special events, nearby golf, scenic hiking and biking trails, and much more. This home sits as high as properties in Silverleaf Horseshoe Canyon or any other home in the Valley but offers greater value! Come for a sunset showing and experience the magic for yourself. This is desert living at its finest.

11550 E Paradise Lane, Scottsdale

$4,000,000
2784506 MLS ACTIVE Status 37166 Zip Code 25,536 SqFt.
Discover an exceptional investment opportunity in the heart of Smithville! This meticulously maintained 16-unit townhome complex offers modern living with unbeatable convenience. • Each Unit Features: • Spacious 3 bedrooms and 2.5 bathrooms • Over 1,500 sq. ft. of thoughtfully designed living space • Large kitchen with ample cabinet storage, granite countertops, and a generously sized pantry/laundry room • Prime Location: • Situated in the heart of Smithville, providing easy access to local amenities • A short drive to nearby cities, making it a convenient choice for commuters and residents alike This turnkey property is ideal for investors looking to expand their portfolio with low-maintenance, high-demand rental units. Don’t miss out on this rare opportunity to own a quality complex in a growing area. Contact us today for more information!

122 W Broad St, Smithville

$3,999,999
7 Beds 7 Baths 3186518 MLS ACTIVE Status 0.6000000000000001 Acres 37027 Zip Code 7,656 SqFt.
Tucked at the end of a peaceful cul-de-sac within the coveted, gated Hampton Reserve community this custom residence is designed for effortless livability and refined luxury living. Featuring 7-bedrooms and 6.5-bathrooms with two bedrooms conveniently located on the main floor. A private in-home elevator provides access to every level, including a fully finished basement - complete with a state-of-the-art home theater. Expansive living and entertainment spaces flow seamlessly throughout the home and extend to covered porches, perfect for year-round enjoyment. Step outside to your private resort: a stunning in-ground salt-water pool and spa hot tub surrounded by a beautifully appointed outdoor living space. Every system - lighting, climate, and entertainment is fully integrated for smart-home convenience.

1252 Morning Glory Ct, Brentwood

$3,999,999
3176697 MLS ACTIVE Status 45.5 Acres 37857 Zip Code
Experience 45.50 acres of pure mountain paradise with breathtaking views on views on views. This remarkable property showcases mountain scenery at its absolute best, offering wide-open hay fields, gently rolling terrain, and usable land that invites endless possibilities. Whether you want to work the land, play on the land, or simply love the land, this tract delivers. Ideal for farming, recreation, or development, the acreage could easily be divided into mini-farms while still maintaining privacy and stunning sightlines. The land offers a perfect balance of open pasture and rolling landscape, making it both functional and visually impressive. A rare opportunity to own a large, versatile tract with unmatched views--properties like this don't come along often. Come walk it and see the potential for yourself.

305 Race Track Rd, Rogersville

$3,999,999
6 Beds 8 Baths 3173606 MLS ACTIVE Status 0.4 Acres 37046 Zip Code 6,834 SqFt.
Luxurious residence built by award winning Davis Properties and designed by Alyson Sailer and Jennifer Grout Interiors! Nestled on the 17th fairway inside the Grove with panoramic views of 4 holes on the golf course. Walk in to the 2 story Great Room overlooking the course and be welcomed by the designer touches and professional interiors this home has to offer. With 2 bedroom suites (including primary) study, wine bar on the first floor. The spacious kitchen is any cook lovers dream with top of the line appliances and abundant counter top and cabinet space. 4 additional bedroom suites on the second floor with a game room and second family room. Truly an entertainers dream with multiple covered terraces overlooking the golf course. Great location within the neighborhood with easy access in and out of the community. Come experience everything the Grove has to offer. Resort style amenities: Golf, tennis, spa, fitness, outdoor pools and fine and casual dining.

7212 Shagbark Ln, College Grove

$3,999,999
3 Beds 5 Baths 2925406 MLS ACTIVE Status 84.88 Acres 37046 Zip Code 5,755 SqFt.
“84.88 ACRES in COLLEGE GROVE !!!The perfect location to Franklin,Murfreesboro and Nashville.Minutes to 840..3 bed,4.5bath.Oversized 4 car att garage with a separate all brick 32x50 detached 6 car garage/workshop.Lg open eat-in kitchen steps away from lg family room. 2nd office could be used for another use if only needing one office..Lg rooms with soaring ceilings overlook private lush grounds.Tons of built ins &media/bonus room w/wet bar.Huge Front and back covered porches. This is a true home for entertaining!Home is located in clearing on top of a large wooded hill.Gated entrance on Franklin Rd(Hwy96)Seperate large building with car lift being used as private building for working on antique cars has tons of potential for many other uses.

12200 Franklin Rd, College Grove

$3,999,995
6 Beds 9 Baths 3254786 MLS ACTIVE Status 0.41000000000000003 Acres 37046 Zip Code 8,924 SqFt.
Builder to include $150,000 towards a golf membership initiation fee with a full price offer! Ford Classic Homes newest spec offering is an incredible walkout basement home, backing up to trees & a creek! This 8,924 sq ft home with 6 bedrooms, 7 bathrooms & 2 powder baths is another beautiful home on the coveted double cul-de-sac street of Double Run Ct! Primary Bedroom with vaulted ceiling, beams & large walk-in closet along with an ensuite guest bedroom & study on the main floor. 3 ensuite bedrooms, game room, bonus room & flex room with a 2nd floor deck overlooking the backyard and trees on the 2nd floor. Ensuite bedroom 6, billiard room, media room & exercise room along with a kitchenette on the lower level. Elevator services all three levels, so it makes utilizing all of the floors a breeze. Covered deck with gas starting/wood burning fireplace along with covered deck w/ BBQ grill off the main floor, makes entertaining so easy.

9314 Double Run Ct, College Grove

$3,999,900
5 Beds 9 Baths 3316016 MLS ACTIVE Status 1.6400000000000001 Acres 37215 Zip Code 9,109 SqFt.
Award-winning architect Ryan Thewes brings bold modern design to this extraordinary residence, privately situated on 1.64 acres with sweeping Tennessee hill views. **Priced significantly below its recent appraised value, this is a rare opportunity to own a true architectural masterpiece at an exceptional value.** A dramatic two-story foyer makes an unforgettable first impression with a stunning backlit quartzite feature wall, while a commercial-grade glass elevator serves as both a functional centerpiece and architectural statement. Designed for effortless entertaining and everyday living, the open-concept floor plan centers around a chef's kitchen featuring custom Nashville Modern Cabinetry, paneled appliances, and a separate scullery. The living room is anchored by a 72-inch linear fireplace and opens seamlessly to multiple outdoor patios, creating an exceptional indoor-outdoor lifestyle. Upstairs, you'll find four spacious bedrooms, each with a private en suite bath, a second laundry room, an incredible movie theater, and additional outdoor living spaces. The expansive backyard offers the rare opportunity to create a private, resort-style retreat with ample room for a pool. An additional 680 square feet of finished flex space is ideal for a wine cellar, fitness studio, golf simulator, home office, or conditioned storage. Complete with an oversized three-car garage and extensive custom finishes throughout, this one-of-a-kind home showcases exceptional craftsmanship, innovative design, and luxury at every turn. A truly remarkable offering for buyers seeking distinctive architecture, privacy, and modern living in one unforgettable residence.

4503 Wayland Dr, Nashville

$3,999,900
6 Beds 8 Baths 3309096 MLS ACTIVE Status 0.5700000000000001 Acres 37069 Zip Code 9,013 SqFt.
Perched on a .57 acre corner lot in the gated community of LaurelBrooke, this French classic estate captures sweeping sunset views across a fully fenced backyard. An elevator connects every level, bringing ease and accessibility to the home’s thoughtfully designed layout. The main level is centered around a gourmet kitchen with double dishwashers that opens to the living room, creating a natural flow for everyday living and entertaining. A formal dining room, main-level primary suite, and dedicated home office complete the floor. Fireplaces in the living room, primary suite, and finished basement add warmth and character throughout. Upstairs, four additional bedrooms provide generous space for family and guests, while a laundry room on every floor and abundant storage add everyday convenience. The finished basement is complete with a full kitchen, private bedroom suite, gym, soaring ceilings, and a separate entrance. Outside, a private patio and screened porch overlook the backyard, while a circular driveway, additional parking pad, and three-car garage with an EV charger enhance the home’s functionality. Additional features include a whole-home water softener and filtration system, plantation shutters throughout, chandelier switches in the foyer and living room, an invisible fence in the front yard, and a basketball hoop. Residents of Laurelbrooke enjoy 24-hour guarded gate security, walking trails, a clubhouse, pool, tennis and pickleball courts, and a basketball court. Ideally located between Green Hills and downtown Franklin, the home is also moments from Percy and Edwin Warner Parks, Christ Presbyterian Academy, Ensworth School, and Cheekwood Estate & Gardens.

5505 Iron Gate Dr, Franklin

$3,999,900
6 Beds 7 Baths 3311592 MLS ACTIVE Status 1.03 Acres 37027 Zip Code 6,190 SqFt.
Luxury new construction in Brenthaven. Set on a level 1-acre lot, this extraordinary estate offers a 3-car garage, library, gym, sauna, theater and optional pool. The exterior exudes sophistication with a circular drive wrapping around a Japanese Maple Tree, stone and slurry-washed brick, gas lanterns and a steel entry door. Inside, a checker-tiled foyer opens to soaring ceilings, white oak floors and magnificent natural light. The grand living room features expansive windows, a marble fireplace and custom built-ins. The chef’s kitchen presents matching marble countertops, backsplash and sink, paneled appliances, custom cabinetry and an exceptional scullery with its own appliances and sink. The dining room includes a custom built-in bar. The main-level primary suite offers vaulted beamed ceilings, a fireplace and spa-like bath with a multi-head shower, soaking tub, dual vanities, two remarkable closets (one with an island) and a convenient entry to the downstairs laundry. Also on the main level are the library and a LED mirror-lined gym with sauna. Upstairs includes four guest suites, a bonus room, second laundry and a theater with wet bar, powder bath and storage. A covered porch with a gas fireplace overlooks the fenced yard, optional pool and outdoor kitchen. A calming, crawfish filled creek flows at the very back of the property. Conveniently located near the interstate, airport and amongst some of Brentwood’s most premier new construction. List price does not include pool.

1415 Parker Pl, Brentwood

$3,999,900
3259971 MLS ACTIVE Status 75.76 Acres 37153 Zip Code
Welcome to this exquisite Middle Tennessee horse property, perfectly situated in a prime location surrounded by natural beauty. Spanning 75 cleared and level acres, this estate offers multiple dwellings and exceptional equestrian amenities. The main residence, built in 2025, features over 5,100 square feet of elegant living space. The second home, a beautifully renovated original farmhouse, offers 2,100 square feet with two bedrooms and one bath—ideal for guests or extended family. The property is approved for one additional building site and includes three wells, with both homes connected to county water while the barn is serviced by well water. Each of the three building sites is perk approved for four bedrooms. Stamped concrete accents enhance the exterior of all residences, and the stonework—imported from Texas—adds a distinctive touch of craftsmanship and character throughout the estate. For the enthusiasts equestrian, the property includes a 10-stall barn with tack room and wash rack. There is 3,000 square feet of finished, heated, and cooled living quarters/ office space above the stables. Additional highlights include 20 acres of tube fencing (imported from Texas), a 100x280 training arena, a round pen, and a peaceful pond. This rare offering blends luxury living with the timeless charm of the Tennessee countryside. Ideally located just 50 miles from the Nashville metropolitan area, 25 minutes from Shelbyville, and 20 minutes from Murfreesboro, it offers the perfect balance of peaceful country living with easy access to vibrant entertainment, dining, and city conveniences

201 Lamb Rd, Rockvale

$3,999,900
4 Beds 5 Baths 6996076 MLS ACTIVE Status 0.71 Acres 85255 Zip Code 5,511 SqFt.
This timeless styled Spanish Colonial home rests in guard gated Windy Walk Estates has just been updated and has stunning views of Pinnacle Peak, Troon Mountain and city lights. The luxurious home is all on one level except for a large 875/sf 2nd level game/bedroom with its own fireplace, full bath and balcony overlooking city light views. You enter the main home through a hand forged iron gate into a charming front courtyard with bubbly fountain. The iron front door opens to the formal living and dining areas with rough sawn beams and stone fireplace. 3 bedrooms on the main level plus an office. The large family room opens to the kitchen and includes a corner fireplace, walk-up wet bar with ice maker, dishwasher, Sub-Zero wine and beverage drawers, and plenty seating area plus room for... a pool table or piano if desired. The kitchen includes new center island cabinets and new quartz counter tops, Wolf range and ovens, microwave and Sub Zero fridge. Adjacent is a good size breakfast room that opens to an outside courtyard with fireplace, barbecue, Pizza oven and sink. The laundry has access from the large Primary closet. Plenty of storage for autos and accessories in the 4 car garage. New wood flooring throughout.

10728 E Cottontail Lane, Scottsdale

$3,999,900
5 Beds 7 Baths 3123924 MLS ACTIVE Status 0.54 Acres 37027 Zip Code 6,112 SqFt.
New Price! Exceptional value meets luxury living in this remarkable Brentwood estate, thoughtfully designed to elevate everyday life. Centered around wellness, comfort, and timeless design, this move-in-ready home offers an unmatched blend of sophisticated indoor and outdoor living. Escape to your private backyard oasis featuring a 40' x 20' saltwater gunite pool, oversized waterfall spa, marble pavers, expansive fire pit, covered living and dining areas, outdoor fireplace, motorized screens, and a fully equipped outdoor kitchen. Surrounded by mature landscaping, this tranquil retreat is designed for relaxation, entertaining, and year-round enjoyment. Inside, the gourmet kitchen is appointed with Wolf and Sub-Zero appliances, a Miele built-in coffee system, Scotsman ice maker, quartzite backsplash, and hidden walk-in pantry. The impressive great room showcases 19-foot coffered ceilings, while the main-level primary suite offers a spa-inspired bath with heated floors, freestanding soaking tub, walk-in shower, and dual walk-in closets. Upstairs, enjoy a dedicated fitness room and premium sauna, creating the ultimate wellness retreat at home. Thoughtful 2024 enhancements include home automation, advanced humidity control, and designer lighting, further elevating comfort and efficiency. Meticulously maintained by its original owner, this turnkey home offers a level of craftsmanship, customization, and completed improvements rarely found—even in new construction. Ideally located with quick access to Smith and Crockett Parks, Cool Springs, and Nolensville, this exceptional property delivers luxury without the project list. A must-see for discerning Brentwood buyers. Requests for showings should include proof of funds or lender pre-approval at the time of submission.

1702 Southwick Dr, Brentwood

All information should be verified by the recipient and none is guaranteed as accurate by ARMLS. Copyright 2026 Arizona Regional Multiple Listing Service, Inc. All rights reserved.

board logo

Information Is Believed To Be Accurate But Not Guaranteed. Some or all listings may or may not be listed by the office/agent presenting these featured properties. Copyright 2026 MTRMLS, Inc. RealTracs Solutions.