Refine Search
Sort by
1708 W Twain Court, Anthem
$585,000
4 Beds ⋅ 3 Baths ⋅ 6950316 MLS ⋅ CLOSED Status ⋅ 0.23 Acres ⋅ 85086 Zip Code ⋅ 2,168 SqFt.
Light, bright, and beautifully upgraded, this Anthem home sits on a spacious cul-de-sac lot with stunning mountain views and a truly exceptional backyard retreat. Inside, you'll find fresh tile, a fully redone master bath, painted cabinets paired with updated granite, and modern touches throughout. Major system updates include two HVAC units (2020), a new water heater and softener (2023), and all new toilets for added peace of mind. Step outside to your reimagined outdoor oasis: the pool has been resurfaced and redesigned, pavers added all around, plus a gazebo, outdoor kitchen, firepit, and new turf—perfect for relaxing or entertaining. With more than $150,000 in improvements and Anthem's parks, trails, and amenities nearby, this is THE ONE!

1708 W Twain Court, Anthem

42223 N Anthem Creek Drive, Anthem
$1,200,000
6 Beds ⋅ 5 Baths ⋅ 6952403 MLS ⋅ CLOSED Status ⋅ 0.29 Acres ⋅ 85086 Zip Code ⋅ 4,561 SqFt.
Guard-gated Anthem Country Club home with CASITA and absolutely stunning private mountain views! Front courtyard w high walls and travertine tile provides a bonus living space & casita entrance. Resort style backyard is equipped with heated pool, multiple fountains & waterfalls, spa, BBQ, and elevated fireplace seating area - perfect for relaxing or entertaining! Tastefully decorated split floorpan for guest privacy also features gourmet kitchen w/ granite countertops, beautiful crown molding throughout the home, plantation shutters, custom Family Room and Den built-ins, Electronic Sun Shades with sensor, Central Vac, surround sound, quality garage built-in cabinets. Single level home with VIEWS and generous living space accommodates the joy of simple SW living OR lavish gatherings!

42223 N Anthem Creek Drive, Anthem

4537 W Ravina Lane, Anthem
$499,000
3 Beds ⋅ 2 Baths ⋅ 6933296 MLS ⋅ CLOSED Status ⋅ 0.18 Acres ⋅ 85086 Zip Code ⋅ 2,151 SqFt.
Welcome home! This move-in ready home sits on a desirable corner lot in the west side of Anthem. The property features brand new carpet and luxury vinyl plank flooring, creating a fresh and modern feel the moment you walk in. The open floor plan provides plenty of natural light and a comfortable living space. Located in a quiet, established neighborhood, you will enjoy easy access to nearby parks, schools, and shopping while being only minutes from the I-17 for a convenient commute. With recent updates and a prime corner lot location, this home is a great opportunity to own a clean, updated property in one of Anthem's most sought-after areas. Backyard ready for Spa with 240v hookup. HVAC Brand new 2024 Owner may carry at 5% interest with larger down payment and a balloon.

4537 W Ravina Lane, Anthem

3409 W Warren Drive, Anthem
$649,900
3 Beds ⋅ 2 Baths ⋅ 6970034 MLS ⋅ CLOSED Status ⋅ 0.18 Acres ⋅ 85086 Zip Code ⋅ 2,490 SqFt.
Welcome home! This beautifully remodeled 3-bedroom, 2-bath residence has been completely updated with over $100k in modern upgrades. Every detail has been carefully considered, blending comfort with sophistication. The stunning designer kitchen is the centerpiece, offering sleek quartz countertops, all-new appliances, and soft-closing cabinets with ample storage. It opens directly to the family room, which includes built-in cabinets with matching quartz surfaces. Throughout the house, upgraded laminate wood flooring adds warmth, while the bathrooms feature chic tile floors and porcelain shower panels. Two bonus rooms offer flexibility—perfect for an office, playroom, fitness studio, or game room. The split floorplan provides both privacy and peaceful living spaces. The indoor laundry room is complete with cabinetry, quartz countertop and stainless steel undermount sink. Additional upgrades include fresh paint, recent a/c units, new window coverings & so much more. Step outside to your own private oasis with a sparkling pool, spa and BBQ area perfect for entertaining and relaxing. Lastly, the home sits on a corner lot with an RV gate to allow for side yard access. Easily accessible to I-17, shopping, and TSMC. The nearby community park offers a pool, splash pads, playground & pickle ball courts.

3409 W Warren Drive, Anthem

35706 N 30th Drive, Phoenix
$600,000
4 Beds ⋅ 2 Baths ⋅ 6953409 MLS ⋅ CLOSED Status ⋅ 0.15 Acres ⋅ 85086 Zip Code ⋅ 2,142 SqFt.
Your dream home with a pool in Tramonto is here. This beautifully upgraded residence sits on a premium lot with no neighbors behind and offers a long list of high-value improvements that provide true peace of mind. Major updates include a brand-new 2024 roof, fully resurfaced pebble tec pool with new tile, a complete backyard renovation with travertine, turf, cactus garden, an upgraded Rainbird system, and enclosed pool equipment. Inside, the home features a custom entertainment center with a TV lift, plantation shutters, custom barn doors, updated light fixtures and ceiling fans, and a whole-home speaker system with in-wall volume control and Control4 integration. The kitchen has been thoughtfully enhanced with extended cabinetry, granite counters, a subway tile backsplash, soft-close hinges, added can lighting, and newer stainless appliances. Additional improvements include a reverse osmosis system, new water heater, new water softener, new pool filter, upgraded garage with a hard-wired car charging station, and a LiftMaster opener with reinforced springs. The primary suite features a bay window, walk-in closet, and stylish barn door. With thoughtful upgrades throughout and major components already handled, this home delivers comfort, quality, and peace of mind that truly conveys.

35706 N 30th Drive, Phoenix

39733 N Wisdom Way, Anthem
$600,000
4 Beds ⋅ 4 Baths ⋅ 6925446 MLS ⋅ CLOSED Status ⋅ 0.13 Acres ⋅ 85086 Zip Code ⋅ 3,366 SqFt.
Welcome to this beautifully updated 4-bedroom, 2.5-bath home featuring two additional office/flex rooms—perfect for working from home, a hobby space, or a playroom. Thoughtfully designed for comfort and versatility, this light-filled home offers a modern lifestyle with plenty of room to grow. Step inside to soaring ceilings in the formal living and dining rooms, creating a bright and open atmosphere. The updated kitchen is a chef's delight, showcasing stainless steel appliances, stylish cabinetry, and modern finishes. Both the kitchen and bathrooms have been tastefully upgraded, combining function with contemporary design. The first-floor primary suite offers a private retreat with direct access to the backyard—ideal for enjoying morning coffee or a soak in the above-ground hot tub under the covered patio. Upstairs, three additional bedrooms provide plenty of space for family and guests. The backyard is a true highlight, featuring a pergola draped with grapevines, perfect for outdoor dining or relaxation. The 2-car garage includes built-in storage cabinets, adding extra convenience. With its blend of open spaces, flexible rooms, and inviting outdoor amenities, this home offers the perfect balance of comfort and style.

39733 N Wisdom Way, Anthem

34701 N 24th Avenue, Phoenix
$720,000
5 Beds ⋅ 3 Baths ⋅ 6925023 MLS ⋅ CLOSED Status ⋅ 0.17 Acres ⋅ 85086 Zip Code ⋅ 3,945 SqFt.
Nestled on a prime corner lot, this stunning home captivates with its beauty, thoughtful updates, and exceptional curb appeal. Step inside to discover a bright and open floor plan featuring soaring ceilings, fresh paint, wood-look flooring, ceiling fans, and an abundance of natural light. The spacious great room is anchored by a cozy fireplace perfect for relaxing evenings. The newly remodeled kitchen is a chef's dream, showcasing a large luxury marble island & countertops, custom Italian ILVE range with oven, 48' Sub-Zero refrigerator, stainless steel appliances, tile backsplash, recessed and pendant lighting, and ample cabinetry. The open layout seamlessly connects to the family room, making it ideal for hosting gatherings. A separate formal dining area and living room offer additional space for entertaining. Double doors lead to the main suite, which features plush carpet, a large walk-in closet, dual sinks, a make-up vanity, and a private ensuite bath. Upstairs, a spacious loft provides flexible space for a home office, game room, or media area. Step outside to your private backyard oasis, complete with a covered patio, gazebo, fire pit, built-in BBQ, and RV gate perfect for entertaining or unwinding in peace. The property also includes a 2-car garage and an inviting front porch. newer roof (3yrs) and pavers in back patio Enjoy access to a vibrant community offering a sports pool, spa, tennis and volleyball courts, playgrounds, and scenic mountain hiking trails.

34701 N 24th Avenue, Phoenix

36413 N 34th Avenue, Phoenix
$750,000
4 Beds ⋅ 3 Baths ⋅ 6955820 MLS ⋅ CLOSED Status ⋅ 1.04 Acres ⋅ 85086 Zip Code ⋅ 2,886 SqFt.
Exquisite contemporary territorial estate set on over one acre, offering priceless mountain views and exceptional privacy. The open split floorplan is anchored by a grand great room with travertine fireplace, refined crown molding, full-size built-in wet bar, and dramatic floor-to-ceiling windows framing the landscape. The gourmet kitchen features granite countertops, custom maple cabinetry, premium appliances, double ovens, an oversized island, and expansive walk-in pantry, all positioned to capture panoramic views. The luxurious primary suite offers private exterior access and a spa-inspired bath with jetted soaking tub, oversized walk-in shower, and private water closet. Three additional bedrooms plus executive den with separate entrance. Expansive laundry room. Resort living! Resort-style grounds are plumbed for heated pool and elevated spa, complete with fire bowl, 1,000+ sq ft covered patio, tiki wet bar, and unobstructed vistas. Oversized three-car garage with built-in cabinetry. No HOA. A rare, move-in-ready desert estate.

36413 N 34th Avenue, Phoenix

1403 W Leisure Court, Phoenix
$987,500
4 Beds ⋅ 3 Baths ⋅ 6954717 MLS ⋅ CLOSED Status ⋅ 1.13 Acres ⋅ 85086 Zip Code ⋅ 2,586 SqFt.
City Water and SW Gas!!! Stunning single-level 4BR/3BA home on 1.13 acres in peaceful paved cul-de-sac! This split floor plan features NEW POOL & SPA. Minutes to I-17 for easy commuting. Gorgeous courtyard entry with fountain welcomes you. NEW KITCHEN with quartz island, abundant cabinets. Wall of windows floods home with natural light. Spacious living & family rooms with cozy fireplace. Luxurious primary suite: walk-in closet, dual sinks, separate shower, soaking tub, private patio access. Split bedrooms provide privacy. Extended 3-car garage with built-ins. Full rear covered patio, mature low-maintenance landscape. Home positioned forward on lot—ideal for adding RV garage or casita! Block/wrought iron fencing, Desert views, and paved road access!!! Priced to sell fast, don't miss out!!

1403 W Leisure Court, Phoenix

41419 N Fairgreen Way, Anthem
$424,000
2 Beds ⋅ 2 Baths ⋅ 6891404 MLS ⋅ CLOSED Status ⋅ 0.17 Acres ⋅ 85086 Zip Code ⋅ 1,400 SqFt.
Updated 2 bedroom/2 bath, Anthem Country Club home on a quiet street, short distance to Persimmon Country Club & all its amenities, having a larger than typical very private parklike rear yard. This very popular ''Dover'' model home has an updated kitchen with granite counters, a stainless-steel sink, stainless appliances, espresso finished cabinets, & skylight with natural lighting. The kitchen overlooks the Family/Living room which has a built-in media center and cabinets. The two bedrooms are split for added privacy. This home has beautiful hardwood floors throughout every room & includes interior window shutters for privacy. You'll spend lots of time outdoors enjoying your oversized North facing private rear backyard, with large, covered & open flagstone patios.

41419 N Fairgreen Way, Anthem

1815 W Sentinel Rock Road, Phoenix
$1,150,000
4 Beds ⋅ 4 Baths ⋅ 6944611 MLS ⋅ CLOSED Status ⋅ 1.52 Acres ⋅ 85086 Zip Code ⋅ 4,168 SqFt.
Live where the views feel endless. This CUSTOM HOME sits on 1.5 ACRES w/ million-dollar CITY LIGHTS & MOUNTAIN PANORAMAS sunrise to sunset. Inside, the great room opens beneath dramatic CATHEDRAL BEAMED CEILINGS & a BEE-HIVE FIREPLACE ideal for gatherings. The kitchen blends seamlessly w/ the living spaces & features rich cabinetry, granite counters & tile flooring throughout. Each bedroom includes WALK-IN CLOSETS & the luxurious primary suite features a SITTING/OFFICE AREA, patio access, spa-style bath & DUAL WALK-INS. Resort-style backyard w/ HEATED POOL + SPA, EXTENDED COVERED PATIO & VIEW FENCING. NO HOA. Oversized 3-CAR GARAGE w/ cabinets + epoxy floors, NEW WATER SOFTENER & plenty of storage. Freshly painted, impeccably cared for & move-in ready! NEW A/C 12/17 MOTIVATED SELLER!!

1815 W Sentinel Rock Road, Phoenix

2221 W River Rock Trail, Anthem
$795,000
4 Beds ⋅ 3 Baths ⋅ 6938619 MLS ⋅ CLOSED Status ⋅ 0.25 Acres ⋅ 85086 Zip Code ⋅ 3,084 SqFt.
Updated pricing for you. Pride of ownership on full display. Desert Luxury Meets Effortless Living Welcome to one of Anthem's most desirable homes—perfectly positioned on a rare .25-acre, southeast-facing view lot offering complete privacy, uninterrupted desert and mountain vistas, and year-round sunshine. Tucked away on one of Parkside's quietest, widest cul-de-sac streets with no through traffic, this residence combines luxury, functionality, and true Arizona outdoor living. This home checks every box: 4 bedrooms, 3 full baths (two en-suites), a 3-car garage, a large flex room, private pool, and an expansive open-concept design. Every detail has been thoughtfully planned for comfort, flexibility, and style. Step outside to your private resort-style backyard a true retreat designed for both entertaining and serenity. Relax by the sparkling private pool with Florida/Atlantic Shell Stone decking (cool underfoot and slip-resistant), unwind under the large covered patio, or enjoy sunset ambiance with professional landscape and LED lighting. The pool's color-changing LED light, new filters, and generous lounging beach-step create the perfect space for family fun or peaceful solitude. Inside, soaring 10-foot ceilings and abundant natural light highlight an elegant, open floor plan. The chef's kitchen features double gas ovens, a 5-burner cooktop, maple cabinetry with crown molding and custom pull-out drawers, a spacious pantry, and a reverse-osmosis water systemall flowing seamlessly into the great room for effortless entertaining. The split owner's suite offers stunning mountain views and a spa-like bath with snail shower, Kohler soaking tub, dual vanities, and a large walk-in closet. A guest ensuite with hardwood flooring ensures privacy and comfort, while two additional bedrooms plus a versatile flex room provide ideal options for an office, media room, playroom, or studio. Even the garage and exterior reflect exceptional pride of ownership, with epoxy flooring, extensive built-in cabinetry, a workbench, ceiling fan, whole-house water recirculation, widened paver driveway and walkways, and three locking steel security doors. Perfectly located between Anthem's splash-pad pocket park and the main community park and pool, and within walking or biking distance to top-rated schools, scenic trails, and recreation, this home offers a rare blend of tranquility and convenience. Meticulously maintained, richly upgraded, and truly move-in ready 2221 W River Rock Trail stands out as one of Anthem's premier properties. Enjoy the views, the privacy, and the lifestyle this is the one you've been waiting for.

2221 W River Rock Trail, Anthem

3702 W Mccauley Court, Phoenix
$390,000
2 Beds ⋅ 3 Baths ⋅ 6947301 MLS ⋅ CLOSED Status ⋅ 0.05 Acres ⋅ 85086 Zip Code ⋅ 1,561 SqFt.
Welcome to 3702 W McCauley Ct, Phoenix, AZ 85086. Beautifully updated 2-bedroom, 2.5-bathroom home on a desirable corner lot. This move-in ready property features all new flooring, fresh paint, new kitchen cabinets, countertops, and appliances, plus new light fixtures throughout. Upstairs, enjoy plush new carpet, convenient washer and dryer hookups, and a luxurious master suite with a walk-in closet, dual sinks, and a walk-in shower. All bathrooms feature new vanities for a modern touch. Relax or entertain on the covered outdoor patio, perfect for enjoying Arizona evenings. The 2-car garage provides ample parking and storage, while the home's location directly across from Anthem Community Park offers unbeatable access to a skate park, basketball and tennis courts, pools, baseball fields, and plenty of green space. Quick access to I-17 and the upcoming TSMC factory makes this home an ideal starter property or investment rental. Don't miss this opportunity!

3702 W Mccauley Court, Phoenix

40408 N 2nd Drive, Phoenix
$765,000
3 Beds ⋅ 2 Baths ⋅ 6933149 MLS ⋅ CLOSED Status ⋅ 1.25 Acres ⋅ 85086 Zip Code ⋅ 2,291 SqFt.
**LIKE NEW HOME BUILT 2024 * Seller will pay $5,000 towards buyers closing costs. Lightly lived in for a very short time ....High quality Saddle Mountain home. 1.252 acre lot with paved access and great views. No floodplain. Open spacious 3BR+ den/2BA greatroom floorplan. 42''X8'' plank style tile flooring plus carpet in all the right places. 10' ceilings throughout. Kitchen features white shaker cabinets with 42'' uppers and full overlay doors. Level 3 granite. GE appliances with refrigerator included. Nice size master bedroom with roomy walk in closet. Master bath has free standing upgraded tub, double sinks, and a spacious walk in shower. Beautiful tile surrounds in both baths with deco at 5'. Super energy efficient home including 2x6 walls with 5 1/2'' of foam in the walls and ceilings. Milgard vinyl Low E dual pane windows. Concrete has 18" thick footings, 3' grid pattern #3 rebar in floors, 30x20 apron for driveway, entry porch and back patio tie into driveway. 5 ton 15 SEER AC unit. Other features include: Upgraded 2 coat sand stucco finish. 80/20 Sante Fe finish 3/4 bullnose on the interior. 1. 42" upper cabinets in the laundry room. Kitchen cabinets also have self close drawers and dovetailed drawer boxes. Phone and cable jacks to all rooms. (Cable wires have all been run and the house is ready for dish installation).Two tone interior paint. 8' knotty alder 2 panel plank entrance door. Garage soft water hose bib and extra hose bibs. Upgraded Clopay sandwich style panel garage doors and a Liftmaster belt driven opener with wifi. Soft water loop. Pre-plumbed for a hot water recirculation system. Doublewide stainless wash basin with shelf underneath. $2000 Water softener system installed less than a year ago when the home was new. 2291 sqft livable. Entry is 215 sqft. Garage is 1163 sqft. Back covered patio is 513 sqft. Total under roof is 4182 sqft. Back covered patio is 47' long by 11' deep. Orientation allows the patio to be shaded after mid morning. Also part of the purchase includes a 25% share and ownership of a nice barn found on the parent 5 acre parcel for 4 lots total. This is an 8 stall barn and each owner will have two stalls. (See drone pics for photos) Builder has 43 years of experience and has managed, designed, and built 10,000+ homes. This home has quality you won't find from other builders. This includes extra concrete in the footers, extra rebar In the floor/slab, extra blocking in the framing for better insulation. You will not find better quality. . Approximately 1 year left on the warranty from the builder. Some termite warranty left as well. Approximately 9 years left on the roof warranty. Bring the horses or toys! Or maybe you just want space from your neighbor. Beautiful views from this property. All photos taken in 2024 during construction and at completion.

40408 N 2nd Drive, Phoenix

39519 N Rolling Green Court, Anthem
$660,000
5 Beds ⋅ 3 Baths ⋅ 6950559 MLS ⋅ CLOSED Status ⋅ 0.2 Acres ⋅ 85086 Zip Code ⋅ 2,968 SqFt.
This competitively priced Victory model is situated on an oversized lot with an extended backyard featuring multiple seating areas, perfect for swimming, barbecues, and gatherings. The spacious interior offers both size and practicality. Upon entry, the formal living area welcomes you, while the family room provides a warm and open flow to the kitchen. The downstairs includes a primary suite and a den for added versatility. The kitchen flows into the grand, open family room making get togethers a must. Upstairs, there are four additional bedrooms to accommodate various needs. Two HVAC units have been replaced May 2023 for comfort and efficiency. Plus, newer water softener and a brand-new pool pump & filter. This home is ready for its next owner to create new memories.

39519 N Rolling Green Court, Anthem

41404 N Yorktown Court, Anthem
$475,000
3 Beds ⋅ 2 Baths ⋅ 6948354 MLS ⋅ CLOSED Status ⋅ 0.15 Acres ⋅ 85086 Zip Code ⋅ 1,810 SqFt.
**Motivated Seller — Price Reduced!** Discover the best of Anthem living in this beautifully refreshed single-story home, perfectly situated on a desirable north/south lot with sweeping views of Daisy Mountain. From peaceful sunrise moments to vibrant desert sunsets, the expanded paver patio offers an ideal setting for both unwinding and entertaining—complete with your very own pizza oven for memorable gatherings. Inside, you'll find one of Anthem Parkside's most sought-after floor plans: bright, open, and thoughtfully designed with spacious rooms and wide hallways that provide an effortless flow throughout. Recent updates elevate the home's appeal even further, including new tile flooring in the bedrooms and main living areas, low-maintenance artificial turf and **more** upgraded irrigation in both front and back yards, and a fully pavered backyard retreat. Living in Anthem means having world-class amenities at your doorstep. The Community Center features a lap pool, diving well, full waterpark with slides, a climbing wall, fitness center, and indoor courts and game rooms. Outdoors, you'll enjoy miles of scenic trails, lush greenbelts, sparkling lakes, and an impressive array of parks and sports facilitiesbaseball and soccer fields, volleyball, tennis and pickleball courts, splash pads, and the beloved Daisy Mountain Train. With modern upgrades, a highly coveted layout, and unparalleled access to Anthem's exceptional lifestyle offerings, this home is truly the complete package. Don't miss your chance to make it yours.

41404 N Yorktown Court, Anthem

40810 N Lytham Court, Anthem
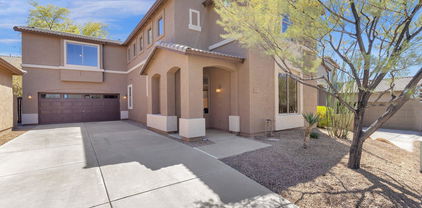
$728,750
3 Beds ⋅ 3 Baths ⋅ 6945410 MLS ⋅ CLOSED Status ⋅ 0.21 Acres ⋅ 85086 Zip Code ⋅ 2,544 SqFt.
Don't miss the opportunity to own this golf course home with mountain views. 3 bedrooms, 2 1/2 baths, a den/office, a large kitchen with granite countertops, SS appliances, eat-in and countertop dining. You'll love the open concept kitchen-family room area and the formal dining/living room area. The spacious office can double as a guest bedroom if/when needed. The backyard has lots of room for relaxing, putting on the putting green, outdoor cooking and dining, or to simply enjoy the golf course and mountain views. You will especially like the new kitchen appliances (2024), the new HVAC System (2024) and the recently painted exterior (2023). 3 car garage has additional insulation and new A/C (2024)! Make this home your new home where you will enjoy all the amenities of Anthem Country Club life, two clubhouses, two pools, two restaurants, two state-of-the-art fitness centers, games rooms, tennis and pickleball, bocce ball and so much more!

40810 N Lytham Court, Anthem

42044 N 44th Drive, Phoenix
$544,900
4 Beds ⋅ 2 Baths ⋅ 6938550 MLS ⋅ CLOSED Status ⋅ 0.16 Acres ⋅ 85086 Zip Code ⋅ 2,369 SqFt.
Fantastic home in Anthem West is a must-see! Offering 4 beds, 2 baths, 2-car garage, & a low-care landscape. The inviting interior features tall ceilings, designer paint, tons of natural light, and wood-look tile flooring w/carpet in bedrooms. You'll love the combined living & dining room and the open-concept family room w/surround sound. The remodeled kitchen boasts built-in appliances w/cooktop gas, a pantry, ample cabinets, tile backsplash, recessed & pendant lights, and an island w/breakfast bar. The double-door main bedroom has outdoor access and a LUXURIOUS bathroom with dual sinks, soaking tub, & a walk-in closet. Double-door 4th bedroom can be an office. Enjoy the spacious backyard, providing an extended covered patio, artificial turf, & a fire pit for chilly nights! Welcome home 2 Newer TOP OF THE LINE AC's to keep you nice and cool!!! Crazy Convenient location. Can walk/ride bike easily to Walmart and many more shops and restaurants, including the Outlet Mall! EZ on and off the I-17 too! Practically right across the street from a beautiful,grassy park and playground!

42044 N 44th Drive, Phoenix

41322 N Clear Crossing Court, Anthem
$472,000
2 Beds ⋅ 2 Baths ⋅ 6940687 MLS ⋅ CLOSED Status ⋅ 0.15 Acres ⋅ 85086 Zip Code ⋅ 1,685 SqFt.
Elevated desert living in this elegant Acadia model, situated on a private wash cul-de-sac lot in the Anthem Country Club. This thoughtfully upgraded home offers 2 bedrooms plus a den/office and 2 baths. Inside, enjoy new laminate flooring, upgraded kitchen countertops, appliances, and cabinetry. The secondary bathroom has been fully renovated with modern finishes. Other recent updates include the A/C unit, water heater, disposal, and exterior/interior paint. The roof was updated in 2015. Custom garage cabinetry provides organization, while an extended owner's suite and inviting fireplace add character. A relaxing patio with a waterfall—perfect for enjoying sunsets. This home captures the essence of the Anthem Country Club lifestyle.

41322 N Clear Crossing Court, Anthem

43308 N Acadia Way, Anthem
$700,000
5 Beds ⋅ 4 Baths ⋅ 6939724 MLS ⋅ CLOSED Status ⋅ 0.17 Acres ⋅ 85086 Zip Code ⋅ 3,231 SqFt.
PRICE IMPROVEMENT! Now BELOW recent appraised value. Great for entertaining! Located in a quiet corner of Anthem's Parkside, this spacious 5 bedroom home offers unobstructed views for miles from a private backyard with a sparkling pool and built-in BBQ. A formal living room with soaring ceilings and a spacious dining area welcomes you. A large eat-in kitchen with center island and breakfast bar leads the way to a great room with a gas fireplace. A first-floor office, spacious 2.5 car garage with storage, casita with separate entrance for guests and new HVAC are not to be missed! The second story has a spacious Primary suite with a private balcony and huge bathroom as well as 3 other bedrooms and a technology space. Neutral Colors and tons of cabinetry for storage!

43308 N Acadia Way, Anthem

34715 N 30th Avenue, Phoenix
$296,000
2 Beds ⋅ 2 Baths ⋅ 6935569 MLS ⋅ CLOSED Status ⋅ 85086 Zip Code ⋅ 1,187 SqFt.
Priced Below Market for a Quick Sale! Don't miss this stunning 2 bed + spacious loft, 2 bath townhome in the highly sought-after Tramonto community of North Phoenix. Featuring an updated kitchen with granite countertops, shaker cabinets, and backsplash, this home also includes all appliances, a brand-new water heater, and a 2-car tandem garage. Perfectly located near shopping, dining, and major freeways—with huge ROI potential thanks to its proximity to the new TSMC plant bringing thousands of jobs. Enjoy breathtaking mountain views, walking trails, and resort-style amenities including pools, spa, tennis, pickleball, and more. The perfect low-maintenance starter, second, or investment home—this one won't last long!

34715 N 30th Avenue, Phoenix

36518 N 29th Lane, Phoenix
$1,175,000
4 Beds ⋅ 3 Baths ⋅ 6918857 MLS ⋅ CLOSED Status ⋅ 1.21 Acres ⋅ 85086 Zip Code ⋅ 3,349 SqFt.
Stop the tape! You'll want to lock this house away. Don't just stand there- operate on that offer right now! This is your chance to own one of the true jewels within this highly desirable custom acreage neighborhood in the North Valley. Perfectly positioned to make life a breeze, you're just moments from the I-17 and Loop 303, with all the glorious delights of Norterra, Anthem, and Desert Hills at your fingertips. Inside, you've got the four bedrooms you need, a spacious living room with soaring ceilings, and an open floor plan with luxury finishes- just the way you like it. Flooring, baseboards, and carpet were all updated in 2024. The kitchen was remodeled in 2021, and it shows- sleek cabinetry, abundant storage, and that induction cooktop you didn't know you needed (don't worry, you won't miss gas). And yes, that FOUR-car garage really is air conditioned with its own mini split (installed 2023). The upgraded insulated garage doors and openers from 2021 do a phenomenal job keeping things comfortable year-round. Need a space within a space for your cool stuff, a workout spot, or a place to play video games as loud as you want? Check out the bonus room inside the garage! Do you have too many toys or an RV you need to store comfortably on your own land? Perfect! Look at the property lines on photo 85, that's plenty of room to store anything you want! Want peace of mind? The roof was resealed in 2019, the AC by the garage was replaced in 2019, the unit by the master bedroom in 2022, and the other was swapped out in 2024. This home has been incredibly well cared for and meticulously updated inside and out with no expense spared. Step out back and prepare to have your friends drool with envy: a designer pool and spa loaded with features, set against a sprawling estate with mountain and lush desert views. Hosting a crowd? No problem. The slab driveway fits 6-9 cars depending on what you're parking (yes, tested at actual events). And for the big bonus this home comes with an $89,000 PAID OFF Tesla solar system (installed 2024) featuring three Powerwall batteries. Not a fan of snakes? Don't worry, we thought of that too. The entire backyard fence is fully snake-proofed so pets, kids, and yes, even Grandma, can roam freely and safely. A couple more notes: the property runs on a shared well (no city water). The seller also had a survey completed, and while the grading & drainage isn't finalized yet, the engineer has all the data and can finish it quickly if a buyer wants to move forward with an RV Garage or Guest House. Admit it this is the home with all the bells and whistles you've been waiting for. This is your moment. If you had one shot, one opportunity to grab the house you've always wanted... would you capture it, or just let it slip?

36518 N 29th Lane, Phoenix

34713 N 24th Lane, Phoenix
$500,000
4 Beds ⋅ 3 Baths ⋅ 6849530 MLS ⋅ CLOSED Status ⋅ 0.1 Acres ⋅ 85086 Zip Code ⋅ 2,483 SqFt.
Situated in the highly desirable Tramonto neighborhood, this exceptional 4-bedroom, 2.5-bath residence impresses at every turn. A two-story design welcomes you with an open floor plan leading to a gourmet kitchen featuring new quartz countertops, disposal, sink, and faucet (2025). Fresh interior paint (2025) and updated exterior finishes (2024) create an inviting ambiance. Enjoy a dedicated home office, bonus room, and a luxurious primary suite with a separate shower and tub. Upgrades include a new garage opener (2025), window screens (2022), water heater (2020), and new AC units (Unit No. 1, 2017; Unit No. 2, 2025). The upgraded backyard—with new pavers, turf, plantings, and decorative rock (2025)—is perfect for entertaining.

34713 N 24th Lane, Phoenix

Copyright 2026 Arizona Regional Multiple Listing Service, All rights reserved. The data relating to real estate for sale on this website comes in part from the Arizona Regional Multiple Listing Service. All information deemed reliable but not guaranteed and should be independently verified. All properties are subject to prior sale, change or withdrawal. Neither listing broker(s) nor Arizona Regional Multiple Listing Service shall be responsible for any typographical errors, misinformation, misprints and shall be held totally harmless.

board logo

Information Is Believed To Be Accurate But Not Guaranteed. Some or all listings may or may not be listed by the office/agent presenting these featured properties. Copyright 2026 MTRMLS, Inc. RealTracs Solutions.

How much is your home worth?

Get instant property value now!