Refine Search
Sort by
23219 N 77th Way, Scottsdale
$1,695,000
3 Beds ⋅ 3 Baths ⋅ 7089184 MLS ⋅ ACTIVE Status ⋅ 0.42 Acres ⋅ 85255 Zip Code ⋅ 2,913 SqFt.
23219 N 77th Way isn't just another North Scottsdale listing. It's a Classic Stellar semi-custom home. Classic Stellar was one of Arizona's most respected boutique builders, celebrated for an obsessive approach to energy efficiency and construction quality that was decades ahead of its time. They didn't cut corners. They didn't build tract houses. They built homes their owners still rave about 25 years later. This 3-bedroom, 3-bath, 2,913 sq ft single-story residence sits on a generous 0.42-acre lot inside the gated Bella Vista community and delivers the kind of quality that simply isn't available at new construction price points today. And one more thing worth shouting from the rooftop: there are NO steps!

23219 N 77th Way, Scottsdale

12129 N 114th Way, Scottsdale
$2,999,888
5 Beds ⋅ 4 Baths ⋅ 7089069 MLS ⋅ ACTIVE Status ⋅ 0.67 Acres ⋅ 85259 Zip Code ⋅ 4,054 SqFt.
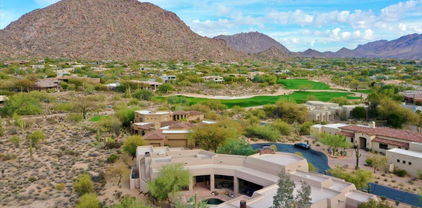
A rare offering in Ancala, where contemporary living meets the beauty and privacy of the Sonoran Desert. This custom Scottsdale residence captures panoramic mountain, sunset and 8th-hole golf course views from a serene outdoor setting with a pool, spa, putting green and swim up bar. Inside, the primary suite features a 2-way fireplace, dual-head shower, quartz countertops, 2-story closet and washer/dryer combo. The kitchen offers Thermador appliances and an island with seating and storage. Thoughtful improvements include Renewal by Andersen windows and doors, all replaced plumbing, solid maple interior doors, HVAC systems (2023 & 2025) and a water heater (2023). The garage offers a mini split, cabinetry and storage designed to embrace its exceptional setting!

12129 N 114th Way, Scottsdale

19700 N 76th Street Unit 2150, Scottsdale
$447,500
2 Beds ⋅ 2 Baths ⋅ 7089050 MLS ⋅ ACTIVE Status ⋅ 0.03 Acres ⋅ 85255 Zip Code ⋅ 1,403 SqFt.
Location, Location, Location! This beautiful end unit is situated just steps from the pool and offers great mountain views from the covered balcony. Light and bright! The Great Room floor plan is perfect for entertaining or just relaxing at home. The open Kitchen features a gas stove, breakfast bar, stainless steel appliances, Corian counters, lots of raised panel maple cabinets and a tiled backsplash. The Primary Suite is spacious and boasts a generous walk-in closet, dual vanities, and an oversized walk-in shower! The gas fireplace is fabulous for those chilly AZ nights. A single car Garage provides additional storage and offers pre-plumbing for a water softener system. BRAND NEW washer/dryer are a BONUS! Residents enjoy 3 heated community pools, spas, 2 workout rooms, walking paths, and green belts, all inside this sought-after gated Community of the Village at Grayhawk. Just minutes from all of the finest shopping, dining, and entertainment that North Scottsdale has to offer! Kierland, Scottsdale Quarter, West World, Market Street, DC Ranch, and 101 access are all nearby! Put this beauty at the top of your list!

19700 N 76th Street Unit 2150, Scottsdale

10509 E Sunnyside Drive, Scottsdale
$3,950,000
5 Beds ⋅ 5 Baths ⋅ 7089035 MLS ⋅ ACTIVE Status ⋅ 0.82 Acres ⋅ 85259 Zip Code ⋅ 5,299 SqFt.
Resort-style living in the heart of Scottsdale's highly sought-after Cactus Corridor. Extensively remodeled and thoughtfully designed for both everyday living and entertaining, this exceptional residence combines beautifully updated interiors, a highly functional split floor plan and an extraordinary backyard retreat with amenities rarely found in one home. Soaring ceilings and abundant windows fill the home with natural light, while the floor plan provides exceptional privacy and flexibility. The spacious primary suite features his-and-hers walk-in closets and an oversized primary bathroom retreat with separate private water closets. An additional bedroom and a generous dedicated office are located on one side of the home, creating an ideal private retreat and an exceptional work-from-home setup. Three additional bedrooms occupy their own wing, conveniently positioned near the kitchen and family room, providing comfortable separation while keeping everyday living spaces connected. At the heart of the home, the beautifully remodeled kitchen features custom cabinetry by Public House Creative, Sub-Zero refrigeration, a 48-inch Wolf 8-burner range, Bosch appliances, quartz countertops and an oversized granite island. Throughout the home, extensive remodeling and updates include secondary bathrooms, the office and powder room along with custom cabinetry and built-ins, designer finishes and an impressive bar with dual wine refrigerators. The backyard is a true Scottsdale retreat, designed for entertaining, recreation and year-round enjoyment. A large PebbleTec pool is surrounded by artificial turf and mature, lush landscaping, while the covered ramada provides a sophisticated outdoor living space complete with fireplace, TV and remote-controlled sunshade. Resort style amenities include a lighted sport court offering both pickleball and half-court basketball, a red cedar barrel sauna, built-in outdoor BBQ and gas fire pit. Multiple spaces for dining, entertaining, relaxing and recreation make this an exceptional outdoor oasis designed to be enjoyed year-round. Significant recent improvements provide added peace of mind, including two Navien tankless water heaters installed in 2026; upgraded interior fire sprinklers; select new windows and Low-E glass; three updated HVAC units; and a tile re-roof completed in April 2026 with double underlayment, a transferable 20-year manufacturer's warranty and 12-year transferable workmanship warranty. Ideally located just minutes from world-class healthcare, acclaimed restaurants, shopping, golf, hiking and top public and private schools, this exceptional Cactus Corridor home offers a rare combination of extensive improvements, a highly functional split floor plan and an extraordinary collection of indoor and outdoor amenities--all in one of Scottsdale's most desirable locations.

10509 E Sunnyside Drive, Scottsdale

9250 E Whitethorn Circle, Scottsdale
$950,000
2 Beds ⋅ 2 Baths ⋅ 7089015 MLS ⋅ ACTIVE Status ⋅ 0.12 Acres ⋅ 85266 Zip Code ⋅ 1,631 SqFt.
Privately positioned within The Boulders, this immaculate 2BR/2BA home offers a setting rarely found among similar floorplans. Set back from the road with no homes directly in front or behind, enjoy exceptional privacy, dramatic mountain and boulder views, and Sonoran Desert beauty. Renovated approximately five years ago and used exclusively as a guest home since, this 1,631 sq. ft. retreat is in exceptional, move-in-ready condition. Beautifully furnished and decorated by its professional interior designer owners, furnishings and décor are available for purchase under a separate Bill of Sale. Enjoy intimate outdoor living spaces, mature desert landscaping, an attached 1-car garage and additional carport. Rental program eligible.

9250 E Whitethorn Circle, Scottsdale

7009 E Acoma Drive Unit 1133, Scottsdale
$430,000
2 Beds ⋅ 2 Baths ⋅ 7089010 MLS ⋅ ACTIVE Status ⋅ 0.03 Acres ⋅ 85254 Zip Code ⋅ 1,158 SqFt.
Walk to Kierland Commons and Scottsdale Quarter! Welcome to this stunning ground-floor, 2-bedroom, 2-bathroom condo featuring a 1-car garage and premium views. Freshly painted, new blinds and carpet throughout the home. Completely updated in 2018, this home boasts a open-concept kitchen with sleek quartz countertops, all-new self-closing cabinetry, a stainless steel faucet, updated sinks, and full-size appliances included. Porcelain tile runs through the family room and kitchen, complemented by modern lighting fixtures and plush new carpet in the bedrooms. Both spacious bedrooms feature full walk-in closets, with a full-size washer and dryer. Seller may consider seller financing. Possible terms include 5.5% interest, a term of up to 3 years, and a minimum 20% down payment. Seller may also consider a credit or price reduction of up to $7,000 toward a new AC unit. Please include proof of loan qualification or funds with your offer. Both spacious bedrooms feature full walk-in closets, with a full-size washer and dryer included for complete convenience. Enjoy unobstructed views of the lush greenbelt and resort-style community pool right from your kitchen and family room. Located in a pristine gated community offering a state-of-the-art fitness center, heated pool, and relaxand relaxing spa, all just steps from top dining, shopping, and everyday conveniences.

7009 E Acoma Drive Unit 1133, Scottsdale

7616 E Sierra Vista Drive, Scottsdale
$2,350,000
4 Beds ⋅ 3 Baths ⋅ 7089000 MLS ⋅ ACTIVE Status ⋅ 0.18 Acres ⋅ 85250 Zip Code ⋅ 3,369 SqFt.
Welcome to an extraordinary Monterey Homes residence that epitomizes contemporary European elegance in a prestigious Scottsdale guard-gated community. This meticulously updated 4-bedroom home seamlessly blends modern sophistication with thoughtful functionality, creating an unparalleled living experience just minutes from Old Town Scottsdale. Soaring ceilings and expansive windows flood the home with natural light, creating an airy, open atmosphere. The sophisticated palette of crisp whites, sleek grays, and warm wood tones establishes a gallery-like backdrop for contemporary living. The dramatic double-height living room serves as the home's architectural centerpiece, featuring a striking marble fireplace surround & floor-to-ceiling windows create an effortless indoor-outdoor connection. Modern floating designer pendant lights and thoughtfully curated spaces for art create an environment that's both sophisticated and inviting. The adjacent dining area flows naturally from the living room, illuminated by sculptural lighting and offering an ideal setting for both intimate dinners and grand entertaining. The showstopping gourmet kitchen is a culinary enthusiast's dream, featuring a massive center island with seating for five, dramatically illuminated by blue accent lighting. High-gloss white European-style cabinetry provides abundant storage, while premium stainless steel appliances include a professional-grade gas range and built-in refrigeration. White quartz countertops create a clean, contemporary aesthetic, while a separate prep area with an undermount sink ensures the space functions as beautifully as it looks. Multiple pendant fixtures and recessed lighting ensure perfect visibility for any culinary endeavor, making this a true chef's kitchen in every sense. The luxurious master suite occupies its own private wing upstairs, featuring a cozy fireplace with an ornate gold mirror, plush carpeting, and tranquil views that create a serene retreat from the day. The spa-inspired master bath showcases a floating dual-vanity with vessel sinks and backlit mirrors, a freestanding soaking tub positioned to capture natural light, and a spacious marble-clad walk-in shower that completes the resort-like experience. Two additional bedrooms upstairs offer flexibility for family, guests, or home offices, while a convenient fourth bedroom on the main level provides privacy and accessibility for multi-generational living or visiting guests. Your private backyard oasis awaits with a sparkling pool perfect for Arizona's indoor-outdoor lifestyle. For additional recreation, simply walk across the street to the community pool and tennis courts, offering resort-style amenities right at your doorstep. The home's prime location within the exclusive guard-gated 7600 Lincoln community offers immediate access to the Arizona Canal's 100 miles of scenic walking and biking paths, providing a direct and picturesque experience.

7616 E Sierra Vista Drive, Scottsdale

9331 E Hidden Green Drive, Scottsdale
$1,099,000
3 Beds ⋅ 2 Baths ⋅ 7088964 MLS ⋅ ACTIVE Status ⋅ 0.45 Acres ⋅ 85262 Zip Code ⋅ 2,250 SqFt.
Excellent Troon North / North Scottsdale home that has been updated by the current and previous owner. 3 bedrooms, 2 baths, den, and 3 car garage with built-ins and epoxy flooring. Enjoy the fully landscaped backyard complete with heated pool, featuring a serene waterfall and boulder accents, spa, and artificial turf. Take advantage of the mountain views under the shade ramada on your extended patio or sit by the kiva fireplace complete with banco seating. Located in prestigious Troon North, walking distance to community park with tennis and pickle ball courts, picnic area, playground, walking trails, and so much more. Perfect location in North Scottsdale with easy access to Pima Rd and everything Scottsdale has to offer.

9331 E Hidden Green Drive, Scottsdale

7161 E Rancho Vista Drive Unit 2004, Scottsdale
$659,000
2 Beds ⋅ 2 Baths ⋅ 7088887 MLS ⋅ ACTIVE Status ⋅ 0.03 Acres ⋅ 85251 Zip Code ⋅ 1,336 SqFt.
Experience effortless Scottsdale living in this beautifully updated second-floor residence at Optima Camelview Village. Fresh interior paint and newly installed luxury vinyl plank flooring create a bright, modern backdrop throughout this 2-bedroom, 2-bath home. Floor-to-ceiling glass fills the open-concept living and dining areas with natural light while framing serene views of the community's lush landscaping, water features, and sparkling pool. The contemporary kitchen features stainless steel appliances, generous counter space, and an inviting layout well suited for everyday living and entertaining. The primary suite offers a peaceful retreat with a private ensuite bath and direct access to the outdoor terrace, an ideal setting for relaxing and enjoying the courtyard views. Optima Camelview Village residents enjoy an impressive collection of resort-style amenities, including indoor and outdoor pools and spas, an expansive fitness center, basketball and racquetball courts, concierge service, and on-site dining. Located moments from Scottsdale Fashion Square and the celebrated restaurants, galleries, nightlife, and entertainment of Old Town Scottsdale, this move-in-ready residence offers an exceptional combination of style, convenience, and lock-and-leave living.

7161 E Rancho Vista Drive Unit 2004, Scottsdale

6402 E Calle Rosa --, Scottsdale
$4,375,000
4 Beds ⋅ 5 Baths ⋅ 7088879 MLS ⋅ ACTIVE Status ⋅ 0.39 Acres ⋅ 85251 Zip Code ⋅ 4,409 SqFt.
STUNNING ARCADA PROPER RENOVATION! Beautifully remodeled from the studs with a thoughtfully designed great room floor plan, this exceptional 4 bedroom, 4.5 bath ranch offers the perfect blend of timeless character and modern luxury. Spacious ensuite bedrooms feature beautifully appointed baths and walk-in closets, while a generous bonus room provides the ideal space for a playroom, office, gym, or media room. At the heart of the home, the inviting kitchen showcases an beautiful marble slab island, white shaker cabinetry, and Thermador stainless steel appliances, including a 48 inch gas range and built-in refrigerator. The open kitchen and great room create an effortless setting for everyday living and entertaining. Wide plank wood flooring, custom millwork, and abundant natural light add warmth and sophistication throughout. The welcoming entry opens to a formal dining room with French doors leading to a charming front courtyard. The beautifully landscaped corner lot offers a private resort-style backyard with a saltwater pool and spa, covered patio, and a new outdoor fireplace perfect for Arizona indoor/outdoor living. An extended 3-car garage with additional storage and a convenient side-entry driveway provide exceptional functionality. Ideally located in the heart of Arcadia Proper. Beautifully finished, exceptionally livable, and truly move-in ready welcome home!

6402 E Calle Rosa --, Scottsdale

7960 E Camelback Road Unit 408, Scottsdale
$324,000
2 Beds ⋅ 2 Baths ⋅ 7088877 MLS ⋅ ACTIVE Status ⋅ 0.03 Acres ⋅ 85251 Zip Code ⋅ 1,200 SqFt.
EXCEPTIONAL VALUE IN THE HEART OF SCOTTSDALE! Beautifully remodeled 2BR/2BA condo offering contemporary finishes, stunning mountain and golf course views, and an outstanding resort lifestyle. Enjoy an open-concept design, luxury vinyl flooring, gorgeous quartz counters, white shaker cabinetry, stainless appliance, new electrical panel, updated bathrooms, and new Low-E windows and patio slider. Scottsdale Shadows offers 24/7 guard-gate security, a private 9-hole golf course, 3-year-round pools, tennis, fitness center, clubhouse and creative studios. HOA INCLUDES HEATING/AIR-CONDITIONING, TRASH, WATER, BLANKET INSURANCE AND OTHER SERVICES. LOW ELECTRIC BILLS- ONLY PAY FOR SMALL PLUG INS. Jus 0ne-mile to Scottsdale Fashion Square. MOVE IN READY AND AN INCREDIBLE OPPORTUNITY! SEE DOCUMENTS FOR FULL RENOVATIONS. Additional new features include: New Electrical Sub Panel and Breaker Box All new plumbing hardware and fixtures All new lighting hardware All new appliances New Vanities in both bathrooms Additional Storage Locker on same floor Small Faux Grassy patch for your pooch on patio All popcorn ceilings removed and now have a flat smooth finish Freshly painted t/o including the inside of closets New Clothing rods in all closets Loads of Storage inside and additional storage unit on the same floor Modern Fans in living area and both bedrooms Ground level garage parking with assigned space in building HOA covers most of the electricity - very low charges even with AC and Heat to your liking. Blanket insurance, water, trash, sewer. Shadows is well maintained by their own on-site staff.

7960 E Camelback Road Unit 408, Scottsdale

11392 E Caribbean Lane, Scottsdale
$4,250,000
4 Beds ⋅ 4 Baths ⋅ 7088858 MLS ⋅ ACTIVE Status ⋅ 0.3 Acres ⋅ 85255 Zip Code ⋅ 4,162 SqFt.
WOW... Spectacularly remodel home situated on a private hillside lot. Offered tranquil setting with breathtaking Mt views, sunsets, and backs to pristine natural open space in guard gated Cimarron Hills. 2023 upgrades include structural floor plan changes, new windows & doors, AC systems, roof, cabinets, appliances, plumbing (completely re-piped w/PEX), custom front door, floors, lighting. Waterfall island kitchen with SS appliances, 48'' gas range, and Quartz Counters open to an amazing family room with gas Fp & walls of windows highlighting the astonishing Mountain Views. The elegant formal dining room flows into an inviting living room with a media wall, gas fireplace, and walls of windows that frame the amazing views. Primary Retreat offers amazing views includes a spa like Bath with Quartz Vanities, Tub, Shower, tiled floors & walls, plus two walk-in closets. The backyard oasis captures unmatched Mountain Views, and sunsets while backing to open desert space. Recently updated include pool & spa with stacked stone, plus a gas fire pit, synthetic grass, pavers, lighting, irrigation system. A Must See!

11392 E Caribbean Lane, Scottsdale

6902 E Sweetwater Avenue, Scottsdale
$1,295,000
3 Beds ⋅ 2 Baths ⋅ 7088767 MLS ⋅ ACTIVE Status ⋅ 0.61 Acres ⋅ 85254 Zip Code ⋅ 2,054 SqFt.
REDUCED...A Neighborhood Gem located in the highly sought-after 85254 zip code with NO HOA! This remodeled 3 bed, 2 bath home offers 2,054 SF on an expansive 26,663 SF corner lot with mountain views and RV gate. The open kitchen features a large island, wine bar, and KitchenAid appliances (including 5 burner gas cooktop, double ovens and wine refrigerator). Stylish remodeled baths, wood & tile flooring and gas fireplace complete the interior. Roof replaced in 2018 roof, HVAC in 2019 and water heater in 2023. The entertainer's backyard features mountain view, a sparkling pool, putting green, fruit trees (lemon, lime, grapefruit & pomegranate), RV gate and covered patio.

6902 E Sweetwater Avenue, Scottsdale

12636 N 68th Street, Scottsdale
$1,499,000
4 Beds ⋅ 2 Baths ⋅ 7088765 MLS ⋅ ACTIVE Status ⋅ 0.54 Acres ⋅ 85254 Zip Code ⋅ 2,002 SqFt.
Resort living in Scottsdale's coveted Magic 85254! This beautifully renovated 4-bedroom, 2-bath residence is set on a rare, quiet, and premium half-acre-plus lot. Offering exceptional privacy, space, and effortless indoor-outdoor living. The light-filled floor plan features spacious living areas and a stylish, generously sized kitchen. Step outside to a private resort-style oasis with a sparkling pool, spa, covered patio, and multiple entertaining spaces. Ample grounds offer room for an RV and more. No HOA = endless possibilities. Ideally located minutes from Kierland Commons, Scottsdale Quarter, premier dining, golf, and more. This hard to come by opportunity has a fully furnished option making it move-in ready and/or a profitable turnkey investment.

12636 N 68th Street, Scottsdale

8702 E Angus Drive, Scottsdale
$630,000
3 Beds ⋅ 2 Baths ⋅ 7088731 MLS ⋅ ACTIVE Status ⋅ 0.18 Acres ⋅ 85251 Zip Code ⋅ 1,812 SqFt.
LOCATION, LOCATION, LOCATION -- AND NO HOA! Ideally situated near Pima Park, the Hayden Greenbelt, Loop 101, & the restaurants, shopping, & entertainment of Old Town Scottsdale, This charming 1971 midcentury ranch-style home offers the opportunity to enjoy the Scottsdale lifestyle in a quiet neighborhood. This home was lovingly cared for by the same owner since 1979 & has been thoughtfully maintained & updated over the years. The kitchen and bathrooms were remodeled approximately 12 years ago, featuring granite countertops, tumbled travertine flooring, & updated cabinets. Investor opportunity with a roomy 1812 sq. ft split floorplan & a 7,645 sq. ft. lot plus a full 2 car garage. Investors are flipping homes in this exact neighborhood in the high $800,000 or low $900,000. Fresh interior and exterior paint in today's neutral colors, along with brand-new carpeting in the front living room and bedrooms, gives the home a fresh, welcoming feel. This home could easily be an opportunity for a first time home buyer making changes over time. The conscientious owner has invested in a brand-new landscape watering system in both the front and back yards, along with newly planted trees to enhance the outdoor spaces. Move-in ready and filled with years of happy memories, this home is ready for its next chapter. Now it's your turn to make it your own and create wonderful memories for years to come. Come see this special Scottsdale home today!

8702 E Angus Drive, Scottsdale

10040 E Happy Valley Road Unit 300, Scottsdale
$2,700,000
4 Beds ⋅ 6 Baths ⋅ 7088725 MLS ⋅ ACTIVE Status ⋅ 0.53 Acres ⋅ 85255 Zip Code ⋅ 4,266 SqFt.
IMMEDIATE FULL CLUB MEMBERSHIP AT CLOSING. Fully remodeled top to bottom with all major systems replaced, this custom residence sits on the 4th hole of the Jack Nicklaus Signature course at Desert Highlands. Private and lush at ground level, with a resort-style backyard, pool, and spa. Then step up to the rooftop deck with a fireplace for sweeping 360-degree mountain, city-light, and golf course views. 4 bedrooms plus office, 4 full baths, 2 powder rooms, 3-car garage. Soaring 20-foot great room ceilings, custom copper fireplace, new Andersen windows and sliders. Chef's kitchen with Wolf induction range, Wolf double ovens, and Sub-Zero. New HVACs, water heaters, and soft water. Motivated seller. Bring your buyers. **IMMEDIATE FULL CLUB MEMBERSHIP AVAILABLE AT CLOSING.** Fully remodeled from top to bottom with all major systems replaced, this exceptional custom residence is perfectly positioned on the 4th hole of the renowned Jack Nicklaus Signature Golf Course at Desert Highlands Country Club. Blending timeless architectural character with modern luxury, the home offers remarkable privacy and undeniable presence. A spectacular rooftop deck delivers sweeping 360-degree mountain, city-light, and golf course views complete with a fireplace, creating an unforgettable setting for sunset gatherings and evening entertaining. Meticulously maintained, the residence features **4 bedrooms plus a dedicated home office**, **4 full bathrooms**, **2 powder rooms**, and a **spacious 3-car garage**. The dramatic great room welcomes you with soaring **20-foot ceilings**, warm wood flooring, and a striking custom **copper fireplace**. Expansive new Andersen Deluxe Windows and Sliding Glass Doors flood the home with natural light and frame picturesque views of the resort-style backyard. The **newly redesigned kitchen** is a chef's dream, showcasing a **Wolf induction range**, **Wolf stainless steel double ovens**, **Sub-Zero refrigerator**, and an oversized island ideal for entertaining and everyday living. Step outside to your private desert oasis, featuring a **sparkling pool, spa, and generous patio spaces** perfect for relaxing or hosting gatherings in complete serenity. The primary suite is a true retreat, offering a luxurious spa-inspired bath and an expansive walk-in closet outfitted with **custom, furniture-grade cabinetry** for exceptional organization and storage. Living in **Desert Highlands Country Club** means enjoying a world-class lifestyle, including: * Jack Nicklaus Signature 18-Hole Golf Course * Access to local reciprocating private golf clubs * 18-hole putting course for all skill levels * State-of-the-art pickleball & tennis center with grass, clay, and composite courts * Bocce ball courts * Newly renovated, full-service fitness center * Scenic stocked lake and welcoming dog park The beautifully remodeled clubhouse reflects casual Southwestern elegance and provides an inviting atmosphere for dining, socializing, and entertaining. Residents also benefit from exceptional on-site home services and **24/7 professionally trained security**, ensuring peace of mind within this prestigious gated community. **Discover the rare opportunity to own a fully remodeled home with immediate club access in one of Scottsdale's most coveted private communities. Experience Desert Highlands and this remarkable property firsthand.** deserthighlandsscottsdale

10040 E Happy Valley Road Unit 300, Scottsdale

7475 E Gainey Ranch Road Unit 3, Scottsdale
$3,100,000
7088706 MLS ⋅ ACTIVE Status ⋅ 0.28 Acres ⋅ 85258 Zip Code
An extraordinary opportunity to complete a custom residence in one of Gainey Ranch's most impressive settings, surrounded by expansive water and golf course views. You need to walk the homesite to appreciate the views as they are even more spectacular in person. The completed architectural plans feature approximately 6,044 square feet with 4 bedrooms, 4 full baths, 2 half baths and a 3-car garage, the design is carefully oriented to maximize the remarkable setting and views throughout the home. A full set of stamped architectural plans, landscape plans and pool drawings are available, providing a significant head start toward completing this exceptional residence. As a homeowner within gated Gainey Ranch community in the heart of Scottsdale, you will enjoy 24-hour security and access to the Gainey Ranch Estate Club which features a resort-style swimming pool, fitness center with daily classes, tennis and pickleball courts and thoughtfully designed social spaces including a bar, wine room, card rooms, and board room. This home has the potential to be the masterpiece of Gainey Ranch.

7475 E Gainey Ranch Road Unit 3, Scottsdale

13523 E Cortez Drive, Scottsdale
$699,999
3 Beds ⋅ 3 Baths ⋅ 7088699 MLS ⋅ ACTIVE Status ⋅ 0.06 Acres ⋅ 85259 Zip Code ⋅ 1,945 SqFt.
Welcome to Summit View, Scottsdale's best kept secret for beautiful desert living! Located at the base of the Scottsdale Mountain area perfect for both LOCK & LEAVE or FULL TIME residents. Great room concept, with gas fireplace, opens to large covered patio area and natural desert, for that first cup of coffee or sunset happy hour. Kitchen has Quartz countertops, island with storage, small pantry, counter seating and breakfast nook area. Upstairs loft area could become tv/game, home office, exercise studio, art or playroom. Large primary suite highlights full deck with Camelback Mountain and city light views for miles. Two other bedrooms are split from loft area with access to second full bathroom. One bedroom has private patio overlooking Scottsdale Mountain. Community features include heated pool and spa. ALL FURNISHINGS CAN BE INCLUDED WITH SEPARATE BILL OF SALE!!! Community is close to Mayo Clinic, highly rated schools, hiking/biking trails, golf courses, and Scottsdale hot spots for dining, shopping and events! This home has several updates, newer water heater (2024) roof and a/c have all been replaced and regularly serviced. Double garage has built in cabinets & epoxy flooring.

13523 E Cortez Drive, Scottsdale

9046 E Calle De Valle Drive, Scottsdale
$1,745,000
3 Beds ⋅ 2 Baths ⋅ 7088690 MLS ⋅ ACTIVE Status ⋅ 0.19 Acres ⋅ 85255 Zip Code ⋅ 2,048 SqFt.
Completely reimagined with nearly $600K in improvements, this 3-bedroom, 2-bath single-level home in exclusive Canada Ridge reflects an extraordinary renovation where virtually every element was thoughtfully considered. The transformation includes a new roof, new oversized HVAC system, double insulation, premium flooring, custom woodwork, updated electrical, new fixtures and hardware, water softener and filtration systems, extensive stonework, beautifully redesigned baths, and a kitchen representing more than $200K in improvements. The kitchen is anchored by a 48-inch range and handcrafted hammered hood, complemented by rich stonework and timeless finishes. Designed to blur the distinction between indoors and out, interior walls were removed to create a more open layout, while the rear wall was replaced with custom floor-to-ceiling retractable glass doors overlooking the pool and lush backyard. A specially engineered structural beam eliminates the need for view-obstructing pillars, creating an uninterrupted connection to the outdoor living space. Plank ceilings extend from the main living area through the covered patio, while stone walls, exposed beams and custom details give the home remarkable warmth and character. Outside, travertine surrounds the upgraded saltwater pool and spa amid mature, thoughtfully designed landscaping. Improvements include replaced pool plumbing, filtration, tile, valves and electrical components, plus app-controlled lighting and pool functions. An outdoor hot/cold shower, paver additions and recently refreshed perimeter walls complete the private backyard setting. One of the home's most distinctive features is a pair of reclaimed wood beams sourced from a dismantled New Hampshire barn approximately 250 years old--dating the timbers to around the era of the signing of the Declaration of Independence. Incorporated prominently into the renovation, they bring an authentic piece of history and one-of-a-kind character to the home. Set on an oversized cul-de-sac lot with North/South exposure, the property is one of just 64 residences in Canada Ridge, surrounded by views of Pinnacle Peak and the McDowell Mountains. AJ's Fine Foods, Mastro's Steakhouse, dining, everyday conveniences and Pinnacle Peak Country Club are within walking distance, with Market Street at DC Ranch, Grayhawk, DC Ranch and Silverleaf country clubs, WestWorld, Barrett-Jackson and the WM Phoenix Open just minutes away. The result is a comprehensive transformation centered on craftsmanship, longevity and exceptional indoor-outdoor Arizona living.

9046 E Calle De Valle Drive, Scottsdale

4950 N Miller Road Unit 337, Scottsdale
$150,000
1 Beds ⋅ 1 Baths ⋅ 7088644 MLS ⋅ ACTIVE Status ⋅ 0.02 Acres ⋅ 85251 Zip Code ⋅ 726 SqFt.
Welcome home to El Chaparral! This bright and inviting unit features modern wood-look flooring throughout the open living area, framed by crisp white walls and elegant crown molding. The spacious layout connects seamlessly to a dining nook with classic plantation shutters and a charming hanging light fixture. Enjoy a updated kitchen equipped with clean white cabinetry and generous storage space. Unwind in bright, airy bedrooms fitted with ceiling fans and ample closet storage. Step out onto your private covered patio complete with a tile floor, wood-slat ceiling detail, and built-in fan--perfect for relaxing year-round. Community features include lush grounds with palm trees and a shaded courtyard patio area. Don't miss this move-in-ready gem!

4950 N Miller Road Unit 337, Scottsdale

10432 E Winter Sun Drive, Scottsdale
$1,575,000
3 Beds ⋅ 4 Baths ⋅ 7088541 MLS ⋅ ACTIVE Status ⋅ 1.43 Acres ⋅ 85262 Zip Code ⋅ 3,952 SqFt.
A rare contractor special or design-minded buyer opportunity in North Scottsdale! Meticulously maintained and offering excellent fundamentals, this custom Edmunds-Toll home is ready for light cosmetic updating that could beautifully transform its interiors. Privately positioned at the end of a cul-de-sac on approximately 1.5 acres, the largest property in the gated Cresta Norte community, the home enjoys sweeping mountain views and an extraordinary connection to the surrounding Sonoran Desert. An inviting private courtyard leads to a bright, open floor plan with tall ceilings, abundant natural light, plantation shutters, and bamboo-and-tile flooring. The kitchen opens to a comfortable living area with a fireplace, creating a welcoming setting for everyday living and entertaining... The flexible layout includes a bonus room and separate den, offering space for an office, media room, fitness area, or hobbies. The private primary suite features double-door entry, mountain views, two walk-in closets, dual vanities, a soaking tub, and a separate shower. Two additional bedrooms are also en suite, providing privacy and comfort for residents and guests. Outside, enjoy a sparkling pool, built-in BBQ, covered patio, expansive desert surroundings, and dramatic mountain scenery. The split three-car garage features custom epoxy flooring and built-in cabinetry, while pre-wired surround sound adds convenience indoors and out. Thoughtfully cared for by its owner, this property presents an outstanding opportunity to preserve its quality craftsmanship while introducing updated finishes and a personalized design vision. With exceptional privacy, an oversized homesite, a cul-de-sac setting, and commanding views, this is a truly distinctive North Scottsdale offering.

10432 E Winter Sun Drive, Scottsdale

7126 E Osborn Road Unit 1020, Scottsdale
$745,000
2 Beds ⋅ 2 Baths ⋅ 7088442 MLS ⋅ ACTIVE Status ⋅ 0.03 Acres ⋅ 85251 Zip Code ⋅ 1,577 SqFt.
Welcome to Orterra in the heart of Old Town Scottsdale! This beautifully remodeled 1,577 sq ft residence offers a spacious split floor plan, modern finishes, and a brand-new top-of-the-line professional appliance package. Enjoy pleasant views toward Scottsdale's vibrant Arts District and an ideal location close to dining, shopping, nightlife, and entertainment. Orterra offers resort-style amenities including a large pool, fitness center, clubhouse, and dog park. With generous living space, extensive updates, and a prime Old Town location, this home delivers exceptional value. Seller incentive: 2% of the purchase price toward buyer's closing costs or rate buy down when using seller's preferred lender or cash. Don't miss this opportunity to get more for your money in Old Town Scottsdale!

7126 E Osborn Road Unit 1020, Scottsdale

7126 E Osborn Road Unit 3002, Scottsdale
$485,500
1 Beds ⋅ 1 Baths ⋅ 7088432 MLS ⋅ ACTIVE Status ⋅ 0.02 Acres ⋅ 85251 Zip Code ⋅ 970 SqFt.
Discover elevated Scottsdale living in Unit 3002 at Orterra, an exclusive boutique community in the heart of Old Town. This fully remodeled residence showcases an expansive, sophisticated floor plan framed by beautiful mountain views and an impressive gallery-style entry. The chef-inspired kitchen features a top-tier professional appliance package, complemented by refined finishes throughout. Step outside to enjoy Orterra's exceptional amenities, including a resort-style pool, fitness center, dog park, grilling stations, and expansive patio spaces. Ideally positioned for effortless walkability to Old Town's celebrated dining, shopping, and entertainment, with the airport just minutes away. Seller offering a 2% incentive with preferred lender or cash, available for eligible rate buydown or

7126 E Osborn Road Unit 3002, Scottsdale

8651 E Royal Palm Road Unit 127, Scottsdale
$355,000
2 Beds ⋅ 2 Baths ⋅ 7088389 MLS ⋅ ACTIVE Status ⋅ 0.03 Acres ⋅ 85258 Zip Code ⋅ 1,116 SqFt.
Enjoy effortless lock & leave living in the heart of McCormick Ranch! This beautifully situated first floor 2 bed, 2 bath condo offers a spacious floor plan, two private patios, and easy access to everything Scottsdale has to offer! Walk across the street to Mercado for shopping and dining, or enjoy the nearby greenbelt walking/bike path. The community features multiple pickleball and tennis courts, two sparkling pools, and a spa. Just minutes from tons of golf courses, spring training, and Talking Stick Resort. The Pavillions entertainment district is less than 5 minute drive away + direct access to the 101 freeway. This is an ideal Scottsdale retreat, full-time residence, or low-maintenance investment!

8651 E Royal Palm Road Unit 127, Scottsdale

Copyright 2026 Arizona Regional Multiple Listing Service, All rights reserved. The data relating to real estate for sale on this website comes in part from the Arizona Regional Multiple Listing Service. All information deemed reliable but not guaranteed and should be independently verified. All properties are subject to prior sale, change or withdrawal. Neither listing broker(s) nor Arizona Regional Multiple Listing Service shall be responsible for any typographical errors, misinformation, misprints and shall be held totally harmless.

board logo

Information Is Believed To Be Accurate But Not Guaranteed. Some or all listings may or may not be listed by the office/agent presenting these featured properties. Copyright 2026 MTRMLS, Inc. RealTracs Solutions.

How much is your home worth?

Get instant property value now!