Refine Search
Sort by
28011 N 109th Way, Scottsdale
$3,999,039
4 Beds ⋅ 5 Baths ⋅ 6655624 MLS ⋅ CLOSED Status ⋅ 0.27 Acres ⋅ 85262 Zip Code ⋅ 3,730 SqFt.
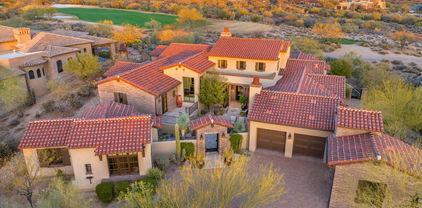
Serene is a new gated enclave of 21 cutting edge single level contemporary homes designed by Swayback Architects and built by Sonora West Development. Each Serene home brings a new definition to the ''Lock and Leave'' lifestyle with open Great Room floor plans perfect for entertaining and everyday living. Four different models to choose from with lavish interior finishes created by renown interior designers Est Est. This Model A comes with 4 bedrooms , 4.5 baths, Sub-Zero & Wolf Appliances & BBQ. Base Price is shown. Upgrades, pool and landscape are at an additional cost. Ten month build time. Serene is close to shopping, restaurants and over two dozen private and public golf courses. Photo shown of like finished A model.

28011 N 109th Way, Scottsdale

27267 N 103rd Way, Scottsdale
$3,900,000
3 Beds ⋅ 4 Baths ⋅ 7055427 MLS ⋅ CLOSED Status ⋅ 0.71 Acres ⋅ 85262 Zip Code ⋅ 4,761 SqFt.
Welcome to Terra Sol, a recently renovated custom home with panoramic sunset and Pinnacle Peak views in guard-gated Estancia. Open, great room floor plan includes 3 bedrooms plus an office, exercise room and oversized utility room. Chef's kitchen with new SubZero, Thermador and KitchenAid appliances plus an new, chilled wine room with storage for 350+ bottles. Completely renovated backyard with stone paver decking, heated pool/spa, covered ramada area with built-in heaters, a large linear, gas fire pit plus an outdoor kitchen with BBQ, refrigerator and sink. Exterior architectural details include an extensive blend of stacked stone and glass with copper roof facia detail. Recently update interior finishes include tile and wood flooring, custom cabinetry, granite slab counters and stacked stone and glass with copper roof facia detail. Recently update interior finishes include tile and wood flooring, custom cabinetry, granite slab counters and stacked stone wall details. An oversized 3-car garage completes the residence.

27267 N 103rd Way, Scottsdale

14715 E Windstone Trail, Scottsdale
$3,900,000
6 Beds ⋅ 6 Baths ⋅ 7052692 MLS ⋅ CLOSED Status ⋅ 10 Acres ⋅ 85262 Zip Code ⋅ 7,359 SqFt.
This luxurious private estate sits on 10 acres with a private well and is offered for $3,950,000, with an additional adjacent 5-acre lot available for $875,000 (total $4,825,000). The property has been meticulously cared for and maintained. A brand new roof was installed in March of 2026 on both the main house and the barn. The open floor plan of the main house offers two primary suites, a guest bedroom, and an office that can serve as an additional bedroom, all with panoramic mountain views. The decor is tastefully appointed with hand hewn beams supporting 20 ft pine ceilings. One primary suite is privately situated upstairs, with all remaining bedrooms and living space on the 1st floor. A walk-in wine cellar adds to the home's appointments. An attached casita provides an additional bedroom with its own full kitchen and laundry, and the barn apartment offers 2 bedrooms, also with its own full kitchen and laundry. The home is well constructed with all external walls containing foam insulation; all outdoor exposed wood beams are Cedar, with Pella Doors and Windows. The 500-gallon buried propane tank fuels 4 fireplaces as well as the grill and pool heater, and the private well is 700 ft deep with two holding tanks. For the equestrian, the property features a barn with 6 stalls and 6 connected outdoor runs, plus both a tack and feed room. A newly installed 110 x 240 ft (26,400 sf) outdoor Ebb and Flow arena - a premium footing system valued at approximately $650,000 to install today - anchors the equestrian facilities, complemented by a Euro walker and a round pen. This equestrian's dream is a must see!

14715 E Windstone Trail, Scottsdale

40915 N 107th Place, Scottsdale
$3,900,000
4 Beds ⋅ 4 Baths ⋅ 6916650 MLS ⋅ CLOSED Status ⋅ 0.71 Acres ⋅ 85262 Zip Code ⋅ 5,106 SqFt.
The ultimate Scottsdale luxury home in prestigious Desert Mountain, a premier guard-gated golf community. FULL GOLF MEMBERSHIP AVAILABLE. This fully renovated 5,106sf estate blends organic Tulum-style design with modern elegance. Featuring 4 bedrooms, 3.5 baths, and open-concept living with floor-to-ceiling glass wall showcasing gorgeous mountain views. The designer kitchen offers top-of-the-line appliances and a waterfall-edge island. Enjoy new micro-cement floors, wood beams, and three indoor stone fireplaces. Outdoor living shines with a remodeled negative-edge heated pool, spa, stone fireplace, outdoor kitchen, and expansive new deck. Surrounded by seven Jack Nicklaus Signature golf courses, fine dining, spa, fitness, and private trails—AZ golf living at its finest!

40915 N 107th Place, Scottsdale

11128 E Mesquite Drive, Scottsdale
$3,845,000
5 Beds ⋅ 6 Baths ⋅ 6934501 MLS ⋅ CLOSED Status ⋅ 1.1 Acres ⋅ 85262 Zip Code ⋅ 6,297 SqFt.
Golf Membership available from seller. Architecturally Stunning Contemporary home located in the beautiful Desert Mountain community in Scottsdale, AZ. Designed by world-renowned architect Bing Hu, this Frank Lloyd Wright-inspired contemporary home is perfectly positioned off the 17th green of the Apache Golf Course, offering total privacy and breathtaking views of mountains, lush landscaping, gorgeous sunsets, and city lights--without a single rooftop in sight. The main residence features a split floor plan with 3 spacious en suite bedrooms, 2 living rooms, a formal dining area, and a versatile en suite bonus room--ideal as a 4th bedroom as it has a complete bathroom, media room, or office. A separate guest house offers a full suite with living area, kitchenette, bedroom, bathroom, and laundry, perfect for hosting guests in comfort and privacy. Enjoy seamless indoor-outdoor living with an expansive patio, large heated pool, spa and BBQ and an elevated viewing deck to take in all of the Valley of the Sun skyline. Additional highlights include a 5-car garage (with 2-car direct access via the primary closet), automatic window coverings throughout, a wet bar with built-in wine fridge. This meticulously maintained home is a rare blend of design, function, and luxury. New roof - 2025, New Kitchen and family room - 2023/2024, Brand new Sub Zero refrigerator/freezer,All HVACS - 2023, continued improvements with landscaping, entire facia perimeter is copper lined with copper skinned garage doors, extensive rock work, both exterior and interior and EV power outlet.

11128 E Mesquite Drive, Scottsdale

10354 E Celestial Drive, Scottsdale
$3,800,000
4 Beds ⋅ 5 Baths ⋅ 7043282 MLS ⋅ CLOSED Status ⋅ 0.89 Acres ⋅ 85262 Zip Code ⋅ 4,609 SqFt.
Feathers Fine Custom Furnishings' signature (pop-UP) showcase home, built by Design2Build AZ inside DESERT MOUNTAIN within THE VILLAGE of EAGLE FEATHER, along with AZADI FINE RUGS and BELLA FINE GOODS, are showcasing their finest samples for grabs for the entire month of July within this New, never-lived-in home. At the intersection of style and functionality, designed by architect Brian Raines and landscape artistry by David Creech at CF design, achieving an aesthetic and unparalleled living experience at below replacement cost. The custom pivot door, floor-to-ceiling glass walls are strategically positioned to brighten the space. The expansive culinary Kitchen is outfitted with the highest level of quality appliances, quartz counters and cabinetry. Six-burner gas range, double ovens... integrated refrigerator, freezers, dishwashers, a built-in Sub-Zero coffee and espresso maker. A fully equipped back kitchen with its own refrigerator, freezer drawers, microwave, sink, dishwasher, and generous pantry storage. A well-balanced primary suite to include patio access, a private outdoor spa and shower, surrounded by native desert flora, inside features dual vanities, a freestanding soaking tub, and a glass shower. The custom dressing room includes tailored storage and a built-in clothes steamer for pure tailored convenience. Three additional guest suites, each with a private ensuite bath; one with its own private entrance, ideally to be repurposed as a home office, art studio, or executive retreat. The laundry room offers two full washer and dryer sets, an additional built-in steamer, and quality cabinetry. Maintenance-free outdoor living yard, private overhangs, full-size pool with integrated spa, waterfall, and fire feature. The five-car garage offers car enthusiasts plenty of room for their extended vehicles. Available Sound & Sleep experience by Hästens handcrafted beds.

10354 E Celestial Drive, Scottsdale

11240 E Apache Vistas Drive, Scottsdale
$3,800,000
4 Beds ⋅ 5 Baths ⋅ 7025666 MLS ⋅ CLOSED Status ⋅ 0.57 Acres ⋅ 85262 Zip Code ⋅ 7,463 SqFt.
Elevated within the prestigious Painted Sky village of Desert Mountain, this exceptional 7,468-square-foot estate represents a timeless expression of refined desert living. Thoughtfully crafted by renowned builder Cullum Homes and meticulously maintained, the residence blends architectural presence with an inviting sense of warmth and comfort. A grand circular drive and striking façade create an unforgettable arrival, hinting at the elegance that unfolds within. Beyond the welcoming entry, a dramatic foyer opens to a magnificent great room where soaring ceilings, hand-hewn wood beams, and rich stone accents create a space that is both sophisticated and effortlessly livable. Designed for seamless entertaining, the great room flows into a beautifully appointed chef's kitchen, featuring prem premium Wolf and Sub-Zero appliances, a six-burner range with grill, and gleaming granite surfaces. Extensive custom cabinetry and thoughtful design details enhance both beauty and functionality, while the adjacent formal dining room offers an intimate yet elegant setting for memorable gatherings. A sit-up wet bar and glass-enclosed, walk-in wine room add a layer of sophistication, creating the perfect backdrop for hosting. Private spaces throughout the home are equally compelling. A stately office/library offers a quiet retreat for work or reflection, while the fully equipped theater--complete with plush lounge seating and its own bar--invites relaxed evenings at home. The primary suite is a true sanctuary, featuring a cozy fireplace, an expansive walk-in closet, and a private fitness room just beyond the spa-inspired bath. Upstairs, a gracefully curved staircase leads to a secluded guest bedroom, offering comfort, privacy, and an elevated experience for visitors. Outdoors, the home transforms into a serene desert retreat. Expansive patios, a sparkling pool and spa, and lush desert landscaping create a setting designed for both relaxation and entertaining. Captivating views stretch across the 13th fairway of the Apache Golf Course, with the dramatic silhouette of Apache Peak providing a breathtaking backdrop. This is more than a residence--it is a legacy property, where timeless craftsmanship, natural beauty, and understated luxury come together to create an extraordinary living experience within Desert Mountain.

11240 E Apache Vistas Drive, Scottsdale

41346 N 111th Street, Scottsdale
$3,700,000
4 Beds ⋅ 6 Baths ⋅ 7039043 MLS ⋅ CLOSED Status ⋅ 0.96 Acres ⋅ 85262 Zip Code ⋅ 6,629 SqFt.
Golf Membership Available! Positioned on a premium homesite with sweeping mountain, sunset, and city light views, this expansive Desert Mountain residence offers over 6,600 square feet of thoughtfully designed living space and exceptional indoor-outdoor living. The open floor plan features four ensuite bedrooms, a dedicated study, theater room, wine room, exercise room, and a spacious loft/game room that is pre-plumbed for an additional bath. Quality finishes, generous living areas, and a highly functional layout create a home that is equally suited for everyday living and entertaining. Outdoor living takes center stage with more than 1,000 square feet of covered patio space overlooking the surrounding desert landscape. Enjoy a negative-edge pool and spa, outdoor fireplace, built-in kitchen, and multiple gath designed to capture the spectacular Arizona sunsets and sparkling city lights. Additional highlights include an oversized three-car garage with epoxy flooring and a flexible floor plan that offers privacy and comfort for family and guests alike. Located within the guard-gated community of Desert Mountain, memberships are available separately through the Desert Mountain Club, providing access to world-class golf, dining, fitness, tennis, pickleball, hiking trails, and an unmatched desert lifestyle.

41346 N 111th Street, Scottsdale

11343 E Apache Vistas Drive, Scottsdale
$3,700,000
4 Beds ⋅ 5 Baths ⋅ 6998915 MLS ⋅ CLOSED Status ⋅ 0.84 Acres ⋅ 85262 Zip Code ⋅ 5,171 SqFt.
**GOLF MEMBERSHIP AVAILABLE. THE UPDATED 4-BED HOME YOU'VE BEEN WAITING FOR**. This beautiful home designed by Bing Hu and built by Shiloh was thoughtfully updated for todays buyer while maintaining its architectural integrity. Situated along the 11th fairway of Apache, you will enjoy views of the golf hole, valley to the south and Apache Peak range to the north. A roomy floor plan offers 4 beds (including a guest casita), 4.5 baths, large Great Room with bar, separate family room, dedicated office, casual and formal dining areas, and a bonus space off the Master Suite. Buyers will love the warm, transitional aesthetic with updated kitchen, updated bathrooms, and beautiful furnishings throughout. Step outside to a spacious patio area offering multiple places to entertain. Covered dining, outdoor kitchen, double-sided fireplace, TV lounge. A spacious pool, spillover spa and water features add to the experience. A fenced and gated dog relief area sits off the master at the end of the main patio for your 4-legged friend(s).

11343 E Apache Vistas Drive, Scottsdale

9953 E Balancing Rock Road, Scottsdale
$3,527,000
5 Beds ⋅ 6 Baths ⋅ 6978475 MLS ⋅ CLOSED Status ⋅ 0.95 Acres ⋅ 85262 Zip Code ⋅ 6,458 SqFt.
Unrivaled Views, Timeless Elegance in Talus at Troon North A true trophy estate perched on one of the most coveted view lots in all of North Scottsdale. Located within the prestigious gated golf community of Talus at Troon North, this exceptional luxury custom home offers jaw dropping, panoramic views of city lights, Pinnacle Peak, Troon North Golf Course, vivid Arizona sunsets, and the surrounding Sonoran Desert mountains — all from one of the highest elevation lots in the area. Boasting over 7,000 sq ft of refined living space, the main residence features soaring ceilings, expansive living and entertaining areas, and a seamless indoor outdoor lifestyle that defines North Scottsdale living. Walls of glass frame picture perfect vistas from nearly every room. beauty from every angle. The main residence features soaring ceilings, walls of glass, and seamless flow between interior and exterior spaces ideal for the North Scottsdale lifestyle. The split floor plan includes a luxurious primary suite with its own fireplace, sitting area, and spa like bath featuring dual water closets, soaking tub, and walk in shower. Spacious secondary bedrooms provide comfort and privacy for family or guests. The detached guest house shares the same incredible views and has direct access to the backyard perfect for multi generational living, long term guests, or a private office setup. The resort style backyard is south facing for optimal sun exposure and features a heated pool and spa, generous covered patios, a manicured lawn, and a complete outdoor kitchen with brand new built in Artisan BBQ all set against a spectacular mountain backdrop.

9953 E Balancing Rock Road, Scottsdale

42108 N 101st Way, Scottsdale
$3,400,000
4 Beds ⋅ 5 Baths ⋅ 6947282 MLS ⋅ CLOSED Status ⋅ 0.82 Acres ⋅ 85262 Zip Code ⋅ 4,954 SqFt.
Stunning Southwest-Style Retreat in Desert Mountain with GOLF MEMBERSHIP AVAILABLE. Experience the best of Desert Mountain living in this beautifully updated Southwest-inspired home perfectly positioned on the 18th hole of Desert Mountain's Chiricahua Golf Course. Capture dramatic golf course and mountain views in your own private and quiet back yard resort. Warm natural finishes, timeless architectural details, and thoughtful modern updates create a seamless blend of comfort and luxury. The fully automated smart home features an updated Lutron/Control4 system and automated controls for lighting, shades, security system, door locks, entire house sound system, HVAC and water system monitoring. An open, light-filled great room anchors the home, featuring beam-accented ceilings, a statement fireplace, and expansive windows framing sweeping fairway and high-desert vistas. The updated chef's kitchen offers premium appliances, rich cabinetry, and generous workspace for effortless entertaining. The spacious primary suite provides a serene escape with striking views and a spa-style bath. Guest suites are privately situated, offering comfort for family and friends. Indoor/outdoor living shines with multiple patios, large covered lounging spaces, and an elevated setting ideal for sunsets and stargazing. This residence includes the opportunity for a Golf Membership (subject to club approval), providing access to Desert Mountain's world-class golf, dining, fitness, and amenities. A perfect blend of style, setting, and lifestyle, this Desert Mountain home is ready to enjoy. The home was purchased in October 2020 from the original owners and some major improvements since that time include: Complete replacement of all 5 HVAC systems with top-of-the-line Carrier units, 2 new 85 gallon lifetime Marathon water heaters, new water softener system, roof refinish, full exterior and interior repaint and stain, new updated home automation systems/controls, new electronic shades, new speakers throughout, new electrical switches, outlets and screwless plates throughout, new home theater projector, full house window tint with UV-blocking film, new pool equipment, new hot-tub and pool tile, new wood flooring throughout, all stone, grout and tile resealed, new landscaping and sprinkler system, completely refinished laundry room with 2 sets of washers and dryers, new custom golf storage garage closet. The house looks and feels brand new - A MUST SEE!!

42108 N 101st Way, Scottsdale

30709 N 149th Street, Scottsdale
$3,331,250
5 Beds ⋅ 5 Baths ⋅ 6913933 MLS ⋅ CLOSED Status ⋅ 10 Acres ⋅ 85262 Zip Code ⋅ 5,490 SqFt.
A True AMERICAN Dream Property! ULTIMATE 10-ACRE EQUESTRIAN ESTATE. A turnkey North Scottsdale facility for the serious horseman. Can Accommodate any Discipline. Reining Cow Horse, Cutters, Barrel Racers, Team Ropers, Trail Riders, or Goat Ropers. Custom built 5,490 SF residence + 983 SF guest house. Professional grounds: breezeway barn w/ oversized foaling stalls, 13 shaded paddocks, 220x150 lighted arena w/ irrigation, & 6-horse Priefert walker. Includes 2-bay hay barn & separate equipment bldg. Main home features a chef's kitchen, temp-controlled wine room, and private theater. Fruit & Palm Trees accent the Resort pool with spa & swim-up Bar. Impeccably planned for efficient horse flow and high-end living. Gated, private, and meticulously maintained. A rare dedicated pool room, and resort-style heated pool and spa -- all positioned to capture breathtaking mountain views. With a private high-producing well and 10 acres that are splittable, this property offers exceptional flexibility for a private estate, training operation, or investment opportunity. Direct access to Scottsdale's premier equestrian lifestyle -- properties of this scale, quality, and versatility are rarely available.

30709 N 149th Street, Scottsdale

11105 E Tamarisk Way, Scottsdale
$3,325,000
4 Beds ⋅ 6 Baths ⋅ 6965280 MLS ⋅ CLOSED Status ⋅ 0.87 Acres ⋅ 85262 Zip Code ⋅ 6,496 SqFt.
GOLF MEMBERSHIP NOW AVAILABLE! Desert Mountain Southwest estate home offers Arizona's splendor every day of the year! Enjoy spectacular Valley skies, sunsets and city lights from the elevated vistas of Apache Peak Village. Exceptional sense of arrival from circular autocourt, gated courtyard and hearth to custom entry door and stunning views beyond. Artisan quality workmanship and finishes throughout, including beautiful hardwoods, hand forged hardware, stone work and ceiling details. Ideal family and entertaining amenities with home theater, TV/media room, Wolf chef's kitchen, and expansive resort patio. Executive office and private primary retreat underscore the luxury experience. Membership info and Floor Plan under ''Documents'' tab. . Recoated Roof , new paint, new control 4 and home tech equipment, new theater equipment including cinematic screen, projector and sound. 5 flat new screen tv's. New Lutron lighting central processing unit. 34 new Pella windows, new a/c unit, Remodeled loft converted to office/tv room with new wood floors, wood floors in master bedroom, major landscape renovations. 2 new pool pumps, screen shades.

11105 E Tamarisk Way, Scottsdale

10585 E Crescent Moon Drive Unit 15, Scottsdale
$3,300,000
3 Beds ⋅ 4 Baths ⋅ 6992519 MLS ⋅ CLOSED Status ⋅ 0.51 Acres ⋅ 85262 Zip Code ⋅ 3,787 SqFt.
Located within the exclusive gated enclave of Privada, adjacent to the Four Seasons Resort Scottsdale at Troon North, this exceptional residence sits on one of the community's premier view lots. Enjoy breathtaking views of Pinnacle Peak, Troon Mountain, and dramatic granite boulder formations. Lovingly maintained by its original owner, the home reflects true pride of ownership and meticulous care throughout. A gated entry courtyard with fireplace welcomes you into the home, perfectly framing a straight-on view of Troon Mountain. Inside, timeless Southwest architecture features wood beam ceilings, expansive open living spaces, and travertine flooring. The great room features telescoping glass doors that open to a resort-style backyard with breathtaking views of Pinnacle Peak, complete with a pool, spa, outdoor fireplace, built-in BBQ, and refrigerator. The entertainer's kitchen includes Viking and Sub Zero appliances, generous workspace, and a morning room with custom cabinetry. A wet bar enhances the home's entertaining capabilities. The primary suite offers peaceful desert views and a relaxing retreat atmosphere. A detached casita with full bath and walk-in closet provides ideal accommodations for guests or a private office. Additional highlights include hardwood floors in the den and bedrooms, wood beam ceilings, outdoor shower, 7.5-inch post tension concrete slab, fully sheared exterior walls, and sound-insulated interior walls. Residents may purchase membership to the Pinnacle Club providing access to amenities at the Four Seasons Resort including dining, spa services, and fitness facilities.

10585 E Crescent Moon Drive Unit 15, Scottsdale

38305 N 95th Way, Scottsdale
$3,250,000
3 Beds ⋅ 4 Baths ⋅ 7012472 MLS ⋅ CLOSED Status ⋅ 0.86 Acres ⋅ 85262 Zip Code ⋅ 3,613 SqFt.
A Desert Mountain Golf Membership is available with this ''Total Turnkey'' offering. Situated in the private, guard-gated community of Desert Mountain in North Scottsdale, this home provides access to world-class amenities. The warm contemporary custom design features a convenient no-step floor plan, with the great room flowing into the kitchen and dining areas. Outdoor entertaining is ideal with a spacious covered patio, BBQ area, jetted spool, and ample privacy. The gracious primary bedroom includes a luxurious bath with heated floors in both the bathroom and closet, dual water closets, and dual vanities. An office is located within the primary wing, while the guest wing features two en-suite bedrooms. All Desert Mountain Amenities immediately with 6 Golf Courses, 9 Tennis, 8 Pickel & mo

38305 N 95th Way, Scottsdale

9468 E Sundance Trail, Scottsdale
$3,250,000
4 Beds ⋅ 5 Baths ⋅ 7006865 MLS ⋅ CLOSED Status ⋅ 0.85 Acres ⋅ 85262 Zip Code ⋅ 4,550 SqFt.
NO Steps within this single story Modern Santa Barbara home.Designed for both comfort and sophistication. Located within the prestigious Desert Mountain community of Scottsdale. The home captures the essence of elevated desert living with sweeping mountain and sunset views that bring the beauty of the Sonoran Desert indoors. Thoughtfully designed, the residence features four private suites, a welcoming sitting room, and an expansive open floor plan ideal for both everyday living and refined entertaining. Soaring ceilings, expansive glass, and curated high-quality finishes blend clean modern lines with warmth and timeless elegance. The chef's kitchen anchors the home, seamlessly connecting to generous living and dining spaces that flow effortlessly to the outdoors. The primary suite serves as a tranquil retreat with spa-like amenities and direct access to the outdoor living areas. Outdoor spaces are designed to embrace Arizona's year-round lifestyle, offering serene settings for relaxation or hosting under the desert sky. A spacious four-car garage provides ample room for vehicles, storage, or a collector's needs. Set within one of North Scottsdale's most sought-after communities, this exceptional property delivers privacy, refined design, and a premier Desert Mountain lifestyle. Desert Mountain Membership is not available with this property. Buyers may join the waitlist for membership.

9468 E Sundance Trail, Scottsdale

37505 N 104th Place, Scottsdale
$3,150,000
4 Beds ⋅ 6 Baths ⋅ 6933974 MLS ⋅ CLOSED Status ⋅ 0.76 Acres ⋅ 85262 Zip Code ⋅ 5,050 SqFt.
COVETED GOLF MEMBERSHIP AVAILABLE. '' Subject to club approval. Best Mirabel value! Modern Classic Spanish Colonial-Style that blends with the desert setting. Light & Bright with high ceilings. Located on the #1 hole of the Tom Fazio designed Mirabel Golf Course. Walking distance to the clubhouse & amenities with panoramic views, large front courtyard w/fireplace. Single level with only 3 steps. 5050 sf, 4 BR's, 4.5 BA's. Included is a detached 2-room Casita w/kitchenette, plus Den+Office+3 Car Garage. 2 EnSuite BR's in main house plus primary. Open Greatroom floorplan with soaring ceilings, beams & seamless indoor/outdoor living. Interior details include wood plank & custom brick plus stone flooring, custom cabinetry. Chefs kitchen with Wolf 6 burner range .. 48" Subzero Fridge/Freezer, Bosch dishwater and walk in pantry. Walnut butcher block island & granite counter tops. 500 bottle wine room. Outdoor living area features a large cvrd patio, dining patio, heated pool/spa, fireplace & built-in BBQ station. Additional bonus items include Canterra metal front gate & courtyard gate, electric shades throughout, Savant home automation system plus custom metal air returns and vent covers. Furnishings available by separate Bill of Sale.

37505 N 104th Place, Scottsdale

10336 E Chia Way, Scottsdale
$3,136,000
3 Beds ⋅ 4 Baths ⋅ 6792624 MLS ⋅ CLOSED Status ⋅ 0.7 Acres ⋅ 85262 Zip Code ⋅ 3,422 SqFt.
Complete and move in ready. Quarter mile walk to the Desert Mtn. Sonoran exercise facility with Pickle Ball, Bocci Ball, Tennis, multiple pools. Cul-de-sac location, wide open north west mountain views from your great room kitchen, rear patio, overlooking your private sparkling pebble tec pool and spa. High end kitchen appliances, extra roomy tall ceilings and wide hallways, extensive use of glass throughout including your oversize 3 car garage with epoxy floors. Beautiful landscape from front to rear including shrubs, trees and pots all on a drip system perfect for lock and leave. Multiple sliding glass doors to rear pool/spa spaces, BBQ, covered outdoor patio. Whole home furniture packages available

10336 E Chia Way, Scottsdale

41915 N 111th Place, Scottsdale
$3,100,000
4 Beds ⋅ 5 Baths ⋅ 6989267 MLS ⋅ CLOSED Status ⋅ 0.83 Acres ⋅ 85262 Zip Code ⋅ 4,579 SqFt.
Framed by sweeping views of Pinnacle Peak and city lights, this fully reimagined residence is set within the prestigious guard-gated community of Desert Mountain, offering privacy and refined desert living. Expansive walls of sliding glass create seamless indoor-outdoor flow, opening to a generous covered patio complete with a built-in BBQ, fireplace, lap pool, and spa--perfectly suited for both vibrant entertaining and quiet evenings beneath the Arizona sky. The thoughtfully designed main level includes three en-suite bedrooms and a dedicated office, complemented by a detached guest casita that provides comfort and flexibility for visitors. The chef's kitchen is appointed with Sub-Zero and Wolf appliances, custom cabinetry, and elevated finishes throughout. The primary suite serves as a private retreat, featuring a spa-inspired bath, generous walk-in closet, fireplace sitting area, and direct access to the patio and spa. The three-car garage offers ample parking and storage, with convenient access to the main living level via steps or elevator. Located within one of North Scottsdale's most exclusive private golf communities, this home embodies the Desert Mountain lifestyle.

41915 N 111th Place, Scottsdale

9795 E Forgotten Hills Drive, Scottsdale
$3,092,500
3 Beds ⋅ 4 Baths ⋅ 6982160 MLS ⋅ CLOSED Status ⋅ 0.23 Acres ⋅ 85262 Zip Code ⋅ 3,067 SqFt.
Immediate Golf Membership to the renowned Desert Mountain Club is available with this inspired, complete remodel in Lookout Ridge Village, impressively sited over Renegade's 18th hole and Valley views. Offered turnkey - fully furnished- offering effortless luxury desert living at its finest! Enjoy this private, spacious resort patio with amenities that include living, dining, fire pit, therapy spa, outdoor kitchen and vistas of dramatic mountains, sunsets, city lights and starry skies. Significantly upgraded landscape package including decorative patio landscape pots. TV's & AV System, Lutron shades in Great room and Primary, and Control 4 lighting. Club info and Village Map under ''Documents'' tab. Club application and approval process is a 30 day process.

9795 E Forgotten Hills Drive, Scottsdale

10641 E Tamarisk Way, Scottsdale
$3,000,000
3 Beds ⋅ 4 Baths ⋅ 6975600 MLS ⋅ CLOSED Status ⋅ 0.5 Acres ⋅ 85262 Zip Code ⋅ 3,000 SqFt.
Golf Membership Available! Exceptional residence located on the coveted 12th hole of the Cochise Golf Course, offering highly desirable south-facing exposure with sun-filled fairway, mountain, valley, and sparkling city light views. This 3-bedroom, all-ensuite home with an additional powder room was extensively remodeled in 2018, with the kitchen redesigned again in 2023 to create a more open, light-filled great room concept featuring modern finishes and functionality. A temperature-controlled wine room adds a sophisticated touch for collectors and entertainers alike. Step outside to your private resort-style patio complete with pool, spa, built-in BBQ, turf, covered dining area, and expansive sunny deck—perfect for Arizona indoor-outdoor living. Additional highlights include an oversized two-car garage and a prime walkable location to the Cochise-Geronimo Clubhouse, Dog Park, and multiple practice ranges. Located within the prestigious Desert Mountain Club, offering seven world-class golf courses, private dining venues, spa and fitness center, tennis, pickleball, bocce, scenic private hiking trails, and a vibrant lifestyle community unlike any other.

10641 E Tamarisk Way, Scottsdale

9775 E Hidden Valley Road, Scottsdale
$3,000,000
5 Beds ⋅ 6 Baths ⋅ 6347935 MLS ⋅ CLOSED Status ⋅ 1.07 Acres ⋅ 85262 Zip Code ⋅ 4,600 SqFt.
Welcome to the epitome of modern luxury living in the heart of our exclusive lifestyle community, Desert Mountain. This brand-new custom home just completed in July, defines elegance and sophistication, offering a harmonious blend of contemporary design, opulent features, and an unparalleled level of craftsmanship. Spanning an expansive 4600 square feet, this residence boasts 5 bedrooms, 5.5 baths, and a host of amenities that cater to every facet of refined living. Step inside and be captivated by the seamless integration of indoor and outdoor spaces. The open-concept layout flawlessly transitions from the interior's sleek lines and top-tier finishes to the captivating outdoor oasis. The heart of this home lies in its gourmet kitchen, complete with state-of-the-art appliances and an exquisite butler's pantry, perfect for culinary enthusiasts and gracious hosts alike. Abundant natural light illuminates the interior through large windows that showcase the breathtaking surroundings. Unwind in the luxurious primary suite, a serene retreat featuring a spa-like en-suite bath and a walk-in closet. Four additional well-appointed bedrooms each with their own en-suite baths provide comfort and privacy for family members and guests. Completing this exceptional property is a guest house that offers versatile space, ideal for an art studio, home office, gym, or additional living quarters. Located within our sought-after lifestyle community, residents enjoy exclusive access to amenities that include 7 golf courses, fitness, tennis, pickleball, swimming, and 7 restaurants. Membership is not included with this property, however additional information regarding membership applications is available through the document tab."

9775 E Hidden Valley Road, Scottsdale

10876 E Rising Sun Drive, Scottsdale
$2,800,000
3 Beds ⋅ 4 Baths ⋅ 6950526 MLS ⋅ CLOSED Status ⋅ 1.09 Acres ⋅ 85262 Zip Code ⋅ 4,075 SqFt.
Certificate of Occupancy in hand! Move in now! Nestled on a premier 1+ acre view lot with complimentary pool in the gated enclave of Sonoran Sanctuary, this is modern desert living at it's finest. Expansive great room flows seamlessly to a dramatic wrap-around cantilevered patio cover, delivering unobstructed panoramic views. Gourmet kitchen boasts commercial-grade appliances, oversized island, and spacious walk-in pantry. Bedroom suites include baths and private patios, office, 1197sf covered patio space total. Climate-controlled 4-car garage with mini-split option. 2×6 construction, spray-foam insulation, curbless showers, 15' tall celings, Taj Mahal quartzite counters, real wood floors and very opoen floor plan. Views, views, views

10876 E Rising Sun Drive, Scottsdale

10381 E Loving Tree Lane, Scottsdale
$2,800,000
3 Beds ⋅ 4 Baths ⋅ 6935093 MLS ⋅ CLOSED Status ⋅ 0.57 Acres ⋅ 85262 Zip Code ⋅ 4,007 SqFt.
The epitome of modern luxury living in the exclusive, guard-gated golf community of Desert Mountain in Scottsdale. This is more than a home it's a lifestyle. Experience true elegance in this extensively reimagined and luxuriously remodeled home Designed with the vision of JSF Design with the impressive upgrades and enhancements completed by the current owner. The home has been thoughtfully refined inside and out, combining luxury finishes, smart technology, and high-end lifestyle features that make it truly exceptional. This home showcases exceptional attention to detail, combining timeless finishes with modern functionality. Situated on a secluded cul-de-sac lot with total privacy, the home seamlessly blends hotel-chic sophistication with effortless indoor/outdoor living. Soaring 10-foot walls of glass invite natural light and frame stunning desert views. Designer-selected finishes include dramatic stone slabs, sculptural lighting, and custom cabinetry that elevate every space. The open concept design creates endless opportunities for entertaining. Inside, enjoy expansive living areas, a modern temperature-controlled wine display, and a private theater room perfect for movie nights. Each of the three bedrooms features its own ensuite bath, offering comfort and privacy for family or guests. Step outside to your own resort-style retreat, complete with a heated pool and spa, lavish outdoor kitchen with pizza oven, fire and water features, and beautifully curated desert landscapingideal for gatherings both large and intimate. Desert Mountain offers a lifestyle unlike any other, with access to the world-renowned Desert Mountain Golf Club, fine dining, hiking, biking, and an array of outdoor activities. Golf Membership not included; membership details available upon request. This turnkey property combines striking beauty with thoughtful functionality, offering the space you desire and the modern new-home feel you've been searching for. Come in, get comfortable, and enjoy your private luxury escape. A detailed summary of the impressive upgrades and enhancements completed by the current owner is available upon request.

10381 E Loving Tree Lane, Scottsdale

10070 E Balancing Rock Road, Scottsdale
$2,750,000
4 Beds ⋅ 5 Baths ⋅ 7032147 MLS ⋅ CLOSED Status ⋅ 4.95 Acres ⋅ 85262 Zip Code ⋅ 7,875 SqFt.
Views, views, views! Perched atop 4.9 private acres in the renowned Troon North Talus community, this 7,875 sq. ft. custom estate captures sweeping panoramic Sonoran Desert views and exceptional privacy. Built for the original owner, the home offers 4 bedrooms, 4.5 baths, including an attached casita. Interior features include soaring ceilings, Venetian plaster, hand-carved wood beams, a grand great room with 15' custom doors opening to the back patio, formal dining with wet bar, wood-paneled media room, private office, and expansive kitchen/living with 3 islands. Outdoors enjoy a resort-style pool and spa surrounded by the beauty of the high desert. The 4-car garage plus 2 lifts accommodates up to 6 vehicles. A rare opportunity in one of North Scottsdale's most prestigious communities.

10070 E Balancing Rock Road, Scottsdale

9684 E Horizon Drive, Scottsdale
$2,750,000
3 Beds ⋅ 4 Baths ⋅ 6952655 MLS ⋅ CLOSED Status ⋅ 0.88 Acres ⋅ 85262 Zip Code ⋅ 3,936 SqFt.
GOLF MEMBERSHIP AVAILABLE! This well maintained Desert Mountain home offers stunning mountain views, sunsets and an ideal blend of comfort, style, and functionality. Light and bright throughout, the residence features true single-level living with three en-suite bedrooms plus a dedicated study. Wonderful kitchen which opens to a great room. Outdoor living shines with expansive covered patios, built-in heaters, a sparkling pool/spa, fire pit, and BBQ--perfect for year-round enjoyment. Conveniently located just minutes from the Desert Mountain front gates, the home provides easy access to everything the community offers. The owners have already completed the design process for an approximately 750 sq ft guest casita, giving the next buyer a fantastic opportunity for added living space. roof, new AC units, a fully redesigned kitchen, new appliances, updated bathrooms, new flooring through out and added bonus-dual closets in the Primary Suite. Truly a must-see!

9684 E Horizon Drive, Scottsdale

Copyright 2026 Arizona Regional Multiple Listing Service, All rights reserved. The data relating to real estate for sale on this website comes in part from the Arizona Regional Multiple Listing Service. All information deemed reliable but not guaranteed and should be independently verified. All properties are subject to prior sale, change or withdrawal. Neither listing broker(s) nor Arizona Regional Multiple Listing Service shall be responsible for any typographical errors, misinformation, misprints and shall be held totally harmless.

board logo

Information Is Believed To Be Accurate But Not Guaranteed. Some or all listings may or may not be listed by the office/agent presenting these featured properties. Copyright 2026 MTRMLS, Inc. RealTracs Solutions.

How much is your home worth?

Get instant property value now!