Refine Search
Sort by
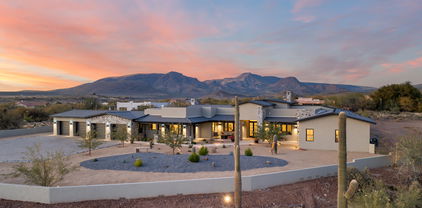
5878 E Lone Mountain Road N, Cave Creek
$3,425,000
5 Beds ⋅ 7 Baths ⋅ 6806458 MLS ⋅ CLOSED Status ⋅ 2.49 Acres ⋅ 85331 Zip Code ⋅ 6,315 SqFt.
HUGE price reduction! This home looks and feels like brand new construction, with staging and the owners only visiting periodically. Gated Luxury Estate completed March 15, 2024. Sprawling single level home, 6315 Sq ft, has 5 bedrooms, 6 baths, (including 2 powder rooms). Master suite with enormous closet and island. Guest suite and office both with private entrances. Gourmet chef's kitchen w/ Wolfe and Sub- Zero appliances, Quartzite countertops, Brizo plumbing fixtures, and huge butler's pantry. Pool/ spa with water feature, outdoor kitchen, firepit, built in misters on patio. Gas fireplaces, buried 500 gallon propane tank, 1852 sq ft garages w/ 2 electric charging stations, brick paver drive, 2.61 acre lot, room for horses, RV etc. 360 degree views. A rare opportunity for true resort style living and modern elegance.

5878 E Lone Mountain Road N, Cave Creek

9215 W Buckskin Trail, Peoria
$1,730,000
7 Beds ⋅ 6 Baths ⋅ 6956326 MLS ⋅ CLOSED Status ⋅ 1.16 Acres ⋅ 85383 Zip Code ⋅ 3,616 SqFt.
Stunning estate with potential multi-generational options. This home has appraised above asking price. The main residence (3,616 SF) features 4 bedrooms & 4 baths with soaring 14' ceilings, an elegant foyer, a gourmet island kitchen with granite counters, maple cabinetry & double ovens. Luxurious primary suite with garden tub & glass block shower. A fully remodeled 1,628 SF guest house offers 3 bedrooms, 2 baths, KitchenAid appliances & Wolf induction cooktop. Massive 2,219 SF workshop/garage with a Trane AC system ideal for hobbies or home business. Outdoor paradise includes a heated Pebble Tec pool with waterfall, Viking BBQ, spa, wood-burning fire pit & full-length covered patio. Secure with an 8-camera system & electric RV gate. A rare retreat offering true lifestyle versatility House well-maintained: AC Main house is less than 5 years old AC Guest house replace 2018 AC Workshop/Garage both AC and MasterCool cooler Roof replaced 2022 Entire house painted 2020 Wood beams maintained/painted 2024 HotTub Spa 2021 Pool Heater 2019 Water Softener Main 2025 and Guest House 2019 Water heaters replace 2024 Guest house appliances : Kitchenaid Refrigerator, Microwave, Dishwasher/ovens Wolf Induction Cooktop Stove Main house: Dishwasher 2022 Microwave 2025 Washer and Dryer 2021 All new fixtures for bathrooms, sinks, and faucets, replaced in 2025 Master bedroom wall painted in 2025 Outdoor BBQ Viking grill & Rotisserie Guest house full remodel in 2019 $150K+

9215 W Buckskin Trail, Peoria

9607 N 40th Street, Phoenix
$1,699,900
4 Beds ⋅ 3 Baths ⋅ 7063251 MLS ⋅ CLOSED Status ⋅ 1.03 Acres ⋅ 85028 Zip Code ⋅ 3,060 SqFt.
Lovingly cared for by the same family for 50 years, this custom desert residence is a true legacy house, being offered for the first time in half a century. Located at the base of the Phoenix Mountain Preserve, the home is beautifully sited on a flat 1.03-acre lot, offering remarkable space, privacy and sweeping 360-degree mountain views. Designed to embrace its surroundings, this 3,060 sq ft, single-level floorplan offers 4 bedrooms, 3 baths and flexible living spaces, with windows framing the mountain views in nearly every direction. Sprawling Spanish-inspired architecture, adobe-hued slump block construction and arched windows give the home a distinctly Arizona presence, while decades of thoughtful improvements reflect extraordinary pride of ownership. Guests are welcomed into a circular paver drive that leads to the gated front courtyard. This property's electrical service was taken underground, which served to preserve and enhance the unobstructed setting, allowing the sweeping mountain views to take center stage. The interior is grounded in classic, enduring finishes, with oak wood laminate flooring, neutral tones and warm wood accents creating a cohesive flow between formal and casual spaces. Every detail from essential systems to refined finishes speaks to a commitment to both design and longevity. The family room opens to the kitchen and features a fireplace with electric insert, complemented by integrated bench seating, an oak mantel and sconce lighting. The living room is open to the formal formal dining room and offers additional space for entertaining. Walls of windows/doors, skylights and solar tubes draw natural light into the interiors, while plantation shutters and oak trim reinforce the home's distinctly Arizona character. A fully permitted bonus room overlooks the vast rear yard and adds flexible space, equally suited as an additional living area, home office, gym or playroom. Expanded and remodeled, the huge kitchen offers abundant oak cabinetry with trash/recycle pull-outs, coffee/appliance garage, built-in desk and a walk-in pantry. Quartz countertops continue up the backsplash, while a prep island and long bar provide ample workspace. A new Bosch dishwasher and new disposal were added in 2025. Perfectly positioned above the dual basin sink, a picture window captures mountain views, creating an unforgettable backdrop. The spacious primary suite offers a private retreat with a generous sitting room opening directly to the pool, a walk-in closet with built-ins and a spacious bath featuring dual vanities, a jetted soaking tub, separate shower and private toilet room. 3 additional bedrooms offer flexibility for family and guests. The hall bath offers dual sinks, shower and timeless finishes. Beyond the home itself, the land offers a truly rare opportunity. Much of the undeveloped acreage extends to the northeast of the residence, creating exceptional potential to further capitalize on the dramatic mountain views. The expansive lot lends itself to a range of future possibilities, from additional living space or a guest house to equestrian facilities, an oversized super garage or additional outdoor spaces and landscaping. Looking for more space without starting from scratch? More than 1,200 square feet of additional permitted space already exists across the property, offering remarkable potential for expansion and customization. Built on concrete slabs with enduring slump block construction, shingled roofs, windows and electrical service, these substantial structures provide an exceptional head start for creating spaces tailored to the next owner's needs. Sewer connections are also located nearby, creating potential for future bathrooms, kitchens or other wet areas. The accessory spaces include: a fully detached 500 square foot structure, a 546 square foot workshop on the side of the two car garage and an additional 210 square foot office that is open to the garage. The workshop and office alone offer the potential to more than double the existing garage footprint, presenting an incredible opportunity for car collectors, hobbyists or anyone seeking substantial workshop and storage space. Add your choice of interior finishes to reimagine these already-built spaces around your vision. If cars, toys and RVs are part of your lifestyle, this property already delivers with an attached two car garage, dual RV gates and 2 separate RV hookups with 30/50 amp RV electric added in 2021. The backyard unfolds as a private desert retreat shaped over decades. A pebble-finish saltwater diving pool is positioned steps from the house to capitalize on the surrounding mountain views and it features a variable-speed pump, auto fill and Bluetooth-enabled Nautilus Supreme cleaning system. The pool is framed by a pony wall with inset lighting, creating a natural perch for guests and an ideal spot for potted plants. The property is dotted with a variety of trees, including citrus and cacti and offers a landscape watering system. A conveniently positioned ¾ bath sits poolside, ideal for rinsing off after a swim, further enhancing the home's effortless indoor/outdoor livability. The true standout of the rear yard is the extraordinary setting. Sweeping views unfold in nearly every direction, while the sheer scale and openness of the lot just has to be experienced in person. At golden hour, the surrounding mountains come alive with the setting sun, transforming the landscape into an ever-changing backdrop. Recent infrastructure improvements include a new shingled roof '22, fresh elastomeric coating on the foam roof '26, OWNED 6.2kW solar array, solar/electric water heater, all copper supply plumbing, dual AC units with one new unit '19 and several dual-pane windows/doors. Roll-a-shields provide additional privacy, security and energy efficiency, while hot-water recirculating systems and digital thermostats enhance everyday comfort. The laundry room features a new utility sink added in 2026, with newer washer and dryer included in the sale. The home has always been connected to the city sewer and features ABS sewer pipes throughout. Location, location, location! Enjoy the best of Phoenix practically at your doorstep, with everyday essentials, dining, recreation and weekend destinations all within easy reach. The home is just minutes from 'PV Phx', the highly anticipated PV mall redevelopment, bringing an evolving collection of culinary, shopping and entertainment destinations to the area. Nearby favorites include Whole Foods, Sprouts, Target, Costco, Trevor's, Black Rock Coffee, Blanco Cocina + Cantina, The Sicilian Butcher, Venezia's Pizza, In-N-Out Burger, Three Natives, EMS Fitness and the Mesquite Library. With the Phoenix Mountain Preserve just outside your door, miles of hiking and biking trails are waiting for you. The home is located within the prestigious, A-rated Scottsdale Unified School District (SUSD), including Cherokee Elementary, Cocopah Middle School and Chaparral High School. This home offers rare combination of natural beauty, everyday convenience and connection to some of the Valley's most desirable destinations. Perfectly livable as it stands, yet rich with possibility, the flat acreage, 360 mountain views, classic AZ architecture, 1,200+ sq ft of accessory structures and updated infrastructure offer unusual potential to expand, evolve and create something truly special. Timeless craftsmanship and thoughtful updates come together in a setting that feels worlds away, where mountain views, open skies and the sounds of the desert coexist with the ease and convenience of city living. After 50 years, this deeply cherished legacy property is ready for its next chapter. Significant investment is going into this direct neighborhood. Supporting appraisal dated 7/29/26 is available upon request.

9607 N 40th Street, Phoenix

214 Camargo Rd, Fayetteville
$1,650,000
3 Beds ⋅ 3 Baths ⋅ 3269870 MLS ⋅ CLOSED Status ⋅ 92.47 Acres ⋅ 37334 Zip Code ⋅ 2,507 SqFt.
The place you dreamed about but didn't think existed... well, here it is! A 3 bedroom 2 1/2 bath well-built and maintained home with southern charm. The house has everything you need with living room, kitchen with eat-in area and fireplace, separate dining room, large utility room, and lots of storage throughout house and garage. The house is nestled on a beautiful 92 acres that is a working cattle farm. The land is open with well producing pasture and hay ground. The property is completely fenced and cross fenced, providing easy rotation of livestock. Each section has a pond supplying it with water.(5 ponds). Buildings located on the property make it work so well. The shop is 32x48 with concrete floor, electric (200 AMP),water plumbed inside, 2 roll up doors, and 16 foot open shed off the end making it a great place to work, maintain, and store equipment. The hay barn is 30x48 with 12 foot side sheds for storing hay and equipment. A 30x60 building with cattle working facility set up to keep you out of the elements when working cattle. If horses are your thing, any building could be easily converted to a stalled barn. There is one more barn on the place at the entrance offering a nostalgic welcome! It is full of beauty, history,and character. This place is a must see .Everything is set up and ready to go.

214 Camargo Rd, Fayetteville

214 Camargo Rd, Fayetteville
$1,650,000
3269869 MLS ⋅ CLOSED Status ⋅ 92.47 Acres ⋅ 37334 Zip Code
The place you dreamed about but didn't think existed... well, here it is! A 3 bedroom 2 1/2 bath well-built and maintained home with southern charm. The house has everything you need with living room, kitchen with eat-in area and fireplace, separate dining room, large utility room, and lots of storage throughout house and garage. The house is nestled on a beautiful 92 acres that is a working cattle farm. The land is open with well producing pasture and hay ground. The property is completely fenced and cross fenced, providing easy rotation of livestock. Each section has a pond supplying it with water.(5 ponds). Buildings located on the property make it work so well. The shop is 32x48 with concrete floor, electric (200 AMP),water plumbed inside, 2 roll up doors, and 16 foot open shed off the end making it a great place to work, maintain, and store equipment. The hay barn is 30x48 with 12 foot side sheds for storing hay and equipment. A 30x60 building with cattle working facility set up to keep you out of the elements when working cattle. If horses are your thing, any building could be easily converted to a stalled barn. There is one more barn on the place at the entrance offering a nostalgic welcome! It is full of beauty, history,and character. This place is a must see .Everything is set up and ready to go.

214 Camargo Rd, Fayetteville

165 E Water Tank Road, Gilbert
$1,530,000
3 Beds ⋅ 2 Baths ⋅ 7026428 MLS ⋅ CLOSED Status ⋅ 1.51 Acres ⋅ 85296 Zip Code ⋅ 2,667 SqFt.
Rare opportunity to own a fully remodeled farmhouse on 1.5 acres near Downtown Gilbert. Updated in 2021, this thoughtfully designed home offers nearly 2,700 square feet with 3 bedrooms, 2 bathrooms, and a bright open-concept layout filled with natural light from Andersen windows and doors, complemented by quality wood flooring throughout. The chef's kitchen was designed for both everyday living and entertaining, featuring quartz countertops, extensive cabinetry, a 12-foot island with a secondary sink, 36-inch farmhouse sink, KitchenAid stainless steel appliances including double ovens, oversized refrigerator/freezer, Scotsman nugget ice maker, and a dedicated coffee bar. The spacious primary suite offers a true retreat with dual vanities, soaking tub, oversized rain shower, and a large walk-in closet. Built with efficiency and comfort in mind, the home includes spray foam insulation, dual high-efficiency AC units, tankless water heater, whole-home water purification and softener system, and a 400-amp electrical panel with capacity for both the home and workshop. The backyard is designed for both relaxation and recreation, featuring 5,000 square feet of artificial turf with a 4-hole putting green and a refinished 30,000-gallon diving pool complete with baja step, PebbleTec finish, umbrella sleeves, and a saltwater system. The fully fenced property includes over 30 mature fruit trees, a raised garden, and flood irrigation. A 3,500 square foot workshop offers incredible flexibility with three insulated, air-conditioned rooms ideal for hobbies, storage, or workspace. Additional features include a 2,000-gallon septic system allowing for future expansion and private access to the SRP canal for walking, biking, horseback riding, or fishing. With room for horses, livestock, and endless possibilities, this property offers the perfect blend of modern farmhouse living, privacy, and space... all just minutes from the heart of Gilbert.

165 E Water Tank Road, Gilbert

2449 W Sunrise Drive, Phoenix
$1,445,000
5 Beds ⋅ 5 Baths ⋅ 6999906 MLS ⋅ CLOSED Status ⋅ 3.15 Acres ⋅ 85041 Zip Code ⋅ 4,034 SqFt.
Escape the hustle and bustle of the city. Nestled on over 3+ acres across 2 parcels, this 5-bed, 5 bath estate backs up to the Phoenix Preserve, w/ direct access to South Mountain's hiking trails from your backyard. Appraised May 2026 $1,784M. Panoramic 360-degree mountain views, enjoy peace and tranquility as you gaze out over the city in this serene desert retreat. This home is an entertainer's dream, w/ sparkling pool, built-in BBQ, and an expansive backyard designed for hosting family and friends. Step inside to find a beautifully updated interior with a chef's dream of a kitchen. Adding to its appeal, the property has a separate 1-bed, 1-bath suite with its own kitchen, living room, and views. Experience resort-style living & everything Phoenix has to offer! $300K+ upgrades! This exceptional estate spans two separate parcels totaling 137,004 sq ft (3.14 acres), providing ample space for outdoor activities and privacy. With individual parcel sizes of 81,108 sq ft, 55,896 sq ft, there's plenty of room for your imagination. The guest attached guest suite is 622.5 sq ft of the total 4,034 sq ft. There are 1,261 sq ft of outdoor covered living area. The expansive lot allows for parking toys, housing horses, or creating customized landscaping. The interior boasts newer flooring and fresh paint throughout, enhancing the home's appeal. This property truly offers a unique combination of tranquility and convenience, all while being just minutes from the vibrant offerings of Phoenix!

2449 W Sunrise Drive, Phoenix

2520 E Winchester Drive, Gilbert
$1,350,000
5 Beds ⋅ 5 Baths ⋅ 7007677 MLS ⋅ CLOSED Status ⋅ 1 Acres ⋅ 85297 Zip Code ⋅ 5,081 SqFt.
HUGE PRICE IMPROVEMENT!!! This custom estate sits on a full acre with horse privileges and flood irrigation, offering rare space, flexibility, and long-term value. Spanning approximately 5,000 square feet, the home features a full basement, including a dedicated theater room--perfect for entertainment or multi-generational living. Inside, vaulted tongue-and-groove ceilings create warmth and architectural character. The custom kitchen is designed for both function and style, with high-end finishes, ample cabinetry, and generous prep space. Bathrooms are thoughtfully upgraded with quality materials and craftsmanship. Outdoors, the expansive lot provides room for equestrian use, RV parking, additional structures, or a private resort-style backyard. With irrigation rights, maintaining lush landscaping or a personal orchard is both practical and cost-effective. This property combines luxury, land, and lifestyle--ideal for buyers seeking a custom home, horse property, acreage, and basement living in Gilbert, Arizona.

2520 E Winchester Drive, Gilbert

303 W Grippen Road, Camp Verde
$1,350,000
3 Beds ⋅ 3 Baths ⋅ 6969165 MLS ⋅ CLOSED Status ⋅ 8.45 Acres ⋅ 86322 Zip Code ⋅ 4,051 SqFt.
Tucked behind a gated entrance and accessed by a private drive, this exceptional estate at 303 West Grippen Road offers rare Verde Valley living on 8.45 sprawling acres with the Verde River flowing through the back of the property. Built in 1999, the 4,051 square foot residence is thoughtfully designed to capture expansive views and natural light from nearly every room. The home features three bedrooms and three bathrooms, an elevator, and an expansive great room that serves as the heart of the home, showcasing sweeping views of the surrounding landscape, including the Verde River and nearby mountain vistas. Large windows throughout frame lush greenery, creating a seamless connection between indoor comfort and the natural beauty outside. Step outdoors and experience a setting... ... that feels like your own private oasis. Green grass stretches along the riverbank, offering a serene, park-like atmosphere ideal for relaxing, entertaining, or simply enjoying the sounds of nature. The Verde River runs directly through the back of the property, providing a truly rare and tranquil backdrop. In the front of the property, a mature pecan grove welcomes you with shade and character, adding to the land's agricultural charm and versatility. A substantial 2,868 square foot greenhouse structure offers incredible potential for gardening, cultivation, or creative agricultural use. With its combination of privacy, water frontage, fertile land, and expansive living space, this one-of-a-kind property offers a lifestyle that is increasingly hard to find. Peaceful, private, and rich with natural beauty, this is Verde Valley living at its finest

303 W Grippen Road, Camp Verde

6646 E Calle De Las Estrellas Road, Cave Creek
$1,322,750
3 Beds ⋅ 3 Baths ⋅ 7002461 MLS ⋅ CLOSED Status ⋅ 1.36 Acres ⋅ 85331 Zip Code ⋅ 3,938 SqFt.
6646 E CALLE DE LAS ESTRELLAS RD, Cave Creek, AZ 85331-Tucked away on a private street, this gorgeously updated home offers the perfect blend of comfort, functionality, and Arizona lifestyle living. From the moment you arrive, you're welcomed by a beautiful entry leading to a grand front door and an expansive interior designed for both everyday living and entertaining. Step inside to a massive great room featuring exposed beam ceilings, a stunning tiled hearth, and ample space for dining, relaxing, and hosting gatherings. New luxury vinyl plank flooring has been thoughtfully installed throughout the home, complementing the smooth-finish walls for a clean, modern feel. The oversized primary suite is a true retreat, complete with a fully remodeled bathroom showcasing a walk-in shower, separate soaking tub, dual vanities, and a spacious sitting area. This versatile floor plan includes: 3 bedrooms 3 bathrooms A dedicated office/den An additional bonus room to fit your needs Equipped with all-new PEX plumbing and a whole-home water system, this home is as functional as it is beautiful. This property was designed with both horse and rider in mind. Functionality meets comfort--perfect for anyone looking to keep horses at home without compromise. Dedicated workshop/tack room with potential to convert into a guest casita or barn office Ample space for trailers, equipment, and expansion Outdoor living is just as impressive, with a diving pool complete with a slide, generous entertaining space, and a spiral staircase leading to a rooftop deck--ideal for enjoying breathtaking Arizona sunrises, sunsets, and mountain views. This one-of-a-kind property offers space, upgrades, and lifestyle--all with no HOA restrictions. Buyers to verify square footage.

6646 E Calle De Las Estrellas Road, Cave Creek

2616 W Canyon Road, Phoenix
$1,275,000
4 Beds ⋅ 4 Baths ⋅ 7032223 MLS ⋅ CLOSED Status ⋅ 1 Acres ⋅ 85086 Zip Code ⋅ 3,640 SqFt.
What a deal !!! Rare Opportunity: Two Homes on One Acre with 10-Car Garage Capacity, Resort-Style Pool & Endless Possibilities! Discover the perfect blend of luxury, flexibility, and functionality with this exceptional multi-generational living or income-producing property situated on a full acre. Featuring two separate residences, a spectacular resort-style backyard, and an incredible 10-car garage capacity, this property is truly one of a kind. The main residence offers approximately 2,800 square feet of beautifully updated living space, including 3 bedrooms, 2.5 bathrooms, and a versatile 500-square-foot bonus room complete with its own dedicated A/C system. Ideal as a home office, gym, media room, playroom, or guest space, this flexible area can easily adapt to your needs. Thoughtfully upgraded throughout, the home features a new roof, new HVAC system, new windows, solar power, and numerous additional improvements, providing both comfort and energy efficiency. The attached 4-car garage offers abundant storage and workspace. Thanks to the home's solar production, the current owners have enjoyed no electric bills. The detached casita provides exceptional privacy and independence with 1 bedroom, a spacious living room, a full kitchen, and its own laundry facilities, making it ideal for extended family, guests, or rental income opportunities. Attached to the casita is an impressive 1,100-square-foot, 6-car garage featuring built-in ductwork, perfect for car enthusiasts, hobbyists, workshop space, or future customization. Step outside and enjoy your own private oasis featuring a diving pool with a stunning grotto and waterfall, creating the ultimate setting for entertaining or relaxing year-round. Whether you're seeking a multi-generational estate, a property with substantial garage and workshop space, or a home with rental income potential, this exceptional property offers a rare combination of amenities that are difficult to find in today's market.

2616 W Canyon Road, Phoenix

6737 E Maria Drive, Cave Creek
$1,275,000
3 Beds ⋅ 2 Baths ⋅ 6995658 MLS ⋅ CLOSED Status ⋅ 1.1 Acres ⋅ 85331 Zip Code ⋅ 2,697 SqFt.
Exceptional southwest style home on a 1.09-acre desert retreat with mountain and open desert views, quiet cul-de-sac location, and no HOA.This thoughtfully designed custom home offers a split-wing floor plan with a private primary suite and library/den with fireplace on the east wing, while two guest bedrooms and laundry occupy the west wing, cooled by two three-ton HVACS. The remodeled kitchen features an induction cooktop and built-in stainless steel appliances, opening to a spacious great room with fireplace and dining/lounge. Experience outdoor living with a large patio wrapping the south side of the home and featuring an outdoor kitchen, fireplace, fire pit, putting green, and multiple seating areas, including a covered entertainment lounge with wall-mounted TV. more..in supplement Beautifully maintained desert landscaping, with multiple mature saguaro cacti, and a secluded oasis back yard are highlighted with accent lights and irrigated for easy upkeep. Car enthusiasts and hobbyists will appreciate the 3-car attached garage plus nearly 1,600 sq ft detached 4car garage/workshop with space for 4+ vehicles and car lift, offering 7+ car capacity, and four-ton HVAC. A covered carport (16ft deep by 22 wide)provides additional storage for ATVs, boats, or small RVs. The spacious lot includes a fully fenced corral area and utilities in place for a future stable, providing excellent potential for horse owners. With incredible outdoor living spaces, collector-level garage capacity, and stunning Sonoran Desert surroundings, this home offers the best of Cave Creek living.''

6737 E Maria Drive, Cave Creek

13812 S 154th Place, Gilbert
$1,250,000
4 Beds ⋅ 2 Baths ⋅ 7062257 MLS ⋅ CLOSED Status ⋅ 1.06 Acres ⋅ 85296 Zip Code ⋅ 2,450 SqFt.
Some homes offer a place to live. This one offers a lifestyle. Situated on 1.06 irrigated acres in a rare Gilbert county island, this exceptional property offers the freedom of NO HOA & NO Gilbert city taxes while being just minutes from Downtwon Gilbert, SanTan Village, premier shopping, dining & entertainment.This beautifully maintained home features a sought after split floor plan, no carpet, newer kitchen appliances, built-in surround sound, newer A/C (2018), and an over sized insulated 3 car garage with 8' doors. Outside enjoy lush irrigated grounds, a covered tile patio, gated RV driveway, and a detached climate controlled flex space with HVAC and electric- perfect for a private office, studio, gym,or business. Space, privacy, and freedom- this is Gilbert living at its finest!

13812 S 154th Place, Gilbert

6423 E Maria Drive, Cave Creek
$1,237,500
5 Beds ⋅ 4 Baths ⋅ 7071970 MLS ⋅ CLOSED Status ⋅ 1.13 Acres ⋅ 85331 Zip Code ⋅ 3,468 SqFt.
Welcome to your own private oasis--where luxury, tranquility, and endless possibilities come together on more than an acre of serene desert landscape. Featuring 5 bedrooms, 4 bathrooms, a 3-car garage, and a spacious split floor plan, this home offers the perfect blend of luxury, privacy, and effortless living. The beautifully appointed chef's kitchen opens to the family room, while the expansive game/media room creates an exceptional space for entertaining. Step outside to your private backyard oasis with a pool featuring a relaxing water feature, expansive patio, and breathtaking mountain views. With plenty of room for a private putting course, horse stables, or whatever you envision, the possibilities are endless. Close proximity to golf, shopping, dining, parks, and major freeways for easy access.

6423 E Maria Drive, Cave Creek

3051 N 80th Street, Mesa
$1,228,000
4 Beds ⋅ 3 Baths ⋅ 7028539 MLS ⋅ CLOSED Status ⋅ 0.84 Acres ⋅ 85207 Zip Code ⋅ 3,539 SqFt.
Beautifully updated custom territorial-style home on nearly an acre with no HOA, offering privacy, desert beauty, and stunning mountain and sunset views from multiple balconies. This approx. 3,500 sq ft home features 4 bedrooms, 3 baths, plus 2 bonus rooms and a loft, with high ceilings, abundant natural light, hard-surface flooring throughout, and an open floorplan ideal for everyday living and entertaining. Bedrooms offer outdoor access, while spa-inspired baths create a true retreat feel. The resort-style backyard includes a newer pool and spa, water features, fire pillars, built-in BBQ, and expansive entertaining spaces. Property also features a circular drive, RV gate, 4-car garage with workshop, and room for additional garage or RV storage.

3051 N 80th Street, Mesa

21325 S 154th Street, Gilbert
$1,088,000
5 Beds ⋅ 3 Baths ⋅ 7019265 MLS ⋅ CLOSED Status ⋅ 1.09 Acres ⋅ 85298 Zip Code ⋅ 2,199 SqFt.
The perfect blend of country charm and city living! This gorgeous home is located on just over an acre of flood irrigated land on the county island (no HOA). The entire house has been updated top to bottom with custom cabinetry, countertops, flooring, millwork, premium lighting, and more. An open floorplan and ample storage make this house not only beautiful, but comfortable. The chef's kitchen features tons of custom cabinets and an oversized island with quartzite countertops. The large master suite includes a generously sized bedroom, spacious bathroom with double shower, and an oversized walk in closet. Outside, the spacious yard features several fruit and citrus trees, and awaits the backyard homestead of your dreams! An EV charging outlet has been installed in the garage. Owner/agent

21325 S 154th Street, Gilbert

159 E Water Tank Road, Gilbert
$1,050,000
2 Beds ⋅ 2 Baths ⋅ 6999436 MLS ⋅ CLOSED Status ⋅ 0.99 Acres ⋅ 85296 Zip Code ⋅ 2,280 SqFt.
Completed in 2024, this exceptional modern luxury farmhouse offers a rare combination of contemporary design, nearly one acre of usable land, and outstanding expansion potential. More than simply a residence, this is an expandable estate property designed to evolve with its owner's vision. Zoning allows for future additions and accessory structures, creating endless possibilities for additional living space, guest accommodations, workshops, recreational amenities, or multigenerational living. The newly constructed home encompasses approximately 2,300 square feet of thoughtfully designed living space, featuring striking board-and-batten architecture, dramatic 25-foot ceilings, expansive covered patios, and a seamless open-concept layout that balances luxury, comfort, and functionality. The stylish chef's kitchen features quartz countertops, abundant cabinetry, two large sinks, and a spacious walk-in pantry/coffee bar, combining sophisticated design with practical convenience. The expansive primary suite offers a peaceful retreat with a generous walk-in closet and a beautifully designed spa-like bathroom featuring an extra-large clawfoot soaking tub and rain shower head. Convenient access through the laundry room leads to the fully air-conditioned garage. A spacious secondary bedroom provides an ideal guest suite or flexible living space. Built with quality, efficiency, and modern living in mind, the home includes two high-efficiency AC units, a tankless water heater, water softener, spray foam insulation throughout, insulated garage doors, epoxy garage flooring, and a substantial electrical panel with additional capacity for future expansion. The climate-controlled garage features a 10' garage door to accommodate larger vehicles and is also equipped with EV charging capability. Bring your RV as there is a hookup and drain conveniently located on the far side of the garage. The grounds are beautifully enhanced with irrigation rights and mature landscaping, including a variety of fruit trees such as lemon, pear, orange, pomegranate, mulberry, plum, and guava, along with vibrant roses and a Silver Laurel. With ample land and space for horses, cows, chickens, and other livestock, the property offers the rare opportunity to enjoy a luxury farmhouse lifestyle with room to create your own mini ranch or hobby farm while still enjoying the comfort of a newly built home, with additional space and flexibility to expand or add on if desired. Enjoy a short walk to the canal with miles of walking and biking paths, and THE CONVENIENCE OF BEING WALKABLE TO THE GILBERT HERITAGE DISTRICT AND DOWNTOWN GILBERT offering some of the area's most popular restaurants, shops, and entertainment while still enjoying privacy and open space. Blending timeless farmhouse charm with modern luxury, thoughtful amenities, and room to roam, this newly completed property offers a truly unique living experience.

159 E Water Tank Road, Gilbert

28744 N Pamela Drive, San Tan Valley
$1,005,000
4 Beds ⋅ 3 Baths ⋅ 7008308 MLS ⋅ CLOSED Status ⋅ 3.29 Acres ⋅ 85144 Zip Code ⋅ 3,027 SqFt.
Welcome to your private slice of country living in San Tan Valley! Situated on 3.29 acres, this exceptional property offers the perfect blend of space, functionality, and rural charm--ideal for those seeking room to roam without sacrificing convenience. Built in 2021, this beautifully maintained home features 4 bedrooms and 3 bathrooms, offering modern comfort alongside the freedom of acreage living. The thoughtfully designed layout provides plenty of space for both everyday living and entertaining, all while taking in the serene desert surroundings. Designed with equestrian enthusiasts in mind, the property features a 4-stall covered barn, a dedicated hay barn, and a fully fenced horse area, providing comfort, organization, and security for your animals year-round. The grounds offer ample usable land for riding, training, or expanding your setup, with endless possibilities to customize and make it your own. Beyond the equestrian amenities, the expansive acreage creates a peaceful setting with breathtaking desert views, wide-open skies, and stunning Arizona sunsets. Whether you envision adding an arena, additional structures, or simply enjoying the privacy and space, this property offers the flexibility to fit your lifestyle. Enjoy quiet mornings, star-filled nights, and the freedom that comes with owning acreage, all while being just a short drive from shopping, dining, and everyday essentials. Whether you're looking for a full-time residence, a hobby ranch, or a property with investment potential, this one-of-a-kind horse property checks all the boxes. Don't miss your opportunity to own a piece of Arizona with room to grow, play, and create your dream lifestyle!

28744 N Pamela Drive, San Tan Valley

123 Jones Rd, Taft
$975,000
3173704 MLS ⋅ CLOSED Status ⋅ 38 Acres ⋅ 38488 Zip Code
Unbelievably beautiful and private 38-acre property located in scenic Southern Middle Tennessee, offering an ideal setting for multi-family living, homesteading, or simply enjoying country serenity with convenience to Fayetteville, Huntsville, and Redstone Arsenal. The custom-built primary home features over 2,200 sq ft of well-designed living space with high-end finishes throughout. Enjoy an open-concept kitchen with granite countertops, gas cooktop, and spacious dining area that flows seamlessly to a massive screened-in back porch overlooking a tranquil pond—perfect for relaxing or entertaining. A detached two-car garage has been thoughtfully built with studio apartment complete with a full-size bedroom, full bath, office area, and kitchen—ideal for guests, or extended family. Also on the property is a charming A-frame stone cottage that has been lovingly restored and features exposed wood beams, hardwood floors, a cozy fireplace, three bedrooms, two full baths, a loft, and a wraparound deck that invites outdoor living. This one-of-a-kind property offers endless potential with 3 separate living quarters! Truly a magical setting. The stone cottage is straight out of a Fairytale! Property is on county water, but also has a functioning well that is great for watering your gardens!

123 Jones Rd, Taft

123 Jones Rd, Taft
$975,000
3 Beds ⋅ 4 Baths ⋅ 3173693 MLS ⋅ CLOSED Status ⋅ 38 Acres ⋅ 38488 Zip Code ⋅ 2,196 SqFt.
Unbelievably beautiful and private 38-acre property located in scenic Southern Middle Tennessee, offering an ideal setting for multi-family living, homesteading, or simply enjoying country serenity with convenience to Fayetteville, Huntsville, and Redstone Arsenal. The custom-built primary home features over 2,200 sq ft of well-designed living space with high-end finishes throughout. Enjoy an open-concept kitchen with granite countertops, gas cooktop, and spacious dining area that flows seamlessly to a massive screened-in back porch overlooking a tranquil pond—perfect for relaxing or entertaining. A detached two-car garage has been thoughtfully built with studio apartment complete with a full-size bedroom, full bath, office area, and kitchen—ideal for guests, or extended family. Also on the property is a charming A-frame stone cottage that has been lovingly restored and features exposed wood beams, hardwood floors, a cozy fireplace, three bedrooms, two full baths, a loft, and a wraparound deck that invites outdoor living. This one-of-a-kind property offers endless potential with 3 separate living quarters! Truly a magical setting. The stone cottage is straight out of a Fairytale!

123 Jones Rd, Taft

15438 E Milton Drive, Scottsdale
$950,000
4 Beds ⋅ 2 Baths ⋅ 6879937 MLS ⋅ CLOSED Status ⋅ 1 Acres ⋅ 85262 Zip Code ⋅ 2,331 SqFt.
Turnkey 1 acre horse property, fully fenced with 6' no-climb fencing & an automatic gate. 4 car garage & RV parking. The 70' x 30' barn offers three 15' x 14' stalls, tack room, wash rack, insulated roof, & 15' overhang. There is a separate 3 sided hay & shavings barn, large fully fenced turnout, & gated entry for trailer parking. Inside the home you will find a beautiful & open kitchen with upgraded cabinets, large island, double ovens, 36'' cooktop & walk-in pantry. Great room with fireplace, upgraded tile, 2x6 construction, low-E windows. H20 Concepts treats the entire home. Shared well and irrigated landscaping with a huge variety of different plants; including fruit trees & over 20 mature trees, artificial turf, and enclosed irrigated garden which can also be a chicken coop.

15438 E Milton Drive, Scottsdale

609 Cherokee Ave, Fayetteville
$940,000
4 Beds ⋅ 4 Baths ⋅ 2990128 MLS ⋅ CLOSED Status ⋅ 7.95 Acres ⋅ 37334 Zip Code ⋅ 3,764 SqFt.
Architectural Mid-Century Gem Surrounded by Nature. This Frank Lloyd Wright–inspired ranch sits on 7+/- private acres within Fayetteville city limits, offering a rare blend of privacy and proximity—just three blocks from the historic Square. Designed with timeless Mid-Century character, the home features 2 fireplaces, geothermal climate control, refinished hardwoods, and a custom kitchen designed in period style. The finished walk-out lower level extends the living space, while an outdoor entertaining area with a wood-burning fireplace provides the perfect retreat. A 30x60 red oak barn with a horse stall and a versatile workshop/man cave adds function and charm. Optional 100 acres available.

609 Cherokee Ave, Fayetteville

37612 N 15th Avenue, Phoenix
$932,500
3 Beds ⋅ 4 Baths ⋅ 6931536 MLS ⋅ CLOSED Status ⋅ 2.3 Acres ⋅ 85086 Zip Code ⋅ 2,967 SqFt.
Discover your dream Hacienda-style home, featuring a private courtyard that centers around a stunning pool and spa. Set on 2.3 acres of horse property, this tranquil 3 bedroom, 3.5 bath residence offers an idyllic lifestyle. Conveniently located just 15 minutes from TSMC off Carefree Highway, you'll enjoy an array of amenities, including thriving fruit-bearing trees, a horse corral and a spacious 1,500 sq ft workshop. The 1,000 sq ft 3 car garage boasts ample built-in storage. As you step inside, you'll feel the warmth and potential for family gatherings in the bright, airy living spaces. The kitchen features a large island designed for seamless entertaining. With an RV hookup and the option to expand with additional square footage or casita this home truly has it all.

37612 N 15th Avenue, Phoenix

1732 N 30th Street, Mesa
$885,000
6 Beds ⋅ 3 Baths ⋅ 7067059 MLS ⋅ CLOSED Status ⋅ 0.8 Acres ⋅ 85213 Zip Code ⋅ 2,596 SqFt.
Rarely does a property offer this much space, character and country charm in the heart of North Mesa. Set on just under an acre with flood irrigation, mature trees, lush greenery, fruit trees and grapevines, this remodeled 6-bedroom, 3-bath basement home brings farm life to the city. Thoughtfully updated inside and out while preserving its original charm, improvements include remodeled bathrooms, a refreshed kitchen, new roof, smooth stucco, exterior paint, dual-pane windows, updated lighting, patio and pergola. A 16' x 24' barn/outbuilding with power and water, gravel drive and fire pit area add even more versatility. Private, peaceful and full of character--this is quintessential North Mesa living.

1732 N 30th Street, Mesa

176 Terry Dunavan Rd, Elora
$850,000
3 Beds ⋅ 3 Baths ⋅ 3006278 MLS ⋅ CLOSED Status ⋅ 42.19 Acres ⋅ 37328 Zip Code ⋅ 2,401 SqFt.
Price Improvement! This completely remodeled 3 bedroom, 2 bath brick home sits on 42 acres of stunning countryside. The property features a 3 year old 40x60 pole barn with two sides, a 20-foot lean-to, perfect for equipment, livestock, or storage. Land (20+/- acres) is fenced and cross-fenced, offering excellent potential for horses, cattle, or farming. Back pasture is utilized for hay production. Pond on property. Inside, you’ll love the granite and quartz countertops, hardwood floors, and a cozy gas fireplace. The roof is less than one year old, giving you peace of mind for years to come. The home is on county water, with an additional well on the property. This property blends modern comfort with timeless rural living—an ideal spot for a homestead or private retreat.

176 Terry Dunavan Rd, Elora

43811 N 18th Street, New River
$835,000
4 Beds ⋅ 3 Baths ⋅ 7024685 MLS ⋅ CLOSED Status ⋅ 1.25 Acres ⋅ 85087 Zip Code ⋅ 3,017 SqFt.
Buyer Incentive! Seller is offering up to $10,000 toward buyer's closing costs, prepaid items, and/or a buyer's interest-rate buydown with an acceptable offer. Buyer to verify allowable use with lender. WIDE OPEN SPACES. Enjoy unforgettable sunsets, stunning mountain views, and the epitome of desert living on 1.25 acres just a stone's throw from Tonto National Forest. This beautifully appointed home offers a spacious split floor plan with 4 bedrooms, 3 baths, a formal dining room, and a dramatic great room with soaring 10-12 foot ceilings, Vega poles, a cozy fireplace, and seamless flow into the open kitchen. With three fireplaces; one in the great room, one in the primary suite, and one on the patio the home offers warmth, character, and inviting spaces both inside and out. Designed for both everyday living and entertaining, the kitchen features knotty alder cabinetry has chiseled-edge granite countertops, stainless steel appliances, double ovens, a warming tray, a massive walk-in pantry abundant storage. Wood-look tile extends throughout the main living areas, complemented by 8-foot solid wood interior doors, rich architectural details, surround sound, central vacuum, and a water softener for added comfort and convenience. The private primary retreat is a true escape with travertine finishes, a jetted tub, multiple shower heads, dual sinks, oil-rubbed bronze plumbing fixtures, its own fireplace, and a massive walk-in closet. Outdoors, enjoy expansive covered patios, extended pavers, a circular driveway, RV access with parking, and a cozy patio fireplace, all surrounded by wide-open desert beauty and breathtaking mountain views. An extended 4-car garage provides plenty of room for vehicles, storage, and all your toys. Enjoy the freedom of true desert living near Tonto National Forest, with easy access to hiking, horseback riding trails, and the coveted Arizona outdoor lifestyle.

43811 N 18th Street, New River

Copyright 2026 Arizona Regional Multiple Listing Service, All rights reserved. The data relating to real estate for sale on this website comes in part from the Arizona Regional Multiple Listing Service. All information deemed reliable but not guaranteed and should be independently verified. All properties are subject to prior sale, change or withdrawal. Neither listing broker(s) nor Arizona Regional Multiple Listing Service shall be responsible for any typographical errors, misinformation, misprints and shall be held totally harmless.

board logo

Information Is Believed To Be Accurate But Not Guaranteed. Some or all listings may or may not be listed by the office/agent presenting these featured properties. Copyright 2026 MTRMLS, Inc. RealTracs Solutions.

How much is your home worth?

Get instant property value now!