Refine Search
Sort by
29424 N 66th Street, Cave Creek
$1,150,000
4 Beds ⋅ 3 Baths ⋅ 6913556 MLS ⋅ CLOSED Status ⋅ 1.25 Acres ⋅ 85331 Zip Code ⋅ 2,580 SqFt.
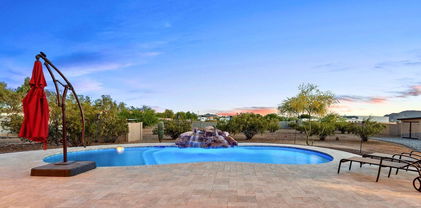
Tucked away on over an acre in Cave Creek, this custom home is the perfect blend of resort-style luxury and equestrian charm. Whether you're an avid horse lover or someone who enjoys relaxing in a private retreat, this property offers the best of both worlds! This beautifully remodeled home features an open-concept floor plan with high ceilings, creating a bright and airy atmosphere throughout. The gourmet kitchen boasts Quartzite countertops, built-in oven, microwave, and a Sub-Zero refrigerator. The window above the kitchen sink overlooks the grass and garden area for a beautiful view. The great room is warm and inviting, with a cozy fireplace and built-in shelving perfect for relaxing evenings. The primary suite is a true sanctuary with a spacious walk-in closet and an elegant primary bath designed for ultimate comfort. Step outside and you'll find your very own resort-style backyard, complete with a sparkling pool, outdoor kitchen, wet bar, and a fireplace - perfect for entertaining or unwinding under the stars. The irrigated garden area adds to the peaceful ambiance, making this space a true outdoor paradise. It's all mature landscaping with 22 trees for horse shade, house shade and a cool green nature setting feel. Oh, and you should see the breathtaking sunsets, as the back patio faces directly west! For horse enthusiasts, this property is a dream come true. The horse facilities include three newly covered stalls, a round pen, and water/electricity in place, all with direct access to miles of trails right from the back gate - the perfect setup for trail rides or training. There is also plenty of room for all your toys, trailers, or to build a custom shop etc. With the home located on a private, quiet street, you can enjoy peace and seclusion at the end of the cul-de-sac. This home also boasts an oversized two and half car garage and is on city water and city sewer! Don't miss the opportunity to own this perfect combination of luxury and function. Come see it for yourself and fall in love with the lifestyle this property offers!

29424 N 66th Street, Cave Creek

14145 E Cavedale Drive, Scottsdale
$1,150,000
4 Beds ⋅ 4 Baths ⋅ 6858661 MLS ⋅ CLOSED Status ⋅ 1.25 Acres ⋅ 85262 Zip Code ⋅ 3,116 SqFt.
Custom top of the line horse property steps from McDowell Mountain Park for miles of trail riding, biking, hiking-This beautifully designed home offers an attached Casita, courtyard, chef's kitchen, cherry cabinets, 6 burner gas stove, travertine counter tops, custom imported stone finishes, plantation shutters, 8 foot doors, 4 '' baseboards, primary bathroom has 16 foot ceilings, large walk in shower, soaking tub. From the living room Walk through the french doors to watch the sun set over the McDowell mountains, & the well planed horse amenities including: round pen, 6 stall mare motel, loping laser leveled sand arena, turn outs, auto waters, tack room, wash rack & stall grazer feeders, chicken coop. The 3 car Garage is framed high for a 2 car lift. Plenty of RV/trailer parking This home is newly painted, & very well cared for. The 4 shares on the well is only used by this home owner, otherwise delivered water is used 50% of the time- this property is signed up with Epcor for seamless water delivery projected to be available Dec 2025. There is plenty of room for horse trailer parking, easy access in and out of the property. The guest suit is conveniently located off the front fenced court yard. Plenty of areas to ride and steps from McDowell Mountain preserves or Toms Thumb recreation area. Flood zone only on the south side of the lot - not in the home footprint- the round pen is 44x44 the arena is 90x90, 3 turn outs:20x88, 55x60, 65x177

14145 E Cavedale Drive, Scottsdale

10505 W Avenida Del Sol Avenue, Peoria
$1,145,000
3 Beds ⋅ 3 Baths ⋅ 6915130 MLS ⋅ CLOSED Status ⋅ 1.01 Acres ⋅ 85383 Zip Code ⋅ 3,111 SqFt.
Custom estate on an acre with CIRCULAR PAVER DRIVEWAY, 2 RV gates and MASSIVE RV PARKING SPACE & ATTACHED GUEST QUARTERS/MAN CAVE with SEPARATE ENTRANCE, separate living area, bathroom, bedroom, & an office! Gourmet Chef Kitchen boasting GRANITE COUNTERTOPS & ISLAND, custom tile backsplash, DOUBLE OVENS, stainless steel appliances, GAS STOVE, pendant lighting, & walk-in pantry. Custom flooring throughout-NO CARPET! Huge primary bedroom & bathroom with custom tile jacuzzi tub & shower, and enormous WALK-IN CLOSET. Custom front door, lights/fans/fixtures, surround sound, & tall ceilings. 3 CAR EPOXY GARAGE with cabinets and workbench, WHOLE HOME FILTRATION SYSTEM & WATER SOFTENER 2021. $42,000 OWNED SOLAR! Desert oasis backyard with hiking trail and multiple sitting areas and firepits. Hot tub, built in BBQ, huge covered patio, patio lighting front and back, mulitple sitting areas & firepits with pergolas. It's PERFECT for parties and hosting a wedding!

10505 W Avenida Del Sol Avenue, Peoria

5431 E Olesen Road, Cave Creek
$1,100,000
4 Beds ⋅ 3 Baths ⋅ 6914430 MLS ⋅ CLOSED Status ⋅ 1.1400000000000001 Acres ⋅ 85331 Zip Code ⋅ 2,810 SqFt.
Tucked away in the heart of Cave Creek on a sprawling 1.2-acre lot, this fully remodeled home offers the perfect blend of privacy, luxury, and Southwest charm. Designed with a resort-style atmosphere, the home features a modern gourmet kitchen with a spacious walk-in pantry, beautifully updated bathrooms, and stylish new flooring throughout. A generous bonus room provides flexibility and could easily serve as a fourth bedroom. Thoughtfully upgraded, the home also boasts newer HVAC systems, fresh interior and exterior paint, and a recently recoated roof. Step outside to a lush backyard oasis, enhanced by mature landscaping and ambient lighting that showcases the property's natural beauty. A large elevated deck with built-in grill and custom shade sails creates an ideal space for outdoor dining and relaxation. Enjoy the sparkling pool, spa, and fire pit  perfect for entertaining or simply taking in the peaceful desert surroundings and local wildlife. Located on a quiet cul-de-sac just moments from top-rated schools, shopping, and dining, this expansive property offers endless possibilities  including space for a casita, workshop, or RV storage.

5431 E Olesen Road, Cave Creek

21325 S 154th Street, Gilbert
$1,088,000
5 Beds ⋅ 3 Baths ⋅ 7019265 MLS ⋅ CLOSED Status ⋅ 1.09 Acres ⋅ 85298 Zip Code ⋅ 2,199 SqFt.
The perfect blend of country charm and city living! This gorgeous home is located on just over an acre of flood irrigated land on the county island (no HOA). The entire house has been updated top to bottom with custom cabinetry, countertops, flooring, millwork, premium lighting, and more. An open floorplan and ample storage make this house not only beautiful, but comfortable. The chef's kitchen features tons of custom cabinets and an oversized island with quartzite countertops. The large master suite includes a generously sized bedroom, spacious bathroom with double shower, and an oversized walk in closet. Outside, the spacious yard features several fruit and citrus trees, and awaits the backyard homestead of your dreams! An EV charging outlet has been installed in the garage. Owner/agent

21325 S 154th Street, Gilbert

44306 N 1st Drive, New River
$1,080,000
4 Beds ⋅ 2 Baths ⋅ 6866545 MLS ⋅ CLOSED Status ⋅ 1 Acres ⋅ 85087 Zip Code ⋅ 2,477 SqFt.
IMMERSE yourself in LUXURY in this exceptional modern residence perfectly positioned on a one acre lot with BREATHTAKING panoramic VIEWS of Daisy Mountain. NO HOA. If you love design, quality and attention to detail this is the one for you. From the moment you step inside, it just feels like home. A warm embrace of quiet luxury welcomes you. Soaring ceilings, a stunning wall of sliders and sky lights bathe the living space in natural light. The kitchen is a true showpiece, featuring all-new cabinetry, exquisite quartz countertops, a waterfall island, and top-of-the-line GE Café appliances. The primary suite features direct backyard access and a tranquil, spa-like ensuite with dual sinks. Outside, the magic unfolds. Enjoy a resort-style backyard featuring a PICKLEBALL COURT, POOL, SPA, large covered patio and gazebo perfect for peaceful evenings or entertaining. Additionally, ample parking options include a 3-car garage, covered carport, and circular driveway with space for guests and all your toys. If you need more the back half of the property is open to make it your own. Perfect for an ADU, horses or storage unit with access from 2nd Ave. All this located near great hiking and bike trails this home combines luxury, privacy, and the best of Arizona outdoor living. This is more than just a home  it's a lifestyle. Come see why this desert gem is truly one of a kind.

44306 N 1st Drive, New River

20623 E Excelsior Avenue, Queen Creek
$1,057,000
4 Beds ⋅ 2 Baths ⋅ 6881236 MLS ⋅ CLOSED Status ⋅ 1.01 Acres ⋅ 85142 Zip Code ⋅ 2,580 SqFt.
NO HOA-Welcome to your Arizona dream property! Situated on just over an acre, this beautifully remodeled 2,580 sq ft home offers the space, freedom, and lifestyle Arizona living is known for. With wide-open skies, room to roam, and thoughtful upgrades throughout, this property blends modern comfort with the flexibility of desert living. The home features 4 bedrooms and 2 updated bathrooms, with every detail carefully designed for comfort, style, and efficiency. The chef's kitchen is a true centerpiece--complete with induction cooking, solid wood cabinetry, elegant quartz countertops, dual sinks, and premium finishes ideal for everyday living and entertaining. The third and fourth bedrooms are currently combined to create an oversized flex space, perfect for a home gym, media room,or office With room to grow, work, and playthis Queen Creek gem offers the best of both worlds: modern living and wide-open space. Don't miss this rare opportunity! Enjoy peace of mind with two brand-new Trane A/C units, a tankless water heater, and energy-saving spray foam insulation. Both the home and the shop are equipped with 200 amp electrical serviceideal for any high-powered needs.

20623 E Excelsior Avenue, Queen Creek

28243 N 58th Street, Cave Creek
$1,053,500
4 Beds ⋅ 3 Baths ⋅ 6936451 MLS ⋅ CLOSED Status ⋅ 1.01 Acres ⋅ 85331 Zip Code ⋅ 3,100 SqFt.
ACRE+ HORSE PROPERTY with 5-horse corral (2 shaded) on county land in Cave Creek! RV parking with trailer pull-through and enough space to turn around. This one has it all—LIVE, WORK, PLAY & RELAX. Open-concept 4BD/3BA split floor plan with two master suites, private patios and a versatile next gen bonus family room. HVACs (2019 & 2025). Detached 24'x24' 2-car garage/workshop (repainted & roof re-coated 2025) plus a charming standalone office. Beautifully landscaped, tranquil stream w/30' of waterway, 2 falls & pond, seating area w/fire pit & a 6-person spa. Entertain under the spacious cabana w/cozy fireplace, cover patio w/outdoor kitchen w/bar seating. See Docs Tab for full upgrades list.

28243 N 58th Street, Cave Creek

159 E Water Tank Road, Gilbert
$1,050,000
2 Beds ⋅ 2 Baths ⋅ 6999436 MLS ⋅ CLOSED Status ⋅ 0.99 Acres ⋅ 85296 Zip Code ⋅ 2,280 SqFt.
Completed in 2024, this exceptional modern luxury farmhouse offers a rare combination of contemporary design, nearly one acre of usable land, and outstanding expansion potential. More than simply a residence, this is an expandable estate property designed to evolve with its owner's vision. Zoning allows for future additions and accessory structures, creating endless possibilities for additional living space, guest accommodations, workshops, recreational amenities, or multigenerational living. The newly constructed home encompasses approximately 2,300 square feet of thoughtfully designed living space, featuring striking board-and-batten architecture, dramatic 25-foot ceilings, expansive covered patios, and a seamless open-concept layout that balances luxury, comfort, and functionality. The stylish chef's kitchen features quartz countertops, abundant cabinetry, two large sinks, and a spacious walk-in pantry/coffee bar, combining sophisticated design with practical convenience. The expansive primary suite offers a peaceful retreat with a generous walk-in closet and a beautifully designed spa-like bathroom featuring an extra-large clawfoot soaking tub and rain shower head. Convenient access through the laundry room leads to the fully air-conditioned garage. A spacious secondary bedroom provides an ideal guest suite or flexible living space. Built with quality, efficiency, and modern living in mind, the home includes two high-efficiency AC units, a tankless water heater, water softener, spray foam insulation throughout, insulated garage doors, epoxy garage flooring, and a substantial electrical panel with additional capacity for future expansion. The climate-controlled garage features a 10' garage door to accommodate larger vehicles and is also equipped with EV charging capability. Bring your RV as there is a hookup and drain conveniently located on the far side of the garage. The grounds are beautifully enhanced with irrigation rights and mature landscaping, including a variety of fruit trees such as lemon, pear, orange, pomegranate, mulberry, plum, and guava, along with vibrant roses and a Silver Laurel. With ample land and space for horses, cows, chickens, and other livestock, the property offers the rare opportunity to enjoy a luxury farmhouse lifestyle with room to create your own mini ranch or hobby farm while still enjoying the comfort of a newly built home, with additional space and flexibility to expand or add on if desired. Enjoy a short walk to the canal with miles of walking and biking paths, and THE CONVENIENCE OF BEING WALKABLE TO THE GILBERT HERITAGE DISTRICT AND DOWNTOWN GILBERT offering some of the area's most popular restaurants, shops, and entertainment while still enjoying privacy and open space. Blending timeless farmhouse charm with modern luxury, thoughtful amenities, and room to roam, this newly completed property offers a truly unique living experience.

159 E Water Tank Road, Gilbert

28865 N Bryce Trail, Queen Creek
$1,045,286
5 Beds ⋅ 4 Baths ⋅ 6936631 MLS ⋅ CLOSED Status ⋅ 3.33 Acres ⋅ 85144 Zip Code ⋅ 3,525 SqFt.
BRAND NEW Construction in an incredible location! NO HOA - Modern Farmhouse on 3.33 ACRE w/ Horse Privileges and STUNNING VIEWS! 4 Car Side Entry Garage, Guest Living w/ Separate Entry and FIREPLACE ACCENT WALL. Gourmet Kitchen with high-end Cabinets w/ 42'' uppers, White Quartz Countertops, WOLF appliances & Wood Plank tile Floors. Stunning Master Bathroom w/ Freestanding Soaking Tub, BEACH Entry Glass Shower & Beautiful Double Vanities. Exceptional Energy Efficient - boasting Spray Foam Insulation, Premium Trane AC units & High-end Windows. Superior Construction and Craftmanship: Premium Roofing System, Premium Synthetic Stucco & more! ESTIMATED COMPLETION in April/May 2026.

28865 N Bryce Trail, Queen Creek

1319 W Magma Road, San Tan Valley
$1,025,000
4 Beds ⋅ 3 Baths ⋅ 6940988 MLS ⋅ CLOSED Status ⋅ 1.27 Acres ⋅ 85144 Zip Code ⋅ 3,152 SqFt.
Welcome to this breathtaking custom home by AAR Development LLC, where luxury meets functionality in every detail. Spanning 3,152 square feet of living space on a sprawling 54,450 square foot lot, this home offers an unparalleled living experience with modern amenities and stunning architectural features. Step into a world of sophistication and elegance with this remarkable 4-bedroom, 3-bathroom custom home. This home combines exquisite craftsmanship with modern design elements to create a living space that is both luxurious and functional. The exterior of the home is a testament to quality and style, featuring a durable tile and metal roof and a refined stucco and stone facade.

1319 W Magma Road, San Tan Valley

28744 N Pamela Drive, San Tan Valley
$1,005,000
4 Beds ⋅ 3 Baths ⋅ 7008308 MLS ⋅ CLOSED Status ⋅ 3.29 Acres ⋅ 85144 Zip Code ⋅ 3,027 SqFt.
Welcome to your private slice of country living in San Tan Valley! Situated on 3.29 acres, this exceptional property offers the perfect blend of space, functionality, and rural charm--ideal for those seeking room to roam without sacrificing convenience. Built in 2021, this beautifully maintained home features 4 bedrooms and 3 bathrooms, offering modern comfort alongside the freedom of acreage living. The thoughtfully designed layout provides plenty of space for both everyday living and entertaining, all while taking in the serene desert surroundings. Designed with equestrian enthusiasts in mind, the property features a 4-stall covered barn, a dedicated hay barn, and a fully fenced horse area, providing comfort, organization, and security for your animals year-round. The grounds offer ample usable land for riding, training, or expanding your setup, with endless possibilities to customize and make it your own. Beyond the equestrian amenities, the expansive acreage creates a peaceful setting with breathtaking desert views, wide-open skies, and stunning Arizona sunsets. Whether you envision adding an arena, additional structures, or simply enjoying the privacy and space, this property offers the flexibility to fit your lifestyle. Enjoy quiet mornings, star-filled nights, and the freedom that comes with owning acreage, all while being just a short drive from shopping, dining, and everyday essentials. Whether you're looking for a full-time residence, a hobby ranch, or a property with investment potential, this one-of-a-kind horse property checks all the boxes. Don't miss your opportunity to own a piece of Arizona with room to grow, play, and create your dream lifestyle!

28744 N Pamela Drive, San Tan Valley

103 W Tanya Road, Phoenix
$990,000
4 Beds ⋅ 4 Baths ⋅ 6925361 MLS ⋅ CLOSED Status ⋅ 1.26 Acres ⋅ 85086 Zip Code ⋅ 2,650 SqFt.
Very few homes check every box! A single-level ranch with a pool, an oversized garage, and situated on 1.25 acres of usable land with horse privileges! This home immediately feels like a newer-built, custom home as soon as you arrive. Handmade iron gates and security doors, solid alder interior doors, soaring flat ceilings, and 3.5 baths complement the design. Outside, you'll find 1,500 square feet of covered patio space and 4,000 square feet of travertine surrounding the pool. The exceptionally designed split floorplan features a primary wing, with three additional bedrooms separated by a GIANT open-concept great room. Over $150,000 in upgrades have been completed in the last two years, including new flooring, paint, bathrooms, high-efficiency windows, HVAC, and updated electrical, featuring a 50-amp run for the spa and a 30-amp hookup for an RV. Not only does the property have ideal North/South exposure and a fully fenced perimeter, but the lot also extends 185 feet from the patio roofline to the back wall! The RV gate side yard measures 55 feet wide by 120 feet long, while the opposite side includes a separately fenced enclosure with turf. Talk about total privacy and space to park or build anything you want! Additional highlights include 8-foot garage doors, an interior storage room, two newly installed sheds, and a full outdoor kitchen with a built-in BBQ. Homes like this only go up for sale a few times per year because their owners know how hard they are to replace. Don't miss out!

103 W Tanya Road, Phoenix

123 Jones Rd, Taft
$975,000
3173704 MLS ⋅ CLOSED Status ⋅ 38 Acres ⋅ 38488 Zip Code
Unbelievably beautiful and private 38-acre property located in scenic Southern Middle Tennessee, offering an ideal setting for multi-family living, homesteading, or simply enjoying country serenity with convenience to Fayetteville, Huntsville, and Redstone Arsenal. The custom-built primary home features over 2,200 sq ft of well-designed living space with high-end finishes throughout. Enjoy an open-concept kitchen with granite countertops, gas cooktop, and spacious dining area that flows seamlessly to a massive screened-in back porch overlooking a tranquil pond—perfect for relaxing or entertaining. A detached two-car garage has been thoughtfully built with studio apartment complete with a full-size bedroom, full bath, office area, and kitchen—ideal for guests, or extended family. Also on the property is a charming A-frame stone cottage that has been lovingly restored and features exposed wood beams, hardwood floors, a cozy fireplace, three bedrooms, two full baths, a loft, and a wraparound deck that invites outdoor living. This one-of-a-kind property offers endless potential with 3 separate living quarters! Truly a magical setting. The stone cottage is straight out of a Fairytale! Property is on county water, but also has a functioning well that is great for watering your gardens!

123 Jones Rd, Taft

123 Jones Rd, Taft
$975,000
3 Beds ⋅ 4 Baths ⋅ 3173693 MLS ⋅ CLOSED Status ⋅ 38 Acres ⋅ 38488 Zip Code ⋅ 2,196 SqFt.
Unbelievably beautiful and private 38-acre property located in scenic Southern Middle Tennessee, offering an ideal setting for multi-family living, homesteading, or simply enjoying country serenity with convenience to Fayetteville, Huntsville, and Redstone Arsenal. The custom-built primary home features over 2,200 sq ft of well-designed living space with high-end finishes throughout. Enjoy an open-concept kitchen with granite countertops, gas cooktop, and spacious dining area that flows seamlessly to a massive screened-in back porch overlooking a tranquil pond—perfect for relaxing or entertaining. A detached two-car garage has been thoughtfully built with studio apartment complete with a full-size bedroom, full bath, office area, and kitchen—ideal for guests, or extended family. Also on the property is a charming A-frame stone cottage that has been lovingly restored and features exposed wood beams, hardwood floors, a cozy fireplace, three bedrooms, two full baths, a loft, and a wraparound deck that invites outdoor living. This one-of-a-kind property offers endless potential with 3 separate living quarters! Truly a magical setting. The stone cottage is straight out of a Fairytale!

123 Jones Rd, Taft

15438 E Milton Drive, Scottsdale
$950,000
4 Beds ⋅ 2 Baths ⋅ 6879937 MLS ⋅ CLOSED Status ⋅ 1 Acres ⋅ 85262 Zip Code ⋅ 2,331 SqFt.
Turnkey 1 acre horse property, fully fenced with 6' no-climb fencing & an automatic gate. 4 car garage & RV parking. The 70' x 30' barn offers three 15' x 14' stalls, tack room, wash rack, insulated roof, & 15' overhang. There is a separate 3 sided hay & shavings barn, large fully fenced turnout, & gated entry for trailer parking. Inside the home you will find a beautiful & open kitchen with upgraded cabinets, large island, double ovens, 36'' cooktop & walk-in pantry. Great room with fireplace, upgraded tile, 2x6 construction, low-E windows. H20 Concepts treats the entire home. Shared well and irrigated landscaping with a huge variety of different plants; including fruit trees & over 20 mature trees, artificial turf, and enclosed irrigated garden which can also be a chicken coop.

15438 E Milton Drive, Scottsdale

8828 S 16th Street, Phoenix
$943,000
4 Beds ⋅ 4 Baths ⋅ 6875437 MLS ⋅ CLOSED Status ⋅ 2.19 Acres ⋅ 85042 Zip Code ⋅ 3,336 SqFt.
2.19 Acres!! INCLUDES THE BACK LOT !! Stunning Mountain views and spacious luxury. Boasting 4 bedrooms and 4 full bathrooms, this expansive residence is designed for comfort and elegance. Offering an inviting Great room that serves as the heart of the home and separate Formal Dining and Living Rooms! The impressive 75 ft long covered back patio is perfect for entertaining or soaking in the breathtaking Arizona sunsets. This property has so much potential for making into the compound or your dreams! With ample space and serene surroundings, this property is a rare gem in the heart of South Phoenix, blending privacy, style, and natural beauty. Don't miss your chance to own this desert oasis! Freshly painted exterior!

8828 S 16th Street, Phoenix

609 Cherokee Ave, Fayetteville
$940,000
4 Beds ⋅ 4 Baths ⋅ 2990128 MLS ⋅ CLOSED Status ⋅ 7.95 Acres ⋅ 37334 Zip Code ⋅ 3,764 SqFt.
Architectural Mid-Century Gem Surrounded by Nature. This Frank Lloyd Wright–inspired ranch sits on 7+/- private acres within Fayetteville city limits, offering a rare blend of privacy and proximity—just three blocks from the historic Square. Designed with timeless Mid-Century character, the home features 2 fireplaces, geothermal climate control, refinished hardwoods, and a custom kitchen designed in period style. The finished walk-out lower level extends the living space, while an outdoor entertaining area with a wood-burning fireplace provides the perfect retreat. A 30x60 red oak barn with a horse stall and a versatile workshop/man cave adds function and charm. Optional 100 acres available.

609 Cherokee Ave, Fayetteville

37612 N 15th Avenue, Phoenix
$932,500
3 Beds ⋅ 4 Baths ⋅ 6931536 MLS ⋅ CLOSED Status ⋅ 2.3 Acres ⋅ 85086 Zip Code ⋅ 2,967 SqFt.
Discover your dream Hacienda-style home, featuring a private courtyard that centers around a stunning pool and spa. Set on 2.3 acres of horse property, this tranquil 3 bedroom, 3.5 bath residence offers an idyllic lifestyle. Conveniently located just 15 minutes from TSMC off Carefree Highway, you'll enjoy an array of amenities, including thriving fruit-bearing trees, a horse corral and a spacious 1,500 sq ft workshop. The 1,000 sq ft 3 car garage boasts ample built-in storage. As you step inside, you'll feel the warmth and potential for family gatherings in the bright, airy living spaces. The kitchen features a large island designed for seamless entertaining. With an RV hookup and the option to expand with additional square footage or casita this home truly has it all.

37612 N 15th Avenue, Phoenix

7049 W Surrey Avenue, Peoria
$932,000
3 Beds ⋅ 3 Baths ⋅ 6934185 MLS ⋅ CLOSED Status ⋅ 0.98 Acres ⋅ 85381 Zip Code ⋅ 3,258 SqFt.
Lovely Ranch home on an irrigated acre with no HOA and detached 1200 SF garage/shop! Beyond the electronic gated circle entry you will find a classic ranch home with 1x6 Pine vaulted ceilings and storefront glass hallway framing your lovely backyard. Enjoy the Master built-in sauna after a day of gardening, then step out to the spacious wraparound covered patio and dive into the sparkling pool with a featured rock slide and platform diving rock. This estate provides full horse amenities, including covered 2 stalls,w/ corral & tack room. Car enthusiasts and hobbyists will love the detached 30x40 garage/shop. Behind the shop is RV gates with 50-60 ft storage. This unique gem offers country tranquility just minutes from P83 food and Spring Training action. It is vacant and ready to show

7049 W Surrey Avenue, Peoria

10328 W Villa Linda Drive, Peoria
$910,000
4 Beds ⋅ 2 Baths ⋅ 6825804 MLS ⋅ CLOSED Status ⋅ 1.25 Acres ⋅ 85383 Zip Code ⋅ 2,556 SqFt.
Spacious 4-Bedroom Home in Beautiful North Peoria! Discover this charming 4 bedroom, 2 bathroom home nestled in one of North Peoria's most desirable areas—surrounded by stunning million-dollar estates on acre-plus lots. Enjoy plenty of room to grow with a generous lot size, perfect for adding a shop, RV Garage, or other custom touches. The property features beautiful landscaping, a sparling pool, and a private sand volleyball court creating a peaceful desert retreat while still being close to everything—freeways, shopping, dining, and top-rated schools. Just minutes from Lake Pleasant, you'll have easy access to boating, fishing, hiking, and all your favorite outdoor activities. This rare find combines comfort, space, and location—making it an ideal place to call home. Double RV gates, and two extended garages with room for up to 6 vehicles. Owned solar, newer A/C, and a detached, climate-controlled workspace offer extra comfort and flexibility. Bring your toys and dreams. This one has it all!

10328 W Villa Linda Drive, Peoria

1732 N 30th Street, Mesa
$885,000
6 Beds ⋅ 3 Baths ⋅ 7067059 MLS ⋅ CLOSED Status ⋅ 0.8 Acres ⋅ 85213 Zip Code ⋅ 2,596 SqFt.
Rarely does a property offer this much space, character and country charm in the heart of North Mesa. Set on just under an acre with flood irrigation, mature trees, lush greenery, fruit trees and grapevines, this remodeled 6-bedroom, 3-bath basement home brings farm life to the city. Thoughtfully updated inside and out while preserving its original charm, improvements include remodeled bathrooms, a refreshed kitchen, new roof, smooth stucco, exterior paint, dual-pane windows, updated lighting, patio and pergola. A 16' x 24' barn/outbuilding with power and water, gravel drive and fire pit area add even more versatility. Private, peaceful and full of character--this is quintessential North Mesa living.

1732 N 30th Street, Mesa

176 Terry Dunavan Rd, Elora
$850,000
3 Beds ⋅ 3 Baths ⋅ 3006278 MLS ⋅ CLOSED Status ⋅ 42.19 Acres ⋅ 37328 Zip Code ⋅ 2,401 SqFt.
Price Improvement! This completely remodeled 3 bedroom, 2 bath brick home sits on 42 acres of stunning countryside. The property features a 3 year old 40x60 pole barn with two sides, a 20-foot lean-to, perfect for equipment, livestock, or storage. Land (20+/- acres) is fenced and cross-fenced, offering excellent potential for horses, cattle, or farming. Back pasture is utilized for hay production. Pond on property. Inside, you’ll love the granite and quartz countertops, hardwood floors, and a cozy gas fireplace. The roof is less than one year old, giving you peace of mind for years to come. The home is on county water, with an additional well on the property. This property blends modern comfort with timeless rural living—an ideal spot for a homestead or private retreat.

176 Terry Dunavan Rd, Elora

23475 Slate Rd, Athens
$845,000
7 Beds ⋅ 4 Baths ⋅ 2822101 MLS ⋅ CLOSED Status ⋅ 10 Acres ⋅ 35614 Zip Code ⋅ 3,093 SqFt.
This beautiful 4BR/4BA colonial estate in rural limestone county could be your dream come true! Gorgeous columns on the front porch and 2nd story balcony, and a custom rock wall are the touches that really set this home apart. Primary suite is on the first floor along with an office, foyer, kitchen, breakfast room and formal dining room. The second floor has two full baths and four additional bedrooms. Outside features a patio, 3-car detached garage, concrete parking area, attached 3-bay shed for equipment, inground pool and two repurposed silos serving as a pool equipment storage and a 1/2 bath. Large pavilion with concrete flooring and a custom log cabin help make this property special.

23475 Slate Rd, Athens

Copyright 2026 Arizona Regional Multiple Listing Service, All rights reserved. The data relating to real estate for sale on this website comes in part from the Arizona Regional Multiple Listing Service. All information deemed reliable but not guaranteed and should be independently verified. All properties are subject to prior sale, change or withdrawal. Neither listing broker(s) nor Arizona Regional Multiple Listing Service shall be responsible for any typographical errors, misinformation, misprints and shall be held totally harmless.

board logo

Information Is Believed To Be Accurate But Not Guaranteed. Some or all listings may or may not be listed by the office/agent presenting these featured properties. Copyright 2026 MTRMLS, Inc. RealTracs Solutions.