Refine Search
Sort by
35891 N 87th Way, Scottsdale
$2,475,000
4 Beds ⋅ 5 Baths ⋅ 7067873 MLS ⋅ ACTIVE Status ⋅ 0.8 Acres ⋅ 85266 Zip Code ⋅ 3,740 SqFt.
A striking new contemporary residence where refined design meets effortless desert living. Soaring ceilings, expansive walls of glass and a sophisticated palette of warm woods, stone and natural textures create an atmosphere of understated luxury. The chef's kitchen is anchored by a dramatic oversized island and flows seamlessly into open living and dining spaces designed for entertaining. Outdoors, a resort-inspired setting features a sparkling pool and spa, cascading water feature, fire pit, generous covered patios and sweeping mountain and sunset views. Thoughtfully curated finishes and exceptional indoor-outdoor connectivity make this an extraordinary North Scottsdale retreat.

35891 N 87th Way, Scottsdale

7704 E Black Mountain Road, Scottsdale
$3,750,000
4 Beds ⋅ 6 Baths ⋅ 7063493 MLS ⋅ ACTIVE Status ⋅ 0.94 Acres ⋅ 85266 Zip Code ⋅ 6,366 SqFt.
Gorgeous Custom Estate in the Highly Desirable Boulder's Gated Golf Community Nestled on just under an acre along the 18th hole of the prestigious golf course. This exceptional custom estate offers approximately 6,366 square feet of luxurious living space, complete with a fully functional casita featuring its own private entrance. The main residence boasts a spacious and elegant floor plan with a grand great room highlighted by soaring vaulted ceilings, exposed wood beams, a coffered ceiling, a wet bar, and walls of glass that frame breathtaking views of the resort-style pool and golf course. Adjacent to the great room is an impressive library, perfect for relaxing or working from home. The gourmet chef's kitchen is designed for both entertaining and everyday living, featuring a Sub Zero refrigerator, six-burner Viking cooktop, double Viking ovens, two dishwashers, a trash compactor, abundant cabinetry, and a large granite-topped island with bar seating. A charming breakfast nook overlooks the grounds, while the formal dining room offers a coffered ceiling and a cozy fireplace. Just off the kitchen, a stunning Tuscany-inspired wine cellar provides the perfect setting for showcasing your collection. Down a private hallway are two spacious ensuite guest bedrooms, along with a dedicated workout room complete with a built-in sauna. The luxurious primary suite serves as a private retreat, featuring a fireplace, spa-inspired bath with a jetted soaking tub, oversized snail shower, dual his and hers vanities, a hidden safe, and an enormous walk-in closet. Throughout the home, quality craftsmanship is evident in the alder wood doors, travertine flooring, and custom faux-painted finishes. Upstairs, a game room with a wet bar opens to a private balcony with an outdoor fireplace showcasing spectacular views of Black Mountain. Additional amenities include a large laundry room and an oversized three-car garage with epoxy floors and extensive built-in storage. Step outside to your own private oasis featuring a sparkling pool with water feature, expansive outdoor entertaining areas with fireplace, a large wet bar, outdoor kitchen, pool shower, and convenient pool bath. The grounds are beautifully landscaped with lush, botanical garden-inspired plantings that create a truly serene and resort-like setting. This remarkable estate seamlessly blends luxury, comfort, and timeless elegance in one of Scottsdale's most sought-after gated golf communities with 2 golf courses, and a resort style pool, spa & fitness, tennis and pickleball.

7704 E Black Mountain Road, Scottsdale

27566 N 56th Place, Scottsdale
$1,539,000
5 Beds ⋅ 4 Baths ⋅ 7062964 MLS ⋅ ACTIVE Status ⋅ 0.75 Acres ⋅ 85266 Zip Code ⋅ 3,622 SqFt.
Experience luxury living in the gated community of The Preserve, where resort style outdoor living and timeless architecture come together in one of North Scottsdale's most desirable locations. This east facing beautifully appointed single level residence is filled with natural light, as expansive windows create a seamless connection to the stunning backyard retreat. Designed for both entertaining and everyday enjoyment, the outdoor living space features a sparkling pool, elevated spa, two fire features, and multiple gathering areas to enjoy Arizona's breathtaking sunsets. Inside, rich wood flooring, granite countertops, and wood plantation shutters create a warm yet sophisticated atmosphere, while the open floor plan offers effortless flow between the main living spaces. Every detail has been thoughtfully designed to maximize comfort, functionality, and indoor outdoor living. Located just minutes from championship golf, premier shopping, upscale dining, and some of North Scottsdale's most scenic hiking trails, this exceptional home offers the privacy, convenience, and lifestyle buyers are searching for. A rare opportunity to own in the highly sought after gated community of The Preserve, walking distance for kiddos to both Horseshoe Trails and Sonoran Trails Middle School.

27566 N 56th Place, Scottsdale

27070 N 73rd Street Street, Scottsdale
$2,250,000
3 Beds ⋅ 4 Baths ⋅ 7062322 MLS ⋅ ACTIVE Status ⋅ 0.94 Acres ⋅ 85266 Zip Code ⋅ 4,008 SqFt.
Completely reimagined with a fresh remodel, this stunning residence offers a seamless flow and comes fully furnished with brand new furniture and furnishings. Showcasing exceptional style, many pieces are imported from Italy and blend beautifully throughout the home. Kitchenware, cookware, tableware, and essentials are also included, creating the ultimate move-in-ready experience. Featuring 3 en-suite bedrooms, a private office, and nearly one acre of beautifully landscaped grounds, this home offers privacy and tranquility. The expansive lot allows for the possibility of adding a casita, or creating an additional primary suite within the home. Located in a desirable gated community with affordable HOA fees. You'll be amazed by how quiet and serene the surroundings are. A must see in person

27070 N 73rd Street Street, Scottsdale

33209 N 61st Street, Scottsdale
$1,049,000
4 Beds ⋅ 3 Baths ⋅ 7061833 MLS ⋅ ACTIVE Status ⋅ 0.37 Acres ⋅ 85266 Zip Code ⋅ 3,656 SqFt.
Enter into a spectacular, meticulously maintained and thoughtfully designed residence set on nearly a third of an acre in the highly sought-after La Buena Vida Estates of Cave Creek. From the moment you arrive, this home is flooded with natural light, creating a bright, warm, and welcoming atmosphere throughout. The heart of the home is a chef's kitchen complete with designer cabinetry and custom backsplash that effortlessly blends function and design, featuring an impressive 8-burner Viking range with custom Viking hood, top-of-the-line KitchenAid refrigerator/microwave, and a dedicated wine fridge. Beautiful oak hardwood floors -- which flow throughout the entire home -- elevate the space, which opens seamlessly to a large family room perfect for everyday living and entertaining alike A large office/den, which offers flexible space for remote work, guests, or everyday convenience, a third full bathroom and a separate laundry room complete the lower level. Upstairs, you'll find four spacious bedrooms and three full bathrooms, along with a large bonus room featuring its own built-in wet bar leading out to an open deck -- perfect for a second entertaining space, play room, or private retreat. The primary bath is a true showpiece, complete with a clawfoot tub, designer tile, and a double sink vanity. The second bathroom continues the same elevated finish, also featuring designer tile and a double vanity. Outside, the nearly third-acre lot offers something increasingly rare: real space. The screened patio offers indoor and outdoor living throughout the year, with easy access to the pool to cool off on those hot summer nights. Loads of space for those gardening enthusiasts who will also love the mature lime, lemon, and pomegranate trees already established on the property. There's also plenty of room left in the yard for kids to run, play, and explore -- a true rarity in today's market. The 3-car garage offers tons of extra space, complete with a mini-split AC -- ideal for a home gym or workout space if that's on your wish list. Location adds even more to love: this home is just steps from local schools, the YMCA, and golf, with nearby hiking trails for outdoor adventure and easy access to restaurants and shopping -- putting daily convenience and an active lifestyle right at your doorstep. The property also boasts annual property taxes of just $2,800, adding even more value. Don't miss this one!

33209 N 61st Street, Scottsdale

7377 E Russet Sky Drive, Scottsdale
$799,900
2 Beds ⋅ 2 Baths ⋅ 7059121 MLS ⋅ ACTIVE Status ⋅ 0.18 Acres ⋅ 85266 Zip Code ⋅ 2,061 SqFt.
Welcome to this beautifully maintained original-owner home in the prestigious guard-gated Winfield Resort Community, where breathtaking mountain views and exceptional amenities create the perfect Arizona lifestyle. Set on a premium 8,050 square-foot lot, larger than the average lot size in the community - this home offers an exceptional amount of outdoor space and privacy. Lovingly cared for since it was built, this residence features a private front courtyard, a 2-car garage with built-in storage cabinets, mature desert landscaping, fresh interior paint, soaring ceilings, abundant natural light, and beautiful tile flooring throughout. The spacious great room is warm and welcoming, featuring a gas fireplace, while the generously sized kitchen is designed to impress with solid-surface . . . countertops, rich wood cabinetry, a stylish stone-tile backsplash, stainless steel appliances, pantry, center island, and a two-tier breakfast bar perfect for casual dining and entertaining. A versatile den provides the ideal space for a home office, library, or hobby room. The generous primary suite offers direct access to the backyard and features dual vanities, a walk-in closet, and a well-appointed ensuite bath. Step outside to your private backyard retreat, complete with a covered patio, built-in BBQ, and charming wood-burning outdoor fireplace, perfect for relaxing under the stars or entertaining family and friends. Additional highlights include a newer A/C unit, just 4 years old, and a bright, open floor plan that truly feels like home. Residents of Winfield enjoy an outstanding resort lifestyle with a beautifully appointed clubhouse, heated pool with lap lanes and beach entry, state-of-the-art fitness center, eight tennis courts, including two clay courts, pickleball, scenic hiking, walking and biking trails, and an active calendar of social clubs and community events. This exceptional original-owner home offers the perfect blend of luxury, comfort, a premium oversized lot, and resort-style living in one of North Scottsdale's most desirable communities.

7377 E Russet Sky Drive, Scottsdale

6025 E Smokehouse Trail, Scottsdale
$800,000
4 Beds ⋅ 3 Baths ⋅ 7058666 MLS ⋅ ACTIVE UNDER CONTRACT Status ⋅ 0.21 Acres ⋅ 85266 Zip Code ⋅ 3,656 SqFt.
Inside, soaring living-room ceilings, abundant natural light and a built-in sound system add to the open feel. The kitchen features slab granite countertops, a large center island with seating, stainless-steel appliances, a stone undermount sink, decorative tile backsplash, separate pantry and plenty of cabinet space. Upstairs, the oversized bonus room provides a true second living area with room for games, media or guests, plus direct access to the large view deck overlooking the natural open space. The backyard also offers brand-new pool equipment, a covered patio, two remote-controlled retractable awnings, built-in barbecue, raised fire pit with curved seating, real grass and extensive hand-laid pavers in a Versailles pattern. Additional highlights include generous storage and a rear ga garage access door. Floor plan available in the Documents tab and virtual tour. HOME & LAYOUT Four bedrooms plus a separate den/home office Three baths and a three-car garage Soaring ceiling in the formal living room Separate formal living and dining rooms Open kitchen, breakfast area and family room Family room fireplace with built-in display shelves Huge upstairs bonus room with wet bar Large upstairs view deck off the bonus room Andersen windows and abundant natural light Built-in sound system Ceiling fans in many rooms Tons of storage throughout Quiet setting with low HOA fees KITCHEN & EVERYDAY LIVING Slab granite countertops Stone undermount kitchen sink Decorative tile backsplash Stainless-steel appliances Large center island with seating Lots of cabinets plus a separate pantry Spacious breakfast area with backyard views Kitchen wide open to the family room Easy access to the patio for entertaining PRIMARY & SECONDARY SPACES Large primary bedroom with room for a sitting area Dual vanities plus a center makeup area Large soaking tub and separate glass shower Three well-sized secondary bedrooms Dual-sink secondary bathroom Separate downstairs den for work or study BONUS ROOM & FLEXIBILITY Oversized second living area upstairs Wet bar with sink, counter and cabinet storage Room for a pool table, television and seating Direct access to the large balcony/view deck A great hangout, game room or guest space UPDATES & PRACTICAL FEATURES New HVAC system New pool equipment Rear garage access door Three-car garage with extra storage potential Tile flooring in high-traffic areas Low-maintenance front landscaping OUTDOOR LIVING Large south-facing backyard Backs to acres of natural preserve Open sunset views and a quiet natural backdrop Private pool with wide entry steps and lighting Covered patio with ceiling fans Two remote-controlled retractable awnings Built-in barbecue Raised fire pit with curved built-in seating Real green grass lawn Extensive hand-laid pavers in a Versailles pattern Large upstairs view deck View fencing along the natural open space Mature palms and established landscaping Glass-backboard basketball hoop Multiple areas for dining, lounging and entertaining LOCATION & LIFESTYLE La Buena Vida Estates in North Scottsdale Walking distance to the elementary and high schools Easy access to school sports, games and activities Close to the YMCA, shopping and everyday services Convenient to nearby Carefree and Cave Creek dining, events and entertainment Quiet neighborhood with a strong community feel

6025 E Smokehouse Trail, Scottsdale

33655 N 84th Street, Scottsdale
$2,180,000
4 Beds ⋅ 5 Baths ⋅ 7057655 MLS ⋅ ACTIVE Status ⋅ 1.06 Acres ⋅ 85266 Zip Code ⋅ 4,124 SqFt.
Luxury Full Spec-home to be built. Open contemporary plan begins with a pivot entry door, Living room with fireplace, Island kitchen with Quartz or Granite countertop, Wolf/Subzero 48'' 6 burner gas range w/griddle, double oven, micro drawer, and SubZero refrigerator. 3-car tandem garage, 49' RV garage, and paver drive; ideal for auto and RV enthusiasts. Plan includes 4 bedrooms, office, 4.5 baths, a grand guest suite with its own living area, and an upscale owner's suite with freestanding tub, walk-through double shower, and lg. walk-in closet. Details like 90/10 smooth contemporary finish, 8' doors, 12 ft ceiling, 2x6 ext. walls, post tension foundation, and spray foam insulation exemplify upscale living. Photos are of a completed model. Photos and features shown may include optional upgrades or selections and are intended to illustrate available possibilities. Final features, finishes and inclusions may vary based on buyer selections and builder specifications.

33655 N 84th Street, Scottsdale

8584 E Tumbleweed Drive, Scottsdale
$1,717,500
3 Beds ⋅ 4 Baths ⋅ 7057210 MLS ⋅ ACTIVE Status ⋅ 1.08 Acres ⋅ 85266 Zip Code ⋅ 4,073 SqFt.
FULLY ASSUMABLE 2.25% INTEREST RATE LOAN! THIS IS LIKE FREE MONEY! This gorgeous home sits on over an acre, cul-de-sac lot, within the exclusive gated community of Sierra Boulders, this exquisite residence offers refined desert living with breathtaking mountain views and natural boulder landscape! Designed for both easy, low maintenance, everyday living and effortless entertaining, the spacious open-concept floor plan is filled with natural light and flows beautifully from one gathering space to the next. The chef-inspired kitchen is appointed with custom Stone Creek cabinetry, a generous granite island and counter tops, walk-in pantry, WOLF gas cooktop and gas oven, premium stainless steel appliances, and abundant workspace--creating the perfect setting for everything from casual mornings to elegant dinner parties. Beautiful designer lighting and fans update the living spaces. The expansive great room and den/office opens with disappearing walls of glass, to an oversized covered patio where panoramic desert vistas provide a spectacular backdrop for Arizona's renowned sunsets and indoor-outdoor living. Additional highlights include a welcoming family room, formal dining area, luxurious primary suite featuring a spa-inspired bath with soaking tub, oversized walk in shower, and double vanities. Additional two, ensuite bedrooms, also have walk in closets. Dual-pane windows with solar screens, and a whole-home Generac generator, on city natural gas line-(not propane), a 22 KVA, capable for generating energy for the entire house, for added comfort and peace of mind. Located in a quiet, gated enclave, with nearby biking and walking paths, this home offers the ideal combination of privacy, luxury, and convenience while remaining just minutes from North Scottsdale's premier golf, dining, shopping, and outdoor recreation. This low maintenance home is not only the perfect lock and leave home, this home offers the best of Scottsdale's relaxed lifestyle and access to world class golf, shopping, dining, spa's, and more! Don't wait start living the life of your dreams today! Book your tour today!

8584 E Tumbleweed Drive, Scottsdale

33703 N 84th Street, Scottsdale
$2,190,000
4 Beds ⋅ 5 Baths ⋅ 7055632 MLS ⋅ ACTIVE Status ⋅ 1.07 Acres ⋅ 85266 Zip Code ⋅ 4,124 SqFt.
Luxury Full Spec-home to be built. Open contemporary plan begins with a pivot entry door, Living room with fireplace, Island kitchen with Quartz or Granite countertops, Wolf/Subzero 48'' 6 burner gas range w/griddle, double oven, micro drawer, and SubZero refrigerator. 3-car tandem garage, 49' RV garage, and paver drive; ideal for auto and RV enthusiasts. Plan includes 4 bedrooms, office, 4.5 baths, a grand guest suite with its own living area, and an upscale owner's suite with freestanding tub, walk-through double shower, and lg. walk-in closet. Details like 90/10 smooth contemporary finish, 8' doors, 12 ft ceiling, 2x6 ext. walls, post tension foundation, and spray foam insulation exemplify upscale living. Photos are of a completed model. Photos and features shown may include optional upgrades or selections and are intended to illustrate available possibilities. Final features, finishes and inclusions may vary based on buyer selections and builder specifications.

33703 N 84th Street, Scottsdale

9220 E Whitethorn Circle, Scottsdale
$1,250,000
3 Beds ⋅ 3 Baths ⋅ 7055109 MLS ⋅ ACTIVE Status ⋅ 0.15 Acres ⋅ 85266 Zip Code ⋅ 2,672 SqFt.
FULLY FURNISHED, TURN-KEY & READY FOR THE SEASON! Arguably one of the best locations within The Pueblos, this exceptional golf course villa offers the perfect combination of location, lifestyle & effortless lock & leave living at The Boulders Resort. Set back from the 18th fairway & offering privacy, this freshly painted villa is ready for you to arrive and enjoy the upcoming season. Designed to live comfortably as a single level, the main floor features 2 bedrooms, including a primary suite, along with all essential living spaces. The open great room showcases soaring ceilings with wood beams, walls of windows and a gas fireplace, complemented by a well-appointed kitchen. The oversize 3rd junior suite & BA on the 2nd level provide additional space for guests. Outdoor living includes a covered patio, dining area & second-level sun deck for enjoying Arizona sunsets and the beautiful golf course setting. Owners enjoy access to The Boulders lifestyle, with golf, spa, dining, trails and the enclave's private community pool nearby. Perfect as a seasonal lock & leave retreat or for continued use as a short-term rental within The Boulders rental program, this furnished villa offers a rare opportunity to simply arrive, settle in and enjoy all that The Boulders has to offer.

9220 E Whitethorn Circle, Scottsdale

26804 N 70th Place, Scottsdale
$2,270,000
3 Beds ⋅ 4 Baths ⋅ 7050543 MLS ⋅ ACTIVE Status ⋅ 1 Acres ⋅ 85266 Zip Code ⋅ 4,150 SqFt.
**Seller will credit buyer for 2 yr rate buy-down**Spectacular custom one of a kind, no HOA Scottsdale estate with full casita where timeless craftsmanship, artisan details, and breathtaking scenery come together. Arrive to a circular driveway surrounded by mature Sonoran desert landscaping leading to a lush courtyard with a tranquil fountain and ample seating space. Enter into dramatic formal living room showcasing 22-foot coffered ceilings, hand carved fireplace, private office, wet bar with grand architectural radius windows that frame incredible mountain views while filling the home with natural light. Main home features 3 bedrooms with ensuite- split plan including large bonus room off primary wing with outdoor access, primary features cozy fireside seating with incredible views. The private 485-square-foot guest house is connected by a breezeway and features its own iron door entrance from side yard. Casita offers large living space, kitchenette, full bath, separate HVAC system, water heater, creating endless flexibility for guests, multigenerational living, or a private retreat. Thoughtfully selected finishes throughout both homes include Bavarian Cherry hardwood floors, Turkish travertine, solid alder doors, custom alder cabinetry, solid cedar exterior doors, and custom glasswork by award-winning Southwest artist Bob Berg. Oversized 3 car garage with built in cabinetry and plenty of room to spare, plus ample paved parking on side yard. Designed to embrace Arizona's indoor-outdoor lifestyle, the backyard features a resort-style pool with water and fire features, separate spa, outdoor kitchen, and expansive sunken pergola with a wood-burning fireplace. A custom spiral staircase leads to a reinforced view deck capturing spectacular 360-degree views, unforgettable sunsets, and the surrounding mountain landscape. Tucked into the scenic beauty of North Scottsdale, this estate offers exceptional privacy, no neighbors behind, premium custom details throughout, and a level of character, craftsmanship, and charm rarely found. Conveniently located just minutes from world-class golf at Troon, expansive hiking trails, Boulders and Four Seasons Resort & Spa, and easy loop 101 access.

26804 N 70th Place, Scottsdale

33430 N 71st Street, Scottsdale
$1,590,000
3 Beds ⋅ 3 Baths ⋅ 7048859 MLS ⋅ ACTIVE Status ⋅ 0.22 Acres ⋅ 85266 Zip Code ⋅ 2,642 SqFt.
TERRAVITA STELLA MODEL ON ONE OF THE COMMUNITY'S MOST PRIVATE PREMIUM LOTS! Perfectly positioned overlooking the 12th hole with breathtaking golf course and black mountain views, this exceptional home offers privacy, beauty, and seamless indoor-outdoor living. Featuring 3 bedrooms, 2.5 baths, a den, and a spacious 3-car garage, the home welcomes you with flagstone entry, custom stained-glass accents, and spectacular oversized bay windows that frame the surrounding desert and mountain vistas. The open great room and dining area are filled with natural light, while an entire wall of sliding glass doors opens to the backyard, creating a true resort-style living experience. The chef's kitchen features a large granite island, stacked-stone backsplash, gas cooktop, double ovens, built-in microwave, beverage center with wine cooler, glass-front cabinetry, and a cozy breakfast nook. The spacious laundry room includes abundant cabinetry, a utility sink, pantry, and room for an additional refrigerator. Step outside to an entertainer's dream featuring multiple paver patios and inviting outdoor living spaces designed to take full advantage of the panoramic views and remarkable privacy. Three natural gas stub-outs provide endless possibilities for an outdoor kitchen, fire features, patio heaters, outdoor misting system, or additional entertaining amenities. Relax in the spa while enjoying uninterrupted golf course, black mountain, and desert scenery. Additional highlights include a fully owned solar system, custom window treatments, stacked-stone fireplace, and a location that is widely considered one of the finest and most private in Terravita. This is a rare opportunity to own a beautifully upgraded home where luxury, privacy, and unforgettable views come together in one extraordinary setting.

33430 N 71st Street, Scottsdale

8082 E Dove Valley Road, Scottsdale
$2,470,000
4 Beds ⋅ 5 Baths ⋅ 7048770 MLS ⋅ ACTIVE Status ⋅ 1.03 Acres ⋅ 85266 Zip Code ⋅ 4,199 SqFt.
Discover the opportunity to build your dream estate in an exclusive North Scottsdale enclave bordering Whisper Rock Golf Club. This custom 4,199 sq. ft. residence offers 4 bedrooms, 4.5 bathrooms, and a thoughtfully designed floor plan that blends refined luxury with everyday comfort. Expansive living spaces and seamless indoor-outdoor design create the perfect setting for entertaining or relaxing beneath Arizona's breathtaking sunsets. Surrounded by dramatic Sonoran Desert beauty and located near premier golf, scenic hiking, the Pima Dynamite Trailhead, and Tonto National Forest, every day feels like a private resort retreat where luxury and nature exist in perfect harmony. Your inquiry is warmly welcomed.

8082 E Dove Valley Road, Scottsdale

33142 N 71st Street, Scottsdale
$1,535,000
3 Beds ⋅ 4 Baths ⋅ 7042484 MLS ⋅ ACTIVE UNDER CONTRACT Status ⋅ 0.19 Acres ⋅ 85266 Zip Code ⋅ 2,608 SqFt.
Popular Terravita Stella Model With Pool And Spa On Golf Course Open Lot. Three Bedrooms And Bathrooms (Two Ensuites And Casita), Den, Two Car Garage. Casita Has Private Entrance. Well Maintained Landscaping And Immaculate, Charming Home. Tiled Entry To Open Living Room And Dining Area. Lots Of Windows With Lots Of Arizona Sun And Outdoor Beauty. Double Doors To Patio From Multiple Areas Of Home. Kitchen Has Raised Island With Seating, Sink And Dishwasher. Gas Range Top. Double Wall Ovens. Prep/Serving Area With Storage Areas. Convenient ''Butler's'' Pantry With Beverage Cooler And Additional Storage Space And Counters. Access To Garage. Great Room With Entertainment Wall, Niches And Fireplace. Large Windows! Den Is Off Entry. Has Built-In Corner Cabinet/Counter - Click Plus Tiled Flooring, Line Ceiling Lighting, Shutters. Powder Room With Decorative Tile And Sink Area. Large Primary Ensuite With Wood Flooring Off Tiled Hallway. Additional Windows With Arizona Views And Double Doors To Patio. Bathroom With Double Vanity Sinks, Walk-In Shower, Lots Of Storage. Second Ensuite Has Wood Flooring, Shutters, Ample Space And Bathroom With Double Sink Vanity Areas, Lots Of Storage, Soaking Tub And Walk-In Shower. Casita With Private Entrance And Single Vanity Bathroom With Walk-In Shower. Laundry Is Conveniently In Garage Area. Backyard Paradise: Pool And Spa With Rocked Water Feature, Covered Patio, Firepit, Golf Course And Open Area Views. A Terravita Beauty!

33142 N 71st Street, Scottsdale

6025 E Palomino Lane, Scottsdale
$969,000
5 Beds ⋅ 3 Baths ⋅ 7041698 MLS ⋅ ACTIVE Status ⋅ 0.19 Acres ⋅ 85266 Zip Code ⋅ 3,388 SqFt.
Location...Updated...Room for the whole family? What else could you want!? Conveniently located close to schools, the town of Cave Creek, Carefree, and the great golf courses North Scottsdale has to offer. New kitchen and appliances. Beautiful blend of modern with a nice feel of warmth. 5 bedrooms, office, and a loft area. Bonus room upstairs can be a huge bedroom or a great teenage/game/movie room. Awesome outdoor area with no neighbors behind, pool, fireplace, and new artificial turf with room for some fun games. 3 car garage with attached cabinets. Owned 14.72kW solar system paired to newer AC units bring down or eliminate those energy bills and allow you to just enjoy the memories created within this wonderful home. Come see this today!

6025 E Palomino Lane, Scottsdale

33431 N 64th Place, Scottsdale
$2,000,000
4 Beds ⋅ 5 Baths ⋅ 7041572 MLS ⋅ ACTIVE Status ⋅ 0.41 Acres ⋅ 85266 Zip Code ⋅ 4,130 SqFt.
Discover this 4 Bed | 4.5 Bath | plus dedicated Office residence, where refined interiors, thoughtful upgrades, and exceptional outdoor living come together within the guard-gated community of Terravita. Designed for effortless everyday living and entertaining, the home offers a spacious floor plan, inviting gathering spaces, and thoughtfully updated interiors throughout. A flexible bonus space (perfect golf simulator area!) complete with an ensuite bathroom and wet bar can be utilized as a fourth bedroom, guest casita, or additional living area. The thoughtfully designed kitchen is both functional and stylish, featuring a waterfall island, premium appliances, custom cabinetry, and abundant storage. The private backyard is designed to embrace Arizona's indoor-outdoor lifestyle offering a sparkling pool, electric exterior shades, an upgraded Kokomo outdoor kitchen with gas BBQ and two-burner cooktop, and inviting spaces for relaxing or entertaining. Residents enjoy access to Terravita's exceptional amenities, including a clubhouse, dining, fitness center, tennis, pickleball, a resort-style pool and spa, with optional golf membership opportunities available.

33431 N 64th Place, Scottsdale

7216 E Aurora --, Scottsdale
$850,000
3 Beds ⋅ 2 Baths ⋅ 7040950 MLS ⋅ ACTIVE Status ⋅ 0.1 Acres ⋅ 85266 Zip Code ⋅ 1,856 SqFt.
Beautifully remodeled home in a sought-after gated community featuring modern upgrades and designer finishes throughout. The updated kitchen is equipped with premium Café appliances, offering both style and functionality for everyday living and entertaining. Elegant Delta faucets and fixtures add a refined touch to the kitchen and bathrooms. Enjoy an open, inviting layout, enhanced finishes, and the peace of mind that comes with living in a gated neighborhood. Gated entry courtyard and Spacious backyard with patio. Conveniently located near shopping, dining, & golf courses. This move-in-ready home combines comfort, quality, and convenience. Don't miss this exceptional opportunity!

7216 E Aurora --, Scottsdale

6005 E Smokehouse Trail, Scottsdale
$895,000
3 Beds ⋅ 3 Baths ⋅ 7040325 MLS ⋅ ACTIVE Status ⋅ 0.19 Acres ⋅ 85266 Zip Code ⋅ 2,125 SqFt.
Framed by the serene beauty of Arizona's desert landscape and set on an expansive lot, this distinguished north Scottsdale residence offers an exceptional blend of privacy, sophistication, and effortless desert living near Carefree and the Terravita Golf & Country Club. Thoughtfully remodeled throughout, curated finishes and contemporary design elements create a warm yet refined retreat, where understated luxury is felt throughout. Upon entry, the spacious living area is filled with natural light, and enhanced by soaring ceilings throughout, elegant designer details, and a graceful sense of openness. Wide-plank porcelain tile with a wood-look finish, custom lighting, and refined architectural touches lend the home a polished, timeless character. At the center of the residence, the chef's kitchen is both striking and highly functional, featuring custom Downsview cabinetry, premium KitchenAid appliances including a gas stovetop, double wall oven, large built-in stainless-steel refrigerator, and an oversized island ideal for gathering, entertaining, and everyday enjoyment. The thoughtfully designed split-bedroom floor plan offers three spacious bedrooms and two-and-a-half bathrooms, with a private primary suite beautifully positioned for comfort and tranquility. The primary bath ensuite evokes a spa-like experience with a stunning Crosswater London soaking tub, designer finishes, dual sinks, a walk-in shower, and a generous walk-in closet. Designer plantation shutters add an elegant finishing touch while enhancing privacy and style. Outdoors, the tranquil backyard captures the essence of refined Arizona living, with a view fence overlooking a private, natural desert surrounding, abundant wildlife, and frequent visits from hummingbirds. Enjoy quiet mornings on the covered patio, take in vivid desert sunsets, or unwind in the low-maintenance turf backyard designed for ease and relaxation. Additional highlights include a three-car garage with utility sink and built-in cabinetry. The home is available with all designer furnishings under a separate bill of sale. Moments from world-class golf, scenic hiking trails, Black Mountain views, fine dining, shopping, and top-rated schools, this exceptional residence presents a rare opportunity to experience the best of north Scottsdale living.

6005 E Smokehouse Trail, Scottsdale

8180 E Dove Valley Road, Scottsdale
$1,695,000
4 Beds ⋅ 3 Baths ⋅ 7038666 MLS ⋅ ACTIVE Status ⋅ 1.09 Acres ⋅ 85266 Zip Code ⋅ 4,285 SqFt.
Custom Santa Fe architecture meets panoramic 360-degree mountain views on over an acre with NO HOA. Enter through a private gated courtyard into an impressive interior with 24 ft. ceilings, 24'' vigas beams, skylights, and authentic southwestern craftmanship. The functional split layout offers main-level primary suite with fireplace, walkout patio access, a dedicated media room, flex space, and two upstairs balconies. Step out back to an entertainer's yard featuring a pebble-finish pool with waterfall, spa, new built in BBQ, extended covered patio, and outdoor Kiva fireplace. Major capital improvements include dual AC units replaced in 2023 a new roof in 2022, and fresh new paint inside and out. Includes an oversized 3-car garage and room for all your toys.

8180 E Dove Valley Road, Scottsdale

7534 E Visao Drive, Scottsdale
$1,279,000
3 Beds ⋅ 3 Baths ⋅ 7038249 MLS ⋅ ACTIVE Status ⋅ 0.3 Acres ⋅ 85266 Zip Code ⋅ 2,738 SqFt.
Experience the beauty of North Scottsdale Bellasera living in this exceptional home nestled on a premium lot backing to a natural desert wash with breathtaking mountain views. This home offers a spacious great room with a custom entertainment center and gas fireplace that flows into the expanded dining room and large eat-in kitchen. Master bedroom is expansive which includes a walk-in closet and double sink vanity with a separate walk-in shower and bathtub. Additional two bedrooms share a Jack-and-Jill bathroom. A unique bonus is the spacious man cave, ideal for hobbies, a game room, home gym or a media room. For buyers seeking additional garage space, this area can be easily converted back into a third-car garage. The backyard is complete with a PebbleTec pool and spa, perfect for year-round Arizona living. Residents of Bellasera community enjoy resort-style amenities and a lifestyle ideal for full-time living or a lock-and-leave retreat.

7534 E Visao Drive, Scottsdale

33644 N 64th Place, Scottsdale
$2,150,000
3 Beds ⋅ 3 Baths ⋅ 7037620 MLS ⋅ ACTIVE Status ⋅ 0.29 Acres ⋅ 85266 Zip Code ⋅ 2,750 SqFt.
This stunning residence has been completely reimagined through an extensive, top-to-bottom remodel, showcasing today's most sought-after designs, finishes, and craftsmanship. Every room has been thoughtfully redesigned with designer fixtures, custom tile work, elegant wall coverings, and wide-plank French Oak flooring that flows seamlessly throughout the home. The eat-in kitchen features Sub Zero and Wolf appliances, marble and quartzite counters and island with a walk-in pantry. Created with entertaining and comfortable living in mind, the floor plan offers multiple gathering spaces, including inviting conversation areas in both the living room and great room. The luxurious primary suite serves as a private retreat, featuring a spa-inspired bath with a freestanding soaking tub, oversized walk-in shower, and exquisite hand-selected tile and quartzite accent walls that create a sophisticated, resort-like atmosphere. No detail was overlooked during the renovation, including replacement of all windows with dual panes and HVAC systems. Every space was thoughtfully updated to deliver a cohesive blend of style, comfort, and functionality. Outdoors, the resort-style backyard takes full advantage of the oversized homesite, offering exceptional spaces for relaxation and entertaining. An outdoor fireplace anchors a comfortable TV lounge, while the expanded outdoor kitchen, complete with beverage cooler, sink, bar seating and fire pit create the perfect gathering place for family and friends. The result is a seamless indoor-outdoor lifestyle designed for both intimate evenings and large-scale entertaining. Please refer to the documents section for a comprehensive list of improvements, upgrades and list of furniture that can be purchased on a separate bill of sale. See Document Tab for Floor Plan.

33644 N 64th Place, Scottsdale

6708 E Soaring Eagle Way, Scottsdale
$925,000
2 Beds ⋅ 2 Baths ⋅ 7037583 MLS ⋅ ACTIVE Status ⋅ 0.13 Acres ⋅ 85266 Zip Code ⋅ 1,671 SqFt.
Rare opportunity in Terravita! Set within one of the community's most coveted interior cul-de-sacs, this beautifully remodeled 2-bedroom plus den residence offers dramatic Black Mountain views, exceptional privacy, and a premium end-lot setting surrounded by lush Sonoran Desert landscape. So special was this homesite that the original owner famously camped outside the sales office for three days to secure it. Terravita's award-winning Great Room floor plan was thoughtfully customized during construction with an expanded kitchen, enlarged primary closet, added windows, a large kitchen skylight, and a dramatic wall of glass that captures the private desert and mountain views. Extensively remodeled in 2021, the home features luxury plank flooring, fresh interior paint, quartz countertops, stainless steel appliances, tile backsplash, abundant cabinetry, walk-in pantry, butler's service area, recessed lighting, designer fixtures, pre-wired surround sound, and a striking modern fireplace. The serene primary suite offers mountain views, an expanded walk-in closet, and a spa-inspired bath with an oversized glass-enclosed tiled shower. The guest bath has also been beautifully updated with quartz surfaces and modern finishes. The open den provides flexible space for an office, library, media room, or guest overflow. Additional features include a newer roof, covered patio, gated front courtyard with future casita potential, epoxy garage flooring, extensive garage storage, utility sink, garage service door, water softener, and reverse osmosis system. Enjoy a whisper-quiet setting just moments from Terravita's driving range, clubhouse, fitness center, dining, resort-style pool and spa, tennis, pickleball, and scenic walking trails. Terravita is an award-winning guard-gated North Scottsdale golf community spanning 823 acres with an 18-hole championship course designed by Billy Casper and Greg Nash, a vibrant social calendar, and an unparalleled desert lifestyle.

6708 E Soaring Eagle Way, Scottsdale

7431 E Sunset Sky Circle, Scottsdale
$650,000
2 Beds ⋅ 2 Baths ⋅ 7036651 MLS ⋅ ACTIVE UNDER CONTRACT Status ⋅ 0.13 Acres ⋅ 85266 Zip Code ⋅ 1,520 SqFt.
Stunning 2bed / 2bath single level home in guard gated Winfield! Elevated lot, surrounded by mountain views & amazing community amenities, this home also backs a natural wash, all visible from the oversized back patio. Great room floorplan with open kitchen, living & dining areas. Kitchen features granite counters, gas range & SS appliances. Ceiling fans throughout. Water softener & RO in kitchen. Dual sinks and separate tub & shower in primary bath. Front landscaping covered by HOA. Incredible community amenities include guard gated community, heated community pool & spa, 8 tennis courts, fitness center, cafe, walking / trails- all just steps from your front door! Community is close to golf, dining, shopping- far enough to be private but close enough to what you need!

7431 E Sunset Sky Circle, Scottsdale

7051 E Sleepy Owl Way, Scottsdale
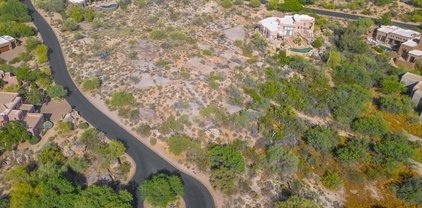
$949,000
3 Beds ⋅ 3 Baths ⋅ 7035662 MLS ⋅ ACTIVE Status ⋅ 0.14 Acres ⋅ 85266 Zip Code ⋅ 1,927 SqFt.
This home is located in a gated Country Club community called Terravita! Location, Location, Location! Welcome to the Resort Lifestyle! Take a look at this wonderful Vallis + Casita model with 3 bedrooms, 3 bath plus den with updated pool! This Well-Maintained Vallis Model Home Is. This home has a Sunny South Facing Backyard great for sunning. Located with-in walking distance to the club facilities. Resort style living with the comfort, security, and tranquility in this award-winning community. Terravita has a 18-hole golf course and driving range, wonderful clubhouse with dining, heated pool with Fitness center & tennis courts, and 6 miles of walking paths throughout. Nice Pickleball courts. Enjoy the Resort Amenities that are included with home ownership.

7051 E Sleepy Owl Way, Scottsdale

34302 N 86th Place, Scottsdale
$2,075,000
4 Beds ⋅ 5 Baths ⋅ 7033782 MLS ⋅ ACTIVE UNDER CONTRACT Status ⋅ 0.99 Acres ⋅ 85266 Zip Code ⋅ 4,256 SqFt.
ANOTHER PRICE ADJUSTMENT! Experience North Scottsdale living at it's finest. Gorgeous 4240 SF home on a nearly acre cul-de-sac lot. North /South orientation. Impeccably maintained and boasts the desired features for luxury living. 4bd and 4.5 bath with great privacy in each. Separate living, dining, and family room off the beautiful kitchen. These areas are joined with a bar and butlers pantry. Nano bi-folding doors open the room to the beautiful expansive patio, pool, spa and stunning views. Great indoor/outdoor living! View deck for even more amazing views. Master Suite is well appointed with a fireplace, sitting area and and sprawling master bath. Each BD has custom blackout shades and ensuite bath. 4 cars can easily fit in the garage. Spacious laundry room. W/D inclu

34302 N 86th Place, Scottsdale

7841 E Sunflower Court Unit 7, Scottsdale
$695,000
7025765 MLS ⋅ ACTIVE Status ⋅ 1.3 Acres ⋅ 85266 Zip Code
WOW! A rare find! 1.3 acre cul-de-sac lot w/ stunning VIEWS of the Boulders, Black Mtn & Spectacular AZ SUNSETS. Private, elevated setting w/ generous building envelope nestled among lush Sonoran Desert vegetation of saguaros & mature native trees. Homesites in The Boulders are SCARCE: parcels of this size, privacy & views are even more limited, making this a standout opportunity for a custom build. Located in one of Scottsdale's most prestigious, world-renowned resort golf communities, lot is ideal for those seeking new construction in an established luxury setting. May access community pools. Optional membership available for championship golf courses, full service spa, fitness, tennis & pickleball, dining & more amenities. One of the last remaining build opportunities in this area.

7841 E Sunflower Court Unit 7, Scottsdale

33242 N 68th Place, Scottsdale
$1,775,000
4 Beds ⋅ 4 Baths ⋅ 7024108 MLS ⋅ ACTIVE Status ⋅ 0.32 Acres ⋅ 85266 Zip Code ⋅ 3,703 SqFt.
TERRAVITA SENTIS MODEL! Warm, welcoming, well maintained and very spacious home. Oversized yard with pool, spa, putting green and multiple seating areas under covered patio. Privacy with open spaces in back and on side. Three car garage newer A/C and a replaced roof. Five bedrooms with option to convert to office/den/study area. Three full baths and the powder room off great room area. Mature and professional landscaping. Paved entrance to flagstone foyer and hallway to living areas. Open to formal living room and dining room with multiple windows. Bar area for entertaining. Great room, kitchen and breakfast nook areas open. Corner fireplace and wall of display niches in great room. Kitchen has built-in refrigerator, double wall ovens, island with sink and granite counter.

33242 N 68th Place, Scottsdale

Copyright 2026 Arizona Regional Multiple Listing Service, All rights reserved. The data relating to real estate for sale on this website comes in part from the Arizona Regional Multiple Listing Service. All information deemed reliable but not guaranteed and should be independently verified. All properties are subject to prior sale, change or withdrawal. Neither listing broker(s) nor Arizona Regional Multiple Listing Service shall be responsible for any typographical errors, misinformation, misprints and shall be held totally harmless.

board logo

Information Is Believed To Be Accurate But Not Guaranteed. Some or all listings may or may not be listed by the office/agent presenting these featured properties. Copyright 2026 MTRMLS, Inc. RealTracs Solutions.

How much is your home worth?

Get instant property value now!