Refine Search
Sort by
3351 W Dunbar Drive, Phoenix
$510,000
4 Beds ⋅ 2 Baths ⋅ 6944923 MLS ⋅ CLOSED Status ⋅ 0.18 Acres ⋅ 85041 Zip Code ⋅ 2,542 SqFt.
Built in 2022, this nearly new home sits within a quiet gated community at the base of South Mountain, where scenic views and endless outdoor recreation are right at your doorstep. Miles of hiking and biking trails are minutes away, yet the home still offers quick access to the Loop 202 for an easy Valley commute. Inside, the open-concept design showcases a stunning chef's kitchen with granite countertops, stainless steel appliances, double ovens, and an oversized island that flows effortlessly into the great room, perfect for everyday living or entertaining. Wood-look tile flooring runs throughout the main areas, paired with upgraded lighting and fixtures that elevate every space. A spacious walk-in pantry and butler's area provide extra storage and prep space. The large sliding doors lead to a private backyard designed for both relaxation and fun, featuring built-in natural gas grill and firepit, pavers, turf, bistro lights, and peaceful mountain views. Additional highlights include garage cabinets, an EV charger, a water softener loop, window sunscreens, and motorized shades over both sliders. Every upgrade was carefully selected to create a move-in-ready home that blends style, comfort, and low-maintenance living  all within one of the area's most desirable gated enclaves.

3351 W Dunbar Drive, Phoenix

2803 W Pollack Street, Phoenix
$510,000
4 Beds ⋅ 3 Baths ⋅ 6922313 MLS ⋅ CLOSED Status ⋅ 0.24 Acres ⋅ 85041 Zip Code ⋅ 2,375 SqFt.
Thoughtfully designed and move-in ready 4BR/3BA home in a desirable gated community offering 2,375 sq. ft. of comfortable, open-concept living. The spacious great room flows into a gourmet kitchen featuring espresso maple cabinets, quartz countertops, subway tile backsplash, stainless appliances, double-door pantry, and a large island with breakfast bar—perfect for everyday meals or entertaining. The primary suite includes dual vanities, two walk-in closets, and an oversized shower. Enjoy the large backyard with lush turf, extended concrete patio and play court, low-maintenance desert landscaping, and a covered patio with ceiling fan. Additional highlights include a versatile teen room and a well-planned split-bedroom layout, tile flooring in main areas, Berber carpet in bedrooms, 8-ft interior doors, stone-accented exterior, and a 3-car tandem garage.

2803 W Pollack Street, Phoenix

7313 S 25th Drive S, Phoenix
$505,000
4 Beds ⋅ 2 Baths ⋅ 6881568 MLS ⋅ CLOSED Status ⋅ 0.24 Acres ⋅ 85041 Zip Code ⋅ 2,274 SqFt.
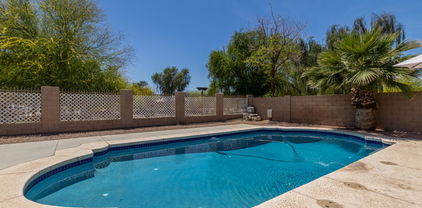
Welcome to your personal desert oasis in the heart of Phoenix! This beautifully maintained 4-bedroom, 2-bath home features a rare 3-car garage and a refreshing private pool—perfect for relaxing or entertaining year-round. Step inside to an inviting open-concept layout filled with natural light, vaulted ceilings, and a spacious living area that flows seamlessly into the kitchen and dining spaces. The kitchen offers plenty of cabinet storage, a central island, and a cozy breakfast nook overlooking the backyard retreat. The generous primary suite boasts a walk-in closet and a private bath with dual sinks and a soaking tub. Three additional bedrooms provide space for guests, a home office, or a growing household. Enjoy your own slice of paradise in the backyard, complete with a s

7313 S 25th Drive S, Phoenix

2225 W Carter Road, Phoenix
$500,000
4 Beds ⋅ 2 Baths ⋅ 6888795 MLS ⋅ CLOSED Status ⋅ 0.18 Acres ⋅ 85041 Zip Code ⋅ 2,484 SqFt.
Look no further! This fantastic 4 bed, 2 bath residence in Mountain Vista is the one for you! Nestled on a premium corner lot & boasting great curb appeal, a large front yard w/artificial turf, and 3 garage spaces. Discover a spacious semi-open floor plan w/stylish wood-look flooring and custom palette throughout. The gourmet kitchen offers ample cabinetry w/crown moulding, a pantry, quartz counters, tile backsplash, stainless steel appliances, a prep island, and a peninsula w/a breakfast bar. End your busy day in the primary bedroom, boasting a mirrored closet, and a full ensuite w/dual sinks plus a freestanding tub. Lastly, the charming backyard includes a covered patio, extended seating area, and a refreshing lap pool with a waterfall feature! Don't wait any longer, act now!

2225 W Carter Road, Phoenix

2138 W Ian Drive, Phoenix
$499,900
4 Beds ⋅ 3 Baths ⋅ 6996294 MLS ⋅ CLOSED Status ⋅ 0.18 Acres ⋅ 85041 Zip Code ⋅ 2,522 SqFt.
Step into this well-designed 4-bedroom, 2.5-bath home located in the gated Silva Mountain community, offering approximately 2,522 square feet of comfortable and functional living space. Thoughtfully laid out, the home features an open main living area anchored by a spacious kitchen with granite countertops, a center island, gas range, and abundant cabinetry--ideal for both daily living and entertaining. Vaulted ceilings enhance the sense of space and natural light, while in-ceiling speaker systems in the living room, primary bedroom, and patio create a seamless indoor-outdoor audio experience. The split primary suite offers added privacy and includes dual vanities, a soaking tub, separate shower, and a generous walk-in closet.

2138 W Ian Drive, Phoenix

2522 W Pecan Road, Phoenix
$495,000
4 Beds ⋅ 3 Baths ⋅ 6965475 MLS ⋅ CLOSED Status ⋅ 0.15 Acres ⋅ 85041 Zip Code ⋅ 2,374 SqFt.
BACK ON MARKET and priced to sell. Best value for this newer home. Bring your offers! Welcome to this beautifully maintained home nestled in a desirable South Phoenix gated community, offering modern comfort, thoughtful design, and effortless desert living. From the moment you arrive, you'll appreciate the attractive curb appeal, low-maintenance landscaping, and inviting front entry that set the tone for what's inside. The interior features a bright, open layout designed for both everyday living and entertaining. A spacious great room flows seamlessly into the kitchen and dining areas, creating a functional and welcoming heart of the home. The kitchen offers ample cabinetry, generous counter space, and a layout ideal for hosting or family meals. The primary suite provides a private retreat with a well-appointed en-suite bath and walk-in closet, while the additional bath and bedrooms are generously sized and versatileperfect for guests, a home office, or a growing family. Neutral finishes throughout make this home move-in ready and easy to personalize. Step outside to a private backyard with a private pebble-tec pool and umbrella ready baja deck perfect for lounge chairs and plenty of room to relax, entertain, or create your own outdoor oasis. The low-maintenance yard is ideal for Arizona living, offering space without the upkeep. Located with convenient access to shopping, dining, schools, and major freeways, this home combines comfort, functionality, and location. Whether you're a first-time buyer, growing household, or investor, this property is an excellent opportunity to own a quality home in Phoenix. Don't miss your chance

2522 W Pecan Road, Phoenix

2402 W Minton Street, Phoenix
$490,000
4 Beds ⋅ 3 Baths ⋅ 6916229 MLS ⋅ CLOSED Status ⋅ 0.15 Acres ⋅ 85041 Zip Code ⋅ 2,638 SqFt.
Welcome to this stunning 4 bedroom 3 bath home, on a corner lot. Original owners have cared for this 2-story home that blends comfort and efficiency complete with a first floor bedroom, full bathroom and solar panels for low energy costs. Inside the newly painted home is waterproof laminate plank flooring, a spacious layout featuring an upstairs loft, and a primary suite balcony to enjoy plenty of AZ sunsets. Step outside to the backyard retreat to appreciate the sparkling pool with a variable, efficient pump and covered patio, the perfect setting for entertaining and holiday events. The 3 car garage offers plenty of space for vehicles and storage. Close to retail, restaurants, gyms, hiking trails, minutes from Central Phoenix and Sky Harbor Airport. Don't miss your chance to tour today!

2402 W Minton Street, Phoenix

2122 W Ian Drive, Phoenix
$489,500
4 Beds ⋅ 2 Baths ⋅ 7036961 MLS ⋅ CLOSED Status ⋅ 0.17 Acres ⋅ 85041 Zip Code ⋅ 2,119 SqFt.
Welcome to an entertainer's backyard retreat in the gated Silva Mountain community, where this 4-bedroom, 2-bath, 2,119-square-foot home is designed for Arizona living and memorable gatherings. The current owners refreshed the home with updated porcelain tile flooring, brand-new interior paint, exterior paint, and backyard turf for a clean, move-in ready feel. Inside, the split floor plan opens to a great room with pre-wired surround sound and large windows overlooking the covered patio and inviting outdoor space. The kitchen offers granite countertops, a breakfast bar, gas range, pantry, and open connection to the dining and living areas. Outside, enjoy Trex-style decking, mature landscaping, custom metalwork, a private dog run, and low-maintenance spaces for hosting family and friends.

2122 W Ian Drive, Phoenix

8514 S 8th Lane, Phoenix
$482,000
3 Beds ⋅ 2 Baths ⋅ 6993978 MLS ⋅ CLOSED Status ⋅ 0.16 Acres ⋅ 85041 Zip Code ⋅ 1,697 SqFt.
If you're seeking a resort-at-home lifestyle in a private, gated community, this is the home you've been waiting for! Step inside this spacious, thoughtfully designed home featuring three bedrooms, two bathrooms, and a 3-car garage. The gourmet kitchen impresses with a large granite island, stainless steel appliances, gas range, and walk-in pantry. The great room is bathed in natural light with double sliding glass doors that seamlessly open to your private outdoor oasis. Here you will enjoy breathtaking sunset views of South Mountain in your temperature controlled saltwater pool (with both heating and cooling for ultimate comfort 365 days a year). Other upgrades include EV outlet in garage and whole home water softener. Close to South Mountain Park, schools, Downtown Phoenix, shopping, dining, and everything the Valley has to offer. Don't miss your chance to own this rare blend of luxury, privacy, and mountain views.

8514 S 8th Lane, Phoenix

822 W Allen Street, Phoenix
$480,000
3 Beds ⋅ 2 Baths ⋅ 6973451 MLS ⋅ CLOSED Status ⋅ 0.17 Acres ⋅ 85041 Zip Code ⋅ 2,050 SqFt.
This gorgeous home is loaded with the amenities today's buyers love and shows like a model. The kitchen features granite countertops, a huge center island, and premium Jenn-Aire appliances, all opening to a large great room with a cozy gas fireplace. High ceilings and a north/south orientation enhance the bright, open feel, while a formal dining room and French doors lead seamlessly to the backyard with a refreshing play pool. The expansive primary suite offers a spacious walk-in closet and a luxurious bath with separate tub and shower. Installed window blinds, replaced laminate wood floor with stone tile flooring where there's water (bathrooms, kitchen, laundry room), and installed outside patio ceiling fans making this home truly move-in ready. So why wait? Make it your new home today!

822 W Allen Street, Phoenix

2826 W Minton Street, Phoenix
$480,000
4 Beds ⋅ 3 Baths ⋅ 6934739 MLS ⋅ CLOSED Status ⋅ 0.19 Acres ⋅ 85041 Zip Code ⋅ 2,286 SqFt.
Beautifully designed Move-In Ready home in the popular Gated Meridian Crossing Community! Great Curb appeal invites you in through the rotunda foyer & discover an open layout w/recessed lighting, tile flooring, & neutral paint. The oversized den offers space for an office or game room! Modern kitchen showcases Granite counters, SS appliances, crisp white cabinetry, a subway tile backsplash, a pantry, & a spacious island w/breakfast bar. The main bedroom has a walk-in closet & a bathroom featuring dual sinks & a step-in shower. 4 Bedrooms and 3 full baths means their is privacy and room for everyone! Extended double retracting glass doors open to the private backyard oasis w/ extended covered patio, paved firepit area, low maintenances artificial turf and greenery! Come see today

2826 W Minton Street, Phoenix

4029 W Saint Anne Avenue, Phoenix
$475,000
3 Beds ⋅ 3 Baths ⋅ 7000623 MLS ⋅ CLOSED Status ⋅ 0.14 Acres ⋅ 85041 Zip Code ⋅ 2,154 SqFt.
Prepare to fall in love with this delightful home, complete with a sparkling pool! Inside, an inviting hallway leads you to the seamlessly flowing open floor plan, adorned with pre-wired surround sound, excellent for movie nights. Fabulous kitchen comes with recessed lighting, plenty of honey oak cabinets, a pantry, stainless steel appliances, granite counters, a hanging pot rack, and a prep island with a breakfast bar. Serene primary bedroom offers a private bathroom with a walk-in closet and a soaking tub with a glass block window. Highlights include a dedicated den/office and a 2nd main bedroom with its own walk-in closet and bathroom, perfect setup for visiting guests. Enjoy the large backyard, which provides a covered patio, a built-in BBQ, and a swimming pool. Don't miss out!

4029 W Saint Anne Avenue, Phoenix

3406 W Dunbar Drive, Phoenix
$475,000
4 Beds ⋅ 2 Baths ⋅ 6983488 MLS ⋅ CLOSED Status ⋅ 0.18 Acres ⋅ 85041 Zip Code ⋅ 2,014 SqFt.
Built in 2021 and located in a gated community with beautiful South Mountain views, this home checks all the boxes. The split floor plan offers great functionality, and it's been incredibly well maintained from top to bottom. Inside, you'll find travertine tile floors and custom decorative wall molding (picture frame molding) that adds just the right amount of character and charm. The layout flows easily for everyday living and entertaining. Out back, enjoy travertine, turf, and citrus trees — a low-maintenance yard that's perfect for hosting friends or relaxing under the Arizona sunset. A clean, move-in-ready home in a great location — ideal for a first-time buyer or anyone looking for something simple and well done.

3406 W Dunbar Drive, Phoenix

1218 W Park Street, Phoenix
$475,000
4 Beds ⋅ 3 Baths ⋅ 6966347 MLS ⋅ CLOSED Status ⋅ 0.15 Acres ⋅ 85041 Zip Code ⋅ 2,474 SqFt.
Become the proud owner of this coveted corner lot property with a pull through RV GARAGE in Baseline Mountain Ranch! This stunning 4-bedroom 3 bath home welcomes with a 2-car with RV garage (total of 4 car garage), stylish stone accents, and an inviting front patio. Discover a spacious great room with high ceilings, blinds, and durable tile flooring. The chef's kitchen comes with granite counters, ample wood cabinetry with crown moulding, chic pendant lighting, built-in appliances, a pantry, and an island with a breakfast bar. Downstairs you will find a bedroom and full bathroom. Upstairs, you'll find a cozy loft that provides additional living space. The primary bedroom showcases plush carpeting, an ensuite with double sinks, and a practical walk-in closet. Don't miss out on this gem

1218 W Park Street, Phoenix

1617 W Pecan Road, Phoenix
$473,000
4 Beds ⋅ 3 Baths ⋅ 6858326 MLS ⋅ CLOSED Status ⋅ 0.13 Acres ⋅ 85041 Zip Code ⋅ 2,330 SqFt.
Listed 35k under appraised value!! CORNER LOT WITH A POOL. This home backs up to a green belt. True pride of ownership in this home. 2 BRAND NEW HVAC units. Water heater replaced 2021. Pool was drained and completely refinished with pebble tec in 2024. New appliances, sliding glass back door, & upgraded butcher block counter tops added in 2022. New pool pump. Expanded down stairs bathroom 2023. New master shower 2025. New LVP flooring down stairs. New underlayment on roof + replaced broken roof tiles 2024. Den down stairs + separate room for office, home gym, etc. Plantation shutters throughout the home. Master has spacious walk in shower, dual sinks in bathroom, garden tub & walk in shower. 2 bedrooms have walk in closets. This home has OWNED SOLAR. The only thing missing is YOU

1617 W Pecan Road, Phoenix

2934 W Fremont Road, Phoenix
$470,000
4 Beds ⋅ 3 Baths ⋅ 7049389 MLS ⋅ CLOSED Status ⋅ 0.14 Acres ⋅ 85041 Zip Code ⋅ 2,452 SqFt.
Welcome to this spacious and inviting home nestled in the sought-after Laveen Village community, where comfortable living meets the perfect Arizona backyard. Inside, you'll find a warm, neutral color palette complemented by beautiful tile flooring, ceiling fans, and abundant natural light. The thoughtfully designed floor plan offers both formal living and dining spaces, along with a spacious family room that seamlessly connects to the backyard--ideal for everyday living and entertaining. The well-appointed eat-in kitchen is the heart of the home, featuring granite countertops, a stylish glass tile backsplash, stainless steel appliances, a large center island with breakfast bar, and an abundance of rich wood cabinetry for storage and functionality. Upstairs, generously sized bedrooms provide plenty of space for family and guests, while the expansive primary suite serves as a private retreat complete with a walk-in closet and an ensuite bath. A convenient first-floor laundry room adds to the home's practical layout. Step outside and discover your own backyard oasis. The covered patio overlooks a sparkling pool and inviting fire pit area, creating the perfect setting for weekend gatherings, outdoor dining, or relaxing under the Arizona sky.

2934 W Fremont Road, Phoenix

2418 W Gary Way, Phoenix
$470,000
4 Beds ⋅ 3 Baths ⋅ 6987043 MLS ⋅ CLOSED Status ⋅ 0.15 Acres ⋅ 85041 Zip Code ⋅ 2,973 SqFt.
Beautiful, well maintained, move in ready, 4 bed plus den AND loft, 2.5 bath home with unobstructed views of South Mountain. Walking distance to Eagle Prep Elementary and Sun Valley Academy, easy access to Legacy Traditional, Vista Del Sur, BASIS, AMS, and Cesar Chavez schools. Downstairs offers a double door den room, huge living and dining area combo, breakfast area, and large kitchen with upgraded cabinets, walk in pantry, island, and valet area. The upstairs features spacious secondary bedrooms with views, loft, huge master bedroom and en suite offering garden tub, shower, and walk in closet. Huge backyard with firepit and seating area, great for entertainment or relaxing. Great location offering easy access to downtown, Sky Harbor, 202, and I-17. Don't miss out.

2418 W Gary Way, Phoenix

7418 S 25th Lane, Phoenix
$470,000
4 Beds ⋅ 3 Baths ⋅ 6944765 MLS ⋅ CLOSED Status ⋅ 0.23 Acres ⋅ 85041 Zip Code ⋅ 3,399 SqFt.
Beautiful 2-level home! Featuring a fantastic location near restaurants & shopping, and a 3-car garage! The interior showcases soaring ceilings, tile flooring, delightful arched passageways, and neutral paint. The pristine kitchen displays cabinetry with crown molding, granite countertops, a pantry, built-in appliances, and an island. The serene main bedroom shows carpet for added comfort, a walk-in closet, and a full bathroom with an oversized dual-sink vanity. The spacious loft is great for a TV area and has access to the balcony, where you can enjoy a peaceful evening with your favorite drink or a good book. The backyard boasts a covered patio perfect for entertaining, and a low-care landscape for easy living! Create your perfect oasis! Come see it before it's too late!

7418 S 25th Lane, Phoenix

3102 W T Ryan Lane, Phoenix
$465,000
4 Beds ⋅ 3 Baths ⋅ 6903495 MLS ⋅ CLOSED Status ⋅ 0.33 Acres ⋅ 85041 Zip Code ⋅ 3,182 SqFt.
Welcome to 3102 W T Ryan Ln—where space, style, and smart financing meet. This 4-bedroom, 2.5-bath stunner offers over 3,000 sq ft of living space, starting with a coveted main-level primary suite designed for comfort and privacy. Upstairs, you'll find three oversized bedrooms, each with its own walk-in closet—because storage should never be a compromise. The kitchen and living areas flow seamlessly, creating the perfect setting for everything from lively dinner parties to peaceful mornings with coffee. Outside, your 14,300 sq ft lot feels like a private estate—ready for a pool, sport court, or your ultimate backyard vision. Bonus: With a 3.75% assumable VA loan, you could secure an unbeatable interest rate in today's market (buyer must qualify). This home isn't just a place to liveit's a rare opportunity to win on both lifestyle and financing.

3102 W T Ryan Lane, Phoenix

7116 S 19th Lane, Phoenix
$464,464
4 Beds ⋅ 3 Baths ⋅ 6863824 MLS ⋅ CLOSED Status ⋅ 0.32 Acres ⋅ 85041 Zip Code ⋅ 2,666 SqFt.
A lot this size is RARE in the city! Incredible .318 acre backyard with RV gate has endless opportunity! The popular Pinot Noir plan with extended breakfast bay, great room and loft! Spacious 4BR/2.5BA home with a downstairs office and a massive upstairs loft—perfect for work, play, or multi-use living. The kitchen features ample cabinetry, island seating, double ovens, and the refrigerator stays. Oversized 2-car garage includes extra space for a workshop or storage. The main living area is ready for your custom design touch. Upstairs laundry room (washer and dryer included) is conveniently located near all bedrooms. Three bedrooms feature walk-in closets, including the huge primary suite with dual sinks and shower. Located near light rail expansion and exciting new developments.

7116 S 19th Lane, Phoenix

Copyright 2026 Arizona Regional Multiple Listing Service, All rights reserved. The data relating to real estate for sale on this website comes in part from the Arizona Regional Multiple Listing Service. All information deemed reliable but not guaranteed and should be independently verified. All properties are subject to prior sale, change or withdrawal. Neither listing broker(s) nor Arizona Regional Multiple Listing Service shall be responsible for any typographical errors, misinformation, misprints and shall be held totally harmless.

board logo

Information Is Believed To Be Accurate But Not Guaranteed. Some or all listings may or may not be listed by the office/agent presenting these featured properties. Copyright 2026 MTRMLS, Inc. RealTracs Solutions.