Refine Search
Sort by
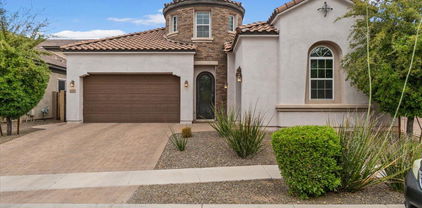
2550 E Denton Lane, Phoenix
$1,595,000
4 Beds ⋅ 3 Baths ⋅ 6985799 MLS ⋅ CLOSED Status ⋅ 0.21 Acres ⋅ 85016 Zip Code ⋅ 2,968 SqFt.
Rare Opportunity in Guard-Gated Biltmore Greens! Welcome to one of the most lush and private homes in the community. Surrounded by mature, manicured landscaping in both the front and backyard, this single-level 4-bedroom, 2.5-bath residence offers a true garden retreat in the heart of the Biltmore area. The backyard is exceptionally private and designed for entertaining--featuring a sparkling swimming pool with a new electric retractable pool cover, built-in BBQ, and vibrant tropical foliage, flowering trees, and an established rose garden that will delight any green thumb. This is outdoor living at its finest. Inside, you'll find a warm and inviting layout with just the right touch of exposed wood-beamed ceiling to add architectural character. The kitchen has been thoughtfully updated over the years, blending functionality with timeless style. Updated wood flooring flows throughout all bedrooms and the living room, adding warmth and continuity to the home. The spacious primary suite features an extra-large walk-in closet, offering abundant storage rarely found in this community. Located within the highly regarded Madison School District, this home combines privacy, greenery, and educational excellence. Proudly maintained by the original owners, this is a rare opportunity to personalize a beautifully cared-for home in one of Phoenix's most desirable guard-gated communities. Homes with this level of privacy, landscaping, and potential rarely become available in Biltmore Greens.

2550 E Denton Lane, Phoenix

5314 N 25th Street, Phoenix
$1,587,500
3 Beds ⋅ 2 Baths ⋅ 7000805 MLS ⋅ CLOSED Status ⋅ 0.1 Acres ⋅ 85016 Zip Code ⋅ 2,094 SqFt.
This gorgeous Biltmore home was thoroughly remodeled and lives like a new-build, perfect for someone who wants to live worry-free in the Biltmore! This home featuring elevated, low-maintenance finishes, tall ceilings, abundant natural light, smooth drywall, and a fantastic floor plan. The gourmet kitchen has a rare walk-in-pantry, large island, convection cooktop, full wine fridge, and a separate coffee bar area. Enjoy a private heated pool and spa set beside a lush greenbelt, with another across the street, creating an exceptionally peaceful backdrop. Located in a gated community steps from world-class shopping, dining, golf, and hiking. A true lock-and-leave and rare Biltmore opportunity!

5314 N 25th Street, Phoenix

2727 E Turney Avenue, Phoenix
$1,585,000
4 Beds ⋅ 4 Baths ⋅ 6996918 MLS ⋅ CLOSED Status ⋅ 0.24 Acres ⋅ 85016 Zip Code ⋅ 3,408 SqFt.
Experience modern luxury in this 2019-Craftsman-style home located in the heart of the Biltmore area. This rare find features a fully attached casita with private front entrance, perfect for guests or multi-generational living. Inside, discover a seamless open-concept floor plan with durable vinyl plank flooring throughout. The chef's kitchen is anchored by a massive quartz island, upgraded appliances, and a walk-in pantry, flowing effortlessly into a great room with a cozy gas fireplace. Large glass sliders reveal a backyard oasis designed for elite entertaining: an extended paver patio & pergola-covered living space, large outdoor kitchen with Teppanyaki flattop grill, gas grill, built-in fridge and ample countertop space and bar-top seating overlooking a sparkling pool w/ water feature Upstairs, enjoy a versatile bonus room with 2 bedrooms with walk-in-closets, full bathroom, loft with reading nook. The split floorplan boasts a primary suite with a spa-like bath, dual vanities, soaking tub & large walk-in closet.

2727 E Turney Avenue, Phoenix

3158 E Rose Lane, Phoenix
$1,567,500
3 Beds ⋅ 2 Baths ⋅ 7016643 MLS ⋅ CLOSED Status ⋅ 0.18 Acres ⋅ 85016 Zip Code ⋅ 2,208 SqFt.
Tucked within the guard-gated Biltmore Greens community, this thoughtfully updated single-level home offers unmatched quality. Spanning approximately 2,200 square feet, this residence features 3 bedrooms and 2 bathrooms with no interior steps. Designer finishes can be found throughout, including high-end stone surfaces, custom doors and windows, and upgraded lighting systems. The open living spaces are filled with natural light and designed for both everyday living and entertaining. The private backyard has been refreshed with lush landscaping, a sparkling pool, garden beds and ample room to gather. Residents enjoy close proximity and access to the iconic Arizona Biltmore Hotel and its renowned golf courses, along with some of the area's premier shopping and dining.

3158 E Rose Lane, Phoenix

2737 E Arizona Biltmore Circle Unit 4, Phoenix
$1,550,000
3 Beds ⋅ 3 Baths ⋅ 6901033 MLS ⋅ CLOSED Status ⋅ 0.12 Acres ⋅ 85016 Zip Code ⋅ 3,250 SqFt.
Biltmore Golf Course lot with captivating mountain views. Set within the prestigious, guard-gated enclave of Biltmore Gates, in the heart of the iconic Arizona Biltmore Estates, this move-in ready Santa Barbara-style residence offers the perfect blend of luxury and low-maintenance living. Positioned on a prime golf course lot, the home boasts unobstructed views of Piestewa Peak and is surrounded by timeless desert beauty. Inside, the home showcases soaring cathedral ceilings, expansive picture windows that flood the interiors with natural light, and elegant travertine and wood flooring. The chef's kitchen is a showpiece, featuring granite countertops, custom cabinetry, stainless steel appliances, walk-in pantry, and skylights that elevate the open, airy atmosphere. With two cozy fireplaces, a spacious primary suite, and a private backyard retreat, this home is ideal for both quiet relaxation and entertaining. Enjoy serene mountain backdrops, world-class golf just steps away, and the ease of being minutes from Biltmore Fashion Park, fine dining, entertainment, freeway access, and Sky Harbor Airport.

2737 E Arizona Biltmore Circle Unit 4, Phoenix

2234 E Missouri Avenue, Phoenix
$1,500,000
4 Beds ⋅ 2 Baths ⋅ 7022316 MLS ⋅ CLOSED Status ⋅ 0.77 Acres ⋅ 85016 Zip Code ⋅ 3,562 SqFt.
RARE BILTMORE .769 ACRE REDEVELOPMENT LOT. Builders, Investors, Visionaries: This is Your Biltmore Opportunity. One of the last oversized lots available at under $1.6M. Transform the solid 1973 bones into a modern Biltmore estate. Fast timeline, high ROI. Or create 7,000+Sf new construction masterpiece. Biltmore addresses with this lot size are nearly extinct. Recent new builds within 0.3 miles sold $4.2M- $5.8 M. HUGE LOT, lots of extra parking, views of Camelback mountain , walk-bike to Arizona Biltmore golf club, The Ritz- Carlton.Owner/Agent. No warranties on zoning , use , or permit status of guest house. Buyer to independently verify all information with City of Phoenix Planing & Zoning Building Department regarding allowed uses and permits.Owner /agent.

2234 E Missouri Avenue, Phoenix

2531 E Marshall Avenue, Phoenix
$1,500,000
3 Beds ⋅ 3 Baths ⋅ 7013035 MLS ⋅ CLOSED Status ⋅ 0.23 Acres ⋅ 85016 Zip Code ⋅ 2,500 SqFt.
Located within the gated Taliverde sub-community of the prestigious Arizona Biltmore Estates, this classic Phoenix ranch style home offers contemporary finishes and timeless charm in one of the city's most sought-after neighborhoods. Ideally situated in the heart of Biltmore, just minutes from premier dining, upscale shopping, scenic hiking trails, luxury resorts and spas, and world-class golf. Inside, the remodeled home showcases open-concept living, dining, and kitchen spaces. Designer lighting, a new wall of sliding glass doors, and a bright dining area with a paneled accent wall create seamless indoor-outdoor living. The upgraded chef's kitchen features new appliances, a gas range, wine refrigerator, large island, and a newly added butler's pantry-perfect for both everyday living and entertaining. The primary suite serves as a private retreat with a fireplace and direct backyard access, complete with a walk-in closet, dual vanities, a soaking tub, and an oversized shower. Outdoors, the front yard offers lush grass and mature palms, while the backyard is designed for low-maintenance living with turf, desert landscaping, an outdoor kitchen, covered patio, and a tranquil water feature. Additional highlights include a 2-car garage and HOA-provided 24/7 roving patrol for added security and peace of mind.

2531 E Marshall Avenue, Phoenix

2007 E Rancho Drive, Phoenix
$1,500,000
4 Beds ⋅ 3 Baths ⋅ 6981226 MLS ⋅ CLOSED Status ⋅ 0.42 Acres ⋅ 85016 Zip Code ⋅ 3,340 SqFt.
Located in one of Phoenix's most desirable neighborhoods, this beautifully updated 1958 ranch-style home balances timeless charm & modern efficiency. Offering 3,340 sq ft of living space on nearly half an acre, this 4-bed / 2.5-bath residence captures the essence of relaxed desert luxury with views of Piestewa Peak. Extensive recent renovations, including a new electrical system, HVAC, insulation, roof, skylights, windows, and doors, a complete pool remodel, and owned solar with battery backup. Inside, enjoy 2 wood-burning fireplaces, open living areas filled with natural light, and updated finishes throughout. Outside, the property shines as a private oasis with an expansive backyard with mature trees, a deep diving pool, and an outdoor fireplace beside the hot tub and shower with

2007 E Rancho Drive, Phoenix

3122 E Rose Lane, Phoenix
$1,500,000
4 Beds ⋅ 3 Baths ⋅ 6969553 MLS ⋅ CLOSED Status ⋅ 0.18 Acres ⋅ 85016 Zip Code ⋅ 2,745 SqFt.
Welcome to 3122 E Rose Lane, located in the highly sought-after Biltmore Greens, a prestigious guard-gated community in the heart of the Biltmore. This single-level 4 bed, 2.5 bath home offers a thoughtfully designed split floorplan with well-proportioned living spaces that flow naturally throughout the home, each main living area capturing serene views of the backyard. Step outside to a lush backyard retreat featuring a boutique, resort-style pool with a tranquil waterfall, creating a private setting ideal for both entertaining and everyday relaxation. The home presents the perfect opportunity to move in and enjoy immediately or personalize to reflect your own style and vision. Perfectly positioned near The Arizona Biltmore Hotel, this residence provides exceptional access to Phoenix premier dining, shopping, golf, and lifestyle amenities. Whether you're seeking a lock-and-leave residence or a full-time home within a secure and coveted neighborhood, this home offers a rare opportunity to experience refined Biltmore living.

3122 E Rose Lane, Phoenix

6832 N 24th Place, Phoenix
$1,475,000
3 Beds ⋅ 2 Baths ⋅ 6977495 MLS ⋅ CLOSED Status ⋅ 0.22 Acres ⋅ 85016 Zip Code ⋅ 2,025 SqFt.
VIEWS LIKE NO OTHER! What makes this home truly striking is its rare mountain-side lot offering breathtaking, unobstructed sunset and city views you simply cannot replicate. Set on the mountain, walk out your front door to hike Piestewa Peak, this property delivers an exceptional outdoor lifestyle with privacy, elevation, and scenery as the star. The light-filled home features a functional layout ideal for everyday living and entertaining, along with an air-conditioned garage complete with a Tesla charger. The resort style back yard includes covered patio with dual fans and are enhanced by an elaborate misting system to fully enjoy the views in comfort. The fully redesigned front and back yards include a plumbed fire pit with concealed gas lines to gas supply, a contemporary black-paver driveway, new turf surrounding the home, custom steel planter boxes, paved side paths, mature ficus landscaping, and over 2,000 square feet of expanded yard space. Interior upgrades include tile flooring, fresh interior and exterior paint, updated baseboards and door frames, added recessed lighting, a redesigned fireplace with custom walnut mantle, luxury primary bath bidet, home generator, outdoor storage, and new Samsung kitchen appliances. This home is about the lot, the views, and a lifestyle that truly stands apart.

6832 N 24th Place, Phoenix

3108 E San Juan Avenue, Phoenix
$1,460,000
3 Beds ⋅ 4 Baths ⋅ 6935259 MLS ⋅ CLOSED Status ⋅ 0.14 Acres ⋅ 85016 Zip Code ⋅ 2,649 SqFt.
Walking distance to Biltmore Golf Club + 8 golf courses within 20 minutes! Located in the prestigious and centrally located Biltmore area of Phoenix, this property is a timeless mix of modern convenience and historic charm. Lutron lighting, updated kitchen and bathrooms, vintage glasswork, and hardwood flooring are a few of the delightful touches you'll find in this unique home. The backyard is a personal oasis with landscaping selected to be drought tolerant yet full of blossoms in the spring, plus a spool and outdoor entertaining space. Properties in this community are rare, offering a 24-hour manned guard gate, minimal yard maintenance, and walking access to the Biltmore Golf Club and Biltmore Resort.

3108 E San Juan Avenue, Phoenix

8 Biltmore Estate Unit 209, Phoenix
$1,420,000
3 Beds ⋅ 3 Baths ⋅ 6999297 MLS ⋅ CLOSED Status ⋅ 0.06 Acres ⋅ 85016 Zip Code ⋅ 2,376 SqFt.
Experience elevated resort living in the prestigious Fairway Lodge at 8 Biltmore, adjacent to the iconic Arizona Biltmore, a Waldorf Astoria Resort. This beautifully upgraded 3 bedroom, 2.5 bath residence offers a rare advantage - open views from every room, capturing sweeping vistas of the golf course and surrounding mountains with no interior-facing exposures. With only two other residences on the floor, the home offers both privacy and an exclusive boutique feel. Expansive sliding glass doors frame the lush fairway views and open to a private balcony, creating a seamless indoor-outdoor lifestyle. The light-filled great room features a designer fireplace and refined finishes, ideal for both relaxing and entertaining. The chef's kitchen is appointed with premium stainless appliances including a Wolf gas range, wine/beverage refrigerator, custom cabinetry, and granite countertops. The spacious primary suite offers tranquil views and a spa-inspired bath with dual vanities and an oversized walk-in shower, creating a peaceful retreat. Residents of 8 Biltmore enjoy a secure, guard-gated environment with resort-style amenities including a heated pool, spa, fitness center, clubhouse, and underground parking. Located along the prestigious Camelback Corridor, the community sits beside two championship golf courses and just steps from the legendary Arizona Biltmore Resort, Biltmore Fashion Park, world-class dining, and premier shopping. A rare opportunity to enjoy a luxury lock-and-leave lifestyle in one of Phoenix's most iconic destinations.

8 Biltmore Estate Unit 209, Phoenix

2108 E San Juan Avenue, Phoenix
$1,420,000
4 Beds ⋅ 3 Baths ⋅ 6940094 MLS ⋅ CLOSED Status ⋅ 0.26 Acres ⋅ 85016 Zip Code ⋅ 2,700 SqFt.
Exceptional Mid-Century gem in the heart of the Phoenix Biltmore corridor! This 1955-built home offers over 2,145 sq. ft. of stylishly updated living space plus approx., 555+ sq. ft. detached guest casita with a full kitchen, 3/4 bath & oversized attic/loft. The main home features a cozy family room framed with custom wood bookshelves, dining area, striking kitchen-oversized island, Wolf cooktop, built-in Sub-Zero fridge, wine/beverage bar, and 42'' custom cabinetry. The primary suite includes coffered ceilings & direct access to the patio. Enjoy an 11,225 sq. ft. lot with a diving pool, covered patio, mountain views, flower beds & an extended 2-car garage. Walk or bike to the Arizona Biltmore Golf Resort & Hotel, Biltmore Fashion Park, Lifetime Fitness & Top shopping & Dining... The top dining spots include The Capital Grill, Flint, The Global Ambassador, Chelsea's Kitchen, The Collins, North Italia, Breakfast Club, Buck and Rider are all within arms length to name a few. Minutes to Sky Harbor & Paradise Valley, Old Town Scottsdale and Biltmore living at its best! A TRUE GEM in a LOVELY NEIGHBORHOOD !

2108 E San Juan Avenue, Phoenix

8 E Biltmore Estate Unit 110, Phoenix
$1,415,000
3 Beds ⋅ 3 Baths ⋅ 6914795 MLS ⋅ CLOSED Status ⋅ 0.05 Acres ⋅ 85016 Zip Code ⋅ 2,329 SqFt.
Welcome to luxury living on the Biltmore Adobe Golf Course. This stunning ground-floor condo at Fairway Lodge offers the perfect lock and leave opportunity with golf course views. The kitchen features Wolf and SubZero appliances, poured concrete countertops, a spacious island with countertop seating and a large pantry, flowing seamlessly into an open living room. The dining and living spaces capture sweeping golf course views, with a patio perfect for morning coffee, relaxing afternoons, or watching the sun set over the fairways. The primary suite opens directly to an additional patio and is complete with floor-to-ceiling doors. The primary bath features dual vanities, his-and-hers closets, a soaking tub, and a large walk-in shower. A versatile bedroom just off the master serves as an office, workout room, or cozy sitting area, providing flexibility for your lifestyle. A guest suite with a walk in shower and closet is split from the others providing privacy for guests. The condo includes two assigned underground garage spaces with private storage, plus residents enjoy full access to exclusive clubhouse amenities including a lap pool and spa, BBQs, business center, fitness room, and 24-hour security. Experience refined Biltmore living in a prestigious setting, just minutes from shopping, dining, hiking, and easy freeway access.

8 E Biltmore Estate Unit 110, Phoenix

2141 E Palo Verde Drive, Phoenix
$1,400,000
4 Beds ⋅ 4 Baths ⋅ 6991589 MLS ⋅ CLOSED Status ⋅ 0.88 Acres ⋅ 85016 Zip Code ⋅ 3,813 SqFt.
Welcome to one of the most unique and significant homes in Biltmore East. This 4 bed/4bath home was most likely designed by Mel Ensign, architect and draftsman for the well-known Phoenix firm, Lescher & Mahoney. This home is an ideal subject for a thoughtful renovation. Don't let this hillside opportunity slip through your fingers! Home is sold AS-IS and priced BELOW appraisal! This low slung, single-story Mid-Century Modern ranch home sits on nearly an acre and wraps around a rocky knoll in the middle of a picturesque culdesac on Palo Verde Dr. As you enter the front door on the north side of the home, you are immediately met by the massive rock fireplace and original millwork. Stepping into the living room, enjoy views overlooking the Valley toward the south and Downtown Phoenix from the floor to ceiling windows. The split floorplan offers the west wing with its own entrance, which could be utilized as guest quarters, a primary suite, or an Airbnb opportunity, including a large bedroom, walk-in closet and bathroom which has an additional closet. The east end of the home is comprised of the kitchen, dining room, 3 additional bedrooms and bathrooms and an upstairs studio space with its own entrance and incredible natural light. Crafted with lasting quality, this solid home features custom block construction and floor-to-ceiling windows that span the entire length of the south side of the home. The cantilevered concrete and rock balcony wraps the back of the house and offers sweeping views of the Valley. The balcony also hosts the original glass and steel exterior sun room, located just off the dining room. Traveling down the stairs to the west of the 2-car garage, you'll find mature desert landscaping which hosts a delightful assemblage of wildlife and birds, a true natural habitat. An opportunity such as this rarely comes around! Don't miss it! About the Architect: According to local historian Donna Reiner, PhD, Ensign designed at least 6 documented homes including his own, as well as the pink "Cupcake Church" located at 16th Ave and Indian School. The Wallace House at 2123 East Bethany Home Road and the Ensign House at 2200 East Bethany Home (demolished) are almost "bookends" to the house at 2141 East Palo Verde Dr. Pictures of the Wallace house and descriptions of Ensign's personal home have enough similarities to 2141 East Palo Verde Drive to make the speculation that Ensign designed it. There is the use of rock and other natural elements, the massive fireplace, the siting of the house and the rooms to provide spectacular views of the valley, the porches, and the simplistic, but elegant design in all three homes. The full report and appraisal are available upon request. Black and white photos are from 1970s when the home was purchased from the original owner.

2141 E Palo Verde Drive, Phoenix

2926 E Minnezona Avenue, Phoenix
$1,400,000
4 Beds ⋅ 5 Baths ⋅ 6940101 MLS ⋅ CLOSED Status ⋅ 0.16 Acres ⋅ 85016 Zip Code ⋅ 3,208 SqFt.
Discover a delightful blend of modern design and luxurious comfort at 2926 East Minnezona Avenue, Phoenix, AZ. This stunning 4-bedroom, 5-bathroom home spans 3,208 square feet, nestled on a generous 7,150 square foot lot. As you step inside, the open floor plan welcomes you with contemporary elegance, featuring both tile and carpeted floors that guide you through the spacious living areas. The heart of this home lies in its gourmet kitchen, equipped with sleek cabinetry and high-end appliances, perfect for culinary enthusiasts. Beyond the main living areas, the upstairs unveils a versatile loft space, complete with a full bathroom and closet. This area is perfect for an entertainment zone or a guest suite, offering endless possibilities for customization. For those who cherish outdoor living, the backyard is a private oasis featuring a shimmering pool, ideal for relaxing or hosting gatherings. The gated community ensures privacy and security, while additional amenities like air conditioning, gas heat, and a spacious three-car garage enhance comfort and convenience. Enveloped in the vibrant ambiance of Phoenix, this property not only provides a serene retreat but also grants easy access to the city's premier dining, shopping, and entertainment venues. Experience upscale living at its finestyour modern sanctuary awaits!

2926 E Minnezona Avenue, Phoenix

3330 N 18th Street, Phoenix
$1,399,000
7 Beds ⋅ 7 Baths ⋅ 6938581 MLS ⋅ CLOSED Status ⋅ 85016 Zip Code
This pristine seven unit complex is located in the coveted 85016 zip code on a quiet, dead-end street. 7.68 CAP on actual numbers. High-quality new construction across the street. This pocket is arguably one of the nicest you will find in Phoenix. In close proximity to the Biltmore Corridor, Arcadia Lite, PHX Children's Hospital & PHX Country Club. Premium rental market. Stabilized 7.68 CAP with 100% occupancy (master leased to 9/30/2027)-hard to match this! Completely renovated a few years ago from top-to-bottom. Upgrades include, but are not limited to, plumbing/electrical/HVACs/roofs/windows/carpentry/landscaping & more. All 1 bedroom units (507 sf +/-) over three single-story buildings. 11,382 sf lot. R-3 zoning. 1954 build. T-12 in documents.

3330 N 18th Street, Phoenix

3010 E Glenrosa Avenue, Phoenix
$1,395,000
4 Beds ⋅ 4 Baths ⋅ 6994000 MLS ⋅ CLOSED Status ⋅ 0.19 Acres ⋅ 85016 Zip Code ⋅ 2,659 SqFt.
This beautifully rebuilt home offers an organic aesthetic filled with natural light and timeless finishes. The desirable split floor plan features 4 spacious bedrooms and 3.5 thoughtfully designed bathrooms, including two private primary suites, each with its own walk-in closet and en suite. Grand iron double doors welcome you into an airy living space with soaring vaulted ceilings, rich engineered wood flooring, a floor-to-ceiling fireplace, and a soft, natural palette throughout. The kitchen showcases quartz countertops, custom cabinetry, a dual-fuel 48'' gas range, and beverage drawers, perfect for entertaining. Step outside to enjoy a covered patio, manicured low-maintenance landscaping in the front and backyard, and a built-in fire pit ideal for cool evenings. Every detail was carefully curated, delivering modern craftsmanship and timeless design in the heart of Arcadia Lite, perfectly positioned between the vibrant energy of Arcadia and the upscale lifestyle of the Arizona Biltmore area.

3010 E Glenrosa Avenue, Phoenix

3124 E Squaw Peak Circle, Phoenix
$1,375,000
3 Beds ⋅ 3 Baths ⋅ 6964578 MLS ⋅ CLOSED Status ⋅ 0.13 Acres ⋅ 85016 Zip Code ⋅ 2,600 SqFt.
A beautiful single-level residence in the private, guard-gated Biltmore Hillside Villas, one of Phoenix's most desirable communities. Situated on a premium north/south-facing lot with unobstructed views of Piestewa Peak & the Phx Mountain Preserve, with an arroyo behind the property providing added privacy & serenity.Inside, soaring ceilings & floor-to-ceiling windows fill the home with abundant natural light. The open layout features a inviting living room & a stylish kitchen with granite countertops. Thoughtful upgrades include new carpet, fresh paint, shutters, HVAC with filtration system, along with 3 spacious bedrooms (2 ensuite) & 3 bathrooms. HOA-maintained landscaping, resort-style amenities, direct access to hiking trails, and close proximity to the Biltmore & great restaurants

3124 E Squaw Peak Circle, Phoenix

3102 E Mariposa Street, Phoenix
$1,365,000
4 Beds ⋅ 4 Baths ⋅ 6928817 MLS ⋅ CLOSED Status ⋅ 0.33 Acres ⋅ 85016 Zip Code ⋅ 3,421 SqFt.
Experience refined living in this beautifully remodeled home, nestled on a 1/3 acre lot in the Biltmore/Arcadia Lite corridor. This home features an inviting front porch with tongue & groove ceilings and a gas fireplace - perfect for relaxing. Inside, an open floor plan and abundant natural light create the perfect ambiance. The chef's kitchen offers double ovens, Wolf 6 burner gas range with a griddle and an oversized island ideal for entertaining. Retreat to the luxurious primary suite with a spa-like soaking tub, walk-in shower, and oversized closet. Secondary master suite adds flexibility for guests or multi-generational living. Additional highlights include bonus/flex room, large room sizes and a backyard with a sparkling pool and pergola. See Docs Tab for a full list of upgrades.

3102 E Mariposa Street, Phoenix

3105 E Marshall Avenue, Phoenix
$1,364,000
4 Beds ⋅ 4 Baths ⋅ 6977660 MLS ⋅ CLOSED Status ⋅ 0.13 Acres ⋅ 85016 Zip Code ⋅ 2,671 SqFt.
Become the proud owner of this stunning waterfront property in Biltmore Shores! Fall in love w/ the gorgeous living room featuring soaring coffered ceilings, wainscoting that adds an elegant touch, an inviting fireplace and solid hardwood floors. The gourmet kitchen boasts granite counters with a matching backsplash, custom wood cabinetry, high-end stainless steel appliances, & an island with a breakfast bar. The lovely primary suite showcases sliding door with easy access to the backyard, a lavish bathroom w/ double sinks, a spacious walk-in closet & deep soaker tub. Enchanting moments await in the captivating backyard, which includes a covered patio, a sparkling pool, & tranquil views of the lake and golf course. Make this gem yours now!

3105 E Marshall Avenue, Phoenix

2802 E Camino Acequia Drive Unit 69, Phoenix
$1,360,000
2 Beds ⋅ 2 Baths ⋅ 6963015 MLS ⋅ CLOSED Status ⋅ 0.04 Acres ⋅ 85016 Zip Code ⋅ 1,628 SqFt.
Located on the prestigious grounds of the Arizona Biltmore Resort, this elegant 2-bedroom, 2-bath hotel villa condominium offers 1,628 square feet of refined living in one of Phoenix's most iconic settings and a rare opportunity to own in one of Arizona's most sought-after resort communities. Designed for comfort and style, the spacious layout features generous living and dining areas ideal for both everyday living and entertaining. Set within a lush, resort-style environment, residents enjoy access to world-class amenities, manicured grounds, and the timeless charm of the historic Biltmore lifestyle. Whether used as a primary residence, seasonal retreat, or luxury investment, this condo delivers an exceptional blend of privacy, convenience, and sophistication. Hotel Villa number 715 The unit is located in a stand-alone building close to parking with only one neighbor above. This setting enhances the feeling of walking into a private residence along the grassy walkway from the parking area.

2802 E Camino Acequia Drive Unit 69, Phoenix

2802 E Camino Acequia Drive Unit 57, Phoenix
$1,354,000
2 Beds ⋅ 2 Baths ⋅ 7010764 MLS ⋅ CLOSED Status ⋅ 0.04 Acres ⋅ 85016 Zip Code ⋅ 1,628 SqFt.
Located within the iconic Arizona Biltmore, a Waldorf Astoria resort, this villa offers a rare opportunity to own in one of Phoenix's most recognized destinations. Overlooking the Bougainvillea pool area, the residence features two primary suites and a split floor plan designed for ultimate privacy. The villa offers an open layout, an updated kitchen with stainless steel appliances, spacious living areas, and an expansive patio. While currently enrolled in the Arizona Biltmore Hotel rental pool, the property offers flexibility to be utilized as a primary residence, second home, or income-producing investment. Enjoy access to resort amenities, including golf, spa, heated pools, a fitness center, world-renowned dining, bars, room service, dry cleaning, and car service. Ideally located near premier shopping, dining, and hiking.

2802 E Camino Acequia Drive Unit 57, Phoenix

5801 N 25th Place, Phoenix
$1,350,000
2 Beds ⋅ 2 Baths ⋅ 6971098 MLS ⋅ CLOSED Status ⋅ 0.11 Acres ⋅ 85016 Zip Code ⋅ 2,432 SqFt.
Rare single level Taliverde home on the Biltmore Adobe Golf Course. Situated on one of the premier lots in Taliverde Patio Homes, this residence is about 50 yards from the 9th hole with exceptional views. The home is well maintained & features quality finishes throughout, comfortable & highly livable, yet also an ideal canvas for a future remodel. Floor plan includes 2 bed, 2 bath & office/den, with generous room sizes, high ceilings & expansive golf course vistas. Taliverde homes have historically shown above average appreciation in this resort enclave. A private canal and vehicle gate lead to a short 200 yard walk to the Wrigley Mansion, the Biltmore Hotel, and the Adobe Restaurant & Golf Course. Sky Harbor Airport is a 15 minute drive with nearby access to valley wide freeways.

5801 N 25th Place, Phoenix

8 E Biltmore Estate Unit 215, Phoenix
$1,350,000
2 Beds ⋅ 3 Baths ⋅ 6940749 MLS ⋅ CLOSED Status ⋅ 0.06 Acres ⋅ 85016 Zip Code ⋅ 2,616 SqFt.
Located next to the prestigious Arizona Biltmore Hotel & Golf Course, this luxury residence offers 2 ensuite bedrooms plus a spacious den/office that can easily function as a 3rd bedroom. This desirable end unit is ideally situated adjacent to the main lobby, providing easy access to the clubhouse, heated community pool and spa, and state-of-the-art fitness center. This one of a kind unit includes extra windows and wrap-around balconies. Enjoy sweeping views of Piestewa Peak and an abundant amount of natural light throughout. Inside, the open-concept floorplan features soaring ceilings, rich wood flooring, and a gourmet island kitchen outfitted with top-of-the-line Sub-Zero, Wolf, and Asko appliances. Great walkability score and minutes to Sky Harbor Int'l Airport. Location is key - Surro Location is key - Surrounded by great Biltmore Fashion Park, great shopping & dining.

8 E Biltmore Estate Unit 215, Phoenix

4652 N 29th Street, Phoenix
$1,325,000
4 Beds ⋅ 4 Baths ⋅ 6971066 MLS ⋅ CLOSED Status ⋅ 0.17 Acres ⋅ 85016 Zip Code ⋅ 3,121 SqFt.
Where timeless elegance meets refined everyday living, this exceptional home is nestled on a quiet cul-de-sac within the private gated Verona Vineyard community. Showcasing Santa Barbara-inspired architecture, this stunning home offers 4 bedrooms (including primary on ground floor), 3.5 baths, low-maintenance desert landscaping, and a desirable split 3-car garage featuring custom cabinetry, epoxy flooring, and a paver walkway and driveway. From the moment you enter, you are welcomed by soaring vaulted ceilings, an abundance of natural light, graceful interior archways, and a sophisticated neutral palette complemented by attractive tile with areas of carpeting throughout. This thoughtfully designed floor plan presents formal living and dining spaces, and a functional family room that looks out to the serene backyard, enhanced by surround sound and expansive, 4-panel, multi-sliding glass doors that create a seamless connection to the outdoors. At the heart of the home, the gourmet chef's kitchen is both striking and functional, appointed with stainless steel appliances, including a gas cooktop with a pot filler, luminous quartz countertops, rich espresso cabinetry, including bonus accent cabinets that reach the ceiling, a designer tile backsplash, an oversized island with generous seating, and an inviting breakfast nook. The private owner's suite is a true retreat, featuring a spa-inspired bath with dual vanities, a luxurious soaking tub, and a beautifully customized walk-in closet with rich built-in cabinetry. Step outside to discover an entertainer's dream: a travertine-tiled patio anchored by a magnificent stone fireplace perfect for savoring Arizona evenings beneath the stars. The expansive four-panel sliding glass wall blurs the line between indoor and outdoor living, filling the home with warmth, ambiance, and natural beauty. Additional highlights include a full upstairs bedroom, also ideal for an executive office, game room, or media lounge, exquisite architectural details throughout, with the option to purchase some furnishings. Close to exquisite dining and shopping, and excellent public and private schools!

4652 N 29th Street, Phoenix

Copyright 2026 Arizona Regional Multiple Listing Service, All rights reserved. The data relating to real estate for sale on this website comes in part from the Arizona Regional Multiple Listing Service. All information deemed reliable but not guaranteed and should be independently verified. All properties are subject to prior sale, change or withdrawal. Neither listing broker(s) nor Arizona Regional Multiple Listing Service shall be responsible for any typographical errors, misinformation, misprints and shall be held totally harmless.

board logo

Information Is Believed To Be Accurate But Not Guaranteed. Some or all listings may or may not be listed by the office/agent presenting these featured properties. Copyright 2026 MTRMLS, Inc. RealTracs Solutions.

How much is your home worth?

Get instant property value now!