Refine Search
Sort by
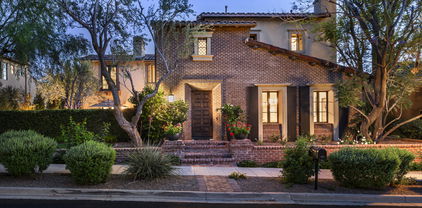
25508 N 119th Street, Scottsdale
$4,600,000
4 Beds ⋅ 5 Baths ⋅ 6840909 MLS ⋅ CLOSED Status ⋅ 0.87 Acres ⋅ 85255 Zip Code ⋅ 4,869 SqFt.
Ever dreamed of owning a model home?! Let's make it happen! Model home for sale at Ranch Gate Estates. Model comes completed with all the interior designer features one could want. Completed outdoor oasis with resort-style pool and fully landscaped. This STUNNING home is offered on a generous 37,700 sqft (estimated) home site size with dreamy sunset views overlooking Troon Mountain. This Ocotillo home design boasts dramatic ceilings up to 13'6'' with 4 bedrooms, 4.5 bathrooms, a serene primary retreat, flex room, and an added casita. Welcome family and friends to your home through an inviting and peaceful courtyard. The 90-degree corner sliding door opens the home for seamless indoor/outdoor living along with a mountain view that is sure to impress!

25508 N 119th Street, Scottsdale

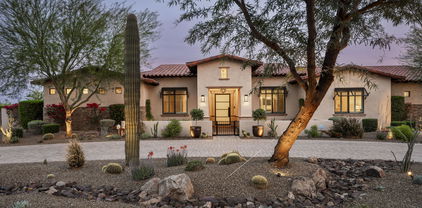
10040 E Happy Valley Road Unit 247, Scottsdale
$4,595,000
4 Beds ⋅ 5 Baths ⋅ 7067464 MLS ⋅ CLOSED Status ⋅ 0.74 Acres ⋅ 85255 Zip Code ⋅ 4,485 SqFt.
Commanding a premier, high-visibility corner lot within the guard-gated enclave of Desert Highlands, this home redefines contemporary Sonoran luxury. From the private front courtyard entry to the soaring interiors bathed in natural light, this custom estate has been designed with meticulous attention to detail, scale & function. Offering a seamless open floor plan, the residence features 4 en-suite bedrooms, including dual-attached casitas, perfect for a secluded multi-generational setup, private guest sanctuary, or an executive workspace. An expansive primary suite offers quiet relaxation with a sitting area overlooking the pool while the primary bath enjoys a luxurious soaking tub, exquisite crystal fixtures and a dual-entry walk-in-in shower. See more... The kitchen serves as a highly functional, sophisticated culinary space, tastefully appointed with premium appliances including a 48" Wolf Professional Range, built-in Sub-Zero Refrigerator, dedicated wine fridge & high-end faucets & fixtures. The main living spaces are impressive with magnificent 13' coffered ceilings, custom wainscoting, art lighting tailored for collectors in every room & sprawling windows that frame breathtaking desert topography. Entertainment options transition effortlessly from an acoustically optimized theater room to an outdoor resort sanctuary. The 1200sf covered patio with built-in misters overlooks the pool, elevated spa & a glowing firepit, all perfectly positioned against a backdrop of pristine desert terrain & dramatic sunset views of "Happy Mountain". Easily accessible, the 3-car garage boasts custom wood doors, full height cabinetry & is climate-controlled ideal for high-end vehicle preservation or workspace comfort. Brand new high efficiency Bryant air conditioning systems just installed, new artificial turf, stunning wallpaper accents and hardwood floors in dedicated areas recently updated. With Lutron & Sonos smart home automation systems, this custom home offers an uncompromising lifestyle of sophisticated privacy & modern convenience. ________________________________________

10040 E Happy Valley Road Unit 247, Scottsdale

24884 N 90th Way, Scottsdale
$4,550,000
4 Beds ⋅ 6 Baths ⋅ 6994484 MLS ⋅ CLOSED Status ⋅ 1.21 Acres ⋅ 85255 Zip Code ⋅ 5,503 SqFt.
Luxury in Solitude! Gated enclave of just 33 contemporary homes by Swaback Architects & Sonora West Development, North Scottsdale. This stunning single-level residence, built 2021, offers 5,503 sq ft of sophisticated living on a premium acre+ lot with unobstructed views of Pinnacle Peak, Camelback Mountain, and twinkling valley lights. Open great room with soaring wood-plank ceilings, fireplace, gourmet kitchen with Sub-Zero/Wolf appliances, two massive islands, quartzite leather-finished counters. Serene primary suite with spa bath, soaking tub, rain shower. Den/office boasts dramatic open-corner disappearing sliding glass doors; large sliders open the resort-style backyard with ceiling-heated patio. Minutes to Troon golf, Kierland, trails. Prime booming location. Move-in ready elegance.

24884 N 90th Way, Scottsdale

20226 N 101st Way, Scottsdale
$4,525,000
5 Beds ⋅ 6 Baths ⋅ 7027720 MLS ⋅ CLOSED Status ⋅ 0.23 Acres ⋅ 85255 Zip Code ⋅ 4,746 SqFt.
SILVERLEAF GOLF MEMBERSHIP TRANSFER AVAILABLE! Ideally positioned in the Parks District of Silverleaf, this beautifully appointed Verandah Plan residence offers a seamless blend of relaxed sophistication and effortless indoor-outdoor living. Spanning approximately 4,746 square feet, the home features five bedrooms and five-and-a-half baths, with a light, refined aesthetic and thoughtfully curated details throughout. Designed to embrace the Silverleaf lifestyle, expansive pocket doors open to a front courtyard with a spool, fireplace, and park views, while a private interior courtyard offers an additional outdoor living experience with a second fireplace, built-in BBQ, and pizza oven. Vaulted, beamed ceilings and abundant natural light define the great room and primary suite, while wide-plank wood flooring and crisp white cabinetry create a timeless, coastal-inspired palette. The chef's kitchen is both functional and elegant, appointed with marble and leathered granite countertops, high-end appliances, dual dishwashers, and a European cooktop. An upstairs bonus room adds flexibility for guests or additional living space. Offered fully furnished with limited exclusions, this residence presents a turnkey opportunity in one of Silverleaf's most sought-after settings.

20226 N 101st Way, Scottsdale

9290 E Thompson Peak Parkway Unit 493, Scottsdale
$4,500,000
5 Beds ⋅ 7 Baths ⋅ 6981253 MLS ⋅ CLOSED Status ⋅ 1.36 Acres ⋅ 85255 Zip Code ⋅ 6,810 SqFt.
An extraordinary Bing Hu architectural masterpiece, perched at the apex of the curve in DC Ranch. Set on an elevated, nearly 1.4-acre homesite, the property captures sweeping mountain vistas, dramatic city lights, and panoramic desert views in every direction. The arrival experience is unforgettable, unfolding into grand formal spaces that flow seamlessly together—an entertainer's dream designed with both scale and intimacy in mind. The kitchen continues the experience with abundant workspace, refined finishes, and a warm family dining area that opens effortlessly to the family room. Beyond a traditional split floor plan, the residence offers three distinct and private living zones, thoughtfully designed for children, guests, extended family, or serene retreats. Outdoor living is equally compelling, featuring expansive turf for gathering and play, leading to a striking pool and lounging area that perfectly frames the surrounding views. A rare opportunity to own a true architectural statement in one of DC Ranch's most coveted locations.

9290 E Thompson Peak Parkway Unit 493, Scottsdale

19922 N 101st Place, Scottsdale
$4,400,000
6 Beds ⋅ 5 Baths ⋅ 6857511 MLS ⋅ CLOSED Status ⋅ 0.26 Acres ⋅ 85255 Zip Code ⋅ 6,043 SqFt.
Best Value in Silverleaf - Refined Modern Living Overlooking Jacaranda Park in Silverleaf! Located in the heart of The Parks at Silverleaf, this former Camelot model home offers a rare blend of modern luxury, timeless style, and a premium park-front setting. Extensively renovated and thoughtfully reimagined, this 6-bedroom, 4.5-bathroom residence spans 6,043 sq.ft., delivering a lifestyle of both comfort and sophistication in one of Scottsdale's most prestigious gated communities. Designed with an open, split floor plan, the home offers versatile living spaces perfect for families, seasonal residents, or those seeking an easy lock-and-leave lifestyle. The main level features an expansive great room with family and den spaces, a separate office with private entry. The recent and beautifully renovated gourmet kitchen is complete with new countertops, double islands, a wine refrigerator, reworked pantry, and brand new top-of-the-line appliances. Additional upgrades include, premium flooring, designer lighting, and meticulous millwork that enhance the elegant and refined style throughout the interiors. Upstairs, a spacious game/media room provides additional flexibility for entertaining or relaxing. The primary suite features a redesigned custom closet and luxurious bathroom upgrades, creating a true private retreat within the home. Step outside to an elevated backyard experience with many recent upgrades and added features to offer the ultimate luxury outdoor lifestyle. An oversized pool with water features, spa, built-in BBQ, two premium ramadas, fireplace, mister system, two heaters and travertine hardscape create the feel of a personal resortall set against a backdrop of stunning McDowell Mountain views and lush landscaping. Additional updates include four new HVAC units, newly installed fireplaces in the main living spaces, renovated guest bathrooms, and other thoughtful enhancements throughout. Combining a premier Silverleaf location, direct Jacaranda Park frontage, and extensive, high-end renovations, this home stands out as a rare and special offering in North Scottsdale. Silverleaf, located in North Scottsdale, Arizona, is a prestigious guard gated community known for its luxurious estates, exclusive golf courses, private Club and stunning desert landscapes. The Tom Weiskopf-designed Silverleaf Golf Course is a highlight for golf enthusiasts. With a blend of Spanish and Mediterranean-inspired architecture, the community offers a high standard of living, including upscale amenities like spas, fine dining, and exclusive shopping. Residents enjoy a harmonious balance between modern luxury and the natural beauty of the desert environment, making Silverleaf a sought-after destination for those seeking an exceptional lifestyle in North Scottsdale.

19922 N 101st Place, Scottsdale

24923 N 91 Street, Scottsdale
$4,365,000
4 Beds ⋅ 5 Baths ⋅ 6930878 MLS ⋅ CLOSED Status ⋅ 0.91 Acres ⋅ 85255 Zip Code ⋅ 4,820 SqFt.
This newly built 2024 Sophisticated Modern home designed by Swaback Architects sits on an elevated private lot to enhance the mountain and sunset views. Built by Owners as their ''forever home'', no expense was spared with over $800K in designer upgrades. Light and bright open floor plan with soaring wood tongue and groove ceilings, clearstory windows and walls of glass that open to the peaceful resort style yard with pool and fire pit. White Oak flooring, gourmet kitchen with dual kitchen islands, Wolf and Sub Zero appliances, quartzite countertops, custom cabinetry, designer hardware and lighting fixtures, heated covered patio. ASID Interior designer touches that add warmth and sophistication to this already beautiful property. Can be sold fully furnished by separate bill of sale.

24923 N 91 Street, Scottsdale

9290 E Thompson Peak Parkway Unit 422, Scottsdale
$4,270,000
5 Beds ⋅ 7 Baths ⋅ 6811857 MLS ⋅ CLOSED Status ⋅ 1.01 Acres ⋅ 85255 Zip Code ⋅ 6,388 SqFt.
Graceful character and style, as if right out of a storybook, this custom one level estate is situated on a premium cul-de-sac homesite with an impressive approach and mountain backdrop in sought after Country Club at DC Ranch guard gated community. Renowned for its charming uniqueness, this masterpiece has been fully updated with meticulous focus on design detail and authentic finishes. With artistic diversity as a cornerstone, this extraordinary estate is one of a kind. Where resort meets fairytale, transport into a picturesque backyard with enchanting garden rooms defined with lush, manicured landscape and trees anchored with a striking pool with graceful deck streams. Get lost in the charming landscape, as each garden room unfolds into another one. Enjoy an outdoor eat in kitchen with pergola, separate stone deck dining area, turfed lounge area, prominent fire pit gathering area, turfed sunken conversation lounge, expanse with checkerboard stone and turf adds further appeal. Desirable home plan with detached guest house with living, bedroom and kitchenette, plus additional attached private entry casita, with sitting, flex/exercise room with two additional ensuite bedrooms split from primary suite. Spacious flex room with double built-in desk with command center, lounge and gathering areas with fireplace and wet bar, media/den off the grand family room with large, picturesque window bringing interior and exterior harmony. Marvel in the details from woodwork to wallpapers, first class finishes abound. Eat in kitchen with built-in corner nook boasts oversized island with state-of-the-art appliances including La Cornue gas range, double ovens, plus steam and microwave built-ins, warming drawer, 2 dishwashers, ice maker, and built-in fridge and freezer. Butler pantry with elegant temperature-controlled glass wine wall sits suitably between kitchen and dining. Private spa access off spacious primary suite with sitting area, hand laid Michael Aram tiled fireplace wall, with spirited spa like bath with free standing soaker tub and steam shower, three vanities, built-in Miele coffee bar, and dual wardrobes closets. First class finishes throughout with rich hardwood flooring to eye catching light fixtures, details abound. Captivating in every way, this is an exceptional property with distinct appreciation for elegance.

9290 E Thompson Peak Parkway Unit 422, Scottsdale

11475 E Paradise Lane, Scottsdale
$4,250,000
6 Beds ⋅ 6 Baths ⋅ 7065151 MLS ⋅ CLOSED Status ⋅ 1.24 Acres ⋅ 85255 Zip Code ⋅ 6,782 SqFt.
Where desert sunsets, star-filled skies, and mountain stillness set the rhythm of each day. Set against the McDowell Mountains on the edge of the Sonoran Desert Preserve, this thoughtfully reimagined custom estate rests within the guard-gated enclave of Hundred Hills at McDowell Mountain Ranch. Positioned on a 1.2-acre hillside cul-de-sac lot, the Modern Mediterranean residence offers privacy, scale, and sweeping mountain and city-light views. Approximately 6,000 square feet of step-free main living is complemented by a ground-level retreat ideal for guests with a dedicated home theatre. Carefully remodelled throughout, the home balances refined finishes with effortless livability. Outdoors, a negative-edge pool and spa invite quiet mornings, sunset swims, and evenings under the stars.

11475 E Paradise Lane, Scottsdale

9067 E Sierra Pinta Drive, Scottsdale
$4,250,000
6 Beds ⋅ 6 Baths ⋅ 6985825 MLS ⋅ CLOSED Status ⋅ 1.52 Acres ⋅ 85255 Zip Code ⋅ 5,422 SqFt.
Situated on a sprawling 1.5-acre lot with sweeping and unobstructed mountain views and a sunny south-facing backyard, this fully reimagined North Scottsdale estate blends refined thoughtful design with true resort-style living. Mediterranean-inspired architecture and a circular paver stone driveway create a warm and inviting first impression. Inside, the great room welcomes with a dramatic floor-to-ceiling granite fireplace and an expansive sliding glass door that pockets completely into the wall creating an effortless indoor-outdoor connection. Stunning limestone floors flow throughout the main living areas and are complemented by designer light fixtures and modern touches throughout. The chef's kitchen showcases Quartz countertops, sleek cabinetry, a generous island, and premium stainless-steel appliances including a built-in wine fridge and beverage drawers. The primary suite is a true retreat, featuring a spacious bath with floating vanities, limestone flooring, and generous closet space. The guest wing offers 3 ensuite guest bedrooms, all connected to a large a bonus /media room that offers endless possibilities. A dedicated office, additional bedroom, and a formal dining room complete the main home. A detached casita serves as the 5th ensuite bedroom, ideal for guests, multigenerational living, or a private studio. Outdoors, the estate transforms into a private resort: two putting greens, a large sport court designed for both pickleball and basketball, a sparkling pool with deck jets, a raised spa with spillover, a built in BBQ, and a firepit create the perfect setting for outdoor gatherings against the stunning McDowell Mountain backdrop. Multiple covered living and dining areas, including a deep covered patio with a cozy fireplace, encourage year-round enjoyment. The property also includes owned solar and a 4-car garage with an electric vehicle charging station. Tucked away yet conveniently situated within 5 minutes of the 101 Freeway and within a mile to DC Ranch's Market Street, the home offers a rare blend of serene surroundings and exceptional accessibility. This is Scottsdale living at its finestrefined modern finishes, remarkable views, exceptional outdoor amenities, and easy connectivity to everyday conveniences.

9067 E Sierra Pinta Drive, Scottsdale

11573 E Winchcomb Drive, Scottsdale
$4,250,000
5 Beds ⋅ 5 Baths ⋅ 6961425 MLS ⋅ CLOSED Status ⋅ 0.99 Acres ⋅ 85255 Zip Code ⋅ 4,205 SqFt.
WOW...Spectacular Remodel Home situated on a Private Hillside lot. Offered Tranquil setting with Breathtaking Mt Views, City Lights & Backs to Pristine Natural Open Space. Upgrades includes, New Windows & Doors, AC Systems, Roof, Cabinets, Appliances, Plumbing (Completely Re-piped w/PEX), Custom Front Door, Wood Floors, Lighting. Waterfall Island Kitchen with New Appliances, Gas Range, Wine Cooler & Quartz Counters open to an amazing Family Rm with 74'' Gas Fp & Walls of Windows highlighting the astonishing Mt Views. Primary Retreat includes a Spa like Bath with Quartz Vanities, Tub, Out Shower, Tiled Floors-Walls & Custom Walk-in Closet. Impressive Resort Like backyard with Stunning of Mt Views Pool/Spa, Gas Fp, Synthetic Grass, Pavers & backs to a Beautiful open Desert Space! A Must See!

11573 E Winchcomb Drive, Scottsdale

26020 N 108th Place, Scottsdale
$4,250,000
4 Beds ⋅ 6 Baths ⋅ 6971126 MLS ⋅ CLOSED Status ⋅ 1.05 Acres ⋅ 85255 Zip Code ⋅ 6,691 SqFt.
Located in the exclusive guard-gated community of Windy Walk in Troon, this exceptional estate at offers 6,600 square feet of living space on a one-acre lot with panoramic views in every direction. Surrounded by the natural beauty of the Sonoran Desert, the home provides remarkable privacy, tranquility, and sweeping mountain and desert vistas. The expansive floor plan is filled with natural light and thoughtfully designed to capture the views, featuring generous living and entertaining spaces ideal for both everyday living and hosting guests. Spacious bedrooms and a luxurious primary suite create a private retreat with serene surroundings. The exceptional home offers a warm living while enjoying breathtaking Arizona sunset Conveniently located near world-class golf, hiking trails, upscale shopping, and dining, this rare offering combines space, views, and exclusivity in one of Scottsdale's most sought-after communities.

26020 N 108th Place, Scottsdale

24779 N 91st Street, Scottsdale
$4,250,000
4 Beds ⋅ 5 Baths ⋅ 6928917 MLS ⋅ CLOSED Status ⋅ 0.85 Acres ⋅ 85255 Zip Code ⋅ 5,010 SqFt.
Move-in ready and meticulously designed, this 2024 New Build-NEVER LIVED IN-Solitude retreat is the embodiment of elevated desert luxury where modern architecture, new-build convenience, & endless views unite. Designed by Swaback Architects & crafted by Sonora West Development, this 5010 sqft single level home is nestled on a premium lot, capturing sweeping mountain vistas by day & sparkling city lights by night. The striking modern stone façade opens to an airy, open-concept interior with 16-foot ceilings, wide-plank European oak floors, linear fireplace with stacked stone surround, & walls of retractable glass that dissolve the boundary between inside & out. Every room has been designed to frame the desert's beauty, ensuring breathtaking views at every turn. The chef's kitchen is a showcase of refinementcustom flat-panel cabinetry, Wolf, SubZero, & Asko appliances, plus a waterfall-edge quartz islandseamlessly flowing into dining & living spaces, perfect for entertaining. The primary suite is a serene retreat, with a private fireplace, retractable slider, & spa-like bath featuring a marble-clad shower, freestanding soaking tub, & dual vanities. Outdoor living defines this residence: a heated pool & spa, elegant Turkish travertine patios, firepit, barbeque island, & wood-detailed covered patiosall perched to maximize the extraordinary panorama. Experience North Scottdale living at it's finest in this extraordinary residence.

24779 N 91st Street, Scottsdale

8821 E Havasupai Drive, Scottsdale
$4,250,000
5 Beds ⋅ 6 Baths ⋅ 6910945 MLS ⋅ CLOSED Status ⋅ 1.52 Acres ⋅ 85255 Zip Code ⋅ 6,016 SqFt.
NESTLED ON 1.5 ACRES in the serene and prestigious Pima Acres, this stunning, updated estate offers the perfect blend of luxury and tranquility. With commanding views of the iconic McDowell Mountains, the east-facing pool and expansive outdoor spaces invite you to enjoy peaceful mornings and breathtaking sunrises. This single level home features five spacious bedrooms, each with its own en-suite bathroom including a large guest casita and a thoughtfully designed split layout for maximum privacy. The oversized Chef's kitchen is as functional as it is stylish, with two large islands, top-tier Thermador and Viking appliances, three ovens, two dishwashers, and a built-in ice maker ideal for cooking, baking, or entertaining on any scale. For added convenience and versatility, the home includes an oversized 4-car garage, two private offices, a striking wine wall, and an expansive Casita complete with a full kitchen and living area perfect for guests or as a secluded retreat. The outdoor living areas are nothing short of spectacular, featuring a wraparound patio, custom pool, fire pit, and summer kitchen, all designed to capture panoramic views of the mountains and awe-inspiring sunsets. Ideally located, this property offers the convenience of quick access to Scottsdale's world-class dining, shopping, and cultural landmarks. This home seamlessly combines luxury, functionality, and comfort making it an exceptional offering in one of Scottsdale's most sought-after neighborhoods. Don't miss your chance to experience it in person.

8821 E Havasupai Drive, Scottsdale

18720 N 101st Street Unit 3012, Scottsdale
$4,150,000
3 Beds ⋅ 4 Baths ⋅ 7026715 MLS ⋅ CLOSED Status ⋅ 0.07 Acres ⋅ 85255 Zip Code ⋅ 3,157 SqFt.
ICON at Silverleaf - Set within the prestigious guard-gated community of Silverleaf, this brand-new, never-lived-in residence at ICON offers an exceptional lock-and-leave lifestyle surrounded by the breathtaking beauty of the McDowell Mountains. Spanning approximately 3,517 square feet, this expansive single-level flat features three bedrooms, four full baths, a private den, and soaring 9+ foot ceilings that enhance the home's open, light-filled design. Thoughtfully designed for both effortless living and sophisticated entertaining, the open-concept floor plan includes a spacious kitchen with walk-in pantry, refined finishes, and seamless flow to the main living spaces. Walls of glass frame incredible mountain views, creating a seamless connection to the surrounding desert landscape. Two dedicated parking spaces and the security of a gated setting further elevate the ease and convenience of ownership. ICON at Silverleaf presents a rare opportunity to enjoy contemporary luxury within one of North Scottsdale's most coveted private communities, just moments from world-class golf, dining, shopping, and resort-style amenities. Silverleaf, located in North Scottsdale, Arizona, is a prestigious guard gated community known for its luxurious estates, exclusive golf courses, private Club and stunning desert landscapes. The Tom Weiskopf-designed Silverleaf Golf Course is a highlight for golf enthusiasts. With a blend of Spanish and Mediterranean-inspired architecture, the community offers a high standard of living, including upscale amenities like spas, fine dining, and exclusive shopping. Residents enjoy a harmonious balance between modern luxury and the natural beauty of the desert environment, making Silverleaf a sought-after destination for those seeking an exceptional lifestyle in North Scottsdale.

18720 N 101st Street Unit 3012, Scottsdale

21900 N Dobson Road, Scottsdale
$4,150,000
4 Beds ⋅ 3 Baths ⋅ 6945592 MLS ⋅ CLOSED Status ⋅ 1.31 Acres ⋅ 85255 Zip Code ⋅ 4,685 SqFt.
Situated in the highly sought-after Pinnacle Peak Vistas of North Scottsdale, this elegant single-level home offers 4 bedrooms plus a dedicated office and showcases the best of Arizona living. Designed for effortless indoor/outdoor entertaining, the residence features multiple outdoor living areas with firepits and panoramic city light and mountain views. Inside, expansive open living spaces, a chef's kitchen, and seamless flow to the outdoors create an inviting setting for both relaxed everyday living and sophisticated gatherings. With its elevated lot, refined finishes, and unbeatable location near Scottsdale's premier dining, golf, and hiking destinations, this home captures the essence of desert luxury.

21900 N Dobson Road, Scottsdale

9290 E Thompson Peak Parkway Unit 470, Scottsdale
$4,150,000
6 Beds ⋅ 8 Baths ⋅ 6882485 MLS ⋅ CLOSED Status ⋅ 1.11 Acres ⋅ 85255 Zip Code ⋅ 9,660 SqFt.
Welcome to this dramatic and charming home that checks all the boxes. Effortlessly blending high-end style with everyday ease. Located in the prestigious, guard-gated Country Club at DC Ranch, this exceptional estate delivers everything: 5 ensuite bedrooms, a theater room, dedicated office, and versatile bonus spaces for work, play, and everything in between. The beautiful chef's kitchen opens to a soaring great room, perfect for both hosting and recharging. A private guest casita with its own living room and two full baths, offers next-level flexibility—ideal for long-term guests, live-in help, or multi-generational living. Step outside into a true backyard oasis: a lap pool, sun shelf, tranquil water features, and multiple balconies capturing panoramic sunsets and city lights. All just minutes from DC Ranch Market Street, where coffee runs, date nights, and boutique shopping are part of daily life. With top-rated schools and miles of trails nearby, this home offers the ultimate blend of executive-level luxury and everyday livability.

9290 E Thompson Peak Parkway Unit 470, Scottsdale

10297 E Buteo Drive, Scottsdale
$4,100,000
5 Beds ⋅ 6 Baths ⋅ 6972451 MLS ⋅ CLOSED Status ⋅ 0.37 Acres ⋅ 85255 Zip Code ⋅ 5,067 SqFt.
Set within the guard-gated enclave of Silverleaf Parks in Scottsdale, this custom estate is ideally positioned on a desirable corner lot amid mature landscaping and picturesque, tree-lined streets. With two community parks directly adjacent and all eleven neighborhood parks—including a tranquil lake—just around the corner, the setting is both storybook and convenient. Designed around a central courtyard, the home offers exceptional outdoor living with a pool, spa, fireplace, barbecue, and expansive lounging and dining areas—perfect for entertaining or everyday enjoyment—along with a separate guest casita providing privacy and flexibility. Inside, the thoughtfully designed floor plan balances elegance and and livability, enhanced by refined finishes throughout. Wood flooring, brick and beam ceiling details, and first-class craftsmanship create a warm yet elevated atmosphere. The spacious gourmet eat-in kitchen features an oversized island with gas cooktop, Sub-Zero refrigerator/freezer, and generous gathering space. The family room serves as the heart of the home, highlighted by a striking double-sided fireplace and seamless indoor-outdoor living as it opens directly to the courtyard and outdoor entertaining spaces. The fireplace also anchors a refined library/den with wet bar, offering an inviting space for both entertaining and quiet retreat. The split owner's suite is a true sanctuary, offering a large sitting area with fireplace, a spa-inspired bath with soaking tub, and an expansive wardrobe closetall conveniently located on the main level. An additional ensuite bedroom downstairs adds versatility. Upstairs, two ensuite bedrooms are complemented by a generous loft with a built-in cabinet wall and access to a beautiful extended balcony. A private flex space located just off the loft provides additional versatility for a home office, media room, or creative retreat. A special home in a truly special, park-side setting, this residence offers timeless design, elevated finishes, and thoughtful spaces within one of Scottsdale's most coveted communities.

10297 E Buteo Drive, Scottsdale

8233 E Camino Adele --, Scottsdale
$4,100,000
4 Beds ⋅ 5 Baths ⋅ 6896153 MLS ⋅ CLOSED Status ⋅ 1.02 Acres ⋅ 85255 Zip Code ⋅ 4,932 SqFt.
Brand New Luxury Estate | Modern Elegance Meets Arizona Living Introducing a stunning newly built custom home, offering 4 bedrooms, 4.5 bathrooms, a dedicated office, and nearly 5,000 sq. ft. of expertly crafted living space—set on a sprawling 44,259 sq. ft. lot. Every detail of this modern estate was designed for elegance, comfort, and seamless indoor-outdoor living. Soaring ceilings, white oak cabinetry, Taj Mahal quartzite countertops, and premium finishes create a refined yet warm aesthetic throughout. Brizo and Kohler fixtures elevate the spa-like bathrooms, while a custom open gas fireplace adds ambiance to the living space. The heart of the home opens through a massive western-facing sliding door to a private backyard retreatcomplete with a sparkling pool, spa, and lush landscaping designed for entertaining and serene relaxation. This is a rare opportunity to own a brand-new, move-in-ready custom estate that combines timeless design with luxurious modern livingideally located for both privacy and convenience.

8233 E Camino Adele --, Scottsdale

12297 E Troon Vista Drive, Scottsdale
$4,100,000
5 Beds ⋅ 5 Baths ⋅ 6647257 MLS ⋅ CLOSED Status ⋅ 2 Acres ⋅ 85255 Zip Code ⋅ 4,958 SqFt.
This home is straight out of a magazine! From the moment you step inside, you'll be captivated by its stunning finishes and resort-style backyard. The open-concept layout makes it an entertainer's dream. The kitchen boasts dual waterfall islands that create a bold statement. In the great room, relax by the wall fireplace or step outside to tiered landscaping and a firepit in the pool! The primary suite offers backyard views, outdoor access, a spa-inspired bath, and a walk-in closet. Additional bedrooms showcase mountain views. A detached two-room, light-drenched casita features stacking multi-slide doors with direct pool access and outdoor enhancements. With exceptional privacy and remarkable detail, this home is your own desert oasis.

12297 E Troon Vista Drive, Scottsdale

25763 N 116th Street, Scottsdale
$4,050,000
4 Beds ⋅ 4 Baths ⋅ 6971082 MLS ⋅ CLOSED Status ⋅ 3.03 Acres ⋅ 85255 Zip Code ⋅ 4,750 SqFt.
Widely regarded as one of the finest mountain view lots in Scottsdale, this privately gated Troon North estate captures unobstructed panoramas that rival nearby land-only parcels selling in the $4-5 million range. Set on over three elevated acres at the end of a quiet cul-de-sac, the property offers extraordinary privacy, scale, and scenery -- all without an HOA. Surrounded by lush, mature landscaping with more than 75 trees, the setting feels remarkably serene while remaining just minutes from North Scottsdale's premier golf, dining, and shopping. Designed in collaboration with Graffin Design, the residence was thoughtfully crafted as a true custom estate, with every space intentionally designed to maximize natural light, flow, and the exceptional views. From the moment you arrive through the custom wrought-iron gate and follow the long private drive, the sense of privacy and arrival is unmistakable. Inside, walls of glass open to expansive outdoor living areas, where the pool visually blends into the mountain backdrop beyond. Multiple covered patios, fire features, spa amenities, and an upper observation deck provide front-row seating to breathtaking mountain, sunset, and city-light views. The chef's kitchen anchors the main living space and features high-end appliances, granite slab countertops, a generous center island, walk-in pantry, and a built-in popcorn machine  a distinctive detail reflecting the home's thoughtful customization. The primary suite offers a private retreat with fireplace, spa-inspired bath with soaking tub and walk-in shower, dual vanities, and direct patio access. Just outside the primary spa bath, an extremely private outdoor shower delivers a tranquil, resort-style experience. Two additional guest suites feature ensuite baths, walk-in closets, and exceptional outlooks. A beautifully appointed office with French doors to the courtyard includes custom built-ins, a painter's sink, and a built-in sewing station. A flexible media room with custom bookcases provides space for entertainment or can easily function as a fourth bedroom.Outdoor amenities include: " Resort-style pool with integrated water features " Built-in BBQ and prep station " Poolside firepots and deck jets " Two outdoor showers, including an extremely private shower just outside the primary spa bath " Raised dog wash station with hot and cold water " Expansive upper deck ideal for sunsets, stargazing, and city-light views Car enthusiasts will appreciate the oversized 4.5-car garage, thoughtfully designed with tall ceilings, a vehicle lift, extensive built-in cabinetry, a sink-equipped workbench, and over 200 square feet of enclosed storage or workshop space  with the ability to expand to easily accommodate 6+ vehicles. Ideally located just five minutes from Troon Country Club, where golf and social memberships await, and moments from Troon North's Monument and Pinnacle courses, Scottsdale National, fine dining, and upscale shopping, this estate offers an exceptional balance of privacy, greenery, and convenience. For buyers who understand land value, view corridors, and long-term scarcity, this property represents an extraordinary opportunity. Simply put, you will not find a better mountain view at this price point in Scottsdale.

25763 N 116th Street, Scottsdale

12160 E Whispering Wind Drive, Scottsdale
$4,025,000
5 Beds ⋅ 6 Baths ⋅ 6917898 MLS ⋅ CLOSED Status ⋅ 2.12 Acres ⋅ 85255 Zip Code ⋅ 6,500 SqFt.
'Anyone can build a multimillion-dollar homebut a view like this can only be bought.' - Tom's Thumb, probably. Perched high in the prestigious gated enclave of Rolling Hills within Sonoran Crest, this extraordinary 2+ acre estate defines timeless luxury and Scottsdale's most coveted lifestyle. Offering unmatched privacy and panoramic, jaw-dropping mountain vistas, the home frames unobstructed views of Tom Thumb and the McDowell Mountains from nearly every angle. Designed for both grand-scale entertaining and intimate living, the expansive single-level floorplan features no interior steps and includes a private attached guest casita complete with its own full kitchen. At the heart of the home, a chef's dream kitchen boasts Subzero and Wolf appliances, a wet bar, a sunlit breakfast nook, and a welcoming family room anchored by a striking stone fireplaceall set against a backdrop of unparalleled natural beauty. Entertainment extends beyond the kitchen with a dedicated home theater, surround sound throughout, and seamless indoor-outdoor flow. A rare oversized 6-car garagewith an extra-deep baycaters to car collectors and adventurers alike. Outdoors, a resort-style paradise awaits: cascading waterfalls, a grotto-style pool, dramatic fire features, and a custom spa create an atmosphere of pure escape. A rooftop deck offers front-row seats to iconic Scottsdale sunsets, while the professional-grade Daco outdoor kitchen sets the stage for unforgettable gatherings. This rare estate is more than a home it's a statement. A serene and elevated retreat with million-dollar views, yet just moments from world-class golf, dining, and outdoor pursuits.

12160 E Whispering Wind Drive, Scottsdale

9550 E Havasupai Drive, Scottsdale
$4,000,000
4 Beds ⋅ 5 Baths ⋅ 7064192 MLS ⋅ CLOSED Status ⋅ 0.78 Acres ⋅ 85255 Zip Code ⋅ 4,732 SqFt.
Finally! Stunning luxury remodel in the heart of 85255 under 5 million, just South of DC Ranch. Transformation at its best, reimagined with 2026 finishes. Custom cabinetry, European Harwood t/o, Restoration Hardware lighting and more, all looking out to the stunning entertainers dream yard, yes with McDowell Mtn. views. This one's a 10+ Your friends and family are going to love you for this one with all en-suites, gourmet kitchen, 2 ent areas and a custom bar. The flow of this phenomenal estate utilizes every space perfectly from the private gated courtyard through the massive iron door entry through the 20 foot wall of glass to new resort like pool /spa, new trav pavers, turf, bbq ramada by the kitchen and endless covered patios. You'll be the talk of Scottsdale, be prepared to be Wowed!! Thermidor appliances, all bedrooms, en suite, five car garage new pool all new Landscape tankless hot water cul-de-sac lot .7 acre four bedroom en suite 4 1/2 bath, 12 foot ceilings, all on one level, not one step anywhere. New pool strategically positioned so maximize the full sun, it's as if you have a South lot without the Summer heat exposure. The Mountain View's are amazing from the Living room, primary and family room. The custom glass door office looks out to the private courtyard, it's the perfect, work from home environment. This small, gated community is so quiet, hardly any road noise. You're going to love it!

9550 E Havasupai Drive, Scottsdale

22222 N Via Ventosa --, Scottsdale
$4,000,000
4 Beds ⋅ 5 Baths ⋅ 7002745 MLS ⋅ CLOSED Status ⋅ 6.84 Acres ⋅ 85255 Zip Code ⋅ 5,621 SqFt.
Tucked within the esteemed custom-home community of Pinnacle Peak Heights, Desert Tears is a truly extraordinary gated estate set on nearly seven acres at the base of the McDowell Mountains, where the land rises into one of the area's peaks and captures sweeping panoramic city-light views and the beauty of the Sonoran Desert. Rich with character and timeless charm, this one-of-a-kind residence is defined by artisan craftsmanship and distinctive architectural details throughout. Its name, Desert Tears, offers a subtle nod to the beauty and stillness of the desert landscape that inspired its creation. Thoughtfully designed for both elevated entertaining and comfortable everyday living, the home offers a desirable and dynamic layout. The primary suite is privately situated on the upper level opening to breathtaking valley, city-light, and mountain views--creating a serene retreat that feels both elevated and connected to the surrounding landscape. Two additional en-suite bedrooms are located on the main level, along with a separate guest house on the property, providing ideal accommodations for family and guests. At the heart of the home, a truly exceptional commercial-grade kitchen caters to the culinary enthusiast, featuring top-tier Montague appliances, infrared gas broilers, a French hot top with wok ring, six-burner configuration, and three ovens. A striking horseshoe bar seamlessly connects the kitchen and main living spaces, enhancing the home's natural flow and creating an inviting environment for gathering and entertaining. A 1,000-bottle temperature-controlled wine cellar further elevates the experience. Seamless indoor-outdoor living is showcased through a beautiful Arizona room that opens to expansive desert and city views beyond. Throughout the home, richly layered finishes include custom beamed ceilings, domed brickwork, and extensive stone elements--remarkably sourced directly from the property itself--creating an authentic connection to the surrounding McDowell Mountain terrain. The grounds are equally captivating, featuring seven fireplaces, two fire pits, and a stunning heated all-tile pool and spa designed for both relaxation and recreation. The approximately 9.5-foot diving pool is complemented by a sculptural, custom-designed diving feature, while an intriguing fire feature at the entry gate creates a dramatic and memorable arrival. A sunken, lighted tennis court--recently refurbished and thoughtfully designed for both tennis and pickleball--adds to the estate's exceptional recreational offerings. Car enthusiasts will appreciate the impressive 13-car garage capacity, highlighted by a show-stopping nine-car showcase garage complete with a modular kitchen and extensive storage, creating a truly unique space for display, entertaining, and functionality. Private, distinctive, and masterfully crafted, Desert Tears is a rare Scottsdale estate that blends architectural soul, natural beauty, and exceptional livability into an offering of uncommon significance.

22222 N Via Ventosa --, Scottsdale

10801 E Happy Valley Road Unit 4, Scottsdale
$3,950,000
5 Beds ⋅ 5 Baths ⋅ 6833646 MLS ⋅ CLOSED Status ⋅ 0.98 Acres ⋅ 85255 Zip Code ⋅ 5,371 SqFt.
An Architectural Masterpiece: Exclusive Desert Sophistication For the buyer who understands that true luxury is not merely size, but unparalleled experience and singular design, this Troon Glenn Moor estate is a profound realization of desert living. Beyond the guard-gated entry lies a residence that transcends the ordinary, offering a rare blend of organic warmth and cutting-edge sophistication. This celebrated home, a past feature in Phoenix Home & Garden's Masters of the Southwest, was conceived by renowned architect Hugh Knoell (Knoell Quidort Architects). It is a work of art where the desert is not just a view, but an integral part of the architecture. Soaring ceilings frame the landscape through dramatic walls of steel and glass, while locally sourced stacked stone and seamless flagstone flooring create a continuous, grounding flow that truly blurs the line between indoors and out. Poised on just under an acre along the back nine of Troon's Private Country Club Golf Course, the setting is breathtakingly private, yet expansively open to commanding vistas of Pinnacle Peak and the McDowell Mountains. The main level is dedicated to gracious living and effortless entertaining. A spa-inspired Master Suite provides a tranquil sanctuary, while expansive living spaces, a formal dining room, and a chef's kitchen with an adjacent seating area are all meticulously positioned to capture mesmerizing views. The upper level is accessed via a stunning suspended staircase, revealing additional private quarters, a serene lounge, and a terraceall finished to the same impeccable standards. The private grounds are an extension of the home's refined design. Savor the tranquility while lounging at the negative-edge pool, whose waterfall feature and gas fire pit create an atmosphere of pure relaxation under the boundless Arizona sky. Enjoy al fresco dining with ease, utilizing the built-in BBQ, gas fireplace, and integrated surround sound system. A winding, beautifully curated pathflanked by mature cacti, native plants, and majestic bouldersleads to the exceptional Two-Story Guest House. Designed with the same architectural rigor as the main residence, it features two separate, en suite guest rooms with floor-to-ceiling walls of windows, dedicated HVAC, and a private laundry facilityoffering guests an exceptional stay. While many large residences exist, there is only One that offers this precise confluence of award-winning design, privileged setting, and elevated experience. This is not simply a home; it is a meticulously crafted lifestyle. One of One.

10801 E Happy Valley Road Unit 4, Scottsdale

10801 E Happy Valley Road Unit 50, Scottsdale
$3,900,000
5 Beds ⋅ 7 Baths ⋅ 6987159 MLS ⋅ CLOSED Status ⋅ 1 Acres ⋅ 85255 Zip Code ⋅ 7,257 SqFt.
Nestled within the prestigious, guard-gated enclave of Glenn Moor in Troon Village, Scottsdale, Arizona, this extraordinary custom residence stands as a true masterpiece of luxury desert living. Spanning approximately 7,300 square feet on over an acre of prime real estate, the home commands an enviable position along a signature par-5 fairway of the Troon Country Club golf course. The property has earned widespread acclaim, highlighted in the Wall Street Journal as a pinnacle of Sonoran-style living that harmoniously blends modern sophistication with the rugged beauty of of the surrounding desert landscape. It has also been featured in Business Insider and leading Arizona publications, underscoring its status as one of the region's most exceptional estate From every vantage point, the home delivers commanding 360-degree panoramic views of the majestic McDowell Mountains, Pinnacle Peak, and Troon Mountain, with stunning sunsets and city lights that transform evenings into unforgettable spectacles. What truly sets this residence apart is its meticulous engineering for an elite athletic and recovery-focused lifestyle. Designed with the demands of high-performance individuals in mind, the property offers an array of world-class wellness and training amenities rarely found in a single home. Step outside to discover a plumbed, permanent cold plunge pool engineered for ice-bath therapy, promoting rapid muscle recovery and reducing inflammation. An outdoor shower with indoor/outdoor heated tile. A luxurious sauna featuring therapeutic Himalayan salt walls, which release negative ions to aid detoxification, improve respiratory health, and enhance overall well-being. The master suite's spa-like bathroom elevates daily routines to a new level: the expansive shower doubles as a full-environment steam room, complete with integrated aroma therapy diffusers and chromotherapy lighting to customize the experience for relaxation, energizing, or mood enhancement. For social unwinding or post-activity recovery, an 8-person hot tub invites group soaks under the stars, while the 7-foot-deep lap pool supports dedicated aquatic training, endurance swimming, or low-impact rehabilitation. Indoors, an expansive multi-sport court with premium hardwood flooring adapts effortlessly to basketball, volleyball, pickleball, or other activities, providing year-round training space regardless of Arizona's weather. Complementing this is a professional-grade workout gym boasting mirrored walls for form checking, specialized rubberized flooring to protect joints during heavy lifting, and ample space for free weights, cardio machines, and functional training setups. Beyond its athletic prowess, the residence embodies seamless indoor-outdoor living that defines contemporary Sonoran architecture. Expansive pocket sliders disappear into the walls, effortlessly merging great rooms, dining areas, and entertaining spaces with covered patios and the natural desert environment. Two grand fireplaces serve as dramatic focal points--one in the main gathering area and another perhaps in a cozy lounge--anchoring intimate evenings or lively gatherings. The walk-in master closet is a highlight in itself, featuring full-length tailor's mirrors for precise outfit fittings and abundant custom storage. Technology integrates invisibly yet powerfully throughout: comprehensive Crestron home automation controls lighting, climate, security, and entertainment with ease, while surround sound systems ensure immersive audio in every room, and all of the outdoor spaces. The open-concept design flows intuitively, with high ceilings, natural light pouring in through walls of glass, and thoughtful details like exposed beams or stone accents that echo the desert's organic textures. Chef's kitchen with Wolf/Sub-Zero appliances, and a separate catering kitchen. The community of Glenn Moor enhances this lifestyle further. As the crown jewel of Troon Village, it offers 24-hour guarded security for unparalleled privacy, a community clubhouse with a heated pool, spa, tennis and pickleball courts, and easy access to walking trails. Residents enjoy proximity to the vast McDowell Sonoran Preserve, with miles of hiking and biking paths that wind through pristine Sonoran Desert terrain, ideal for trail runs, mountain biking, or peaceful nature escapes. Offered as-is in one of Scottsdale's most competitive luxury markets, this estate attracts discerning buyers who seek not just a home, but a strategic asset for peak performance, optimal recovery, and refined desert living. In a setting where comparable properties of this scale and specialized amenities rarely become available, this award-winning retreat represents an unparalleled opportunity to own a legacy property tailored for those who demand excellence in every aspect of life.

10801 E Happy Valley Road Unit 50, Scottsdale

Copyright 2026 Arizona Regional Multiple Listing Service, All rights reserved. The data relating to real estate for sale on this website comes in part from the Arizona Regional Multiple Listing Service. All information deemed reliable but not guaranteed and should be independently verified. All properties are subject to prior sale, change or withdrawal. Neither listing broker(s) nor Arizona Regional Multiple Listing Service shall be responsible for any typographical errors, misinformation, misprints and shall be held totally harmless.

board logo

Information Is Believed To Be Accurate But Not Guaranteed. Some or all listings may or may not be listed by the office/agent presenting these featured properties. Copyright 2026 MTRMLS, Inc. RealTracs Solutions.