Refine Search
Sort by
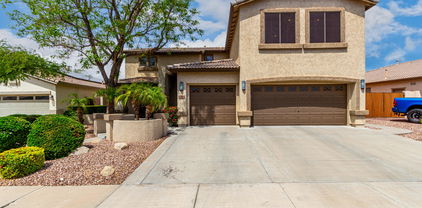
6336 W Paso Trail, Phoenix
$635,000
3 Beds ⋅ 2 Baths ⋅ 6915105 MLS ⋅ CLOSED Status ⋅ 0.33 Acres ⋅ 85083 Zip Code ⋅ 2,074 SqFt.
Welcome to this beautiful 3-bedroom, 2-bath home with a dedicated office, nestled on a quiet cul-de-sac. Boasting 2,074 sq ft of thoughtfully designed living space, this property offers both comfort and style. Step inside to find new flooring, ceiling fans, and a bright, open floor plan perfect for everyday living. The kitchen flows seamlessly into the living spaces, while the office provides the perfect spot to work from home. Outdoors, enjoy breathtaking mountain views from your private backyard — complete with a sparkling pool, built-in grill, and expansive entertaining space. Recent updates include a newer roof, pool pump and filter, water heater, and soft water system, ensuring peace of mind for years to come. Situated on a large, private lot, this home is ideal for gatherings or relaxing in the serene desert setting. Don't miss this incredible opportunity to own a move-in ready home in a prime Phoenix location!

6336 W Paso Trail, Phoenix

3702 W Riordan Ranch Road, Phoenix
$635,000
4 Beds ⋅ 3 Baths ⋅ 6763338 MLS ⋅ CLOSED Status ⋅ 0.22 Acres ⋅ 85083 Zip Code ⋅ 3,479 SqFt.
$10K Concessions w/full price offer! See Docs for Improvements! Experience breathtaking mountain views in this stunning 4-bedroom home. With owned solar panels, you'll enjoy significant energy savings & a reduced carbon footprint! This home features 3 full bathrooms, den, spacious living room, and a formal dining with butler's pantry, this home is perfect for entertaining. The eat-in kitchen, equipped with tons of cabinet space and storage, flows into the family room with a cozy gas fireplace. Enjoy a loft for additional space. The backyard is a private oasis w/lush grass and a self-cleaning pebble tec play pool with soothing water features. Complete with a 3-car garage, this move-in ready home is a true gem—ideally located near TSMC, Sandra Day O'Conner High School and Stetson Village

3702 W Riordan Ranch Road, Phoenix

5208 W Straight Arrow Lane, Phoenix
$633,000
5 Beds ⋅ 3 Baths ⋅ 6954071 MLS ⋅ CLOSED Status ⋅ 0.16 Acres ⋅ 85083 Zip Code ⋅ 3,153 SqFt.
Stunning home impeccably maintained by the original owner. 2 new Trane A/C's ('24 & '21 w/ 10-year warranty), newer tankless water heater, newer exterior & some interior paint. SOLAR PAID OFF BY SELLER at the closing. HUGE $aving$ to you! The average APS bill is less than $30.75/month for a home this size! Spacious living room, dining room & family room w/ neutral tile flooring. Gourmet kitchen w/granite countertops, dual ovens, gas range, tile backsplash, reverse osmosis & over-sink window. Gorgeous wood flooring on stairs, in loft & upstairs hallway. 5 large bedrooms - ALL WITH WALK-IN CLOSETS! The primary bedroom has 2 walk-in closets + spa-like bath w/ custom tile accent wall + separate garden tub & shower. 1 bedroom + full bath downstairs. Outside you will LOVE the resort-like feel of the backyard! Expansive pavers meet mature landscaping w/ lush green grass, citrus (key lime & lemon) & flowering bushes. Relax near the fireplace that can be gas or wood-burning. 3-car garage. Water softener. Upgraded banister at stairs. Wood casing around windows. So many extras! PLUS - VA loan is assumable with qualifying. Awesome 2.5% interest rate. This is a game changer! All this is walking distance to Deem Hills Recreation Area with miles of walking trails, picnic areas, dog parks, pickle ball courts, sand volleyball, sports fields, basketball, tennis, public restrooms, etc. Come see this stunning turn-key home and start living today!

5208 W Straight Arrow Lane, Phoenix

28206 N 31st Avenue, Phoenix
$632,000
4 Beds ⋅ 2 Baths ⋅ 7022647 MLS ⋅ CLOSED Status ⋅ 0.41 Acres ⋅ 85083 Zip Code ⋅ 2,762 SqFt.
Over 2700 sq ft single-level home on a huge corner lot--nearly 18,000 sq ft--in desirable North Phoenix. Minutes away from TSMC site, freeway access, shopping, hospitals, and fine dining. This spacious 4-bedroom, 2-bath residence features a three-car garage, an expansive open floorplan with tall ceilings and large windows that frame mountain views. Grand entrance into a large formal living/dining area. Big kitchen with upgraded 42 inch cabinets, granite counters, open to the family room. Fresh interior paint, and tile throughout make this a clean move in ready home. Enjoy Arizona living with a big covered patio, private pool, and generous yard space--perfect for entertaining or future RV/guest home potential. A rare, well-maintained property with big footprint and outstanding curb appeal

28206 N 31st Avenue, Phoenix

26212 N 54th Avenue, Phoenix
$630,000
4 Beds ⋅ 3 Baths ⋅ 6988948 MLS ⋅ CLOSED Status ⋅ 0.16 Acres ⋅ 85083 Zip Code ⋅ 3,097 SqFt.
Prepare to be impressed by this gorgeous two-story home that blends style, comfort, and scenic beauty! You'll LOVE the meticulously designed interior showcasing a large living & dining room and the sizable family room bathed in natural light. Spotless kitchen is a cook's delight, fully equipped with built-in appliances, abundant cabinetry topped with crown moulding, recessed lighting, pantry, granite counters, a peninsula with a walk-in breakfast bar, and a cozy breakfast nook. A powder room completes the main level. Double doors lead to the serene main bedroom, offering plush carpet, balcony access, a sitting room, a private bathroom with a make-up desk, and a walk-in closet. Enjoy amazing mountain views from the balcony, or spend quiet moments under the covered patio. Don't miss out!

26212 N 54th Avenue, Phoenix

5910 W Blue Sky Drive, Phoenix
$630,000
4 Beds ⋅ 3 Baths ⋅ 6859719 MLS ⋅ CLOSED Status ⋅ 0.16 Acres ⋅ 85083 Zip Code ⋅ 3,065 SqFt.
Welcome home! This charming 2-story residence is now on the market! Great curb appeal, vibrant landscape & a 3-car garage with attached cabinets! Inside you'll find a perfect blend of elegance and comfort with soaring ceilings, wood-look flooring, abundant natural light, skylights, and neutral paint. The pristine kitchen displays elegant pendant lamps, white cabinetry, tile backsplash, granite counters, a pantry, SS appliances & an island perfect for quick meals and casual conversations. The main bedroom offers plush carpet for added comfort, a closet, and a full ensuite with double sinks and a separate shower & tub. There's a spacious bonus room that can be used as a gaming room or an office. The sizable backyard includes a covered patio and a mini golf course! Host delicious barbecues and enjoy the colorful scenery! This gem is a must-see!

5910 W Blue Sky Drive, Phoenix

3219 W Molly Lane, Phoenix
$626,000
5 Beds ⋅ 4 Baths ⋅ 7015583 MLS ⋅ CLOSED Status ⋅ 0.15 Acres ⋅ 85083 Zip Code ⋅ 3,094 SqFt.
Newly remodeled home in a quiet neighborhood located in the booming part of the valley close to everything. This is a beautifully upgraded home that's been well loved Custom Kitchen remodel with extended island, Thomasville cabinets with quartz counters. This home was redesigned perfectly for a large family featuring Brand new addon 5th bedroom and sparkling new 3rd full bath. City Permitted with exceptional quality. Features include porcelain flooring with customized inlaid design. Original baths were remodeled, solid bamboo flooring, upgraded carpet, pool deck remodeled 2023, pool heater added in 2018, separate BBQ gas line to backyard, 2 mature high quality citrus trees, newer AC unit. 1st flr Master Bed, newer garage door, Freshly painted in/out. New Water Filtration/R/O. Owner Agen

3219 W Molly Lane, Phoenix

6416 W Range Mule Drive, Phoenix
$625,000
4 Beds ⋅ 3 Baths ⋅ 6986840 MLS ⋅ CLOSED Status ⋅ 0.2 Acres ⋅ 85083 Zip Code ⋅ 2,635 SqFt.
Move-in ready and meticulously maintained, this beautiful two-story home offers the perfect blend of comfort, functionality, and Arizona outdoor living! From the moment you arrive, you'll notice the pride of ownership. Enjoy your backyard oasis with stunning mountain views a sparkling pool, expansive covered patio, built-in BBQ and fireplace, and multiple seating areas--this space is perfect for entertaining, relaxing, and enjoying Arizona's outdoor lifestyle year-round. The property includes an RV gate & dedicated RV parking, offering plenty of room for recreational and outdoor toys. Inside, the home is bright and inviting, featuring spacious living and dining areas designed for both everyday comfort and effortless entertaining. The open kitchen overlooks the backyard and is equipped wit with stainless steel appliances, abundant cabinetry, generous counter space, and a large peninsula island perfect for gathering. It flows seamlessly into the family room, creating a warm and connected main living area. A dedicated downstairs office provides the perfect work-from-home setup or flexible space for a den, study, or guest room. Upstairs, you'll find spacious bedrooms and a versatile loft space ideal for a second living area, playroom, or media space. The primary suite offers a peaceful retreat with ample space to relax and recharge. Impeccably cared for and turnkey, this home offers the ideal combination of comfort, space, and scenic surroundings. Conveniently located near shopping, dining, scenic trails, and just 30 minutes from Lake Pleasant--this is the lifestyle opportunity you've been waiting for. Don't let it slip away!

6416 W Range Mule Drive, Phoenix

5237 W Redbird Road, Phoenix
$625,000
4 Beds ⋅ 2 Baths ⋅ 6928085 MLS ⋅ CLOSED Status ⋅ 0.2 Acres ⋅ 85083 Zip Code ⋅ 2,314 SqFt.
Discover the Arizona lifestyle you've been dreaming of in the sought-after Stetson Valley community. Located in an exclusively single-level home subdivision and perfectly situated on a corner lot in a single-level neighborhood, this beautifully maintained home offers the ideal balance of comfort and style. The backyard retreat is a showstopper—sparkling pebble-tech pool, mature trees, desert landscaping, low-maintenance turf, and a covered patio with sweeping sunset and mountain views—an entertainer's dream for year-round outdoor living. Inside, a welcoming formal living/dining space doubles as a flex room, while the open kitchen and family room showcase rich hardwood floors. The gourmet kitchen is equipped with granite countertops, staggered cherry cabinets, stainless steel appliances, a center island, and a walk-in pantry, flowing seamlessly into the spacious family room anchored by a cozy gas fireplace. The oversized owner's suite features a bay window, dual-sink raised vanity, garden tub, separate shower, and an expansive walk-in closet. Three additional bedrooms and a full bath provide plenty of room for family and guests. *Within walking distance to Deem Hill Park *HVAC 2023 *Gas Hot water heater 2022 *Gas Hookup for stove *Extended 2-car garage with storage cabinets *Plantation shutters The Stetson Valley Difference: What truly sets this home apart is the community itself. Stetson Valley isn't just a neighborhoodit's a lifestyle. Residents enjoy access to Deem Hills Park, featuring lush green spaces, sports courts, playgrounds, dog parks, and scenic walking trails with stunning mountain vistas. Whether you're an active family, an outdoor enthusiast, or simply appreciate well-maintained community spaces, Stetson Valley delivers an unmatched quality of life. Located near Norterra shopping and the local marketplace.

5237 W Redbird Road, Phoenix

5418 W Parsons Road, Phoenix
$615,000
4 Beds ⋅ 3 Baths ⋅ 7034088 MLS ⋅ CLOSED Status ⋅ 0.1 Acres ⋅ 85083 Zip Code ⋅ 2,446 SqFt.
Beautifully upgraded with a modern designer feel throughout, this home features oversized tile flooring, quartzite countertops, custom waterfall edges, updated cabinetry, upgraded lighting, surround sound on both floors, and a striking wood and metal stair banister. The kitchen offers under-cabinet lighting, modern fixtures, and an oversized stainless steel sink. Step outside to a resort-style backyard complete with a HEATED pool featuring waterfalls and an extended Baja step, PebbleTec finish, travertine hardscape, gas fire pit, artificial turf, and a large pergola designed for year-round outdoor enjoyment. Located near the hiking, dining, and community amenities that make Stetson Valley so desirable.

5418 W Parsons Road, Phoenix

3135 W Molly Lane, Phoenix
$615,000
4 Beds ⋅ 3 Baths ⋅ 7002249 MLS ⋅ CLOSED Status ⋅ 0.15 Acres ⋅ 85083 Zip Code ⋅ 2,985 SqFt.
Exquisite single family home featured in the highly desirable community of Arizona Hillcrest in north Phoenix, AZ. This home incorporates a subtle balance of contemporary finishes with a traditional design. Moreover, this home offers an open concept floor plan, an upgraded kitchen featuring raised panel cabinetry, granite counter tops, well maintained appliances, spacious (eat-in) center island. Additional home details will also include 9ft+ ceilings, dedicated dining space, both formal & informal living spaces, wood floors, an upstairs living area, and multiple windows offering great natural light throughout the home. The master retreat boasts spacious sleeping quarters, crown molding, dual vanity, bidet, separate shower and jetted tub, and walk-in closet. Lastly, the home features.. a brand NEW ROOF, NEW HVAC [both come with transferable warranties], all new blown insulation throughout attic, freshly painted interior, 2-car garage, water softener, and a private backyard featuring covered patio space, built-in BBQ, heated pebble tech pool, and low maintenance landscaping. Arizona Hillcrest community offers residents plenty of scenic walking paths, green spaces, and close access to great shopping, dining, and entertainment.

3135 W Molly Lane, Phoenix

27607 N 59th Drive, Phoenix
$615,000
3 Beds ⋅ 2 Baths ⋅ 6994905 MLS ⋅ CLOSED Status ⋅ 0.21 Acres ⋅ 85083 Zip Code ⋅ 2,384 SqFt.
Remarkable home offering space, charm, and stunning mountain views! 3-bedrooms, 2-bath, with den and office. Save hundreds in electricity with paid-off solar lease that will be transferred! This well-maintained property features major upgrades including 2 new A/C units, natural gas heat pumps and new ductwork installed in July 2025, new gutters, a pool resurfaced in 2021, and a whole-house water filtration system. Security and peace of mind come with Bulldog security screens on every door and window. The spacious 3.5 car garage provides ample room for vehicles, storage, or hobbies. Customized garage bay, insulated, with air conditioning, recessed lighting, big-screen TV, bar, and collectable memorabilia is all included. Inside, the primary suite overlooks the beautiful backyard and offers private patio access, creating a peaceful retreat. Step outside to your entertainer's dream backyard, complete with a gorgeous PebbleTec pool, artificial turf, and a welcoming natural gas firepit & grill -- the perfect area for relaxing or hosting gatherings. A truly special property combining comfort, efficiency, and exceptional outdoor living.

27607 N 59th Drive, Phoenix

6022 W Oberlin Way, Phoenix
$615,000
4 Beds ⋅ 3 Baths ⋅ 6957585 MLS ⋅ CLOSED Status ⋅ 0.18 Acres ⋅ 85083 Zip Code ⋅ 2,394 SqFt.
SINGLE LEVEL, POOL, 4 Bedroom, 3 Car Garage and 3 Full Bathrooms! New AC's 2024, New carpet 2024, new interior paint 2024. *PRICED UNDER COMPS FOR A QUICK SALE* This home is located on a quiet interior lot with mountain views. Great floor plan (see floor plan tab) with a separate ensuite bedroom that would be great for guests. Great room set up with a separate flex room that could be an office, formal dining room or playroom. Large primary bedroom with double door entry. Grassy backyard with fenced pebbletec pool, mature trees and bushes and mountain views. Close to hiking and all the restaurants, shopping and gyms at 67th ave and Happy Valley rd. Huge laundry room, large walk in pantry and plenty of storage. This is a must see!

6022 W Oberlin Way, Phoenix

5420 W El Cortez Trail, Phoenix
$609,000
4 Beds ⋅ 4 Baths ⋅ 6911416 MLS ⋅ CLOSED Status ⋅ 0.16 Acres ⋅ 85083 Zip Code ⋅ 2,810 SqFt.
Welcome to this impeccably maintained 4-bedroom, 3.5-bath, 2,810 SF home designed for both elegance and everyday living! From the moment you arrive, you'll notice the thoughtful details, modern upgrades, and an entertainer's backyard complete with a sparkling pebble-tec pool and waterfall. Inside, the floorplan offers wonderful versatility with two bedroom suites each featuring full baths and walk-in closets, plus two additional bedrooms connected by a convenient Jack & Jill bath. Upstairs, the laundry room (washer & dryer convey) adds everyday ease. The chef's kitchen showcases granite countertops, glass tile backsplash, cherry cabinetry with brushed nickel hardware, stainless steel appliances, gas cooking, an island, walk-in pantry, and refrigerator included . A built-in granite desk in the great room adds a functional touch. The kitchen seamlessly flows into the great room for effortless gatherings, while the formal living and dining rooms, highlighted by rich dark wood flooring, add a touch of sophistication. The primary suite is a true retreat with double-door entry, garden tub, separate shower, dual vanities, and a spacious walk-in closet. All bedrooms feature ceiling fans, and all three full baths are thoughtfully placed upstairs. Freshly updated, this home offers new interior paint, new carpet, crown molding, and upgraded lighting. Additional highlights include a tankless water heater, Ecobee thermostats, security door, soft water system, R.O., prewired for EV outlet and surround sound wiring in the family room. Step outside to your own private oasis, an extended covered patio overlooking lush artificial grass, a fenced pebble-tec pool with waterfall, and plenty of space to relax or entertain. This gorgeous home is truly move-in ready with all the right upgrades. Don't miss your chance to make it yours!

5420 W El Cortez Trail, Phoenix

5123 W Redbird Road, Phoenix
$608,500
3 Beds ⋅ 2 Baths ⋅ 6885338 MLS ⋅ CLOSED Status ⋅ 0.15 Acres ⋅ 85083 Zip Code ⋅ 2,314 SqFt.
AN OTHER JEWEL JUST GOT LISTED FOR SALE IN STETSON VALLEY. PRIDE OF OWNERSHIP WITH TONS OF UPGRAGES WAITING FOR YOU. FEATURES 3 BED ROOMS, 2 BATH , DEN OR OFFICE WITH DOUBLE FRENCHO DOORS ,2 CAR GARAGE . OWNERS TOOK EXCEPTIONAL CARE OF THIS HOME. GRANITE COUNTER TOPS AND 36 INCH KITCHEN CABINETS WITH JUST UPDATED BACKSPLASH AND NEW EXHAUST FAN.FLOORING CONSISTS OF 18 INCH TILES IN MOST FREQUENTED AREAS , ENGINEERED WOOD THE REST OF THE HOUSE. MULTI TONE PAINT,RESORT STYLE POOL ON THE BACK YARD WITH SPARKLING WATER FEATURES LIKE HEATED POOL AND JACUZZI. VERY DESIRABLE AND IN HIGH DEMAND NEIGHBORHOOD IN NORTH PHOENIX CLOSE TO FREEWAY AND FEW MILES SOUTH OF SEMI CONDUCTORS FACTORY ,JUST A PERFECT PLACE TO BE.FOR LIST OF UPGRADES PLEASE CHECK DOCUMENTS TAB.

5123 W Redbird Road, Phoenix

6337 W Avenida Del Rey --, Phoenix
$605,000
4 Beds ⋅ 3 Baths ⋅ 6907858 MLS ⋅ CLOSED Status ⋅ 0.21 Acres ⋅ 85083 Zip Code ⋅ 2,555 SqFt.
Beautifully remodeled with modern finishes and meticulously maintained, this home is ready to impress. Featuring two brand-new AC units and a new water heater, every detail has been thoughtfully updated for comfort and peace of mind. The open-concept kitchen showcases a gas range, stainless steel appliances, quartz countertops, and updated white cabinetry, creating the perfect blend of style and functionality. The flexible floor plan offers 4 bedrooms plus a loft, with a downstairs office/den that can also serve as a guest bedroom—ideal for today's lifestyle. Upstairs, the spacious primary suite is a true retreat with mountain views, a spa-like bathroom with dual vanities, a soaking tub, a walk-in shower, and a massive closet designed for both luxury and convenience. Set on an oversized 9,000 sq. ft. lot, the home's backyard has been completely reimagined with all-new landscaping and a charming gazebo-style patio, perfect for entertaining and enjoying seamless indoor/outdoor living. Large grass space, corn hole, BBQ, plenty of space for entertaining. Enjoy the best of Arizona's outdoor lifestyle just minutes from your dooronly 5 minutes to Thunderbird Preserve, Deem Hills Park and Mountain Trail, Sunrise Park and Trail, and the 500 Club Golf Course, with Lake Pleasant just 25 minutes away.

6337 W Avenida Del Rey --, Phoenix

5606 W Desperado Way, Phoenix
$600,000
4 Beds ⋅ 3 Baths ⋅ 6965684 MLS ⋅ CLOSED Status ⋅ 0.19 Acres ⋅ 85083 Zip Code ⋅ 2,550 SqFt.
You must see this PERFECT home. It is immaculate, both inside and out. Warm and welcoming color palette, ceiling fans in every room, custom lighting and designer touches in every inch of this home. Custom-built StoneCreek Executive Desk in office conveys! Kitchen pantry is HUGE. Kitchen opens to great room and is complete with granite counters, center island with breakfast bar, custom cabinets, and stainless steel appliances. Master suite has plush carpeting, ceiling fan, and private exit to backyard. Full spa bathroom with his + her vanities and separate soaking tub + shower. Customized, spacious walk-in closet with built-in dressers and shelving. Backyard features pavers in all the right places, built in BBQ, fireplace and entertaining area. Move-in ready!

5606 W Desperado Way, Phoenix

4038 W Alex Loop, Phoenix
$600,000
4 Beds ⋅ 2 Baths ⋅ 6926659 MLS ⋅ CLOSED Status ⋅ 0.22 Acres ⋅ 85083 Zip Code ⋅ 1,889 SqFt.
Original-owner home in Stetson Hills with stunning mountain views! This beautiful property features an extra large lot, quartzite countertops throughout, imported PEI-5 Italian porcelain 20'' tile floors, updated cabinets, and newer stainless steel appliances, including a washer and dryer. Brand new roof Aug 2025 & water heater 10-2025 Exterior of home and fence painted August 2025. The large, fully landscaped backyard boasts a sparkling pool with a sheer descent water feature, perfect for outdoor entertaining. Large side yard for toys or small boat with an installation of RV gate. Enjoy the comfort of a newer AC unit 2023 and a prime location near top-rated schools, shopping, and highways. This home offers modern updates, a spacious layout, split floor plan and serene surroundings

4038 W Alex Loop, Phoenix

25212 N 56th Avenue, Phoenix
$600,000
3 Beds ⋅ 2 Baths ⋅ 6928149 MLS ⋅ CLOSED Status ⋅ 0.11 Acres ⋅ 85083 Zip Code ⋅ 1,843 SqFt.
Step into your own oasis in the desert with breathtaking mountain views in this 3 bedroom 2 bathroom home plus a den. Bright natural light illuminates the open floor plan and generously sized great room. This home is complete with a heated pool and spa with a built-in gas fire pit to enjoy year round, an entertainers dream. The community of Stetson Valley has numerous open green spaces throughout, playgrounds, hiking trails, bike paths, and adventure to explore. This home has been loved and meticulously maintained by the original owners for just over a decade. Upgraded cabinets, home recently painted inside and out, additional insulation, updated bathrooms, and more with this already stunning property. A must see!

25212 N 56th Avenue, Phoenix

27627 N 65th Drive, Phoenix
$600,000
3 Beds ⋅ 2 Baths ⋅ 6913240 MLS ⋅ CLOSED Status ⋅ 0.18 Acres ⋅ 85083 Zip Code ⋅ 2,186 SqFt.
Preserve at Boulder Mountain! Home provides 3 beds + den (opt 4th bed), 2 baths, split 3-car garage, and desert landscape. The fabulous interior features includes arched niches and hallways, tons of natural light, designer paint, tile & wood flooring in common areas, and soft carpet in bedrooms. Functional floor plan with a formal dining room and a desirable great room! The impressive kitchen boasts beautiful granite counters, recessed lighting, ample wood cabinets, and an island w/breakfast bar. Versatile den or bonus room can easily be enclosed. The main bedroom has an en-suite with dual granite sinks & a walk-in closet. Enjoy the backyard oasis, offering a covered patio w/roll-down shades, hot tub, fruit trees, & a sparkling pool! WOW

27627 N 65th Drive, Phoenix

27611 N 65th Drive, Phoenix
$596,000
4 Beds ⋅ 3 Baths ⋅ 7049460 MLS ⋅ CLOSED Status ⋅ 0.16 Acres ⋅ 85083 Zip Code ⋅ 2,409 SqFt.
This BEAUTIFUL HOME that has been LOVED and CARED FOR is now ready for you to ENJOY*You will have upgraded tile throughout, a front FLEX space and additional GATHERING ROOM off the kitchen*You can APPRECIATE the GOURMET KITCHEN set up with WALL OVEN, GAS COOK TOP, island, deep pantry, breakfast bar, and RAISED PANEL CABINETS*OWNER BEDROOM has separate exit and dual sinks, SHOWER and TUB at bath*CONVENIENT 3-CAR garage*Your BACKYARD has EXTENDED COVERED PATIO and MOUNTAIN VIEWS*NEWER A/Cs (2022) offer PEACE OF MIND*You are TUCKED AWAY in a CALM COMMUNITY but still have GREAT ACCESS to FREEWAYS, SHOPPING, SCHOOLS, and FINE DINING*COME BY and see why you will want to call this LOVELY PLACE your HOME

27611 N 65th Drive, Phoenix

4705 W Sweet Iron Pass, Phoenix
$591,000
4 Beds ⋅ 3 Baths ⋅ 6916288 MLS ⋅ CLOSED Status ⋅ 0.14 Acres ⋅ 85083 Zip Code ⋅ 2,686 SqFt.
Fantastic two-story home in Vintage at Happy Valley Estates! Situated on a cul-de-sac, it offers 4 beds, 2.5 baths, low-care landscape, & a 2-car garage w/cabinetry. The fabulous interior showcases abundant natural light, neutral paint, chic light fixtures, and tasteful flooring - tile & carpet. You'll love the combined living & dining room and an open-concept family room! The impressive kitchen boasts SS appliances, granite counters, a pantry, ample wood cabinetry, recessed lighting, and an island w/breakfast bar. All bedrooms await upstairs, along with a versatile loft! Enter the double-door main bedroom to find an ensuite with dual sinks, separate tub/shower, & a walk-in closet. Enjoy the tranquil backyard with a full-length covered patio, artificial turf, & shade trees! Move-in ready!

4705 W Sweet Iron Pass, Phoenix

6407 W Saddlehorn Road, Phoenix
$587,000
4 Beds ⋅ 3 Baths ⋅ 7035165 MLS ⋅ CLOSED Status ⋅ 0.14 Acres ⋅ 85083 Zip Code ⋅ 2,693 SqFt.
Great Location!!!Beautifully remodeled home featuring 4 bedrooms,2.5 bathrooms on a premium corner lot with extensive upgrades throughout. This move-in ready property offers modern style and functionality with spacious living areas, oversized bedrooms, and updated bathrooms. The upgraded kitchen is a standout feature, showcasing a gas stove, quartz countertops, newer white cabinets and kitchen island perfect for entertaining.The extended loft adds valuable flexible living space, perfect for a game room or home office. The backyard is a true retreat with newly installed pool featuring a premium PebbleSheen finish, deck jets, and variable-speed pump. Automatic shades on the patio and new backyard turf installed. Additional improvements include all new window screens and a Telsa EV charger

6407 W Saddlehorn Road, Phoenix

6418 W Madre Del Oro Drive Unit 6418, Phoenix
$585,000
4 Beds ⋅ 2 Baths ⋅ 6992357 MLS ⋅ CLOSED Status ⋅ 0.14 Acres ⋅ 85083 Zip Code ⋅ 2,033 SqFt.
2018 BUILD! Mountain Views! Impeccably maintained, this stunning home offers 3 bedrooms, 2 bathrooms + a private office. More than 2,000 square feet of beautifully designed living space. The kitchen is truly the heart of the home - featuring an oversized island with seating, 42'' white shaker cabinetry, and chef-inspired appliances including a gas cooktop. It's the perfect space for entertaining or everyday living. Retreat to your spacious primary suite, complete with a large walk-in shower, dual-sink vanity, and an expansive walk-in closet designed for comfort and convenience. Step outside to your own backyard oasis, lush real grass, elegant pavers, breathtaking mountain views, and even a vibrant lemon tree creating the perfect Arizona vibe.

6418 W Madre Del Oro Drive Unit 6418, Phoenix

3131 W Molly Lane, Phoenix
$575,000
4 Beds ⋅ 3 Baths ⋅ 7032659 MLS ⋅ CLOSED Status ⋅ 0.15 Acres ⋅ 85083 Zip Code ⋅ 2,595 SqFt.
Beautifully updated home with owned solar, a sparkling pool & spa, and major system upgrades throughout! This move-in ready home features updated flooring, newer windows, remodeled primary bathroom, fresh interior paint, updated lighting, and spacious living areas. The kitchen offers granite countertops, painted white cabinetry, stainless appliances, oversized island, and an extra-large pantry. Custom built-in dining room cabinetry with barn doors opens to a charming playroom or additional under-stair storage space. Upstairs features generous secondary bedrooms plus a large loft/flex space. Enjoy the private backyard oasis with covered patio, pavers, synthetic grass, mature landscaping, pool & spa. Newer HVAC, water heater, pool equipment, and more!

3131 W Molly Lane, Phoenix

6446 W Maya Way, Phoenix
$573,000
3 Beds ⋅ 3 Baths ⋅ 7046704 MLS ⋅ CLOSED Status ⋅ 0.16 Acres ⋅ 85083 Zip Code ⋅ 2,090 SqFt.
Located in the desirable Mountainview Ranch community, a sought-after North Phoenix pocket community. This meticulously maintained home offers the perfect blend of comfort, functionality, and Arizona outdoor living. Featuring a highly sought-after split floor plan with 3 bedrooms, 3 bathrooms, and a private den, each bedroom enjoys its own space within the home with a full bathroom conveniently nearby, making it ideal for family and guests alike. The spacious primary suite features a separate soaking tub and shower, dual vanities, and a large walk-in closet. The well-appointed kitchen offers abundant cabinetry, generous counter space, and opens seamlessly to the family room, creating a welcoming space for everyday living and entertaining. Con'td Step outside to your own resort-style backyard complete with a pool and spa, a large covered patio, and plenty of room to relax and enjoy Arizona's beautiful weather year-round. Beautifully maintained and thoughtfully designed, this home shows exceptionally well with pride of ownership evident throughout. This is a rare opportunity to own a move-in-ready home in this desirable North Phoenix pocket community.

6446 W Maya Way, Phoenix

6506 W Side Canyon Trail, Phoenix
$570,000
3 Beds ⋅ 3 Baths ⋅ 6924191 MLS ⋅ CLOSED Status ⋅ 0.14 Acres ⋅ 85083 Zip Code ⋅ 2,044 SqFt.
Welcome to this meticulously cared-for 3 bedroom, 2.5 bathroom home with a versatile den/flex room, offering just over 2,000 sq. ft. of thoughtfully designed living space. Built in 2018 and lovingly maintained by its original owner, this residence combines modern upgrades with timeless comfort. Inside, you'll find wood plank flooring and shutters throughout, adding both warmth and elegance. The split floorplan offers privacy with two bedrooms and a den at the front of the home, while the spacious master suite is tucked away at the back. The master bathroom includes dual sinks, a walk-in shower, and a generous walk-in closet. At the heart of the home, the gourmet kitchen is a chef's dreamcomplete with espresso cabinetry, granite countertops, double ovens, a gas range, walk-in pantry, and stainless steel appliances. A charming dining nook just off the kitchen flows seamlessly to the backyard for easy indoor-outdoor living. Step outside to enjoy a large paved covered patio overlooking a landscaped yard with lush grass, mature trees, and shrubsperfect for relaxing or entertaining. Nestled in a prime location backing the scenic Deem Hills Mountain, this home offers both stunning views and close proximity to top-rated schools, restaurants, and freeway access.

6506 W Side Canyon Trail, Phoenix

Copyright 2026 Arizona Regional Multiple Listing Service, All rights reserved. The data relating to real estate for sale on this website comes in part from the Arizona Regional Multiple Listing Service. All information deemed reliable but not guaranteed and should be independently verified. All properties are subject to prior sale, change or withdrawal. Neither listing broker(s) nor Arizona Regional Multiple Listing Service shall be responsible for any typographical errors, misinformation, misprints and shall be held totally harmless.

board logo

Information Is Believed To Be Accurate But Not Guaranteed. Some or all listings may or may not be listed by the office/agent presenting these featured properties. Copyright 2026 MTRMLS, Inc. RealTracs Solutions.