Refine Search
Sort by
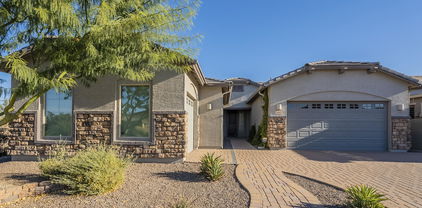
5521 W Parsons Road, Phoenix
$775,000
4 Beds ⋅ 4 Baths ⋅ 7057203 MLS ⋅ CLOSED Status ⋅ 0.36 Acres ⋅ 85083 Zip Code ⋅ 3,090 SqFt.
Space, elegance, and privacy come together in this exceptional home! Boasting 4 beds, 3.5 baths, and an impressive 3,090 sqft of living space on a generous sized sqft lot!! With soaring vaulted ceilings, tile flooring throughout, a cozy fireplace, and a formal dining room. The spacious kitchen is designed to impress with granite countertops, a large island, abundant cabinetry, and a walk-in pantry. The split primary suite provides a private retreat with a separate soaking tub and shower. Enjoy outdoor living from the covered patio and covered deck, all surrounded by low-maintenance desert landscaping. Complete with a 3-car garage and outstanding community amenities, including a children's playground, tennis courts, and more, this home offers the lifestyle you've been searching for.

5521 W Parsons Road, Phoenix

25202 N 41st Drive, Phoenix
$775,000
5 Beds ⋅ 4 Baths ⋅ 7001872 MLS ⋅ CLOSED Status ⋅ 0.33 Acres ⋅ 85083 Zip Code ⋅ 3,249 SqFt.
Beautiful Stetson Hills home situated on an expansive 14,000+ sqft corner lot, featuring a large RV gate, a 3-car split garage, and owned solar for added efficiency. This spacious 3,249 sqft residence offers 5 bedrooms and 4 bathrooms, with a highly functional and versatile layout.The main level includes a generous primary suite along with a guest bedroom and full bathroom--perfect for visitors or multi-generational living. Upstairs, you'll find three additional bedrooms, including two connected by a convenient Jack-and-Jill bathroom, as well as a third bedroom and an additional guest bath. A large loft area provides flexible space ideal for a media room, playroom, or teen living room. The backyard is an entertainer's dream, featuring stunning mountain views, a spacious fenced pool and spa with a rock waterfall and slide, a step-down firepit area, and a fully equipped outdoor BBQ. Low-maintenance artificial turf and a large covered patio complete this inviting outdoor space--perfect for relaxing or hosting guests year-round. The kitchen is perfectly sized and features a granite countertop, a peninsula bar that comfortably seats four, a gas range, and a spacious laundry/pantry area offering all the storage you'll need. Perfectly suited for families of all sizes, this home offers a seamless layout with a bright great room off the kitchen, a formal dining area, a cozy living room, and a flexible office or bonus space. Plantation shutters throughout fill the home with beautiful natural light.

25202 N 41st Drive, Phoenix

5022 W El Cortez Trail, Phoenix
$775,000
4 Beds ⋅ 3 Baths ⋅ 7000654 MLS ⋅ CLOSED Status ⋅ 0.25 Acres ⋅ 85083 Zip Code ⋅ 2,884 SqFt.
Welcome to this spacious 4-bedroom, 2.5-bath home offering 2,884 sq. ft. in the highly desirable Stetson Valley community! Situated on a premium corner lot of nearly 11,000 sq. ft., this property features a rare 3-car garage and RV gate. The split floor plan offers both privacy and functionality. The oversized eat-in kitchen includes granite countertops, a center island, built-in double oven, and ample cabinetry. The primary suite features dual sinks, a soaking tub, separate shower, and an oversized walk-in closet. An enclosed office provides a dedicated space for working from home, studying, or flexible use. Enjoy the private backyard with a covered patio, lush grass, mountain views and oversized side yard. Community amenities include parks, pickleball and tennis courts, hiking, green belts and walking paths.

5022 W El Cortez Trail, Phoenix

28623 N 66th Avenue, Phoenix
$775,000
5 Beds ⋅ 4 Baths ⋅ 6941986 MLS ⋅ CLOSED Status ⋅ 0.23 Acres ⋅ 85083 Zip Code ⋅ 3,173 SqFt.
AMAZING OPPORTUNITY! Best-priced home in community! Where timeless charm meets modern living—this is the one you've been waiting for! MOUNTAIN VIEWS with attached GUEST HOME! The biggest GUEST HOME floorplan in this community! Upon entering you are welcomed into your open great room, Gourmet kitchen & dining room boasting with granite counters, stainless steel appliances, extended island & pantry. The main house has 4 bedrooms with the 5th bedroom in the NextGen attached home. The 800 sq ft Guest home has full kitchen, living room, dining area, full bath, laundry, garage and side yard. The Private yard features large sparkling pool, gas firepit. & covered patio. MUST SEE...WILL NOT LAST LONG!

28623 N 66th Avenue, Phoenix

25842 N 44th Avenue, Phoenix
$775,000
4 Beds ⋅ 3 Baths ⋅ 6841703 MLS ⋅ CLOSED Status ⋅ 0.27 Acres ⋅ 85083 Zip Code ⋅ 3,277 SqFt.
This meticulously maintained 4-bedroom home plus office, and original owners showcases pride of ownership with thoughtful updates and elegant finishes throughout, and an entertainer's dream backyard. The bright and inviting foyer that opens to the formal living and dining room, featuring shutters throughout and an abundance of natural light. The spacious family room with a cozy fireplace includes custom blackout window treatments and flows seamlessly into the updated chef's kitchen (2020). This stunning space boasts: two-tone cabinets with a custom island featuring storage on all four sides, New quartz countertops with an exquisite backsplash Stainless steel GE Profile appliances, Bosch dishwasher, and a built-in wine cooler, Double ovens with WiFi remote control & camera, Built-in drawer microwave, Stainless steel sink with a touch on/off faucet, Large pantry & ample cabinetry, Reverse osmosis system. Upstairs, the primary suite is a private retreat with an updated spa-like bathroom (2022) featuring a soaking tub, glass-enclosed shower, quartz countertops, and a large walk-in closet. The second bedroom also includes a walk-in closet for extra storage. Hall bath features soaking tub/shower, quartz countertops and cafe windows. Step outside to your resort-style backyard, designed for year-round enjoyment! This outdoor paradise features a sparkling pool & spa, with new variable speed pump & filter in 2024, built-in BBQ, firepit, lush grass area, and an extended covered patio- perfect for entertaining or relaxing. Additional features include: 3-car garage with built-in cabinets, ceiling storage racks, and a security door to the side yard, RV gate, Laundry room with sink, Two storage sheds. Surround sound system, Security doors on both front & back, Two brand-new HVAC units (2024). Located within walking distance to parks, hiking trails, top-rated schools, and shopping, this is an opportunity you don't want to miss!

25842 N 44th Avenue, Phoenix

5026 W Parsons Road, Phoenix
$770,000
4 Beds ⋅ 3 Baths ⋅ 6922042 MLS ⋅ CLOSED Status ⋅ 0.19 Acres ⋅ 85083 Zip Code ⋅ 3,002 SqFt.
FALL IN LOVE with this beautiful single-level home in highly sought after Stetson Valley! Masterfully updated, the sunlit split floor plan exudes warmth and luxury with designer paint, high ceilings and brand new carpet. Chefs will appreciate the island kitchen. New microwave, new dishwasher, gas cooking, slab granite and double wall ovens. Storage options galore with the two big pantries and added wall of cabinetry! The family room boasts a custom lit entertainment wall and surround sound. Executives home office. Spacious primary suite has double closets and jetted tub. Low maintenance yard - pretty trees, artificial turf, dog area and big pavered patio. All new landscape lines. Custom garage cabinetry. Enjoy nearby community parks, Deem Hills recreation park, mountain views, and more!

5026 W Parsons Road, Phoenix

26220 N 42nd Drive, Phoenix
$760,000
4 Beds ⋅ 3 Baths ⋅ 6950562 MLS ⋅ CLOSED Status ⋅ 0.29 Acres ⋅ 85083 Zip Code ⋅ 3,276 SqFt.
Discover this stunning Morrison built home nestled on an oversized 12,801 sq ft lot in the highly sought after Stetson Hills community. With 3,276 sq ft, 4 bedrooms + loft, and 2.5 baths, this home offers exceptional space, privacy, and upgrades throughout. Major improvements include a brand new roof underlayment (November 2025), fresh exterior paint (November 2025), and two Trane 16-SEER HVAC systems installed in late 2022, providing outstanding long-term value and peace of mind. Step into an inviting entry with a custom iron front door, soaring vaulted ceilings, and generous natural light. The floorplan features multiple living areas, a spacious kitchen overlooking the backyard, and a large primary suite with a huge walk in closet. Your backyard becomes a private retreat, completed with a beautiful sparkling pool and spa, an impressive real rock grotto with a water slide, and plenty of areas to relax or entertain. Enjoy the built in BBQ with bar, fire pit, and large covered patio, plus a rare large grass area perfect for play or pets. Mountain views in the backyard, and direct access to nearby hiking & biking trails sit just behind the property. Additional features include a 3 car garage, RV gate with slab, storage shed, and a large side yard. Located near community parks, walking paths, mountain preserves, and convenient North Phoenix amenities. A truly special home offering upgrades, space, and a resort style yard in one of North Phoenix's most desirable neighborhoods.

26220 N 42nd Drive, Phoenix

5148 W Quail Track Drive, Phoenix
$750,000
3 Beds ⋅ 3 Baths ⋅ 6984849 MLS ⋅ CLOSED Status ⋅ 0.19 Acres ⋅ 85083 Zip Code ⋅ 2,780 SqFt.
Step into this luxury inspired home perfectly located within Stetson Valley. Situated on a premium lot which makes entertaining easy with a gorgeous pool and rock waterfall, expansive patio spaces, built in bbq, fire pit, and pergola. Step inside the home to the open floor plan featuring 4 bedrooms plus a Den and 2.5 baths. The kitchen features granite counters, a large pantry and a high-end SubZero Fridge. The layout flows beautifully to incorporate the backyard and indoor spaces for ideal Arizona living. Step inside the master bedroom featuring a luxury level closet with center granite island plus an additional closet. Upstairs laundry room for convenience. OWNED Solar! Large 3 car garage with bonus storage room. Located within 1/4 mile to a public park with tennis & pickleball courts, playground, and dog park.

5148 W Quail Track Drive, Phoenix

4750 W Saddlehorn Road, Phoenix
$750,000
3 Beds ⋅ 3 Baths ⋅ 6978179 MLS ⋅ CLOSED Status ⋅ 0.55 Acres ⋅ 85083 Zip Code ⋅ 3,082 SqFt.
Welcome to your private Arizona retreat in Indian Springs Estates. This impressive estate sits on over half an acre and captures big-sky sunsets with stunning Deems Hills mountain views. Enjoy resort-style outdoor living with a large pool and spa, plus easy access to nearby hiking trails, quick trips to Lake Pleasant, and the everyday convenience of shopping, dining, and nearby freeway access for commuters—all within one of Arizona's most sought after school districts. At the heart of the home is a massive, light-filled great room—draped in windows that allow natural light to pour in and create a bright, welcoming atmosphere. Designed to bring everyone together, it flows seamlessly to the chef's kitchen and out to the backyard, making everyday living and entertaining feel effortless and connected. The kitchen anchors the space with double ovens, granite counters, plenty of cabinet space and a huge pantry. The layout is thoughtfully designed to maximize every square inch, featuring a dedicated dining room for intimate gatherings and a second living room perfect for laid-back lounging, movie nights, or a play/game space. Upstairs, a bright loft adds even more versatilityideal as a game room, homework hub, or transitional work-from-home space. Downstairs, the den/office offers a simple path to a 4th bedroom conversion, giving you options for guests, multigenerational needs, or a dedicated flex room. The expansive primary suite is a true retreat featuring stunning mountain views, two walk-in closets, and a spacious, refreshed bath. Step outside and you'll see why this property stands outthe backyard is truly massive, and the half acre lot offers the rare kind of space where you can host unforgettable parties, add future enhancements, or simply enjoy the everyday joy of running, playing, and relaxing in your own private outdoor haven. The home has been thoughtfully refreshed from top to bottom with full interior and exterior paint (2025) and new tile in both the primary and upstairs baths. Additional upgrades include updated landscaping, new garage door openers, pool tile and Pebble Tec resurfacing, an updated security system, a new water heater, and new roof underlayment with a 20-year warranty. An extended 3-car garage with built-in storage completes the package. This is the kind of home where routines are easy, weekends are fun, and lifelong memories are made. Welcome home!

4750 W Saddlehorn Road, Phoenix

25417 N 49th Drive, Phoenix
$750,000
3 Beds ⋅ 3 Baths ⋅ 6910224 MLS ⋅ CLOSED Status ⋅ 0.24 Acres ⋅ 85083 Zip Code ⋅ 2,725 SqFt.
Stunning Stetson Valley Retreat with Mountain Views! This beautifully appointed home offers privacy with no neighbors directly behind & backyard oasis featuring a heated pool, pergola covered patio, custom paved grilling area, fire pit, scenic walkways & breathtaking mountain views. Inside, the open-concept kitchen flows into the dining & family room, ideal for entertaining. The split floorplan provides comfort with 3 beds, 2.5 baths, plus a versatile office/den that can convert to a 4th bedroom. The oversized primary suite includes a private exit, dual vanities, separate tub/shower & spacious walk-in closet. Enjoy quick access to hiking/biking trails & nearby Deem Hills Park & Recreation Area; shopping, dining, I-17, 101 & TSMC facility. A perfect blend of comfort, upgrades & lifestyle! The gourmet kitchen features granite counters, upgraded cabinetry, stainless appliances, gas cooktop, recessed lighting & spacious island opening to the family room with surround sound pre-wire. 2025 updates: exterior paint, AC replacement, engineered wood flooring, oversized sliding glass doors. Other upgrades: water heater, upgraded landscaping w/pavers & turf, garage/laundry cabinetry, and added driveway parking.

25417 N 49th Drive, Phoenix

5504 W Straight Arrow Lane, Phoenix
$745,000
4 Beds ⋅ 3 Baths ⋅ 7042506 MLS ⋅ CLOSED Status ⋅ 0.24 Acres ⋅ 85083 Zip Code ⋅ 3,036 SqFt.
Welcome to Paradise! Pride of ownership is in every inch of this home that you will see from the moment you pull up. If you can get past the beautiful curb appeal, wait until you see the spacious floor plan, oversized rooms, detailed stone work, oversized primary bedroom, mother-in-law suite with a separate entrance, and so much more. While your breathe is still being taken away, then you exit to the backyard oasis with oversized covered patio that never gets any of the sun, water feature, plush greenery, low maintenance turf, gazebo and above ground spa. Did we mention being within walking distance of the school and minutes from stores, restaurants and Hurricane Harbor. If you haven't found the ''one'' yet, you will find it in this home!

5504 W Straight Arrow Lane, Phoenix

4411 W Butterwood Drive, Phoenix
$745,000
3 Beds ⋅ 3 Baths ⋅ 7023697 MLS ⋅ CLOSED Status ⋅ 0.31 Acres ⋅ 85083 Zip Code ⋅ 2,774 SqFt.
Located in the highly desirable Stetson Hills community in Phoenix, this home offers a rare combination of privacy, views, and untapped potential. Positioned on a premium lot, enjoy gorgeous views of multiple mountain ranges with no homes facing you across the street and no rear neighbors--just a wash/canal behind and an elevated privacy wall that enhances separation. The result is a setting that feels incredibly quiet and peaceful, while still being in the heart of a well-established subdivision. The backyard is designed for true Arizona living, featuring a sparkling heated pool with a cooling system for year-round comfort, all set against a stunning desert and mountain backdrop. Low-maintenance desert landscaping includes a newer irrigation system and mature trees that add both shade and character. A built-in beverage fridge and kegerator in the BBQ island are perfect for entertaining. Inside, the home has been meticulously maintained in its original condition--offering a clean, well-kept canvas ready for your personal vision. No competing updates or design choices--just a straightforward opportunity to create a home tailored to your style. Your blank slate! The flexible floor plan includes a great room and dining area, plus a separate family room that flows into the kitchen featuring an oversized island, granite counters, and roll-out shelving--ideal for both entertaining and everyday living. A split layout provides privacy, with a spacious primary suite tucked away from secondary bedrooms. A rare 1-car and 2-car garage configuration offers flexibility for parking, storage, or projects. Conveniently located near top-rated schools, shopping, dining, scenic trails, and with easy freeway access, this home delivers both lifestyle and long-term value. A rare opportunity to secure one of the most private and view-oriented lots in Stetson Hills--bring your vision and make it your own.

4411 W Butterwood Drive, Phoenix

26022 N 44th Drive, Phoenix
$745,000
3 Beds ⋅ 2 Baths ⋅ 7003062 MLS ⋅ CLOSED Status ⋅ 0.25 Acres ⋅ 85083 Zip Code ⋅ 2,309 SqFt.
Welcome home to this beautifully updated 3 bedroom plus den home, perfectly positioned on a rare 1/4 acre lot with no neighbors behind and breathtaking views as it backs to a mountain preserve. Located in the highly sought-after Stetson Hills community, this home offers the perfect blend of privacy, space, and lifestyle. From the moment you arrive, the curb appeal makes a statement with stone accents, real grass, a 3-car garage, RV gate, and low-maintenance desert landscaping. Step inside to newly installed laminate flooring complemented by 5.5-inch baseboards throughout. The wainscoting detail along the hallway adds an elevated touch, while the den behind French doors offers flexibility as a home office or guest space. The main living area is filled with natural light from two large windows that frame the backyard views, along with a shiplap feature wall with built-in lighting that adds warmth and character. The kitchen has been thoughtfully updated with an oversized island, granite countertops, tiled backsplash, ample cabinetry, a single apron sink, an upgraded black faucet, and a dishwasher replaced in 2025, creating a space that is both functional and beautiful. The primary suite is a true retreat, generously sized with direct access to the backyard. The en suite bathroom features dual vanities with additional storage, upgraded mirrors and fixtures, newly installed quartz countertops and faucets, a separate tub and shower, and a spacious walk-in closet. Additional bedrooms are well sized, and the secondary bathroom has been updated with quartz countertops, upgraded faucets, and a tiled shower. The laundry room is fully equipped with upper and lower cabinetry, upgraded hardware, and a built-in utility sink. Step outside to your own private backyard oasis. Recently remodeled, this space features over 1,300 square feet of travertine, a massive covered patio, a natural gas fire pit, an extended BBQ bar with a limestone top, new irrigation, upgraded landscape lighting, and a PebbleTec pool with Baja shelf and 5-foot water feature, creating the perfect setting for relaxing or entertaining. Additional highlights include new interior doors and hardware and a water heater replaced in 2024. This is a rare opportunity to own a move in ready home with unmatched views and outdoor living in one of the area's most desirable communities.

26022 N 44th Drive, Phoenix

5606 W Cavedale Drive, Phoenix
$745,000
5 Beds ⋅ 5 Baths ⋅ 6935034 MLS ⋅ CLOSED Status ⋅ 0.19 Acres ⋅ 85083 Zip Code ⋅ 3,937 SqFt.
Stunning 5-bedroom, 4.5-bath home with a new roof in Stetson Valley! The spacious floor plan includes a full guest suite downstairs with a bedroom and bath plus a den perfect for an office or study. Upstairs, two bedrooms share a Jack & Jill bath with walk-in closets and a large loft offers additional living space. The kitchen features granite countertops, stainless steel appliances, and double oven. Step outside to a landscaped backyard with pavers, synthetic grass, and a play pool, perfect for entertaining. Enjoy Stetson Valley's walking and hiking trails, playgrounds, and greenbelts in this exceptional community! Seller is willing to pay off solar loan at closing with an acceptable offer and the panel ownership will transfer to buyer, offering long term savings on energy bills. "Seller is willing to pay off solar loan at closing with an acceptable offer and the panel ownership will transfer to buyer, offering long-term savings on energy bills."

5606 W Cavedale Drive, Phoenix

5902 W Gambit Trail, Phoenix
$735,000
5 Beds ⋅ 4 Baths ⋅ 7003401 MLS ⋅ CLOSED Status ⋅ 0.3 Acres ⋅ 85083 Zip Code ⋅ 3,603 SqFt.
Welcome to Pyramid Heights living at its finest! This stunning 5 bed, 3 bath home checks every box and then some. The light-filled living room stuns with soaring windows and tall ceilings, while the formal dining room and butcher's pantry make entertaining effortless. The chef's kitchen features rich hickory cabinetry, a gas range, double ovens, breakfast bar, and both a butler's and walk-in pantry. Retreat to your main floor primary suite, or head upstairs where three bedrooms, and a game room with private balcony await. A downstairs laundry room and 3 car garage add everyday convenience. Step outside to your personal resort sparkling pool, built-in BBQ, firepit, lush landscaping, and breathtaking mountain views.

5902 W Gambit Trail, Phoenix

6014 W Oberlin Way, Phoenix
$729,000
5 Beds ⋅ 3 Baths ⋅ 6882739 MLS ⋅ CLOSED Status ⋅ 0.18 Acres ⋅ 85083 Zip Code ⋅ 3,138 SqFt.
HUGE PRICE REDUCTION-BELOW MARKET! This beautiful home with soaring ceilings has been completely remodeled! From new flooring throughout, gorgeous new lighting, complete bathroom updates and more. Garage floors in both garages have been refinished with epoxy, loads of garage cabinetry, pool has been resurfaced. You won't find a more welcoming, move-in ready home in Stetson Valley. A true 5 bedroom, 3 full bath beauty. The backyard pool has a fence (not shown in pictures) with natural boulder water feature, grassy area & fruit trees. Extra refrigerator in garage. The owner has replaced the large sliding door to the back yard as well as 6 other windows in the house. All windows have sun shades. All appliances are nearly new, just 2.5 years old. Come see the best home in the area today!

6014 W Oberlin Way, Phoenix

6607 W Cordia Lane, Phoenix
$725,000
4 Beds ⋅ 3 Baths ⋅ 7047116 MLS ⋅ CLOSED Status ⋅ 0.19 Acres ⋅ 85083 Zip Code ⋅ 2,854 SqFt.
Pride of ownership is evident from the moment you arrive. Beautifully maintained and genuinely move-in ready, this exceptional Maracay home feels remarkably close to new. The thoughtfully designed floor plan features 4 bedrooms, a dedicated office, 3 full bathrooms, and a split 3-car garage. The spacious corner lot provides a greater sense of openness, while inside you'll find plantation shutters, rich wood flooring, granite countertops, stainless steel appliances, double wall ovens, a gas cooktop, and timeless finishes throughout. The spacious primary suite features a large walk-in closet and luxurious bath. The backyard offers a blank canvas for your own vision. Immaculate inside and out, this is a home you'll appreciate from the moment you walk through the front door.

6607 W Cordia Lane, Phoenix

6419 W Honeysuckle Drive, Phoenix
$725,000
4 Beds ⋅ 3 Baths ⋅ 6980347 MLS ⋅ CLOSED Status ⋅ 0.18 Acres ⋅ 85083 Zip Code ⋅ 3,206 SqFt.
Modern comfort and move in ready! Enjoy the beauty of renovation done for you in a classic style that will never go out of style. Open airy floor plan seamlessly connects the spaces with ample room to host through multiple spaces inside and out. New hardwood floors carry throughout the entire home in a neutral palette. Large picture windows fill each space with natural light taking advantage of the north south exposure. Enjoy mountain views and sunsets from the balcony off the loft and primary suite or on the sun deck overlooking a lush resort backyard. Refinished kitchen cabinetry stun in a creamy white adorned with brushed brass hardware, elevated granite and a vintage toned backsplash capture that understated Studio McGee style. A mix of modern and textured fixtures throughout layer Flexible layout offers 4th bedroom downstairs with full bathroom for a multitude of lifestyle needs. Upstairs the spacious loft is the perfect flex room off the two secondary bedrooms. French doors lead into the expansive primary suite with a private balcony to the front and rear sun deck for morning coffee and private relaxation! Oversized backyard features grass, vibrant Ficus privacy wall, pebble play pool with picturesque waterfall & SLIDE! Extended covered patio with ceiling fans and plenty of decking for entertaining at its best! Side yard wide enough for storage shed and service door into the garage. New AC 2025, pool pump 2024, kitchen remodel 2025, new garage service door and deck door 2026, wood floors 2024/2025, interior paint 2024, soft water tank 2026. Minutes to multiple trailheads for hiking, Lifetime Fitness, Lake Pleasant shopping & dining, 101 / 17 quick access and 10 minutes to TSMC! Premiere cul-de-sac living on top of it all.

6419 W Honeysuckle Drive, Phoenix

6530 W Bent Tree Drive, Phoenix
$725,000
4 Beds ⋅ 3 Baths ⋅ 6972911 MLS ⋅ CLOSED Status ⋅ 0.16 Acres ⋅ 85083 Zip Code ⋅ 2,650 SqFt.
The rare opportunity awaits to claim one of the most coveted, truly private corner lots in the prestigious Preserve Mountain community— This exceptional 4-bed, 3-bath home sits on a spacious, elevated corner site with no neighbors on two sides, delivering unmatched seclusion & unobstructed mountain views that frame Arizona's natural beauty forever protected by the preserve. The backyard oasis is your private desert dream under starry skies for year-round enjoyment: heated pool with waterfall, spa, mister-cooled covered patio— Inside, the open floor plan flows from the great room to a chef's kitchen boasting granite island/extended counters, gas range, KitchenAid stainless appliances. Unwind by the cozy gas fireplace in the adjacent living room. Owned solar + 2 new AC units (2021) Master bedroom is the cherry on top with private access to the pool, dual vanities, tile shower and walk-in closet with a window providing natural light. Guest room with ensuite bathroom. Built in bookcase in the Den. -Two new AC units -New Water Heater -New Pool Motor -Wireless Irrigation -Smart Switches

6530 W Bent Tree Drive, Phoenix

5116 W Trotter Trail, Phoenix
$725,000
5 Beds ⋅ 4 Baths ⋅ 6971752 MLS ⋅ CLOSED Status ⋅ 0.18 Acres ⋅ 85083 Zip Code ⋅ 4,070 SqFt.
This stunning 5-bedroom, 3.5-bath home blends modern upgrades with spaces designed for both everyday living and unforgettable gatherings. The heart of the home is a beautifully appointed kitchen showcasing granite countertops, custom tile backsplash, stainless steel appliances, and an oversized island that opens effortlessly to the main living area. The primary suite offers a private retreat with patio and balcony access, while an expansive loft provides flexible space for work, play, or relaxation. A 3-car garage, two newer HVAC units, updated water heater, and water softener. Outdoors, enjoy a true resort-style backyard featuring a heated PebbleTec pool with waterfall, completed in 2019, plus RV gate and parking.

5116 W Trotter Trail, Phoenix

27417 N 60th Lane, Phoenix
$725,000
4 Beds ⋅ 3 Baths ⋅ 6968508 MLS ⋅ CLOSED Status ⋅ 0.19 Acres ⋅ 85083 Zip Code ⋅ 2,882 SqFt.
Set within a highly sought-after master-planned community in the heart of the Arizona desert, this beautifully appointed home offers breathtaking mountain views and an exceptional layout designed for both everyday living and entertaining. The residence features four bedrooms, two and a half baths, and a desirable three-car split garage. Inside, the thoughtfully designed floor plan includes two separate living and dining areas, providing flexibility for gatherings large and small. The kitchen is well-equipped with granite countertops and upgraded appliances, seamlessly connecting to the main living areas. The primary suite is privately split from the guest bedrooms, offering a peaceful retreat. Step outside to an entertainer's backyard complete with a full-length covered patio, two fireplaces, a sparkling pool, and a built-in BBQideal for enjoying Arizona's outdoor lifestyle year-round. Conveniently located near the Deem Hills Recreation Area and just ten minutes from The 500 Club golf course, this home combines scenic desert living with easy access to recreation, dining, and amenities.

27417 N 60th Lane, Phoenix

3121 W Buckhorn Trail, Phoenix
$720,000
7 Beds ⋅ 4 Baths ⋅ 7066244 MLS ⋅ CLOSED Status ⋅ 0.23 Acres ⋅ 85083 Zip Code ⋅ 4,082 SqFt.
Ultimate Family Home! Beautifully remodeled & thoughtfully designed, this expansive home offers formal living & dining areas that flow into a show-stopping kitchen featuring a massive center island with storage on both sides, breakfast bar seating, dual-tone cabinetry, two dishwashers, double ovens, oversized refrigerator, eat-in kitchen space & a separate wet bar with open shelving--perfect for entertaining. The main level also includes a spacious primary suite with French doors to the backyard & ensuite with soaking tub & separate shower, plus a private den/office & powder bath. Upstairs showcases a huge sun-filled loft with abundant windows, six generously sized secondary bedrooms with ceiling fans, & a full bath with dual vanity & shower/tub combo. Outdoor living shines with a large

3121 W Buckhorn Trail, Phoenix

25627 N Hackberry Drive, Phoenix
$720,000
4 Beds ⋅ 2 Baths ⋅ 7030020 MLS ⋅ CLOSED Status ⋅ 0.2 Acres ⋅ 85083 Zip Code ⋅ 2,200 SqFt.
Home, sweet home! This beautiful 4 bed, 2 bath residence in Stetson Hills is looking for its new owners! Boasting great curb appeal, a low-care desert landscape, 3 garage spaces, and an RV gate. Inside you will find spacious dining & living areas w/high ceilings, perfect for entertaining. Prepare delicious meals in this gourmet kitchen, offering ample cabinetry, a pantry, granite counters, SS appliances, recessed lighting, an island w/a breakfast bar, and a breakfast nook. Double doors open up to the primary suite, showcasing a large walk-in shower with gorgeous custom tile, and dual sinks with quartz counters. The backyard oasis is a entertainers dream! With large pool, Gazebo with built in BBQ and Fireplace, turf and mountain views!! With no homes behind you, this one won't last

25627 N Hackberry Drive, Phoenix

5703 W Hedgehog Place, Phoenix
$718,000
4 Beds ⋅ 3 Baths ⋅ 6987402 MLS ⋅ CLOSED Status ⋅ 0.24 Acres ⋅ 85083 Zip Code ⋅ 2,595 SqFt.
Single-Story Luxury Home W/ a Three car EXTENDED Garage W/ cabinets. A welcoming gated front courtyard to this beautifully upgraded 4 bedroom PLUS DEN, 3 full bath home with a SPLIT FLOOR PLAN. The chef's kitchen is a true centerpiece, boasting GRANITE countertops, custom backsplash behind the high-end 5 BURNER gas stove, MONOGRAM GE refrigerator with cabinetry surround, double ovens, and built-in microwave/convection oven, plus plentiful storage. Built-in Desk Area w/cabinets. Major improvements are already in place: Two high-efficiency AC units (2020)(2025), and Water heater (2020), Exterior paint (2015), Garbage disposal (2019), Water Softener (2025), Back Patio Roof resealed (2025). Beautiful Plantation Wood Shutters. Den includes office furniture and shelving. Room for a Pool in Back Nice Big Lot with a Huge spacious CoolDeck covered patio for entertaining. Tuff Shed Included. Located minutes from top shopping, restaurants, and entertainment, this property also offers quick access to I-17, Loop 101, and SR-303 for easy commuting. Inspiration Mountain School, a top-rated K-8, is just blocks away, and nearby Deem Hills Park features pickleball, tennis, basketball, dog parks, soccer fields, playgrounds, and scenic hiking and biking trails

5703 W Hedgehog Place, Phoenix

3125 W Lucia Drive, Phoenix
$715,000
7 Beds ⋅ 4 Baths ⋅ 7018792 MLS ⋅ CLOSED Status ⋅ 0.17 Acres ⋅ 85083 Zip Code ⋅ 3,930 SqFt.
A rare find with room for everyone--this stunning 7-bedroom, 4-bath two-story home is truly a gem! Perfect for large households or as a high-potential rental property, this home offers a spacious and open floor plan designed for both comfort and entertaining. The inviting front living room flows seamlessly into a formal dining area, while the kitchen features granite countertops, a center island with breakfast bar, and ample space for gatherings. The primary suite is a private retreat with an elegant ensuite, oversized soaking tub, dual sinks, and a walk-in closet. Upstairs, a huge bonus room provides endless possibilities. Step outside to a resort-style backyard with a covered patio and sparkling pool with waterfall--your perfect escape!

3125 W Lucia Drive, Phoenix

Copyright 2026 Arizona Regional Multiple Listing Service, All rights reserved. The data relating to real estate for sale on this website comes in part from the Arizona Regional Multiple Listing Service. All information deemed reliable but not guaranteed and should be independently verified. All properties are subject to prior sale, change or withdrawal. Neither listing broker(s) nor Arizona Regional Multiple Listing Service shall be responsible for any typographical errors, misinformation, misprints and shall be held totally harmless.

board logo

Information Is Believed To Be Accurate But Not Guaranteed. Some or all listings may or may not be listed by the office/agent presenting these featured properties. Copyright 2026 MTRMLS, Inc. RealTracs Solutions.