Refine Search
Sort by
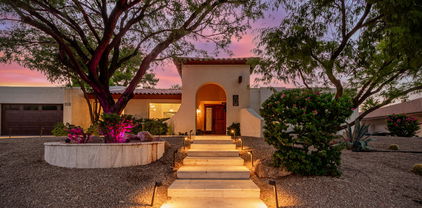
3520 E Onyx Avenue, Phoenix
$1,467,500
4 Beds ⋅ 4 Baths ⋅ 6974930 MLS ⋅ CLOSED Status ⋅ 0.3 Acres ⋅ 85028 Zip Code ⋅ 3,072 SqFt.
Welcome Home! Nestled in the highly desirable Al Beadle designed neighborhood of Paradise Gardens, this home is sure to impress! Boasting 3,072 square feet featuring a fully remodeled main house with 3 bedrooms and 2 bathrooms, a fully permitted ADU Guest house as well as a separate office/gym/game room! Recent updates include newer foam roof, new stone tub and plaster walls in guest bathroom, added custom cabinets in kitchen as well a custom coffee bar, remodeled concrete floors, new primary bath vanity, new water softener, installed garden beds with irrigation system, new astroturf, new rusted RV gate, and much more! From the moment you walk in you will be captivated by the floor to ceiling windows/doors and beautiful architecture! This one is a MUST SEE! Located only a few short blocks from great hiking, biking and also the freeway for easy commuting!

3520 E Onyx Avenue, Phoenix

2404 E Mountain View Road, Phoenix
$1,425,000
4 Beds ⋅ 3 Baths ⋅ 6972886 MLS ⋅ CLOSED Status ⋅ 0.66 Acres ⋅ 85028 Zip Code ⋅ 3,454 SqFt.
Rare 360-degree Mountain Preserve sanctuary available for only the second time! This custom estate features a $300k exterior transformation with a brand-new pool and professional landscaping. The grand interior boasts soaring vaulted ceilings and oversized rooms, including a sophisticated wood-paneled study and a massive primary wing with a huge ensuite, workout room, and expansive walk-in closet. The chef's kitchen features custom cabinetry, a Wolf Gas Cooktop, and a butler's pantry. Car enthusiasts will love the detached 4-car AC garage (6 total spaces) with a separate RV entrance, perfect for a collection or guest house conversion. Set on an elevated lot backing to a wash, enjoy ultimate privacy, an outdoor kitchen, and a massive covered patio in a like-new resort setting.

2404 E Mountain View Road, Phoenix

3417 E Las Rocas Drive, Phoenix
$1,410,000
4 Beds ⋅ 3 Baths ⋅ 6949289 MLS ⋅ CLOSED Status ⋅ 0.24 Acres ⋅ 85028 Zip Code ⋅ 2,331 SqFt.
Perfectly situated just steps from the Phoenix Mountain Preserve. This fully renovated home combines high-end finishes with a functional split floor plan featuring two primary en suites. Step inside to soaring vaulted ceilings with exposed beams, engineered hardwood floors, and custom SOLLiD cabinetry throughout. The chef's kitchen is a showpiece, complete with designer fixtures and a seamless indoor-outdoor connection through a 12-foot glass slider leading to your private desert retreat. Outside, enjoy an entertainer's paradise with a brand-new PebbleTec pool featuring a Baja shelf, travertine paver deck, and a custom outdoor kitchen with KokoMo grill package. Every major system has been upgraded, including two new 2025 AC units, 2025 plumbing, a 2025 tile roof, and new dual-pane windows. Quiet neighborhood where HOA maintains front yard. 220V EV Charger ready. Owner Agent with fast responses and flexible terms.

3417 E Las Rocas Drive, Phoenix

4236 E Mountain View Road, Phoenix
$1,395,000
4 Beds ⋅ 2 Baths ⋅ 7016663 MLS ⋅ CLOSED Status ⋅ 0.56 Acres ⋅ 85028 Zip Code ⋅ 2,702 SqFt.
WOW! Welcome to the highly desired subdivision Rancho Alta Vida 2. Only 31 homes, all single level in this A+ neighborhood, Surrounded by multimillion dollar estates, this well built block home is in impeccable condition and move in ready or is ready to take your vision to life! So many possibilities here. Corner cul de sac lot, 3 car garage, no neighbors behind or on the south side. Wonderful floor plan! Kitchen tastefully updated. Half acre lot, RV gate. Inviting diving pool w updated equip! Windows replaced! Roof redone! AC 2018. This is your chance to be in a very desirable high end neighborhood at the low end for the area. Highly Desired Scottsdale Unified School District! Tennis/pickleball super close by and awesome hiking trails on the preserve just down the street! Won't last!

4236 E Mountain View Road, Phoenix

4621 E Onyx Avenue, Phoenix
$1,395,000
4 Beds ⋅ 3 Baths ⋅ 6973881 MLS ⋅ CLOSED Status ⋅ 0.57 Acres ⋅ 85028 Zip Code ⋅ 2,852 SqFt.
Nestled on almost 2/3 acre of natural desert with un-obstructable Camelback Mountain views across an expansive common area, this late-70s Rancho Alta Vida ranch home offers the ideal mix of Paradise Valley-area prestige, 70s nostalgia, A-tier schools, PV Mall shopping/dining and Phoenix Mountain Preserve access. Lovingly maintained by the original owners for more than 40 years, the home features period details, a shady front courtyard, original parquet floors, double-sided fireplace, wet bar, split floor plan, newer roof (2022) and newer AC (2023). Rancho Alta Vida community amenities include tennis/pickleball courts and walking trails with easy access to Phoenix Mountain Preserve. Purchase includes architectural drawings and renderings to reduce potential renovation timelines and costs.

4621 E Onyx Avenue, Phoenix

11039 N 42nd Street, Phoenix
$1,375,000
4 Beds ⋅ 3 Baths ⋅ 6857071 MLS ⋅ CLOSED Status ⋅ 0.41 Acres ⋅ 85028 Zip Code ⋅ 2,186 SqFt.
2023 Award-Winning Rebuild - Experience the feeling of a brand-new home with this 2023 Reconstruction by Premier Builder, Tangent Construction. This 4-bed, 2.5-bath home offers 2,186 sq. ft. of luxurious, open-concept living, situated on nearly ½ acre in a quiet, well-established neighborhood near Paradise Valley—with no HOA. The light-filled, open-concept layout feels expansive, featuring new doors, flooring, windows, and sliders. The true heart of the home is the chef's kitchen, boasting a 10-foot island with seating, new Quartz countertops, a cast-iron farm sink, pot filler, and a 36'' commercial-grade gas stove. Enjoy seamless entertaining with the new Beverage Bar and Wine Chiller. All major systems are new, including multi-zoned HVAC, Pex plumbing throughout, and a new roof. The location is unbeatable: just 5 minutes to the $2 Billion PV Mall redevelopment, Whole Foods, premier dining, shopping, Lifetime Fitness, and an AMC theater. The highly walkable neighborhood is on a quiet interior street, half a block from Cholla Cove Park, and close to golf at Stone Creek Golf Club and Orange Tree Golf Resort (5 min drive). Enjoy quick access to the 13-mile-long Trail 100 within Mountain View Park and the 51 & 101 Freeways. This property is located within the highly-rated Scottsdale Unified School District. A rare, new construction experience in a coveted, established neighborhood, this is the new standard of Phoenix luxury living.

11039 N 42nd Street, Phoenix

10010 N 35th Street, Phoenix
$1,350,000
4 Beds ⋅ 3 Baths ⋅ 6967061 MLS ⋅ CLOSED Status ⋅ 0.27 Acres ⋅ 85028 Zip Code ⋅ 2,428 SqFt.
Set on a quiet cul-de-sac in the iconic Paradise Gardens neighborhood, this home showcases the timeless design of Al Beadle, pioneer of Mid-Century Modern architecture. With 2,428 square feet, 4 bedrooms, and 3 bathrooms (including two en-suite bedrooms), the home offers a highly desirable split floor plan ideal for privacy and functionality. Natural light floods the interior, highlighting clean lines, thoughtful proportions, and seamless indoor-outdoor flow. The property has been featured on the Modern Phoenix Home Tour, underscoring its architectural importance and design pedigree. Enjoy the mature landscaping/yard with a pool, built-in BBQ and patio heaters. Under the eye of award winning architectural firm The Ranch Mine, the property underwent a complete landscaping/hardscaping remodel in 2017 along with construction of a free standing oversized 2 car garage, creating usable storage and outdoor space while preserving the architectural significance of the home

10010 N 35th Street, Phoenix

9825 N 35th Place, Phoenix
$1,350,000
3 Beds ⋅ 2 Baths ⋅ 6965850 MLS ⋅ CLOSED Status ⋅ 0.27 Acres ⋅ 85028 Zip Code ⋅ 2,328 SqFt.
Located in Paradise Gardens, one of the only Phoenix neighborhoods designed by renowned architect Al Beadle, this fully renovated Cholla Model represents a rare opportunity to own an authentic example of mid-century desert modernism. Built in 1959, the home preserves Beadle's original architectural vision while integrating thoughtful modern updates. The residence offers 2,328 square feet with 3 bedrooms, 2 bathrooms, a dedicated office, and a private swimming pool. Original design elements include terrazzo flooring, rammed earth construction, breeze block walls, stacked glass, and steel fascia detailing. The home has been fully renovated with careful attention to maintaining its architectural integrity. The Euro-style kitchen features a waterfall island, modern cabinetry, and clean-lined finishes that align with the home's minimalist design language. Bathrooms have been updated with spa-inspired materials and fixtures. Lutron automated shades provide seamless light control throughout the living spaces. Interior and exterior finishes have been refreshed, and the pool has been resurfaced. The property includes a carport and sits approximately 0.5 miles from Shea Boulevard, about 1 mile from SR-51 access, and near the new Paradise Valley Mall redevelopment featuring Whole Foods, Sephora, Trevor's Liquor, and Flower Child. Central Phoenix, Paradise Valley, and Scottsdale destinations are easily accessible. Homes in Paradise Gardens are infrequently available, particularly those that retain original Al Beadle design elements alongside modern renovations. This property offers a rare opportunity to own a historically significant mid-century residence in a neighborhood recognized for its architectural pedigree.

9825 N 35th Place, Phoenix

11026 N 42nd Street, Phoenix
$1,350,000
4 Beds ⋅ 4 Baths ⋅ 6931143 MLS ⋅ CLOSED Status ⋅ 0.41 Acres ⋅ 85028 Zip Code ⋅ 2,714 SqFt.
Experience the perfect blend of elegance, comfort, and location with this stunning 4-bedroom, 4-bathroom home offering over 2,700 square feet of beautifully designed living space on a generous lot just under ½-acre. Tucked away in one of Phoenix's most desirable neighborhoods, this residence provides the rare combination of privacy, space, and the freedom of no HOA restrictions. The expansive footprint offers 2 additional driveways, one for an RV and one for a potential casita. Step inside and be welcomed by a bright, open floor plan with high ceilings, luxury Provenza Old World hardwood flooring, and abundant natural light that creates a warm and inviting atmosphere. The heart of the home is the gourmet kitchen, a true showpiece featuring custom cabinetry, granite countertops, a custom-tiled backsplash, an oversized granite waterfall island, an induction cooktop, and dual ovensideal for both casual family meals and elegant entertaining. The spacious primary suite offers a peaceful retreat with a TV lounge/reading area, a dedicated two-person home office with quartz countertops, a large walk-in closet, and private access to patio and pool area. The spa-like primary bath includes dual vanities, a separate soaking tub (with custom feature floor and backsplash), and a walk-in shower. Bedroom #2 is a spacious private ensuite with a jetted tub, providing the ideal setup for guests or multigenerational living. Additional highlights include a well-appointed laundry room with extensive cabinetry and a convenient sink, and a large attached bay perfect for extra storage, workshop, or a small garage for your jet ski, golf cart, or ATV. Step outside to your private backyard oasis with remarkable luxurious features, including a covered outdoor eat-in kitchen w/built-in charcoal grill, resort-style fire pit with 12-person dedicated seating structure, rock garden or playground area, and a sparkling pool with an elevated cabana. This massive retreat offering entertainment and engagement for everyone is surrounded by lush, mature landscaping that creates a sense of serenity and seclusion, and natural grass (automated sprinkler system), calling out for lawn games and comfortable play with your pets. Whether hosting summer gatherings with the benefit of an extensive covered patio or enjoying quiet evenings under the stars, this outdoor space is perfect for Arizona living. Located just minutes from the newly reimagined "PV" district, formerly Paradise Valley Mall, you'll enjoy easy access to premier dining, shopping, and entertainment options, including Whole Foods, Life Time, Blanco Cantina, and vibrant community spaces. Every detail of this remarkable home has been crafted with quality, comfort, and style in mind, offering an exceptional lifestyle in one of Phoenix's most sought-after areas.

11026 N 42nd Street, Phoenix

3430 E Beryl Lane, Phoenix
$1,275,000
3 Beds ⋅ 3 Baths ⋅ 6930520 MLS ⋅ CLOSED Status ⋅ 0.23 Acres ⋅ 85028 Zip Code ⋅ 2,856 SqFt.
Welcome home to this beautifully updated single-level modern sanctuary tucked in the coveted Paradise Valley Foothills corridor. Sitting on a 10,151 sq ft lot, this 2,856 sq ft home blends sophisticated design, thoughtful upgrades, & seamless indoor-outdoor living, perfect for today's Arizona lifestyle. A custom iron sliding barn door welcomes you into the main living space, setting the tone for the home's modern aesthetic and airy flow. Step inside to soaring ceilings, clerestory windows & a wall of glass windows that flood the kitchen, dining & family room with natural light & frame serene backyard views. The kitchen shines with an expansive kitchen island that seats 8, gas-cooktop, convection double ovens, filtered water & sleek cabinetry, ideal for entertaining or easy everyday living Just off the family room, a versatile den with a half bath & a flexible bonus room provide space to work, play, and/or easily convert the bonus room into a fourth bedroom. Retreat to the luxurious primary suite, featuring a fully renovated spa-inspired bath with floating dual vanities, a custom walk-in tiled shower, and a skylight that opens for a fresh-air escape. Outside, your private backyard oasis delivers the ultimate Arizona vibecomplete with a sparkling pool, lined with a built-in gas firepit that adjoins the pool & covered patio complete with recessed lighting, synthetic turf, pergola & direct access to the side gate with access to the third-car garage or workshop. Located minutes from Phoenix Mountain Preserve trails, upscale dining, shopping & the exciting PV Mall redevelopment, this home offers both tranquility & conveniencewith easy SR-51 access for quick Valley-wide commutes. Style, space, and locationit's all here. A rare find in one of the Valley's most desirable enclaves.

3430 E Beryl Lane, Phoenix

3220 E Hatcher Road, Phoenix
$1,270,000
4 Beds ⋅ 2 Baths ⋅ 6980907 MLS ⋅ CLOSED Status ⋅ 0.24 Acres ⋅ 85028 Zip Code ⋅ 2,612 SqFt.
This 4-bedroom plus office, 2 bath home has been thoughtfully updated (completed in 2024). Observe the proximity and views of the Phoenix Mountain New paver driveway with an extra parking space starts your tour. The front courtyard allows for sunset views with neighbors and friends. Chef's kitchen with Wolf/Sub-Zero/Cove Appliances, beverage center and a large eat-at island. The Primary Bedroom has dual access to the covered patio and pool, updated bath and closet., built-in cabinetry includes a TV, fireplace and more storage. 3 generous bedrooms, each with sizable closets. The backyard features a completely renovated saltwater pool with heat pump heater (2021), expansive travertine covered patio, custom 12' x 4' custom fire pit, grill area & putting green.

3220 E Hatcher Road, Phoenix

3423 E Beryl Lane, Phoenix
$1,262,500
5 Beds ⋅ 3 Baths ⋅ 6974569 MLS ⋅ CLOSED Status ⋅ 0.23 Acres ⋅ 85028 Zip Code ⋅ 2,646 SqFt.
INSTANT EQUITY! This impeccably renovated residence has been completely redefined with premium, brand-new finishes throughout and an uncompromising level of craftsmanship. Perfectly positioned in the foothills of the Phoenix Mountain Preserve, the home is walkable and bikeable to the best of the neighborhood, with no HOA. Offering 5 bedrooms and 3 bathrooms, this thoughtfully reimagined home seamlessly blends modern luxury with timeless elegance, creating a refined yet inviting living environment where every detail has been intentionally curated. The resort-style backyard has been fully transformed with a brand-new sparkling pool, extensive new travertine hardscape, lush artificial turf, and ample space for entertaining, while the side yard provides rare RV or boat parking. Inside, smooth new drywall, hardwood flooring throughout, and designer tile establish a cohesive, elevated aesthetic. The kitchen and bathrooms are beautifully appointed with quartz countertops, soft-close slim shaker cabinetry, porcelain sinks, Delta faucets, and all-new appliances. Hand-selected sconces and designer lighting add warmth, texture, and character throughout the home. The primary suite is a true sanctuary, featuring a luxurious shower with intricate tilework and elegant fixtures that embody comfort and sophistication. From the flooring beneath your feet to the fixtures above, every element reflects intentional design and high-end execution. This home is more than remodeled; it has been fully transformed and redefined for modern living. Ideally located near premier hiking and biking trails, acclaimed dining, Whole Foods, Trader Joe's, and the redeveloped Paradise Valley Mall, this residence is ready to impress even the most discerning buyer.

3423 E Beryl Lane, Phoenix

10409 N 22nd Place, Phoenix
$1,220,000
5 Beds ⋅ 3 Baths ⋅ 6948000 MLS ⋅ CLOSED Status ⋅ 0.4 Acres ⋅ 85028 Zip Code ⋅ 3,041 SqFt.
Welcome to your private desert sanctuary, perfectly nestled against the Phoenix Mountain Preserve with direct gate access to miles of breathtaking hiking and biking trails. Set on a serene 0.40 acre corner lot in a cul-de-sac, this home offers unmatched privacy, dramatic mountain views, and a true connection to the surrounding natural landscape. From the moment you arrive, the lush desert landscaping and charming Spanish-inspired architecture create an inviting sense of peace. Step inside to discover a light-filled interior featuring an atrium—open to the sky—bringing the outdoors in and creating a soothing, airy atmosphere. Cathedral ceilings elevate the living and family rooms, while a double-faced brick fireplace and hearth add warmth and character. The beautifully updated kitchen is both stylish and functional, highlighted by quartz countertops, induction cooktop, walk-in pantry with skylight, and custom American-made sustainable wood cabinetrya theme carried throughout the family room and bathrooms. An energy-efficient HVAC system (new in April 2024) keeps the living areas comfortable year-round. Thoughtful features continue into the bedrooms, where two rooms include built-in bookcases. The spacious primary suite is a true retreat, offering a soaking tub, walk-in closet, sitting area overlooking the atrium, and a private door leading directly to the patio and sparkling pool. Out back, serenity awaits. Sip morning coffee or an evening beverage while taking in the awe-inspiring mountain backdrop. The beautifully landscaped yard, tranquil pool, and sweeping desert scenery create the perfect setting for relaxation, entertaining, or quiet connection with nature. This is more than a homeit's a lifestyle of peace, beauty, and desert elegance, with the Phoenix Mountain Preserve as your backyard. Come experience this truly special property.

10409 N 22nd Place, Phoenix

9020 N 33rd Way, Phoenix
$1,200,000
4 Beds ⋅ 3 Baths ⋅ 6924317 MLS ⋅ CLOSED Status ⋅ 0.34 Acres ⋅ 85028 Zip Code ⋅ 4,521 SqFt.
Now Lender Owned. NO HOA. Elegance & timeless charm will be found in this stunning Santa Barbara-inspired property located just mere steps from the Phoenix Mountain Preserve. This gorgeous residence greets you with rich hardwood plank & luxury Saltillo tile, high ceilings with wood beams plus beautiful wood cased windows. A central atrium creates an airy atmosphere with tons of natural light that can be adjusted with electric blinds. The open gourmet kitchen is a chef's delight with custom cabinetry, top-of-the-line stainless steel appliances with Taj Mahal leathered Quartzite countertops, an adjacent oversized laundry room, and a huge storage pantry. The heart of the home is the great room, illuminated by skylights and tiled fireplace.

9020 N 33rd Way, Phoenix

4233 E Cholla Street, Phoenix
$1,175,000
4 Beds ⋅ 3 Baths ⋅ 6922236 MLS ⋅ CLOSED Status ⋅ 0.42 Acres ⋅ 85028 Zip Code ⋅ 2,218 SqFt.
Sitting on nearly ½ acre, this one-of-a-kind property has it all! A 16ft multi-slide door blends indoor/outdoor living, opening to a Pebble Tec pool, turf, putting green, basketball court, fruit trees, irrigated planter boxes, RV/trailer space, and a powered storage container. Inside: 4 bedrooms, 3 full luxe baths, Pinterest-worthy laundry, and an 18ft island that seats 8, all open to living and dining. The massive primary retreat offers a seating area and large walk-in closet. And the location? Directly across from Cholla Park, just 1.5 miles to PV's major new redevelopment, quick access to the 51, plus nearby hiking and shopping. Stop by and see what this wonderful home has to offer! Don't miss out on this amazing location! Also, currently operating as a high income producing Air BnB!

4233 E Cholla Street, Phoenix

2632 E Mountain View Road, Phoenix
$1,175,000
4 Beds ⋅ 3 Baths ⋅ 6922165 MLS ⋅ CLOSED Status ⋅ 0.31 Acres ⋅ 85028 Zip Code ⋅ 2,712 SqFt.
Stunning Newly Remodeled Home with Modern Finishes and Pool! This beautifully updated home offers a perfect blend of luxury, comfort, and style. From the moment you step inside, you'll be captivated by the abundance of natural light that pours into the spacious living areas. The home boasts new exterior and interior paint, creating a fresh and inviting atmosphere throughout. The main living areas feature gorgeous wood floors, giving the home a warm, sophisticated feel. The heart of the home is the updated kitchen, showcasing sleek white shaker cabinets, top-of-the-line new appliances, and stunning quartz countertops. The large island offers both a functional workspace and a perfect spot for entertaining.

2632 E Mountain View Road, Phoenix

2901 E Las Rocas Drive, Phoenix
$1,155,000
4 Beds ⋅ 3 Baths ⋅ 7019408 MLS ⋅ CLOSED Status ⋅ 0.23 Acres ⋅ 85028 Zip Code ⋅ 2,540 SqFt.
BEST VALUE IN HERITAGE HEIGHTS! $100,000 UNDER APPRAISAL! INSTANT EQUITY! MOUNTAIN & SUNSET VIEWS! Rare Diving Pool! 1/4 AC Lot, Mature landscape/Real Grass. Quiet Street! ALL COMPONENTS UPDATED BY LICENSED SUBS. BUILDER WARRANTY. NEW: 200A panel/fixtures; H2O PEX; Gas Line/Gas H2O Heater; Sewer line. Synthetic Stucco (never paint). RECENT AC, GAF Roof, Vinyl Windows, Pool Pebble Tec. NO STEPS. ADDED HALF BATH. Fireplace in LR. Split Floorplan, PRIMARY BR: 9' Shower AND Soaking Tub; Bidet seat; TWO walk-in closets; 2nd F/P. Generous-Size Guest Bedrooms. New Doors, LED's. OPEN KITCHEN WITH COUNTER SEATING. White Shaker Cabs w/ Soft Close. Glass appliances, Gas Range. Taj Mahal Quartz, Under-cabinet LEDs. ALL NEW BATHS! Putting green. EV Charger, Garage A/C. Security. MOVE-IN READY!

2901 E Las Rocas Drive, Phoenix

9052 N 29th Street, Phoenix
$1,150,000
4 Beds ⋅ 3 Baths ⋅ 6842258 MLS ⋅ CLOSED Status ⋅ 0.24 Acres ⋅ 85028 Zip Code ⋅ 2,413 SqFt.
**EXCLUSIVE OPPORTUNITY IN HERITAGE HEIGHTS** Step into resort-style luxury living in this meticulously updated single-level home, nestled in the prestigious Heritage Heights community. Offering unparalleled mountain views, this home embodies a rare blend of modern sophistication and serene comfort, making it a true sanctuary in the heart of one of Phoenix's most coveted neighborhoods. Extensively renovated in 2023, this 2,431 sq. ft. gem showcases clean lines, minimalist design, and high-end finishes throughout. The heart of the home is the gourmet kitchen, featuring an oversized 9-foot quartz waterfall island, abundant white shaker cabinetry, and top-of-the-line stainless steel appliances — perfect for both everyday living and entertaining guests. With large windows that frame stunning mountain vistas, this space is as functional as it is beautiful! Relax in the expansive open living areas bathed in natural light, offering a seamless flow from one space to the next. Every detail in this home has been thoughtfully crafted, from the smooth sand-textured walls to the spa-like bathrooms, all designed to create an ambiance of tranquility and refinement. The 2.5 bathrooms are outfitted with luxury finishes that evoke the serene, spa-inspired vibes of a high-end retreat. Step into your own private oasis with a brand-new, sparkling pool that sits amidst lush, professionally landscaped grounds, creating the ultimate space for outdoor relaxation and entertainment! The views of the surrounding mountains add an extra layer of serenity, making this backyard perfect for both intimate gatherings and large celebrations. Located just a short walk from the Phoenix Mountains Preserve trailheads, this home offers easy access to outdoor adventures. Heritage Heights, one of the most sought-after communities in the area, provides residents with exclusive amenities, including two community pools, PICKLEBALL, tennis and basketball courts, and more. Plus, enjoy the convenience of being just a ten-minute drive from the luxury shopping and dining at Biltmore Fashion Square and only 20 minutes from Sky Harbor Airport. This home offers the best of both worlds: a peaceful retreat with breathtaking views and modern updates that make it an entertainer's dream. Don't miss the opportunity to own one of the most desirable homes in Phoenix's Heritage Heights community!

9052 N 29th Street, Phoenix

11049 N 44th Street, Phoenix
$1,120,000
4 Beds ⋅ 3 Baths ⋅ 7003811 MLS ⋅ CLOSED Status ⋅ 0.25 Acres ⋅ 85028 Zip Code ⋅ 2,680 SqFt.
Fully remodeled block construction home offering 4 bedrooms, 2.5 bathrooms, and 2,680 sq ft of thoughtfully redesigned living space. This property has undergone a complete cosmetic transformation, featuring all-new custom cabinetry, kitchen appliances, stunning Taj Mahal quartz countertops, updated AC, new windows, modern tile flooring, and a freshly coated elastomeric roof. A 230 sq ft addition enhances the layout, creating an open, light-filled floor plan with exceptional flow and abundant storage throughout. Step outside to your own private retreat with a brand-new pool--perfect for relaxing or entertaining. Ideally located less than 5 minutes from the redeveloped Paradise Valley Mall and convenient access to SR-51, this home offers both comfort and connectivity. Situated in the desirable Desert Garden community, enjoy rare privacy with no neighbors directly in front or behind. The HOA features private parks, tennis and pickleball courts, creating a true neighborhood feel with family-friendly amenities. Located in one of the state's top-rated school districts, this home checks every box.

11049 N 44th Street, Phoenix

2218 E Sunnyside Drive, Phoenix
$1,115,000
5 Beds ⋅ 4 Baths ⋅ 7008972 MLS ⋅ CLOSED Status ⋅ 0.23 Acres ⋅ 85028 Zip Code ⋅ 3,263 SqFt.
Modern Mountain Sanctuary with Private Guest Wing! Experience the pinnacle of desert living in this masterfully remodeled estate. The main residence invites you into a light-drenched, open-concept floor plan accented by soaring vaulted ceilings. At its heart, a chef's kitchen shines with two-tone custom cabinetry, quartz countertops, and professional-grade GE Profile appliances, complete with a high-end wine cooler for the connoisseur. Retreat to the upstairs primary suite, a private sanctuary featuring a spa-inspired bath with a soaking tub and a sprawling balcony offering unrivaled mountain views. Outside, your private oasis awaits: a diving pool, new premium turf, and multiple eating areas for unforgettable gatherings. With full 1-bed/1-bath ADU, enjoy life with multi-generation living!

2218 E Sunnyside Drive, Phoenix

2356 E Cheryl Drive, Phoenix
$1,100,000
4 Beds ⋅ 3 Baths ⋅ 7058082 MLS ⋅ CLOSED Status ⋅ 0.25 Acres ⋅ 85028 Zip Code ⋅ 3,122 SqFt.
NEW LOW PRICE! First time ever offered, this custom Frank Lloyd Wright-inspired home is located in the exclusive Ten Cliff subdivision and showcases timeless architectural design with exceptional mountain views. Situated on a quiet cul-de-sac backing directly to the beautiful Phoenix Mountain Preserve and over 200 feet of unobstructed frontage and easy access to Phoenix Mountains Trail System. This stunning single level residence offers 4 bedrooms, 3 full bathrooms, plus a private office, library, and additional flexible living spaces. While technically two-levels, THE ONLY ROOM ON THE SECOND FLOOR is an extraordinary GUEST SUITE featuring collapsing doors and a PRIVATE BALCONY with breathtaking mountain views creating the perfect retreat for visitors or multi-generational living All mechanical systems are in top condition including a newer AC unit and a metal roof with a projected 50-year lifespan. Conveniently located with easy access to the SR-51 freeway, downtown Phoenix is just a short commute away. A rare opportunity to own a truly distinctive home in an exceptional setting. This is a must-see property!

2356 E Cheryl Drive, Phoenix

9220 N 28th Place, Phoenix
$1,100,000
4 Beds ⋅ 2 Baths ⋅ 7025274 MLS ⋅ CLOSED Status ⋅ 0.3 Acres ⋅ 85028 Zip Code ⋅ 2,577 SqFt.
Opportunity knocks on this move in ready home in the highly desirable Heritage Heights neighborhood. Tucked away on a large cul-de-sac lot, the property has been updated over the years to create a wonderful space. The open floor plan is perfect for guests and entertaining. It's intimate, yet offers multiple areas to sit, relax and enjoy. The family room features a large view window that highlights a beautiful mesquite tree, creating a special feel. The primary suite accesses another outdoor sitting area that's perfect for morning coffee. The kitchen and dining flow seamlessly to the outdoor spaces, pool and backyard - where you can soak up the mountain views and take in what's on offer. Great location and quick access to the 51 FWY, Downtown and Phoenix Sky Harbor International Airport.

9220 N 28th Place, Phoenix

11434 N 43rd Street, Phoenix
$1,075,000
4 Beds ⋅ 3 Baths ⋅ 7009813 MLS ⋅ CLOSED Status ⋅ 0.26 Acres ⋅ 85028 Zip Code ⋅ 2,512 SqFt.
This beautifully upgraded, move-in ready home is located in the reimagined PV Mall area. The home is meticulously maintained inside and out, showcasing elegant finishes and a functional floorplan. Enjoy formal living and dining spaces, as well as a cozy family room with a fireplace that opens to the beautifully finished kitchen that includes a breakfast nook with a stunning window overlooking the expansive yard. The primary suite offers a fireplace, a generous walk-in closet, and a luxurious bath with a freestanding tub. The custom iron stair rail lends a modern flair to the home. For car enthusiasts, the oversized three-car garage is a true highlight, featuring an epoxy finish, EV charging station, ample built-in cabinetry, and a spacious workshop and storage area. Situated on a generously sized cul-de-sac lot in the Village Fairways community, the backyard is ideal for easy maintenance and entertaining, complete with a sparkling pool, separate spa, large, covered patio, and built-in grill. Enjoy convenient access to all the nearby shops, restaurants, and entertainment, as well as Scottsdale Schools. The community offers private tennis and pickleball courts and sits adjacent to Stonecreek Golf Course and Cholla Cove Park. Easy access to freeways, Scottsdale, and Central Phoenix.

11434 N 43rd Street, Phoenix

9417 N Arroya Vista Drive, Phoenix
$1,075,000
4 Beds ⋅ 2 Baths ⋅ 6983578 MLS ⋅ CLOSED Status ⋅ 0.21 Acres ⋅ 85028 Zip Code ⋅ 2,515 SqFt.
This beautiful home is located in the highly sought-after Heritage Heights community. Offering just over 2,500 sq ft, this 4-bedroom, 2-bath split floor plan features quality upgrades throughout. The inviting kitchen includes stainless steel appliances with an induction cooktop, granite countertops and ample cabinetry. The spacious primary suite offers a well-appointed bathroom with dual vanities & an oversized glass-enclosed tiled shower. The three additional bedrooms are generously sized. Enjoy a fully renovated backyard retreat completed in 2023, featuring a travertine tile patio with elitewood cover, pebble tec pool, hot tub & artificial turf. Additional highlights include owned solar with 40+ panels, fresh interior/exterior paint & carpet, shutters throughout & garage storage cabinets

9417 N Arroya Vista Drive, Phoenix

11202 N 42nd Place, Phoenix
$1,075,000
5 Beds ⋅ 2 Baths ⋅ 6964355 MLS ⋅ CLOSED Status ⋅ 0.42 Acres ⋅ 85028 Zip Code ⋅ 2,436 SqFt.
Located on a quiet street in one of the most desirable neighborhoods in 85028! This stunning single-story ranch offers over 2,400 sq. ft. of refined living space, featuring a smart master-split floor plan, 5 bedrooms, and 2 updated baths. The heart of the home is the expansive great room, where French doors open to let the outside in—truly a breath of fresh air. The real ''chef's kiss'' of this property is the versatility. You have a rare 4-car garage setup, or you can utilize the oversized back garage as an air-conditioned flex space (with its own garage door!) as a gym, workshop, or studio. Over $150,000 in recent owner improvements include a remodeled kitchen, updated bathrooms, water heater and appliances. Step outside to an 18,000 sq. ft. lot that feels like a resort. Whether you are cooling off in the pebble diving pool, cooking at the built-in BBQ and bar, or relaxing by the fire pit, this home is built for entertaining. With RV parking and a charming courtyard shaded by a mature olive tree, this is the opportunity you've been waiting for.

11202 N 42nd Place, Phoenix

2276 E Mercer Lane, Phoenix
$1,075,000
4 Beds ⋅ 3 Baths ⋅ 6943160 MLS ⋅ CLOSED Status ⋅ 0.23 Acres ⋅ 85028 Zip Code ⋅ 2,883 SqFt.
FULLY upgraded home in the Shea Heights neighborhood in Paradise Valley with amazing mountain views. Four (4) Bedrooms and three (3)baths home with pool and spa located next to the Phoenix Mountains Preserve with views! Walk straight to the hiking trails or Christy Cove City Park. This house has a spacious entertaining, vaulted ceiling great room with fireplace next to the large open kitchen with large central island and more dining space! Main bedroom suite is located on main floor with ensuite bath. There is an additional ensuite bedroom upstairs with balcony and mountain views making the perfect home office, in-law suite, or turn into rental. PARADISE VALLEY SCHOOL DISTRICT. MINUTES FROM THE 51 and Cactus. New electric, kitchen, bath, windows and doors. Come take a look for yourself! .

2276 E Mercer Lane, Phoenix

10001 N 33rd Place, Phoenix
$1,075,000
4 Beds ⋅ 2 Baths ⋅ 6935787 MLS ⋅ CLOSED Status ⋅ 0.25 Acres ⋅ 85028 Zip Code ⋅ 2,052 SqFt.
This treasured architecturally significant c.1961 residence embodies the essence of mid-century modern design with Alfred Newman Beadle's influence, while embracing thoughtful updates that enhance its appeal. Preserved and elevated by successive stewards, the true spirit of this modernist residence has grown richer with every passing year. The 'Saguaro x-100' plan is one of 4 cactus-themed desert modern designs originally associated with Al Beadle and A-1 Builders. Paradise Gardens is referenced to be the only tract housing designed/influenced by Alfred Newman Beadle, AIA. Iconic Al Beadle architectural elements have been preserved, including signature flat roofline with 'sun flap' overhangs, clean lines with sand-blasted block construction, decorative shadow block accents, expanses of glass and an inimitable indoor-outdoor connection. This home greets you with exceptional curb appeal, set on a cul-de-sac lot, tucked away from busy streets, offering a curated desert landscape and glowing architectural lighting. The interiors embrace a contemporary aesthetic with sunlit spaces that flow naturally and foster connection at every turn. Authentic mid-century bones are layered with new updates, striking the perfect balance between preservation and modern appeal. A gracious entry foyer opens to expansive living and dining spaces that balance versatility with scale. Porcelain tile floors flow throughout the home creating visual continuity. The living room invites seamless indoor-outdoor living with two floor-to-ceiling walls of sliding glass doors, including a 4-panel multi-slider, complemented by recessed lighting and a modern ceiling fan. The adjoining dining room offers versatility, easily serving as a secondary lounge, a formal dining space or a combined great room/living area. The remodeled kitchen is crafted as both a gathering place and a culinary space, blending sleek design with practical ease. A substantial peninsula with bar seating connects the kitchen to the living space. Exceptional amenities include white Euro-style cabinetry outfitted with soft-close hinges and durable quartz counters which showcase a waterfall edge. Aesthetic appliances bring the kitchen to life with a top-of-the-line SMEG Professional olive green Portofino gas range, Samsung Bespoke glass-paneled refrigerator and dishwasher. The home features 4 comfortable bedrooms and 2 bathrooms, each designed with a timeless sensibility. The primary suite overlooks the rear yard and features a generous walk-in closet outfitted with custom built-ins. The primary bath is fully remodeled and offers a modern vanity with dual vessel sinks, marble-tiled walls, honed black hex mosaic tiled floors and a skylight for natural day lighting. The curbless, glass-enclosed shower is clad in marble tile, offering a refined, timeless feel. In the updated hall bath, you'll love the sleek white full tiled walls, wave-textured tub/shower tile surround and streamlined modern vanity. The rear yard is primo- a true extension of the home, thoughtfully shaped over time to offer both beauty and purpose. The outdoor spaces are as artful as the interiors. The $75,000 fully-custom designed contemporary heated pebble tec pool and flush spa by SunState Pools has transformed the rear yard into a minimalist desert retreat perfect for year-round Sonoran desert living. The pool stretches in an elongated rectangular form; a subtle homage to Beadle's linear design philosophy. Within its modern geometry lies a hidden indulgence: a heated, flush spa that accommodates 10+ guests. Elongated benches at each end of the pool invite lingering afternoons of conversation and relaxation, transforming the yard into a true resort-style retreat. Gorgeous marble coping surrounds the pool. Thoughtfully composed landscape design creates vignettes in every direction and keeps desert resilience in mind, incorporating mature trees, tall privacy hedges and synthetic turf for year-round vibrancy. A paver-lined patio along the pool creates a versatile setting for gatherings, dining and outdoor relaxation while strategic lighting creates an ambiance that shifts beautifully from day to night. Artisan-crafted heavy steel gates are adorned with playful hardware. This home is as practical as it is beautiful. A roof-mounted Tesla 3.78 Kw solar array provides substantial energy savings, with $50/month cost through Tesla. This program is no longer available---it is not a lease and can be cancelled at any time. In addition to the extensive renovation, the major systems have been thoughtfully updated including, roof re-coated (2023) water heater (2022) and HVAC (2017), along with previous owners' electric and plumbing updates. An outdoor storage room offers secured storage. The SimpliSafe security system and Ring doorbell also convey with the sale, offering added convenience and peace of mind. The location offers the best of the "Sheaborhood" practically at your doorstep, with a very walkable/bikeable location. Nearby destinations include Phoenix Mountain Preserve for hiking/biking, Mercury Mine Basin Park, Press coffee, Proof Bread, Shea 32, Shea Cheese, Trader Joes, Swig, Love Craft Ale House, Aiolo Gourmet Burgers, Ave Brew and OHSO. Desirable PV schools--close to Desert Cove Elementary School, Shea middle school and Shadow Mountain High School. Close access to the 51 will get you anywhere you want to go. The Paradise Valley mall redevelopment is set to bring many highly-anticipated new culinary, shopping and entertainment destinations just a short drive away. The lineage of thoughtful stewards has safeguarded the home's architectural integrity while introducing enhancements that perfectly align with contemporary living. Every detail from essential systems to refined finishes speaks to a commitment to both design and longevity. As an heirloom of Arizona's mid-century modernist heritage, this enduring residence is poised to inspire its next chapter: a place where architectural pedigree, modern comfort and desert living exist in perfect harmony.

10001 N 33rd Place, Phoenix

11001 N 26th Street N, Phoenix
$1,070,000
4 Beds ⋅ 3 Baths ⋅ 6950191 MLS ⋅ CLOSED Status ⋅ 0.27 Acres ⋅ 85028 Zip Code ⋅ 2,240 SqFt.
A gorgeous expansive home on a large corner lot with million dollar design touches curated throughout. Designer finishes include new kitchen cabinetry, new appliances, quartzite countertops, custom tambor island surround, luxury plank flooring, custom TV accent wall and high end bathroom tile. This open floor plan with high ceilings welcomes entertaining and enjoying family life. Take in the mountain views and sunrise/ sunsets off the primary bedroom deck or the large private resort style backyard with new artificial grass, resurfaced pool and cool deck. Love storage, this home has lots of closet space and a great 4th bedroom off the kitchen for an ideal office, playroom or flex room. Quite street with easy access to schools, hiking trails and the 51 freeway. What a priceless GEM!!

11001 N 26th Street N, Phoenix

Copyright 2026 Arizona Regional Multiple Listing Service, All rights reserved. The data relating to real estate for sale on this website comes in part from the Arizona Regional Multiple Listing Service. All information deemed reliable but not guaranteed and should be independently verified. All properties are subject to prior sale, change or withdrawal. Neither listing broker(s) nor Arizona Regional Multiple Listing Service shall be responsible for any typographical errors, misinformation, misprints and shall be held totally harmless.

board logo

Information Is Believed To Be Accurate But Not Guaranteed. Some or all listings may or may not be listed by the office/agent presenting these featured properties. Copyright 2026 MTRMLS, Inc. RealTracs Solutions.