Refine Search
Sort by
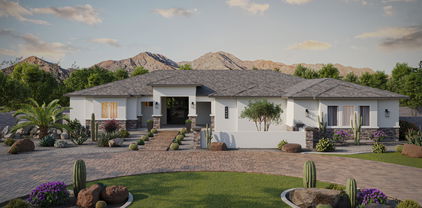
1933 E Long Rifle Road, Phoenix
$1,400,000
5 Beds ⋅ 5 Baths ⋅ 6869302 MLS ⋅ CLOSED Status ⋅ 1 Acres ⋅ 85086 Zip Code ⋅ 4,581 SqFt.
MOVE-IN READY! Discover what our new 4581 floor plan has to offer. The kitchen boasts luxurious finishes, such as, stainless steel WOLF appliances, upgraded 42'' upper cabinets w/ crown molding, ample countertop space & a large center island. The adjacent informal dining area provides a comfortable & convenient space. The great room is filled with natural light, a sliding glass door and FIREPLACE wall. The homes boasts plenty of room for everyone w/ a GUEST LIVING area w/ separate entry. The spa-like primary bathroom includes a BEACH ENTRY shower, dual-sink vanity, a soaking tub, & a spacious walk-in closet. Enjoy outdoor living, dining, and entertaining on the covered patio, and take advantage of the 4-car garage.

1933 E Long Rifle Road, Phoenix

37221 N 12th Street, Phoenix
$1,395,000
4 Beds ⋅ 4 Baths ⋅ 6935652 MLS ⋅ CLOSED Status ⋅ 2.51 Acres ⋅ 85086 Zip Code ⋅ 3,183 SqFt.
Welcome to your 3,183 SF, open concept, 4 bedroom, 4 bath, huge bonus room with private bath (currently used as a home gym) home! This 2.5 acre, fully fenced, in county island, no HOA property includes a detached 2,000 SF, 4 car + RV, garage/shop; 6 covered horse stalls, 50' round pen, 100'x200' riding arena, 12'x16' shed, and two 20' Conex containers with covered storage in between. When you step inside you will discover an open concept layout with a ton of natural light! The kitchen, great room, dining room and covered back porch with built-in BBQ/outdoor kitchen flow seamlessly together, offering the perfect space for modern living and entertaining. The kitchen has timeless quartz countertops, stainless steel appliances, copper 50/50 farmhouse sink, a spacious walk-in pantry, and ample counter space. The private master suite features a spa-like bathroom with dual vanities, soaking tub, spacious shower, separate toilet room and a walk-in closet. The home's design includes a split bedroom plan for privacy, dedicated laundry room, and an over-sized bedroom with private bath upstairs...great for guests, teenagers, or whatever you dream up! The home offers pet and kid safe, super scratch resistant, water resistant vinyl wood-like flooring throughout. There are also several fruit trees to enjoy during season!

37221 N 12th Street, Phoenix

41603 N Bent Creek Court, Anthem
$1,380,000
4 Beds ⋅ 4 Baths ⋅ 7015260 MLS ⋅ CLOSED Status ⋅ 0.30000000000000004 Acres ⋅ 85086 Zip Code ⋅ 4,016 SqFt.
Fully remodeled Anthem Country Club home! NEW roof, owned solar, NEW A/Cs, NEW pool, fully insulated 4-car garage & chef's kitchen which includes Wolf appliances, Sub-Zero refrigerator, 6-burner gas range, convection/steam oven, beverage center, touchless faucets, Cove dishwasher, new cabinetry, granite countertops & custom lighting. Smart home features Control4 automation, Lutron lighting, WiFi thermostats, whole-home audio/video, security system & surround sound theater. Owned Tesla solar (19.2kW) w/ 2 Powerwalls and EV charging. Backyard offers a new Pebble Sheen pool with Baja shelf, fountain, lighting, BBQ & artificial turf. Tankless water heater, smart irrigation, spa-style primary bath, wash lot & more. Rare opportunity to own a truly turnkey, extensively upgraded home in Anthem CC Experience a fully remodeled home in the guard-gated Anthem Country Club where nearly every surface, system, and finish has been thoughtfully upgraded. At the heart of the home, the gourmet kitchen has been completely redesigned with new cabinetry and top-tier appliances including a Wolf 6-burner gas range, convection and steam ovens, Sub-Zero refrigerator, Cove dishwasher, beverage center, and dual sinks including a prep sink. Touchless faucets, under and over cabinet lighting, reverse osmosis system, and refined finishes complete a space that is both functional and striking. The home is equipped with a full Control4 smart home system, offering seamless automation of lighting, audio, video, and more. Enjoy whole-home audio, a dedicated theater with Dolby Atmos 11-speaker surround sound, Lutron smart lighting with touch-dim controls, and a professionally installed security system with cameras. A robust wireless network with multiple access points ensures strong connectivity throughout. Energy efficiency and infrastructure have been prioritized with owned Tesla solar (19.2kW) and two Powerwalls, providing significant energy savings and backup capability. Major system updates include two Trane A/C units (2022), a new tankless water heater (2025), water softener system, and a new roof (2024), offering peace of mind for years to come. The interior showcases new luxury vinyl flooring throughout, fresh interior and exterior paint (2022), and extensive lighting enhancements including over 36 added recessed lights. New cabinetry has been added in the kitchen, primary bathroom, and laundry room, along with upgraded window coverings including Hunter Douglas remote-controlled blinds in key living spaces. The primary suite offers a true retreat with a spa-inspired bathroom featuring a fully redesigned wet room with dual shower heads, soaking tub, and high-end finishes throughout. Guest bathrooms have also been completely remodeled with updated fixtures and modern design elements. Step outside to a resort-style backyard designed for Arizona living. The newly constructed Pebble Sheen pool features a Baja shelf, water feature, and multi-color lighting, all controlled remotely. A ramada with built-in BBQ and outdoor kitchen creates the perfect space for entertaining, while artificial turf, landscape lighting, outdoor fans, and WiFi-enabled irrigation complete a low-maintenance yet high-impact outdoor environment. The pool is also plumbed and permitted for a future gas heater. The 4-car garage is equally impressive, fully insulated with epoxy floors, extensive cabinetry, and two mini-split A/C systems for climate control. Additional upgrades include multiple 240V outlets, EV charging, and a jackshaft garage door opener maximizing ceiling storage space. Located within Anthem Country Club, residents enjoy private clubhouses with dining and social events, fitness centers, resort-style pools, tennis, pickleball, and miles of scenic trails--all within a 24/7 guard-gated community. In addition, homeowners have access to Anthem's master-planned amenities including a 63-acre park, aquatic center, community center, sports courts, and year-round events and have the option to membership where you'll enjoy two championship golf courses. This is a rare opportunity to own a truly turnkey, extensively upgraded home in one of North Phoenix's most sought-after communities, the Anthem Country Club.

41603 N Bent Creek Court, Anthem

42131 N Mountain Cove Drive, Anthem
$1,375,000
5 Beds ⋅ 5 Baths ⋅ 6977517 MLS ⋅ CLOSED Status ⋅ 0.36 Acres ⋅ 85086 Zip Code ⋅ 4,319 SqFt.
The Grand, Custom Iron Entry Door sets the stage for the 180-Degree Elevated Sunset & Mountain Views you will enjoy throughout the year! In fact, this 5 Bedroom, Den, 4.5 Bath Rochester floor plan includes mountain views from the front too! Backyard features a sparkling heated pool and spa, chiseled travertine pavers, gas firepit, pergola, mister system and an outdoor kitchen with a HUGE Gas BBQ grill, burners and cooler. Granite & Stainless Kitchen with electric cooktop. Primary suite includes dual walk-in closets, dual vanities, walk-in shower and soaking tub. Refrigerator, Washer & Dryer included. Other updates include tankless water heater, central vac, filtered drinking water system, 2024 Trane HVAC systems, Family Room gas fieplace and custom French doors to backyard. 4 Car Garage!

42131 N Mountain Cove Drive, Anthem

37233 N 11th Avenue, Phoenix
$1,350,000
4 Beds ⋅ 4 Baths ⋅ 7037100 MLS ⋅ CLOSED Status ⋅ 1 Acres ⋅ 85086 Zip Code ⋅ 3,064 SqFt.
Luxury desert living on over an acre in North Phoenix! This highly upgraded 2020 Next Gen home offers 4 bedrooms, 3.5 baths, oversized den/flex room, and a split floor plan with Jack-and-Jill bath. Features include a custom floor-to-ceiling fireplace media wall, double iron front doors, quartz countertops, built-in refrigerator/freezer, upgraded appliances, motorized shades, and designer finishes throughout. Enjoy over $275K in builder and post-close upgrades including 8,000+ sq ft of pavers, dual RV gates with drive-around access, RV hookups, epoxy garage floors, garage cabinets/sink, insulated RV garage, and professionally finished landscaping. Exceptional indoor/outdoor living with room to entertain, store toys, or add a future pool.

37233 N 11th Avenue, Phoenix

41622 N River Bend Road, Anthem
$1,350,000
5 Beds ⋅ 5 Baths ⋅ 6897256 MLS ⋅ CLOSED Status ⋅ 0.33 Acres ⋅ 85086 Zip Code ⋅ 4,319 SqFt.
Anthem Country Club~Stunning inside & out! Short distance to the Ironwood Clubhouse for Happy Hour. Beautiful curb appeal with stone elevation. This 5 BR-Den-4.5BA home has been recently transformed with over $425K in premium renovations over the past 2 years. Dramatic entry with soaring 12ft ceilings features dual folding glass doors from formal area to the backyard. Private pool and spa, outdoor ramada and BBQ with multiple seating and entertainment areas around the gas firepit. Synthetic turf accent and oversized side yard on a desert view lot. Completely reimagined gourmet kitchen with all new cabinetry, built-in Sub-Zero , Z-Line 10 Burner Gas Gourmet Range, microwave drawer, Quartzite and Granite Counters. All new contemporary flooring. Must see to appreciate the level of detail!!

41622 N River Bend Road, Anthem

1110 W Creek Canyon Road, Phoenix
$1,340,000
5 Beds ⋅ 4 Baths ⋅ 7029967 MLS ⋅ CLOSED Status ⋅ 1.54 Acres ⋅ 85086 Zip Code ⋅ 4,190 SqFt.
Resort-Style Luxury on 1.5 Private Acres with Views & Infinite Potential! Welcome to your private desert sanctuary! Situated on a premium 1.5-acre lot with neighbors on only one side, this magnificent custom estate offers the perfect blend of luxury, privacy, and seamless indoor-outdoor living. Enjoy breathtaking distant views of Daisy Mountain while being minutes away from the booming TSMC tech corridor and all the exciting new growth planned for the area. From the gated front courtyard, enter an open, light-filled floor plan boasting high ceilings and incredible glass features designed to bring the outdoors in. The great room features a massive 20'x10' pocket sliding door that disappears completely, while the chef's kitchen serves as an entertainer's dream with an 8'x8' pass-through window that opens directly to the patio. The thoughtful layout offers 5 spacious bedrooms, highlighted by a private guest wing complete with a game room, wet bar, and direct patio access. Step outside to your ultimate outdoor oasis. Cool off under the built-in patio misting system or dive into the spectacular resort pool featuring a real beach sand area perfect for play or relaxation. Embrace premium homestead living with a custom chicken coop and raised garden bed. For toys and equipment, the logistics here are unmatched. The property features extensive parking for multiple RVs with two dedicated gates for effortless pull-through access, prime acreage ready for a custom RV garage or workshop, and a massive, hidden storage zone tucked away at the back. Don't miss this rare opportunity to own a private custom retreat with room to breathe, play, and expand!

1110 W Creek Canyon Road, Phoenix

1906 E Cloud Road, Phoenix
$1,335,000
4 Beds ⋅ 5 Baths ⋅ 6853911 MLS ⋅ CLOSED Status ⋅ 1.21 Acres ⋅ 85086 Zip Code ⋅ 3,356 SqFt.
Discover your dream home in this stunning new, under construction 4-bedroom, 4.5-bathroom residence, beautifully situated on 1.21 acres with breathtaking mountain views. This exquisite property features an inviting open floor plan that seamlessly connects the living, dining, and kitchen areas, perfect for entertaining. The gourmet kitchen boasts modern appliances and a spacious walk-in pantry to meet all your culinary needs. Retreat to the luxurious master suite, complete with a private bath and ample closet space. With a generous 4-car garage and an additional RV garage, you'll have all the space you need for vehicles and outdoor toys. Embrace comfort and tranquility in this remarkable home. Finishes and colors can be chosen for a limited time.

1906 E Cloud Road, Phoenix

716 W Maddock Road, Phoenix
$1,327,000
5 Beds ⋅ 4 Baths ⋅ 7002235 MLS ⋅ CLOSED Status ⋅ 1.1400000000000001 Acres ⋅ 85086 Zip Code ⋅ 3,300 SqFt.
Experience the perfect blend of luxury, space, and versatility in this beautifully upgraded home on over an acre with no HOA. Built in 2018 and recently refreshed, the home features 10-foot ceilings throughout and a stunning 12-foot great room, creating a bright, open feel. Inside, you'll find updated paint, brand-new high-quality carpet, and customizable LED lighting in every room. The spacious kitchen offers stainless steel appliances and two large walk-in pantries, flowing seamlessly into the main living areas. The primary suite is a true retreat with a spa-style shower, dual closets, and a private in-suite laundry, plus an additional laundry area for added convenience. A separate-entry bedroom provides flexible space for guests, a home office, or private use. Step outside to an e entertainer's dream backyard with over 3,000 square feet of lush grass, mature fruit trees, and multiple gathering areas. Enjoy the resort-style pool with a large baja shelf, travertine decking, pergola, fire pit, and extended covered patio with custom wood detailing. The yard also includes a playground, sandbox, in-ground trampoline, and space to enjoy Arizona living year-round. Complete with a full horse setup including stalls, tack room, arena, and direct access to nearby state land, this property offers a rare combination of luxury living and outdoor lifestyle.

716 W Maddock Road, Phoenix

40628 N Bradon Way, Anthem
$1,323,700
5 Beds ⋅ 5 Baths ⋅ 7002549 MLS ⋅ CLOSED Status ⋅ 0.31 Acres ⋅ 85086 Zip Code ⋅ 4,304 SqFt.
Views of the 14th fairway on Ironwood from this 5 bedroom, den, 4.5 bath home in Anthem Country Club! The excellent views are paralleled w/ equally spotless interior. The backyard features a sparkling pool w/ in-floor cleaning, expanded outdoor kitchen w/ pavers, covered patio, Awning, built-in BBQ, fire pit w/seating, and a huge outdoor bar area. Gourmet kitchen w/ large island, granite countertops, newer stainless steel appliances including double ovens, refrigerator, microwave, 6 burner gas cooktop, dishwasher, wet bar w/ bev fridge. The primary large walk-in closet. Upgraded custom light fixtures & chandeliers. 1BR/1BA 252sf casita & 4052sf main house. UPGRADE LIST: * New designer carpet with upgraded padding * Upgraded lighting fixtures and fabs throughout * Upgraded cabinet handles * All new faucets, kitchen, and bathrooms / all new for tubs and showers * New GE monogram, convection oven, dishwasher, double oven, disposal * Added some plantation shutters * Freshly painted outside and inside * Water heater * 2 halo systems * New air conditioning system in the casita * Commercial-grade security cameras professionally installed roller shudders * Outdoor lighting * Landscaping * Paver hardscape * Salt water pool system * Pool motor * Resurfaced pool and retiled * LED lighting pool * Putting green retractable awnings * Ceiling fans * Mister system * New inground cleaning system for the pool * Gutter system * Irrigation system * LED outdoor lighting * Industrial-grade epoxy floors * New garage door motors * Professionally installed custom insulation garage doors garage walls finished with baseboards (consistent with interior of home) * Yard professionally landscaped every two weeks * Pool professional serviced weekly * Pest control monthly * The house has been professionally maintained by ProSkill

40628 N Bradon Way, Anthem

40610 N Bradon Court, Anthem
$1,305,000
4 Beds ⋅ 4 Baths ⋅ 6970925 MLS ⋅ CLOSED Status ⋅ 0.33 Acres ⋅ 85086 Zip Code ⋅ 3,700 SqFt.
STUNNING GOLF VIEW LOT IN ANTHEM COUNTRY CLUB, offers sunrise mountain views from the private courtyard & gorgeous sunsets overlooking the 14th fairway. Lots of privacy! Open floorplan 4bed+family rm+office/3.5ba Brentwood model w/a 216sf casita. Private cul-de-sac, this luxurious TURN KEY home is a contemporary designer showcase, elegantly remodeled in 2025 w/ $175,000 in upgrades, incl. custom cabinetry, LED lighting, extended granite kitchen counter, bev refrig, remodeled baths, fresh paint & recessed lighting throughout, 18'' travertine floors, 12' ceilings, floor to ceiling drapes, NEW ENERGY EFFICIENT WINDOWS, Trane HVAC units, lg primary w/french door to your backyard oasis that incl. stone deck w/negative-edge pool, spa,, solar pool heating, pool pop up cleaning, BBQ island & FP Upgrades/Features added in last 12 months: - Re-imagined kitchen with contemporary flat panel cabinet doors, new seeded glass lighted upper cabinets, new hardware, extended granite countertop with 3.5" mitered edge, beverage center, LED lighting above and below cabinets and under island, crystal chandelier - Complete remodel of 2nd bath with 48"x30" porcelain tile in new shower, new granite countertop with dual vanities, new faucets and hardware, painted vanity, new window and coverings. Also reduced wall to open up the room. -New energy rated windows added (upgraded to picture windows in some rooms) - Added floor to ceiling designer tile to fireplace in F/R -Added 26 faux silk 11 foot drapery panels throughout the house -Complete repaint of entire interior -Reduced wall separating living room and kitchen area -Added new light fixtures throughout -Resurfaced sinks and tub in primary suite -Added landscaping and irrigation to backyard, added 3 umbrella sleeves to pool deck -Repaired and polished travertine floors Upgrades/Features added prior to 2025: -Fresh exterior painting (2024) -Two Trane Energy Star HVAC units (2017) -New Water Heater (2022) -Water softener and reverse osmosis system -Epoxy coating on garage floor, cabinets and high boy storage -Aggregate driveway -New pavers in entry courtyard, extensive flagstone in backyard and around elevated pool deck -Resurfaced the pebble tech pool and flagstone decking -Negative edge pool with inground cleaning system -Pool solar heating -BBQ inland and gas fireplace in backyard -Synthetic turf in backyard -Snake fencing -Low voltage lighting -GE Monogram appliances in kitchen (convection and double oven), 6 burner gas range, 36" built in refrigerator, DW & micro -Pull out shelving trays and drawers in kitchen -Ceiling fans in nearly every room, ceiling speakers in multi rooms - Wood shutters -Security screens on all exterior doors -18" travertine tile throughout (with plank look wood/tile flooring in the bedrooms), nice transition of different flooring -Closet organizers - Granite counters and shower in primary suite

40610 N Bradon Court, Anthem

2424 W Shinnecock Court, Anthem
$1,300,000
5 Beds ⋅ 5 Baths ⋅ 6949065 MLS ⋅ CLOSED Status ⋅ 0.32 Acres ⋅ 85086 Zip Code ⋅ 4,304 SqFt.
Experience amazing Daisy Mountain views from this 5 bedroom, den, 4.5 bath home in Anthem Country Club! The excellent views are paralleled w/ equally luxurious interior. The backyard features a sparkling pool w/ in-floor cleaning, spa, expanded outdoor kitchen w/ elegant garden pavers, covered patio, beautiful wooden patio pergola w/ built-in BBQ, gas & wood-burning fireplace & huge outdoor bar area. Gourmet kitchen w/ upgraded cabinetry, huge island, granite countertops, stainless steel GE monogram appliances including double ovens, refrigerator, microwave, 6 burner gas cooktop, dishwasher, wet bar w/ bev fridge & sink. Views from primary BR, remodeled bath & HUGE walk-in closet w/ built-ins. Thousands in custom light fixtures & chandeliers. 1BR/1BA 252sf casita & 4052sf main house.

2424 W Shinnecock Court, Anthem

1951 E Long Rifle Road, Phoenix
$1,300,000
4 Beds ⋅ 4 Baths ⋅ 6879422 MLS ⋅ CLOSED Status ⋅ 1 Acres ⋅ 85086 Zip Code ⋅ 4,034 SqFt.
MOVE-IN READY!! Discover the 4034 floor plan & all it has to offer. The kitchen boasts luxurious finishes, such as, stainless steel WOLF appliances, upgraded 42'' upper cabinets w/ crown molding, ample countertop space & a large center island. The adjacent informal dining area provides a comfortable & convenient space. The great room is filled with natural light, CUSTOM Fireplace Accent Wall & a sliding glass door lets in even more. The homes boasts plenty of room for everyone w/ a guest living area w/ separate entry & a bonus/game room. The spa-like primary bathroom includes a BEACH ENTRY shower, dual-sink vanity, a soaking tub, & a spacious walk-in closet. Enjoy outdoor living on the covered patio.

1951 E Long Rifle Road, Phoenix

39721 N Majesty Trail, Anthem
$1,299,000
5 Beds ⋅ 4 Baths ⋅ 7012240 MLS ⋅ CLOSED Status ⋅ 0.36 Acres ⋅ 85086 Zip Code ⋅ 4,704 SqFt.
Located in the highly sought-after Enchantment neighborhood of Anthem, this extensively upgraded home offers a true move-in ready experience with a clean, modern design and high-end finishes throughout. Inside, the home has been completely re-imagined with a cohesive, updated aesthetic. The kitchen is a standout feature, showcasing all-new cabinetry, countertops, backsplash, and floating shelves, along with premium appliances including a Dacor dual fuel 6-burner gas range with pot filler, Thermador wall oven and microwave, Asko dishwasher, and Frigidaire Professional refrigerator. Updated lighting with dimmers, new hardware, and impressive 7'' baseboards complement the high-end light oak LVP flooring and fresh interior paint. The bathrooms have been fully renovated with new vanities, fixtures, and toilets. The backyard is designed for both relaxation and entertaining, featuring a resurfaced pool with new tile and PebbleTec finish, new travertine pool decking, a custom BBQ gazebo, and a Bullfrog spa (2025). The expansive outdoor space also includes turf, upgraded landscaping, a sports court, extended driveway, and security lighting. Major system updates provide peace of mind, including a full home re-pipe (2024), new roof (June 2024), and 3 Trane HVAC systems installed in October 2025. Additional upgrades include reverse osmosis and soft water system (July 2025) to further enhance efficiency and everyday living. With extensive upgrades inside and out, this home presents a rare opportunity to own a fully renovated property in one of Anthem's most desirable neighborhoods!

39721 N Majesty Trail, Anthem

2514 W Pumpkin Ridge Drive, Anthem
$1,290,000
5 Beds ⋅ 5 Baths ⋅ 6938487 MLS ⋅ CLOSED Status ⋅ 0.31 Acres ⋅ 85086 Zip Code ⋅ 4,304 SqFt.
Executive Home in ANTHEM COUNTRY CLUB. Spacious Guest Casita, Exquisitely appointed with over $425K in upgrades (2018-2025) Custom Wine Cellar, Professionally Finished Cabinets t/o, Leathered Kitchen Granite Slab & Tile Backsplash, Cabinet Lighting, Custom Entertainment Center, Custom ''Tongue & Groove'' Ceilings, Custom Wood Beams Added, Remodeled Guest Bathroom, Custom Plantation Shutters t/o, Full Security System w/ Exterior Cameras & Ring Doorbell, New French Doors w/Ext. Screen Doors, Courtyard Water Fountain, Pebble Sheen Pool and Spa w/WIFI Controls, Expansive Travertine Paved Deck & Patio, Outdoor Gas Fireplace, Expanded Outdoor Kitchen w/built-in Ice pool, Side Burner, Refer & Grill, New HVAC Units, HVAC ''Mini-Split in Casita & Garage; Owner/Broker; Agent Related to Owner

2514 W Pumpkin Ridge Drive, Anthem

36218 N 33rd Avenue, Phoenix
$1,280,000
4 Beds ⋅ 4 Baths ⋅ 7032900 MLS ⋅ CLOSED Status ⋅ 1.15 Acres ⋅ 85086 Zip Code ⋅ 3,267 SqFt.
Discover the ultimate North Phoenix retreat in Desert Hills! Set on 1.1 acres, this remodeled 3,267 sq ft, 4 bed, 3 bath home combines premium interior updates with an unforgettable resort-style backyard. Inside, enjoy wood flooring, upgraded window coverings, ultra-premium appliances, & thoughtful finishes throughout. Outside, entertain in style with a large diving pool, swim-up bar, full-size volleyball court, a spiral staircase to your rooftop sky deck, & plenty of room to relax or gather. The massive fully finished RV garage adds exceptional versatility with A/C, a bathroom, and abundant space that could easily additionally serve as a guest suite, studio, gym, or workshop. An additional covered RV spot & provides even more flexibility. property built for comfort, privacy, entertaining.

36218 N 33rd Avenue, Phoenix

1915 E Long Rifle Road, Phoenix
$1,280,000
5 Beds ⋅ 4 Baths ⋅ 6855213 MLS ⋅ CLOSED Status ⋅ 1 Acres ⋅ 85086 Zip Code ⋅ 3,525 SqFt.
BRAND NEW Construction in an incredible location! NO HOA - Modern Farmhouse on 1 ACRE w/ Horse Privileges and STUNNING VIEWS! 4 Car Side Entry Garage, Guest Living w/ Separate Entry and FIREPLACE ACCENT WALL. Gourmet Kitchen with high-end Cabinets w/ 42'' uppers, White Quartz Countertops, WOLF appliances, GAS Range & Wood Plank tile Floors. Stunning Master Bathroom w/ Freestanding Soaking Tub, BEACH Entry Glass Shower & Beautiful Double Vanities. Exceptional Energy Efficient - boasting Spray Foam Insulation, Premium Trane AC units & High-end Windows. Superior Construction and Craftmanship: Premium Roofing System, Premium Synthetic Stucco & more! $5,000 to Buyer at Close of Escrow which shall be used towards Buyer installing a water filtration system. ESTIMATED COMPLETION in Aug/Sept.

1915 E Long Rifle Road, Phoenix

1614 W Maddock Road, Phoenix
$1,275,000
4 Beds ⋅ 4 Baths ⋅ 7020475 MLS ⋅ CLOSED Status ⋅ 1.02 Acres ⋅ 85086 Zip Code ⋅ 3,467 SqFt.
Nestled in the quiet neighborhood of Desert Hills in North Phoenix, 1614 W Maddock Rd offers a rare combination of privacy, open land, and lifestyle versatility. This 4-bedroom 3.5-bathroom home with a total of 3,468sq ft of living space and 5 car garage space. With sweeping mountain views and a spacious 44,355 sq ft lot that supports a wide range of uses, this property is ideal for buyers seeking room to grow, build, or enjoy Arizona's signature outdoor living. Inside, the home features a comfortable, light filled layout with generous living spaces and large windows that frame the surrounding natural landscape. The kitchen flows seamlessly into the main living and dining areas (great room), creating an inviting environment for everyday living or entertaining. This well-proportioned bedrooms and a private primary suite provide a peaceful and tranquil retreat. Where this property truly stands apart is in its infrastructure and future use potential. The lot has already been professionally designed to accommodate a full RV garage, giving buyers a head start on adding significant storage or workshop space. Supporting this future expansion, the property includes an oversized septic tank and additional plumbing lines already in place--an uncommon and valuable upgrade that reduces future construction costs and complexity. The expansive lot easily supports RV parking, trailers, equipment, and additional outbuildings, with ample room for maneuvering large vehicles. Whether you need space for a motorhome, work trucks, recreational toys, or a full custom garage, the property is already engineered for it. For equestrian buyers, the property's rural setting, open terrain, and flexible land configuration make it an excellent candidate for horse facilities. There is ample room to add corrals, covered stalls, turnout areas, or a small arena, and nearby desert trails offer convenient riding access right from the property. The backyard serves ready for a pool, expanded patio, garden, or equestrian improvements. Mature desert vegetation, wide open skies, and the peaceful backdrop of the Phoenix Mountain Preserve create a serene environment with endless potential. Located minutes from trailheads, shopping, schools, equestrian trail head and major transportation corridors, just minutes to the I-17 the home offers both seclusion and convenience.

1614 W Maddock Road, Phoenix

41252 N Whistling Strait Court, Anthem
$1,275,000
5 Beds ⋅ 5 Baths ⋅ 6944175 MLS ⋅ CLOSED Status ⋅ 0.29 Acres ⋅ 85086 Zip Code ⋅ 4,016 SqFt.
Welcome to 41252 N Whistling Strait Ct. This 5 bed/4.5 bath Hampton model includes elegance and style. This home has a large master suite and bath, spacious bedrooms, oversized appliances, beautiful cabinetry and a kitchen and great room set up perfectly for entertaining. The resort style backyard has a generous amount of space with a heated sparkling pool and spa, pavers, fire pits, fire bowls, grill, rotisserie, lighting, pergolas, water feature and beautiful mountain views. The attention to details shows in all the right areas with a giant master walk in closet, private master exit to backyard, beautiful desert landscape and owned solar panels. Get all this with Anthem Country Clubs amazing features including 2 golf courses, 2 clubhouses, pickleball, tennis, pools and more!

41252 N Whistling Strait Court, Anthem

3283 W Mesquite Street, Phoenix
$1,270,000
4 Beds ⋅ 4 Baths ⋅ 6879058 MLS ⋅ CLOSED Status ⋅ 1.1 Acres ⋅ 85086 Zip Code ⋅ 3,038 SqFt.
Move-in Ready Luxury home. Features 4 bedrooms plus an office/den, 3.5 bathrooms, and high-quality finishes. The spacious design includes a 47 ft. RV garage with 12x14-ft overhead door plus 2-car garage, RV gate, person gate, and a block fence set on a large lot without HOA. Highlights include a contemporary entry, 2x6 exterior framing, fireplace, a large island with a Sub-Zero & Wolfe Appliance package, quartz waterfall countertops, and walk-in pantry. Walk-in closets in all bedrooms. The Owners suite offers a bathroom with spacious entry shower, stand-alone tub, and double sinks. Other features include 8-foot doors, high ceilings, energy-efficient spray foam insulation, and post-tension foundation, paver driveway and walkway. Front yard landscape and epoxy Garage floor included,

3283 W Mesquite Street, Phoenix

40201 N Hickok Trail, Anthem
$1,260,000
5 Beds ⋅ 5 Baths ⋅ 6992636 MLS ⋅ CLOSED Status ⋅ 0.25 Acres ⋅ 85086 Zip Code ⋅ 4,750 SqFt.
The Most Affordable Home to Own in Its Class in Anthem This upgraded Wonder Model stands apart for one reason that actually matters: monthly cost of ownership. The home includes fully owned, paid-off solar, delivering current electricity savings of over $600 per month for a home of this size. That savings alone equates to approximately $120,000 in buying power compared to similar homes without solar. Buyers can either afford more home for the same payment or significantly reduce their monthly expenses. Those savings are reinforced by newly installed HVAC units, providing improved comfort, efficiency, and long-term reliability. Together, paid solar and new HVAC create predictable ownership costs and eliminate the surprise utility bills common in large homes. Together, paid solar and new HVAC create predictable ownership costs and eliminate the surprise utility bills common in large homes. Affordability is further enhanced by the availability of an approved preferred lender offering below-market interest rate options, subject to buyer qualification and loan program availability. Lower electric bills combined with reduced financing costs make this one of the lowest total monthly ownership opportunities in its category in Anthem. Simply put, this is a math-driven advantage most homes cannot compete with. Beyond the numbers, the home is built for large families and real life. A true dedicated movie theater, multiple living and flex spaces, custom office built-ins, a remodeled kitchen (2018), updated flooring, plantation shutters, remodeled primary bathroom, upgraded laundry room, staircase improvements, and upstairs bathroom updates completed in 2025 deliver space, function, and comfort. The east-facing backyard offers cooler afternoons and true year-round outdoor use with a private pool, covered patio with finished ceiling, putting green, extensive hardscape, and mature landscaping--ideal for entertaining or everyday family living. Located approximately 10 minutes from the TSMC semiconductor plant, 35 minutes from Phoenix Sky Harbor International Airport, and offering easy access north for weekend escapes to Flagstaff, Prescott, Sedona, and Pine, Anthem continues to be one of the most desirable lifestyle locations in North Phoenix. This home doesn't just look good--it makes financial sense. With paid solar saving over $600 per month, new HVAC systems, below-market financing options, and a highly desirable Anthem location, this is a must-see home for buyers who care about affordability, value, and long-term ownership. A detailed list of upgrades is available upon request. Buyer to verify all information deemed material.

40201 N Hickok Trail, Anthem

39419 N 7th Avenue, Phoenix
$1,251,000
4 Beds ⋅ 3 Baths ⋅ 6966484 MLS ⋅ CLOSED Status ⋅ 0.85 Acres ⋅ 85086 Zip Code ⋅ 3,545 SqFt.
Fully renovated Desert Hills luxury home, on large no-HOA lot with RV parking, resort-style backyard and multiple garages. Designed for both everyday living and exceptional entertaining, this modern Arizona retreat blends high-end finishes with privacy, space and functionality. Set in the sought-after Desert Hills community, enjoy a rural feel with convenient access to shopping, dining, Cave Creek Regional Park, Sonoran Preserve and miles of hiking and biking trails. Inside, the open-concept layout is filled with natural light and showcases white oak flooring, neutral designer palette and soaring 13-foot ceilings. The chef's kitchen is a showpiece, featuring premium Thermador appliances, warm wood cabinetry, quartzite countertops and an oversized island perfect for gatherings. Thoughtful storage includes a built-in pantry with roll-out shelving, appliance lifts, spice rack, pull-out garbage/recycling and sheet pan cabinetry--all within easy reach. Retreat to the private primary suite through solid alder wood double doors. This serene space offers patio and pool access, a spa-inspired bathroom and a custom walk-in closet that makes a statement. Outdoor living truly shines with a private, resort-style backyard. Step through the 9' multi-slide patio door to the 1,000 sq. ft. covered patio overlooking a pebble-tech saltwater pool with waterfall, in-floor cleaning system, Kool decking, lush palms and citrus trees, kiva fireplace and built-in BBQ island--your own tropical escape. Car enthusiasts, hobbyists and RV owners will appreciate the circular driveway, side-load 3-car extended-length garage with built-in storage and 220V line, plus a 20' x 24' detached garage/workshop accessed through the RV gate. Plenty of space for RV's trailers and toys. Recent upgrades include Andersen windows and exterior doors, HVAC, roof coating, variable-speed pool pump and LED lighting for energy efficiency and peace of mind. A rare opportunity to own a thoughtfully upgraded Desert Hills home that delivers luxury, privacy and lifestyle--this one truly feels like a vacation every day.

39419 N 7th Avenue, Phoenix

2312 W Villa Cassandra Drive, Phoenix
$1,250,000
4 Beds ⋅ 4 Baths ⋅ 6905992 MLS ⋅ CLOSED Status ⋅ 0.32 Acres ⋅ 85086 Zip Code ⋅ 4,015 SqFt.
This reimagined Tramonto residence leaves no expense spared, capturing sweeping mountain and city light views and showcasing extensive interior and exterior upgrades. A striking exterior presentation sets the tone with stacked stone accents, natural boulders, fresh landscaping and drip system, and a serene travertine courtyard that leads to a custom iron entry door. Step inside to an open and thoughtfully upgraded layout featuring porcelain wood-look tile throughout, elevated baseboards, and plantation shutters. In the kitchen, Bosch appliances—including dishwasher, oven, convection oven/microwave, and gas cooktop, pair seamlessly with an LG refrigerator, granite countertops, wood accent walls, and a generous island designed for gathering. The primary suite serves as a private sanctuary, offering two sliders to the backyard, an electric fireplace, and a flexible space ideal for an office, nursery, or gym. A spa-inspired bath has been fully upgraded with a Moen digital shower, body jets, a rain shower head, quartzite counters, and refinished cabinetry. Secondary bedrooms are finished with rich wood flooring, while the junior suite includes a custom-tiled shower. Outdoors, the resort-style backyard takes full advantage of the setting with a 6-foot-deep pebble-sheen pool enhanced by ozone and UV systems, a waterfall, and in-pool seating. Entertaining is effortless beneath the vaulted ramada with its built-in gas BBQ, raised gas fireplace, and panoramic views. Snake-proof fencing and the option for a volleyball setup add to the appeal. Notable behind-the-scenes upgrades ensure lasting value and comfort, including a 30-year transferable roof warranty, dual Trane HVAC systems (2011 & 2021), a 2022 gas water heater, and a 3-car epoxy-finished garage.

2312 W Villa Cassandra Drive, Phoenix

1904 E Creek Canyon Road, Phoenix
$1,250,000
4 Beds ⋅ 4 Baths ⋅ 6872721 MLS ⋅ CLOSED Status ⋅ 1 Acres ⋅ 85086 Zip Code ⋅ 3,038 SqFt.
Move-In Ready! Luxury Spec Home. Open floor plan - 4 bedrooms plus an office/den, 3.5 baths, and high-quality finishes throughout. Spacious design includes a 47 ft. RV garage plus 2-car garage. Island kitchen with quartz waterfall countertop Sub-Zero 48'' refrigerator, Wolf 36'' gas range with griddle, and microwave drawer. Walk-in closets in all bedrooms. The master bath offers a spacious shower, stand-alone tub, and double sinks. Other features include 8-foot doors, 12 ft ceilings, 90/10 drywall finish, energy-efficient spray foam insulation, 2x6 exterior framing, fully sheathed, post-tension foundation, and paver driveway and walkway. Block walls with 4' and 12' RV gate on paved road. Front Yard Landscaping and Epoxy garage floor coating included!

1904 E Creek Canyon Road, Phoenix

37227 N 11th Avenue, Phoenix
$1,235,000
4 Beds ⋅ 4 Baths ⋅ 6909402 MLS ⋅ CLOSED Status ⋅ 1.06 Acres ⋅ 85086 Zip Code ⋅ 3,065 SqFt.
This home understood the assignment!! Exceptional custom property with mountain views on a quiet street! Discover exquisite craftsmanship & unparalleled beauty in this 4BR plus den residence that offers pavers galore, a low-care landscape, and lots of parking options, including multiple RV gates. The impressive interior boasts a sleek & functional design with 12 ft ceilings in kitchen/living room area, oversized wood-plank LVP floors, recessed lighting, and stylish light fixtures. This fabulous space is bathed in natural light & promotes a modern feel. The multi-sliding glass doors allow a seamless transition to the outdoors for easy entertaining. Elegance & modernity mix in this refined white kitchen showcasing shaker cabinets, glass door cupboards, lovely tile backsplash, large pan 66''x75'' refrigerator, quartz countertops, high-end SS appliances, a pot filler over the range, an oversized island, and a porcelain farmhouse sink. The peaceful primary bedroom hosts a lavish ensuite bathroom with two quartz vanities, a freestanding tub, a frameless glass walk-in shower, and a custom walk-in closet. Bedrooms 2 & 3 share a Jack & Jill bathroom, each with a walk-in closet. The spacious 4th bedroom has a private bathroom & a walk-in closet, ideal for in-laws or overnight guests. The sizable den is perfect for an office, and the laundry room has lots of storage, a linen closet, and a granite counter. The custom, attached garage features room for cars, toys, an RV and has epoxy floor, and built-in cabinets. The outstanding backyard has multiple covered patios, a no-fuss landscape, storage sheds, an ADDITIONAL living space also nestled in backyard, perfect for a small business! No HOA!! Words don't do this gem justice. Please see upgrades list in documents tab for more!

37227 N 11th Avenue, Phoenix

37931 N 31st Avenue, Phoenix
$1,233,000
4 Beds ⋅ 3 Baths ⋅ 6817237 MLS ⋅ CLOSED Status ⋅ 1.25 Acres ⋅ 85086 Zip Code ⋅ 2,710 SqFt.
Winner of best Home in tour! When you own an ID Home quality is not just a word, it's a warranty! Industry leading 4-years!!! Superior Quality and prime location 9 miles from TSMC. High-End Finishes Throughout, showcasing modern elegance and superior craftsmanship Luxurious Brizo Bathroom Fixtures and matching accessories for a sophisticated touch Large Format Floor Tile Flow Seamlessly throughout the home Expansive Viewing Deck above the rear patio, ideal for entertaining or soaking in the spectacular scenery This home isn't just a place to live, it's a lifestyle. Experience the perfect blend of luxury, quality and comfort! Stunning Home for Sale Prime Location with Beautiful Views Welcome to your dream home, Superior Quality and Industry leading 4 YEAR WARRANTY in a perfectly situated in a prime location 9 miles from TSMC offering breathtaking, panoramic views. This remarkable property sits on over an acre of land, providing both privacy and space to enjoy the natural beauty surrounding you. Key Features: Certified Building Pad with post-tension slab construction for enhanced durability Tyvek House Stucco Wrap, Dual coated foam roof for worry free building envelope High-Efficiency Full Fill and Shave, Spray Foam Insulation, INCLUDING ALL GARAGE WALLS, Insulated garage doors, ensuring energy savings and comfort year-round Premium energy efficient Millard Trinzic Windows, maximizing natural light and stunning vistas Dual Trane 2-Stage High Efficient Heat pumps Massive approx. 60x20-Foot RV Garage, perfect for large vehicles, boats, or extra storage High-End Finishes Throughout, showcasing modern elegance and superior craftsmanship Luxurious Brizo Bathroom Fixtures and matching accessories for a sophisticated touch Large Format Floor Tile Flow Seamlessly throughout the home Expansive Viewing Deck above the rear patio, ideal for entertaining or soaking in the spectacular scenery This home isn't just a place to live, it's a lifestyle. Experience the perfect blend of luxury, comfort, and outdoor living with unparalleled views you'll never get tired of. Don't miss out on this extraordinary property. Schedule your private showing today!

37931 N 31st Avenue, Phoenix

38809 N Courage Court, Anthem
$1,230,000
5 Beds ⋅ 5 Baths ⋅ 6997542 MLS ⋅ CLOSED Status ⋅ 0.36 Acres ⋅ 85086 Zip Code ⋅ 4,911 SqFt.
Ultimate Anthem privacy meets resort-style luxury at 38809 N Courage Court. Welcome to this spectacular 5,148 sq. ft. Spirit model, perfectly situated on a rare 1/3 acre cul-de-sac lot with only one neighboring home and a beautiful wash backdrop for exceptional privacy, scenic desert views, and a peaceful Arizona setting. From the moment you arrive, the home makes a memorable impression with custom double iron front doors, a gated pavered courtyard, and an inviting outdoor gas fireplace. Inside, the thoughtfully designed floor plan is ideal for everyday living and upscale entertaining, featuring brand-new wood luxury vinyl plank flooring throughout, 5 spacious bedrooms, 4.5 baths, a private den, and a desirable main-level guest suite ideal for multigenerational living, visiting guests, a private workout room, or nanny/in-law quarters. The remodeled modern kitchen is the heart of the home, showcasing a high-end marble backsplash, updated hardware, granite countertops, stainless steel appliances, and a massive center island that opens seamlessly to the family room with its own cozy gas fireplace. Upstairs, two staircases lead to a spacious second level featuring 4 bedrooms and an expansive bonus room, perfect for a playroom, lounge, game room, or flex space. A dramatic spiral staircase leads exclusively to a permitted 237 sq. ft. addition, bringing the total square footage to 5,148 sq. ft. Designed as a private custom home theater, this impressive space is complete with premium reclining seating, a high-end projector system, and immersive Dolby Atmos surround sound. The remodeled primary suite offers a peaceful retreat with a spa-inspired bathroom featuring an oversized walk-in rain shower, deep soaking tub, dual vanities, and a large walk-in closet. Step outside to an ultra-private backyard oasis framed by mature trees and lush landscaping. Designed for year-round Arizona living, the resort-style yard features high-end Italian travertine, a heated pebble sheen pool, a 12-person spa, synthetic turf, a custom outdoor gas fireplace, a spacious covered patio, and a built-in outdoor island with a premium KitchenAid BBQ grill. With unmatched privacy, flexible living spaces, luxury upgrades, a private theater, resort-style backyard, and access to Anthem's parks, trails, pickleball courts, recreation, shopping, dining, and community amenities, this private Anthem oasis truly has it all.

38809 N Courage Court, Anthem

3220 W Feather Sound Drive, Anthem
$1,218,123
4 Beds ⋅ 4 Baths ⋅ 6909005 MLS ⋅ CLOSED Status ⋅ 0.28 Acres ⋅ 85086 Zip Code ⋅ 3,737 SqFt.
Experience the epitome of luxury living in this beautifully updated Anthem Country Club home, boasting a perfect blend of modern convenience and elegant design. Nestled on a prime lot with unobstructed views of both Daisy Mountain and Gavilan Peak, this property offers a serene backdrop that is simply breathtaking. Key Upgrades: • Brand new air conditioning system installed in September 2024 • New roof added in 2020 • Freshly painted interiors highlighting the home's sophisticated design This residence is a haven of high-end features, including upscale kitchen appliances like Sub-Zero, and a Scotsman. Every detail exudes luxury, from the soaring 12' ceilings and stone accent walls to the stunning alabaster chandeliers and intricate marble medallion. Additional luxury touches include: " Granite counters and stone flooring " Plantation shutters and custom draperies " Custom-built bookcases " Central vacuum system Step outside to your resort-style backyard, a private retreat perfect for entertaining or unwinding. Swim year-round in the heated pool and spa, complete with a rock waterfall. An outdoor kitchen awaits under a ramada, featuring a 48'' DCS gas grill, sink, refrigerator, and a cozy fireplaceideal for enjoying Arizona evenings. Whether you're relaxing poolside or hosting a barbecue, the spectacular mountain views will make every moment unforgettable. This home truly offers the best of Anthem Country Club living.

3220 W Feather Sound Drive, Anthem

1101 E Dolores Road, Phoenix
$1,210,000
4 Beds ⋅ 4 Baths ⋅ 6720678 MLS ⋅ CLOSED Status ⋅ 1.2 Acres ⋅ 85086 Zip Code ⋅ 3,038 SqFt.
Completed Full Spec Luxury home. 4 bedrooms, plus an office/den, and 3.5 baths. This home features a 2 car and 47 ft. RV Garage on one acre lot without HOA. Open design includes a Great room with 12-foot ceiling and an island kitchen featuring quartz countertop with waterfall edge, GE Profile appliances, Napa fawn cabinets at the island, Napa onyx cabinets elsewhere. Each bedroom has its own walk-in closet, while the owner's suite features a lg. walk-in shower, standalone tub, and dual vanities. 8-foot doors throughout. Constructed for durability and energy efficiency, it includes 2x6 exterior framing, spray foam insulation, and a post-tension slab foundation. Complete block fence included with Gates - 4 ft and 12 ft RV. Photos are of this home. Alarm is active and included.

1101 E Dolores Road, Phoenix

Copyright 2026 Arizona Regional Multiple Listing Service, All rights reserved. The data relating to real estate for sale on this website comes in part from the Arizona Regional Multiple Listing Service. All information deemed reliable but not guaranteed and should be independently verified. All properties are subject to prior sale, change or withdrawal. Neither listing broker(s) nor Arizona Regional Multiple Listing Service shall be responsible for any typographical errors, misinformation, misprints and shall be held totally harmless.

board logo

Information Is Believed To Be Accurate But Not Guaranteed. Some or all listings may or may not be listed by the office/agent presenting these featured properties. Copyright 2026 MTRMLS, Inc. RealTracs Solutions.