Refine Search
Sort by
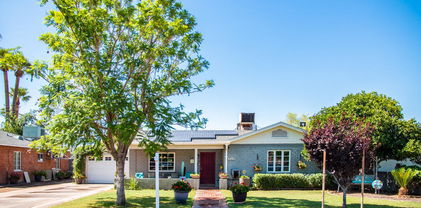
1538 W Ocotillo Road, Phoenix
$590,000
3 Beds ⋅ 2 Baths ⋅ 7051840 MLS ⋅ CLOSED Status ⋅ 0.2 Acres ⋅ 85015 Zip Code ⋅ 1,593 SqFt.
Beautifully remodeled and move-in ready, this Phoenix home blends timeless charm with modern style. The inviting curb appeal features a 2-car garage and classic brick accents. Inside, you'll find wood-look flooring, plantation shutters, recessed lighting, a soothing neutral palette, and multiple living spaces, including a cozy family room with a fireplace. The updated kitchen is the heart of the home, showcasing quartz countertops, shaker cabinetry, a designer tile backsplash, stainless steel appliances, and dual peninsula breakfast bars with plenty of prep space. The spacious primary suite offers a private bath for added comfort. Step outside to your backyard retreat with a covered patio, sparkling pool, and fire pit, perfect for relaxing or entertaining year-round. Don't miss this home!

1538 W Ocotillo Road, Phoenix

6616 N 16th Drive, Phoenix
$590,000
3 Beds ⋅ 2 Baths ⋅ 6997150 MLS ⋅ CLOSED Status ⋅ 0.24 Acres ⋅ 85015 Zip Code ⋅ 1,706 SqFt.
This well cared for home shows pride of ownership! As you pull up to this cul-de-sac home you will notice the beautiful landscaping. You'll find a nice open concept and you will LOVE the wood-look tile flooring, plantation shutters, ceiling fans, and recessed lighting. Well-appointed kitchen displays abundant cabinets, SS appliances, granite tile counters & backsplash, & a huge center island with breakfast bar. The primary bedroom provides a serene retreat, complete w/direct outdoor access & a private bathroom w/a step-in shower. Wonderful backyard designed after paradise that showcases a covered patio & a refreshing pool, excellent for warm summer days & year-round enjoyment. All major items have been taken care of from updated sewer pipe, roof, and AC. All in a booming part of Phoenix.

6616 N 16th Drive, Phoenix

1601 W Glenrosa Avenue, Phoenix
$590,000
4 Beds ⋅ 3 Baths ⋅ 6960528 MLS ⋅ CLOSED Status ⋅ 0.18 Acres ⋅ 85015 Zip Code ⋅ 2,103 SqFt.
Ideally located near Phoenix's vibrant Melrose District, this extensively rebuilt Central Phoenix residence blends modern comfort with thoughtful design from the ground up, including fully updated plumbing and electrical systems. Finding a true 4-bedroom, 3-bath home with a 2-car garage and an open, functional floor plan in this area is rare. The expansive great room flows seamlessly into the dining space, where French doors open to the backyard—ideal for indoor-outdoor living. The kitchen is designed for both everyday living and entertaining, featuring abundant cabinetry with soft-close drawers, a large walk-in pantry, and striking natural stone quartzite countertops that continue through the kitchen, bathrooms, and laundry room. The primary suite is generously sized and ... serves as a private retreat with a spacious walk-in closet, dual-sink vanity, separate soaking tub, and walk-in shower. Two additional bedrooms also include walk-in closets, offering excellent storage throughout. Low-maintenance front and rear yards provide ample space for a future pool and include an RV gate and two oversized aluminum storage sheds with power, all situated on concrete for ease of access. Enjoy the covered patio and screened Arizona room with convenient pet accessperfect for year-round use. Additional highlights include new exterior paint (Dec. 2025), new water heater (Sept. 2025), spray foam attic insulation for improved energy efficiency and ductwork protection during summer months, a well-appointed laundry room with gas and electric dryer hookups and built-in cabinetry, and a quiet, secluded neighborhood. The nearby canal path has been recently renovated and offers an excellent setting for walking, jogging, or biking. The nearby Melrose District is known for its mid-century character, locally owned restaurants, boutique shopping, cultural diversity, and strong sense of community, offering a highly walkable lifestyle with convenient access to Uptown and Downtown Phoenix.

1601 W Glenrosa Avenue, Phoenix

1601 W Mulberry Drive, Phoenix
$579,500
4 Beds ⋅ 3 Baths ⋅ 7011748 MLS ⋅ CLOSED Status ⋅ 0.18 Acres ⋅ 85015 Zip Code ⋅ 1,746 SqFt.
Historic character, functional updates & flexible living come together in this registered historic home in the heart of Truman Terrace/North Encanto.The main residence offers a comfortable, livable layout anchored by a large great room with picture window views.The kitchen is designed for everyday use, featuring tons of cabinets and counter space, breakfast bar, stainless appliances including a gas stove & is a seamless connection to the main living areas. The adjacent dining area is lined with corner windows, bringing in consistent natural light and enhancing the home's overall flow. Wonderful primary bedroom retreat with shower, two sinks and exit to a private patio. Two light filled secondary bedrooms share a hall bath. Spacious bonus/flex room with a brick fireplace, creating a natural gathering space that feels both relaxed and practical. What sets this property apart is its versatility. A detached studio apartment with private entrance, kitchenette, bath and laundry provides a true secondary living space, ideal for guests, rental income, a home office, or multigenerational living. A separate workshop adds additional flexibility for projects, storage, or creative use. Don't miss the RV gate, too! Outdoor living is easy, beautiful, functional and inviting. The expansive backyard includes mature landscaping, multiple covered patio areas, and dedicated spaces to relax, entertain, or garden. Located in one of Central Phoenix's most established neighborhoods, just minutes from Encanto Park, local restaurants, coffee spots and everyday conveniences. Easy access to downtown, light rail and major corridors keeps everything within reach while maintaining the charm of a tree-lined historic setting. This is a home that offers options, live, work or generate income, all within a neighborhood known for its character and connectivity.

1601 W Mulberry Drive, Phoenix

1807 W Highland Avenue, Phoenix
$579,000
5 Beds ⋅ 3 Baths ⋅ 7046851 MLS ⋅ CLOSED Status ⋅ 0.17 Acres ⋅ 85015 Zip Code ⋅ 1,854 SqFt.
The search is finally over! This beautifully updated 5-bedroom home offers ample driveway parking and fantastic curb appeal. Step inside to a bright, open-concept layout featuring recessed lighting, rich dusk-cherry wood flooring, and a warm, inviting color palette. The gourmet kitchen is a showstopper with quartz countertops, white cabinetry with crown moulding, stainless steel appliances, a pantry, a peninsula with breakfast bar, and a stylish built-in coffee station. Two spacious bedrooms feature private en-suite bathrooms, making this layout ideal for guests. Step outside to your own backyard oasis complete with a covered patio featuring stained wood, elegant pavers, a putting green, and a sparkling pool--perfect for entertaining or relaxing year-round. This one truly has it all!

1807 W Highland Avenue, Phoenix

3307 N 18th Avenue, Phoenix
$576,300
5 Beds ⋅ 3 Baths ⋅ 7078699 MLS ⋅ CLOSED Status ⋅ 0.19 Acres ⋅ 85015 Zip Code ⋅ 1,915 SqFt.
Welcome to this charming ranch-style home in the established Truman Terrace neighborhood of central Phoenix. Offering 1915 square feet with 5 bedrooms & 3 full bathrooms, this home provides an abundance of space and flexibility.The single-level floor plan features an eat-in kitchen, primary bedroom with full bath, & a convenient indoor laundry.Situated on an approximately 8,111 square foot lot, the property features classic painted block construction, a covered carport and low maintenance gravel landscaping. Conveniently located near Osborn Rd with easy access to shopping, dining, entertainment and major employment centers. This is a wonderful opportunity to own a spacious single-family home in a central Phoenix location.

3307 N 18th Avenue, Phoenix

1612 W Ocotillo Road, Phoenix
$556,910
3 Beds ⋅ 3 Baths ⋅ 6978586 MLS ⋅ CLOSED Status ⋅ 0.17 Acres ⋅ 85015 Zip Code ⋅ 1,787 SqFt.
Discover a charming, thoughtfully updated home with a flexible layout designed to support a variety of living needs. Inviting curb appeal welcomes you in, while two true primary suites positioned on opposite sides of the home offer ideal separation for multigenerational living or guests who value privacy. Interior updates include designer paint, updated flooring, and a welcoming kitchen with generous counter space and abundant cabinetry, open to the main living area. A bonus den adds flexibility and could easily convert to a fourth bedroom or formal dining space. The spacious primary suite features a full bath and direct access to the covered patio. Enjoy a large, grassy backyard with mature citrus trees. Move-in ready and centrally located near shopping and dining. The home has been thoughtfully updated and well maintained, offering a floor plan that lives comfortably and adapts easily to a variety of needs. Two true primary suites provide excellent separation and privacy, making the layout especially appealing for multigenerational living, extended stays, or buyers who value flexible space. The kitchen features generous counter space and abundant cabinetry and opens to the main living area, creating a natural gathering space for everyday living and entertaining. A bonus den offers added versatility and may function as an office, dining room, or be converted to an additional bedroom. The covered patio and large grassy backyard with mature citrus trees extend the living space outdoors. Centrally located with convenient access to shopping, dining, and daily amenities.

1612 W Ocotillo Road, Phoenix

3001 N 21st Avenue, Phoenix
$555,000
4 Beds ⋅ 2 Baths ⋅ 6988135 MLS ⋅ CLOSED Status ⋅ 0.17 Acres ⋅ 85015 Zip Code ⋅ 1,500 SqFt.
Welcome to The Olive House - a fully reimagined 4-bedroom residence in historically designated Westwood Village. Known for oversized lots, mature tree-lined streets, and neighbors who still stop to talk, this community offers a sense of connection that cannot be replicated - no matter how extensive the renovation. And this home is the standout. Taken down to the studs and completely re-engineered, it delivers new electrical, plumbing, ductwork, flooring, lighting, interior and exterior paint, refreshed landscaping, newer roof (2024) and peace of mind from day one. From the moment you arrive, the stately olive tree and manicured lawn set the tone. Step inside and you're welcomed by a bright, open-concept great room where clean lines and thoughtful design take center stage. A dramatic quartz island anchors the space, complemented by a striking black-and-white herringbone backsplash and stainless steel appliances. Wide-plank flooring, elevated ceilings, and oversized picture windows - including a stunning front bay window - fill the home with natural light. The redesigned layout includes a spacious primary suite offering privacy and separation from the secondary bedrooms. Generous in scale, it provides space for a reading nook or sitting area, its own climate control system, and direct patio access for quiet morning coffee. The split floor plan features large secondary bedrooms, both baths feature dual vanities and abundant interior storage - a rarity in homes of this era. Outside, the oversized backyard is ready for entertaining, relaxing, or future possibilities. An RV gate allows secure storage for recreational vehicles or additional parking, while covered parking and extended driveway space provide flexibility for guests. Located just minutes from Encanto Golf Course, Encanto Park, and the energy of Uptown, Midtown, and Downtown Phoenix - including dining, museums, nightlife, sports, and entertainment - The Olive House offers the rare opportunity to own a comprehensively redesigned home in one of Central Phoenix's most beloved historic neighborhoods.

3001 N 21st Avenue, Phoenix

1701 W Fairmount Avenue, Phoenix
$550,000
4 Beds ⋅ 2 Baths ⋅ 7055705 MLS ⋅ CLOSED Status ⋅ 0.22 Acres ⋅ 85015 Zip Code ⋅ 1,890 SqFt.
Beautifully updated single-level home situated on a premium corner lot in the highly sought-after St. Gregory neighborhood! Fantastic curb appeal welcomes you with a lush front lawn, mature landscaping, and timeless charm. Inside, you'll find stylish laminate flooring, plantation shutters, recessed lighting, and a bright, functional split floor plan designed for comfortable everyday living. The stunning kitchen features shaker cabinetry, granite countertops, a custom tile backsplash, and stainless steel appliances. The spacious living room is filled with natural light and opens seamlessly to the backyard through large sliding glass doors. Enjoy added peace of mind with a recently replaced A/C unit. Step outside to one of the home's standout features--an expansive backyard designed for entertaining and enjoying Arizona living. Complete with extensive paver patios, a huge turf area, covered patio, storage shed, and rear vehicle/RV access, this outdoor space offers endless possibilities for gatherings, play, or simply relaxing. Ideally located just minutes from Midtown, Downtown Phoenix, Sky Harbor Airport, Chase Field, and Phoenix Christian School, this home combines convenience with the charm of an established neighborhood known for its mature tree-lined streets, welcoming multi-generational community, neighborhood events, and festive Halloween celebrations. With no HOA and true pride of ownership throughout the area, this move-in-ready home is one you won't want to miss!

1701 W Fairmount Avenue, Phoenix

4307 N 15th Drive, Phoenix
$550,000
4 Beds ⋅ 2 Baths ⋅ 6934471 MLS ⋅ CLOSED Status ⋅ 0.2 Acres ⋅ 85015 Zip Code ⋅ 1,652 SqFt.
UP TO 2% CONCESSIONS FOR CLOSING COST & RATE BUYDOWN!! This Mid Century meets Modern Living Updated 4 Bedroom Home in the Desired Bel Air Community located in the Historic Melrose District! Discover the perfect blend of Convenience & Untapped Potential in this Tastefully Renovated Move in Ready Home. You Must See the Dreamy Kitchen w/ New Cabinets, New Stainless Steel Appliances, Tile Backsplash positioned off the Main Living Area with Brand New Wood Floors that are installed throughout the home! New Doors, New Mill Work (including 5'' Baseboards), New Fixtures (Plumbing & Electrical) New Bathrooms & New Windows! Fully Updated Pool, Expansive Covered Patio & No HOA! It brings together the best of Midtown Phoenix living! Fulfill your dreams of modern living.

4307 N 15th Drive, Phoenix

2157 W Mulberry Drive, Phoenix
$550,000
4 Beds ⋅ 3 Baths ⋅ 6804463 MLS ⋅ CLOSED Status ⋅ 0.21 Acres ⋅ 85015 Zip Code ⋅ 2,040 SqFt.
Welcome Home, and located in the Charming West Wood Estates! This DESIGNATED Historic Home (50% off property taxes) is just moments from top restaurants, cultural landmarks, museums, and luxury shopping. Offering a fully functional guest home with a kitchen, washer/dry, full shower, restroom, living area and a side entrance gate. The amazing main home offers 3 bedrooms, 2 bathrooms, a two car tandem garage, sparkling pool, a hot tub and fresh paint on the exterior and interior! Amazing details to the home include custom kitchen cabinets, huge closets, outdoor speakers, lighting and dual paned Historic Compliance Windows! Sitting on a large lot, centrally located, with no HOA, great curb appeal, and amazing landscaping, all yard equipment conveys with the property. Welcome Home!

2157 W Mulberry Drive, Phoenix

4536 N 18th Drive, Phoenix
$545,000
4 Beds ⋅ 4 Baths ⋅ 6891476 MLS ⋅ CLOSED Status ⋅ 0.16 Acres ⋅ 85015 Zip Code ⋅ 2,715 SqFt.
This beautifully updated Phoenix home features a brand-new 500 sq ft detached casita/guest house, ideal for multigenerational living, rental income, private home office, or extended guests. The main residence offers 4+ bedrooms, 3 bathrooms, and over 2,200 sq ft, including an oversized bonus room perfect for a game room, media room, or office. The great room showcases wood-beamed ceilings and flows into a remodeled kitchen with quartz countertops and stainless-steel appliances. The primary suite provides a private retreat, while the detached casita includes its own kitchen, bathroom, laundry, and private entrance, offering exceptional flexibility and independence. Seller offering up to $15,000 in seller credits, toward rate buydown, closing costs or inspection items.

4536 N 18th Drive, Phoenix

6121 N 17th Avenue, Phoenix
$542,500
3 Beds ⋅ 2 Baths ⋅ 6956907 MLS ⋅ CLOSED Status ⋅ 0.19 Acres ⋅ 85015 Zip Code ⋅ 1,620 SqFt.
Beautifully updated 3 bed, 2 bath block home with a den on a spacious corner lot in Midtown Phoenix! NO HOA! The resort style backyard features a sparkling saltwater pool with equipment replaced 2 years ago, new LED pool light, new built-in planters, new concrete pad, natural gas fire pit w/ fire glass, mature trees, and an RV gate! Inside, new paint, an open kitchen with upgraded cabinets, quartz countertops, gas range, RO system, a 2 yr old dishwasher, and new receptacles upgraded with USB ports.2 outdoor sheds, and central HVAC system is just 2 years old! Water heater is 3 years old! The bonus room offers custom slatwall ($3,000 value) paneling, perfect for an office, gym, or hobby space! ABS underground plumbing replaced and Electrical wiring is copper & 200 AMP both replaced in 2001. The hall bath includes updated counters, cabinets, and a tub/shower. Custom tile master bathroom stand up shower. All bedrooms feature luxury vinyl plank flooring for durability and water resistance, blinds, ceiling fans, and modern fixtures. The laundry room includes a 1 yr old washer + dryer, plus space for an extra fridge and storage. Located near tons of great dining, nightlife, Christown Spectrum Mall, Harkins Theatres, Palo Verde Golf Course, Sprouts, Natural Grocers, Walmart, excellent hospitals, Metro light rail, I-17/I-10 freeways nearby, and 15 minutes to downtown Phoenix! It's a MUST SEE home!

6121 N 17th Avenue, Phoenix

2111 W Mulberry Drive, Phoenix
$539,900
3 Beds ⋅ 2 Baths ⋅ 7017568 MLS ⋅ CLOSED Status ⋅ 0.21 Acres ⋅ 85015 Zip Code ⋅ 2,153 SqFt.
Brand New Roof! Nestled in a sought-after historic neighborhood, this beautifully renovated ranch-style home blends timeless character with contemporary luxury. Featuring 3 bedrooms, 2 bathrooms, plus a dedicated office off the primary suite, this residence is designed for both comfort and functionality. The home's unique charm is highlighted by an addition constructed with reclaimed red bricks from the 1940s Arizona State Fair building, seamlessly integrating history with modern design. Inside, exposed red brick walls, vaulted ceilings, and upscale lighting create an inviting ambiance. French white oak flooring flows throughout the home, with elegant tile in the bathrooms for a refined touch. The expansive kitchen is a chef's dream, boasting 38'' white cabinetry, quartzite countertops with waterfall edge, a Wolf gas range, double ovens, a wine fridge, walk-in pantry, and a complete water filtration system. The luxurious primary suite is a true retreat with a walk-in closet, dual vanities, a soaking tub, an extended tile shower with a bench, and a private water closet. Modern upgrades include updated electrical with Lutron switches for lighting and fans, Nest cameras, a Nest thermostat, and Nest smoke detectors. The home also features a gas, on-demand tankless water heater for efficiency and comfort. Outside, the spacious backyard offers endless possibilities whether you envision a lush garden, a custom outdoor living space, an ADU or oversized garage. This home is a rare blend of historic character and modern luxury - don't miss the opportunity to make it yours!

2111 W Mulberry Drive, Phoenix

2116 W Keim Drive, Phoenix
$530,000
4 Beds ⋅ 2 Baths ⋅ 6924982 MLS ⋅ CLOSED Status ⋅ 0.19 Acres ⋅ 85015 Zip Code ⋅ 2,807 SqFt.
Welcome to a showcase of Phoenix's Mid-Century Modern heritage, meticulously updated for modern living. Boasting a massive 2,807 sq. ft., this 4-bedroom, 2-bathroom residence is one of the largest floor plans in the established Melrose Valley Estates neighborhood. The bright, expansive, open-concept design flows seamlessly across beautifully finished concrete floors that provide a sleek, contemporary aesthetic while honoring the home's historic roots. The heart of the home is the fully remodeled kitchen, featuring a large center island, abundant cabinetry, and premium finishes—a true dream for entertaining and culinary pursuits. The home offers incredible flexibility: four generous bedrooms provide comfortable living space, a versatile fifth room provides the ideal solution for remote work, a den, or a guest room and a 6th attached flex room. Both bathrooms have been gorgeously remodeled to modern standards, blending mid-century simplicity with modern materials. Nestled in the desirable Central Phoenix area, this property puts you minutes away from the vibrant energy of the Phoenix's restaurants, unique shopping, and cultural hotspots. Enjoy the benefits of an established neighborhood known for its unique character and community feel. Don't miss the chance to own a piece of Phoenix design history

2116 W Keim Drive, Phoenix

2216 W Berridge Lane, Phoenix
$525,000
4 Beds ⋅ 2 Baths ⋅ 6949156 MLS ⋅ CLOSED Status ⋅ 0.19 Acres ⋅ 85015 Zip Code ⋅ 1,927 SqFt.
Make yourself at home in this beautiful single-level residence in a desirable Phoenix location! Offering 4 beds, 2 baths, 2-car garage, great curb appeal, & a mature landscape. The interior exudes refined style with tons of natural light, recessed lighting, neutral paint, and wood-look tile flooring throughout. You'll love the seamlessly flowing open layout! The inviting family room is paired with a skylight & fireplace for chilly nights. The impressive kitchen boasts black high-end appliances, quartz counters, tile backsplash, white shaker cabinetry, and a center island. The main bedroom has a spotless bathroom for added comfort. Enjoy the spacious backyard, promising year-round fun! A covered patio, well-laid avers, natural grass, and a fenced diving pool complete the picture. Just WOW!

2216 W Berridge Lane, Phoenix

2236 W Thomas Road, Phoenix
$525,000
4 Beds ⋅ 3 Baths ⋅ 6908847 MLS ⋅ CLOSED Status ⋅ 0.26 Acres ⋅ 85015 Zip Code ⋅ 2,480 SqFt.
Stunning remodeled home in the heart of Phoenix, taken down to the studs with everything redone in the last three years, including new plumbing, electrical, HVAC, windows, insulation, drywall, finishes, and more. The open layout is filled with natural light and highlights a chef's kitchen with quartz counters, a wine bar, and smart cooler. The primary suite offers a spa-like retreat with a new shower and dual vanity.. Outside, enjoy turf, gazebo, and covered patio, plus recent upgrades including a full exterior repaint, new gutters, sliding screen doors, security system, and fresh landscaping with ficus, succulents, and cacti. A 550 sq ft heated and cooled workshop and dual RV gates complete this incredible home.

2236 W Thomas Road, Phoenix

2226 W Catalina Drive, Phoenix
$515,000
3 Beds ⋅ 2 Baths ⋅ 7055539 MLS ⋅ CLOSED Status ⋅ 0.18 Acres ⋅ 85015 Zip Code ⋅ 1,351 SqFt.
Welcome to Historic Westwood Village & Estates! This thoughtfully restored home blends timeless character with modern updates. Renovated from top to bottom with a new roof, water heater, ABS sewer line branches, complete electrical rewire, new 200-amp panel, all-new HVAC ducting, designer kitchen with new appliances, flooring, countertops, fixtures, landscaping, and irrigation timer system. Original doors, Stanley brass hardware, oversized casement windows, and raised ceilings preserve its historic charm. Minutes from Encanto Park, the Melrose District, Downtown Phoenix, and major freeways. Designated Historic Contributor may qualify for reduced property taxes, and the SRP Shareholder Program offers annual reimbursement checks. Buyer to verify eligibility. Owner/Agent.

2226 W Catalina Drive, Phoenix

1936 W Clarendon Avenue, Phoenix
$515,000
3 Beds ⋅ 2 Baths ⋅ 6997817 MLS ⋅ CLOSED Status ⋅ 0.21 Acres ⋅ 85015 Zip Code ⋅ 2,134 SqFt.
Welcome to this charming and thoughtfully updated home nestled in the heart of Phoenix's newest historic district, Westwood Estates. This original red brick residence blends timeless character with modern comfort, highlighted by elegant crown molding complimented by the baseboards, and beautiful beams that add warmth and architectural interest to the dining room. Designed for both style and functionality, the updated kitchen is truly the heart of the home. It features crisp white cabinetry, quartz countertops, a classic monochromatic tile backsplash, stainless steel appliances, a charming farmhouse sink, and a convenient pantry with pull-out shelves--perfect for both everyday living and entertaining. The open floor plan creates a bright, welcoming flow between living spaces, anchored by a cozy fireplace in the living room. The spacious primary suite is a true retreat, offering its own fireplace, flexible sitting area, and a large walk-in closet. The primary bathroom features granite counters and a zero-clearance walk-in shower with ADA-compliant features for added accessibility and ease. Just outside, a private gazebo off the primary suite provides the perfect place to relax and unwind. Step outside to your own backyard oasis with mature landscaping, citrus trees and a refreshing diving pool--ideal for enjoying Arizona's sunny days. An additional detached storage shed with electricity offers versatility as a workshop, studio, or hobby space. Additional highlights include an automated front door, a dedicated laundry room with cabinetry and counterspace. This exceptional home offers the perfect balance of historic charm, modern updates, and inviting indoor-outdoor living in one of Phoenix's most sought-after neighborhoods.

1936 W Clarendon Avenue, Phoenix

1807 W Hazelwood Street, Phoenix
$510,000
3 Beds ⋅ 2 Baths ⋅ 6956576 MLS ⋅ CLOSED Status ⋅ 0.17 Acres ⋅ 85015 Zip Code ⋅ 1,477 SqFt.
Discover the perfect blend of charm and modern convenience in this stunning 1955 Ralph Staggs Midcentury Ranch home. This fully remodeled gem boasts an array of contemporary upgrades while preserving its unique character. As you step inside, you'll be greeted by oak engineered hardwood floors that flow seamlessly throughout the home providing a warm and inviting atmosphere. The property features a new roof, all new windows, new plumbing and electrical and an updated HVAC system. The exterior features custom landscaping with stylish desert-scape out front and grass oasis out back. The two-car driveway and single-car garage provide ample parking, while the full block wall offers privacy and security. Access to the alley is also made easy with a double-wide gate. Every detail has been carefully considered with all new finishes that combine quality and style in this Westown Amended Neighborhood home. Centrally located with close freeway access, shopping, hospitals, Grand Canyon University, Melrose District and great restaurants. Walkable to the canal bike path and light rail station.

1807 W Hazelwood Street, Phoenix

6221 N 20th Lane, Phoenix
$510,000
3 Beds ⋅ 2 Baths ⋅ 6949980 MLS ⋅ CLOSED Status ⋅ 0.23 Acres ⋅ 85015 Zip Code ⋅ 1,919 SqFt.
Beautifully remodeled single-story home showcasing premium finishes, contemporary design, and a sparkling pool. The front yard offers excellent curb appeal with lush grass and mature landscaping. The BRAND-NEW KITCHEN is fully updated with brand-new shaker cabinets, stainless steel appliances, quartz countertops, and a stylish breakfast bar. Enjoy the BRAND-NEW FLOORING; vinyl wood & upgraded carpet throughout the home. BRAND-NEW BATHROOMS have been upgraded with high end shower system, framed mirrors, shower niche, and custom vanities. Step out to the backyard, where you'll find a large covered patio overlooking a sparkling pool surrounded by vibrant landscaping—perfect for relaxing or entertaining.

6221 N 20th Lane, Phoenix

2114 W San Juan Avenue, Phoenix
$510,000
4 Beds ⋅ 3 Baths ⋅ 6934575 MLS ⋅ CLOSED Status ⋅ 0.2 Acres ⋅ 85015 Zip Code ⋅ 1,974 SqFt.
The highlight is the separate guest apartment/casita with its own private entrance - ideal for a mother-in-law suite, Airbnb/VRBO or long-term rental. It includes a full kitchen, bath & living area (previous long-term tenant $1,400/mo.), making it perfect for house-hackers or multigenerational living. This beautifully updated 4 bed, 3 bath home offers 1,974 sq ft with bright, open layout, modern finishes, updated flooring & a sleek kitchen with quartz countertops & stainless steel appliances. Big 8,878 sq ft lot, parking for 3 (carport & 2 open), no HOA & convenient access to light rail/bus add everyday ease. Step outside to a private backyard oasis w/ sparkling lap pool, low maintenance synthetic turf - built for relaxing or entertaining! Offering $7500 credit w/ a great offer!

2114 W San Juan Avenue, Phoenix

3806 N 23rd Avenue, Phoenix
$505,000
3 Beds ⋅ 2 Baths ⋅ 6860094 MLS ⋅ CLOSED Status ⋅ 0.24 Acres ⋅ 85015 Zip Code ⋅ 1,550 SqFt.
Stunning 2023-Built Home | Energy Star Certified | Vaulted Ceilings | Prime Phoenix Location This beautifully designed 4-bedroom, 2-bathroom single-family home offers 1,550 sq ft of modern living on a spacious 10,387 sq ft lot. Built in 2023 and Energy Star Certified, this home blends energy efficiency with contemporary style and thoughtful design. Enjoy an open-concept floor plan with vaulted ceilings, abundant natural light, and ceiling fans throughout—making it perfect for both everyday living and effortless entertaining. The stylish eat-in kitchen features a breakfast bar and flows seamlessly into the main living areas, creating a welcoming space for gatherings. The private owner's suite includes a spa-like ensuite bathroom and a generous walk-in closet, offering a true retreat. Step outside to a covered patio and enjoy a professionally landscaped backyardideal for relaxing or hosting guests. Additional highlights include a 2-car garage and a fully owned solar system. Conveniently located near major freeways, downtown Phoenix, shopping, and restaurants, this move-in ready home offers modern comfort in an unbeatable location.

3806 N 23rd Avenue, Phoenix

2240 W Cheery Lynn Road, Phoenix
$501,000
3 Beds ⋅ 2 Baths ⋅ 6927423 MLS ⋅ CLOSED Status ⋅ 0.19 Acres ⋅ 85015 Zip Code ⋅ 1,781 SqFt.
Priced under recent appraised value of $535K! Welcome to this stylish, fully renovated 3-bed, 2-bath home where timeless charm meets modern elegance. This residence has been completely remodeled with no detail left unturned. It features a permitted addition with a versatile bonus space, perfect for a home office. The warm, modern finishes and layout create an inviting, comfortable atmosphere. Luxury wood vinyl plank flooring flows seamlessly throughout, complemented by tile in all the right places. Step into the stunning kitchen adorned with beautiful oak cabinetry, sleek quartz countertops, a mosaic tile backsplash, stainless steel appliances and a large island with a breakfast bar. The spacious primary suite is complete with an en suite bath.. New windows and glass slider bathe the home in natural light, while PAID OFF solar panels and a newer HVAC system offer optimal energy efficiency. The beautifully landscaped front and backyards are low-maintenance. Take a dip in the sparkling pool and enjoy AZ living at its best. You'll also enjoy the convenience of an indoor laundry room. There's ample covered carport parking and an RV gate with room for all your toys. All this, just minutes from downtown Phoenix, major freeways, airport, schools, shopping, dining, and everything Central Phoenix has to offer.

2240 W Cheery Lynn Road, Phoenix

6024 N 22nd Avenue, Phoenix
$500,000
5 Beds ⋅ 3 Baths ⋅ 7052959 MLS ⋅ CLOSED Status ⋅ 0.25 Acres ⋅ 85015 Zip Code ⋅ 3,384 SqFt.
Rare opportunity to own a spacious 5-bedroom, 3-bath home in highly desirable North Central Phoenix at an exceptional price & OWNED SOLAR. One room can easily be converted into a 6th bedroom. The northeast wing already includes the plumbing and space needed to create a private guest suite, in-law quarters, or multigenerational living area. New carpet and custom tile add a fresh, upscale feel throughout. Step outside to an entertainer's backyard featuring a sparkling pool w/removable fencing, fire pit, synthetic turf, custom paver patios, & RV parking. Enjoy quick access to downtown Phoenix and neighborhood favorites including Postino, OHSO, The Henry, plus countless restaurants, shopping, and entertainment. Exceptional space, flexibility, and location--all at an incredible price.

6024 N 22nd Avenue, Phoenix

Copyright 2026 Arizona Regional Multiple Listing Service, All rights reserved. The data relating to real estate for sale on this website comes in part from the Arizona Regional Multiple Listing Service. All information deemed reliable but not guaranteed and should be independently verified. All properties are subject to prior sale, change or withdrawal. Neither listing broker(s) nor Arizona Regional Multiple Listing Service shall be responsible for any typographical errors, misinformation, misprints and shall be held totally harmless.

board logo

Information Is Believed To Be Accurate But Not Guaranteed. Some or all listings may or may not be listed by the office/agent presenting these featured properties. Copyright 2026 MTRMLS, Inc. RealTracs Solutions.

How much is your home worth?

Get instant property value now!