Refine Search
Sort by
10736 N 124th Place, Scottsdale
$825,000
3 Beds ⋅ 2 Baths ⋅ 7088763 MLS ⋅ ACTIVE UNDER CONTRACT Status ⋅ 0.15 Acres ⋅ 85259 Zip Code ⋅ 1,965 SqFt.
Back on market, buyer's loss is your gain! 1 mile to Mayo Clinic Scottsdale & minutes to BASIS Scottsdale, Anasazi Elementary & Desert Mountain High. Move-in ready 2016 single-level in gated Sunrise Trail, newer than most at this price, on a cul-de-sac with mountain views. 3BR/2BA, 1,965 sq ft open-concept split floor plan, 9-ft ceilings, plantation shutters, no carpet. Granite island kitchen (gas cooktop, wall oven, pantry) opens via multi-slide doors to indoor-outdoor living: covered patio, built-in BBQ, motorized screens & low-care turf. Remodeled primary suite with dual vanity and custom walk-in closet. Guest room with Murphy bed. Extended garage with golf simulator & Tesla EV charger. 2022 Trane A/C. Turnkey lock-and-leave living! 15 min to Old Town, under 30 min to Sky Harbor.

10736 N 124th Place, Scottsdale

8702 E Angus Drive, Scottsdale
$630,000
3 Beds ⋅ 2 Baths ⋅ 7088731 MLS ⋅ ACTIVE Status ⋅ 0.18 Acres ⋅ 85251 Zip Code ⋅ 1,812 SqFt.
LOCATION, LOCATION, LOCATION -- AND NO HOA! Ideally situated near Pima Park, the Hayden Greenbelt, Loop 101, & the restaurants, shopping, & entertainment of Old Town Scottsdale, This charming 1971 midcentury ranch-style home offers the opportunity to enjoy the Scottsdale lifestyle in a quiet neighborhood. This home was lovingly cared for by the same owner since 1979 & has been thoughtfully maintained & updated over the years. The kitchen and bathrooms were remodeled approximately 12 years ago, featuring granite countertops, tumbled travertine flooring, & updated cabinets. Investor opportunity with a roomy 1812 sq. ft split floorplan & a 7,645 sq. ft. lot plus a full 2 car garage. Investors are flipping homes in this exact neighborhood in the high $800,000 or low $900,000. Fresh interior and exterior paint in today's neutral colors, along with brand-new carpeting in the front living room and bedrooms, gives the home a fresh, welcoming feel. This home could easily be an opportunity for a first time home buyer making changes over time. The conscientious owner has invested in a brand-new landscape watering system in both the front and back yards, along with newly planted trees to enhance the outdoor spaces. Move-in ready and filled with years of happy memories, this home is ready for its next chapter. Now it's your turn to make it your own and create wonderful memories for years to come. Come see this special Scottsdale home today!

8702 E Angus Drive, Scottsdale

10040 E Happy Valley Road Unit 300, Scottsdale
$2,800,000
4 Beds ⋅ 6 Baths ⋅ 7088725 MLS ⋅ ACTIVE Status ⋅ 0.53 Acres ⋅ 85255 Zip Code ⋅ 4,266 SqFt.
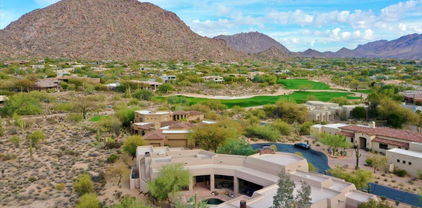
IMMEDIATE FULL CLUB MEMBERSHIP AT CLOSING. Fully remodeled top to bottom with all major systems replaced, this custom residence sits on the 4th hole of the Jack Nicklaus Signature course at Desert Highlands. Private and lush at ground level, with a resort-style backyard, pool, and spa. Then step up to the rooftop deck with a fireplace for sweeping 360-degree mountain, city-light, and golf course views. 4 bedrooms plus office, 4 full baths, 2 powder rooms, 3-car garage. Soaring 20-foot great room ceilings, custom copper fireplace, new Andersen windows and sliders. Chef's kitchen with Wolf induction range, Wolf double ovens, and Sub-Zero. New HVACs, water heaters, and soft water. Motivated seller. Bring your buyers. **IMMEDIATE FULL CLUB MEMBERSHIP AVAILABLE AT CLOSING.** Fully remodeled from top to bottom with all major systems replaced, this exceptional custom residence is perfectly positioned on the 4th hole of the renowned Jack Nicklaus Signature Golf Course at Desert Highlands Country Club. Blending timeless architectural character with modern luxury, the home offers remarkable privacy and undeniable presence. A spectacular rooftop deck delivers sweeping 360-degree mountain, city-light, and golf course views complete with a fireplace, creating an unforgettable setting for sunset gatherings and evening entertaining. Meticulously maintained, the residence features **4 bedrooms plus a dedicated home office**, **4 full bathrooms**, **2 powder rooms**, and a **spacious 3-car garage**. The dramatic great room welcomes you with soaring **20-foot ceilings**, warm wood flooring, and a striking custom **copper fireplace**. Expansive new Andersen Deluxe Windows and Sliding Glass Doors flood the home with natural light and frame picturesque views of the resort-style backyard. The **newly redesigned kitchen** is a chef's dream, showcasing a **Wolf induction range**, **Wolf stainless steel double ovens**, **Sub-Zero refrigerator**, and an oversized island ideal for entertaining and everyday living. Step outside to your private desert oasis, featuring a **sparkling pool, spa, and generous patio spaces** perfect for relaxing or hosting gatherings in complete serenity. The primary suite is a true retreat, offering a luxurious spa-inspired bath and an expansive walk-in closet outfitted with **custom, furniture-grade cabinetry** for exceptional organization and storage. Living in **Desert Highlands Country Club** means enjoying a world-class lifestyle, including: * Jack Nicklaus Signature 18-Hole Golf Course * Access to local reciprocating private golf clubs * 18-hole putting course for all skill levels * State-of-the-art pickleball & tennis center with grass, clay, and composite courts * Bocce ball courts * Newly renovated, full-service fitness center * Scenic stocked lake and welcoming dog park The beautifully remodeled clubhouse reflects casual Southwestern elegance and provides an inviting atmosphere for dining, socializing, and entertaining. Residents also benefit from exceptional on-site home services and **24/7 professionally trained security**, ensuring peace of mind within this prestigious gated community. **Discover the rare opportunity to own a fully remodeled home with immediate club access in one of Scottsdale's most coveted private communities. Experience Desert Highlands and this remarkable property firsthand.** deserthighlandsscottsdale

10040 E Happy Valley Road Unit 300, Scottsdale

9046 E Calle De Valle Drive, Scottsdale
$1,745,000
3 Beds ⋅ 2 Baths ⋅ 7088690 MLS ⋅ ACTIVE Status ⋅ 0.19 Acres ⋅ 85255 Zip Code ⋅ 2,048 SqFt.
Completely reimagined with nearly $600K in improvements, this 3-bedroom, 2-bath single-level home in exclusive Canada Ridge reflects an extraordinary renovation where virtually every element was thoughtfully considered. The transformation includes a new roof, new oversized HVAC system, double insulation, premium flooring, custom woodwork, updated electrical, new fixtures and hardware, water softener and filtration systems, extensive stonework, beautifully redesigned baths, and a kitchen representing more than $200K in improvements. The kitchen is anchored by a 48-inch range and handcrafted hammered hood, complemented by rich stonework and timeless finishes. Designed to blur the distinction between indoors and out, interior walls were removed to create a more open layout, while the rear wall was replaced with custom floor-to-ceiling retractable glass doors overlooking the pool and lush backyard. A specially engineered structural beam eliminates the need for view-obstructing pillars, creating an uninterrupted connection to the outdoor living space. Plank ceilings extend from the main living area through the covered patio, while stone walls, exposed beams and custom details give the home remarkable warmth and character. Outside, travertine surrounds the upgraded saltwater pool and spa amid mature, thoughtfully designed landscaping. Improvements include replaced pool plumbing, filtration, tile, valves and electrical components, plus app-controlled lighting and pool functions. An outdoor hot/cold shower, paver additions and recently refreshed perimeter walls complete the private backyard setting. One of the home's most distinctive features is a pair of reclaimed wood beams sourced from a dismantled New Hampshire barn approximately 250 years old--dating the timbers to around the era of the signing of the Declaration of Independence. Incorporated prominently into the renovation, they bring an authentic piece of history and one-of-a-kind character to the home. Set on an oversized cul-de-sac lot with North/South exposure, the property is one of just 64 residences in Canada Ridge, surrounded by views of Pinnacle Peak and the McDowell Mountains. AJ's Fine Foods, Mastro's Steakhouse, dining, everyday conveniences and Pinnacle Peak Country Club are within walking distance, with Market Street at DC Ranch, Grayhawk, DC Ranch and Silverleaf country clubs, WestWorld, Barrett-Jackson and the WM Phoenix Open just minutes away. The result is a comprehensive transformation centered on craftsmanship, longevity and exceptional indoor-outdoor Arizona living.

9046 E Calle De Valle Drive, Scottsdale

7426 E Palm Lane, Scottsdale
$575,000
4 Beds ⋅ 2 Baths ⋅ 7088687 MLS ⋅ ACTIVE UNDER CONTRACT Status ⋅ 0.16 Acres ⋅ 85257 Zip Code ⋅ 1,498 SqFt.
Turnkey South Scottsdale home with no HOA, flexible living space and an outstanding location! This updated 3-bedroom, 2-full-bath home + offers 1,498 SF plus a versatile bonus room with its own separate entrance and direct backyard access. The flexible layout is ideal for a home office, guest retreat, hobby space or multigenerational living, and may offer additional possibilities for buyers seeking a more independent living arrangement. The home has benefited from extensive improvements over the years, including updated electrical and plumbing, roof, HVAC, dual-pane windows, kitchen and baths. The kitchen features updated cabinetry, stainless steel appliances, pantry and island, while both full baths have been updated for a clean, move-in-ready feel. Tile flooring throughout the main living areas, ceiling fans and thoughtful improvements add to the home's everyday comfort. Outside, enjoy a low-maintenance backyard with synthetic grass, covered patio and an irrigated home garden, with plenty of room to relax, entertain or personalize the space. The 6,991 SF lot offers North/South exposure, alley access and a convenient single-level layout. Located in an established South Scottsdale neighborhood just minutes from Old Town Scottsdale and a stroll to El Dorado Park, the home offers easy access to dining, shopping, entertainment, golf and recreation. Nearby Eldorado Park and the Indian Bend Wash Greenbelt provide extensive opportunities for walking, biking and outdoor activities, while convenient access to Loop 101 makes it easy to reach Tempe, ASU, Sky Harbor Airport and destinations throughout the Valley. With no HOA, an updated interior, flexible bonus space, private backyard and a central Scottsdale location, this home offers a combination of character, convenience and versatility that can be difficult to find. Move-in ready and well suited for a primary residence, second home or buyers looking for additional space to accommodate guests, work or multigenerational living. South Scottsdale offers an appealing combination of established neighborhoods, mature landscaping and convenient access to some of the Valley's most popular destinations. The area sits between Scottsdale, Tempe and Phoenix, making it especially convenient for those who want to enjoy multiple parts of the Valley without sacrificing the character of an established Scottsdale neighborhood. Residents are close to ASU, Papago Park, the Phoenix Zoo and Desert Botanical Garden, along with numerous golf courses, spring training venues and outdoor recreation. Everyday conveniences are equally accessible, with grocery stores, restaurants, coffee shops, medical services and shopping throughout the surrounding area.

7426 E Palm Lane, Scottsdale

6291 E Ironwood Drive, Scottsdale
$2,050,000
3 Beds ⋅ 4 Baths ⋅ 7088659 MLS ⋅ ACTIVE UNDER CONTRACT Status ⋅ 0.9 Acres ⋅ 85266 Zip Code ⋅ 4,404 SqFt.
Welcome to luxury desert living behind the private gates of Alterra! Situated on nearly an acre (39,215 SF lot) with peaceful mountain views, this custom single-level estate offers 4,404 square feet of refined craftsmanship and seamless indoor-outdoor living. Pass through the grand double-door entrance into soaring 15-foot ceilings, limestone tile flooring, and solid alderwood doors throughout. Designed for effortless entertaining, the open living areas center around a spacious wet bar and an executive chef's kitchen. Culinary highlights include a Viking 6-burner gas range with griddle and double ovens, a third wall oven, dual refrigerators, granite countertops, a walk-in pantry, and a dedicated butler's pantry complete with a dual-zone Sub-Zero wine cooler. The split floor plan... delivers exceptional privacy. The generous primary suite features a sitting area, patio access, a spa-style bath with jetted soaking tub, walk-in shower, dual vanities, and an oversized walk-in closet. Each secondary bedroom includes its own private en-suite full bathroom, alongside a dedicated executive den/office. Step outside into your personal resort oasis: a sparkling heated pool, oversized spa, built-in Viking BBQ station, exterior gas fireplace, synthetic turf putting green, and low-maintenance desert landscaping framed by sweeping mountain backdrops. Complete with a 3-car garage, no interior steps, and low HOA dues in one of North Scottsdale's most coveted gated enclaves!

6291 E Ironwood Drive, Scottsdale

10432 E Winter Sun Drive, Scottsdale
$1,575,000
3 Beds ⋅ 4 Baths ⋅ 7088541 MLS ⋅ ACTIVE Status ⋅ 1.43 Acres ⋅ 85262 Zip Code ⋅ 3,952 SqFt.
A rare contractor special or design-minded buyer opportunity in North Scottsdale! Meticulously maintained and offering excellent fundamentals, this custom Edmunds-Toll home is ready for light cosmetic updating that could beautifully transform its interiors. Privately positioned at the end of a cul-de-sac on approximately 1.5 acres, the largest property in the gated Cresta Norte community, the home enjoys sweeping mountain views and an extraordinary connection to the surrounding Sonoran Desert. An inviting private courtyard leads to a bright, open floor plan with tall ceilings, abundant natural light, plantation shutters, and bamboo-and-tile flooring. The kitchen opens to a comfortable living area with a fireplace, creating a welcoming setting for everyday living and entertaining... The flexible layout includes a bonus room and separate den, offering space for an office, media room, fitness area, or hobbies. The private primary suite features double-door entry, mountain views, two walk-in closets, dual vanities, a soaking tub, and a separate shower. Two additional bedrooms are also en suite, providing privacy and comfort for residents and guests. Outside, enjoy a sparkling pool, built-in BBQ, covered patio, expansive desert surroundings, and dramatic mountain scenery. The split three-car garage features custom epoxy flooring and built-in cabinetry, while pre-wired surround sound adds convenience indoors and out. Thoughtfully cared for by its owner, this property presents an outstanding opportunity to preserve its quality craftsmanship while introducing updated finishes and a personalized design vision. With exceptional privacy, an oversized homesite, a cul-de-sac setting, and commanding views, this is a truly distinctive North Scottsdale offering.

10432 E Winter Sun Drive, Scottsdale

7941 E Windwood Lane, Scottsdale
$2,195,000
4 Beds ⋅ 5 Baths ⋅ 7088424 MLS ⋅ ACTIVE UNDER CONTRACT Status ⋅ 0.23 Acres ⋅ 85255 Zip Code ⋅ 3,447 SqFt.
Welcome to guard-gated Grayhawk, where this stunning residence backs to the Raptor golf course and offers exceptional indoor-outdoor living. The private backyard is an entertainer's dream with a heated PebbleTec pool and spa, swim-up bar with in-pool seating, and built-in gas BBQ with infrared searing burner. A gated front courtyard framed by the guest casita creates a serene arrival and private retreat for guests. Inside, the chef's kitchen features stainless appliances, slab granite counters, a 6-burner gas cooktop, oversized island, and wine refrigerator. The impressive primary suite and bath, three additional ensuite bedrooms, and private office with custom built-ins complete the thoughtfully designed floor plan. Furniture is available on a separate bill of sale.

7941 E Windwood Lane, Scottsdale

6890 E Orion Drive, Scottsdale
$739,999
3 Beds ⋅ 3 Baths ⋅ 7088382 MLS ⋅ ACTIVE Status ⋅ 0.05 Acres ⋅ 85257 Zip Code ⋅ 2,005 SqFt.
Experience refined Scottsdale living in this beautifully appointed 3-bedroom, 2.5-bath residence built in 2019 within a desirable gated community. Thoughtfully designed with 10-foot ceilings, abundant natural light, and a neutral palette, the interior offers an inviting setting for both everyday living and entertaining. The chef-inspired kitchen features stainless steel appliances, ample cabinetry, and a striking waterfall island with bar seating. The spacious primary suite offers a private balcony, creating a peaceful retreat to enjoy the Arizona lifestyle. Outside, the professionally landscaped backyard features a covered patio, low-maintenance artificial turf, and a private putting green--ideal for relaxing or entertaining year-round. Residents enjoy access to community amenities including a resort-style pool, spa, and fitness center. Ideally situated in Scottsdale with convenient access to Old Town, premier shopping and dining, hiking trails, parks, golf, and the Loop 101. A sophisticated Scottsdale residence offering comfort, style, and an exceptional location.

6890 E Orion Drive, Scottsdale

8719 E San Victor Drive, Scottsdale
$1,695,000
3 Beds ⋅ 4 Baths ⋅ 7088378 MLS ⋅ ACTIVE Status ⋅ 0.19 Acres ⋅ 85258 Zip Code ⋅ 2,859 SqFt.
A rare opportunity to own an updated residence set directly along the greenbelt in the coveted Country Horizons enclave of McCormick Ranch. Greenbelt homes in this community are seldom available, and this exceptional setting offers privacy, mature landscaping, and immediate access to one of McCormick Ranch's most desirable lifestyle amenities. The home has been thoughtfully reimagined with a sophisticated collection of updates, including a remodeled kitchen, beautifully renovated bathrooms, updated flooring, and an enhanced front entry. The result is a refined, comfortable interior that feels both polished and inviting. Outdoors, the backyard has been completely transformed into a private resort-style retreat. Travertine decking surrounds the refinished PebbleTec pool complemented by a waterfall feature, built-in barbecue, covered patio with misting system, and tranquil views of the greenbelt beyond. Significant improvements to the home's major systems add another level of value, including newer air-conditioning units, recently replaced water heaters and water softeners, updated flat-roof coatings, new skylights over the primary bedroom, and a dedicated mini-split HVAC system in the garage installed in 2025. Combining extensive renovations, a beautifully designed outdoor living environment, and an exceptionally rare greenbelt location, this Country Horizons residence presents a distinctive opportunity in the heart of McCormick Ranch.

8719 E San Victor Drive, Scottsdale

10743 E San Salvador Drive, Scottsdale
$1,149,000
5 Beds ⋅ 3 Baths ⋅ 7088352 MLS ⋅ ACTIVE Status ⋅ 0.23 Acres ⋅ 85258 Zip Code ⋅ 3,205 SqFt.
Resort-style living in lakeside Scottsdale Ranch! 5 bed, 3 bath, 3,205 sq ft two-story on a 9,875 sq ft N/S lot with stacked-stone facade, paver drive, 3-car garage and gated courtyard with stone fireplace. Vaulted ceilings, fresh paint, new carpet, wood-look floors and plantation shutters throughout. Formal living/dining with built-in buffet; family room with stacked-stone fireplace and French doors. Kitchen with granite, large island, double wall ovens, built-in fridge and bay-window nook. Bedroom downstairs; upstairs loft and primary suite with balcony access, jetted tub, glass-block shower and walk-in closet. Backyard: diving pool, built-in BBQ, covered patio, putting green, in-ground trampoline and huge upper deck. Roof underlayment 2017, pool 2018, HVAC 2021 per prior owner.

10743 E San Salvador Drive, Scottsdale

7388 E Laredo Lane, Scottsdale
$1,500,000
3 Beds ⋅ 2 Baths ⋅ 7088324 MLS ⋅ ACTIVE UNDER CONTRACT Status ⋅ 0.19 Acres ⋅ 85250 Zip Code ⋅ 2,242 SqFt.
With over 200k in upgrades, this home sits in the highly sought-after Briarwood community of Scottsdale, featuring stunning Camelback and McDowell Mountain views. This light-filled home showcases soaring vaulted ceilings with wood beams, designer lighting and expansive sliding doors that enhance the indoor/outdoor Arizona lifestyle. The open-concept floor plan features a spacious great room with fireplace, formal dining area and chef's kitchen. Generously sized bedrooms offer walk-in closets and ample storage. Enjoy a private resort-style backyard with heated pool, expanded pool deck, low-maintenance turf and desert landscaping. Ideally located minutes from Scottsdale's premier resorts, golf, fine dining, luxury shopping and entertainment.

7388 E Laredo Lane, Scottsdale

9828 E Gamble Lane, Scottsdale
$1,195,000
4 Beds ⋅ 4 Baths ⋅ 7088300 MLS ⋅ ACTIVE Status ⋅ 0.31 Acres ⋅ 85262 Zip Code ⋅ 2,888 SqFt.
Tucked behind the gates of The Monument at Troon North, this transitional Southwest style property sits on a corner lot bordered by natural open space. A 3 bedroom, 2.5 bath main house with a split floor plan and a 1 bedroom, 1 bath casita built in 2024 total approximately 2,881 sf. Flagstone floors and vaulted ceilings greet you at the entry, which flows into the living and dining rooms where artfully curated glass pendants in a soft cactus green hang before a picture window, mirroring the mature prickly pear cacti just beyond it.At the center of the home, the kitchen offers stainless steel appliances, granite counters, a breakfast bar and walk-in pantry, and opens to the casual great room with a bar, fireplace and dramatic oversized window framing the desert backdrop.The primary suite is a true retreat, with direct access to the backyard for morning coffee or a quiet evening outdoors. One set of sliding barn doors reveals a bathroom finished in travertine, with a deep soaking tub and a sleek walk-in shower. Behind a second set, a bonus space adjoins the bedroom yet closes off for privacy; it serves as an office today and could easily suit a gym, craft studio or reading nook. Off the foyer, a spacious guest bedroom comfortably accommodates a king bed, with an attached full bath, a walk-in closet and direct patio access. Four steps up from the great room lead to a powder room and the third bedroom with a pleasant surprise: a peek-a-boo view of Pinnacle Peak. The backyard, originally designed by a Taliesin architecture student, pairs desert landscaping and citrus trees with a pool, built-in BBQ, kiva fireplace and covered patio. Guests reach the casita through a dedicated entrance off the patio, giving them independence while keeping them close. The 2 car garage leads to a generous laundry room with a utility sink and extra storage. Recent improvements include fresh stucco and paint (2024), HVAC (2026), a tankless water heater, water filtration and reverse osmosis systems, a pool pump, ceiling fans throughout, a washer and dryer, and front landscape lighting. World class golf, resorts, hiking trails and North Scottsdale dining and shopping are all within minutes.

9828 E Gamble Lane, Scottsdale

6148 E Clinton Street, Scottsdale
$3,999,000
5 Beds ⋅ 5 Baths ⋅ 7088238 MLS ⋅ ACTIVE Status ⋅ 0.78 Acres ⋅ 85254 Zip Code ⋅ 4,747 SqFt.
Contemporary living on an approximately 0.78-acre corner lot in Scottsdale's 85254 ZIP code, with no HOA. This custom estate offers approximately 4,831 square feet per appraisal, 5 bedrooms and 5.5 bathrooms. Expansive windows and large sliding glass doors fill the interiors with natural light and connect the great room to a spacious covered patio. Enjoy a private backyard retreat featuring a pool, 360 spill spa and ramada, ideal for relaxing and entertaining. An oversized four-car garage provides approximately 1,487 additional square feet for vehicles and storage. Generous outdoor spaces and thoughtful site orientation enhance privacy. Seller financing may be available, subject to mutually agreed written terms.

6148 E Clinton Street, Scottsdale

8201 E Kalil Drive, Scottsdale
$4,000,000
5 Beds ⋅ 4 Baths ⋅ 7088236 MLS ⋅ ACTIVE Status ⋅ 0.34 Acres ⋅ 85260 Zip Code ⋅ 3,724 SqFt.
Welcome to 'The Lumina'! This incredible contemporary transformation of interior and exterior is located on a quiet street on the 9th fairway in the guard gated community of Scottsdale Country Club East 9!. The home is incomparable; As soon as one views the home from the curb, one realizes that they are going to enter an amazing transformation. Once entering through the huge wrought iron pivot door, one's optics will be caused to look straight ahead, side to side and up and down. It's called total astonishment. This is one amazing 'Great Room'! Features include 36 feet of bi-fold doors and windows, A lighted fluted marble entertainment wall with a 115-inch screen television. A cantina style indoor/outdoor wet bar, A massive contemporary Wolf Quartzsite kitchen which seats 6 guests. Next, a Butler Pantry/Bar, for entertaining, resides adjacent to the massive kitchen which seats 3 guests. It's another cantina style serving area with 8 feet of bi-fold windows. Stepping through the wrought iron fluted glass door, the Butler Pantry/Bar consists of the following: A Full-size refrigerator, Beveridge center refrigerator, two wall ovens, Wollf microwave, dishwasher and two 85 inch televisions. One may never choose to cook in the kitchen again! If this is not enough, A kitchenette with a microwave and a refrigerator is placed in the middle hallway of the three bedrooms which are split from the rest of the home. This keeps the three guests from having to visit the kitchen or Butler Pantry/Bar! On the opposite side of "The Lumina", is another bedroom or a large office for two people with an 85-inch television. In close proximity is the primary bedroom and primary bathroom. Both are jaw dropping! The primary bedroom features a 12-foot bi-fold door to enjoy your golf course view experience, a custom wood accent wall with LED lighting and another 85-inch television. Enter through the fluted glass wrought iron door into the primary bathroom and one will see a true masterpiece. Again, incomparable! From the lighted "Crystal Quartzite", the floating LED cabinets and mirrors, the massive 10 foot glass LED lighted shower, a refrigerated bar, two mirrored primary bathroom closets and the walls of stone. What even takes "The Lumina" to another level, is the entire resort back yard. The golf course views, the reimagined landscape and hardscape with outdoor cooking and of course the brand-new pool and spa with glass mosaics. Like Luxury Homes DBA Like Renovation "A Design Company" and Superior Quality Construction have partnered together for over 26 years to bring innovation to Paradise Valley and Scottsdale on more than 50 different projects of new build and remodels. All permits can be viewed online through The City of Scottsdale website. AI: Welcome to "The Lumina," an extraordinary contemporary transformation nestled on a quiet street overlooking the 9th fairway within the guard-gated community of Scottsdale Country Club East 9. From the moment you arrive, the home makes an unforgettable first impression. Every detail has been thoughtfully reimagined to create a residence that is sophisticated, dramatic, and truly one of a kind. A striking oversized wrought-iron pivot door welcomes you inside, where your eyes are immediately drawn in every direction--forward, side to side, and above--to an exceptional great-room experience. The heart of the home is an expansive Great Room featuring approximately 36 feet of bi-fold glass doors and windows, seamlessly connecting the sophisticated interior with the surrounding golf-course setting. A dramatic, lighted fluted-marble entertainment wall anchors the space and showcases an impressive 115-inch television. An indoor/outdoor cantina-style wet bar further enhances the room, creating the perfect environment for entertaining. The massive contemporary Wolf Quartzite kitchen is both a showpiece and a functional culinary space, with seating for six. Adjacent to the kitchen is an exceptional Butler Pantry and Bar, designed with entertaining in mind. This sophisticated secondary serving area features an additional eight feet of bi-fold windows, creating another seamless connection between indoor and outdoor living.

8201 E Kalil Drive, Scottsdale

10848 E Becker Lane, Scottsdale
$798,000
4 Beds ⋅ 2 Baths ⋅ 7088080 MLS ⋅ ACTIVE Status ⋅ 0.16 Acres ⋅ 85259 Zip Code ⋅ 2,010 SqFt.
VOTED #1 IN THE HEART OF SCOTTSDALE HOME TOUR! Welcome to this beautifully renovated single-level home in the highly sought-after Shea Corridor, ideally situated in Paradise Vista Estates with no HOA. Thoughtfully updated and filled with natural light, this 4-bedroom, 2-bath home features new flooring throughout, a bright and open layout, vaulted ceilings, and no interior steps for effortless living. The inviting formal living room features a fireplace and flows into the formal dining room. At the heart of the home, the beautifully renovated kitchen showcases crisp white Shaker-style custom cabinetry, granite countertops, high-end stainless steel appliances, and a charming bay-area window with picturesque views. The spacious great room is designed for everyday living and entertaining, with double doors opening to the backyard for seamless indoor-outdoor living. The private primary suite offers direct access to the covered patio and features dual vanities, dual closets, and a beautifully updated glass-enclosed walk-in shower. Generously sized secondary bedrooms provide plenty of space for family and guests, including one with a walk-in closet. The fourth bedroom offers flexibility as a home office, study, or guest room. Step outside to your own resort-style retreat. The maintenance-free backyard features a sparkling pool, oversized covered patio, extended pavers, and multiple seating areas--perfect for relaxing, entertaining, and enjoying Arizona's indoor-outdoor lifestyle. Additional updates include a freshly painted exterior, newer windows, newer water heater, updated pool equipment, removable pool fence and AC in the garage! Located in Paradise Vista Estates along the desirable Shea Corridor, this home offers convenient access to an array of restaurants, shopping, entertainment, and major freeways. Beautifully updated and move-in ready, this home combines modern comfort, effortless living, and an exceptional location with the added benefit of no HOA. Minutes from the best schools including Basis, Scottsdale Schools (Cheyenne, Anasazi, Laguna), Scottsdale Prep and Notre Dame Prep.

10848 E Becker Lane, Scottsdale

12612 E Mountain View Road, Scottsdale
$5,500,000
6 Beds ⋅ 8 Baths ⋅ 7088059 MLS ⋅ ACTIVE Status ⋅ 1.35 Acres ⋅ 85259 Zip Code ⋅ 7,861 SqFt.
Newly completed in September 2026, this modern transitional estate is set on 1.3 private acres surrounded by sweeping mountain views and designed for a lifestyle that moves effortlessly between everyday living and entertaining. Spanning 7,861 square feet between the 6,045 square-foot main residence and 1,816 square-foot guest house, the property offers 6 bedrooms, 8 bathrooms, resort-style grounds, and exceptional garage capacity. Inside the main residence, 12-foot ceilings, oak wood flooring, architectural timber beams, and expansive windows create a warm, refined atmosphere. At the heart of the home, the chef's kitchen is designed for those who love to cook and entertain, with a generous breakfast nook and expansive butler's pantry equipped with professional grade appliances. The great room is anchored by a statement fireplace and flows into a private wet bar with glass enclosed wine storage, creating an inviting setting for everything from intimate evenings to larger gatherings. The private primary suite offers a quiet retreat with its own fireplace, exposed timber beams, and spa-inspired bath. Three additional ensuite bedrooms, two powder rooms, and a spacious laundry and mudroom complete the main residence. The 1,816 square-foot guest house feels like a home of its own, with 2 ensuite bedrooms, a full kitchen and pantry, living and dining spaces with a fireplace, a game room, private entrance, and courtyard facing porch. Completely independent from the main residence, it offers an exceptional setting for extended family, visiting guests, or weekends spent together without sacrificing privacy. Outdoors, the estate is designed to be enjoyed year-round. A heated pool and spa with water feature anchor the grounds, while the expansive covered poolside pavilion creates the perfect setting for outdoor game nights, relaxed afternoons by the pool, or evenings spent entertaining under the desert sky. A second covered patio with a fireplace and outdoor kitchen extends the living spaces outside, framed by native desert landscaping, mountain views, and a six-foot privacy wall surrounding the property. For the automotive enthusiast, more than 6 climate controlled garage spaces, including RV-height capacity, provide room for a collection, recreational vehicles, and additional storage. Just beyond the property, nearby canal trail access offers an easy setting for morning walks and evening strolls, while the neighboring McDowell Mountain Preserve provides a dramatic natural backdrop. Private yet made for gathering, this newly completed estate brings together thoughtful design, generous spaces, independent guest accommodations, resort-style outdoor living, and the beauty of the surrounding Scottsdale desert.

12612 E Mountain View Road, Scottsdale

28319 N 138th Street, Scottsdale
$1,175,000
3 Beds ⋅ 3 Baths ⋅ 7088055 MLS ⋅ ACTIVE Status ⋅ 1.25 Acres ⋅ 85262 Zip Code ⋅ 3,141 SqFt.
Unique Mediterranean Tuscan Villa, located in North Scottsdale on the Rio Verde Foothills with NO HOA. 1.25 acre lot, private and secluded with a hacienda style luxury poolside retreat, rooftop deck with panoramic mountain views in every direction, loaded with natural finishes, timeless elegance and classic distinctive elements. 3141 of interior living space, 3 BED + Den + Office + 2.5 BATH + 2 CAR Garage. Beautiful courtyard entrance, Tuscan countryside like setting with lush plants, trees and bushes, with classic stone and wrought iron details. Open concept main living area with soaring 15' architectural vaulted ceilings, light natural color palette with stone flooring, wooden arches and masonry fireplace. Gourmet kitchen with granite counters and island, new matching GE Café matte-whit appliance package, rustic brick backsplash, under cabinet lighting, decorative copper range hood and a pantry for all your storage needs. Breakfast nook area features an arched picture window and a large wagon wheel chandelier. Step inside your master suite, with wood-look porcelain tile floors, recessed lighting, stone fireplace, sitting room with a private patio space. Master bath features stone vanity, light cabinetry, a soaking tub, tiled walk-in shower, a separate toilet room, and a spacious walk-in closet with closet organizers. 2 additional spacious bedrooms, a full bathroom w/ tiled walk-in shower w/ stone archway, a powder room, plus a front room and office, 2nd level game room with rooftop deck, giving you plenty of options, flexibility or privacy within your home. Other updates include owned solar system, Tesla powerwall(leased) and garage outlet for your EV. Sit back or entertain, private Tuscan-Mediterranean courtyard with a poolside retreat. Hacienda style, centered sparkling pool with water features, surrounded by a green space and classic travertine tile. Cozy poolside ramada with arched doorways, stone fireplace and lighting. Spacious game room with rooftop deck with panoramic mountain views of the McDowell Mountains and The Four Peaks. Unique, spacious, beautiful and functional inside and out, there truly is nothing to do except move in and live your absolute best life. Neighborhood and property mountain views, located 10 minutes from Tonto National Forest or Granite Mountain trail access, with numerous equestrian centers, hiking and biking trails, countless golf courses & clubs, restaurants, shopping, entertainment and healthcare. 15 min to 101 access, less than 40 min. away from beautiful Bartlett Lake, a perfect blend of outdoor adventure, beautiful surroundings and modern amenities.

28319 N 138th Street, Scottsdale

8425 E La Senda Drive, Scottsdale
$2,450,000
3 Beds ⋅ 4 Baths ⋅ 7088028 MLS ⋅ ACTIVE UNDER CONTRACT Status ⋅ 0.49 Acres ⋅ 85255 Zip Code ⋅ 3,866 SqFt.
Experience the magic of your own private, enchanting retreat located in the coveted community of Pinnacle Peak Country Club Estates!! Charm and character abound in this tranquil sanctuary. From the moment you drive up the circular driveway and enter the private gated courtyard you will experience the gorgeous southwest architectural details and your beautiful, oversized back yard oasis overlooking the 13th fairway with a much desired southern exposure. The living room with Viga and Latilla ceiling has a fireplace and opens to the dining room, while the gourmet kitchen offers a Wolf range, island, granite countertops, walk-in pantry and breakfast nook. In addition there is a separate office space and a large family room with sit down wet bar which opens to its own patio, and a powder room. Split floorplan has Primary suite with access to the backyard, two closets and bathroom with double vanity and walk-in shower, two guest bedrooms with shared ensuite bathrooms and an additional hall bath. The spacious backyard is perfect for either entertaining or enjoying quiet time and has a covered patio, fireplace, pool and spa. And all is located in an incredible Pinnacle Peak location close to shopping, dining, hiking, golf and the loop 101.

8425 E La Senda Drive, Scottsdale

7115 N 79th Street, Scottsdale
$1,265,000
3 Beds ⋅ 3 Baths ⋅ 7087916 MLS ⋅ ACTIVE Status ⋅ 0.18 Acres ⋅ 85258 Zip Code ⋅ 2,360 SqFt.
McCormick Ranch living at its finest! The dramatic great room, with its Vaulted beamed ceiling and two-way fireplace generates feelings of open spaciousness. This tastefully and totally remodeled home provides the ultimate in open-concept design. Its expanded dream kitchen includes a 9' x 4' island with custom cabinets, dual-sided storage and seating. In addition there are double ovens, extensive counter space, a huge walk-in pantry and direct garage entry. This wonderful 3 bed, 2.5 bath home provides a lovely primary suite with a custom designed walk-in closet and an ensuite bathroom featuring dual sinks and large walk-in shower. Outside enjoy the lovely grass yard and Pebble Tec pool. Unbeatable location-walk to shops, restaurants, lakes, playgrounds and Rail Road Park. Great value!!!

7115 N 79th Street, Scottsdale

8865 E Gray Road, Scottsdale
$775,000
4 Beds ⋅ 2 Baths ⋅ 7087914 MLS ⋅ ACTIVE Status ⋅ 0.18 Acres ⋅ 85260 Zip Code ⋅ 2,068 SqFt.
Meticulously maintained 2,000+ sq ft home featuring 4 bedrooms and 2 bathrooms, nestled on an expansive 8,000+ sq ft lot. This spotless Scottsdale property is in clean, move-in-ready condition, or make it your own with a custom remodel or cosmetic refresh to maximize your equity. The home features an ideal north-south exposure that optimizes natural desert light while maximizing energy efficiency. Major structural peace of mind is already taken care of, anchored by a brand-new roof installed in November 2025 and a leased solar system to help dramatically lower seasonal utility costs. Seller is open to a partial seller carryback / creative financing options! Don't miss this incredible opportunity in a premier location! Shutters throughout, wall bed to convey

8865 E Gray Road, Scottsdale

11832 E Terra Drive, Scottsdale
$1,025,000
3 Beds ⋅ 2 Baths ⋅ 7087849 MLS ⋅ ACTIVE UNDER CONTRACT Status ⋅ 0.14 Acres ⋅ 85259 Zip Code ⋅ 2,271 SqFt.
Beautifully updated and filled with natural light, this inviting 3 bed, 2 bath home is ideally situated on a corner lot in the highly desirable guard-gated Stonegate community in Scottsdale. Soaring vaulted ceilings, beautiful wood-look flooring and a fresh neutral palette create a light, airy feel throughout. The spacious kitchen features crisp white cabinetry, quartz countertops, stainless steel appliances, generous storage and a large center island with seating, making it ideal for both everyday living and entertaining. Multiple living and dining spaces provide plenty of room to gather, while dramatic arched windows, plantation shutters and a stacked-stone fireplace add warmth and character. The primary suite offers a relaxing retreat with direct backyard access and a beautifully updated bath featuring dual vanities, a freestanding soaking tub and oversized walk-in shower. Step outside to a private backyard designed for Arizona living, complete with a sparkling pool, built-in BBQ, outdoor fireplace, multiple areas for relaxing and entertaining, and mature landscaping accented by colorful flowering vines. Stonegate residents enjoy exceptional resort-style amenities, including a junior Olympic-size pool and spa, clubhouse, seven tennis courts, two pickleball courts, basketball court, ramada with BBQ grills, and scenic greenbelts, parks and trails. All within a sought-after guard-gated Scottsdale community close to shopping, dining, golf and more.

11832 E Terra Drive, Scottsdale

10488 N 119th Place, Scottsdale
$2,699,000
5 Beds ⋅ 5 Baths ⋅ 7087805 MLS ⋅ ACTIVE Status ⋅ 0.51 Acres ⋅ 85259 Zip Code ⋅ 5,400 SqFt.
This exquisite, architecturally unique, award-winning home by architect Shelby Wilson and designed and developed by Lifescapes by Patrick Duffy & Associates (yes, ''Bobby Ewing'' on the 1980's TV show Dallas) in the gated community of Montana Ranch offers a rare opportunity to enjoy both resort-style amenities as well as privacy. ''Caracol'' (aka ''the snail'') was originally built for the Street of Dreams Expo and is as stunning today as when it was built. This exceptional property offers a lifestyle of pure opulence and serenity. Upon entering, prepare to be awestruck by the quality of materials, finishes and natural light. Vaulted, wood beamed ceilings on the main floor amplify the sense of grandeur, creating an ambiance of spaciousness that exudes elegance. The magnificent hallway of open spaces and wood columns leads to an incredible staircase which then leads to an open loft overlooking one of two luxurious living rooms. The kitchen is equipped with updated appliances and effortlessly marries modern convenience with timeless elegance. The adjacent floods the space with abundant natural light and the expansive island offers a central hub for culinary creations and social gatherings. Continue to the two guest quarters, each of which offers a separate entrance. Experience the pinnacle of luxury with the upstairs primary suite: a sanctuary of comfort and relaxation. Step out onto not one, but two private patios (one of which offers a private outdoor shower), each offering panoramic views as well as breathtaking sunrises and sunsets. The backyard is a haven of relaxation and entertainment. Immerse yourself in the inviting pool and let the waterfall soothe your senses, or unwind in the hot tub during chilly evenings. A putting green offers further leisure and enjoyment. The architectural uniqueness of this home is an undeniable. Whether nestled by the fireplace or engaged in vibrant gatherings with loved ones, each moment is enriched by the allure of this remarkable masterpiece. Positioned in North Scottsdale near Shea Boulevard, this one-of-a-kind custom home offers close proximity to Fountain Hills, Mayo Clinic, and HonorHealth Scottsdale Shea Medical Center. This grand estate is the perfect sanctuary for anyone wishing to be near it all, yet tucked away in a tranquil, private setting. Curated furnishings available on separate bill of sale make this home an entertainer's turn-key paradise.

10488 N 119th Place, Scottsdale

12198 E Doubletree Ranch Road, Scottsdale
$1,950,000
4 Beds ⋅ 4 Baths ⋅ 7087799 MLS ⋅ ACTIVE Status ⋅ 0.92 Acres ⋅ 85259 Zip Code ⋅ 4,069 SqFt.
BEAUTIFUL ESTATE HOME & HORSE PROPERTY! *No HOA!!* Set on nearly an acre with breathtaking McDowell Mountain views, this private retreat offers 4 bedrooms, 4 full baths, an office, living room with wet bar, and 4 fireplaces. The resort-style backyard features heated pool & spa, splashpad, expansive covered patio, artificial turf, and a fully equipped 3-stall horse setup with tack room, fly system, 2 turnouts, barn access, and RV gate. Ride directly to Stonegate Equestrian Park or miles of trails just outside your door! Minutes from Mayo Clinic, HonorHealth, top-rated schools including BASIS Scottsdale, shopping & dining. This is the one that truly has it all! All furnishings available on a separate bill of sale.

12198 E Doubletree Ranch Road, Scottsdale

Copyright 2026 Arizona Regional Multiple Listing Service, All rights reserved. The data relating to real estate for sale on this website comes in part from the Arizona Regional Multiple Listing Service. All information deemed reliable but not guaranteed and should be independently verified. All properties are subject to prior sale, change or withdrawal. Neither listing broker(s) nor Arizona Regional Multiple Listing Service shall be responsible for any typographical errors, misinformation, misprints and shall be held totally harmless.

board logo

Information Is Believed To Be Accurate But Not Guaranteed. Some or all listings may or may not be listed by the office/agent presenting these featured properties. Copyright 2026 MTRMLS, Inc. RealTracs Solutions.

How much is your home worth?

Get instant property value now!