Refine Search
Sort by
112 Bradley Ln, Cottontown
$1,325,000
4 Beds ⋅ 5 Baths ⋅ 3069545 MLS ⋅ CLOSED Status ⋅ 4.01 Acres ⋅ 37048 Zip Code ⋅ 4,500 SqFt.
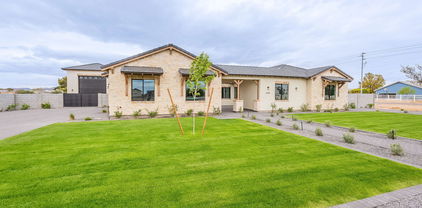
This Awesome Custom Modern Farm House Built by CLC Builders Sits on 4.01 Level Acres Is A Must See!! Home Features 3/4" Hardwood Flooring Throughout Both Levels of the Home, Custom Porcelain Tile in all 4.5 Bathrooms. This Home Has An Awesome Open Floorplan Great For Entertaining, Grand Entry Foyer w/ Soaring Ceilings, Formal Dining Room with A Custom Accent Wall & A See Through Fireplace Looking into Formal Living Room. Formal Living Room Offers Coffered Ceilings, A Custom Accent Wall & Oversized Sliding Glass Doors Overlooking The Beautiful Covered Rear Porch. Home Features Chefs Kitchen with A Huge Kitchen Island w/ Granite Countertops, Top Of The Line Z-Line Appliances, An Abundance of Custom Cabinetry with Remote Under Mounted Lighting. 11x08 Butlers Pantry w/ Custom Cabinetry and Granite Countertops, Large Primary Bedroom Suite Which Features Completely Custom Tiled Primary Bathroom w/ Double Vanities, Large Walk In Shower w/ Multiple Shower Heads, Freestanding Acrylic Soaking Tub and Water Closet, Huge Walk In Closet/Dressing Room w/ Custom Built in California Style Shelving/Cabinets and An Exterior Door To Covered Rear Porch. Interior Features Also Include Oversized Utility Room w/ Custom Cabinets and Granite Countertops w/ an Oversized Sink. Upstairs Feature 2 Separate Rec Rooms, First Rec Room is 27x24, Second Rec Room is 24x23 Which Could Be Used As A Media Room. Upstairs Also Includes A Wet Bar Area, A Full Bathroom and An Office or Flex Room. Outside Features a Large Covered Front Porch and A Huge Covered Rear Porch Both with Custom Cedar Plank Ceilings, Tinted & Stamped Concrete Driveway, Sidewalks and Patio. Oversized 2 Car Side Entry Garage. There is Plenty of Space For a Detached Garage or Workshop if Desired. Too Much to List!! This Is a Must See Luxury Property w/ A Meticulous Attention To Detail All Located 1.5 Miles From I-65.

112 Bradley Ln, Cottontown

30235 N 60th Street, Cave Creek
$1,325,000
3 Beds ⋅ 2 Baths ⋅ 6943991 MLS ⋅ CLOSED Status ⋅ 1.36 Acres ⋅ 85331 Zip Code ⋅ 1,740 SqFt.
Discover this incredible income-producing horse property in the heart of Cave Creek! Set on 1.364 meticulously maintained acres, this ranch features an 11-stall MD barn with Nelson auto waters, tack rooms, feed shed, grooming bays, wash racks, and storage. Each stall includes a turnout, and the property offers an excellent drainage system. The arena and round pen have professional-grade footing ideal for training or boarding income. Feed cart, quad and drags are included! The inviting 3 bed, 2 bath home offers vaulted ceilings, tile floors, freshly painted exterior and an open layout. With attached and detached garages, owned solar panels, apartment, nearby trails, and a fantastic location, this property perfectly blends comfort, function, and equestrian excellence.

30235 N 60th Street, Cave Creek

69 Meadows Rd, Hillsboro
$1,309,900
3304194 MLS ⋅ CLOSED Status ⋅ 10 Acres ⋅ 37342 Zip Code
House+10 Acres+GuestHouse+Pool+Shop-YOU'VE FOUND YOUR DREAM HOME w/MULTIGENERATIONAL LIVING! Peaceful luxury living+room for everyone in this impressive builder's custom home w/4,628sf 4 bdrm (3 suit down/1 up)/4.5 baths+Guesthouse w/912sf w/1 bdrm/2 baths, living rm, full eat-in kitchen, laundry+1272sf heated/cooled sep office+large flex space, ideal for bonus room/fitness studio/pool table/hobby space/home-based business! MOTIVATED SELLERS OFFERING $10,000 toward closing makes this an EXTRAORDINARY OPPORTUNITY to own this private, 10 ACRE ESTATE SHOWCASING BREATHTAKING HILLTOP MOUNTAIN VIEWS! 360° view-you can't see another home-unmatched privacy to enjoy coffee on your 34' covered front porch, relax in the back, do some target practice in the tree line, ride 4 wheelers around & discover Bradley Creek behind property. Inside the dbl doors, formal dining rm, formal living rm great rm w/beams, stunning stone wood fireplace, +custom built-ins overlooking the scenic landscape, chef's kitchen has gas range, pot filler, vented hood, built-in oven/micro, fridge & dishwasher. Right out the back dbl doors, resort-style outdoor living & entertaining awaits w/31' covered back porch w/porch swing that overlooks the fully fenced 16x36 saltwater pool w/views & exceptional cabana w/an outdoor shower, bar area, storage w/sep water htr, the Owner's Suite is sweet & so is the luxury bath! Upstairs you'll find a massive bonus rm, office, media rm, bedroom, sitting area+3 storage closets. ATTN: entrepreneurs/collectors/hobbyists/small bus owners: property features 200 amp service, a 40x50 shop wired for electricity (currently disconnected) + 30x80x12 concrete building foundation, potential for a workshop, equipment storage, business operations, or future expansion. SCHEDULE TODAY to view this remarkable rare property w/2 homes, outstanding amenities, abundant workspace & endless possibilities w/room to grow, more than a home it's a legacy estate designed for generations to enjoy!

69 Meadows Rd, Hillsboro

69 Meadows Rd, Hillsboro
$1,309,900
4 Beds ⋅ 5 Baths ⋅ 3255915 MLS ⋅ CLOSED Status ⋅ 10 Acres ⋅ 37342 Zip Code ⋅ 4,628 SqFt.
YOU'VE FOUND YOUR DREAM HOME & PRICED TO SELL w/10 Acres of LAND, MULTIGENERATIONAL LIVING & HAVE A HOME-BASED BUSINESS!! Peaceful luxury living in this impressive builder's custom home w/4,628sf, 4 bdrm (3 suites down/1 up)/4.5 baths+Guesthouse w/912sf w/1 bdrm/2 baths, living rm, full eat-in kitchen, laundry+1272sf heated/cooled sep office+large flex space, ideal for bonus room/fitness studio/pool table/hobby space/home-based business! SELLERS OFFERING $10,000 toward closing makes this an EXTRAORDINARY OPPORTUNITY to own this private, 10 ACRE ESTATE SHOWCASING BREATHTAKING HILLTOP MOUNTAIN VIEWS! 360° view-you can't see another home-unmatched privacy to enjoy coffee on your 34' covered front porch, relax out back, do some target practice in the tree line, ride 4 wheelers around & discover Bradley Creek behind property. Inside the dbl doors, formal dining rm, formal living rm great rm w/beams, stunning stone wood fireplace + custom built-ins overlooking the scenic landscape, chef's kitchen has gas range, pot filler, vented hood, built-in oven/micro, fridge & dishwasher. Right out the back dbl doors, resort-style outdoor living & entertaining awaits w/31' covered back porch w/porch swing that overlooks the fully fenced 16x36 saltwater pool w/views & exceptional cabana w/an outdoor shower, bar area, storage w/sep water htr, the Owner's Suite is sweet & so is the luxury bath! Upstairs you'll find a massive bonus rm, office, media rm, bedroom, sitting area+3 storage closets. ATTN: entrepreneurs/collectors/hobbyists/small bus owners: property features 200 amp service, a 40x50 shop wired for electricity (currently disconnected) + 30x80x12 concrete building foundation, potential for a workshop, equipment storage, business operations, or future expansion. SCHEDULE TODAY to view this remarkable rare property w/2 homes, outstanding amenities, abundant workspace & endless possibilities w/room to grow, more than a home it's a legacy estate designed for generations to enjoy!

69 Meadows Rd, Hillsboro

6040 E Fleming Springs Road, Cave Creek
$1,300,000
1 Beds ⋅ 4 Baths ⋅ 7073673 MLS ⋅ CLOSED Status ⋅ 5.6 Acres ⋅ 85331 Zip Code ⋅ 1,500 SqFt.
It's FINALLY here! The ultimate garage home! One Bedroom and 3 Garage Buildings (over 6,000sf of garages) to display over 30 cars without lifts. This home, sitting on over 6 total acres, is just 4 minutes from downtown Cave Creek and your horses are welcome too. You'll have everything that you need and the space to put everything that you want! Just add a car collection and some friends. The home is simple and classy, with a huge window looking at your toys in the garage. The main garage has a warm bar / social area with TV and large back bar for servicing your garage events. Garage #2 is wide open and tall if you want lifts. It has a room for parts and tools to keep your space tidy. Garage #3 is the working garage, for dirty jobs and heavy equipment. This home is discreet and secure.

6040 E Fleming Springs Road, Cave Creek

5055 Townsend Winona Road, Flagstaff
$1,300,000
6 Beds ⋅ 6 Baths ⋅ 6973678 MLS ⋅ CLOSED Status ⋅ 2.26 Acres ⋅ 86004 Zip Code ⋅ 3,741 SqFt.
BACKS TO NATIONAL FOREST, FULLY RENOVATED, 2.25 ACRES, 6 BEDROOM ESTATE Positioned directly against national forest land, this 2.25-acre property offers privacy, scale, and immediate access to open terrain. The two-story layout includes 6 bedrooms, 6 bathrooms, plus a dedicated office and den, designed for flexibility across multiple living needs. Interior finishes center around natural stone and wood, with a Cristallo quartzite wet bar and a granite-appointed primary suite shower adding material distinction. Expansive double-paned windows frame forest views and bring consistent natural light into the home. Major system upgrades include two new HVAC units and a new roof, supporting year-round comfort at elevation. A circular driveway creates a defined arrival and functional flow across the property. Additional upside includes the option to purchase the adjacent 2.25-acre parcel, along with approved casita plans supported by the existing 2,000-gallon septic system. Located minutes from downtown Flagstaff, Flagstaff Mall, and Arizona Snowbowl, this property combines setting, infrastructure, and expansion potential in a tightly held forest corridor.

5055 Townsend Winona Road, Flagstaff

13015 E Oberlin Way, Scottsdale
$1,300,000
2 Beds ⋅ 2 Baths ⋅ 6917582 MLS ⋅ CLOSED Status ⋅ 10 Acres ⋅ 85262 Zip Code ⋅ 2,177 SqFt.
Motivated Seller ! Experience Peaceful Desert Living on 10 Acres in Scottsdale! Welcome to Oberlin way, a one-of-a-kind property offering the perfect blend of serene desert living, modern updates, and endless possibilities. Nestled on a sprawling 10-acre lot with breathtaking 360-degree views including the iconic Four Peaks and unforgettable Arizona sunsets this property is a rare find for those seeking privacy, space, and lifestyle. Step inside to a home built to last by a skilled stone mason, featuring a striking floor-to-ceiling stone fireplace, rich hardwood floors, and a thoughtfully updated interior. The kitchen was beautifully remodeled in 2025 with modern finishes, while the master bath was refreshed in 2023 for a spa-like retreat. A loft provides panoramic views of t surrounding mountains and desert landscape, making it the perfect spot to soak in the beauty of Scottsdale. Enjoy mornings in the Arizona room as you watch birds and squirrels visit, or unwind on the wrap-around porch overlooking your land. This property is designed for both relaxation and recreation, offering: Horse stalls and an arena for equestrian enthusiasts, a studio guest quarters ready to be remodeled to your vision A large garage with plenty of room for toys, trailers, or a workshop Practical amenities include a shared well and the option to connect to city water. Most furniture available to negotiate. All of this is located just minutes from some of Scottsdale's most enticing destinations - explore hiking and horseback riding trails at McDowell Sonoran Preserve, enjoy golf at Troon North or the Boulders, and dine at upscale restaurants in nearby Cave Creek and North Scottsdale. Bartlett Lake and the Verde River are also within easy reach for boating, fishing, and outdoor adventure. If you've been dreaming of a lifestyle that combines peace, space, and convenience with the best of Scottsdale living, this property is ready to welcome you home.

13015 E Oberlin Way, Scottsdale

19538 W Pierson Street, Litchfield Park
$1,287,750
6 Beds ⋅ 5 Baths ⋅ 7035736 MLS ⋅ CLOSED Status ⋅ 1.25 Acres ⋅ 85340 Zip Code ⋅ 4,334 SqFt.
Set on an expansive 1.24-acre unrestricted lot in unincorporated Litchfield Park, this exceptional custom estate offers breathtaking mountain views and the freedom of true country living with no HOA and no CCRs. Showcasing timeless Spanish ranch architecture, the home welcomes you through a private courtyard framed by terracotta tile, featuring a cozy gas fireplace and generous gathering spaces perfect for relaxing afternoons and memorable evenings under the stars. Beyond the impressive handcrafted wood entry door, a dramatic great room unfolds into the chef's kitchen and dining area, creating an ideal setting for both everyday living and effortless entertaining. Thoughtfully designed with a split floor plan, each spacious bedroom serves as a private retreat with its own en-suite bathro Ascend to the rooftop deck and take in sweeping White Tank Mountain vistas, spectacular Arizona sunsets, and incredible stargazing opportunities that make every evening unforgettable. Outside, the possibilities are endless on the sprawling 1.24-acre homesite. A resort-style pool currently under construction promises to elevate the outdoor experience even further, creating a private oasis designed for relaxation, recreation, and year-round enjoyment. This rare property combines luxury, space, and flexibility in one of the West Valley's most desirable locations.

19538 W Pierson Street, Litchfield Park

1964 Spain Hill Rd, Lascassas
$1,285,000
4 Beds ⋅ 3 Baths ⋅ 3618874 MLS ⋅ CLOSED Status ⋅ 25.9 Acres ⋅ 37085 Zip Code ⋅ 3,490 SqFt.
Truly unique and full of possibilities, this exceptional 25.9-acre property offers a rare combination of space, privacy, and versatility. The 3,440 sq. ft. one-level home features 4 bedrooms, 2.5 baths, and a spacious, functional layout. and an inviting wrap-around porch perfect for enjoying the peaceful surroundings and beautifully maintained acreage. The unfinished basement offers exciting potential to be finished for additional living space, recreation, a home office, or more and it also comes with an unbelievable walk-in attic, providing an incredible amount of easily accessible storage. Step outside to nearly 26 acres of pristine, beautifully manicured land that has been exceptionally maintained. The property also features a horse barn and an impressive 36' x 54' detached garage/shop complete with its own bathroom and heating and cooling unit ideal for a workshop, hobbies, equipment, additional vehicles, or countless other uses. From the meticulously maintained acreage to the incredible storage and expansion opportunities, this one-of-a-kind property offers space, flexibility, and possibilities that are truly hard to find including an additional septic site at the front of the property.

1964 Spain Hill Rd, Lascassas

162 West Rd, Wartrace
$1,285,000
3 Beds ⋅ 3 Baths ⋅ 3041351 MLS ⋅ CLOSED Status ⋅ 24 Acres ⋅ 37183 Zip Code ⋅ 3,417 SqFt.
Custom-Built One-Owner Home situated on 24 Private Acres with a long concrete drive, mature hardwoods, and a creek along the back border. This immaculate property features a first-floor primary suite with his-and-hers California Closets, including a massive custom closet and a spa-style bath with walk-in tiled shower, corner tub, and electric fireplace. The main level offers a formal dining room, formal den, large living room with gas-log fireplace and vaulted ceilings, white oak hardwood and tile floors, and an immaculate kitchen with quartz countertops and solid cherry wood cabinets. A stunning cathedral-ceiling sunroom provides incredible natural light and views. Upstairs includes two bedrooms, a home office (could be used as an 4th bedroom),and a spacious bonus room. Outside, enjoy fenced and cross-fenced acreage with a hay barn, shop, and cattle working area. A rare offering combining luxury, privacy, and beautiful country living.

162 West Rd, Wartrace

27523 N 168th Street, Rio Verde
$1,275,000
3 Beds ⋅ 3 Baths ⋅ 7060976 MLS ⋅ CLOSED Status ⋅ 4.58 Acres ⋅ 85263 Zip Code ⋅ 2,913 SqFt.
Rio Garros Ranch is a single-level home on 4.5 acres in the Rio Verde Foothills with true 360-degree views of the McDowells, Four Peaks, and the surrounding Sonoran Desert. The parcel forever protects the views, with no rooftops crowding the property line and no HOA. Now, let's talk about water. The home has a 5,000 gallon tank, water level monitoring system and conveys with a coveted 100-year Epcor water contract. The only way to secure this contract is to buy a home with one in place. The property is named for its pickleball court. The owner matched the court's color to the exact red of the Roland Garros clay in Paris, home of the French Open, giving it a look you would be hard pressed to find anywhere else. Truly one of the most beautiful pickleball courts in the country. The 2,913 sq ft home showcases authentic Southwestern design. Saltillo tile, hand-painted tile accents and copper countertops pair with vaulted ceilings and skylights that bring in natural light throughout. The views carry indoors, framed through the windows from the main living spaces. The floor plan is split, with 3 bedrooms plus a dedicated office and 2.5 baths. The spacious kitchen has a walk-in pantry, and the home also includes a wet bar and a rooftop view deck. The primary suite is privately positioned and features a soaking tub, dual sinks, and his and her walk-in closets, while the two guest rooms share a Jack and Jill bath. A gated front courtyard with a fireplace welcomes you at the entry, and a covered back patio extends the living space outdoors. This home was built with custom masonry construction vs wood framing like a true desert southwest custom. The 4.5 acre lot leaves room for more. There is space to add a pool, build a guest casita, set up for horses with a barn, arena, or RV garage, all with direct access to miles of riding and off-road trails. Plenty of space for immediate RV parking on the property with existing 30/50 amp hookup. McDowell Mountain Regional Park, the Verde River and Bartlett Lake are just minutes away. A true outdoor lovers paradise. Plus a 3 car garage for ample parking and storage. The location balances privacy with access. North Scottsdale, Fountain Hills, and Cave Creek are all within a 20-minute drive for shopping and dining. The Rio Verde Foothills continue to gain attention as development and construction take over North Scottsdale. Views, privacy, peacefulness on your very own ranch in the Sonoran Desert.

27523 N 168th Street, Rio Verde

412 E Petty Ln, Winchester
$1,267,000
4 Beds ⋅ 4 Baths ⋅ 3248347 MLS ⋅ CLOSED Status ⋅ 27.5 Acres ⋅ 37398 Zip Code ⋅ 6,500 SqFt.
Step into a piece of Winchester history—an iconic Victorian estate on 27 gated acres in the heart of town, complete with a solar-powered home, saltwater pool, and gated privacy. Built in 1900, this 6,500 sq. ft. residence offers timeless character and craftsmanship across 4 bedrooms, 3 full baths, and 2 half baths, yet has been thoughtfully brought into the present with more than $200,000 in recent updates. The original wavy-glass turrets were preserved facing the road, while custom oak double-paned windows, new HVAC, updated electrical, new roofing, and a whole-home water filtration system deliver modern comfort behind the historic façade. Tucked behind a gated entrance, the property feels like a private countryside retreat while remaining just minutes from downtown Winchester’s shopping, dining, and schools. Outside, expansive acreage invites recreation and gardening, anchored by a producing orchard of apple, fig, plum, cherry, blueberry, blackberry, raspberry, grape, and elderberry, all served by an irrigation system. An in-ground saltwater pool sets the stage for entertaining, while a 19kW solar array powers the property by day—an uncommon blend of historic character, energy efficiency, and self-sustainability. The result is a true turn-key estate: the romance of a 1900 Victorian, without the project list that usually comes with it.

412 E Petty Ln, Winchester

116 Bradley Ln, Cottontown
$1,265,000
5 Beds ⋅ 6 Baths ⋅ 3213483 MLS ⋅ CLOSED Status ⋅ 5 Acres ⋅ 37048 Zip Code ⋅ 3,342 SqFt.
Welcome to 116 Bradley Lane, where modern elegance meets meticulous attention to detail. This exceptional home is designed for those who appreciate the finer things in life, offering a seamless flow between indoor and outdoor living. The heart of the home features high-end Café appliances, ideal for culinary enthusiasts. Whether you're cooking a weeknight dinner or entertaining guests, this kitchen is built to impress. From custom cabinetry and designer fixtures to carefully chosen finishes, every element of this home exudes craftsmanship and quality. The perfect balance of style and functionality. Step outside into your own private oasis. The outdoor kitchen is fully equipped to make al fresco dining a breeze, while the expansive covered patio offers year-round comfort for dining, relaxation, or entertaining. * list of upgrades and features attached

116 Bradley Ln, Cottontown

313 W 6th St, Columbia
$1,250,000
4 Beds ⋅ 3 Baths ⋅ 3523677 MLS ⋅ CLOSED Status ⋅ 0.21 Acres ⋅ 38401 Zip Code ⋅ 3,324 SqFt.
Timeless 1923 Craftsman beautifully blends historic character with thoughtful modern updates. This stunning bungalow showcases the classic architectural details that define the era. Inside, you’ll find the charm and craftsmanship of the home has been perfectly preserved, while tasteful improvements to the kitchen and bathrooms enhances modern livability. Natural light from the large windows, highlight the inviting layout and comfortable living spaces. The expansive covered porch extends the living area outdoors, offering the perfect setting for morning coffee or evening gatherings. The home is situated on a well-maintained lot with mature trees and offers a large driveway with detached garage for private parking. A rare opportunity to own a true architectural classic. This home is beautifully preserved, thoughtfully enhanced, and ready for its next chapter. Buyer & buyer agent to verify all information. Home is occupied, list agent must be present for all showings, contact list agent for showing availability.

313 W 6th St, Columbia

1836 New Highway 7, Columbia
$1,250,000
2 Beds ⋅ 3 Baths ⋅ 3173251 MLS ⋅ CLOSED Status ⋅ 5.02 Acres ⋅ 38401 Zip Code ⋅ 2,293 SqFt.
Welcome to the A-Frame! Watch the video in the links for more of the full experience! Designed and built on a small ridge to be a place of inspiration in the beautiful hills of Santa Fe, this A frame is your get away spot to soak in the stunning views that we all love about Middle Tennessee! The interior was designed around an organic modern aesthetic with carefully selected natural materials throughout, including raw wide-plank white oak floors, lime-wash and plaster walls, clay tile, custom cabinetry, and unlacquered brass fixtures that patina beautifully over time. The result is a space that ages naturally and become more beautiful with time. The downstairs primary suite opens directly onto a 1,344-square-foot deck, with stunning views that overlook rolling hills, neighboring pastures, and a horizon that looks beautiful any time of day or weather. On the other side of the room, the primary bathroom was designed with an open concept to feel like an organic spa with natural clay tiles, plastered walls, large stone soaking tub and a double waterfall shower. Upstairs, there is a secondary suite with soft white oak floors and windows that open to the neighboring pastures. The bathroom includes a large soaking tub with a stunning view, a custom white oak vanity and clay tile floors. The outdoor space includes a dedicated fire pit area, designed for gathering and enjoying conversations with friends under clear night skies around a fire. Whether it's a quiet retreat you're looking for or a space to host intentional gatherings with friends, this home can beautifully accommodate both. Back on the market after home sale contingency did not clear! Call or text agent for any questions.

1836 New Highway 7, Columbia

9205 Bowles Rd, Rockvale
$1,250,000
3073836 MLS ⋅ CLOSED Status ⋅ 57.747 Acres ⋅ 37153 Zip Code
Discover a breathtaking build-ready 57 acre property in Rockvale, just 10 minutes from Eagleville, featuring Versailles Knob! One of the highest elevations in Rutherford County, offering sweeping, long-range panoramic views of the surrounding countryside. This stunning parcel provides a rare blend of open pasture, wooded trails, and elevated vantage points, perfect for those seeking privacy, space, and endless possibilities. With approximately 1,400 feet of road frontage, approved and platted septic sites, and a brand-new well and well house, this land is truly ready for your dream home or multiple builds. A scenic pond enhances the natural beauty, while the expansive pastureland makes it ideal for horses, livestock, or a mini-farm. The property features two entrances, one on Bowles Road and another on Mt Pleasant Road, allowing for convenient access. Four board fencing adds both charm and functionality, and the established roadways and trails throughout make it easy to explore by foot, horseback, or UTV. Located just 15 miles from I-840, 20 minutes from Murfreesboro, 30 minutes from Franklin, and 45 minutes from Nashville, this location offers the perfect balance of seclusion and accessibility. Whether you’re looking to build your dream home, establish a farm, or create a recreational retreat, this property delivers. With its elevated setting, unmatched views, and incredible potential, this is a rare opportunity to own a premier piece of Tennessee land. Bring your builder, your horses, your UTV, and schedule a tour today and experience the beauty of this remarkable property firsthand.

9205 Bowles Rd, Rockvale

6146 E Dixileta Drive, Cave Creek
$1,250,000
4 Beds ⋅ 3 Baths ⋅ 6919488 MLS ⋅ CLOSED Status ⋅ 2.2 Acres ⋅ 85331 Zip Code ⋅ 3,269 SqFt.
Welcome to the Wild West! If you are an equine enthusiast or a person that values your space, this may be the home for you. 4 bed, 3 bath will suit most families plus an office that allows you to work from home. Situated on a 2.2-acre corner lot, this home has 4 horse facilities with a round riding pen. You enter the home through the stone covered turret featuring a custom steel/glass door & immediately met with a colossal great room. It is built for entertaining with ample space both inside & out to host. The open layout features a split floor plan, gourmet kitchen with granite counters, gas fireplace in the great room & a spacious master suite with direct entrance to the backyard patio. Additional features include a four-car detached /workshop, 3 stall horse barn & an arena.

6146 E Dixileta Drive, Cave Creek

725 Oregon Rd, Lascassas
$1,250,000
4 Beds ⋅ 4 Baths ⋅ 2992777 MLS ⋅ CLOSED Status ⋅ 8.5 Acres ⋅ 37085 Zip Code ⋅ 3,162 SqFt.
Welcome to your dream retreat in the heart of highly sought-after Lascassas, TN! Nestled on 8.5 acres of partially fenced land, this custom-built home offers luxury living with peaceful countryside views.** A wide, wrap-around porch welcomes you with Southern charm—perfect for rocking chairs, morning coffee, and evening conversations. Meticulously landscaped with flowering shrubs and warm exterior lighting, the home's curb appeal is second to none. Step inside to a bright, open interior filled with natural light, 10-foot ceilings, and 8-foot doors on the main level. Wide 7-inch finished white oak floors add warmth and sophistication throughout the home. The gourmet kitchen features inset custom cabinetry, Taj Mahal quartzite countertops, and a professional-grade 48-inch gas range—designed to impress even the most discerning home chef. The spacious primary suite offers a private escape with a marble walk-in shower, dual vanities, marble floors, a custom linen cabinet, and convenient access to the walk-in closet from the bathroom. Upstairs includes an additional 840 square feet of expandable space—already has wiring for a mini split unit and plumbed for a kitchen and full bathroom, offering endless potential for a guest suite, home office, or apartment. With 9-foot ceilings upstairs, three bedrooms, two bathrooms and room to grow. Whether you're enjoying quiet evenings on the porch or taking in the expansive views, this Lascassas home blends refined finishes with classic country elegance. Storage building does not convey.

725 Oregon Rd, Lascassas

8533 Twelve Corners Rd, Lascassas
$1,250,000
5 Beds ⋅ 4 Baths ⋅ 2991931 MLS ⋅ CLOSED Status ⋅ 5.58 Acres ⋅ 37085 Zip Code ⋅ 3,900 SqFt.
Luxury meets country living in this gorgeous Tennessee new construction home from Simmons Builders, situated on 5.13 acres of beautiful Tennessee land ideal for those seeking space, privacy, and homes with acreage. This spacious home includes a lux interior with warm hardwood flooring, exposed cedar beams, a gas fireplace with a custom stone mantle, and a spectacular chef's kitchen perfect for gourmet cooking. This one has that WOW factor!! You'll also find the primary suite you've been dreaming about, a huge three-car garage, a mudroom, and covered porches on the front and back of the home for enjoying peaceful Middle Tennessee countryside views. With 5 bedrooms, 3.5 bathrooms, and a massive bonus room upstairs, there's plenty of space for everything you need in a modern country home! Make this your dream Tennessee property today! Up to $10,000 paid towards Buyer’s Closing Cost - Contact listing agent for lender contact info and details. ( 48 hr first right of refusal, in place )

8533 Twelve Corners Rd, Lascassas

411 Bryan Rd, Hillsboro
$1,250,000
3 Beds ⋅ 3 Baths ⋅ 2964435 MLS ⋅ CLOSED Status ⋅ 102.86 Acres ⋅ 37342 Zip Code ⋅ 2,421 SqFt.
Build your legacy on 102 acres in Hillsboro—minutes to I-24 and close to Arnold Air Force Base (AEDC)—perfectly positioned for work or play. You’re under an hour to Murfreesboro, about an hour to Chattanooga, and roughly 75 minutes to Nashville, giving you big-city access with true country privacy. The land delivers versatility: ~20 acres are cleared for livestock, crops, or a multigenerational compound, while the balance is mature woodland with marketable timber, abundant wildlife, and excellent hunting. The 3-bed, 3-bath home welcomes you with hardwoods and a true chef’s kitchen featuring a high-end Wolf gas range and hidden pantry, plus an oversized 3-car garage for trucks, toys, and gear. Need room to grow? The upstairs offers ~1,157 sq ft already pre-plumbed and pre-lined for HVAC—ideal for adding a bedroom, bath, and bonus on your timeline. Dual road frontage on Bryan Rd and Simmons Rd increases access and future flexibility. Tractor and equipment can be negotiated to convey, making this a turnkey country setup from day one. Bring your boots and walk it—this property feels even better in person. Schedule your private tour today.

411 Bryan Rd, Hillsboro

388 Coble Rd, Shelbyville
$1,250,000
4 Beds ⋅ 3 Baths ⋅ 2943956 MLS ⋅ CLOSED Status ⋅ 17.69 Acres ⋅ 37160 Zip Code ⋅ 3,060 SqFt.
Discover a truly unique opportunity to own a multi-functional estate on 17.69 +/- fully fenced acres. This rare property features two separate homes, a versatile metal barn, and a host of outdoor amenities—perfect for multi-generational living, rental income, or creating your own private retreat. The main home is a spacious single-level residence offering 4 bedrooms and 3 full bathrooms, including a large bonus/family room ideal for gatherings or flexible living space. The open kitchen boasts quartz countertops, a stylish backsplash, and a gas range—with all appliances included. Additional features include a detached 2-car garage, natural gas with a tankless water heater, and access to a luxurious in-ground saltwater pool with a heater, paired with a custom outdoor pavilion—perfect for entertaining or relaxing in the privacy of your own backyard oasis. Brand new whole house generator for those unexpected moments! The second home, a well-maintained vinyl siding residence, offers 3 bedrooms, 2 bathrooms, and 1,324 square feet of comfortable living space, including its own 2-car garage. Ideal as a guest house, rental property, or extended family suite, it offers complete independence with separate utilities, septic system, and water tap. The metal barn on-site is equipped with electricity, water, and a gravel pad, ready to be customized as a workshop, horse barn, or hobby space to suit your needs. This property also benefits from Greenbelt enrollment, helping keep taxes low. Both homes are connected by a shared split driveway, yet fall under a single parcel, offering convenience with flexibility. Whether you're looking for space to grow, room to relax, or a smart investment, this one-of-a-kind property offers the perfect blend of function, comfort, and opportunity.

388 Coble Rd, Shelbyville

11564 E Windsor Way, Florence
$1,250,000
4 Beds ⋅ 3 Baths ⋅ 6883664 MLS ⋅ CLOSED Status ⋅ 2.5 Acres ⋅ 85132 Zip Code ⋅ 3,315 SqFt.
This is the one you've been waiting for - custom new construction on 2.5 acres with space, style, and substance. This 3,315 sf single-story home blends thoughtful craftsmanship with modern design, featuring 4 spacious bedrooms, 3 bathrooms, and an open-concept layout built for comfort and connection. Step inside and you'll immediately feel the difference—1' x 5' wood-look plank tile throughout, custom crown molding and upgraded trim at every turn, and an accordion-style patio door that opens wide to a scenic desert backdrop. The living room is anchored by a sleek fireplace and custom bookshelf, while the chef-inspired kitchen is the heart of the home with 42'' cabinetry with soft-close and dovetail drawers, stainless steel appliances, electric cooktop farmhouse apron sink, a large waterfall edge island, crisp quartz countertops and R/O system. Built with longevity and efficiency in mind, the home features spray foam insulation, 2"x6" framing (interior and exterior), 16" on-center construction, synthetic stucco, a durable metal roof system, and is electric car ready. The oversized 3-car garage includes extended depth and epoxy floors, perfect for storage or hobbies. Step outside and you'll appreciate the fully enclosed property, surrounded by a block wall with a 20' rolling automatic gate. The 2,000 square foot detached shop with a 14' door is a dream setup for a car enthusiast, horse owners, small business or anyone needing serious space. Front landscaping is already complete, and the entire property is on irrigation. And SAVE money with low well water bills! Location matters and this one is ideally situated just one mile from the planned Hwy 24 expansion, offering convenience without sacrificing the peaceful, open feel this property provides. The ideal buyer will love the space, freedom and flexibility this home offers whether you're looking to spread out, store your toys, or simply enjoy room to breathe.

11564 E Windsor Way, Florence

27722 N 164th Street, Scottsdale
$1,249,000
5 Beds ⋅ 4 Baths ⋅ 6933302 MLS ⋅ CLOSED Status ⋅ 2.2 Acres ⋅ 85262 Zip Code ⋅ 3,869 SqFt.
Welcome to 27722 N 164th St, an exceptional desert oasis offering the best of both worlds: upscale Arizona living and a fully equipped equestrian lifestyle, all nestled on over 2 acres of pristine Scottsdale land with stunning mountain views and wide-open skies. This meticulously maintained 5-bedroom, 3-bath home sits on a rare lot that's already been splitgiving buyers the freedom to keep the full acreage for privacy or sell off the second acre for immediate value. Whether you're an equestrian enthusiast, savvy investor, or someone looking to spread out and enjoy the Arizona landscape, this property delivers. Step inside and experience refined desert living. The home welcomes you with soaring 14-foot ceilings in the great room, rich wood-accented ceilings, and large windows that bathe the space in natural light. Every detail has been thoughtfully curated, from the neutral palette and custom finishes to the layout designed for both entertaining and everyday comfort. The oversized primary suite is a true retreat, featuring ample space, spa-like ensuite bath, and private access to the backyard. The additional bedrooms offer flexibility for family, guests, or office space, and the open-concept kitchen connects seamlessly to the dining and living areas. The professionally landscaped yard highlights the beauty of the Sonoran Desert with mature cacti, native flora, and walking paths that lead to shaded sitting areas and panoramic views. Whether enjoying coffee on the covered patio or watching the sun set behind the mountains, the outdoor living here is unmatched. And with over 2 acres to call your own, the options are endless. This property is a fully turnkey equestrian setup with no compromises: 3 indoor horse stalls with proper ventilation and protection, 3 additional outdoor stalls for flexibility or visiting horses, Tack room for organized storage and maintenance, Hot walker for easy cooldowns and fitness routines, Round pen for training and groundwork, and Full-sized riding arena for practice, performance, or leisure rides Everything is laid out for convenience and functionality designed with both horse and rider in mind. Ride out directly into open desert trails, or work your horses at home in the privacy of your own arena. Located in a highly desirable part of North Scottsdale, you'll enjoy peaceful rural surroundings without sacrificing access. Major roads are just minutes away, connecting you to shopping, dining, schools, and medical care. And with endless riding trails, golf courses, and the McDowell Mountain Preserve nearby, your lifestyle extends far beyond the front gate. Additional Features Include: Circular drive, Spacious 4-car garage and ample guest parking, Dedicated laundry/mudroom, Room for RV parking or additional outbuildings, and Zoned for horses with no HOA This is more than a home, it's a lifestyle property with rare flexibility, unmatched privacy, and built-in value. Whether you're seeking a luxury desert retreat, an income opportunity, or the perfect place for your horses to call home, 27722 N 164th St offers it all.

27722 N 164th Street, Scottsdale

7140 Old Cox Pike, Fairview
$1,247,000
3220218 MLS ⋅ CLOSED Status ⋅ 15 Acres ⋅ 37062 Zip Code
FAIRVIEW, TN - Rare Opportunity with Sewer - Incredible 7+ acre property right outside of the Fairview city limits with water and sewer taps already approved and paid for - taps to be installed late summer or early fall of 2026. No septic fields and no costly surveying for septic. Bring you builder and start almost immediately. This beautiful lot is an open, sloped pasture on the front that would be an incredible, build-ready location for a new home with a walk-out basement on the right side, easily allowing for more space and shelter during those Middle TN storms. It also has a great, natural spot at the front where a pond could possibly be created. The rear of the property has a year-round creek that easily elevates the features of this lot. It also has beautiful, mature hardwoods throughout the wooded areas that could be harvested if someone desired. * NOTE * - We are also about to list another 7+ acres on the left side of this lot, and it has water and sewer taps as well. The existing house there is about to be torn down. We are in the process of cleaning the existing barn/shop that can stay and mulching part of the lot, so it will come available early June. The left side has a small pond, year round creek, and stunning oaks to build your dream home behind. Both lots are still in the process of being surveyed to determine the exact acreage, but each lot will be a minimum of 7 acres.

7140 Old Cox Pike, Fairview

37227 N 11th Avenue, Phoenix
$1,235,000
4 Beds ⋅ 4 Baths ⋅ 6909402 MLS ⋅ CLOSED Status ⋅ 1.06 Acres ⋅ 85086 Zip Code ⋅ 3,065 SqFt.
This home understood the assignment!! Exceptional custom property with mountain views on a quiet street! Discover exquisite craftsmanship & unparalleled beauty in this 4BR plus den residence that offers pavers galore, a low-care landscape, and lots of parking options, including multiple RV gates. The impressive interior boasts a sleek & functional design with 12 ft ceilings in kitchen/living room area, oversized wood-plank LVP floors, recessed lighting, and stylish light fixtures. This fabulous space is bathed in natural light & promotes a modern feel. The multi-sliding glass doors allow a seamless transition to the outdoors for easy entertaining. Elegance & modernity mix in this refined white kitchen showcasing shaker cabinets, glass door cupboards, lovely tile backsplash, large pan 66''x75'' refrigerator, quartz countertops, high-end SS appliances, a pot filler over the range, an oversized island, and a porcelain farmhouse sink. The peaceful primary bedroom hosts a lavish ensuite bathroom with two quartz vanities, a freestanding tub, a frameless glass walk-in shower, and a custom walk-in closet. Bedrooms 2 & 3 share a Jack & Jill bathroom, each with a walk-in closet. The spacious 4th bedroom has a private bathroom & a walk-in closet, ideal for in-laws or overnight guests. The sizable den is perfect for an office, and the laundry room has lots of storage, a linen closet, and a granite counter. The custom, attached garage features room for cars, toys, an RV and has epoxy floor, and built-in cabinets. The outstanding backyard has multiple covered patios, a no-fuss landscape, storage sheds, an ADDITIONAL living space also nestled in backyard, perfect for a small business! No HOA!! Words don't do this gem justice. Please see upgrades list in documents tab for more!

37227 N 11th Avenue, Phoenix

37931 N 31st Avenue, Phoenix
$1,233,000
4 Beds ⋅ 3 Baths ⋅ 6817237 MLS ⋅ CLOSED Status ⋅ 1.25 Acres ⋅ 85086 Zip Code ⋅ 2,710 SqFt.
Winner of best Home in tour! When you own an ID Home quality is not just a word, it's a warranty! Industry leading 4-years!!! Superior Quality and prime location 9 miles from TSMC. High-End Finishes Throughout, showcasing modern elegance and superior craftsmanship Luxurious Brizo Bathroom Fixtures and matching accessories for a sophisticated touch Large Format Floor Tile Flow Seamlessly throughout the home Expansive Viewing Deck above the rear patio, ideal for entertaining or soaking in the spectacular scenery This home isn't just a place to live, it's a lifestyle. Experience the perfect blend of luxury, quality and comfort! Stunning Home for Sale Prime Location with Beautiful Views Welcome to your dream home, Superior Quality and Industry leading 4 YEAR WARRANTY in a perfectly situated in a prime location 9 miles from TSMC offering breathtaking, panoramic views. This remarkable property sits on over an acre of land, providing both privacy and space to enjoy the natural beauty surrounding you. Key Features: Certified Building Pad with post-tension slab construction for enhanced durability Tyvek House Stucco Wrap, Dual coated foam roof for worry free building envelope High-Efficiency Full Fill and Shave, Spray Foam Insulation, INCLUDING ALL GARAGE WALLS, Insulated garage doors, ensuring energy savings and comfort year-round Premium energy efficient Millard Trinzic Windows, maximizing natural light and stunning vistas Dual Trane 2-Stage High Efficient Heat pumps Massive approx. 60x20-Foot RV Garage, perfect for large vehicles, boats, or extra storage High-End Finishes Throughout, showcasing modern elegance and superior craftsmanship Luxurious Brizo Bathroom Fixtures and matching accessories for a sophisticated touch Large Format Floor Tile Flow Seamlessly throughout the home Expansive Viewing Deck above the rear patio, ideal for entertaining or soaking in the spectacular scenery This home isn't just a place to live, it's a lifestyle. Experience the perfect blend of luxury, comfort, and outdoor living with unparalleled views you'll never get tired of. Don't miss out on this extraordinary property. Schedule your private showing today!

37931 N 31st Avenue, Phoenix

Copyright 2026 Arizona Regional Multiple Listing Service, All rights reserved. The data relating to real estate for sale on this website comes in part from the Arizona Regional Multiple Listing Service. All information deemed reliable but not guaranteed and should be independently verified. All properties are subject to prior sale, change or withdrawal. Neither listing broker(s) nor Arizona Regional Multiple Listing Service shall be responsible for any typographical errors, misinformation, misprints and shall be held totally harmless.

board logo

Information Is Believed To Be Accurate But Not Guaranteed. Some or all listings may or may not be listed by the office/agent presenting these featured properties. Copyright 2026 MTRMLS, Inc. RealTracs Solutions.

How much is your home worth?

Get instant property value now!