Refine Search
Sort by
8678 Poplar Creek Rd, Nashville
$1,975,000
4 Beds ⋅ 6 Baths ⋅ 3138807 MLS ⋅ CLOSED Status ⋅ 5.31 Acres ⋅ 37221 Zip Code ⋅ 5,018 SqFt.
Privacy with proximity--not an easy combination to find in Nashville! Experience refined living in this stunning 5,018 sq ft estate nestled on over 5 acres overlooking a serene wooded backdrop--but just minutes to shopping. Designed for both everyday comfort and elevated entertaining, this home offers 4 spacious bedrooms, 4 full baths, and 2 half baths. The luxurious primary suite features a truly incredible spa-like bath retreat. Office provides the perfect work-from-home space with floor-to-ceiling windows, while the bonus room with full bath offers flexibility as a 5th bedroom. The well-appointed kitchen features a gas range with double ovens, and a scullery for seamless hosting and plenty of extra storage. Enjoy outdoor living with a massive screened porch and two additional open deck areas. The full walkout basement is ideal for an in-law or nanny suite. Lanscape lighting provides great ambience, and lot offers additional usable space for a future detached garage, shop & pool.

8678 Poplar Creek Rd, Nashville

4824 Campbellsville Pike, Columbia
$1,957,000
2 Beds ⋅ 2 Baths ⋅ 3335754 MLS ⋅ CLOSED Status ⋅ 80.71 Acres ⋅ 38401 Zip Code ⋅ 2,096 SqFt.
Escape to the tranquility of the Tennessee countryside with this exceptional 80± acre farm just minutes from downtown Columbia. Offering gently rolling pastures, mature hardwoods, scenic views, and outstanding improvements, this property is the perfect blend of beauty, privacy, and functionality. A crystal-clear, year-round spring flows near the front of the property, while multiple ponds provide reliable water for livestock and enhance the picturesque setting. The farm is well-equipped with multiple outbuildings, animal stalls, and a large barn featuring a spacious concrete-floored workshop, making it ideal for farming, horses, equipment storage, or hobbies. At the heart of the property sits a beautifully remodeled 1900s farmhouse that seamlessly blends historic charm with modern updates. The inviting two-bedroom home features hardwood floors, a stunning country kitchen with stainless steel appliances, and a beautifully updated walk-in shower, creating the perfect full-time residence or weekend retreat. For those who love to garden, the property also includes established garden areas and greenhouses, providing ample space to grow fresh produce and flowers year-round. Whether you’re looking for a working farm, equestrian property, recreational getaway, family homestead, or private retreat, or to build your own home, this remarkable property offers endless possibilities. Enjoy peaceful country living with the convenience of being just minutes from shopping, dining, and everyday amenities in Columbia.

4824 Campbellsville Pike, Columbia

11046 N 74th Street, Scottsdale
$1,940,000
3 Beds ⋅ 3 Baths ⋅ 6960027 MLS ⋅ CLOSED Status ⋅ 0.83 Acres ⋅ 85260 Zip Code ⋅ 3,213 SqFt.
Experience an extraordinary blend of architectural pedigree and resort-style living at this rare Scottsdale mid-century modern retreat. The home honors true organic design with signature block construction, exposed beams, clerestory-inspired lines, and a seamless indoor-outdoor connection. Set on an expansive .83-acre estate lot, it offers exceptional privacy and spaciousness within one of Scottsdale's most desirable enclaves. The main residence features two bedrooms, two bathrooms, and a flexible game room, all wrapped in light-filled spaces that frame the surrounding landscape. The vintage kitchen embraces its preserved mid-century character with original detailing, crisp white cabinetry, and oversized picture windows capturing desert views. Multiple living areas, including a dedicated bar, create effortless flow for entertaining and everyday living. A defining highlight of the property is the architect-designed guest home, completed in 1999 by an understudy of Frank Lloyd Wright. Thoughtfully positioned and beautifully integrated into the natural setting, it showcases Wright-inspired horizontal lines, deep overhangs, and copper fascia accents that warm the roofline with subtle architectural richness. This purposeful, organic structure elevates the entire estate. With its lounge, bar, kitchenette, and direct backyard access, the guest house offers exceptional flexibility for multi-generational living, private studio use, or a luxurious poolside retreat. Outdoors, the property unfolds into a true desert sanctuary. A resurfaced 9-ft California Anthony diving pool, updated cool deck, sprawling lawn, sculptural mesquite tree, mature oleanders, and multiple lounging terraces create a tranquil environment for gatherings, sun-soaked afternoons, or quiet morning reflection. A greenhouse adds charm and functionality, while the 2-car garage plus carport ensures ample parking and storage. Recent roof improvements further support the integrity and longevity of this architectural treasure. Rarely does a Scottsdale property fuse this level of design heritage, preserved mid-century character, land value, and lifestyle appeal. This is a true celebration of desert modernism, meticulously maintained to honor its origins while supporting today's sophisticated living.

11046 N 74th Street, Scottsdale

2662 High Valley Dr, Pigeon Forge
$1,900,000
7 Beds ⋅ 7 Baths ⋅ 3548152 MLS ⋅ CLOSED Status ⋅ 0.34 Acres ⋅ 37863 Zip Code ⋅ 5,510 SqFt.
Experience the ultimate Smoky Mountain retreat in this extraordinary luxury cabin, offering 7 spacious bedrooms, 6 full bathrooms, and 1 half bath, thoughtfully designed for unforgettable gatherings, family vacations, or investment opportunities. From the moment you step inside, you'll be captivated by the soaring great room featuring a stunning custom stone fireplace, handcrafted ceiling accents, and impressive rock feature walls that perfectly capture the authentic charm and beauty of the Smoky Mountains. The oversized chef's kitchen is truly a masterpiece, equipped with two refrigerators, three ovens, two dishwashers, premium stainless-steel appliances, and a custom range hood showcasing intricate brick detailing that serves as a striking focal point. Whether preparing meals for a large group or entertaining guests, this kitchen is designed to impress. Resort-style amenities continue throughout the home. The indoor pool room is a destination of its own, featuring a large heated pool, relaxing spa, cascading waterfall, and a breathtaking custom wall mural that creates a one-of-a-kind atmosphere. Entertainment options abound in the massive game room complete with a state-of-the-art golf simulator, while the private theater room offers stadium-style seating for the ultimate movie-night experience. Step outside and discover a backyard designed for recreation and relaxation. Enjoy the beautifully maintained sodded yard, a spectacular fire pit surrounded by massive hand-laid stonework, children's play set, basketball hoop, and your very own private pickleball court--providing endless fun for guests of all ages. Blending luxury, comfort, and mountain-inspired craftsmanship, this exceptional cabin delivers the perfect Smoky Mountain experience while offering unparalleled amenities both inside and out. A rare opportunity to own a truly remarkable mountain retreat. Right next to Wears Farm where there are many playgrounds and sports fields to enjoy.

2662 High Valley Dr, Pigeon Forge

825a Douglas Bend Rd, Gallatin
$1,900,000
4 Beds ⋅ 6 Baths ⋅ 3255863 MLS ⋅ CLOSED Status ⋅ 3.95 Acres ⋅ 37066 Zip Code ⋅ 4,630 SqFt.
Luxury estate living meets peaceful Tennessee acreage at 825A Douglas Bend Road in Gallatin, TN. Situated on an impressive 3.95-acre homesite, this exceptional 4-bedroom, 4 full bathroom, 2 half bathroom property offers 4,630 square feet of beautifully designed living space with the perfect blend of privacy, comfort, and convenience. Inside, the home features generous living areas, quality craftsmanship, timeless finishes, and abundant natural light throughout. The stunning kitchen includes a farmhouse sink, pot filler, extended cabinetry with glass-front display doors, a large island, and a wet bar, making it ideal for everyday living and entertaining. The spacious living room showcases a vaulted ceiling, floating cedar beam, brick fireplace, farmhouse-style railing, and a catwalk overlooking the great room, with large windows framing beautiful views of the pool and surrounding acreage. The outdoor living space is truly resort-style, featuring an 18x33 in-ground Gunite pool, 8x8 raised spa with relaxing waterfall feature, fire pit, and expansive covered back porch overlooking open land. Enjoy the quiet privacy of a country estate while remaining minutes from Gallatin shopping, restaurants, grocery stores, gas stations, and convenient interstate access. This remarkable Sumner County property offers luxury, acreage, outdoor entertaining, the added protection of a whole home 26KW Generac generator and everyday convenience in one unforgettable setting.

825a Douglas Bend Rd, Gallatin

2060 Old Hillsboro Rd, Franklin
$1,900,000
3 Beds ⋅ 3 Baths ⋅ 3070328 MLS ⋅ CLOSED Status ⋅ 5.08 Acres ⋅ 37064 Zip Code ⋅ 3,570 SqFt.
Gracefully rooted in Tennessee history, this remarkable estate at 2060 Old Hillsboro Road offers a rare opportunity to own a beautifully preserved piece of the past, thoughtfully enhanced for modern living. Originally constructed in 1806, with elegant front additions completed in 1862 and 1865, the home reflects generations of craftsmanship through original hardwood floors, historic windows, and enduring architectural details that tell a story all their own. Set on 5.08 private acres, the property feels both expansive and intimate. The grounds are anchored by a granite-lined pea gravel driveway and surrounded by curated landscape design by Tara Armistead, whose intentional plantings frame the home with natural beauty and a sense of arrival. Inside, the warmth of original materials is complemented by a kitchen update completed approximately five to six years ago, offering modern functionality while respecting the home’s character. Select windows, including those at the back of the house and the front door, have been recently replaced, while original front elevation and upper-level windows remain, ready for thoughtful restoration. Outdoor living is a true highlight. Added three years ago, a covered porch and heated pool with a full electric safety cover create an inviting setting for quiet afternoons or evening gatherings, all while preserving the estate’s timeless charm. Decorative fireplaces remain as architectural focal points, further enhancing the home’s historic presence. Private, storied, and rich with character, 2060 Old Hillsboro Road offers a rare blend of heritage, land, and livability—an enduring estate where history continues to unfold.

2060 Old Hillsboro Rd, Franklin

19617 S 118th Place, Chandler
$1,875,000
5 Beds ⋅ 4 Baths ⋅ 7067427 MLS ⋅ CLOSED Status ⋅ 1.11 Acres ⋅ 85286 Zip Code ⋅ 3,993 SqFt.
Step into luxury in this beautifully renovated 5-bedroom, 3.5-bathroom Chandler residence, perfectly situated on a private 1.1-acre lot in a secluded cul-de-sac within a desirable non-HOA community. From the moment you arrive, the expansive circle drive and striking front elevation create an impressive first impression. Inside, soaring ceilings and wide-plank hardwood flooring set the tone for the thoughtfully designed interior, complemented by plush patterned carpet in three bedrooms. The spacious open-concept floor plan flows effortlessly into the heart of the home--a truly spectacular chef's kitchen featuring an oversized 45-square-foot island with exquisite quartzite countertops, a built-in full-size refrigerator/freezer, 36-inch range with custom hood, full-height stone backsplash under-cabinet and toe-kick LED lighting, and a generous walk-in pantry. An additional prep and storage area just off the kitchen includes a built-in beverage refrigerator, providing exceptional functionality for everyday living and entertaining. The split-bedroom floor plan offers a private and luxurious primary suite positioned on the opposite side of the family room. Designed as a resort-style retreat, the spa-inspired primary bath showcases a massive custom-tiled two-headed walk-in shower, 67-inch soaking tub, dual vanity areas, including a dedicated sit-down makeup station, private toilet room, and an oversized walk-in closet with custom built-in cabinetry. On the opposite side of the home, three additional bedrooms provide ample space for family or guests, along with a spacious family/media room perfect for movie nights, entertaining, or relaxing. The fifth bedroom is currently staged as a stylish home office, offering a flexible space that can easily be converted back to a bedroom or used as a dedicated workspace, study, or hobby room. Large picture windows in the front family room capture expansive views of the backyard, seamlessly bringing the resort-style outdoor living space into the home. Step outside to your own private oasis, where a sparkling pool is surrounded by elegant travertine pavers and low-maintenance artificial turf. The expansive backyard also features a putting green, generous grassy area, and ficus trees lining the perimeter to create a peaceful and exceptionally private setting. A large RV gate and dedicated side-yard rock area provide ample space for RVs, boats, recreational vehicles, and all your outdoor toys. Ideally located just minutes from the Loop 202, Downtown Chandler, Chandler Fashion Center, and an abundance of outstanding dining, shopping, and entertainment options, this exceptional property combines luxury, privacy, space, and convenience in one of Chandler's most desirable settings. A rare opportunity to enjoy an elevated Arizona lifestyle--this stunning Chandler home is truly not to be missed.

19617 S 118th Place, Chandler

24612 S 142nd Street, Chandler
$1,875,000
4 Beds ⋅ 4 Baths ⋅ 6965573 MLS ⋅ CLOSED Status ⋅ 1.9 Acres ⋅ 85249 Zip Code ⋅ 3,710 SqFt.
Rare, updated Chandler country charm on nearly 2 acres with no HOA. This 3 bed, 3 bath main home boasts cozy country features; hardwood floors, exposed beams, and a stunning stone fireplace. The newly remodeled bright, open kitchen, spacious office/laundry combo, guest bath, and gorgeous primary retreat on the main floor add comfort & modern touches. Continue to the finished basement with the 2 remaining bedrooms & a full bath. Bring your horses & your toys! Pull your 40ft RV in the RV garage and still have room for projects or additional parking, temp-controlled storage, and a 540 sqft apartment-style space. This home has OWNED solar and a 1000- gallon propane tank. Private, relaxed, thoughtfully upgraded, with room to breathe & yet conveniently located in Chandler!

24612 S 142nd Street, Chandler

17600 Cainsville Rd, Lascassas
$1,800,000
4 Beds ⋅ 4 Baths ⋅ 3116245 MLS ⋅ CLOSED Status ⋅ 12.63 Acres ⋅ 37085 Zip Code ⋅ 4,600 SqFt.
Secluded Luxury on 12.63 Acres – Being built Experience the perfect balance of modern sophistication and total privacy in this exceptional new construction home, set on an expansive 12.63-acre estate. Surrounded by nature, this property offers a rare opportunity to enjoy peace, space, and freedom—while still being within easy reach of town conveniences. Inside, you’ll find bright, airy living spaces with soaring ceilings, wide-plank flooring, and designer finishes throughout. The chef’s kitchen boasts custom cabinetry, quartz countertops, and a generous island that’s ideal for entertaining. The primary suite is a private retreat, featuring a spa-like bath, walk-in closet, and sweeping views of your own land. Step outside to endless possibilities—create gardens, add a pool, or simply unwind on the covered porch while listening to the sounds of nature. With no close neighbors and room to expand, this property is perfect for those seeking a peaceful, elevated lifestyle. This home is currently under construction. This home is being built by CNS Construction, LLC. If you are looking to customize and make it your own you still have time to do so. Come make this your oasis!

17600 Cainsville Rd, Lascassas

Wilson Pike, Franklin
$1,780,000
2991143 MLS ⋅ CLOSED Status ⋅ 19.6 Acres ⋅ 37067 Zip Code
Price Adjustment- Priced to Sell! Enchanting 19.6 acres with frontage along sought-after Wilson Pike, Tulloss Rd and Guy Ferrell Rd, this serene property feels like a retreat of its own. Williamson County Soil Grid Map Approved for 3 Four Bedroom Septic Sites (Note: Boundary survey 3 SSDS Areas are subject to approval by WCDSDM) see attached soil grid map and boundary survey. Gorgeous mature trees provide natural privacy, while open pastures offer endless possibilities for a dream estate, equestrian haven, or possibility of multiple homesites. The gentle flow of year-round Mayes Creek enhances the land’s timeless beauty, creating a sense of peace and seclusion. Just minutes from Franklin and Cool Springs, it offers the rare blend of countryside tranquility and everyday convenience. Truly a picturesque investment in both lifestyle and future potential.

Wilson Pike, Franklin

84 Judd Ln, Lancaster
$1,750,000
3 Beds ⋅ 4 Baths ⋅ 3181877 MLS ⋅ CLOSED Status ⋅ 12.22 Acres ⋅ 38569 Zip Code ⋅ 3,920 SqFt.
This beautiful, eco-friendly home sits on a 12.5 acre estate on the Caney Fork River and has over 5,000 sq ft under roof. The Scandinavian, minimalist design emphasizes sophisticated sustainability while capturing the essence of nature’s beauty. The home seamlessly connects the interior to the exterior with soaring walls of glass and views that constantly shift with weather, light and seasonal changes. The home consists of four interconnected structures, making it an entertainer’s dream with river views from almost every room. The main house has over 3,000 sq ft with 3 beds/3.5 baths. The carriage house offers an over-sized garage with full guest quarters above for an additional 768 sq ft of living space with 1 bed/1.5 baths. Steps away you will find the bunk house, which provides additional guest quarters. Lastly, the accessory porch provides additional indoor/outdoor entertaining space with bar-top seating and phenomenal river views. This spectacular home is conveniently located near several towns offering everyday amenities and recreation. Carthage (16.5 miles) and Gordonsville (11 miles) provide groceries, gas, and dining, while Cookeville (26 miles) and Lebanon (32 miles) offer a wide range of shopping, medical services, restaurants, entertainment, and attractions. Outdoor activities are easily accessible with nearby destinations like Edgar Evins State Park, Burgess Falls State Park, and Cummins Falls State Park, along with Center Hill Lake marinas. For travel, Nashville International Airport is only an hour away! Proof of funds with all showings, please. Schedule your private tour today!

84 Judd Ln, Lancaster

27407 N 156th Street, Scottsdale
$1,750,000
2 Beds ⋅ 1 Baths ⋅ 6789693 MLS ⋅ CLOSED Status ⋅ 9 Acres ⋅ 85262 Zip Code ⋅ 600 SqFt.
PRICE REDUCTION !!! BRING US AN OFFER !!Here is the property to build your Dream place. Nestled in the prestigious Rio Verde Foothills !! 9+ acres selling all 3 parcels as one place. Fantastic Views of the 4 Peaks and surrounding Mountains. Riding access to the park. Features a fantastic well !!!!! WATER like crazy !!! has a beautiful large pond , Large Horse pens, 3 full RV hookups including water, sewer and 50amp plugs. HUGE SHOP fully insulated. Large enough to accommodate 2 Full size Semi trucks with Trailers, with 14' Roll up doors and Concrete slab floor. Has a beautiful Tiny Home for you to live in while in construction. All excavation has been done for a Full size arena, round pen, Barn and a site is ready for your New Home. 3 parcels 219-37-406A, 219-37-406C 219-37-406D

27407 N 156th Street, Scottsdale

170 Warriors Path Ridge Rd, Summertown
$1,735,000
4 Beds ⋅ 3 Baths ⋅ 2944182 MLS ⋅ CLOSED Status ⋅ 25.13 Acres ⋅ 38483 Zip Code ⋅ 2,203 SqFt.
Total seclusion on 25 mostly wooded acres on the banks of the Buffalo River, one of the most desirable fisheries in Tennessee. The main house sits just feet from the river and includes a screen porch, a massive newly constructed deck with outdoor kitchen and hot tub, 12 person stone masonry fire pit and stone steps that terminate into the river, making for an easy launch point for kayaks and canoes. Lazy part of the river in front of the house for chillin. If you must go inside, the house boasts tons of natural light with windows to the top of the a-frame in the great room facing sunset. Large stone fireplace and wet bar in the open area. Two bedrooms on the main floor with one bedroom and a bunk room upstairs. If that isn’t enough room a new two bedroom tiny home and custom covered deck is in the open area. Treehouses with suspended bridges, swings and zip line making this the ultimate kids paradise. Being sold fully furnished

170 Warriors Path Ridge Rd, Summertown

670 Old Munds Highway, Flagstaff
$1,730,000
8 Beds ⋅ 6 Baths ⋅ 7037653 MLS ⋅ CLOSED Status ⋅ 2.67 Acres ⋅ 86005 Zip Code ⋅ 4,856 SqFt.
While others followed a blueprint, this home followed a vision. You feel it right away when you pull in. Tucked into nearly 3 acres of tall pines, this stunning custom estate gives you that quiet in the woods feeling, while still keeping Flagstaff just a short drive away. The main home offers 3,853 square feet with 6 bedrooms and 3.5 bathrooms, but what stands out isn't just the size, it's how usable everything feels. The living spaces are open, comfortable, and made for real gatherings, not just show. There's room to stretch out, host, or simply settle in. Just a stone's throw away from the main home, the fully equipped guest house adds another layer of flexibility with 2 bedrooms, 2 bathrooms, a full kitchen, and its own laundry. It works just as easily for extended family as it does guests who want their own space, or income potential. The backyard is where the property really shifts. It feels tucked away and private-resort-like, with mature trees surrounding the yard, a hot tub, fire pit, large grass yard, and a paver patio that naturally pulls people outside. Horse-friendly and welcoming to equestrian enthusiasts, the property offers even more flexibility while maintaining its peaceful, private setting. Practical upgrades are woven in, too, tall garage doors built to accommodate RV parking, no HOA or associated fees, and thoughtful sustainability features including a gold standard in sustainability, energy efficiency, and a rainwater recycling system that quietly supports the property in the background. It's the kind of place that doesn't try to impress you with words. It just makes sense the longer you're there.

670 Old Munds Highway, Flagstaff

2396 River Rd, Murfreesboro
$1,725,000
4 Beds ⋅ 5 Baths ⋅ 3050126 MLS ⋅ CLOSED Status ⋅ 1.9 Acres ⋅ 37129 Zip Code ⋅ 4,662 SqFt.
Before spring arrives, this home will be complete—but the story begins now. Sitting on just under 2 acres in one of Murfreesboro’s most coveted areas, this 3,904 sq ft home is designed for true one-level living. A soaring 20+ ft vaulted foyer leads into a spacious vaulted great room filled with natural light. All four bedrooms are on the main level, along with three full baths, two half baths, a dedicated home office, and a mud room that keeps life organized. Upstairs, a large bonus room offers space for a media room, gym, or playroom. Outside, a covered front porch welcomes you home, while the covered rear porch with an outdoor kitchen creates the perfect setting for year-round entertaining. With a three-car garage, flat usable land, and quiet surroundings just minutes from town, this property blends comfort, space, and privacy—an increasingly rare combination in today’s market. Construction is already underway and will be finished before spring. Opportunities like this don’t come around often. Reach out to walk the site or review the plans.

2396 River Rd, Murfreesboro

396 Moores Ln, Stewart
$1,715,000
3 Beds ⋅ 4 Baths ⋅ 3259812 MLS ⋅ CLOSED Status ⋅ 3.3 Acres ⋅ 37175 Zip Code ⋅ 3,200 SqFt.
---Final touches are being completed! Professional photos coming soon!------**UNMATCHED LAKEFRONT PROPERTY!** This newly renovated lakefront home has much to offer! Spread across over 3 acres of USABLE LAND, it provides complete privacy, a PRIVATE DOCK, and a PRIVATE RAMP for easy lake access. The stunning residence has undergone significant interior upgrades and a major exterior facelift. Inside, you'll find a brand-new primary bedroom featuring vaulted ceilings with wooden beams, a soaking tub with lake views, a custom tile shower, a private patio, a custom cabinet system in the closet, and its own washer and dryer. The kitchen has been completely overhauled, boasting custom wood cabinets, quartz countertops, and THERMADOR APPLIANCES!!! Additional highlights include NEW HVAC and ductwork, hickory hardwood floors, new floor-to-ceiling windows in the great room, single-level, no-step layout, and a fully equipped bar area featuring an ice machine and a cabinet refrigerator. In addition to three bedrooms, there is also a designated room that can be used as an office or to serve additional needs. The exterior of the property complements the impressive interior, offering complete privacy on the lake—something that's very rare! There is plenty of level ground surrounding the home for your enjoyment, and a LAKESIDE RV HOOKUP! You will have your own private ramp and dock, ensuring that your peace is uninterrupted. Conveniently, this property is located on a dead-end road, giving you exclusive ownership of the area!

396 Moores Ln, Stewart

36 Parker Valley Ln, Frankewing
$1,700,000
3 Beds ⋅ 3 Baths ⋅ 3226580 MLS ⋅ CLOSED Status ⋅ 120.19 Acres ⋅ 38459 Zip Code ⋅ 2,880 SqFt.
Welcome to a truly special Middle Tennessee farm where natural beauty, peaceful living, and endless possibilities come together on 120 breathtaking acres. Whether you envision a thriving homestead, regenerative livestock operation, private retreat, or future family compound, this remarkable property offers the space and infrastructure to bring your vision to life. Rolling pastures, mature trees, and more than 10 acres of stocked ponds create a setting that feels worlds away while remaining conveniently located just 6 miles from I-65, approximately 77 miles south of Nashville and 43 miles from Huntsville. Wildlife flourishes here, with whitetail deer, wild turkey, blue herons, foxes, and countless songbirds regularly seen throughout the property. The beautifully updated 2,800 sq. ft. farmhouse features 3 bedrooms, 2.5 baths, and extensive renovations completed in 2021. A charming, fully furnished waterfront cabin overlooking the stunning 7-acre pond has become a guest-favorite Airbnb, offering excellent income potential or a welcoming retreat for family and friends. The land has been thoughtfully managed using regenerative practices and includes approximately 90 acres of productive pasture, 10 acres of silvopasture, extensive fencing and cross-fencing, livestock water infrastructure, seven outbuildings, and five RV sites, including two with full hookups. Spend your mornings fishing, your evenings watching sunsets reflected across the water, and your days enjoying the peace, beauty, and quiet rhythms of life on the farm. For those seeking multi-generational living, a beautifully updated neighboring ranch home surrounded on three sides by the farm may also be available as a separate purchase, creating a rare opportunity for an expanded family compound. Properties offering this combination of beauty, privacy, income potential, productive land, abundant water, wildlife, and future family-compound possibilities rarely come to market.
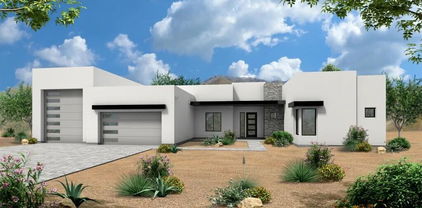
36 Parker Valley Ln, Frankewing

6945 E Ashler Hills Drive, Scottsdale
$1,700,000
5 Beds ⋅ 5 Baths ⋅ 6920753 MLS ⋅ CLOSED Status ⋅ 1.09 Acres ⋅ 85266 Zip Code ⋅ 5,462 SqFt.
Soak in unobstructed views of Black Mountain from the expansive terrace off the Master Bedroom. This home was built with efficiency in mind with concrete to save energy during hot summers and colder winters. The entrance room offers stunningly high ceilings with a great room effect, open concept living to the dining and living room. Every bedroom offers an en-suite bathroom cohesively decorated with beautiful tuscan travertine tile. This home offers many outdoor living spaces to enjoy including a sunk-in patio to the south, large patio, built-in BBQ, large circular ramada featuring a fireplace, fridge, & TV overlooking the heated pool and putting green. Enjoy views sunrises and sunsets from an array of areas around the home. The home is on the paved portion of Ashler Hills. This property has been a successful airbnb and second home. Sip wine in the basement speakeasy wine room, to the circular sitting area in the master offering a serene relaxing experience in your own home. *3 new AC's in 2023 *Roof recoated in 2024 *New Pool Heater in 2022 *Septic replaced in 2021: 1500 gallon *Travertine flooring and bathrooms *Solid Core Doors *Butlers Pantry with fridge and sink *Kitchen: GE Monogram gas range and fridge, granite countertops, wine fridge, warming drawer *All bedrooms have ensuite, 2 master bedrooms one downstairs and one upstairs both with fireplace, perfect for multigenerational living *Outdoor fire pit *Ramada with fireplace, sink, fridge, & tv *2 large covered patios with tongue and groove *Heated pool *Putting green *2 storage sheds *Plantation shutters *2 backyard living spaces *Citrus trees: lemon, lime, & grapefruit trees *Speakeasy wine storage in basement *Master bedroom offers wine fridge, fridge, microwave, circular sitting room with 180 degree views *Horse property *Ample space outside in the back for many cars and/or RVs

6945 E Ashler Hills Drive, Scottsdale

1880 E Creek Canyon Road, Phoenix
$1,665,000
4 Beds ⋅ 5 Baths ⋅ 6983007 MLS ⋅ CLOSED Status ⋅ 1 Acres ⋅ 85086 Zip Code ⋅ 4,124 SqFt.
This luxury home is a highly upgraded full spec to be built. Home features include custom island kitchen with Wolfe 48'' gas rangetop, double oven, SubZero 48'' built-in Refrigerator, Wolf micro-drawer, Asko dishwasher, Quartzite waterfall countertop. Includes paver driveway, oversized three-car tandem garage, and 49' RV garage. The layout includes 4 bedrooms plus an office, 4.5 bathrooms; Grand guest suite with its own living area, Luxurious owner's suite with freestanding tub, walk-through double shower, and oversized walk-in closet with built-ins and island. Laundry room sink & cabinets. Details include 90/10 smooth walls, 8' doors, & 12 ft. ceiling. 2x6 frame exterior, fully sheathed walls, spray foam insulation & post tension slab foundation. Photos & options are of a completed model

1880 E Creek Canyon Road, Phoenix

4489 N Ocotillo Road, Benson
$1,650,000
5 Beds ⋅ 4 Baths ⋅ 6991812 MLS ⋅ CLOSED Status ⋅ 254.43 Acres ⋅ 85602 Zip Code ⋅ 3,600 SqFt.
Escape to Your Own Paradise in Benson, Arizona-- A Dream Property for Ranchers, Farmers, Horse Lovers or Retirees! Set along the San Pedro River that offers the freedom and functionality every landowner dreams of. This 254-acre Arizona ranch for sale offers unmatched privacy and endless potential. Perfect for expanding your ranch or farm, growing your agriculture business, building an equestrian/livestock/farming facilities, creating a premier hunting or tourist retreat, or establishing a quiet Western haven perfect for retirees seeking space and serenity. Whether you're a rancher, farmer, horse owner, or retiree seeking peaceful rural property in Benson, AZ, this wide-open acreage offers the freedom to live the lifestyle your way. LAND & WATER: 50+ irrigated pastures - irrigation well pumps 800 - 1000 gallons a minute Two domestic wells 1 livestock well 1 septic tank Spring-fed pond ideal for fish, waterfowl, & wildlife Fencing: Welded pipe and mesh surrounding the headquarters and irrigated pastures. Combination of electricity and solar panels RESIDENCES: 2,400 sqft rammed earth main home Open floor plan with 360-degree view of the property, large stone fireplace, commercial kitchen w/pantries, Arizona room, 2bed/2bath, and more 1,200 sqft straw bale ranch home Covered with historic Tombstone Rose, with a fireplace in the living space, 2bed/1bath, and more Studio apartment or office & large storage space Multiple carport structures for vehicles or equipment EQUESTRIAN & LIVESTOCK INFRASTRUCTURE: Two barns with 19 stalls to accommodate any type of breeding program Working corrals & round pen Tack & feed rooms Covered hay & equipment storage Squeeze chute for livestock Pastures designed for isolation, breeding, and disease prevention LIFESTYLE & RECREATION: Adjacent to the International Bird Sanctuary 360° mountain and desert views Home to rare and migratory species, perfect for bird watching Hiking, fishing, horseback riding, and wildlife observation Unique desert flora including rare blooming cactus Located in a development-protected area no neighbors, no noise, no pollution. LOCATION: 22 miles from Benson, AZ including 12 miles scenic unpaved road or with access to Cascabel Highway. A peaceful drive through Arizona's untouched high desert landscape sets the stage for the tranquility and beauty that awaits. This is Arizona's desert gem a one-of-a-kind oasis hideaway surrounded by natural beauty. Don't miss this rare opportunity to own one of Southern Arizona's most unique and versatile properties.

4489 N Ocotillo Road, Benson

610 E Woburn Lane, Phoenix
$1,650,000
4 Beds ⋅ 5 Baths ⋅ 6837241 MLS ⋅ CLOSED Status ⋅ 1.17 Acres ⋅ 85085 Zip Code ⋅ 4,124 SqFt.
This Sedona is a full spec build. This luxury home features a Great room with fireplace and the island kitchen boasts a waterfall countertop, Wolfe 48'' 6 burner gas range, 48'' Subzero Refrigerator, drawer microwave, and is absolutely perfect for culinary enthusiasts. Includes a paver drive and walkway, oversized three-car tandem garage, and a 49' RV garage. The layout includes 4 bedrooms plus an office, 4.5 bathrooms, grand guest suite with its own living area, and a luxurious owner's suite with freestanding tub, walk-through double shower, and oversized walk-in closet. Details include 90/10 smooth contemporary wall finishes, 8' doors, & 12 ft. ceiling. 2x6 frame exterior, fully sheathed walls, spray foam insulation and post tension slab foundation. Some photos are from model options.

610 E Woburn Lane, Phoenix

Copyright 2026 Arizona Regional Multiple Listing Service, All rights reserved. The data relating to real estate for sale on this website comes in part from the Arizona Regional Multiple Listing Service. All information deemed reliable but not guaranteed and should be independently verified. All properties are subject to prior sale, change or withdrawal. Neither listing broker(s) nor Arizona Regional Multiple Listing Service shall be responsible for any typographical errors, misinformation, misprints and shall be held totally harmless.

board logo

Information Is Believed To Be Accurate But Not Guaranteed. Some or all listings may or may not be listed by the office/agent presenting these featured properties. Copyright 2026 MTRMLS, Inc. RealTracs Solutions.

How much is your home worth?

Get instant property value now!