Refine Search
Sort by
11039 Panther Creek Rd, Christiana
$919,900
3 Beds ⋅ 3 Baths ⋅ 3175560 MLS ⋅ CLOSED Status ⋅ 7.69 Acres ⋅ 37037 Zip Code ⋅ 3,583 SqFt.
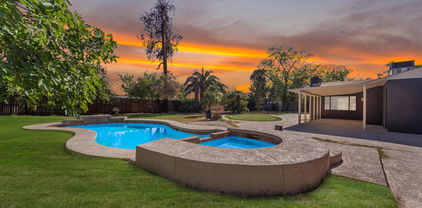
*Open house cancelled, offers received* Freedom, that's what this home feels like. Room to grow, room to explore, room to dream. This isn't just a house, its a lifestyle. 3 bedrooms (with an additional huge 4th "hobby" room being used as bedroom as well,) 3 full baths, an office, a huge bonus room, formal dining room, in-ground pool, barn, and 7.6 acres to do whatever you want on. This updated Christiana farmhouse is zoned Rockvale x3, has no HOA, and offers the privacy you've been aching for. Cookouts, swim parties, 4 wheeling, hunting, or just a private retreat to unwind and rest - the beauty out here is you can create whatever your heart desires. Beautiful Acacia wood floors! Kitchen fridge, and garage fridge & freezer to convey with full price offer. *Watch walkthrough video and check out 3d floor plan in "documents/links" section!* Homes like these are getting harder and harder to find, schedule your showing today!

11039 Panther Creek Rd, Christiana

781 Brassfield Rd, Hillsboro
$918,000
3 Beds ⋅ 4 Baths ⋅ 3499666 MLS ⋅ CLOSED Status ⋅ 11.93 Acres ⋅ 37342 Zip Code ⋅ 3,374 SqFt.
Custom-Built Luxury Home on 11.93 Acres Discover exceptional craftsmanship and modern comfort in this custom-built 3,374 sq. ft. home situated on 11.93 beautiful acres. Built with spray foam insulation for superior energy efficiency, this thoughtfully designed property offers luxury finishes, quality construction, and incredible indoor and outdoor living spaces. A welcoming foyer leads into a beautifully appointed home featuring custom built-ins, a propane fireplace in the living room, and no carpet throughout. The home offers four(4) bedrooms (septic system is permitted for a three-bedroom system), a dedicated office, and a separate dining area. The bonus room above the garage includes a 115-inch screen with laser projector, a full closet, and attic storage, making it perfect for entertaining or additional living space. The gourmet kitchen features custom cabinetry with extensive pull-out storage, including a built-in mixer stand lift, quartz countertops, large island, six-burner gas cooktop, built-in double oven, and walk-in pantry. Luxury details continue throughout with custom walk-in closets, tiled bathrooms with glass shower doors, and a primary bathroom featuring a custom tiled shower with double shower heads. Additional features include a heated and cooled gym, storm shelter, encapsulated crawl space, 400-amp electrical service, two 50-gallon water heaters, and a hot water recirculation system. Enjoy outdoor living from the covered front porch or the covered back porch featuring a wood-burning fireplace and flat-screen TV. The property also includes an attached two-car garage, separate electrical meter with RV hookup, and eight flat-screen TVs that remain with the home. Furniture is negotiable. This exceptional property offers the perfect blend of luxury, functionality, privacy, and acreage—creating a truly special place to call home.

781 Brassfield Rd, Hillsboro

290 Gladdice Rd, Pleasant Shade
$915,000
3276645 MLS ⋅ CLOSED Status ⋅ 118.22 Acres ⋅ 37145 Zip Code
Discover an extraordinary 118 acre Tennessee farm where privacy, natural beauty, and endless possibilities come together in one remarkable property. Featured on the TV show “Modern Homestead”, this fully fenced ranch offers rolling pastures, five scenic ponds, abundant wildlife, a fenced orchard with around 20 fruit trees, and a setting so secluded there is virtually no visibility from the road. Whether your vision is a working cattle or horse farm, a private family retreat, luxury cabin estate, hunting lodge, wellness sanctuary, or self-sufficient homestead, the infrastructure is already in place to bring it to life. Existing improvements include two detached domes, one with a bedroom, bathroom, and exercise equipment, and another greenhouse dome with an integrated shower, plus an outdoor sauna, shipping containers, and electrical service available on the property. Rich in history, the property is also home to a section of the historic Avery Trace Road and its original mile marker, creating a rare blend of heritage, functionality, and breathtaking Tennessee landscape.

290 Gladdice Rd, Pleasant Shade

120 Coop Rd, Bell Buckle
$915,000
3 Beds ⋅ 3 Baths ⋅ 3042537 MLS ⋅ CLOSED Status ⋅ 19.49 Acres ⋅ 37020 Zip Code ⋅ 2,510 SqFt.
Save up to 1% of your loan amount as closing cost credit with seller's suggested lender! Over $120k of homeowner improvements! Wake up to peaceful views and wide-open skies at this beautiful modern farmhouse set on 19.5 acres of Tennessee countryside just outside the charming town of Bell Buckle. Only 15 minutes to Shelbyville and 30 minutes to Murfreesboro! This property is ideal for a mini farm or ranch, featuring a multi-stall barn/stables, round pen, animal shelter, chicken coop, two spring-fed ponds, and fully fenced and cross fenced pastures with watering stations. Dual custom-gated driveways with openers provide effortless access. The impressive 40x60 climate-controlled detached shop includes an 11,000 lb automotive lift, an underground storm shelter, workbenches, shop refrigerator, ice dispenser and chest freezer. An additional 2-car detached garage offers extra parking and storage. Step inside the home to find vaulted ceilings with exposed wood beams in the living room, dining room, and kitchen. Hardwood and vinyl floors flow throughout, with tile in all wet areas—no carpet. The spacious living room features a cozy gas fireplace, while the kitchen offers ample white cabinetry, quartz countertops, a tiled backsplash and stainless steel appliances (including refrigerator). The primary suite includes an ensuite bathroom with double vanities, a soaking tub, a tiled walk-in shower, and a large walk-in closet. Two additional bedrooms share a full bath, while a versatile flex room can serve as an office, gym or fourth bedroom. Washer and dryer to remain with the home. Upstairs, a large bonus room provides the ideal space for a media room. Step outside to enjoy the expansive back deck and gazebo with an included hot tub. The home’s yard is fully fenced with a walkway that leads to the detached shop and garage. This remarkable property combines the warmth of farmhouse living with the functionality of a working homestead—all in a serene and convenient location!

120 Coop Rd, Bell Buckle

18 Tisdale Ln, Brush Creek
$900,000
4 Beds ⋅ 3 Baths ⋅ 3248793 MLS ⋅ CLOSED Status ⋅ 5.02 Acres ⋅ 38547 Zip Code ⋅ 3,015 SqFt.
Nestled on 5 beautiful acres, this custom-built home offers the perfect blend of peaceful country living, thoughtful design, and exceptional versatility. Bordered by a quaint creek along one side and surrounded by woods on the remaining sides, the property offers a private oasis where abundant wildlife and natural beauty become part of everyday life. Inside, you’ll find a spacious, well-designed floor plan filled with quality finishes and everyday conveniences. The kitchen is a dream for home chefs, featuring stainless steel built-in appliances such as double ovens and a warming drawer as well as ample cabinetry, and generous prep space—perfect for everything from weeknight meals to holiday gatherings. The private primary suite is thoughtfully designed with a walk-in closet that connects directly to the laundry room for added convenience. Two secondary bedrooms share a Jack-and-Jill bathroom, while an additional half bath is perfectly situated for guests. Wide hallways and oversized doorways enhance the home’s open feel while providing added flexibility and ease of movement. A large bonus room above the attached garage offers endless possibilities as a media room, home office, playroom, or additional guest space. The detached shop is ready to accommodate work, hobbies, and storage with two oversized garage bays, including one tall enough for an RV or camper. Whether you’re a car enthusiast, woodworker, entrepreneur, or simply need exceptional workspace, this shop offers the flexibility to fit your lifestyle. Above the shop, you’ll find a private one-bedroom apartment complete with a full kitchen, making it ideal for extended family, overnight guests, multigenerational living, or potential rental income. With room to roam, versatile living spaces, and countless opportunities to enjoy the outdoors, this one-of-a-kind property offers the privacy and functionality you’ve been searching for.

18 Tisdale Ln, Brush Creek

4708a Illinois Ave, Nashville
$900,000
4 Beds ⋅ 3 Baths ⋅ 3176014 MLS ⋅ CLOSED Status ⋅ 0.09 Acres ⋅ 37209 Zip Code ⋅ 2,410 SqFt.
Welcome to this charming 4-bedroom, 3-bath home in the heart of The Nations—one of Nashville’s most vibrant and sought-after neighborhoods. Just steps from some of the city’s favorite spots like Stay Golden, Nicky’s Coal Fired, Frothy Monkey, Southern Grist, Jeni’s, 51st Deli, and more, you’ll love having incredible dining and coffee options right outside your door. Plus, with easy access to downtown Nashville and I-40, convenience is truly unmatched. From the moment you arrive, the curb appeal draws you in with a welcoming covered front porch, but it’s inside where this home truly shines. Thoughtfully designed with an open-concept layout, the space feels bright, airy, and effortlessly livable. Hardwood floors run throughout, leading you into a stunning kitchen featuring a waterfall island, open shelving, and seamless flow into the dining and living areas. The living room is both cozy and stylish, centered around a fireplace with custom open shelving on either side—perfect for relaxing or entertaining. Just beyond, step out to the covered back porch overlooking a private, fully fenced yard that’s level and easy to maintain, with alley access to a two-car garage. The main level includes a flexible bedroom, ideal for guests or a home office. Upstairs, the spacious primary suite offers a true retreat with double vanities, a standalone soaking tub, a tiled shower with bench, and a walk-in closet. Two additional bedrooms share a Jack-and-Jill bath, with one featuring vaulted ceilings and access to a charming private balcony—filling the space with natural light. Impeccably maintained and feeling like new, this home blends style, comfort, and location in one exceptional package—right in the center of everything The Nations has to offer. *Sold fully furnished.

4708a Illinois Ave, Nashville

2185 Dry Weakley Rd, Ethridge
$900,000
2 Beds ⋅ 1 Baths ⋅ 3139666 MLS ⋅ CLOSED Status ⋅ 78 Acres ⋅ 38456 Zip Code ⋅ 902 SqFt.
Amazing opportunity to own this nice 78 +/- acre farm with farm home in Giles County. This home is move in ready, 2 bedrooms, 1 bath, & bonus room upstairs. The farm has several acres of level land, rolling hills, wooded, and pasture land. This property is split by a county road. Fully fenced & cross-fenced, pastures are ready for your cattle & horses. There is a cattle pass for cattle to access the property across the road. The property has a spring house, 3 ponds, several outbuildings, & barns. Livestock barn has cattle chute and squeeze gate. The Pole Barn is 40x60 & Farm Shop 30x60. The barns all have electricity run to them. It's conveniently located between Pulaski and Lawrenceburg with easy access to Hwy 64.

2185 Dry Weakley Rd, Ethridge

1463b Vesta Rd, Lebanon
$900,000
3 Beds ⋅ 5 Baths ⋅ 3080286 MLS ⋅ CLOSED Status ⋅ 5.55 Acres ⋅ 37090 Zip Code ⋅ 5,523 SqFt.
AVAILABLE! Over 5 level acres for this property! Almost 10,000 square feet under roof, some footage not counted as finished space during time of purchase. Full basement in main house, Apartment/In Law quarters over the 4 gar Garage/these 2 areas are not counted in current footage, but have been utilized as such easily.Front Entry leads to refinished staircase to Upper Level. Adjacent to the Entry is the Sitting Room/Living Room with hardwood laminate flooring & bay window. Formal Dining Room is located through the Sitting Room, and has trey ceiling with crown moldings, and a side bay area. Kitchen has had renovation with slate tile flooring, and absolutely huge island with oak/mahogany stain. Also offered is a walk-in pantry, recessed lighting, double sink.Separate Office with french door system and built-ins. Remodeled 1/2 Bathroom and Laundry Room are also convenient to the Kitchen and open Den/Family Room. Den is cozy with a wood stove and ceiling fan, and has direct access to the Basement level, back staircase to Upper Level, and back access to the covered decks. An additional room adjacent to Den is an oversized Main Level Bonus/Gathering Room, can accommodate large gatherings. Upper Level features 3 Bedrooms, one of which is the Primary bedroom. Primary is huge and has hardwood plank flooring, recessed lighting, trey ceiling, and En Suite Bathroom. Primary Bathroom with double vanities, jetted tub, and separate shower. Basement Level has Theatre Room, Game Room, Storage Room, and Full Bathroom. Back decking adjoins with Apartment above a 4 car detached Garage, with Apartment which including a Full Bathroom and Kitchen/open to Living area. This all sits on 5.26 acres, with amenities that include 2 Barns, fenced Garden with drip irrigation, Fruit trees (peach, pear, fig, plum), compost areas, Greenhouse, chicken house, and is fenced from all neighboring properties. A lot of property and footage for the money, selling as-is, and is priced under value accordingly.

1463b Vesta Rd, Lebanon

6908 River Road Pike, Nashville
$900,000
3 Beds ⋅ 3 Baths ⋅ 3072122 MLS ⋅ CLOSED Status ⋅ 10.5 Acres ⋅ 37209 Zip Code ⋅ 3,395 SqFt.
REDUCED!!!!10+ stunning acres in Nashville Tennessee!!! Update Sewer available at the street. As you know Nashville is the heart and soul of country music, and this estate will transport you back to those timeless, simpler days we all dream of. Just listed, this home has been lovingly maintained by the same family for many years, and now it's ready for a new chapter. As you step inside, you’re immediately welcomed into a meticulously preserved 1970s-era home, exuding classic charm. The spacious main floor boasts three large bedrooms, and the open-concept layout was ahead of its time, offering expansive rooms throughout. From the formal entry, to the formal dining and living rooms, everything about this home feels grand. The main floor also includes a generous, separate kitchen, perfect for family gatherings or entertaining. Venture downstairs and you'll discover an entire additional living space—almost like a second home. This lower level includes multiple rooms, a full kitchen with pantry, an office, and even a storage or safe room. A huge bonus room, complete with its own wood-burning fireplace, gives you even more space to relax and unwind. The laundry room is also conveniently located here. Step outside and you’ll be greeted with breathtaking views of rolling hills, wildlife, and, on clear days, glimpses of the majestic Cumberland River. This stunning estate sits on over 5.7 acres, with an additional 4.7 acres of wooded land next door, adding even more privacy and opportunities for exploration. The property also includes a large barn with a lean-to, perfect for your hobbies or storage needs. And the best part? No HOA—hallelujah! Just minutes from downtown Nashville and the yacht club, this rare estate offers the perfect blend of serene country living and easy access to city life. If you're looking for a place to call home in Music City, this is the one. Don't miss your chance to see this one-of-a-kind property today!

6908 River Road Pike, Nashville

551 Hickory Hill Rd, Shelbyville
$900,000
3 Beds ⋅ 2 Baths ⋅ 3031759 MLS ⋅ CLOSED Status ⋅ 15.04 Acres ⋅ 37160 Zip Code ⋅ 2,982 SqFt.
Stunning Property! Come live the country life you've always wanted to on this 15+- acre elegant homestead. Home offers 2982 sqft space with 3 bdrms and 2 full baths. Crown molding throughout and high ceilings. Solid 3/4" hickory wood floors in family and dining area. Tile flooring in kitchen area and eat in kitchen area. Granite counter tops throughout. Custom hickory cabinets. All gas appliances. 250 gallon propane tank will convey with property. New architectural shingled roof 11/2024, Gas fireplace, whole house water filter and water softner, security system, tankless water heater, walk in closets ,window treatments stay, walk in attic storage, large craft closet, walk in pantry, highspeed internet provided by United Communications. Home is 900' from road. large 36'X30' detached garage/shop with 10' entry way with power.40'X20' RV cover on side of detached building. 25 or 30 minutes to I-840. Abundant wildlife all around. Must see property.

551 Hickory Hill Rd, Shelbyville

6081 Buck Mountain Rd, Cookeville
$899,900
3 Beds ⋅ 2 Baths ⋅ 3176112 MLS ⋅ CLOSED Status ⋅ 10.7 Acres ⋅ 38506 Zip Code ⋅ 3,038 SqFt.
Welcome to your dream home, a perfect blend of rustic charm and modern luxury, nestled on 10.7 picturesque acres just outside town. This stunning estate offers comfortable, elegant living and entertaining. The main house features 1,838 sq. ft. of thoughtfully designed space, including 3 BR's, 2 baths, and an office that can double as a 4th bedroom. High-end finishes like a fireplace, a tankless w. h. , and new app. enhance the space. A well-equipped kit. with a lg. marble island and a breakfast nook offers serene views. The primary suite. includes a soaking tub, a walk-in shower, and ample stg. Relax in the spacious living area or enjoy outdoor features like a wrap-around porch, screen porch, and private hot tub, The property also includes a 1,200 sq. ft. guest house with a 2-car gar./workshop, whole house gen. overlooking an inviting pool. Add. amenities include a separate garage, a pavilion, pool house with a 1/2 bath, and two natural springs, offering privacy and beauty.

6081 Buck Mountain Rd, Cookeville

2758 Standing Oak Dr, Thompsons Station
$897,500
3 Beds ⋅ 3 Baths ⋅ 3243253 MLS ⋅ CLOSED Status ⋅ 5.88 Acres ⋅ 37179 Zip Code ⋅ 1,963 SqFt.
Assumable mortgage available at 5.625% Rare opportunity to own 5.88 picturesque acres in the heart of Williamson County. Tucked away at the end of a quiet dead-end road, this 3-bedroom, 2.5-bath home offers the privacy and peacefulness of country living while being just 20 minutes from downtown Franklin and minutes from Spring Hill’s shopping and dining. The mostly flat, usable acreage features a private pond, abundant wildlife, and endless possibilities for recreation, gardening, or simply enjoying your own slice of Tennessee. The home has been partially updated, giving buyers the opportunity to move right in while adding their own personal touches and building even more value over time. Whether you’re sipping coffee on the porch overlooking the property or enjoying the serenity that comes with no through traffic, this is a place where you can truly unwind. Opportunities to own nearly six usable acres in Williamson County at this price point are increasingly hard to find, making this an exceptional value for buyers seeking space, privacy, and convenience all in one.

2758 Standing Oak Dr, Thompsons Station

131 Bluff Line Dr, Mcminnville
$895,000
4 Beds ⋅ 4 Baths ⋅ 3152657 MLS ⋅ CLOSED Status ⋅ 10.39 Acres ⋅ 37110 Zip Code ⋅ 4,332 SqFt.
Luxury mountain top retreat with breathtaking bluff views overlooking the City of McMinnville! This custom built log home sits on 10+ private acres atop Harrison Ferry Mountain and blends rustic charm with modern comfort. The open concept layout features soaring ceilings, expansive windows, and a sunken living room anchored by a stunning wood-burning fireplace. Spacious bedrooms include a private primary suite with balcony access. Enjoy multiple covered porches and balconies designed to take in the incredible mountain scenery. The property also features a peaceful pond and plenty of space for outdoor recreation. It is conveniently located near Rock Island, Fall Creek Falls, and Savage Gulf State Parks, with easy access to Nashville and Chattanooga airports. Ideal for a full-time residence, vacation home, or investment property.

131 Bluff Line Dr, Mcminnville

13807 E Rancho Del Oro Drive, Scottsdale
$895,000
3 Beds ⋅ 3 Baths ⋅ 6980815 MLS ⋅ CLOSED Status ⋅ 1.13 Acres ⋅ 85262 Zip Code ⋅ 2,665 SqFt.
This move-in ready, brand-new single-level home by Iron Craft Homes spans 1.13 acres in Rio Verde Foothills with mountain views and abundant natural light throughout. A 50' RV garage with 50-amp service and EV capability, plus a separate two-car garage, provides ample space for an RV, off-road toys, trailers, or a workshop. The property is served by a strong-producing shared well, offering reliable water access. The open layout is practical and easy to live in, featuring a light-filled kitchen that anchors the home with a large island, walk-in pantry, and included refrigerator. The split floor plan offers a private primary suite, a second en suite bedroom with its own bath, an additional bedroom, and a dedicated office/den for added flexibility. Mountain and the Tonto National Forest, residents enjoy easy access to hiking, mountain biking, and OHV trails directly from your home while remaining within reach of Scottsdale amenities.

13807 E Rancho Del Oro Drive, Scottsdale

1124 Chestnut Dr, Burns
$895,000
4 Beds ⋅ 3 Baths ⋅ 3037525 MLS ⋅ CLOSED Status ⋅ 5.01 Acres ⋅ 37029 Zip Code ⋅ 3,066 SqFt.
This beautiful modern farmhouse feels like your own private escape. Tucked away in a peaceful, wooded setting with no visible neighbors, this home offers that hard-to-find combination of modern style and complete tranquility. Immediately upon entering, you’re greeted by an open-concept kitchen and living space bathed in natural light. Every detail feels fresh and current — from the sleek finishes, walk-in pantry and large island made for gathering, this house feels like a HOME! Step right out onto the spacious covered deck and take in the quiet, surrounded by trees and fresh air. The main level features the primary suite plus an additional bedroom and a den that’s perfect for an office or study. Upstairs offers a flexible rec or media room, ideal for movie nights or hobbies. The partially finished basement adds an exercise room and plenty of opportunity to expand — add a bath, a guest suite, or whatever your next chapter calls for. Outdoors, you’ll love the wide front porch for morning coffee, a fire pit for cozy nights, and a playset ready for fun. The detached storage garage adds even more function and flexibility. Homes like this rarely come along. The photos are beautiful, and even they don't do it justice. Don’t miss your chance to make it yours, call Jack Mahoney today to schedule a private viewing!

1124 Chestnut Dr, Burns

504 Arrington St, Nashville
$895,000
4 Beds ⋅ 4 Baths ⋅ 3017043 MLS ⋅ CLOSED Status ⋅ 0.12 Acres ⋅ 37207 Zip Code ⋅ 2,546 SqFt.
Modern Luxury Meets East Nashville Energy. Welcome to 504 Arrington St, a stunning new build offering four spacious bedrooms or three bedrooms plus a dedicated office, an upstairs flex space, 3.5 designer baths, and over 2,500 sq ft of elevated living. Step into soaring ceilings, rich wood floors, and a chef’s kitchen outfitted with double ovens and sleek stainless steel appliances. Enjoy cozy evenings by the gas fireplace or unwind on your screened porch and covered deck. With a 2-car garage and walkable access to East Nashville’s hottest spots including Redheaded Stranger, McFerrin Park, and Nissan Stadium, this home blends comfort, versatility, and style in an unbeatable location. Be part of the River North transformation and the future Oracle campus buzz. Schedule your private tour today!

504 Arrington St, Nashville

7333 Moore Rd, Greenbrier
$889,900
3 Beds ⋅ 3 Baths ⋅ 3123042 MLS ⋅ CLOSED Status ⋅ 5.08 Acres ⋅ 37073 Zip Code ⋅ 3,613 SqFt.
A beautiful all brick custom home, that has been meticulously maintained, offering over 3,600 square feet living space on 5 private acres. This property features hardwood floors, custom cabinetry throughout, oversized rooms, central vacuum system, granite and quartz countertops, oversized garage that's 38 feet deep plus a separate detached two story Ag barn to store your tools etc. Basement has its own private entrance that would be perfect for the in laws or older children. The setting delivers exceptional privacy while still placing you in a highly desirable location only 30 minutes to downtown Nashville! A rare blend of space, privacy, quality, and comfort perfect for anyone seeking an opportunity to own a truly hard to find property.

7333 Moore Rd, Greenbrier

2730 E Azalea Court, Gilbert
$889,000
4 Beds ⋅ 3 Baths ⋅ 6979350 MLS ⋅ CLOSED Status ⋅ 1.11 Acres ⋅ 85298 Zip Code ⋅ 2,294 SqFt.
Experience the charm and freedom of this exceptional horse property, perfectly designed for comfort, functionality, and wide-open living. Inside, wood-look floors set a warm tone, flowing into a cozy living room and an inviting family room ideal for gatherings and everyday relaxation. The kitchen is both stylish and practical, showcasing stainless steel appliances, granite countertops, abundant wood cabinetry, a center island, and a peninsula with a breakfast bar that makes entertaining effortless. Spacious primary retreat offers a peaceful escape, featuring a charming barn door that opens to a beautifully appointed bathroom with dual sinks, a generous shower, and a walk-in closet. A versatile den with built-in wood cabinets and a desk provides the perfect space for a home office... studio, or creative retreat. Outdoors, the expansive backyard truly shines with a covered patio, shed, carport, mature fruit trees, and ample room to roam, garden, or expand. Breathtaking mountain views complete the setting, creating a serene backdrop for everyday living. This is a rare opportunity to enjoy space, scenery, and style all in one remarkable property. Don't let this fantastic opportunity pass you by!

2730 E Azalea Court, Gilbert

3660 Murray Kittrell Rd, Readyville
$885,000
3 Beds ⋅ 2 Baths ⋅ 2905512 MLS ⋅ CLOSED Status ⋅ 10.44 Acres ⋅ 37149 Zip Code ⋅ 2,595 SqFt.
Peaceful Country Retreat on 10.44 Secluded Acres! Welcome to 3660 Murray Kittrell Road — a rare opportunity to own a private slice of Tennessee countryside. This custom-built, one-level home is nestled on 10.44 beautifully wooded and secluded acres, offering the perfect blend of serenity and functionality. There is a well on the property for irrigation. Step inside to discover warm hardwood floors, spacious living areas, stainless appliances and granite countertops, and thoughtful design throughout. Enjoy the outdoors year-round with a property enriched by a variety of fruit and nut trees — ideal for nature lovers, gardeners, or anyone seeking a self-sufficient lifestyle. One standout feature is the impressive 40x72 outbuilding, which includes a 40x24 enclosed workshop — perfect for hobbies, storage, a home-based business, or future expansion. It also includes RV hookups. Whether you're looking for a peaceful retreat or a homestead-ready property, this one-of-a-kind estate offers endless possibilities. Just a short drive to Murfreesboro, but a world away from the hustle and bustle. There is a 48 hour first right of refusal in place, but don't let that stop you from looking!

3660 Murray Kittrell Rd, Readyville

2425 E Harvard Street, Phoenix
$882,000
4 Beds ⋅ 4 Baths ⋅ 6822980 MLS ⋅ CLOSED Status ⋅ 0.51 Acres ⋅ 85008 Zip Code ⋅ 2,839 SqFt.
NEW PRICE! RARE HALF-ACRE LUXURY WITH CASITA & POOL UNDER $900K! This is the opportunity you've been waiting for. After a significant price adjustment, this stunning, remodeled Spanish-style ranch now offers unmatched value for a half-acre estate in Phoenix. Don't miss this chance to own a true resort-style compound priced to sell immediately. THE MAIN HOME (3 Bed / 3 Bath): The oversized Master Suite features a full bathroom. The main living area features a cozy fireplace, and the Chef's Dream Kitchen boasts granite ountertops, a large island, and a walk-in pantry, seamlessly connecting to a bright sun room.THE CASITA (1 Bed / 1 Bath): Perfect for multi-generational living, a high-end rental.THE HALF-ACRE RESORT LOT: This sprawling 0.51-acre lot is a rare find and an entertainer's dream

2425 E Harvard Street, Phoenix

2745 Joe Mac Lipscomb Rd, Springfield
$880,000
3 Beds ⋅ 2 Baths ⋅ 3263044 MLS ⋅ CLOSED Status ⋅ 5 Acres ⋅ 37172 Zip Code ⋅ 3,428 SqFt.
Rarely does a property this unique hit the market! Situated on 5 acres just minutes from downtown Nashville and I-24, this sprawling one-level estate offers the perfect blend of city convenience and serene country living. Inside, the sun-drenched open layout features three massive bedrooms, a stunning living room anchored by custom shelving, coffered 10-ft ceilings, a gas fireplace, and a high-end kitchen equipped with double ovens, gas cooking, walk in pantry and a colossal island. The primary suite is a private sanctuary, complete with its own cozy fireplace and direct access to the outdoor oasis. Split floorplan with jack-and-jill bathroom for the two other bedrooms. Outside, you'll find an entertainer’s dream: a sparkling inground, fiberglass 14x28 chlorine pool, a poolside 16x12 gazebo w/firepit, and a built-in outdoor kitchen with a Blackstone & gas grill. The chef in your home will be delighted. This home was built with intentional purpose and has tons of upgrades including extra insulation, open floorplan, windows, windows and more windows, & a commercial keirug hooked to water line in coffee station. The ultimate bonus! A 2 car attached garage and a 1,800-square-foot detached workshop fully loaded with rollup door, water, electricity, and a wood stove. This is the definitive Tennessee retreat. You're going to love this home.

2745 Joe Mac Lipscomb Rd, Springfield

1000 Sendero Bad, Dickson
$875,000
4 Beds ⋅ 4 Baths ⋅ 3239582 MLS ⋅ CLOSED Status ⋅ 73 Acres ⋅ 37055 Zip Code ⋅ 3,285 SqFt.
Rare opportunity to acquire 73.18 acres with river frontage along the East Piney River, a natural spring feeding into the river, a spring house, and a pond located at the rear of the property in southwest Dickson County. Zoned A1 – Agricultural/Estate Residential, the property offers highly usable level to gently rolling terrain suitable for residential, recreational, and long-term land investment uses. The land has been actively maintained with bush-hogged trails, providing access throughout, and the rear portion opens beyond the woods to a level area at the top, ideal for outdoor recreation, hunting, or future improvements. The property supports strong wildlife activity, with frequent sightings of large groups of wild turkey and regular deer presence, making it especially appealing to hunters and outdoors enthusiasts. A pear tree–lined driveway leads to an existing ranch-style residence, built in 1979, offering approximately 2,181 square feet above grade with an additional 1,004 square feet in the basement, totaling 4 bedrooms and 3.5 bathrooms. The home allows immediate use while enjoying the land, with flexibility for future updates. The basement includes an attached garage and additional storage, supporting recreational gear and equipment. Utilities include public water, septic, and natural gas. The property is approximately 5 minutes from grocery stores, restaurants, and everyday amenities, about 45 minutes to downtown Nashville, and a short drive from Montgomery Bell State Park, one of Middle Tennessee’s premier outdoor destinations offering over 3,800 acres with lakes, hiking and biking trails, horseback riding, camping, and fishing. This location delivers a rare balance of privacy, usable land, outdoor recreation, and convenient access while maintaining a true rural setting.

1000 Sendero Bad, Dickson

1000 N Vine St, Winchester
$875,000
4 Beds ⋅ 2 Baths ⋅ 3166186 MLS ⋅ CLOSED Status ⋅ 2.3 Acres ⋅ 37398 Zip Code ⋅ 2,164 SqFt.
Welcome to the picturesque shores of Tims Ford Lake, in Franklin County! Nestled on a 2.3 acre lot, this property features a 4-bedroom, 2-bath home and offers a RARE opportunity to own a slice of paradise in Winchester, Tennessee. No subdivision, No HOAs, but right in the heart of Winchester! Breathtaking views with nearby access (Twin Creeks Marina)to one of the area’s most sought-after lakes! The property offers stunning views of Tims Ford Lake, where you can enjoy beautiful sunsets and a shaded expansive lawn with plenty of room for outdoor activities! Spectacular views of July 4th fireworks from Winchester City Park right from your backyard! With the option to purchase a boat slip at Twin Creeks Marina, your lake adventures are just a stone's throw away. Leisurely days on the water are just a golf cart ride to the marina from your new home. Step inside to discover 8-foot ceilings throughout, over 5-foot wide hallway leading you to 4 generously sized bedrooms, 2 baths, providing ample space for family & guests. The kitchen is 12x26 and the living room/dining room is 18x29 with ample room for expansion and remodeling. The earthen basement, accessible from both the kitchen through a stairwell and directly from the outside via a garage door, offers incredible potential to make it into a game room, extra living space, or additional storage, and could be finished to suit your needs. The property features a covered 12x30 structure, ideal for outdoor entertainment creating the perfect environment for gatherings with family and friends. Enjoy the freedom of living within city limits without the constraints of an HOA, as this charming property is not part of Twin Creeks Village. Located just minutes from downtown Winchester, enjoy a community filled with dining, shopping, and local attractions. This home is perfect for your primary residence or as a weekend retreat, Airbnb, bed and breakfast, or countless other possibilities.

1000 N Vine St, Winchester

28238 N 67th Street, Cave Creek
$875,000
3 Beds ⋅ 2 Baths ⋅ 6963971 MLS ⋅ CLOSED Status ⋅ 1.02 Acres ⋅ 85331 Zip Code ⋅ 1,840 SqFt.
Best value horse property in cave creek. This 3 bed 2 bath home also features a detached casita with a bonus bedroom, perfect for guests, or a private office. The property is fully fenced or walled and includes mature trees and a dedicated horse turnout area. NO HOA and low taxes in the county island. Bring your horses, trailers, toys, and more. Enjoy a screened in Arizona room, sparkling pool, and an incredible outdoor entertaining space with a fireplace, built in grill, and misting system for year round comfort. 3 car garage plus a 2 car covered parking area provides ample storage. Whether you are seeking a peaceful retreat, horse setup, or entertainer's dream, this property checks every box. Located in a highly desirable area of Cave Creek, enjoy your little piece of the West.

28238 N 67th Street, Cave Creek

Copyright 2026 Arizona Regional Multiple Listing Service, All rights reserved. The data relating to real estate for sale on this website comes in part from the Arizona Regional Multiple Listing Service. All information deemed reliable but not guaranteed and should be independently verified. All properties are subject to prior sale, change or withdrawal. Neither listing broker(s) nor Arizona Regional Multiple Listing Service shall be responsible for any typographical errors, misinformation, misprints and shall be held totally harmless.

board logo

Information Is Believed To Be Accurate But Not Guaranteed. Some or all listings may or may not be listed by the office/agent presenting these featured properties. Copyright 2026 MTRMLS, Inc. RealTracs Solutions.

How much is your home worth?

Get instant property value now!