Refine Search
Sort by
$2,899,000
6 Beds 7 Baths 6971383 MLS ACTIVE Status 1.9300000000000002 Acres 85331 Zip Code 5,826 SqFt.
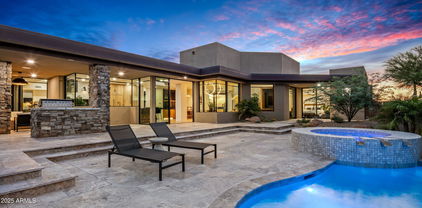
This listing is for the Main House + Guest House only. Please see MLS#6971415 & MLS#6971325 for additional configurations for the Main House only OR the Main House + Guest House + Vacant together. NESTLED on an oversized corner lot & featuring 4,666 sq ft with a stunning façade w/ tasteful stone accents, a manicured low-care landscape, a 4-car oversized garage w/ built-in cabinets, and a circular paver driveway. Come inside to discover a welcoming circular foyer, which flows seamlessly into a spacious great room showcasing high ceilings w/ exposed wood beams, a wet bar, and an impressive fireplace to keep you warm during the cold winter months. Travertine stone flooring, dazzling light fixtures, and neutral palette throughout! The gourmet kitchen is worthy of a chef, equipped w/ ample cabinetry, a walk-in pantry, granite countertops, honeycomb tile backsplash, SS appliances, and a center island w/ a breakfast bar for casual dining. The kitchen includes 2 dishwashers, 1 subzero refrigerator, and 1 Wolf double oven. If you like entertaining, you will love the dining area that is conveniently located off the kitchen where you can enjoy formal meals with family or friends in style. You'll be amazed by the grand master bedroom, with plush carpet, a huge walk-in closet with built-in shelving and washer & dryer hookups, a 2nd fireplace, and a lavish ensuite bathroom w/ dual vanities, a large tiled shower, plus a jetted tub. The secondary bedroom can be used as a mother-in-law suite or second master bedroom with a separate entrance to the backyard with its own private bathroom as well as a dry bar. The remaining 2 bedrooms are ample size with their own private bathrooms. There is a separate laundry room inside with plenty of storage and a utility sink. Outside, you will find a huge resort-style backyard including a covered travertine patio & decking, extended seating areas, nice size grassy area for outdoor sports, a built-in BBQ area, a lovely pergola, a sparkling blue pool, and a refreshing spa. Separate guest house included in this listing features 2-bedrooms, 2-bathrooms, 2-carport spaces, plus its very own living room and kitchen w/ blue glazed tile countertops and Saltillo tile throughout. There is paver parking under the carport. The washer & dryer will convey. Interior paint (2024) & exterior paint (2026). The backyard is very spacious and is adjacent to the main house to the west & vacant land to the east. A designated septic system is included with the guest house. The main house includes 4,666 square feet APN# is 211-44-070-C. The guest house includes 1,160 square feet APN# is 221-44-070-B. All three MLS#6971383, 6971325, and 6971415 must be sold as specified on MLS. No portion of the listing can be sold separately other than the main house.

5611 E Skinner Drive Unit B, Cave Creek

$2,895,000
5 Beds 5 Baths 7061402 MLS ACTIVE Status 1.01 Acres 85254 Zip Code 3,800 SqFt.
Welcome to this exceptional newer built residence, perfectly situated on a rare, sprawling 1 acre lot in one of Scottsdale's most desirable locations. Built to modern standards with thoughtful design throughout, this 5 bedroom plus office home offers soaring ceilings that create a sense of openness and light throughout. The heart of the home is a chefs kitchen, anchored by an oversized island, expansive cabinetry with quartz countertops and top of the line appliances. The kitchen flows seamlessly to the generous dining room, family room and outdoor patio spaces, perfect for relaxed living and entertaining guests. Outside, the private backyard oasis features a sparkling pool set against the backdrop of a full acre enjoying Arizona's indoor-outdoor lifestyle. This lot provides plenty of room to add a sport court, guest casita, or RV Garage/ garage for multiple cars, workshop and gym. Car enthusiasts and hobbyists will appreciate the impressive 3-car garage, offering ample storage and workspace beyond just parking. This is a rare opportunity to own a newer-built home with the acreage, privacy, and features that are increasingly hard to find in Scottsdale.

12411 N 66th Street, Scottsdale

$2,895,000
6 Beds 6 Baths 3214408 MLS ACTIVE Status 0.30000000000000004 Acres 37064 Zip Code 6,768 SqFt.
This Westhaven masterpiece seamlessly blends modern luxury with thoughtful updates. The remodeled primary suite offers a spa-like retreat with a soaking tub, custom cabinetry, and a stunning shower. The kitchen is beautiful with quartz countertops, custom cabinetry, a striking hood, and elegant lighting. The finished lower level expands your living space, leading to upper and lower patios, two outdoor fireplaces, a heated pool, and lush landscaping—an entertainer’s dream. In addition to the home gym on the lower level, there is a second washer/dryer room, an extra large finished storage room, half bath, kitchenette with bar and large private 6th bedroom suite with a huge closet. Additional enhancements include a refreshed main floor powder room, a revamped Jack & Jill bath upstairs, and a recently added full bath and walk-in closet on the upper floor. The main level 3-car garage has additional space for a golf cart and an extra parking pad to the left side of the driveway. The tall garage also provides space for a car lift. Practical updates like a newer roof, upgraded HVAC, and a hot water heater ensure comfort and efficiency. Located in the coveted Westhaven community, this home offers luxury, convenience, and an unparalleled lifestyle.

424 Wild Elm St, Franklin

$2,895,000
5 Beds 7 Baths 3190542 MLS ACTIVE Status 1.03 Acres 37069 Zip Code 5,391 SqFt.
Set within one of Franklin's most sought-after neighborhoods, this is the kind of home that captivates the moment you walk in, warm, inviting, and designed for effortless living. The kitchen is the natural heart of the home, featuring a large island, breakfast dining, and an open layout flowing seamlessly into the surrounding living spaces. Step outside to the covered porch with fireplace and adjoining patio, perfect for relaxing evenings or dining under the stars. Five bedrooms, each with its own private bath, provide comfort and privacy throughout. The main-level primary suite is a peaceful retreat, while the spacious upstairs bonus room is a quiet retreat all its own. The custom hockey room, featuring QuickIce flooring, dedicated HVAC, cable, and custom locker storage, offers unmatched flexibility as a gym, studio, theatre, or playroom. Over $200K in improvements include a whole-home water filtration system, tankless water heater, dual sump pumps, and crawlspace dehumidifiers. A garage-installed tornado shelter provides year-round peace of mind. Outdoors, professionally designed raised-bed gardens by Nashville Foodscapes with timed irrigation make growing vegetables, herbs, and fruits effortless, while full-yard irrigation keeps the landscaping lush year-round. Pool renderings by Skeeter Construction, developed from the plat, help you envision the outdoor living potential this backyard offers. The neighbor next door has an in-ground pool. See the included Site Plan and Pool Sketch document for more information. Buyers should explore permitting and site conditions. Just minutes from Franklin's historic downtown, enjoy award-winning restaurants, boutique shopping, and the charm that makes this community so special. And when you return home, there's that unmistakable feeling of being exactly where you belong. It's so good to be home!

1045 Buena Vista Dr, Franklin

$2,895,000
3 Beds 3 Baths 3190404 MLS ACTIVE Status 2.17 Acres 37064 Zip Code 2,343 SqFt.
Rare Leipers Fork property! This craftsman-style historic home is nestled in the quiet Tennessee hills in sought-after Leiper’s Fork just a 3 minutes ride from the legendary Fox and Locke in the Leiper's Fork village, 20 minutes from downtown Franklin and just a 40-minute drive from the heart of Nashville. The home was completely renovated through the vision and talents of two local historic preservationists. As it was completely rebuilt from the foundation up, including new septic, parts of the original structure were reincorporated into the new design. Antique hand-picked doors, handles, and more were repurposed throughout the home along with repurposed bead board that brings its history into the modern era. The fireplace was recreated with Indiana limestone that was hand hewn on site. Custom windows were designed to replicate the original windows and a new basement was created that lends itself to a prohibition style poker/whiskey room or wine cellar and doubles as a storm shelter. The two-story 3 car garage was inspired by a barn at Roosevelt's home at Hyde Park and features a rotunda to allow a chandelier if used as a party barn. A quiet all-season creek flows on the back property line perfect for hosting the popular Leipers Fork style creek dining experiences.

5401 Old Highway 96, Franklin

$2,895,000
4 Beds 4 Baths 7002610 MLS ACTIVE Status 0.23 Acres 85018 Zip Code 3,943 SqFt.
Welcome to this stunning single-level new construction home, ideally located in the prime heart of Arcadia, one of the most sought-after neighborhoods in all of Arizona. This 4-bedroom, 3.5-bathroom masterpiece blends timeless farmhouse charm with luxurious modern finishes--crafted with care for the discerning buyer. Step inside to soaring ceilings, wide-plank hardwood floors, and an open-concept layout designed for effortless living and entertaining. The gourmet kitchen boasts high-end appliances, custom cabinetry, an oversized island, and a walk-in pantry--perfectly positioned to overlook the spacious great room with a cozy fireplace and seamless indoor-outdoor flow. Retreat to the elegant primary suite featuring a spa-inspired bathroom, oversized walk-in closet, and private

3913 E Campbell Avenue, Phoenix

$2,895,000
4 Beds 6 Baths 7008392 MLS ACTIVE Status 0.75 Acres 85255 Zip Code 5,593 SqFt.
Seller is open to all offers! Unmatched views. Irreplaceable setting. A rare opportunity! Perched on a private hillside in Scottsdale's Troon Village with commanding vistas of Troon Mountain and the Four Peaks, this home delivers a level of luxury and exclusivity that is simply not being replicated at this price point. Spanning 5,500+ square feet, this Italian-inspired estate was built for those who demand both sophistication and presence. Expansive living spaces, soaring ceilings, and walls of glass frame breathtaking desert views--creating a daily experience that feels like a private resort. The kitchen and great room were designed to impress, flowing effortlessly into a full bar and entertainment space ideal for hosting at any scale. Disappearing glass doors open to a backyard that rivals five-star resorts--complete with a heated pool and spa, dramatic rock waterfall, outdoor fireplace, and built-in BBQ. This is Arizona living at its absolute peak. The split floor plan offers privacy and flexibility, anchored by a luxurious primary retreat with dual closets and a private fitness space. Ensuite guest rooms, a dedicated executive office, home theater, and a 500+ bottle wine room elevate this home into a true entertainer's estate. With an elevator, climate-controlled garage, and recent system upgrades already completed, this home delivers both convenience and peace of mind--making it ideal as a full-time residence or lock-and-leave luxury escape. Homes with this combination of views, privacy, scale, and upgrades in Troon are exceptionally limited.

25572 N 113th Way, Scottsdale

$2,895,000
4 Beds 5 Baths 6984095 MLS ACTIVE Status 1.15 Acres 85266 Zip Code 4,086 SqFt.
This stunning new construction luxury custom home with a complimentary pool sits on over an acre in the guard-gated community of Winfield. Breathtaking views of Winfield Mountain, a 75 acre mountain preserve owned by the homeowners. The community boasts pools, hiking trails, tennis/pickleball, fitness center and more! This new home spans 4,086 sq ft w/ 4-car garage and 1,000 sqft of covered patios. The open floor plan features a gourmet kitchen with large island, walk-in pantry, spacious living room, and dedicated wine area. The split layout has a grand primary suite w/ luxurious bath and expansive walk-in closet, plus three additional bedrooms with ensuite baths. Completion expected 08/2026.

7906 E Soaring Eagle Way, Scottsdale

$2,895,000
3 Beds 4 Baths 6972380 MLS ACTIVE Status 0.4 Acres 85262 Zip Code 3,050 SqFt.
Prepare to be wowed! This elevated contemporary sanctuary in the prestigious Desert Mountain community has been completely transformed with todays most sought-after high-end finishes, delivering a seamless blend of sophisticated style and effortless indoor-outdoor living. Whether you're looking for a full-time residence or a seasonal escape, this home is designed to impress at every turn. Designed by Bing Hu. the timeless architecture is kept, while the interior is transformed by Aesthetic Interiors & Design into todays lifestyle without compromising the original integrity. From the moment you arrive, the home commands attention. A sleek exterior of stucco and stacked stone, complemented by slump block walls, clean lines, expansive glass, and striking Sonoran Desert landscaping, sets the tone for the beauty within. The stone-tiled entry leads through a metal-framed glass storefront door with sidelight panes, opening to an interior that exudes warmth and sophistication. Set on a single level with no steps, the open floor plan flows with grace, capturing breathtaking Northeastern panoramic Apache golf course and mountain views. Thoughtfully designed, the home offers three ensuite bedrooms or two plus an office ensuring privacy and comfort for all. Inside, wide-plank wood flooring provides the perfect canvas for modern living. A floor-to-ceiling tiled fireplace anchors the great room, while a dramatic wood-framed black entertainment wall adds depth and style. In the dining space, a stunning black circular chandelier makes a bold statement, paired with a sleek wet bar featuring a satin granite waterfall-edge countertop and black tile accent walls. Expansive walls of glass connect the interior to the stunning outdoor oasis, enhancing the homes bright, open feel - amplifying the WOW factor. The gourmet kitchen is equally stylish and functional, designed for everything from intimate meals to lively gatherings. A peninsula island with bar seating makes casual dining a breeze, while warm walnut slab cabinetry, bold black fixtures, and top-of-the-line appliances elevate the cooking experience. The primary ensuite is a sanctuary of relaxation, featuring a floor-to-ceiling fireplace, spa-inspired wet-room shower and freestanding tub, and elegant golden brass fixtures. A spacious custom walk-in closet behind a chic barn door adds both elegance and practicality. Wake up to stunning mountain and lush green views, framed perfectly through corner windows and sliding glass doors. Two additional designer guest ensuites, equally impressive in style and quality, offer private patio access and the same high-end finishes seen throughout the home ensuring your visitors experience the height of comfort and privacy. Step outside to your intimately designed private resort-style escape, where a raised circular spa spills into a sparkling pool with pebble sheen and LED light show, all set against a beautifully wrapped stone patio. Whether youre lounging poolside, grilling in the outdoor kitchen, dining under the covered patio, or stargazing by the warmth of the 5 linear gas firepit this space is designed for year-round enjoyment. Located in the Village Desert Greens, a coveted mid-mountain enclave, this home offers quick access to the Sonoran Fitness Club, featuring tennis, pickleball, hiking trails, a state-of-the-art fitness center, and a luxury spa. With seven golf courses, clubhouses, and 20 miles of trails bordering the Tonto National Forest, this is a community where adventure and tranquility coexist. Live the high life in this exceptional home, nestled within the renowned Desert Mountain community of Scottsdale, Arizona.

39877 N 107th Way, Scottsdale

$2,895,000
4 Beds 5 Baths 6358785 MLS ACTIVE Status 37.14 Acres 85630 Zip Code 4,386 SqFt.
MEDITERRANEAN DREAM HOME PRE-SALE TO BE BUILT ON THIS PRISTINE FOOTHILLS CUSTOM SURVEYED 37.14 ACRES HIGH ON A RIDGE CAPTURING ALL THE MAJESTIC 360' MOUNTAIN VIEWS LIKE NO OTHER * BIG ROAD FRONTAGE ON CUL-DE-SAC HERON PL. & DRAGOON RANCH ROAD * STARY NIGHTS FEELS LIKE YOU CAN TOUCH THE STARS * 4 BEDROOMS W/GUEST SUITE * 41/2 BATHS * ENORMOUS GOURMET KITCHEN * GRAND MASTER BATHROOM * OUTDOOR LIVING AT ITS BEST *SEE INTERIOR RENDERING PHOTOS & HOME SITE * CITY LIGHTS OF SIERRA VISTA, TOMBSTONE, BENSON * GATED ACCESS TO THE 52,000 ACRE CORONADO NAT'L FOREST WITH MILES OF HIKING & EQUESTRIAN TRAILS TO EXPLORE * VISIT THE HISTORICAL ''COCHISE STRONGHOLD'' AND TREATY HILL * MINUTES TO BENSON AIRPORT & GOLF COURSE *** BEST KEPT SECRET GATED COMMUNITY IN TUCSON ***LOW TAXES *** NO CITY TAX *

18 E Heron Place, Saint David

$2,890,000
6 Beds 8 Baths 3281364 MLS ACTIVE Status 4.41 Acres 38583 Zip Code 6,709 SqFt.
There are lake homes, and then there are places that become part of your family’s story. Set behind a private gated entrance on 4.41 acres overlooking the tranquil waters of Center Hill Lake, this fully furnished retreat offers the perfect blend of luxury, privacy, and timeless lake living—all just 90 minutes from Nashville. Thoughtfully designed for both everyday living and unforgettable weekends, the home welcomes you with soaring wood-beamed ceilings, walls of windows that frame breathtaking lake views, natural stone fireplaces, warm wood finishes, and inviting spaces created for gathering. The chef’s kitchen flows effortlessly into expansive living and dining areas, while generous bedroom suites and a serene primary retreat with its own sitting area, fireplace, spa-inspired bath, and private balcony provide a peaceful escape for family and guests alike. Expansive outdoor living spaces invite slow mornings with coffee overlooking the water, afternoons exploring the shoreline, and evenings spent entertaining beneath the stars. Every detail encourages you to slow down, reconnect, and embrace the beauty of lake life. While the property is eligible for a DeKalb County Short-Term Rental permit, it has been enjoyed exclusively by its owners, giving future buyers the rare flexibility to continue it as a cherished private getaway or explore its potential as a luxury vacation rental. Offered fully furnished and thoughtfully appointed, the home is ready to welcome family and friends from the moment you arrive—making it equally appealing as a private retreat or a turnkey luxury getaway.

2304 Backbone Rd, Sparta

$2,889,000
3 Beds 4 Baths 2778017 MLS ACTIVE Status 37064 Zip Code 2,311 SqFt.
Discover a new standard of refined living at The Residences at The Margin District, a limited collection of 25 exclusive luxury condominiums on the Margin of downtown Franklin situated above high-end retail, executive, and dining spaces. Brought to you by the same visionaries that reimagined High Hampton in Cashiers, North Carolina and crafted by the acclaimed Nequette Architecture & Design responsible for Rosemary Beach on 30A, each residence reflects a commitment to thoughtful design and meticulous detail. Expansive floorplans showcase luxury finishes, from custom inset cabinetry and oak flooring to natural stone countertops. Interiors are graced with strategically provided natural light, decorative wall and ceiling accents, and private outdoor terraces that provide a serene retreat within the picturesque town. Every residence includes two gated and secure parking spaces, ensuring peace of mind and convenience in the lock-and-leave lifestyle you have been looking for. The Margin District is more than a location; it's a lifestyle where tradition meets tomorrow.

805 Columbia Ave Unit #14, Franklin

$2,885,000
3 Beds 5 Baths 7052479 MLS ACTIVE Status 0.47000000000000003 Acres 86005 Zip Code 3,792 SqFt.
This beautifully appointed 3 bedroom, 3 full and 2 half bathroom single family home in Pine Canyon's desirable Coconino Ridge neighborhood offers 3,792 square feet of thoughtfully designed living space surrounded by the beauty of the Ponderosa pines. Warm wood tones, clean architectural lines, and expansive windows create a refined mountain retreat that feels both sophisticated and inviting. The main level is designed for effortless everyday living and entertaining, with an open-concept great room highlighted by vaulted ceilings, exposed beams, a statement fireplace, and expansive glass doors that frame the forest setting. The adjoining kitchen features custom cabinetry, quartz countertops, premium appliances, and a generous center island, flowing seamlessly into the dining and living areas. Step outside to the spacious covered deck, where a built-in barbecue creates the perfect setting for outdoor dining and entertaining while enjoying views toward the Flagstaff Urban Trails System (FUTS). The primary suite offers a peaceful retreat with a spa-inspired bath featuring dual vanities, separate shower, and a freestanding soaking tub. The walkout lower level expands the home's living and entertaining space with a secondary family room, additional guest accommodations, and direct access to a covered patio overlooking the surrounding pines. With multiple indoor and outdoor gathering spaces, generous bedroom suites, and convenient access to the FUTS trail system, this Coconino Ridge residence captures the relaxed sophistication of the Pine Canyon lifestyle.

2509 S Pinyon Jay Drive, Flagstaff

$2,882,045
4 Beds 6 Baths 3071091 MLS ACTIVE Status 26 Acres 38556 Zip Code 7,088 SqFt.
**The Pinnacle of Equestrian Luxury** Welcome to the crown jewel of Rock House Ranches - where world class equestrian living meets timeless mountain luxury. This 4-bedroom, 3.5-bath estate spans over 6,397 sq ft of refined craftsmanship, highlighted by 8' solid hand-scraped Amish hardwood flooring, Shaw designer carpet, and travertine stone finishes throughout. As you walk through this grand estate you have a beautiful stone gas fireplace in the great room. The vaulted ceilings create a living experience that's both grand and grounded. Step outside and picture yourself sitting next to another massive stone wood burning fireplace on the back patio. As you continue to explore the 26 acres you'll find a private equestrian setup complete with a massive barn, workshop/living quarters, fenced pastures, and riding arena. The barn currently has 4 stalls, with the availability for 7. The professional landscaping, fire pit, and private horse trails make outdoor living just as impressive as what's inside This is more than a home, it's a legacy.

347 Charit Tr, Jamestown

$2,880,000
7 Beds 7 Baths 3183715 MLS ACTIVE Status 18.38 Acres 37043 Zip Code 7,521 SqFt.
Rare opportunity to own a multi-residence estate on nearly 19 acres in one of Middle Tennessee’s fastest-growing areas. This unique property features three site-built homes totaling 11,408 sq ft, 10 Bedrroms and 9 1/2 Bathrooms, offering flexibility for multi-generational living, private compound use, or income potential. The grounds are designed for both lifestyle and function, including a heated in-ground pool with 16x20 pool house, 9 garage bays with automatic doors, two carports, and a whole-property backup generator serving all homes. Equestrian-ready with a 4-stall barn, riding arena, and over 1-acre paddock. Gated entry provides privacy and security. Main home and secondary residence offer handicap accessibility. With major corporate growth and relocation driving demand in Montgomery County, properties of this scale and versatility are exceptionally rare.

480 Mobley Rd, Clarksville

$2,875,000
6 Beds 8 Baths 3280931 MLS ACTIVE Status 17 Acres 37763 Zip Code 6,927 SqFt.
Welcome to a truly one-of-a-kind custom estate nestled on 17 private acres, where timeless craftsmanship meets modern luxury. Less than a 20-minute drive from Turkey Creek and Farragut, this remarkable property offers the rare combination of complete privacy and everyday convenience. The estate features a beautifully designed 5,000+ square foot main home, a private two-bedroom, two-bath carriage house, a resort-style pool with pool house, fenced pastures, and two flowing spring-fed creeks, creating an exceptional setting for both everyday living and unforgettable entertaining. The open-concept main home features four bedrooms, four full baths, and two half baths, with incredible character at every turn. Hand-hewn beams reclaimed from an Emory University dormitory and reclaimed wood sourced from a 100-year-old Pennsylvania farm barn bring warmth and timeless character throughout the home. A brick wood-burning fireplace anchors the living area, while the chef's kitchen features custom lime-washed cabinetry, quartz countertops, a farmhouse sink, a professional-grade gas range, and Sub-Zero refrigeration. Covered front and back porches seamlessly extend the living space outdoors, offering a wood-burning fireplace, outdoor kitchen, fire pit, and a stunning pool surrounded by mature landscaping. The pool house includes a convenient half bath and storage, while the detached carriage house offers two bedrooms, two full baths, and a full kitchen, perfect for guests, extended family, or multigenerational living. The property also includes a barn with a run-in stall and storage, approximately 7 acres of fenced pasture, and two peaceful spring-fed creeks winding through the landscape. Additional features include whole-home air filtration, water purification, a tankless water heater, commercial-grade Wi-Fi, and a whole-home audio system.

2000 Lawnville Rd, Kingston

$2,875,000
5 Beds 6 Baths 3248997 MLS ACTIVE Status 1 Acres 37027 Zip Code 7,128 SqFt.
Perched at the highest point of Brentwood’s prestigious Magnolia Vale, "Songbird" is a true landmark. Originally built for Country Christian music star Margo Smith and named for her hit album, this home is a rare departure from the local "cookie-cutter" brick aesthetic. The property sits on an expansive, level lot that looks out over the neighborhood while backing up to a lush, wooded perimeter for total seclusion. The grounds are a masterpiece of mature landscaping. The main floor spans over 5,000 square feet, thoughtfully designed with all primary living spaces on a single level. The craftsmanship is evident in every corner, from the intricate custom molding to the elevated ceilings. The entire home has been renovated over the last 3 years, with every important space being touched, including a brand new roof in 2025. The reimagined kitchen offers "Mystery White" marble, top-tier modern appliances, and designer finishes. The primary suite, tucked away from the main living spaces, features a spacious sitting area, a cozy fireplace and an impressive, two-story bath. It's bathed in natural light, and adorned with RH vanities and oversize cabinet (which stay with the home). Upstairs, 3 additional spacious bedrooms and 2 bathrooms provide an abundance of options. There is also a fully equipped apartment above the garage, featuring a full kitchen with a convection/speed oven. It's ideal for an in-law suite, live-in nanny, teen/college flat, executive home office, or private guest quarters. Stroll to the back yard and feel the world fall away. The large covered sitting area features a porch swing and built-in kitchen with both a grill and a Big Green Egg. On cooler nights, relax and warm up in front of the hand-crafted stone fireplace. Located in the heart of Brentwood, you're only 1 mile from the Governors Club, minutes to top-rated schools, and just a short drive from Downtown Franklin and Downtown Nashville. Come experience the pinnacle of Magnolia Vale!

1008 Monroe Ln, Brentwood

$2,875,000
4 Beds 6 Baths 7042712 MLS ACTIVE Status 1.6099999999999999 Acres 85331 Zip Code 4,200 SqFt.
Brand-new Modern Mediterranean estate featuring an oversized RV garage! Create a custom outdoor resort with pool, spa, pickleball court, putting green, and personalized landscaping utilizing a $200,000 Backyard Allowance. Set on 1.6 private acres with breathtaking mountain views and spectacular Arizona sunsets, the residence showcases custom luxury finishes throughout, including solid white oak flooring, designer tile, custom inset Alder cabinetry, dual oversized kitchen islands, and a professional-grade Sub-Zero/Wolf appliance package. A seamless blend of sophistication, craftsmanship, privacy, and functionality. Everything about this home exudes luxury and sophistication! You will be so impressed with the attention to detail and quality finishes! Turn your dream backyard into a reality!

5249 E Morning Star Road, Cave Creek

$2,875,000
5 Beds 4 Baths 7021833 MLS ACTIVE Status 0.29 Acres 85255 Zip Code 4,500 SqFt.
Experience elevated Arizona living in the highly sought-after community of Windgate Ranch. Nestled in the heart of North Scottsdale, this beautifully updated 5 bedroom, 4 bathroom, 4,500 sq ft of thoughtfully designed living space in one of the area's premier family neighborhoods.Situated on an oversized lot, this home combines comfort, style, and functionality with room for everyone. Inside, you'll find stunning White Oak wood floors, tastefully renovated bathrooms, and timeless designer finishes throughout. The spacious floor plan is ideal for modern family living, offering generous gathering spaces, private retreats, and seamless indoor-outdoor flow. Enjoy breathtaking Arizona sunset views from your backyard featuring low maintenance turf & ample space for play, entertaining, or relaxing. A 3 car garage provides abundant storage, while the rare convenience of 2 laundry rooms (1 upstairs, 1 downstairs) adds ease to everyday living. This community offers 24 hour man gated security, community pool, tennis courts, pickleball courts, fitness facilities, walking paths, & playground. Minutes from shopping, restaurants, freeway access, & scenic hiking trails. This is an opportunity to own a move-in ready family home.

18498 N 96th Way, Scottsdale

$2,875,000
5 Beds 5 Baths 6968355 MLS ACTIVE Status 0.76 Acres 85255 Zip Code 5,743 SqFt.
IMMEDIATE GOLF MEMBERSHIP AT CLOSE OF ESCROW! One of a kind golf course setting! Soft Santa Barbara style gem situated along the fringe of the 3rd fairway of world renowned Desert Highlands golf course. Formal living & dining rooms bordered by expansive windows, large kitchen open to the breakfast room and spacious family room. Owner's suite with private balcony offering views in every direction...Golf course, city lights, mountains & Arizona sunsets! Four guest bedrooms, designed for the comfort ad privacy of guests. Large office. The outdoor living = your southwest paradise, and features a vast covered patio and heated pool, all surrounded by beautiful flora. Designated a top 'Platinum Club of America'' golf club, Desert Highlands amenities include a Jack Nicklaus championship golf course, 18-hole putting course, award winning clubhouse featuring ''Jacks'' gastropub, state of the art fitness center, Highlands Racquet Club featuring grass, clay & pickleball courts,& more. A $205,000 membership fee is due from buyer at close of escrow

10040 E Happy Valley Road Unit 450, Scottsdale

$2,869,999
5 Beds 7 Baths 3193911 MLS ACTIVE Status 4.59 Acres 37179 Zip Code 5,826 SqFt.
Just reduced and seller is willing to pay some of the buyer's closing costs! This phenomenal home offers a luxurious, yet simple lifestyle. A prime hilltop setting provides gorgeous views of Middle Tennessee's gently rolling hills all year round. Backing to mature trees and common space, this parcel is as peaceful as you will find anywhere. Adding to the serene landscape is a green house and raised beds, foundations to grow your favorite vegetables and flowers. Overlooking the garden is a 25' by 36' patio for you to enjoy any time of day or evening. These outdoor spaces will rejuvenate your soul. The floor plan is so thoughtfully designed. Soaring ceilings throughout the main level deliver a rich ambiance to be enjoyed daily. A large foyer is flanked by a private office / music room with French doors and a formal dining room with a fireplace. Floor-to-ceiling built-in bookcases in the great room allow multiple options for your personal decorating tastes. The kitchen and breakfast nook decor will remind you of an Italian villa. With an open floor plan, this is the heartbeat of your home. Giving you ample space to satisfy your culinary passions, a giant kitchen island and additional counter space afford you ample capacity to prepare and serve your favorite foods whether for family meals, intimate gatherings or a large soiree. And a sunroom off of the great room takes you to the patio and rear yard. Entertaining is so delightfully easy. The primary bedroom ensuite is tucked away on one side of the home. Its bathroom has long vanity counters, an over-sized shower and two walk-in closets. There is also a guest bedroom ensuite on the main level and three bedroom ensuites on the second level. Above one of the two, two-car garages is a sizable bonus room. Don't miss the walk-in, stand-up unfinished floored attic storage area measuring 13' by 24'. The neighborhood is also home to The Jaeckle Centre, a state-of-the-art equine boarding, training and rehabilitation facility.

1159 Saddle Springs Drive, Thompsons Station

$2,850,000
3 Beds 2 Baths 7057029 MLS ACTIVE Status 1.34 Acres 85284 Zip Code 1,716 SqFt.
An exceptional redevelopment opportunity in the prestigious Tally Ho Farms community! Situated on a sprawling 1.34-acre lot in one of Tempe's most coveted luxury neighborhoods, this property is being offered primarily for land value and is an ideal scrape-and-build opportunity for investors, developers, or those looking to create a custom estate. Surrounded by multimillion-dollar homes, this premier parcel offers endless potential in an area where luxury development continues to thrive. A recent nearby sale closed at $6,500,000, highlighting the incredible upside and strong demand for new construction in the neighborhood. With ample space to design a world-class residence complete with guest house, resort-style amenities, RV garages, or private sport courts (subject to applicable approvals), opportunities like this are becoming increasingly rare. Bring your vision and capitalize on one of the last premier redevelopment opportunities in Tally Ho Farms.

12001 S 71st Street, Tempe

$2,850,000
4 Beds 5 Baths 7050920 MLS ACTIVE Status 0.43 Acres 86005 Zip Code 3,535 SqFt.
Nestled within the desirable Coconino Ridge neighborhood of Pine Canyon, this beautifully appointed 3,535-square-foot single-family home offers a refined mountain retreat surrounded by towering Ponderosa pines and views toward the Flagstaff Urban Trails System. Thoughtfully designed across two levels, the residence features four bedrooms and four-and-a-half bathrooms, blending sophisticated finishes with a bright, inviting atmosphere. The main level is anchored by a spacious great room with soaring ceilings, expansive windows, and a sleek fireplace, creating a seamless connection to the surrounding forest landscape. The open-concept kitchen is equally impressive, showcasing crisp white cabinetry, an oversized waterfall-edge island, Wolf and Sub-Zero appliances, and generous storage. An adjacent dining area and direct access to the covered deck make the home ideal for both everyday living and entertaining. The expansive outdoor living space extends the experience into the pines, offering room for dining, relaxing, and enjoying the peaceful setting overlooking the trail corridor. The main-level primary suite serves as a private retreat, complete with serene forest views, a spa-inspired bathroom, and a custom walk-in closet. A second bedroom on the main level provides added flexibility for family or guests. Downstairs, a generous secondary living area with custom built-ins creates the perfect space for movie nights, games, or gathering with friends and family. Two additional ensuite bedrooms offer comfortable accommodations and privacy. Completing the home is a two-car garage with epoxy flooring and extensive custom cabinetry, providing exceptional storage for every season of mountain living. With its spacious layout, polished interiors, expansive covered deck, and tranquil views of the FUTS trail system, this Coconino Ridge residence captures an effortless balance of luxury, comfort, and connection to the outdoors.

2605 S Pinyon Jay Drive, Flagstaff

$2,850,000
3 Beds 4 Baths 7043337 MLS ACTIVE Status 0.58 Acres 85255 Zip Code 2,912 SqFt.
This Santa Barbara / Mediterranean-inspired home in guard gated Pinnacle Peak Country Club Estates has been redesigned & transformed through an exhaustive, 2-year, no-expense-spared, block-walls-in rebuild in 2024. Original floor plan footprint was expanded creating a dramatic, expanded front entry, additional bedroom, additional baths, a dedicated laundry room, and an expansive pantry off the new showcase kitchen. The home features finishes rarely seen at this price point: New handcrafted, sand cast, mortar-set roof tiles, all steel windows & doors, herringbone floors, Waterworks plumbing fixtures throughout, Circa Lighting, hand-made Zellige tiles, Wolf & Sub-Zero appliances expertly encased in full-custom Goodall cabinetry, and SapienStone surfaces sourced from Castellarano, Italy. Large kitchen island seats 4 and perfect for entertaining your friends in this one-of-a-kind property. Century-old Belgian antique doors accent key living spaces. Sitting on 0.6 acres, it is the singular "peninsula" lot in the PPCC Estates, having no direct adjacent neighbors, delivering stunning outdoor living spaces with unparalleled privacy for entertaining and plenty of room for a full guesthouse with private garage. Enjoy a refreshing dip in newer spa and pool with limestone coping and paver patios, structured landscaping, fireplace, & pétanque/bocce court adjacent to the grilling area. Plenty of room Wi-Fi controls most everything, including the newer HVAC, lighting, pool/spa, irrigation and new upgraded security system. Close to world class golf, dining, outdoor activities / hiking & biking trails, entertainment and easy access to 101 frwy.

22619 N La Senda Drive, Scottsdale

$2,850,000
4 Beds 6 Baths 3225626 MLS ACTIVE Status 33.1 Acres 37172 Zip Code 6,682 SqFt.
An Equestrian Estate that is currently incoming producing with the ability to increase revenue~33+private acres located in historic Springfield, TN only 30 minutes from Nashville~One owner custom built home with 6682 sqft of living space and an additional 2290 sqft of storage and workshop space inside the home~This home is perfectly situated so that each room in the home has an amazing view~20' tall ceilings when you enter the home~a gas fireplace encircled with a columned and mirrored antique mantle from the historic district of downtown Springfield~a true gourmet kitchen with plenty of cabinet and counter space, granite counters, built in appliances, pot-filler and don't miss the view of the gardens, paddocks and stables from the large windows in the breakfast area~Each bedroom has a dedicated bathroom~The primary en-suite bedroom with a screened porch allows for privacy but all while enjoying the outdoors~Upstairs you will find a second and third en-suite bedroom, an expansive rec room which is large enough to use as an office~The basement floor is perfect for entertaining both children, kids and adults where it can be used as a game room, media room or fan cave with the central focus the gorgeous stone fireplace~there is also vehicular access to this lower level~backup generator is ready to keep you going when you need it~So much to say about this magazine worthy home but we can't leave out all of the blessings that come for those interested in cattle or horses~this estate earned over $8000 a month in horse boarding fees and it still had more growth available~boarders are still on site but current owners have downsized to prepare for the move but listing agent has the connections to bring you more boarders or cattle grazing leases~currently 8 fenced paddocks, 8 stall barn w 2 tack rooms, feed room, hay storage, implement shed and more~while it is not possible to list all the features of the home, there is a list provided in the media section but a tour is a must

1421 Lawrence Ln, Springfield

$2,850,000
5 Beds 6 Baths 3221506 MLS ACTIVE Status 0.97 Acres 37027 Zip Code 5,966 SqFt.
Classic White Farmhouse with Wrap Around Rocking Chair Front Porch on a Private Well Landscaped 1 Acre Lot. The Entry Hall Opens to a Study/Office with Double French Doors, Built In Cabinetry & Illuminated Bookcases. The Banquet Size Dining RM has Wood Paneling and Overlooks the Front Porch. The Large Family RM has a F/P w/Custom Mantel, Built In Cabinetry & Vaulted Ceiling and is Open to the Chef's Kitchen with Island Seating. The Breakfast RM has Views of the Large Covered Back Porch with Stone Floor and a Built In Grill & Beer Keg. The Butler's Pantry/Catering Kitchen has a Dishwasher, Double Ovens and Custom Cabinetry. There is an Elevator to All 3 Levels. The Primary Suite has a Vaulted Ceilings, Luxe Bath and a Walk In Closet that Opens to the Laundry RM. Upstairs There are 3 Bedrooms and 2 Full Baths. The Terrace Level has a Great RM, 2nd Kitchen and an Awesome Guest Suite with Private Bath. There is an Oversized 3 Car Garage and Ample Driveway Parking. The Lower Level Patio and Putting Green Overlook the Expansive Private Backyard.

504 Doubleday Lane, Brentwood

$2,850,000
4 Beds 5 Baths 7032131 MLS ACTIVE Status 0.42 Acres 85262 Zip Code 3,858 SqFt.
This Bing Hu designed home is the epitome of luxury and craftsmanship in the highly sought after community of Desert Mountain. The entire home has been totally reimagined and recreated using the finest materials and finishes, expertly crafted by Tarver Construction. Every detail has been thoughtfully customized to evoke a sense of warmth and style. The open floor plan kitchen and great room invite gatherings with friends and family. The Primary Suite offers privacy and tranquility while being enveloped in lavish ambiance. Three well-appointed guest suites will not disappoint. The outdoor living spaces offer spectacular golf course, mountain and sunset views complementing the expansive private patio with a heated pool & spa, gas fire pit and outdoor gas grill. A membership is not included.

9937 E Taos Drive, Scottsdale

$2,850,000
5 Beds 6 Baths 3217282 MLS ACTIVE Status 0.5 Acres 37215 Zip Code 5,361 SqFt.
This exceptional new build is one of six curated luxury residences thoughtfully designed to blend timeless architecture with modern living in the heart of Green Hills. Set on a beautifully landscaped homesite, the property features a spacious front yard offering both privacy and room to play, along with a European-inspired front porch finished in tumbled natural stone. Abundant front-facing windows fill the home with exceptional natural light throughout the day. Inside, a stunning tumbled stone gallery foyer welcomes you and flows seamlessly into the heart of the home—an open-concept kitchen, living room, and informal dining space designed for effortless entertaining and everyday comfort. The chef’s kitchen showcases inset cabinetry, striking quartzite countertops, built-in appliances, a 48-inch Monogram range with custom leather handles, a custom stone hood, and a spacious walk-in pantry. The breakfast room overlooks the expansive covered porch and lushly landscaped backyard, while the living room features custom built-ins and a sculptural stone fireplace that anchors the space with warmth and sophistication.The main level offers 2 bedrooms, including a luxurious greets you with a spacious landing area and built ins and offers privacy and space for the additional three bedrooms with ensuite and extra large bonus room with built in desks and space for all the entertaining and hobbies. Designed for comfort and convenience, the home features two powder rooms, vaulted ceilings, two fireplaces, an oversized three-car garage, tumbled natural sandstone porches, hardwoods throughout, and a fully irrigated 1/2-acre yard. Health-minded upgrades include a whole-house water filtration system, Aprilaire air cleaning and filtration on both HVAC units, a fully encapsulated crawlspace with commercial dehumidifier, spray-foam insulation, and a tankless water heater, delivering elevated air quality, efficiency, & peace of mind. This home is move in ready! Call for showings & details

4520 Belmont Park Ter, Nashville

All information should be verified by the recipient and none is guaranteed as accurate by ARMLS. Copyright 2026 Arizona Regional Multiple Listing Service, Inc. All rights reserved.

board logo

Information Is Believed To Be Accurate But Not Guaranteed. Some or all listings may or may not be listed by the office/agent presenting these featured properties. Copyright 2026 MTRMLS, Inc. RealTracs Solutions.