Share this with your friends


629-299-2386
SimpliHŌM
6044 E Hodges Street, Cave Creek, AZ 85331
- $1,475,000
- 5
- BD
- 5
- BA
- 4,025
- SqFt
- Sold Price
- $1,475,000
- List Price
- $1,497,000
- Status
- CLOSED
- Days on Market
- 262
- Closing Date
- Nov 26, 2025
- MLS#
- 6828477
- Subtype
- Residential
- Style
- Santa Barbara/Tuscan
- Year Built
- 2014
- Bedrooms
- 5
- Bathrooms
- 5
- Full Baths
- 4
- Half Baths
- 1
- Living Area
- 4,025
- Lot Size
- 16,598
- Acres
- 0.38
- Subdivision
- Lone Mountain
- Neighborhood
- Lone Mountain
Property Description
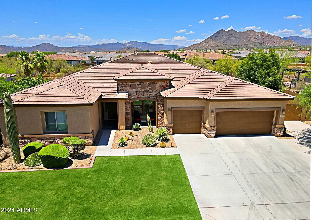
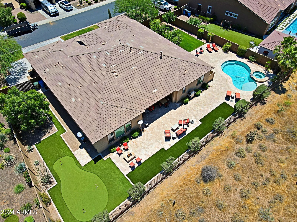
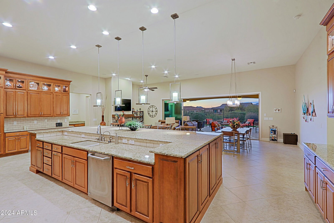
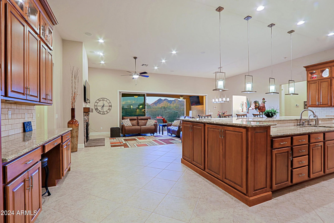
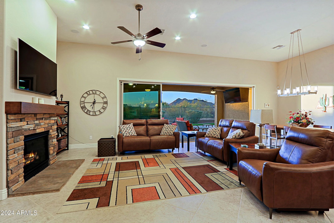
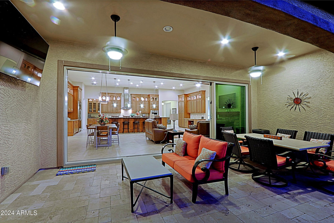
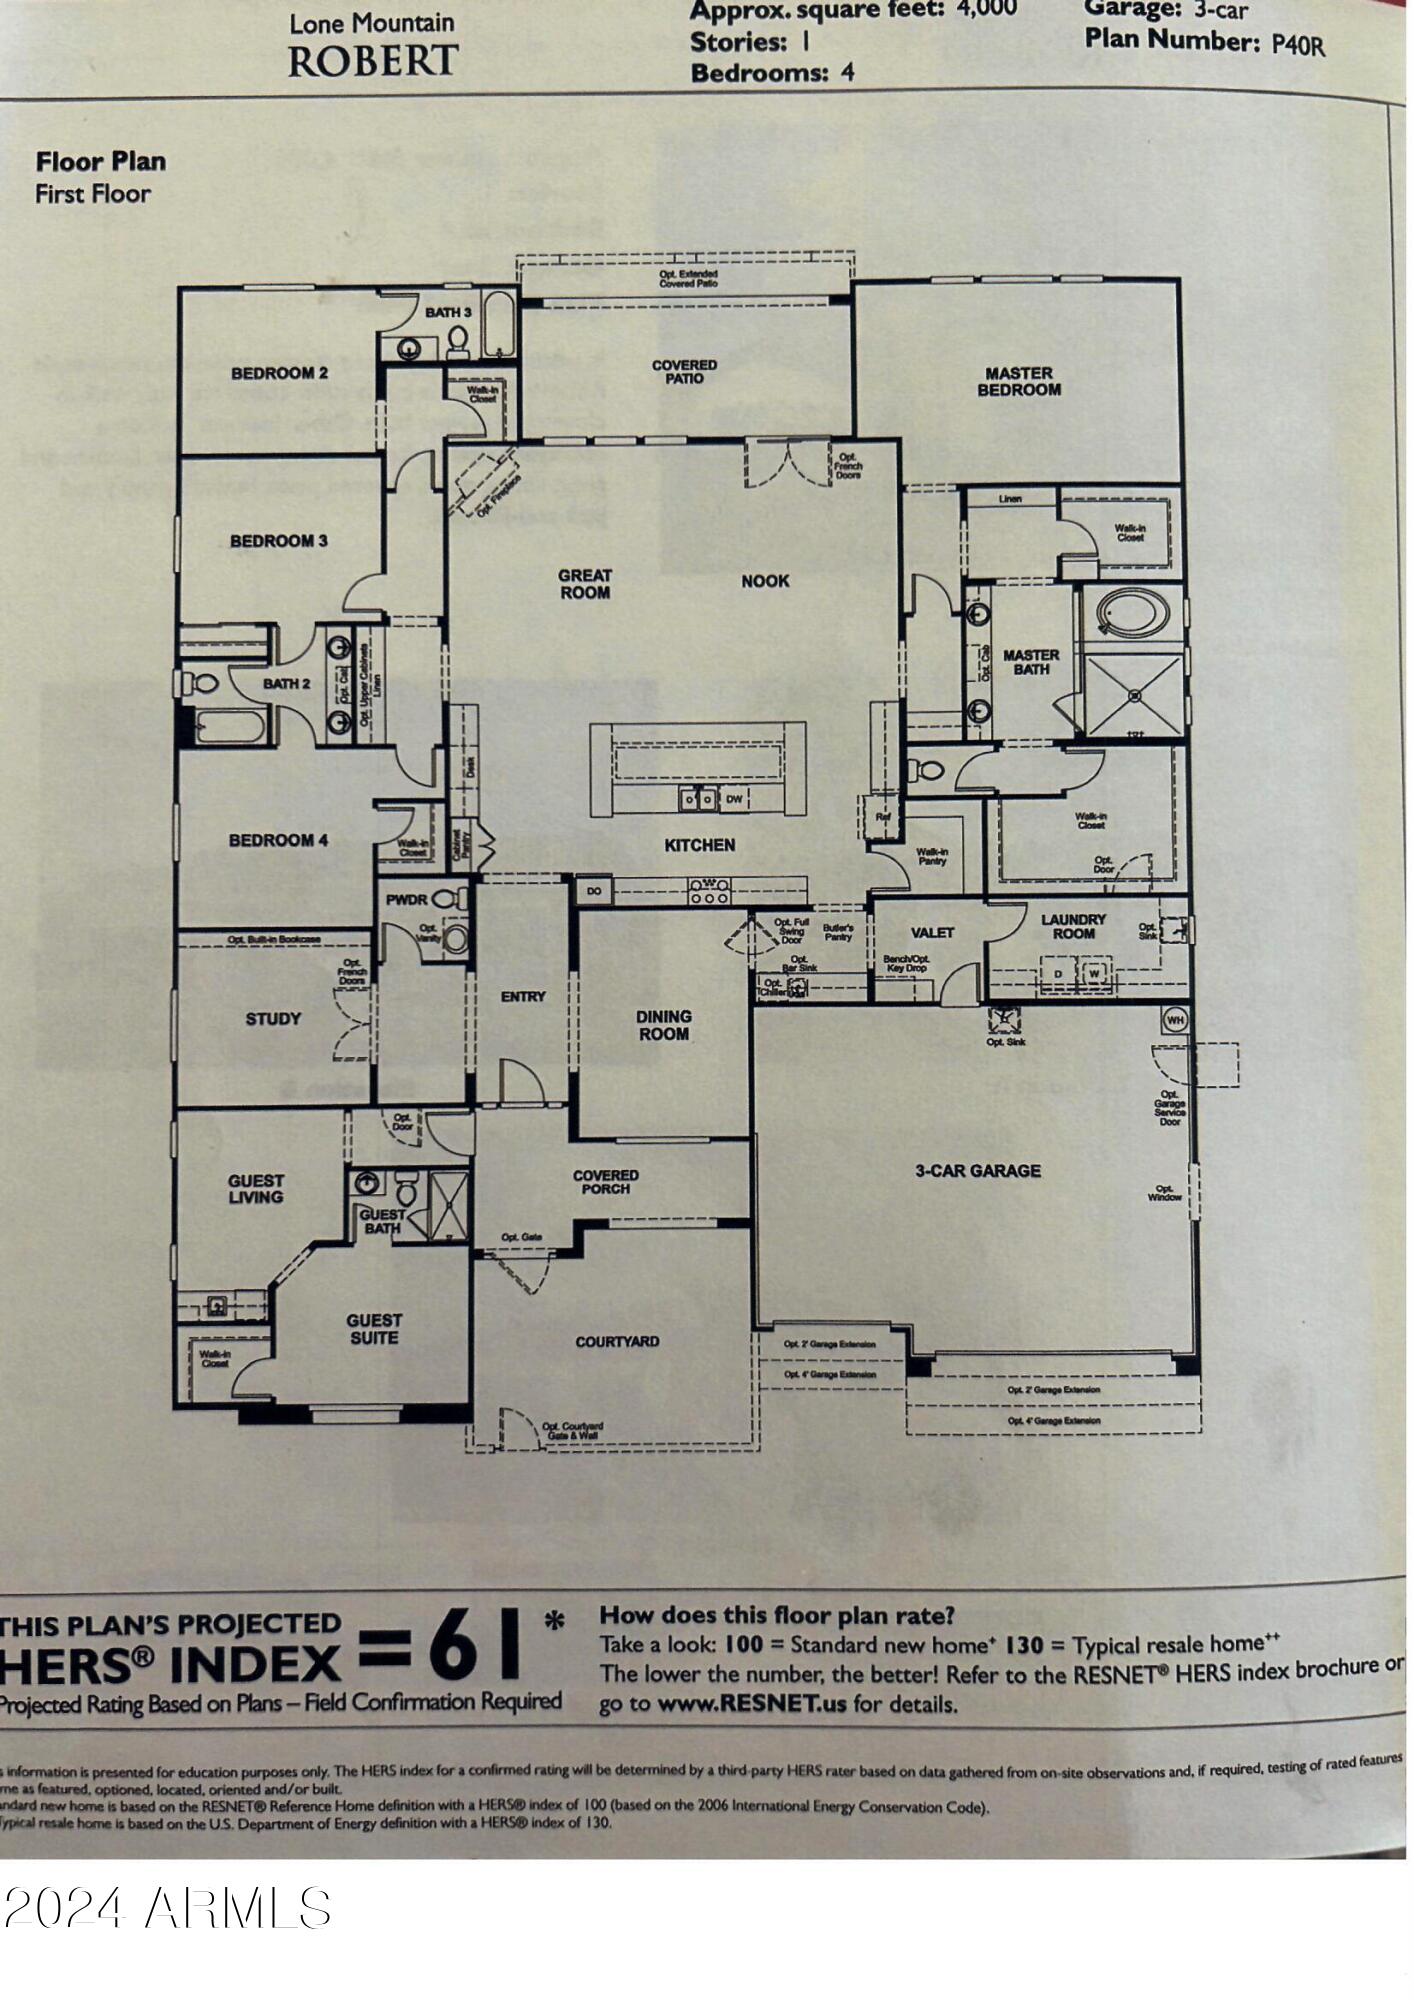
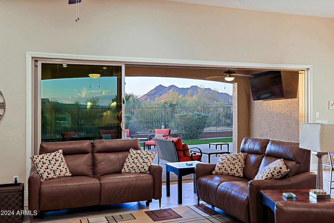
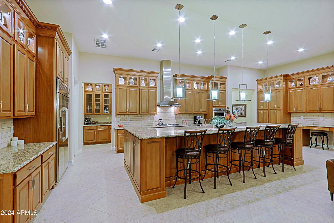
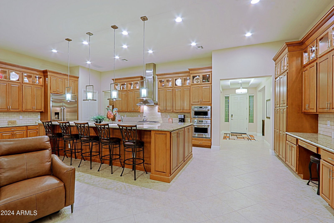
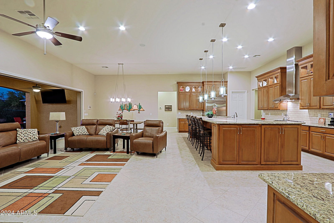
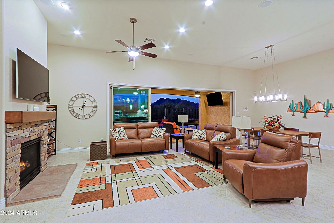
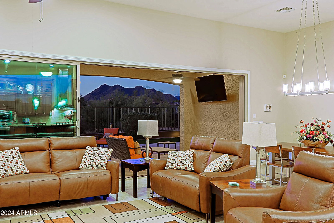
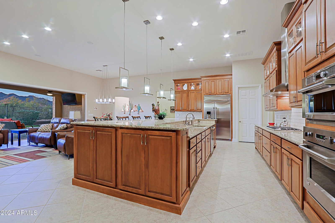
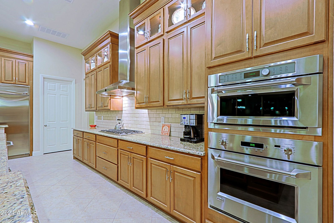
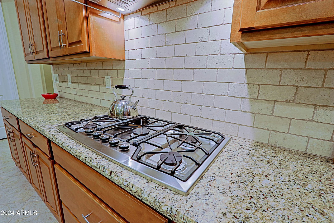
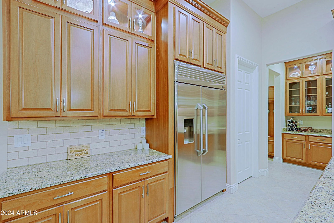
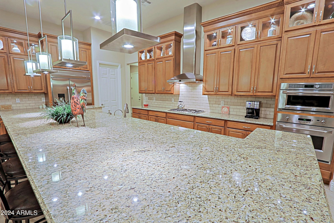

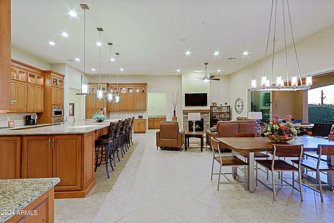
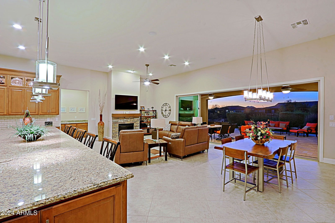
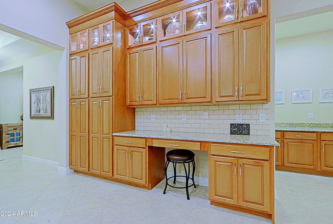
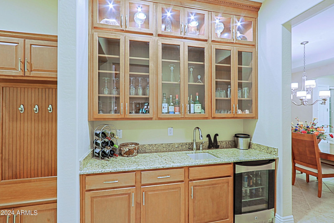
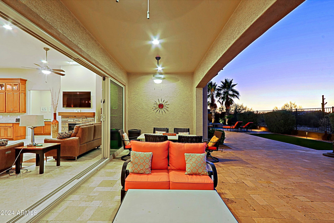
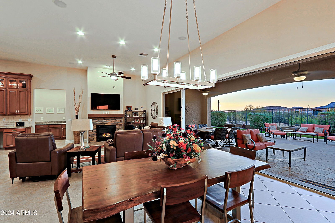
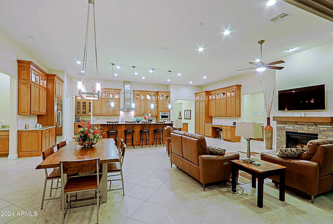
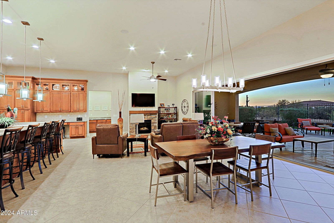
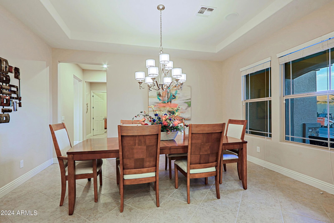
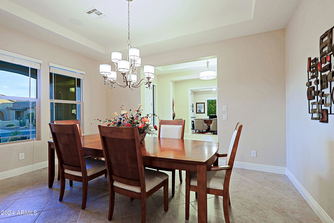
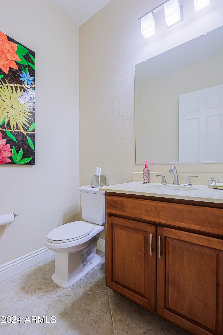
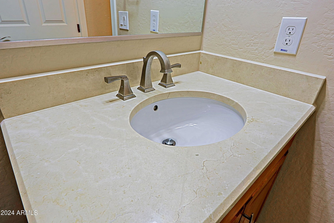
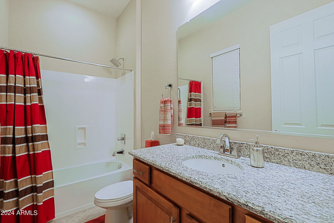
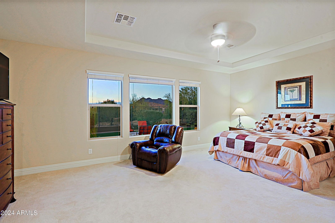
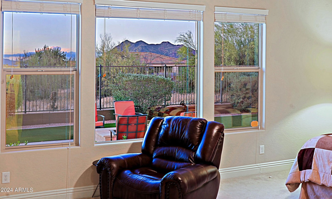
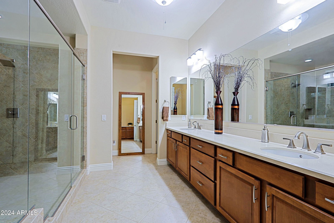
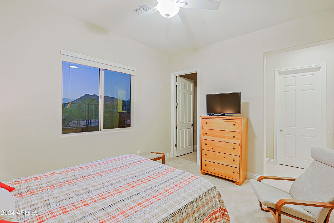
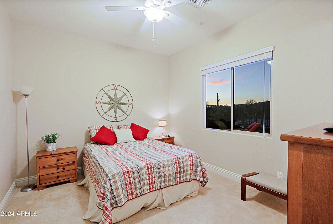
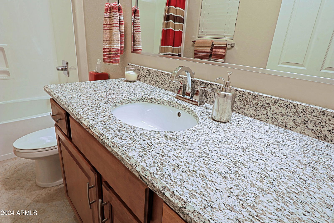

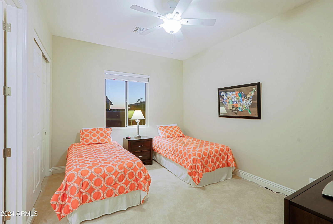
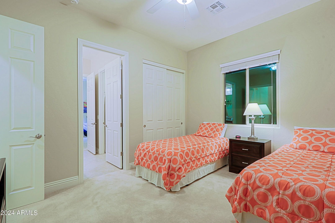
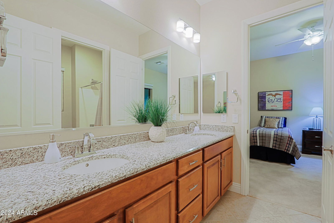
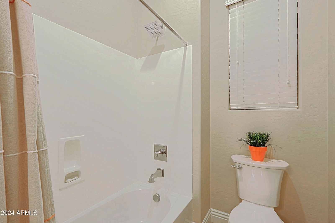
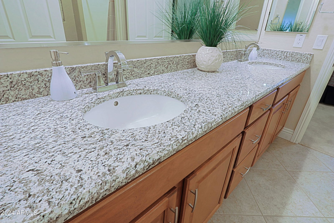
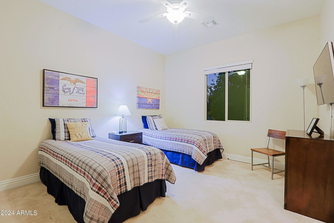
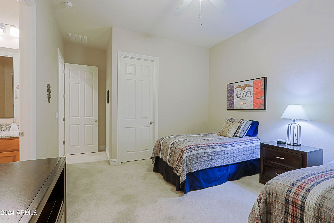
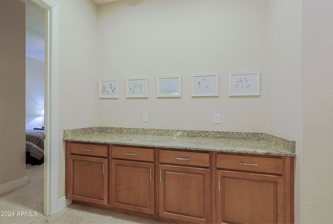
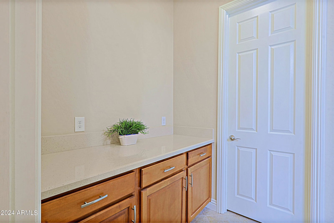
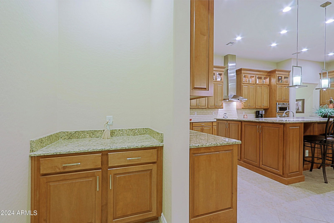
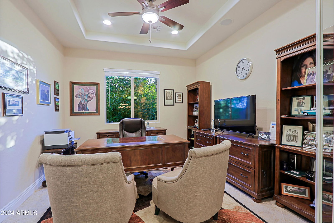

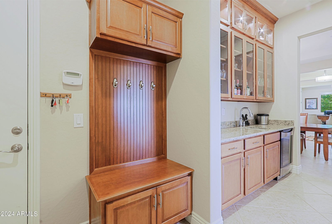
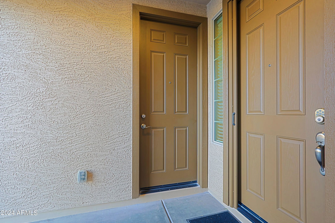
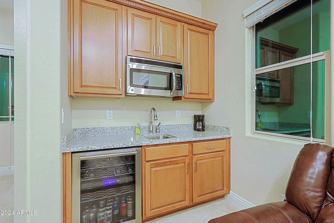
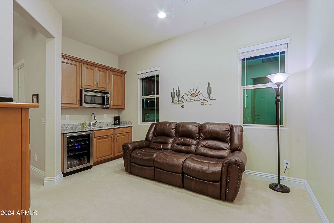
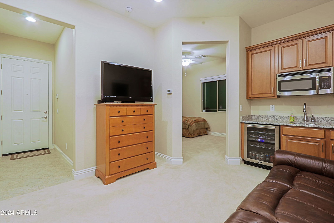
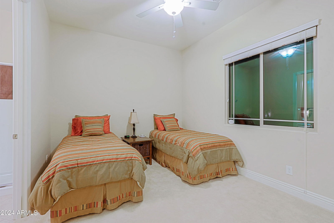
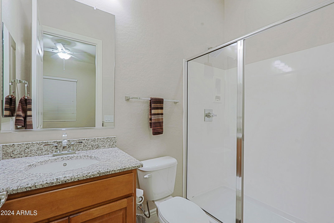
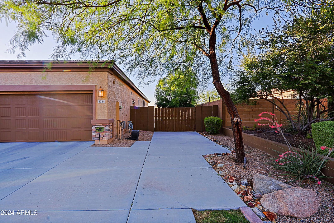
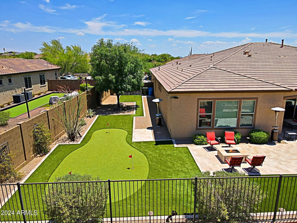
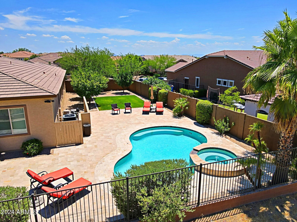
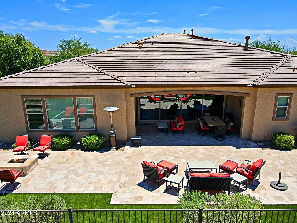
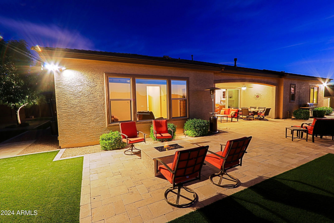
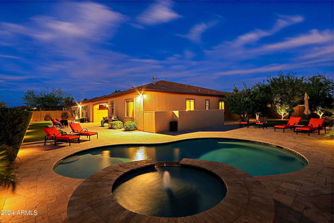
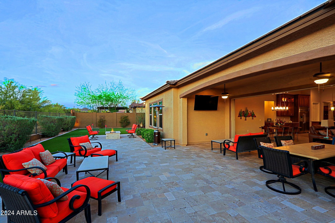
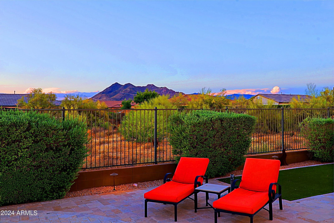
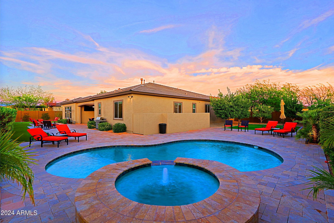

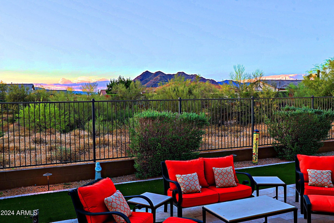
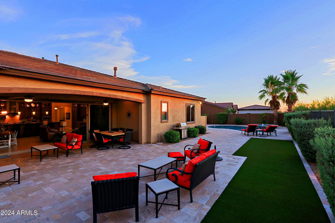
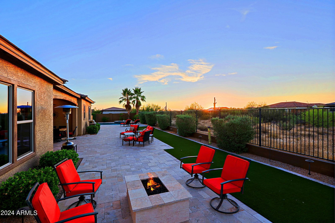
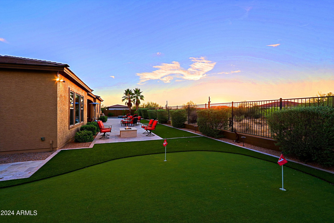
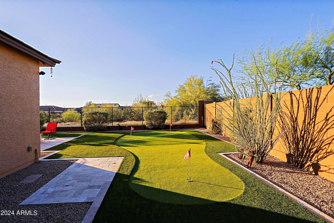
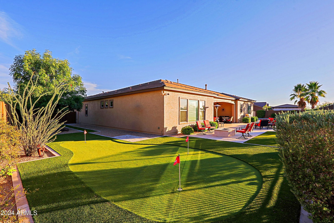

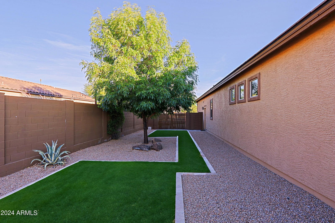
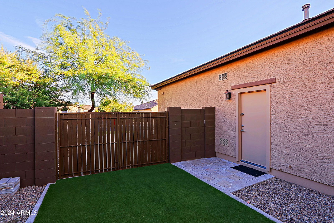
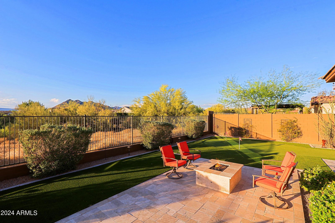
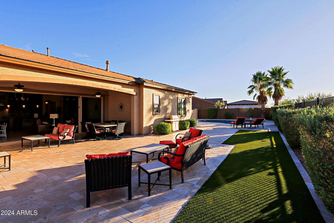
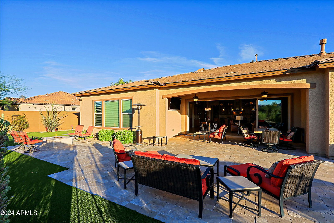
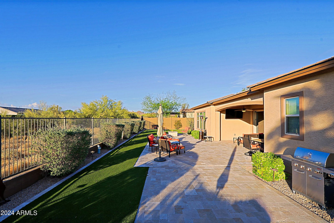
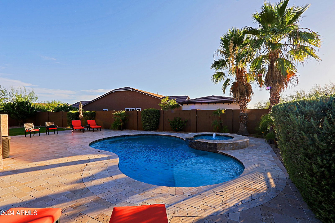
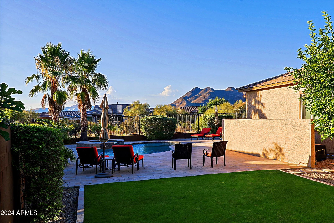
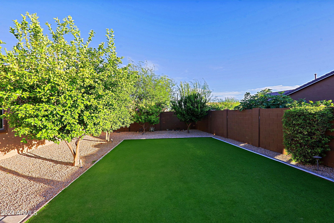
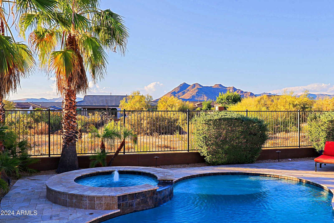
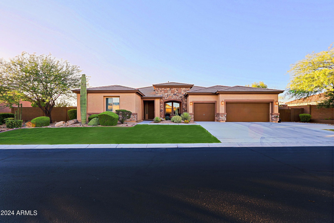
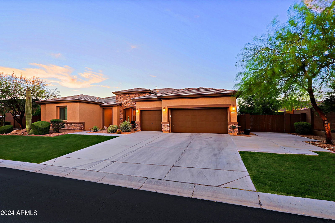
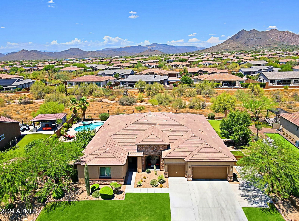
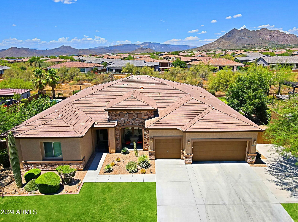
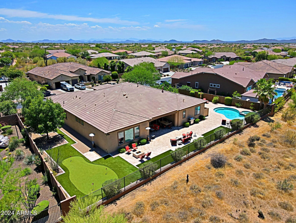
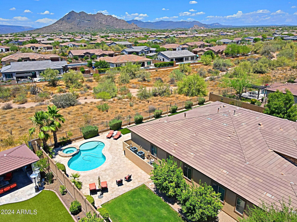
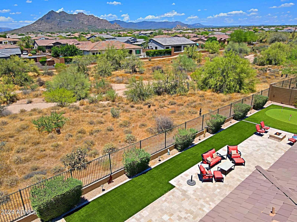
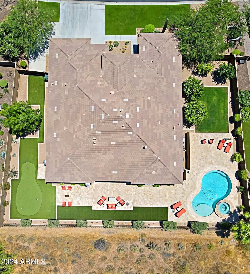
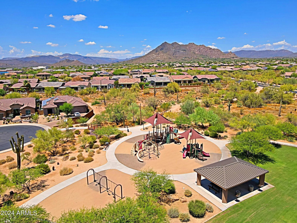
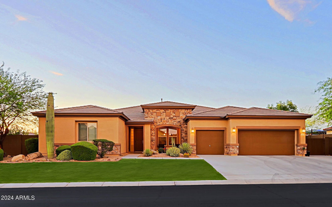
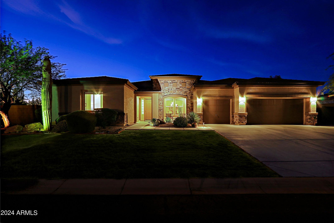
Fantastic Black Mountain views and large NAOS area. Four bedrooms, 3.5 bath, full guest suite/casita with separate entrance, 3-car garage, putting green, pool, spa! Grassed and rock entrance. Courtyard and gate to covered porch. Separate entrance to Guest Suite/Casita from porch. Guest suite/casita has living area, bedroom, full bath and walk-in closet. The foyer at entry into main home has over-sized office/den with double glassed doors on one side and formal dining room on the other side. Dining room has butler's pantry with beverage cooler, glass top cabinetry fronts and wet bar. Powder room off this area. Large beautiful chef's open kitchen design. Lots of rich cabinetry and granite counters. Click the More tab for more information.
/u.realgeeks.media/emilystrattonhomes/Simple_Minimalist_Real_Estate_Logo.png)
Additional Information
- Interior Features
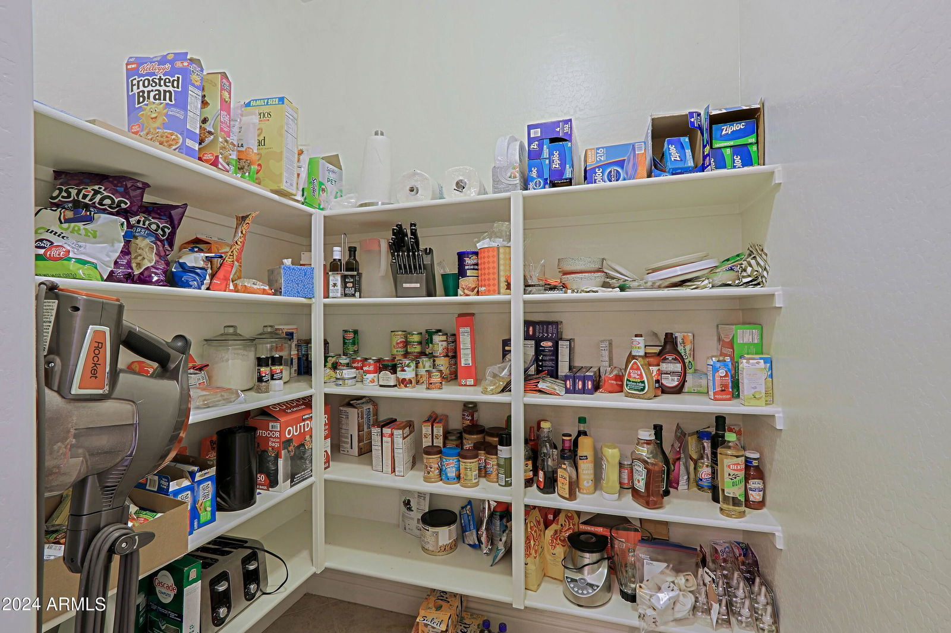
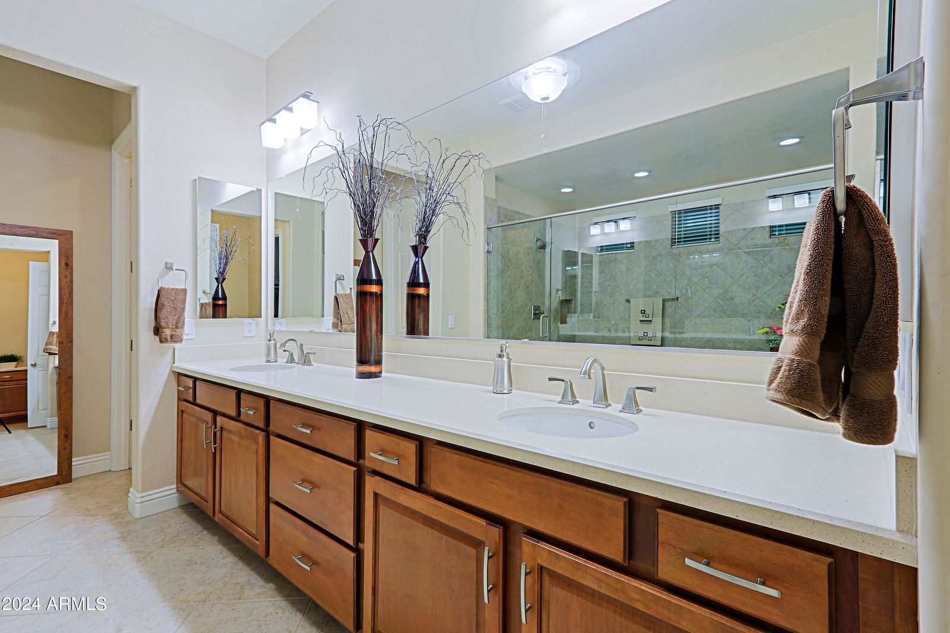
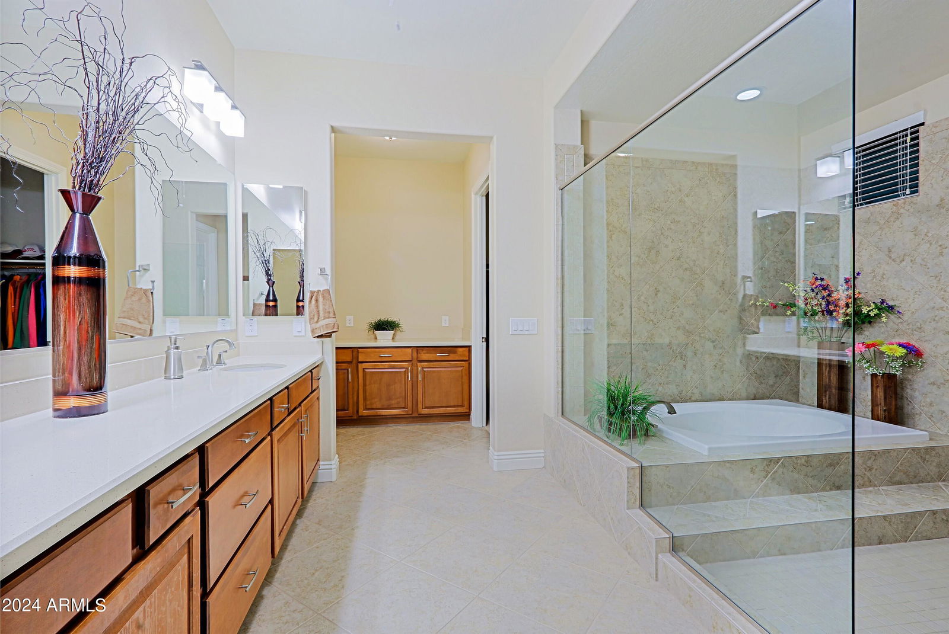
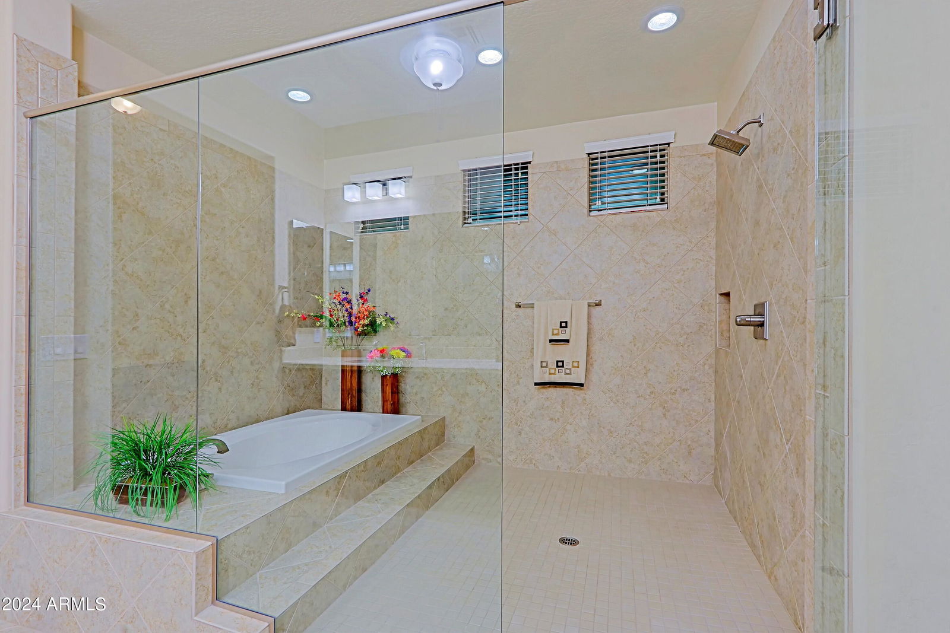
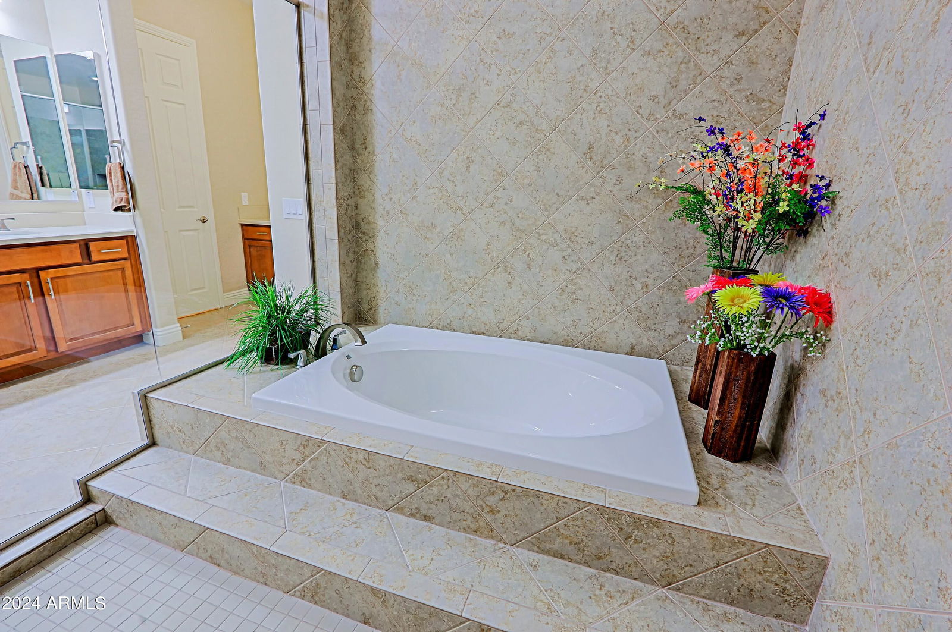
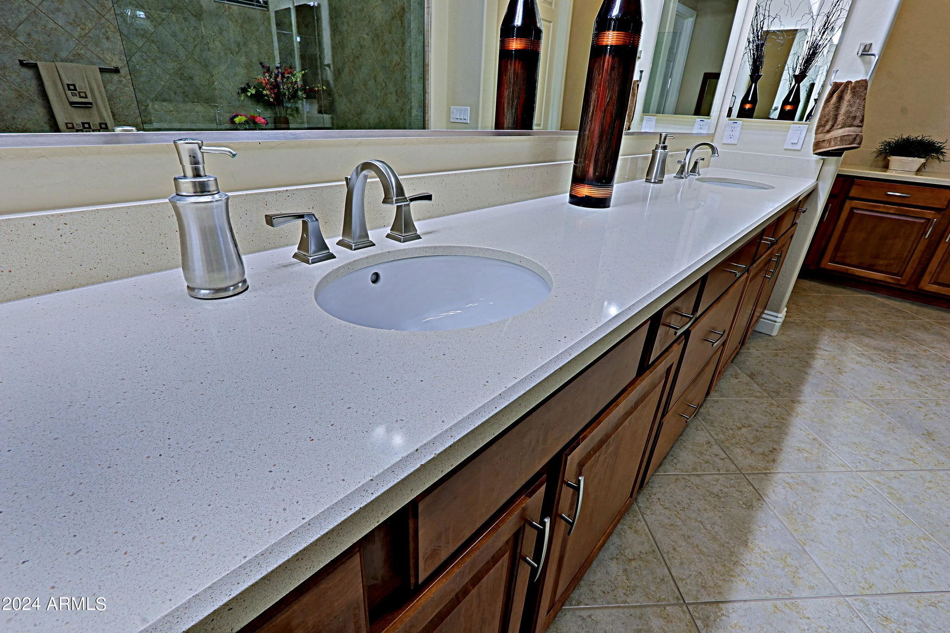
- Full Bth Master Bdrm, Separate Shwr & Tub, Double Vanity, Eat-in Kitchen, Breakfast Bar, Pantry, Kitchen Island, Walk-in Pantry, Granite Counters, High Speed Internet, 9+ Flat Ceilings, Wet Bar, No Interior Steps
- Taxes
- $3,681
- HOA Fee
- $136
- HOA Freqency
- Monthly
- Community Features
- Lone Mountain
- Property Description
- Santa Barbara/Tuscan
- Flooring
- Carpet, Tile
- Appliances
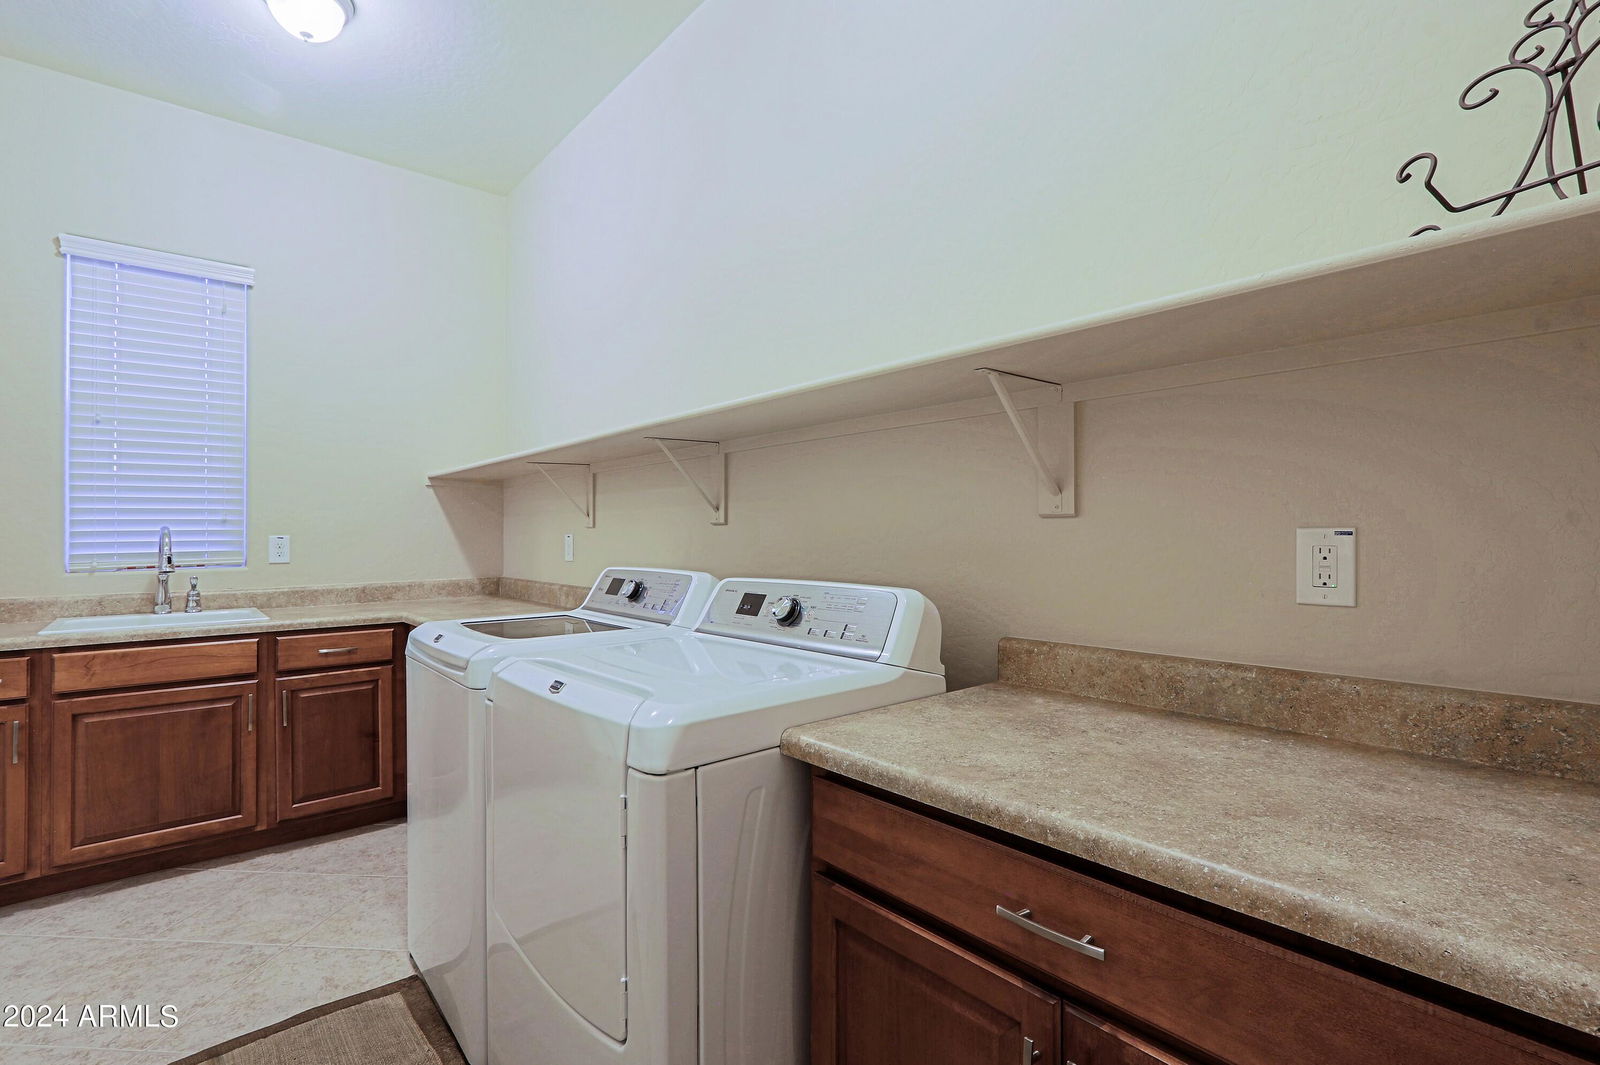
- Dishwasher, Disposal, Refrigerator, Gas Cooktop, Microwave, Washer, Dryer, Water Softener Owned, Water Purifier
- Heating
- Natural Gas, ENERGY STAR Qualified Equipment
- Air Conditioning
- Ceiling Fan(s), Central Air, Programmable Thmstat, ENERGY STAR Qualified Equipment
- Exterior Construction
- Wood Frame, Painted, Stucco
- Stories
- 1
- Pool
- Yes
- Parking Features
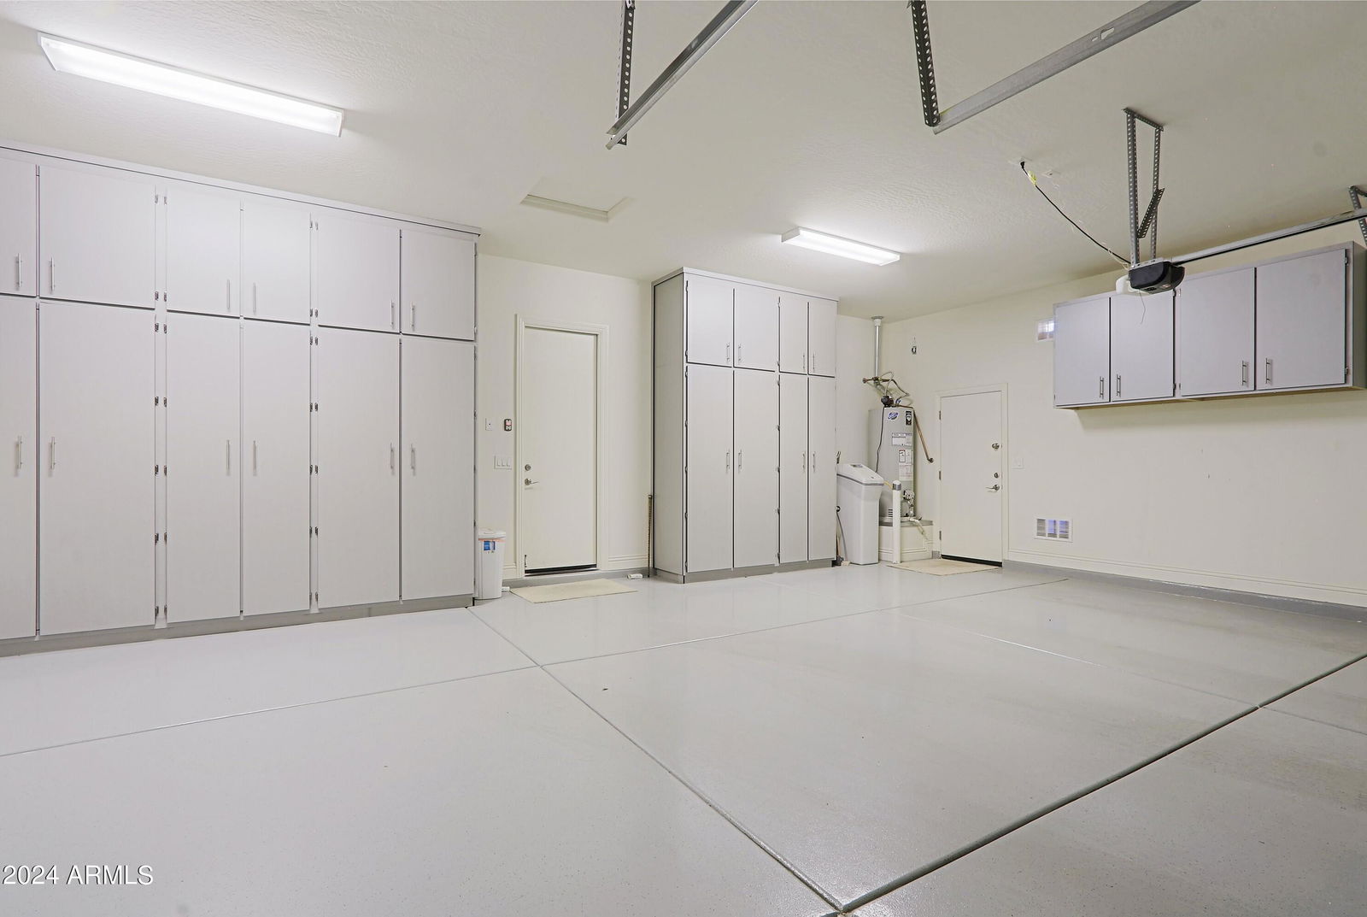
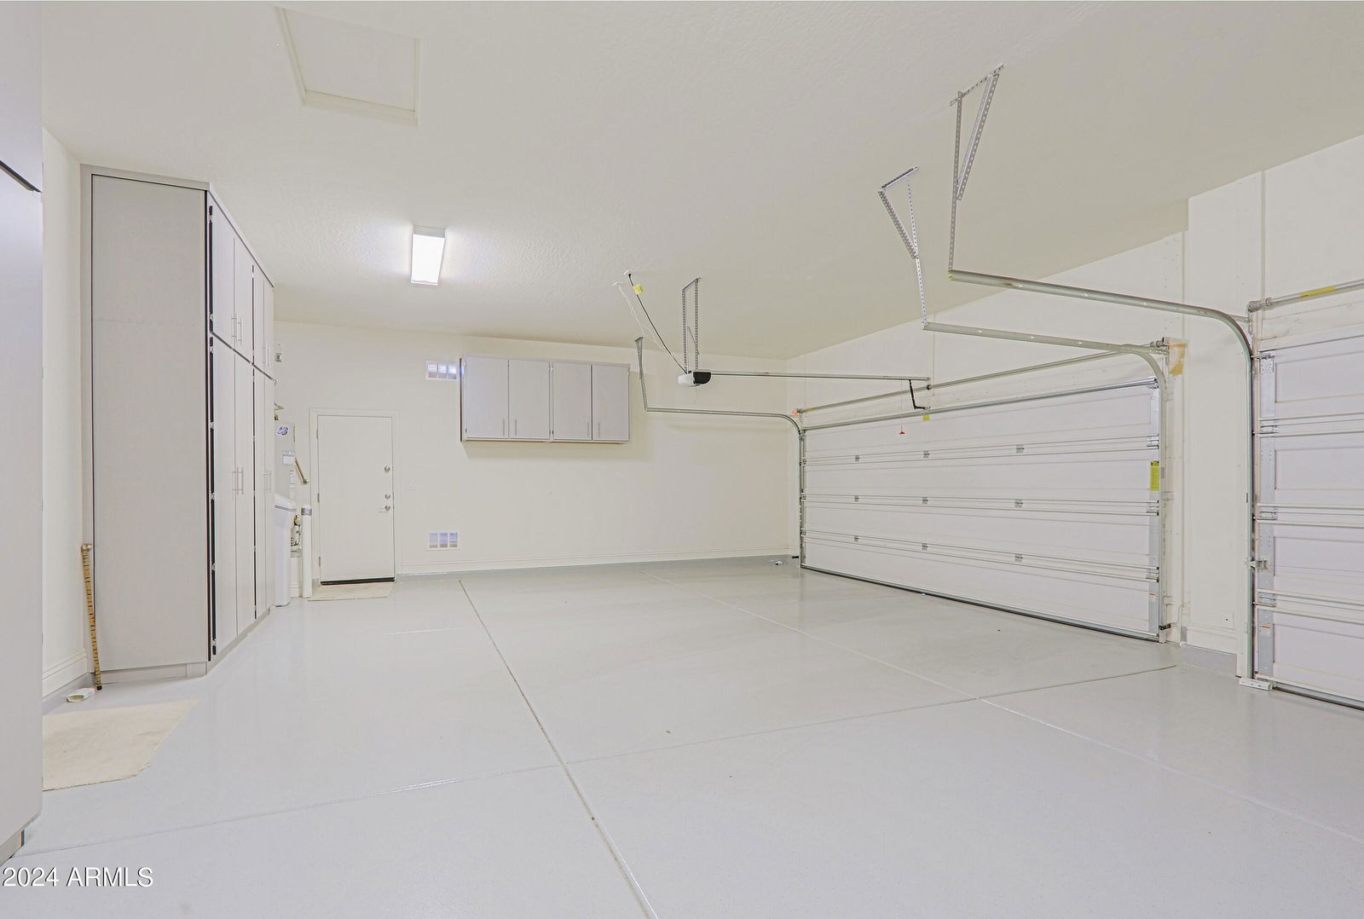
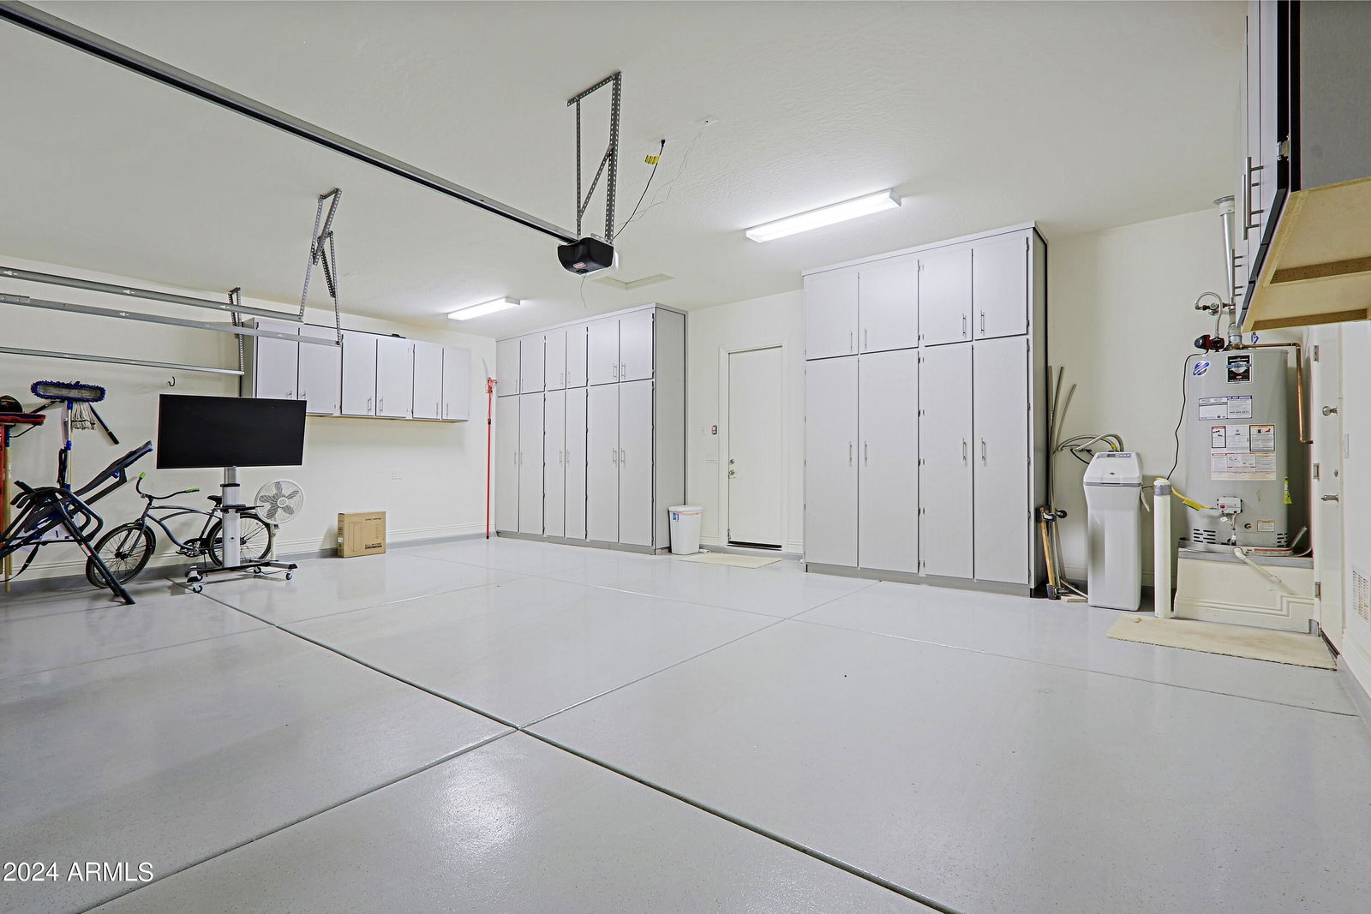
- Garage Door Opener, Attch'd Gar Cabinets, Direct Access
- Garage Spaces
- 3
- Elementary School
- Black Mountain Elementary School
- Middle School
- Sonoran Trails Middle School
- High School
- Cactus Shadows High School
- View
- Mountain(s)
Courtesy of Sonoran Properties Associates. 480-437-9100 Selling Office: HomeSmart.
Copyright 2026 Arizona Regional Multiple Listing Service, All rights reserved. The data relating to real estate for sale on this website comes in part from the Arizona Regional Multiple Listing Service. All information deemed reliable but not guaranteed and should be independently verified. All properties are subject to prior sale, change or withdrawal. Neither listing broker(s) nor Arizona Regional Multiple Listing Service shall be responsible for any typographical errors, misinformation, misprints and shall be held totally harmless.