Share this with your friends


629-299-2386
SimpliHŌM
5812 E Little Wells Pass, Cave Creek, AZ 85331
- $1,475,000
- 4
- BD
- 3
- BA
- 3,036
- SqFt




- Sold Price
- $1,475,000
- List Price
- $1,475,000
- Status
- CLOSED
- Days on Market
- 41
- Closing Date
- Apr 06, 2026
- MLS#
- 6987961
- Subtype
- Residential
- Style
- Ranch
- Year Built
- 2014
- Bedrooms
- 4
- Bathrooms
- 3
- Full Baths
- 3
- Living Area
- 3,036
- Lot Size
- 11,700
- Acres
- 0.27
- Subdivision
- Lone Mountain
- Neighborhood
- Lone Mountain
Property Description
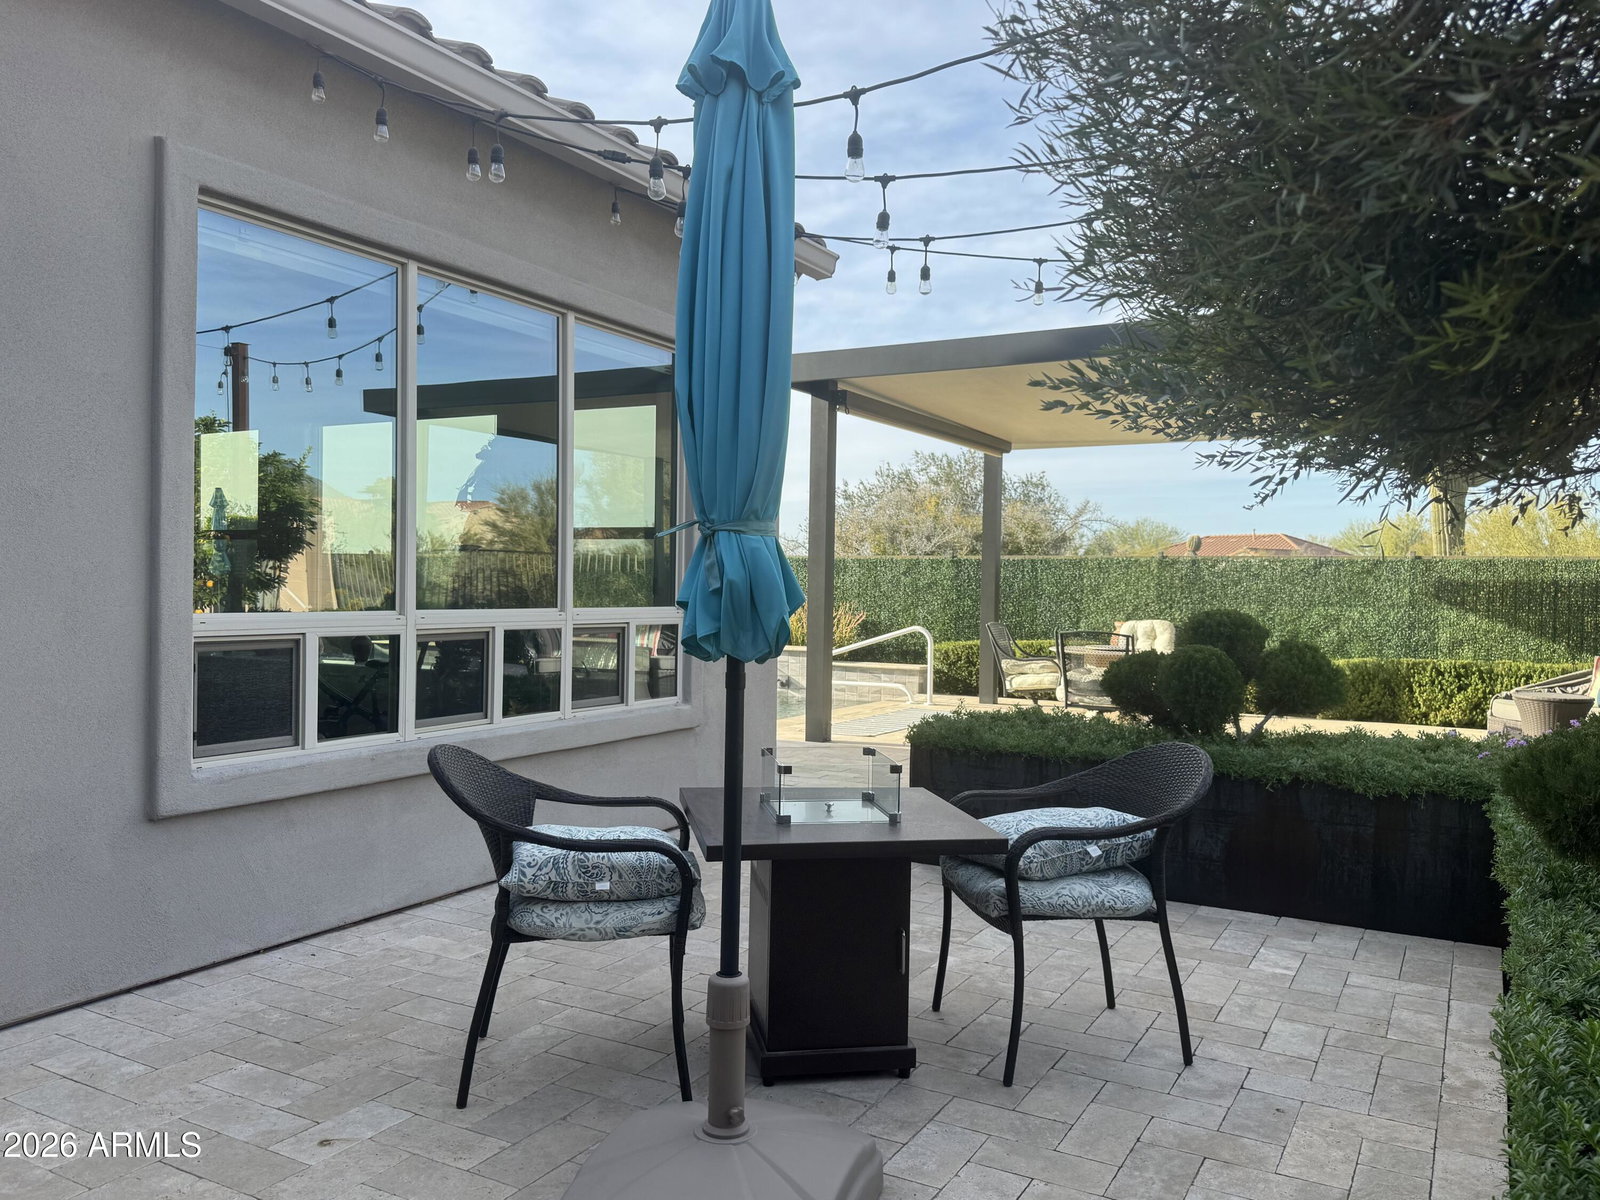
***WOW!*** This home is simply, STUNNING! A customized and HIGHLY upgraded Torrey Pines floor plan (including over $200K in additional renovations and upgrades by the current owners) in the gated community of Lone Mountain in Cave Creek! This bright and airy home has a perfect, north-south orientation and endless views from walls of windows throughout. The entire property has been taken to the next level, inside and out. On-trend professional, custom finishes and colors throughout. INTERIOR RENOVATIONS include a remodeled, true gourmet chef's kitchen featuring an oversized, 6' x 10' seamless granite island with additional cabinetry, stainless steel, GE Monogram, 48'' 6 burner stove with griddle, wine fridge, designer pendant lighting, new faucet, pull-out shelving and more. The great room has a custom built in media center with lighted, display shelving, cabinets for plenty of storage, electronic fireplace and room for up to an 85" TV, plus a surround sound system with built in ceiling speakers. Other upgrades include an added office with glass french doors; a fourth bedroom; a custom built-in corner, seating area for dining; and low maintenance, modern, wood-style, tile flooring throughout the entire home. The owner's bath was renovated to include a re-designed walk-in shower, free standing tub, quartz counters, new sinks, mirrors, lighting and one-piece toilet. The dual owner's bedroom closets are professionally designed and custom built. Both of the guest bathrooms have new sinks, faucets, one-piece toilets, mirrors, lights and quartz counters. Renovated laundry room with new cabinets, high-end GE washer and dryer and more. EXTERIOR UPGRADES include a professionally designed and landscaped backyard oasis featuring a sparkling pool with water features and custom lighting, relaxing hot tub, outdoor fireplace, travertine paver patio & pool decking; raised bed planters; a putting surface; and a 20' x 16' pergola covered, pool-side seating area (with retractable sun shade). The covered patio has an exterior fireplace, heated spa plus an electronic, retractable shade for privacy and sun protection allowing expanded indoor/outdoor living. There are 2 sheds for extra storage. Smart home improvements include keyless door entry, wifi enabled pool controls, alarm system, thermostats, garage door openers and washer/dryer. Too many more upgrades to mention- must see! Large community park is walking distance from the property. This home will not disappoint!
/u.realgeeks.media/emilystrattonhomes/Simple_Minimalist_Real_Estate_Logo.png)
Additional Information
- Interior Features
- Full Bth Master Bdrm, Separate Shwr & Tub, Double Vanity, Eat-in Kitchen, Breakfast Bar, Pantry, Kitchen Island, Granite Counters, High Speed Internet, Smart Home, 9+ Flat Ceilings, Wet Bar, Roller Shields, No Interior Steps
- Exterior Features
- Storage
- Taxes
- $2,903
- HOA Fee
- $136
- HOA Freqency
- Monthly
- Community Features
- Lone Mountain
- Property Description
- Ranch
- Flooring
- Tile
- Appliances
- Dishwasher, Disposal, Refrigerator, Microwave, Gas Range, Electric Oven, Washer, Dryer, Water Softener Owned
- Heating
- Natural Gas
- Air Conditioning
- Ceiling Fan(s), Central Air, Programmable Thmstat
- Exterior Construction
- Wood Frame, Painted, Stucco
- Stories
- 1
- Pool
- Yes
- Parking Features
- Extended Length Garage, Garage Door Opener, Direct Access, Attached Garage
- Garage Spaces
- 3
- Elementary School
- Lone Mountain Elementary School
- Middle School
- Sonoran Trails Middle School
- High School
- Cactus Shadows High School
- View
- Mountain(s), Desert
Courtesy of 24/7 Real Estate, Inc. 480-839-0303 Selling Office: West USA Realty.
Copyright 2026 Arizona Regional Multiple Listing Service, All rights reserved. The data relating to real estate for sale on this website comes in part from the Arizona Regional Multiple Listing Service. All information deemed reliable but not guaranteed and should be independently verified. All properties are subject to prior sale, change or withdrawal. Neither listing broker(s) nor Arizona Regional Multiple Listing Service shall be responsible for any typographical errors, misinformation, misprints and shall be held totally harmless.