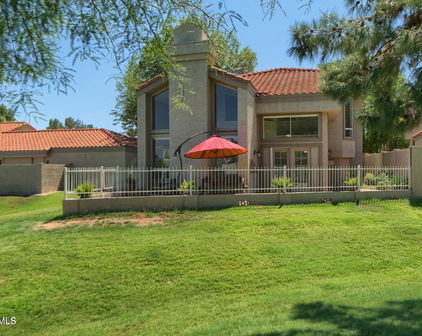
85028 Homes with Sequoya Elementary School

85028 Homes with Sequoya Elementary School

Welcome to the vibrant 85028 zip code in Phoenix, Arizona, where the sun shines bright and the community spirit is even brighter! Nestled in Maricopa County, this charming neighborhood offers a perfect blend of suburban tranquility and urban convenience, making it an ideal place for families, professionals, and retirees alike.

One of the standout features of the 85028 area is its proximity to Sequoya Elementary School, a highly-rated institution known for its commitment to academic excellence and nurturing environment. Families with children will appreciate the ease of access to quality education, ensuring that young minds thrive in a supportive setting. The school’s dedicated staff and engaging curriculum foster a love for learning, making it a cornerstone of the community.

In addition to its educational offerings, the 85028 zip code boasts a variety of beautiful homes, from cozy single-family residences to modern townhouses. Many properties are situated in picturesque neighborhoods adorned with lush landscaping and friendly neighbors. Residents enjoy a plethora of outdoor activities, with nearby parks, hiking trails, and recreational facilities that encourage an active lifestyle.

Convenience is key in this area, as residents have easy access to shopping centers, dining options, and entertainment venues. The vibrant Phoenix culture is just a short drive away, offering everything from art galleries to sporting events.

If you're seeking a welcoming community with excellent schools and a variety of amenities, the 85028 zip code in Phoenix is the perfect place to call home. Come explore the possibilities and discover why so many are proud to say they live here!

Newest 85028 Homes with Sequoya Elementary School

$925,000
4 Beds ⋅ 3 Baths ⋅ 7063831 MLS ⋅ ACTIVE Status ⋅ 0.29 Acres ⋅ 85028 Zip Code ⋅ 2,420 SqFt.
EXTENSIVELY UPDATED HOME WITH A 1/4 ACRE+ LOT, PEBBLE-TEC POOL, BONUS/GAME ROOM WITH CUSTOM CABINETRY, RE-COATED ELASTOMERIC FLAT ROOF-2024 W/5-YR WARRANTY, A/C-2022, LOCATED IN THE SHEA CORRIDOR WITH MOUNTAIN VIEWS. SPECIAL EXTRAS include a new water heater (2026) new wood-like tile floors, newer carpet, fresh interior paint, dual-pane windows, new baseboards, new interior doors and hardware, new light fixtures, new ceiling fans. The stunning re-imagined kitchen showcases granite countertops, refinished cabinetry, subway tile backsplash and stainless appliances including a Bosch dishwasher, LG cooktop range, GE microwave, farmhouse stainless sink, water softener and R/O system. The adjacent laundry room and butler's pantry offers extensive cabinetry, granite countertops, utility sink and ample storage. Every bathroom has been beautifully updated with new vanities, mirrors, lighting, plumbing fixtures and hardware including new tub surround tile in the secondary bath. The spacious primary suite includes a mini-split AC system, generous walk-in closet, and new dual sink vanities. Step outside to your private backyard oasis featuring a sparkling Pebble-Tec pool with a Katchakid pool barrier, covered patio with misting system, pavers, large grassy yard, two raised irrigated planter boxes, RV gate and an inviting front yard courtyard, EV charger and new WI-FI enabled backyard sprinkler irrigation system. Ideally located near Piestewa Peak and Camelback Mountain, SR-51, Loop 101. Desert Garden offers neighborhood greenbelts, walking paths, pickleball courts and a serene community. Close proximity to restaurants, shopping and highly rated schools. This exceptional home offers the perfect blend of luxury, comfort, and convenience. See this home today!

11041 N 44th Street, Phoenix

$495,000
2 Beds ⋅ 2 Baths ⋅ 7046884 MLS ⋅ ACTIVE Status ⋅ 0.03 Acres ⋅ 85028 Zip Code ⋅ 1,335 SqFt.
Welcome to Aderra Condominiums, a highly desirable Gated Community in the North Phoenix area near the Stonecreek Golf Club and to this highly sought after GROUND FLOOR Residence featuring breathtaking views of the Golf Course and spectacular Mountain Views. It's a rare opportunity to own a totally upgraded Ground Floor End Unit in one of North Phoenix's most desirable Gated Communities located between Paradise Valley and Scottsdale. Golf Course facing Units and Ground Level Units rarely become available. Located in one of the Aderra Community's most desirable and quiet locations, this beautifully upgraded residence offers exceptional privacy, and a superior living experience in the heart of the Paradise Valley corridor. Built in 2007, this 2 Bedroom, 2 Bath Home features an open, and spacious Split Floor Plan with a comfortable living space and abundant natural light, Inside laundry, and Crown Molding. Step outside to your Private Wrap Around Covered Patio and soak in the outstanding views outside your door including those awesome Arizona Sunsets. The spacious Great Room features soaring ceilings, a bonus Office Area, and a cozy Fireplace flanked by windows and two doors, allowing for an abundance of natural light. The Kitchen opens to the main living area for easy everyday living that possesses Granite Countertops, GE Stainless Steel Appliances, a stylish Breakfast Bar, and full size Front Loading Stacked Washer/Dryer. The Primary Bedroom Ensuite features Walk in Closet, Double Sinks, Granite Countertops and Garden Tub. Aderra Community Amenities include a Resort Style Clubhouse, Large Heated Pool and Spa, BBQs, Fitness Center, Underground Parking with Elevator Access, Abundant Landscaping, and Walking-Biking-Hiking Trails. Unit 1102 comes with two Garage Parking Spaces near to elevators so be sure to check out the parking garage! HOA includes Water/Sewer/Trash, Gas, and Basic Cable! Perfect for a primary residence or seasonal retreat. Ideal location where Paradise Valley, Scottsdale, and Phoenix meet. Residents of the gated Aderra community enjoy a prime location just moments from the Stonecreek Golf Club, Premier Shopping including Whole Foods, Trader Joe's, Costco, Target, Sprouts, dining, hiking, and walking trails, and convenient access to major Employment Centers and Transportation Corridors with close by Hwy-51 freeway access. Nearby are top rated Public, Private and Charter Schools.

11640 N Tatum Boulevard Unit 1102, Phoenix

$749,000
3 Beds ⋅ 3 Baths ⋅ 7046326 MLS ⋅ ACTIVE Status ⋅ 0.08 Acres ⋅ 85028 Zip Code ⋅ 2,136 SqFt.
Wake up to sweeping views of Stonecreek Golf Course from your ground-floor primary suite, then step straight onto your oversized private patio and take it all in. This fully renovated townhome in Phoenix's 85028 was transformed top to bottom in 2022, so the big-ticket items are already done: new roof, new HVAC, and a new electrical panel, giving you the peace of mind new construction buyers pay a premium for, without the new construction price tag. The kitchen was rebuilt to match, with 40 inch cabinetry, premium appliances, and quartz countertops, while luxury vinyl plank flooring, new baseboards, and dimmable lighting carry that same updated feel through the entire home. Two and a half fully updated bathrooms and a 2 car garage round out a layout built for easy, low-maintenance living. The owned solar panels are a rare find in this price range, adding built-in energy savings from day one with nothing to lease and nothing to buy out later. Community living here means resort-style amenities without resort-style upkeep, a pool, spa, and tennis court are all just steps from your door. Location is where this home really separates itself. You're walking distance to Trader Joe's and Whole Foods, and positioned directly in the path of the $2 billion reimagining of Paradise Valley Mall, a redevelopment bringing in Lifetime Fitness, The Vig, Harry & Izzy's, and a wave of new dining that's already reshaping property values throughout 85028. From there it's minutes to Kierland Commons, Scottsdale Quarter, and Sky Harbor Airport, giving you a rare combination of golf course tranquility and true central accessibility.

11629 N 40th Way, Phoenix

$589,999
3 Beds ⋅ 3 Baths ⋅ 7030433 MLS ⋅ ACTIVE Status ⋅ 0.1 Acres ⋅ 85028 Zip Code ⋅ 1,796 SqFt.
Looking for a low-maintenance home near the Paradise Valley Mall redevelopment with flexible living space and a community pool? Welcome to 4021 E Laurel Lane in Villa Martinique, an intimate golf-course community in Phoenix's desirable 85028 ZIP code. This two-bedroom, 2.5-bath home features a spacious loft that was originally designed as a third bedroom. With an acceptable offer, the seller will consider converting it back--giving buyers the option of a true three-bedroom floor plan. The loft currently includes a wet bar and works beautifully as a home office, media room, game room or second living area. Inside, vaulted ceilings with exposed beams, wood-look flooring and a cozy fireplace add warmth and character. The kitchen offers generous cabinetry, granite tile countertops, stain steel appliances, track lighting and a breakfast nook. The primary suite includes dual sinks and a garden tub, while the secondary bedroom opens to a private balcony. Outside, mature landscaping and a covered patio create a private setting for relaxing or entertaining. Residents also enjoy access to the Villa Martinique community pool. With versatile living space, a community pool and a convenient location near the new shopping, dining and entertainment coming to the Paradise Valley Mall redevelopment, this home offers an opportunity that is difficult to duplicate. Make time to view this home today!

4021 E Laurel Lane, Phoenix

Start Your Search

Copyright 2026 Arizona Regional Multiple Listing Service, All rights reserved. The data relating to real estate for sale on this website comes in part from the Arizona Regional Multiple Listing Service. All information deemed reliable but not guaranteed and should be independently verified. All properties are subject to prior sale, change or withdrawal. Neither listing broker(s) nor Arizona Regional Multiple Listing Service shall be responsible for any typographical errors, misinformation, misprints and shall be held totally harmless.

board logo

Information Is Believed To Be Accurate But Not Guaranteed. Some or all listings may or may not be listed by the office/agent presenting these featured properties. Copyright 2026 MTRMLS, Inc. RealTracs Solutions.