Refine Search
Sort by
10020 E Relic Rock Road Unit 18, Scottsdale
$12,500,000
5 Beds ⋅ 6 Baths ⋅ 6818744 MLS ⋅ PENDING Status ⋅ 2.04 Acres ⋅ 85262 Zip Code ⋅ 7,200 SqFt.
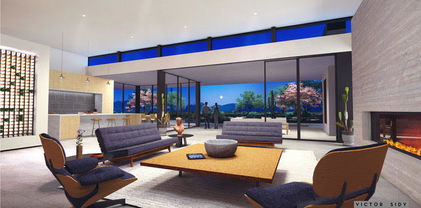
A full GOLF MEMBERSHIP is available. Luxury living at Desert Mountain offering unparalleled views & elegance. For those who demand the absolute best, this to-be-built architectural masterpiece by Black Stone Development and Graffin Design is nestled on one of the most coveted homesites in Desert Mountain-lot 18 in the Village of Cochise Geronimo. This estate offers breathtaking panoramic views of city lights, dramatic Arizona sunsets, pristine golf courses, and majestic mountains. Exquisite design & exceptional craftsmanship define this home. Thoughtfully designed to the highest standards, this approximate two acre estate seamlessly blends sophistication, modern desert luxury and a functional floorpan. Home Highlights: The open-concept layout and expansive indoor-outdoor living spaces are designed to embrace Arizona's year-round beauty. Approximately 7,200 sq. ft. of open-concept living - perfect for effortless entertaining and everyday comfort. Five spacious en-suite bedrooms each offering privacy and elegance Dedicated study/office is ideal for remote work or a quiet retreat. Lower-level living area includes a fire glass wall with a striking view into the showcase four car garage for all the cars and toys. Additional two car garage on main level. Additionally enjoy a flexible multi-purpose room, ideal for a home gym, theater, or golf simulator. State of the art kitchen includes top of the line appliances. Stunning 200-bottle wine room with dual-sided glass enclosure. The resort style backyard features a sparkling pool, spa, outdoor family room, and expansive covered areas for entertaining. Prime Location & Exclusive Lifestyle Located just a short walk from the renowned Cochise/Geronimo Clubhouse that offers: A state-of-the-art driving range for golf enthusiasts, two exceptional restaurants for fine and casual dining. Access to the legendary Cochise and Geronimo golf courses This is a rare opportunity to own a world-class luxury estate in one of Scottsdale's most exclusive communities.

10020 E Relic Rock Road Unit 18, Scottsdale

39307 N Silver Saddle Drive, Scottsdale
$7,985,000
5 Beds ⋅ 6 Baths ⋅ 6886412 MLS ⋅ PENDING Status ⋅ 4.72 Acres ⋅ 85262 Zip Code ⋅ 7,530 SqFt.
A Modern Desert Sanctuary - Perched high on nearly 5 acres of unspoiled desert landscape, this architectural masterpiece offers uninterrupted mountain vistas, breathtaking sunsets, and glittering city lights to the Southwest. Seamlessly blending modern elegance with the timeless beauty of the Sonoran Desert, this contemporary estate redefines luxury living. Spanning 7,530 sq ft, the residence is designed for both grand entertaining and intimate serenity. Sophisticated interiors open to expansive indoor-outdoor living spaces, creating a fluid connection to the surrounding natural beauty. Every element has been meticulously curated to offer an unparalleled living experience. More than a home, this is a private sanctuary for those who demand the finest. Serious inquiries are warmly welcomed.

39307 N Silver Saddle Drive, Scottsdale

10199 E Cavedale Drive, Scottsdale
$7,400,000
6 Beds ⋅ 10 Baths ⋅ 7087764 MLS ⋅ ACTIVE UNDER CONTRACT Status ⋅ 1.13 Acres ⋅ 85262 Zip Code ⋅ 11,675 SqFt.
Estancia GOLF MEMBERSHIP available. Welcome to Villa Sogno. Situated beneath the dramatic backdrop of Pinnacle Peak, this custom Estancia estate showcases exceptional craftsmanship and every luxury amenity. The expansive Great Room anchors the residence and flows seamlessly into the gourmet kitchen, complete with a wood-burning pizza oven and premium finishes. A motorized, fully retractable 30-foot curved glass wall opens to a resort-style outdoor living space featuring a pool, spa, multiple fireplaces, water features, and a full outdoor kitchen. Designed for effortless living, the primary suite, kitchen, office, main garage, and guest casita are all located on the main level with no interior steps. Car enthusiasts will appreciate the remarkable 12-car garage, offering four above-ground stalls and eight below via a car elevator.

10199 E Cavedale Drive, Scottsdale

27225 N 96th Way, Scottsdale
$6,000,000
4 Beds ⋅ 5 Baths ⋅ 7057544 MLS ⋅ PENDING Status ⋅ 0.65 Acres ⋅ 85262 Zip Code ⋅ 6,531 SqFt.
Golf Membership | Welcome to Solana at Estancia, an elegant Santa Barbara-style residence with resort-inspired amenities and stunning Pinnacle Peak views. Recently updated, this exceptional home features a spacious great room floor plan where the kitchen, living room, bar, and dining area flow seamlessly through expansive pocketing glass doors to both front and rear outdoor living spaces. The main house offers a luxurious primary suite, two guest suites, a dedicated office, and a theater, plus an attached guest casita with ensuite bath. The inviting front courtyard features a gas fireplace and tranquil waterfall. Designed for year-round Arizona living, the backyard includes multiple covered dining and lounge areas, a heated pool and spa, dramatic fire-and-water feature with banquette banquette seating, and a built-in BBQ station. An oversized three-car garage with extensive built-in storage completes the residence.

27225 N 96th Way, Scottsdale

10212 E Filaree Lane, Scottsdale
$5,950,000
4 Beds ⋅ 5 Baths ⋅ 6926592 MLS ⋅ ACTIVE UNDER CONTRACT Status ⋅ 1.14 Acres ⋅ 85262 Zip Code ⋅ 5,202 SqFt.
Fresh new staging brings out the best in this stunning modern contemporary home! Offering panoramic mountain views in an ideal central location. Full Golf Membership available. Enjoy the world class Sonoran Clubhouse just steps away, offering dining, fitness, a full service spa, pickleball, and more. This gem was conceived by famed Architect, Wendell Pickett, co-designer of the 7 community in Desert Mountain. The main level rests upon a spacious, temperature controlled 10 car garage. This elevation allows for an amazing view package and treasured privacy adjacent to a 15 acre natural arroyo. Every detail was thoughtfully considered in the home's design: Gaggenau appliances in the gourmet kitchen. Bulthaup cabinetry. A medical grade IQ Air system. Lutron home automation.

10212 E Filaree Lane, Scottsdale

8922 E Covey Trail, Scottsdale
$5,799,000
4 Beds ⋅ 5 Baths ⋅ 6492823 MLS ⋅ ACTIVE UNDER CONTRACT Status ⋅ 0.77 Acres ⋅ 85262 Zip Code ⋅ 5,490 SqFt.
GOLF Membership available - New build in Desert Mountain's Village of Gambel Quail Preserve Lot 215 now complete!. Spectacular combination of Black Stone Development and Graffin Design on this cutting edge contemporary home featuring everything that today's buyers are seeking! Home features 4 bedrooms, office oversized laundry room and four car garage. Ideal great room floor plan. Oversized master bedroom with spa like bath and dual closets. A chef's kitchen with all the latest in high end appliances and cutting edge finishes that spill out to the patio through walls of glass, multi slide door systems and into the outdoor living, dining, patio, pool/spa and outdoor kitchen for today's outdoor living needs. Enjoy ample storage for autos and outdoor adventures in the four car garage with additional storage closet. Views include surrounding mountains including Lone Mountain, Black Mountain, The Continentals, sunsets and Desert Mountain night lights. The location of Gambel Quail Preserve is close to the main gate for quick access to shopping and dining. Additional community amenities include golf, biking and hiking trails. The Sonoran Fitness Center (spa, pickle ball, tennis, swimming, fitness facilities and much more) is nearby.

8922 E Covey Trail, Scottsdale

41399 N 96th Street, Scottsdale
$5,495,000
4 Beds ⋅ 5 Baths ⋅ 7094147 MLS ⋅ ACTIVE UNDER CONTRACT Status ⋅ 1.03 Acres ⋅ 85262 Zip Code ⋅ 5,533 SqFt.
Immediate access for Golf Membership to the Desert Mountain Club! This transitional estate on 1+ acres overlooks Chiricahua's 10th fairway and southeast exposure with coveted Pinnacle Peak views. Timeless architecture features an open plan with light-filled spaces and breathtaking mountain and desert views throughout. An ideal year-round retreat, the open Great Room plan offers single-level living with no interior steps, soaring ceilings, entertaining bar with hearth, cozy study and expansive glass doors that open seamlessly to the resort-style outdoor spaces. The chef's kitchen boasts a walk-in pantry, expansive island with counter seating . and a sunny breakfast nook. The split plan features a magnificent primary suite ...

41399 N 96th Street, Scottsdale

9368 E Covey Trail, Scottsdale
$5,395,000
4 Beds ⋅ 5 Baths ⋅ 7080053 MLS ⋅ PENDING Status ⋅ 0.82 Acres ⋅ 85262 Zip Code ⋅ 5,774 SqFt.
FULL GOLF MEMBERSHIP AVAILABLE. Stunning custom home with modern yet warm finishes throughout, situated on a desirable north/south-facing lot with breathtaking mountain and surrounding desert views. This top-of-the-line custom build offers just over 5,000 SF in the main house plus a 744 SF detached guest house featuring an en-suite bedroom, separate living room, and kitchenette. The sprawling main house features a well-designed split floor plan anchored by a large primary suite with direct outdoor access, gas fireplace, sitting area, and an expansive spa-like bath with dual vanities, makeup station, freestanding soaking tub, oversized walk-in shower, and substantial custom closet with built-in cabinetry, center island and separate washer/dryer. The main living areas feature high ceilings, clerestory windows, wide-plank hardwood flooring, extensive natural light, and large-format sliding glass doors that provide a direct connection to the covered outdoor living spaces. The Great Room is centered around a floor-to-ceiling fireplace with custom built-ins and opens to the kitchen and dining areas. The kitchen includes two oversized islands, quartzite countertops, extensive custom cabinetry, Wolf & Sub-Zero appliances, multiple prep areas, and generous seating. Designed with entertaining in mind, the home also features an indoor/outdoor pass-through bar with spacious counter space, cabinetry, sink, beverage fridge, and seating overlooking the backyard. Additional interior features include generously sized secondary bedrooms and baths, a separate sitting/lounge area, multiple gas fireplaces, powder bath, and oversized laundry room with utility sink, counter space, and dual washer/dryer capacity. The backyard includes a resort-style heated pebble tec pool and spa, extensive covered patios, artificial turf, herringbone-pattern pavers, front and backyard fire pits, mature desert landscaping, and multiple areas for outdoor dining and entertaining. Deep roof overhangs provide generous shade, while expansive glass openings throughout the rear elevation take advantage of the property's mountain and open desert views. Additional features include a large 5-car garage with built-in cabinets, a conveniently located dog wash in the garage and a Control-4 Smart Home Automation system.

9368 E Covey Trail, Scottsdale

10284 E Running Deer Trail, Scottsdale
$5,000,000
4 Beds ⋅ 6 Baths ⋅ 6937562 MLS ⋅ ACTIVE UNDER CONTRACT Status ⋅ 0.58 Acres ⋅ 85262 Zip Code ⋅ 6,219 SqFt.
This isn't just a home, it's your private vantage point to Troon North Golf Course and Pinnacle Peak, offering one of the best indoor-outdoor experiences in the entire valley. A sleek, step-free contemporary home completed in 2020 inside the guard-gated Estancia community. Picture an open floor plan, a dramatic great room, and a disappearing wall of glass that makes your living room feel like part of the desert. Outside, you'll find two fire pits, an outdoor kitchen, and multiple patios overlooking the fairway and surrounding mountains. Inside, there's a chef's dream kitchen with a massive island, double-sided cabinetry, top-tier appliances, and a hidden butler's pantry with its own fridge. Every space here was designed to elevate how you live,

10284 E Running Deer Trail, Scottsdale

11128 E Mesquite Drive, Scottsdale
$4,195,000
5 Beds ⋅ 6 Baths ⋅ 6934501 MLS ⋅ ACTIVE UNDER CONTRACT Status ⋅ 1.1 Acres ⋅ 85262 Zip Code ⋅ 6,297 SqFt.
Golf Membership available from seller. Architecturally Stunning Contemporary home located in the beautiful Desert Mountain community in Scottsdale, AZ. Designed by world-renowned architect Bing Hu, this Frank Lloyd Wright-inspired contemporary home is perfectly positioned off the 17th green of the Apache Golf Course, offering total privacy and breathtaking views of mountains, lush landscaping, gorgeous sunsets, and city lights--without a single rooftop in sight. The main residence features a split floor plan with 3 spacious en suite bedrooms, 2 living rooms, a formal dining area, and a versatile en suite bonus room--ideal as a 4th bedroom as it has a complete bathroom, media room, or office. A separate guest house offers a full suite with living area, kitchenette, bedroom, bathroom, and laundry, perfect for hosting guests in comfort and privacy. Enjoy seamless indoor-outdoor living with an expansive patio, large heated pool, spa and BBQ and an elevated viewing deck to take in all of the Valley of the Sun skyline. Additional highlights include a 5-car garage (with 2-car direct access via the primary closet), automatic window coverings throughout, a wet bar with built-in wine fridge. This meticulously maintained home is a rare blend of design, function, and luxury. New roof - 2025, New Kitchen and family room - 2023/2024, Brand new Sub Zero refrigerator/freezer,All HVACS - 2023, continued improvements with landscaping, entire facia perimeter is copper lined with copper skinned garage doors, extensive rock work, both exterior and interior and EV power outlet.

11128 E Mesquite Drive, Scottsdale

10986 E Wildcat Hill Road, Scottsdale
$3,795,000
4 Beds ⋅ 6 Baths ⋅ 6957661 MLS ⋅ ACTIVE UNDER CONTRACT Status ⋅ 1.03 Acres ⋅ 85262 Zip Code ⋅ 5,301 SqFt.
GOLF MEMBERSHIP OPTION From the moment you arrive, the architecture speaks to timeless Southwestern craftsmanship. Hand-hewn wood beams & warm finishes evoke the romance of a true Hacienda while delivering the comfort and scale today's most discerning Buyers expect. Whether you're hosting a sunset dinner party, private wine tasting in the basement wine cellar, sipping coffee as the morning light hits the 7th green or simply unwinding in total privacy, this home is designed to be lived outdoors as much as in. Multiple covered patios and outdoor living spaces wrap the home, framing unobstructed views of the manicured fairway and the dramatic desert mountains. The Mirabel Club in North Scottsdale offers a blend of seclusion, community & nearby private aviation. See Additional Remarks. This estate includes soaring ceilings with a thoughtfully designed floor plan that places the primary suite and a dedicated office on one wing while two guest bedrooms occupy the opposite side. The fourth bedroom enjoys its own private entrance and an intimate patio complete with a cozy outdoor fireplace, perfect for quiet evenings under the Arizona sky. The primary bedroom is architecturally enhanced with tray ceilings accented with rich wood, an inviting gas fireplace and elegant French doors that open seamlessly onto a truly spectacular backyard patio.The spa-like primary bath is nothing short of a private sanctuary. Featuring an oversized "steam" shower, dual shower heads, two water closets for ultimate privacy, two expansive walk-in closets and a tranquil wellness room complete this retreat showcasing dual sets of French doors, panoramic mountain vistas, a built-in mini refrigerator and custom built-in cabinetry. Descend to the below grade temp controlled, walk-in wine cellar complete with its own sink, ideal for intimate wine tasting evenings with cherished guests. A real Chef's kitchen is anchored by a Wolf six burner gas stove with Sub-Zero appliances. The well equipped back kitchen effortlessly supports both intimate gatherings and grand scale entertaining with a full sized refrigerator, dishwasher and a recently replaced ice maker. Outdoors, the grounds are exquisitely composed with lush, custom curated Sonoran desert landscaping, illuminated by newly updated night scape lighting that transforms the property after sunset. A rich variety of intimate and social outdoor gathering zones abound including a built-in BBQ kitchen island. A resort style heated pool with a cascading spillover spa creates the ultimate hydrotherapy escape. Set on a private, Arizona desert acre, fairway lot, this extraordinary estate delivers effortlessly and beautifully on every level. Inquire today for a private Sotheby's tour.

10986 E Wildcat Hill Road, Scottsdale

10336 E Chia Way, Scottsdale
$3,485,000
3 Beds ⋅ 4 Baths ⋅ 6792624 MLS ⋅ PENDING Status ⋅ 0.7 Acres ⋅ 85262 Zip Code ⋅ 3,422 SqFt.
Complete and move in ready. Quarter mile walk to the Desert Mtn. Sonoran exercise facility with Pickle Ball, Bocci Ball, Tennis, multiple pools. Cul-de-sac location, wide open north west mountain views from your great room kitchen, rear patio, overlooking your private sparkling pebble tec pool and spa. High end kitchen appliances, extra roomy tall ceilings and wide hallways, extensive use of glass throughout including your oversize 3 car garage with epoxy floors. Beautiful landscape from front to rear including shrubs, trees and pots all on a drip system perfect for lock and leave. Multiple sliding glass doors to rear pool/spa spaces, BBQ, covered outdoor patio. Whole home furniture packages available

10336 E Chia Way, Scottsdale

13330 E Jomax Road, Scottsdale
$3,400,000
4 Beds ⋅ 5 Baths ⋅ 7057604 MLS ⋅ PENDING Status ⋅ 13.38 Acres ⋅ 85262 Zip Code ⋅ 4,764 SqFt.
14 Acers Extraordinary Desert Equestrian Estate bordering the McDowell Sonoran Preserve. Approximately 14 pristine acres at the end of 132nd, a quiet paved road, this exceptional custom residence captures panoramic views of the McDowell Mountains and the untouched beauty of the Sonoran Desert. Designed to blend seamlessly into its natural surroundings, the home offers soaring ceilings, expansive windows, rich wood and stone accents, multiple fireplaces, and spacious living areas that invite both comfortable everyday living and unforgettable entertaining. Equestrians will appreciate the outstanding horse facilities, highlighted by a 300' x 150' arena, quality barn with 12 covered horse runs, Auto waterers, hot walker, wash rack, and direct access to miles of scenic riding trails. M Whether you're a serious competitor or simply enjoy the ranch lifestyle, this property offers a rare combination of functionality and beauty. Outdoor living is equally impressive with a heated pool and spa, generous patios, built-in BBQ, and spectacular Arizona sunsets in every direction. A large unfinished basement provides exciting possibilities for a wine cellar, fitness studio, home theater, or additional living space. A valuable recent improvement is the installation of a new high-producing private well, providing dependable water service and enhancing the long-term value of the property. Offering exceptional privacy, breathtaking scenery, and one of North Scottsdale's most desirable equestrian settings--just minutes from world-class golf, dining, shopping, and Scottsdale Airport--this is a rare opportunity to own an extraordinary desert estate. " Approximately 14-acre private estate bordering the McDowell Sonoran Preserve " Custom residence with approximately 4,764± square feet " Spacious open floor plan with soaring ceilings and abundant natural light " Rich stone and wood architectural details " Multiple fireplaces " Heated pool and spa " Built-in BBQ and expansive outdoor entertaining areas " 300' x 150' arena " Barn with covered horse runs " Hot walker and wash rack " Direct access to extensive riding trails " Large unfinished basement with expansion potential " New high-producing private well " End-of-road privacy with panoramic mountain and desert views " Minutes to North Scottsdale amenities while enjoying complete serenity

13330 E Jomax Road, Scottsdale

41961 N 111th Place, Scottsdale
$3,400,000
4 Beds ⋅ 5 Baths ⋅ 6988771 MLS ⋅ PENDING Status ⋅ 0.74 Acres ⋅ 85262 Zip Code ⋅ 5,045 SqFt.
Enjoy elevated panoramic desert, sunset, mountain and city views from this Southwest contemporary home located at one of the highest elevations, within the guard gated community of Desert Mountain in Apache Peak, and available with a FULLY TRANSFERABLE GOLF MEMBERSHIP! The thoughtfully designed layout offers four ensuite bedrooms plus a powder bath, providing comfort and privacy for both family and guests. Throughout the home, timeless flagstone flooring, solid core doors, built-in cabinetry, and expansive windows create a warm and functional living environment. The main living spaces are filled with natural light and flow seamlessly to the covered patio, creating an ideal setting for everyday living and entertaining. The backyard offers a private desert retreat with a heated Pebble Tec pool and spa, built-in BBQ, and automated shades for year-round enjoyment. Recent improvements include a 2023 roof, multiple HVAC systems, and thoughtful updates throughout.

41961 N 111th Place, Scottsdale

37200 N Cave Creek Road Unit 1142, Scottsdale
$3,301,900
4 Beds ⋅ 5 Baths ⋅ 6985283 MLS ⋅ PENDING Status ⋅ 0.13 Acres ⋅ 85262 Zip Code ⋅ 3,305 SqFt.
Brand new luxury residence nestled in the prestigious guard-gated community of Desert Mountain in North Scottsdale. Full Desert Mountain golf membership available! Perfectly positioned backing to the lush fairways of the Seven golf course, this exceptional home offers privacy, panoramic golf views, and refined desert elegance. Designed with an expansive open-concept floor plan, the home features 4 spacious bedrooms and 4.5 baths, including a private detached casita ideal for guests or a secluded office retreat. The great room is anchored by a stunning fireplace and seamlessly flows into the dining area and chef's kitchen, creating the perfect setting for both intimate evenings and grand entertaining. Oversized windows offer breathtaking course views. Professionally curated by our talented design team, every detail has been thoughtfully selected from custom architectural accents and designer finishes to elevated textures and statement lighting delivering a sophisticated yet comfortable aesthetic throughout. The luxurious primary suite offers a spa-inspired bath and generous walk-in closet, while each additional en-suite bedroom provides comfort and privacy. A three-car garage offers ample space for vehicles and storage. Homeowners at Seven Desert Mountain® enjoy the opportunity to join the exclusive Desert Mountain Club as either a Lifestyle or Golf Member. Membership unlocks access to an exceptional collection of amenities, including the Sonoran Health and Fitness Spa, an extensive tennis complex, miles of scenic hiking and biking trails, elegant clubhouses with distinctive dining experiences, and a selection of additional private championship golf courses. Price Includes Pool and Landscaping!

37200 N Cave Creek Road Unit 1142, Scottsdale

37200 N Cave Creek Road Unit 1059, Scottsdale
$3,200,000
4 Beds ⋅ 4 Baths ⋅ 7053087 MLS ⋅ PENDING Status ⋅ 0.19 Acres ⋅ 85262 Zip Code ⋅ 3,270 SqFt.
Full Golf Membership available with this stunning, fully furnished contemporary villa in Desert Mountain's coveted Seven community. Built by Camelot Homes and overlooking the 12th fairway, this architectural masterpiece showcases a highly sought-after floor plan designed to maximize seamless indoor-outdoor living, exceptional guest accommodations, and breathtaking mountain vistas with spectacular Arizona sunsets. The light-filled great room opens effortlessly through fully retractable pocketing glass doors to an extraordinary outdoor retreat featuring an expansive covered patio, built-in BBQ island, gas fire pit, outdoor television, heated spool, and private putting green--creating the ultimate setting for entertaining or relaxing year-round. The luxurious primary suite offers a spacious bedroom, spa-inspired bath, and generous custom closet. A comfortable guest suite and a separate-entry casita with two private guest bedrooms provide exceptional privacy and flexibility for family and friends. Thoughtfully appointed with premium finishes throughout, the home features dual kitchen islands, Wolf and Sub-Zero appliances, designer lighting, smart home technology, and impeccable craftsmanship at every turn. With no interior steps and a true lock-and-leave lifestyle, this exceptional residence offers effortless luxury in one of Desert Mountain's most desirable communities.

37200 N Cave Creek Road Unit 1059, Scottsdale

10725 E Greythorn Drive, Scottsdale
$2,700,000
4 Beds ⋅ 5 Baths ⋅ 7051130 MLS ⋅ ACTIVE UNDER CONTRACT Status ⋅ 0.47 Acres ⋅ 85262 Zip Code ⋅ 4,983 SqFt.
Desert Reverie is the kind of home that stays on your mind long after you leave. Set behind the gates of Pinnacle Canyon at Troon North, this custom single-level home offers 4 ensuite bedrooms and a floor plan that feels gracious, refined, and deeply livable. The home moves with intention from the dramatic front living room to the dining room, great room, and guest wing. The kitchen is made for serious use with Viking gas range, built-in Viking refrigerator, pot filler, dual dishwashers and butler's pantry. The backyard is built for Arizona days and twilight nights, with a shaded patio, extensive travertine pavers, pool, elevated spa, water features, and desert landscaping. Near Four Seasons Resort, Troon North Golf Club, Pinnacle Peak and North Scottsdale amenities. New roof 2026. What makes this home memorable is not one single feature. It is the way the rooms reveal themselves. The arrival begins at the private gated courtyard, where the home starts to feel tucked away before you ever step inside. From there, the entry opens into a series of spaces with shape, character, and purpose. Arches frame the view. Light fixtures become little works of art. The front living room makes a statement, but still feels like a room you would actually use...a place to sit by the fire, a game, a quiet afternoon, or whatever the moment calls for. The dining room has its own sense of occasion, with a lighted domed ceiling and doors that open back to the courtyard. The kitchen is not just a showpiece; it is the place people will naturally find themselves, pulling up a stool, staying close to the cook, drifting toward the breakfast room, then settling into the great room as the day slows down. Connected, but not one big room, the living spaces give everyone somewhere to land without feeling crowded into the same scene. The primary suite brings the drama. Draw the curtains. Let the sunshine in. Either way, the room knows how to set a mood, with a fireplace, sitting area, generous closet space, and a bath that leads to one of the home's best surprises: a coffee bar and a tucked-away room beyond. Use it as a private lounge, dressing space, reading room, or simply the place no one else has to know about. On the opposite side of the home, the guest spaces were designed with real stays in mind. Each one feels considered, with privacy, storage, and room to settle in. The largest guest suite adds another layer, with its own coffee bar and the feeling of a separate corner of the home. Outside, the sound of water changes the whole mood. The spa spills into the pool, the patio stays shaded, and the setting feels ready for morning coffee, long afternoons, and the kind of desert evenings that make people linger just a little longer. This is Desert Reverie, a home to experience in person, and one you may find yourself thinking about long after you leave.

10725 E Greythorn Drive, Scottsdale

27043 N 117th Place, Scottsdale
$2,685,000
4 Beds ⋅ 5 Baths ⋅ 7017748 MLS ⋅ ACTIVE UNDER CONTRACT Status ⋅ 1.42 Acres ⋅ 85262 Zip Code ⋅ 4,858 SqFt.
Nestled on a private cul-de-sac w/in an exclusive gated enclave, this exquisite desert estate captures unobstructed panoramic mountain views from nearly every vantage point. A split open floorplan blends refined elegance w/ everyday comfort, anchored by a dramatic great room w/ soaring 13' tongue & groove ceilings w/ beams & expansive picture windows that frame the surrounding desert landscape. The chef's kitchen impresses w/ a 13' granite island, dual Wolf ovens & 6-burner cooktop w/griddle, Sub-Zero refrigerators, Miele dishwasher, & walk-in pantry. The luxurious primary retreat offers a spa-inspired bath, custom closet, & dedicated safe. Three additional well-appointed ensuite bedrooms offer space for family/guests. Additional spaces include a formal dining room w/dual wine fridges MORE & custom built-ins, a media/bonus room w/fireplace, private office, & a fully equipped gym w/AC & stunning three wall views. Outdoor living is equally exceptional w/ travertine patios, an infinity-edge heated pool & spa w/waterfall & therapeutic seating, gas firepit, & built-in BBQ w/ Green Egg grill & viewing deck to perfectly capture the stunning AZ Sunsets over Pinnacle Peak. Surrounded by natural open space (NAOS) & designed for privacy, the setting is both serene & spectacular. Completing the home: a 3-car garage w/ epoxy floors & storage, dual fireplaces, advanced H2O systems, & full Control4 smart home integration w/ audio, fiber optic internet,& seamless connectivity. This is elevated desert living at its finest in one of Scottsdale's most coveted areas.

27043 N 117th Place, Scottsdale

27268 N 102nd Street Unit 273, Scottsdale
$2,600,000
7076272 MLS ⋅ ACTIVE UNDER CONTRACT Status ⋅ 0.73 Acres ⋅ 85262 Zip Code
RARE ESTANCIA OPPORTUNITY WITH HOA-APPROVED PLANS & GOLF MEMBERSHIP AVAILABLE. This exceptional 0.73-acre homesite offers a unique opportunity to build a custom luxury residence in the prestigious guard-gated community of Estancia. Thoughtfully designed house plans are already completed and approved by the Estancia HOA, providing a significant head start for the next owner. A golf membership is also available, offering the opportunity to enjoy Estancia's renowned private-club lifestyle. Surrounded by the beauty of the Sonoran Desert, this homesite provides an extraordinary foundation for a distinctive Scottsdale estate. Approved plans and additional details available upon request.

27268 N 102nd Street Unit 273, Scottsdale

40070 N 111th Place, Scottsdale
$2,600,000
3 Beds ⋅ 3 Baths ⋅ 7037029 MLS ⋅ ACTIVE UNDER CONTRACT Status ⋅ 0.18 Acres ⋅ 85262 Zip Code ⋅ 2,296 SqFt.
Completely remodeled from top to bottom, this Apache Cottage combines updated finishes, spectacular views, and the convenience of low-maintenance Desert Mountain living. Positioned to capture golf course, mountains, city lights, and sunset views, the home enjoys one of the most desirable settings in the community. The renovation transformed the entire residence with a fresh, modern design and quality finishes throughout. The open floor plan flows seamlessly to outdoor living spaces, creating an ideal setting for everyday living, seasonal enjoyment, or hosting guests. The backyard was designed to maximize the views and Arizona lifestyle, featuring multiple seating areas, a covered patio, built-in BBQ, spa, and fire feature. Whether enjoying a quiet morning coffee or an evening overlooking the city lights, the outdoor spaces are a true extension of the home. The spacious primary suite offers privacy and comfort, while the guest bedrooms provide ample space for family and visitors. With every major surface and finish updated, this is a rare opportunity to purchase a move-in ready home without the time, expense, or uncertainty of a renovation. Located within the guard-gated Desert Mountain community, residents enjoy access to world-class golf, dining, fitness facilities, tennis, pickleball, hiking trails, and a vibrant year-round lifestyle.

40070 N 111th Place, Scottsdale

40096 N 110th Place, Scottsdale
$2,500,000
3 Beds ⋅ 3 Baths ⋅ 7087791 MLS ⋅ PENDING Status ⋅ 0.24 Acres ⋅ 85262 Zip Code ⋅ 2,600 SqFt.
Experience modern Desert Mountain living with spectacular VIEWS! Thoughtful upgrades and renovations. The dramatic main living space welcomes you with soaring wood-beamed ceilings and expansive windows that fill the home with natural light while showcasing the surrounding scenery. A striking DaVinci gas fireplace with an oversized tile surround creates an impressive focal point and adds warmth to the contemporary design. Just beyond, the dining room is enhanced by a fully conditioned 224-bottle Heritage Vines wine cellar enclosed in sleek Starfire glass--the perfect setting for entertaining while enjoying panoramic mountain views. The beautifully appointed kitchen is designed for the culinary enthusiast, featuring a Sub-Zero refrigerator/freezer, top-of-the-line .. Bosch appliances, and Lauriermax custom Cabinetry.

40096 N 110th Place, Scottsdale

10658 E Tamarisk Way, Scottsdale
$2,500,000
3 Beds ⋅ 4 Baths ⋅ 7076815 MLS ⋅ PENDING Status ⋅ 0.47 Acres ⋅ 85262 Zip Code ⋅ 3,500 SqFt.
Golf Membership Available. Experience the newly reimagined, highly sought-after Sierra Madre in the serene enclave of Cochise Ridge-now transformed with fresh dimensions and sophisticated upgrades throughout. A striking glass wine wall sets the tone in the foyer, leading to a dramatic solid onyx wet bar complete with a built-in humidor. The open kitchen features new appliances and refined finishes, creating an effortless flow for everyday living and entertaining. All bedrooms now offer beautifully updated en-suite baths, enhancing comfort and privacy for owners and guests alike. Outdoors, enjoy a brand-new pool and spa surrounded by peaceful desert ambiance. With full surround sound inside and out, this home is an entertainer's delight--designed for elevated gatherings and relaxed luxur

10658 E Tamarisk Way, Scottsdale

40610 N 108th Way, Scottsdale
$2,495,000
3 Beds ⋅ 4 Baths ⋅ 7076703 MLS ⋅ ACTIVE UNDER CONTRACT Status ⋅ 1.02 Acres ⋅ 85262 Zip Code ⋅ 4,023 SqFt.
GOLF MEMBERSHIP AVAILABLE! Located in Desert Mountain, this authentic Southwestern home offers private courtyard living, mountain views, and timeless architectural detail throughout. Entry begins through a wooden arched gate leading to a tranquil courtyard with pool, creating a true indoor outdoor lifestyle. Tall hand carved front doors open to a large picture window framing the surrounding mountains. Interior features include terracotta tile flooring, exposed wood beams, brick ceilings, hand painted tile, custom wood doors, and arched hallways. The home offers six fireplaces, custom built ins, and multiple living spaces designed for comfort and character. The kitchen is spacious and well designed, offering an open feel while maintaining a sense of intimacy, ideal for everyday living and perfect for large family gatherings.

40610 N 108th Way, Scottsdale

9962 E Groundcherry Lane, Scottsdale
$2,475,000
3 Beds ⋅ 4 Baths ⋅ 6821918 MLS ⋅ ACTIVE UNDER CONTRACT Status ⋅ 1.04 Acres ⋅ 85262 Zip Code ⋅ 5,065 SqFt.
DESERT MOUNTAIN GOLF MEMBERSHIP AVAILABLE.- A stunning Mountain Skyline retreat offering seamless indoor-outdoor living, making the expansive 5,190 sq. ft. floor plan feel even more spacious. The grand front entry, featuring a striking glass-accented door, sets the stage for warmth and elegance. Enjoy breathtaking sunsets from the pool and multiple bedroom decks, each showcasing unique scenic orientations. The split master retreat provides privacy while ensuring a welcoming space for guests. Designed with warm contemporary finishes, the home boasts rich wood and tile flooring, accentuated by natural stone columns. Abundant natural light, cozy fireplace seating areas, a private pool and spa, a three-car garage with motor court parking make this a rare find. Crafted by renowned architect Lee Hutchison, this custom-designed masterpiece exudes quality and craftsmanship. Nestled on a secluded homesite, the 3-bedroom, 3.5-bath estate features high-end, one-of-a-kind finishes, including a Hearth Room with striking natural stone walls. A gracefully floating stairway adds architectural brilliance. As you exit to the covered patio enjoy an enchanting covered terrace with a kiva fireplace, pool, and spa for an extraordinary sanctuary unlike any other. Positioned mid-mountain, this home offers easy access to all of Desert Mountain's world-class amenities, including seven golf courses, seven clubhouses, tennis and pickleball courts, over 20 miles of hiking trails bordering the Tonto National Forest, and a short distance to the back gate for convenient access to nearby towns of Carefree, Cave Creek and all that Scottsdale has to offer! Experience unparalleled desert living in this one-of-a-kind retreat, where luxury, nature, and modern design converge in Desert Mountain's most distinguished address.

9962 E Groundcherry Lane, Scottsdale

11163 E Graythorn Drive, Scottsdale
$2,400,000
3 Beds ⋅ 4 Baths ⋅ 7071820 MLS ⋅ ACTIVE UNDER CONTRACT Status ⋅ 0.62 Acres ⋅ 85262 Zip Code ⋅ 3,099 SqFt.
DESERT MOUNTAIN GOLF MEMBERSHIP AVAILABLE. Thoughtfully updated single-level home, wrapped in two acres of natural area open space. Dramatic, extended driveway welcomes you to this Bing Hu designed residence situated along the green fairways of the 1st hole on the Apache Golf Course in Desert Mountain. Proudly offered, this meticulously maintained residence boasts a prime location, close to the second gate entrance, walking path to Apache Clubhouse, near the new Renegade Clubhouse and the Sonoran Spa & Fitness Center - ensuring effortless access to all the community has to offer. Exhibiting a timeless Arizona contemporary style, this home welcomes you with its one level living, adorned with stone accents and sleek metal fascia showcasing clean lines and captivating angles; where tranquil cactus gardens and inviting sitting areas set the stage for large-scale entertaining or private enjoyment. Geometric ceiling designs grace the central living spaces, where cedar wood plank ceilings soar, complemented by dropped perimeter ceilings with expansive clerestory windows, infusing the interiors with radiant natural light. The great room, with a prominent fireplace, immaculate floors, and expansive windows framing picturesque views, invites relaxation and conversation. Updated open and airy kitchen with abundant straight-grain oak cabinetry welcomes gatherings around the sprawling center island or in the spacious breakfast room, while offering seamless transitions to outdoor living areas as well as the casual family room. Formal dining area overlooking the picturesque cactus gardens and sparkling pool is the perfect setting for creating cherished memories. Private Primary Retreat, a sanctuary of luxury and tranquility, presenting a window-wrapped sitting area and cozy fireplace. A slider to the serene patio oasis with mature cactus gardens, a sparkling pool with waterfall and soothing spa that are just steps away. The ensuite bath pampers with dual vanities, lounge tub, and a spacious walk-in shower, while the expansive dressing room ensures ample storage. Two additional guest suites offer comfort and privacy, each appointed with its own bath. Outside, the grand patio beckons with its deep covered living areas, grilling station, and sparkling pool with waterfall and spa, offering the perfect atmosphere for outdoor entertaining or serene relaxation. Home Highlights: Single Level Architect: Bing Hu Floor Plan: Desert Aster Soaring Ceilings: Tongue and grove cedar plank ceiling 3 Bedrooms Den 3.5 Baths Open Dining & Living Room Interior Remodel: Lisa Tate 2017 and 2021 Landscape: Wrapped in over 2-acres of NAOS; Mature, specimen landscaping at entry and grand patio EV Charger in Garage Owned Solar System Centrally located, the Village of Desert Horizons provides quick access to the Apache Clubhouse via walking path and nearby the New Renegade Clubhouse, Sonoran Clubhouse Spa & Fitness, multiple golf courses, club dining, as well as the second guard gate for off property shopping and restaurants. Additional community amenities include tennis, pickleball, golf, biking and hiking trails. Club Membership is available and requires application and approval from the Club.

11163 E Graythorn Drive, Scottsdale

14619 E Roy Rogers Road, Scottsdale
$2,290,000
6 Beds ⋅ 4 Baths ⋅ 7082559 MLS ⋅ PENDING Status ⋅ 1.25 Acres ⋅ 85262 Zip Code ⋅ 5,004 SqFt.
Experience the Pinnacle of Desert Luxury: A Top 5% Short term rental Gem in the Scottsdale Foothills Welcome to 14619 E Roy Rogers Rd, a masterpiece of desert living and a powerhouse investment opportunity. This isn't just a home; it is an elite, high-performing vacation destination ranked among the top 5% of short-term rental properties in the United States. Whether you are looking for a private family sanctuary or a turnkey, high-yield asset, this Lavish Family Desert Oasis offers the perfect balance of proven income and personal luxury The Property: 5,000 Sq. Ft. of Opulence Spanning a sprawling desert homesite, this 6-bedroom, 3.5-bathroom estate is designed to host up to 14 guests in absolute comfort. The interior reflects the sophisticated spirit of Scottsdale, featuring:

14619 E Roy Rogers Road, Scottsdale

9784 E Miramonte Drive, Scottsdale
$2,199,000
5 Beds ⋅ 6 Baths ⋅ 6795814 MLS ⋅ PENDING Status ⋅ 1.09 Acres ⋅ 85262 Zip Code ⋅ 4,368 SqFt.
This home is in the Exclusive Guard Gated Desert Mountain Club in North Scottsdale. The property sits thoughtfully on an acre-plus lot with desirable North/South exposure. The main house has 4 en-suite bedrooms. There are formal living and dining rooms, a generous kitchen and family room, an oversized 3-car garage, and huge mountain views. The 1-bedroom guest casita features private access, a kitchen, laundry, and living room with a walkout to the negative-edge pool and BBQ area. Enjoy the World Class Sonoran Spa & Fitness Facility, 8 Pickle-ball courts, 9 tennis courts, 2 lap pools, and 2 bocce courts. All amenities are accessible with a DM Golf Membership. While membership is not automatic, the process is streamlined; applicants must join a wait list and complete an application. Refer to the enclosed documents for details on the Desert Mountain Membership process, including availability and required procedures.

9784 E Miramonte Drive, Scottsdale

Copyright 2026 Arizona Regional Multiple Listing Service, All rights reserved. The data relating to real estate for sale on this website comes in part from the Arizona Regional Multiple Listing Service. All information deemed reliable but not guaranteed and should be independently verified. All properties are subject to prior sale, change or withdrawal. Neither listing broker(s) nor Arizona Regional Multiple Listing Service shall be responsible for any typographical errors, misinformation, misprints and shall be held totally harmless.

board logo

Information Is Believed To Be Accurate But Not Guaranteed. Some or all listings may or may not be listed by the office/agent presenting these featured properties. Copyright 2026 MTRMLS, Inc. RealTracs Solutions.

How much is your home worth?

Get instant property value now!