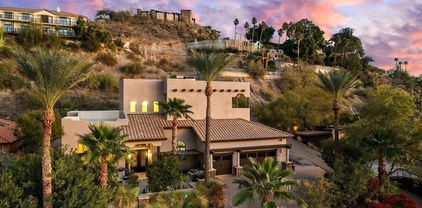
Refine Search
Sort by
123 E Kaler Drive, Phoenix
$3,825,000
5 Beds ⋅ 6 Baths ⋅ 6979316 MLS ⋅ CLOSED Status ⋅ 0.35000000000000003 Acres ⋅ 85020 Zip Code ⋅ 5,166 SqFt.
A thoughtfully designed custom ranch by Coyote Development, this newly constructed home sits on a one-third-acre lot in the heart of North Central Phoenix, just steps from Murphy's Bridal Path. The single-story, 5,166-square-foot residence blends timeless architecture with modern convenience and is thoughtfully designed for both everyday living and effortless entertaining. The home honors its historic neighborhood with a cedar shake roof, vaulted ceilings with exposed beams, oak floors, and custom millwork throughout. At the center of the home is a chef's kitchen featuring Sub-Zero and Wolf appliances, a Taj Mahal quartzite island, and a fully equipped butler's kitchen with its own sink, dishwasher, built-in wine refrigerator, and second refrigerator. The kitchen opens to a spacious living room surrounded by French doors and anchored by a striking stone fireplace. The front sitting room offers flexible use as a home office, lounge, or formal dining room, with French doors opening to the front social patio. All five generously sized bedrooms include en suite baths, offering comfort and privacy for both family and guests. Smart space planning and storage are integrated throughout the home, including a large laundry and mudroom with double washers and dryers, a sink, and ample storage, as well as an oversized three-car garage with attic access. The backyard is a private retreat, featuring a full ficus hedge, a marble-decked pool, and generous areas for outdoor entertaining.

123 E Kaler Drive, Phoenix

2224 E Solar Drive, Phoenix
$3,800,000
5 Beds ⋅ 5 Baths ⋅ 7027841 MLS ⋅ CLOSED Status ⋅ 0.23 Acres ⋅ 85020 Zip Code ⋅ 4,937 SqFt.
Introducing the first release at 7 Views, an exclusive boutique community ideally positioned near Piestewa Peak with sweeping mountain and city light views, designed for those seeking elevated architecture, refined finishes, and exceptional proximity to the best of Phoenix. This brand-new 2026 construction residence offers approximately 4,937 square feet with 5 bedrooms and 4.5 bathrooms, including four en-suite bedrooms designed for both privacy and comfort. Thoughtfully crafted for modern living and effortless entertaining, the home blends dramatic scale with warm, livable design At the center of the home is a stunning chef's kitchen featuring a premium Wolf/Sub-Zero appliance package, expansive entertaining island, and seamless connection to the great room highlighted by soaring 22-foot ceilings and walls of glass framing the surrounding views. A fully equipped back kitchen with additional refrigeration, sink, and dishwasher adds both convenience and functionality. Additional features include a sophisticated wet bar, temperature-controlled wine display, upstairs family lounge with secondary wet bar, and a spacious 4-car garage with EV charging capability. Designed to embrace Arizona indoor-outdoor living, the residence offers an ideal balance of luxury, comfort, and lock-and-leave convenience within one of Central Phoenix's most connected locations. Situated just minutes from the Arizona Biltmore, Esplanade, Lifetime Biltmore, premier dining, shopping, and entertainment, with immediate access to SR-51 providing seamless connectivity to Downtown Phoenix, Sky Harbor Airport, Mayo Clinic, Banner, and Phoenix Children's Hospital. USE GOOGLE MAPS ONLY - APPLE TAKES YOU IN WRONG DIRECTION!

2224 E Solar Drive, Phoenix

141 E Kaler Drive, Phoenix
$3,725,250
5 Beds ⋅ 5 Baths ⋅ 6919719 MLS ⋅ CLOSED Status ⋅ 0.36 Acres ⋅ 85020 Zip Code ⋅ 5,232 SqFt.
Introducing a new custom ranch home by Coyote Development, set on a rare 1/3-acre corner lot in the heart of North Central Phoenix. This single-story, 5,200+ sq ft home delivers timeless architecture with modern convenience, crafted for everyday living and effortless entertaining. The design respects its historic neighborhood with a cedar shake roof, vaulted ceilings with exposed beams, natural oak floors, and custom millwork throughout. At its center is a chef's kitchen with Sub-Zero and Wolf appliances, a Taj Mahal quartzite island, and a full butler's kitchen equipped with its own sink, dishwasher, built-in wine fridge, and second refrigerator. A dedicated dining space easily seats 10, and the adjoining custom buffet and bar makes hosting seamless. The front sitting room offers a fireplace and French doors that open to the front social patio. All five large bedrooms include ensuite baths, balancing comfort and privacy for family and guests. Smart space planning and storage was built-in throughout: including a large laundry and mud room with double washer/dryer, sink, and storage, plus an oversized three-car garage with side storage and attic access. The backyard is a private escape with a full Ficus hedge, limestone-decked pool, dedicated exterior pool bath, and generous entertaining areas. High-efficiency HVAC, fire sprinklers, and insulated walls provide peace of mind. This is a rare opportunity to own a new home in North Central that pairs character with scale, an elevated ranch built for lasting quality and modern living.

141 E Kaler Drive, Phoenix

334 E Glenn Drive, Phoenix
$3,325,000
6 Beds ⋅ 7 Baths ⋅ 7064651 MLS ⋅ CLOSED Status ⋅ 1.24 Acres ⋅ 85020 Zip Code ⋅ 5,242 SqFt.
Rare opportunity to own a beautifully remodeled North Central estate on an extraordinary 54,128 SF irrigated lot tucked away on a quiet cul-de-sac. Surrounded by lush mature landscaping, citrus trees and rose gardens, this private retreat offers 6 bedrooms and 6.5 baths. The single-level main residence features 4 bedrooms, 4.5 baths, restored hardwood floors, crown moulding, beautiful chef's kitchen with custom walnut island, granite countertops, Wolf & Sub-Zero appliances and butler's kitchen. A private 2-bedroom, 2-bath guest house with full kitchen offers incredible flexibility. Heated saltwater pool & spa, covered patios, outdoor fireplace, gazebo, outdoor kitchen and 3-car garage complete this exceptional estate. Rare opportunity to own a beautifully remodeled estate property on a quiet cul-de-sac in the heart of North Central Phoenix. Set on an extraordinary 54,128 SF irrigated lot, this private retreat is surrounded by lush mature landscaping, citrus trees and beautiful rose bushes, creating a welcoming sense of arrival and exceptional privacy. PROPERTY HIGHLIGHTS " 54,128 SF irrigated estate lot " Approximately 5,245 square feet " Single-level residence " 6 Bedrooms | 6.5 Bathrooms " Main Residence: 4 Bedrooms | 4.5 Bathrooms " Guest House: 2 Bedrooms | 2 Bathrooms + Full Kitchen " 3-car garage " Quiet North Central cul-de-sac " Beautifully remodeled throughout " New Sierra Pacific & Pella doors and windows " Custom front door " Original hardwood flooring, beautifully restored " Extensive crown moulding throughout " Nest programmable thermostats " Exceptional indoor/outdoor living " Lush, mature irrigated grounds MAIN RESIDENCE " Original restored hardwood flooring " Extensive crown moulding " New Sierra Pacific & Pella doors and windows " Upgraded bathrooms and designer finishes " Restoration Hardware vanities, mirrors & lighting " Upgraded fixtures and countertops " Stone fireplace in family room " In-ceiling speakers CHEF'S KITCHEN & BUTLER'S KITCHEN " Custom cabinetry throughout " Custom walnut kitchen island with granite countertop " Premium granite countertops " 48" Sub-Zero refrigerator/freezer " Sub-Zero dual freezer drawers " Sub-Zero dual-zone refrigerator drawers " 6-burner Wolf gas range & oven " Butler's kitchen " KitchenAid electric wall oven " KitchenAid built-in microwave " Sub-Zero ice maker " Kitchen Aid Dishwasher PRIVATE GUEST HOUSE " 2 Bedrooms " 2 Bathrooms " Attached 1 Car Garage " Full kitchen " Private living accommodations " Ideal for guests, extended family or multigenerational living " Flexible additional space ideal for office, fitness studio, gym or media room (or bed #6) RESORT-STYLE OUTDOOR LIVING " Expansive 54,128 SF irrigated grounds " Lush mature landscaping " Citrus trees and rose gardens " Heated saltwater pool & spa " Custom pool tile " Covered outdoor living areas " Brick covered patio " Outdoor fireplace " Gazebo " Outdoor grilling/kitchen area " Pool, spa & patio speakers " Water feature POOL & SPA SYSTEMS " Pentair IntelliCenter pool control with remote app access " Pentair IntelliChlor salt chlorination system " Pentair MasterTemp 400,000 BTU gas heater " Paramount in-floor cleaning system " Variable-speed pump HOME FEATURES " Nest programmable thermostats " Security system " In-ceiling interior speakers " Outdoor pool, spa & patio speakers 3-CAR GARAGE " Spacious 3-car garage " Garage storage A RARE NORTH CENTRAL OPPORTUNITY Estate properties of this scale, privacy and setting rarely become available in North Central Phoenix. With more than an acre of lush irrigated grounds, a beautifully remodeled main residence, private guest house, resort-style backyard and 3-car garage, 334 E. Glenn Drive presents an exceptional opportunity to own a true North Central estate.

334 E Glenn Drive, Phoenix

2326 E Gardenia Drive, Phoenix
$3,200,000
5 Beds ⋅ 5 Baths ⋅ 6913811 MLS ⋅ CLOSED Status ⋅ 0.4 Acres ⋅ 85020 Zip Code ⋅ 5,103 SqFt.
This custom home sits high on a quiet cul-de-sac at the base of Piestewa Peak, offering rare privacy with the mountain as your backyard and unobstructed city views from the front. Large windows throughout capture both sunrise and sunset, filling the home with natural light and connecting every room to its surroundings. The floor plan was designed for flexibility, with all main living areas and the primary suite on the first level, while the upstairs retreat includes a guest suite and bonus space that could easily serve as a second master or private lounge. A dedicated office off the garage provides the perfect setup for remote work or creative projects, and the spacious 3-car garage includes extensive built-in storage. The backyard features a pool, while the upstairs guest suite opens to a wraparound deck with 360° views of the mountains and city,an ideal spot to take in both the desert landscape and the city lights. Recently remodeled with new finishes, flooring, quartz countertops, and appliances, this home is truly move-in ready. The location is unmatched, minutes to the Biltmore, Arcadia, Paradise Valley, Scottsdale, downtown Phoenix, and the airport, plus it's within the sought-after Madison School District. Rarely does a property offer this combination of views, livability, and convenience in one of Phoenix's most desirable areas.

2326 E Gardenia Drive, Phoenix

115 E Myrtle Avenue, Phoenix
$3,150,000
5 Beds ⋅ 6 Baths ⋅ 6896789 MLS ⋅ CLOSED Status ⋅ 0.31 Acres ⋅ 85020 Zip Code ⋅ 4,894 SqFt.
Experience modern elegance in this thoughtfully designed new build by Canal Homes, perfectly positioned in the heart of North Central. With clean lines, contemporary finishes, and designer curated details throughout, this home is a true architectural standout. Step through a private courtyard with a gas firepit, and enter a light-filled interior with luxury wood flooring and limestone inlays all framed by soaring vaulted ceilings, exposed beams, and stacking sliders that invite seamless indoor-outdoor living. The spacious great room centers around a striking stone fireplace and flows effortlessly into the chef's kitchen, where you'll find a quartz waterfall island, panel-over appliances, custom oak cabinetry, a 48'' gas range, stone resin sink, and a walk-in Butler's Pantry. The intimate dining room features a hand-painted limewash finish, wood tongue and groove ceiling, and a stone chandelier - with views overlooking the pool and easy access to the bar, complete with a wine fridge column with pull-out freezer and ice maker. A private ensuite near the entry offers ideal flexibility for an office or home gym. A 13'x16' stacking glass wall connects the living space to a serene backyard with a vaulted covered patio, modern pool/spa with Baja shelf, golf putting green, and built-in outdoor kitchen - all surrounded by lush mature vegetation. The west wing includes four secondary bedrooms, two with ensuite baths, plus a teen room with patio access, a stylish laundry room, and designer-finished bathrooms featuring terrazzo tile and custom oak cabinetry. The powder bath makes a bold statement with designer wallpaper and curated finishes. Retreat to the secluded primary suite, a peaceful sanctuary with private patio access and garden views. The luxurious ensuite bath includes a stone resin soaking tub, spa-style shower, artisan tile feature wall, dual vanities, and a spacious walk-in closet with private laundry. Every detail has been considered for comfort and performance: -Western & IWC windows and doors -Spray foam insulation (walls, roof deck, garage) -Interior walls insulated for sound dampening -Low-E IWC windows -Multi-zone TRANE HVAC system -Glass garage door with EV charging -Mud room with conditioned storage Located in the Madison School District, enjoy the best of North Central living - steps to the tree covered Historic Murphy Bridle Path, canal access, Piestewa Peak hiking, top-rated dining and shops "between the 7s", and quick access to the airport. Set in a lush irrigated neighborhood with mature trees and generous grassy frontage, this home blends timeless beauty with cutting-edge design. Come see this beauty today!

115 E Myrtle Avenue, Phoenix

7147 N 23rd Place, Phoenix
$3,100,000
4 Beds ⋅ 4 Baths ⋅ 6906428 MLS ⋅ CLOSED Status ⋅ 0.34 Acres ⋅ 85020 Zip Code ⋅ 4,539 SqFt.
STRATEGIC OBSERVATORY FOR VISIONARIES Sky House isn't entered; it's earned. Set high on Piestewa Peak, it commands uninterrupted skyline views from every rm, each w/ its own balcony. Floor-to-ceiling glass erases the line btwn architecture & atmosphere, flooding interiors w/ light from dawn to dusk.A 25-ft glass entry opens to precision interiors: Shinoki cabinetry, blonde wood flrs, noir-white waterfall porcelain, sculptural lighting, dual wine storage, built-in coffee system. Upstairs: 3 bdrms incl a split primary suite w/ panoramic bed-and-bath views. Downstairs: a guest suite and dedicated office that can flex as a 5th bdrm.Outside: resort terrace w/ pool, spa, fire, and full outdoor kitchen engineered for both solitude and scale.Owned solar powers it all w/ silent efficiency. A 3-car garage anchors the approach w/ clean symmetry and storage.he ascent is intentional, difficult by design. Each step resets the mind. The builder, a systems thinker, created Sky House to train perspective, in the chaos yet above it. Geometry, light, and altitude recalibrate cognition and drive performance. Sky House runs like an optimized OS. Sunlight becomes energy. Design becomes focus. Elevation becomes leverage. For founders, investors, and deal makers, it performs as both sanctuary and strategy, part residence, part financial engine. Live, host, rent, or hold. Every angle returns clarity, privacy, and gain. Architecture for cognition, precision, longevity. Sky House is a mindset for those who build empires from altitude.

7147 N 23rd Place, Phoenix

150 E Wagon Wheel Drive, Phoenix
$2,900,000
5 Beds ⋅ 5 Baths ⋅ 7006402 MLS ⋅ CLOSED Status ⋅ 0.55 Acres ⋅ 85020 Zip Code ⋅ 5,112 SqFt.
This beautiful custom renovated and meticulously upgraded 5-bedroom home offers luxury living on a large ½ acre lot designed for both comfort and entertaining. Featuring top-of-the-line finishes throughout, the home seamlessly blends style and functionality with modern Lutron and Control 4 automation for enhanced convenience. In the heart of the home is a gourmet kitchen, complete with high-end appliances, premium finishes, and an expansive island--perfect for family meals, casual dining, and gathering with friends. The spacious and versatile floor plan includes both formal living and dining rooms, inviting family room, dedicated teen/kids flex space, and a charming breakfast nook--perfect for everyday living. The expansive primary suite is a true retreat, featuring a huge walk-in closet, a spa-inspired bath with separate soaking tub and steam shower, a private washer and dryer, and its own patio for a peaceful, private escape. Step outside to your private resort-style backyard, where kids and adults alike will enjoy sparkling pool and jacuzzi, bocce ball court, built-in outdoor grill, and a cozy firepit--ideal for relaxing and making memories together. Car and hobby enthusiasts alike will appreciate the large, oversized 4-car garage, offering ample storage and a dedicated workshop area. This exceptional property delivers the perfect combination of luxury, space, and family-friendly living--truly a must-see.

150 E Wagon Wheel Drive, Phoenix

1831 E Palmaire Avenue, Phoenix
$2,455,555
5 Beds ⋅ 6 Baths ⋅ 7048778 MLS ⋅ CLOSED Status ⋅ 0.30000000000000004 Acres ⋅ 85020 Zip Code ⋅ 5,186 SqFt.
Built by Blue Sky Homes, recognized as Arizona's top sustainable builder this high performance home stands as one of the largest residences built in the community, offering 5,186 square feet of artistic architecture across 5 bedrooms and 5.5 bathrooms, all designed for healthier living. Boasting 50% more energy efficiency than standard new construction, the home holds Energy Star and Indoor AirPlus certifications, translating to meaningful long term savings alongside superior indoor air quality. Expansive windows fill the home with natural light, creating a bright, welcoming atmosphere from room to room. The open kitchen flows effortlessly into the dining and gathering room, anchored by a striking 60'' linear gas fireplace. A chef's dream, the kitchen is outfitted with premium Sub-Zero, Wolf, and Cove appliances for an elevated cooking and entertaining experience. A rare find, the primary suite is conveniently located downstairs, offering privacy and single level ease of living. It opens to a private courtyard and outdoor shower, and features a stunning freestanding soaking tub with separate vanities. Every bedroom includes its own ensuite bathroom for maximum comfort and privacy. A dedicated office or den offers a quiet space for work or study, while an upstairs flex teen space with a dry bar creates the perfect spot for relaxing or entertaining. Outside, a large terrace invites evening cocktails under the stars, while a spiral staircase leads down to the show-stopping mid century shaped pool, set within an expansive outdoor entertaining area, a true backyard oasis for twilight swims and al fresco gatherings. Set in the heart of Phoenix, Arizona, this home enjoys sweeping 360 degree city light and mountain views, just moments from world-class dining, shopping, premier hiking and biking trails, and Sky Harbor Airport. This is modern luxury, redefined.

1831 E Palmaire Avenue, Phoenix

1720 E Pleasant Drive, Phoenix
$2,365,000
3 Beds ⋅ 2 Baths ⋅ 6953214 MLS ⋅ CLOSED Status ⋅ 2.93 Acres ⋅ 85020 Zip Code ⋅ 2,096 SqFt.
One of a kind property in the heart of Phoenix situated on 2.92 Acres of stunning Sonoran Desert with awe-inspiring views of Piestawa Peak. Peaceful pathways lead through the property, revealing your own private botanical garden. The courtyard offers a picturesque vision of surrounding mountains and the desert's iconic mature saguaros. This estate is a private retreat in the center of the Valley with room to roam or build. Less than 15 minutes to Downtown Phx, Sky Harbor Airport, AZ Biltmore, Camelback Mountain, Paradise Valley and world class golf. On nearly 3-Acres, this is one of the largest properties in the area and is sure to impress. View the aerial video tour in the photos tab, but you must see it for yourself to truly appreciate this special find.

1720 E Pleasant Drive, Phoenix

2208 E Belmont Avenue, Phoenix
$2,260,000
3 Beds ⋅ 4 Baths ⋅ 6917673 MLS ⋅ CLOSED Status ⋅ 0.26 Acres ⋅ 85020 Zip Code ⋅ 4,168 SqFt.
Tucked adjacent the scenic Piestewa Peaks, this is a rare chance to claim mountain serenity in the heart of metro Phoenix, on one of the few streets backing to the Mountain in prestigious Biltmore Highlands. Newly painted home with new wood floors throughout. Enter into open Kitchen with views of both the Phoenix skyline & the dramatic Squaw Peak facing rear yard. The pool and outdoor kitchen face the mountain and hiking trails while offering exceptional privacy. Even more stunning are the views from the one upstairs bedroom with its own private bath and outdoor view deck. This primary bedroom and loft gameroom feature full wetbar and bathroom, accessed via a modern brushed-chrome staircase. Architectural view portals frame panoramic skyline vistas in this contemporary entertainer's home.

2208 E Belmont Avenue, Phoenix

1832 E Palmaire Avenue, Phoenix
$2,200,000
4 Beds ⋅ 5 Baths ⋅ 6992967 MLS ⋅ CLOSED Status ⋅ 0.26 Acres ⋅ 85020 Zip Code ⋅ 4,353 SqFt.
SELLER FINANCING AVAILABLE! Welcome to a striking Blue Sky Homes Luxe Design residence offering 4,353 square feet of refined living with 4 bedrooms and 4.5 bathrooms arranged within a thoughtfully crafted floor plan. The European inspired kitchen serves as the heart of the home, appointed with sculptural natural oak cabinetry, streamlined stone surfaces, a 48'' Wolf gas range with double ovens, and a Sub-Zero refrigerator and freezer, blending precision design with everyday function. Privately positioned on the main level, the primary suite unfolds as its own retreat, set apart from the additional bedrooms and anchored by a spa like bath, expansive walk in closet, and dramatic floor to ceiling glass that fills the space with light while maintaining a sense of calm seclusion. Throughout the home, architectural intention meets modern artistry, complemented by amenities including an integrated smart home system, wet bar for entertaining, fireplaces in both the family room and primary suite, generous storage, and a three car garage outfitted with 220v for EV charging install, and epoxied flooring. The location and home are designed for a lifestyle conscious owner. For the adventurer you gain direct access to trail run, hike, or mountain bike the Phoenix Preserve or Piestewa Peak. Enjoy bike rides to the Farmers Market, walks to Uptowns iconic restaurants, or a quick 10 minute drive to downtown Phoenix for convenient airport access, concerts, sporting events, Phoenix Art Museum, or a 3 minutes joint to access the highway for a day trip north to Sedona to beat the heat. Blue Sky Homes is recognized as one of Arizona's pioneers in high performance, intelligently designed residences where efficiency and technology are seamlessly integrated into everyday living. Each home is pre wired for comprehensive smart home integration, featuring centralized controls for lighting, sound, and automated shades throughout the main living areas, along with a dedicated smart home command center and keyless smart lock entry. Thoughtfully engineered for long term comfort and efficiency, the home includes spray foam insulation, an insulated primary suite and garage, factory built engineered trusses, dual pane premium energy efficient windows, and a high performance HVAC system paired with Nest learning thermostats. Additional features such as a tankless water heater, Energy Star rated appliances, LED lighting, and zero VOC paint contribute to both sustainability and everyday comfort. Energy conscious design continues outdoors with weather sensing irrigation and shaded patio spaces, while EPA WaterSense certified toilets, faucets, and showers help reduce water use. A 220V outlet in the garage supports EV charging, and the home's performance is verified through third party energy auditing and a HERS score rating, reflecting Blue Sky Homes' commitment to forward thinking construction and modern efficiency.

1832 E Palmaire Avenue, Phoenix

7851 N Central Avenue, Phoenix
$2,090,000
5 Beds ⋅ 6 Baths ⋅ 6969687 MLS ⋅ CLOSED Status ⋅ 0.49 Acres ⋅ 85020 Zip Code ⋅ 3,704 SqFt.
NOW PRICED $100K BELOW APPRAISED VALUE, this exceptional 2023 custom-built estate offers a rare opportunity to experience refined luxury at a remarkable value. Ideally located along the historic Bridal Path on Central Avenue in the prestigious Central Phoenix Corridor, the home is minutes from top-rated schools within the Madison Elementary District, as well as popular dining, entertainment, and convenient freeway access for easy commuting. Designed for both elevated living and everyday comfort, the thoughtfully crafted open layout features soaring ceilings, a warm fireplace, and dual sets of sliding glass doors that create seamless indoor-outdoor flow. The gourmet kitchen impresses with top-tier JennAir smart appliances, granite countertops, and an oversized walk-in pantry with an extra refridgerator and counter space for a coffee and/or smoothie bar. The private primary retreat delivers a spa-like experience with a digital steam shower, rain and multi-head shower system, soaking tub, dual vanities, and an expansive walk-in closet complete with its own washer and dryer. Each secondary bedroom offers a private en-suite bath and walk-in closet for comfort and privacy. Designed for both productivity and connection, the home also features a dedicated office, built-in e-room for study or remote work, and a spacious family room with wet bar. Integrated surround sound, security, and smart-home wiring enhance modern living throughout. Outdoors, enjoy a resort-style pool and spa with water features and Wi-Fi-controlled lighting, while a detached casita with full bath provides ideal guest accommodations.

7851 N Central Avenue, Phoenix

125 E Griswold Road, Phoenix
$1,900,000
5 Beds ⋅ 5 Baths ⋅ 7064788 MLS ⋅ CLOSED Status ⋅ 0.28 Acres ⋅ 85020 Zip Code ⋅ 3,510 SqFt.
SOLD pre-market! Experience this 5-bedroom, 4.5-bath mid-century inspired new construction by Canal Homes, where thoughtful design meets an exceptional North Central location. With direct access to the historic Murphy Bridle Path and the Canal, and ideally positioned between the 7's within Sunnyslope High School boundaries, the setting is as compelling as the home itself. Set along a private enclave of six newly built residences, the property captures views of Piestewa Peak. Enter this curated palette of polished concrete floors, steel, walnut, breezeblock, limewash, and Taj Mahal quartzite creating a refined yet tactile living experience. With each material intentionally selected for both beauty and permanence this home meets form & function! A dramatic glass-enclosed 3-car garage, Expansive window package, and a handcrafted statement fireplace anchor the home's architectural identity, while spray foam insulation, TRANE HVAC, N/S exposure with expansive patios and lush landscaping enhance both comfort and efficiency. This is a rare opportunity to enjoy elevated design and modern livability in one of North Central's most coveted settings.

125 E Griswold Road, Phoenix

1721 E Hatcher Drive, Phoenix
$1,850,000
4 Beds ⋅ 4 Baths ⋅ 6906579 MLS ⋅ CLOSED Status ⋅ 0.96 Acres ⋅ 85020 Zip Code ⋅ 4,831 SqFt.
Experience the best of Arizona living! This luxury oasis is a desert dream retreat. Nestled on an expansive 41,861 sqft property, this 4,831 sqft, 4-bedroom, 3.5-bath masterpiece blends modern elegance, privacy, and breathtaking views. Step inside and be captivated by a home designed for both style and comfort. The chef's kitchen is a culinary paradise. Movie lovers, rejoice! A built-in theater promises unforgettable cinematic experiences without leaving home. Step outside to an expansive patio, where sweeping views of the Valley create the perfect setting for relaxation, sunset cocktails, or stargazing under the desert sky. Opportunities like this do not come around often. Experience the ultimate in indoor-outdoor desert living before it's gone!

1721 E Hatcher Drive, Phoenix

7501 N 21st Place, Phoenix
$1,700,000
4 Beds ⋅ 4 Baths ⋅ 7002294 MLS ⋅ CLOSED Status ⋅ 0.23 Acres ⋅ 85020 Zip Code ⋅ 2,621 SqFt.
Stunning Contemporary Retreat in the coveted Biltmore Highlands. Located on a premium corner hillside lot, this beautifully remodeled home offers spectacular views of Piestewa Peak as the dramatic backdrop to a large private yard with sparkling pool. Completely updated from top to bottom, this residence showcases a sleek contemporary design with high-end finishes throughout. The show-stopping chef's kitchen features a two waterfall-edge islands, sleak cabinetry, and top-of-the-line appliances, all opening to spacious living areas designed for both everyday comfort and entertaining. Enjoy music throughout the home with a built-in Bluetooth sound system connecting every room. The luxurious primary suite is a true retreat with a spa-inspired bathroom where you can soak in the tub while Stunning Contemporary Retreat in the coveted Biltmore Highlands. Located on a premium corner hillside lot, this beautifully remodeled home offers spectacular views of Piestewa Peak as the dramatic backdrop to a large private yard with sparkling pool. Completely updated from top to bottom, this residence showcases a sleek contemporary design with high-end finishes throughout. The show-stopping chef's kitchen features a two waterfall-edge islands, sleak cabinetry, and top-of-the-line appliances, all opening to spacious living areas designed for both everyday comfort and entertaining. Enjoy music throughout the home with a built-in Bluetooth sound system connecting every room. The luxurious primary suite is a true retreat with a spa-inspired bathroom where you can soak in the tub while taking in the serene mountain views. Take entertaining to the next level on the rooftop deck, where breathtaking mountain and city-light views create the perfect setting for your morning coffee, relaxing evenings or hosting guests. The backyard offers privacy, a resort-style pool, and plenty of space to enjoy Arizona living at its finest. Ideally located just minutes from Piestewa Peak Trailhead, highway 51, Biltmore dining, shopping, and top restaurants, this rare gem of a property combines modern elegance, incredible views, and an unbeatable location.

7501 N 21st Place, Phoenix

7112 N 23rd Way, Phoenix
$1,700,000
4 Beds ⋅ 3 Baths ⋅ 6958369 MLS ⋅ CLOSED Status ⋅ 0.23 Acres ⋅ 85020 Zip Code ⋅ 2,494 SqFt.
Experience refined desert living in this exquisite contemporary residence nestled along the slopes of Piestewa Peak, where dramatic mountain vistas and sparkling city-light views surround you at every turn. Thoughtfully designed with modern elegance, this upscale home blends luxury, comfort, and an unbeatable location—creating a retreat that feels both private and connected to everything Phoenix has to offer.Inside, vaulted ceilings and expansive sliding glass doors provide an abundance of natural light for the open-concept living spaces, framing the rugged mountain terrain and panoramic city views. The kitchen features a minimalist & modern design with warm wood tones, premium appliances, and a generous island perfect for entertaining. The living and dining areas flow seamlessly onto outdoor patios that invite you to unwind while taking in Arizona's breathtaking sunsets with the silhouette of Piestewa Peak rising dramatically behind the property. Location is everything and this one is unmatched. Immerse yourself in some of Phoenix's most beloved hiking and biking trails, just minutes from your front door. Enjoy a quick 5-minute drive to the iconic Arizona Biltmore, offering luxury shopping, fine dining, and championship golf while downtown Phoenix is only a short drive that offers diverse culture, art, nightlife, and major sporting events. This residence captures the essence of elevated desert living a rare combination of modern sophistication, natural beauty, and premier accessibility. Welcome home to your private sanctuary on one of Phoenix's most prominent mountains.

7112 N 23rd Way, Phoenix

2336 E Orangewood Avenue, Phoenix
$1,625,000
4 Beds ⋅ 3 Baths ⋅ 7042030 MLS ⋅ CLOSED Status ⋅ 0.43 Acres ⋅ 85020 Zip Code ⋅ 2,483 SqFt.
Welcome to this luxury experience located sky-high in the Phoenix Mountain Preserve. 360 degrees explosive views of mountains and Downtown Phoenix. Nestled on top of the Biltmore Highlands, this house offers the Southwest experience you've been searching for. Enjoy the sunset views by the pool before cooking dinner from the well-appointed chef's kitchen.Super close to trailheads and miles of trails and open space in the Phoenix Preserve Public Trail System with wildlife everywhere (Foxes, Bobcats, Kitfox, are constantly moving through the area). Quiet end of the cul de sac location with little road noise. The home has hosted weddings, wedding proposals, family reunions, birthday celebrations, photoshoots for local businesses and models. Close to so many golf courses, restaurants, shopping and easy access to the 51. Million dollar views of Uptown, Downtown, and Phoenix Mountain Preserve!

2336 E Orangewood Avenue, Phoenix

2229 E Belmont Avenue, Phoenix
$1,500,000
4 Beds ⋅ 4 Baths ⋅ 7090451 MLS ⋅ CLOSED Status ⋅ 0.25 Acres ⋅ 85020 Zip Code
Set against the mountains in coveted Biltmore Highlands, this exceptional 4-bedroom, 3.5-bath home captures stunning mountain and city views that create a beautiful backdrop by day and a sparkling display of city lights at night. From the striking stone-accented exterior and refreshed landscaping to the incredible 5-car tandem garage, the home makes an impressive first impression. Permanent Firefly exterior lighting can be customized for any holiday or set to provide subtle ambient lighting throughout the year. Far beyond a standard three-car garage, this rare setup offers exceptional space for vehicles, storage, hobbies, or recreational equipment, along with convenient drive-through access from the front of the home directly into the backyard.

2229 E Belmont Avenue, Phoenix

7631 N 20th Street, Phoenix
$1,500,000
4 Beds ⋅ 3 Baths ⋅ 6913312 MLS ⋅ CLOSED Status ⋅ 0.43 Acres ⋅ 85020 Zip Code ⋅ 3,365 SqFt.
Elevated in the prestigious Biltmore Highlands, this exquisitely remodeled multi-level home combines modern comfort with breathtaking views. Situated on a private cul-de-sac, it features 360-degree mountain and city light views, making every window a picture frame of Arizona's beauty. A soaring 30-foot entryway leads to the main level, featuring dining and living rooms and a second level kitchen and family room, all featuring amazing views of the surroundings and filled with natural light. The crowning jewel of this home is the large primary suite, perched atop the three-story structure. This retreat offers breathtaking views of the city and Arizona's stunning sunsets, providing a serene escape at day's end.

7631 N 20th Street, Phoenix

7252 N Central Avenue, Phoenix
$1,500,000
4 Beds ⋅ 3 Baths ⋅ 6912950 MLS ⋅ CLOSED Status ⋅ 0.58 Acres ⋅ 85020 Zip Code ⋅ 2,641 SqFt.
Discover a rare piece of Phoenix history with this extraordinary North Central gem, built in 1900! Known as the Allen/McKeown House, this is one of the oldest surviving homes in all of Central Phoenix. Tucked behind towering mature landscaping, this Queen Anne style Victorian Era Colonial Revival sits on a private, flood-irrigated 25,419 sq ft lot. The stately wrap-around porch sets the tone, offering the perfect place to slow down and enjoy the lush, park-like setting. Inside, the home blends historic charm with everyday livability, showcasing original Douglas fir wood floors and doors, four-brick-thick construction, four bedrooms, three bathrooms, a den/office, a 108 sq ft basement, and a 413 sq ft attic space ideal for storage, a playroom, or a creative retreat. A quaint covered deck off of the primary bedroom offers a peaceful spot for morning coffee and reflection. Outside, the sprawling .58 acre lot features a detached one-car garage, two storage rooms/workshops totaling 440 sq ft, and a charming gazebo  perfect for relaxing in the shade. Situated on prestigious Central Avenue and across from the famed Murphy Bridle Path, this home offers unmatched access to the best of North Central, including the Uptown Farmers Market, top-rated restaurants, the Phoenix Mountain Preserve, excelling Madison schools, Brophy, Xavier, All Saints, St. Francis, and more. Historic, timeless, and ideally located, this one-of-a-kind property is a rare opportunity to own a true piece of Phoenix history.

7252 N Central Avenue, Phoenix

7242 N 23rd Place, Phoenix
$1,480,000
3 Beds ⋅ 3 Baths ⋅ 6957048 MLS ⋅ CLOSED Status ⋅ 0.23 Acres ⋅ 85020 Zip Code ⋅ 3,244 SqFt.
Captivating city and mountain preserve views from every direction in this stylish hillside home. Thoughtfully designed with special architectural details throughout and a fantastic layout. The main floor includes all the living areas, kitchen, primary bedroom and an office/study. The lower level has two large bedrooms and a mechanical room that is spacious enough to use as a hobby room or home gym space. Many updates have been done over the almost 30 years the seller has owned this home, including the kitchen, primary bath, roof and three HVAC units. For the car enthusiast there is a 5-car garage, 3 front bays with 2 tandem spaces, and room for 2 more cars to be parked in the back of the extended driveway. Enjoy the outdoors with a balcony and covered patio that both run the entire length of the back of the home. The backyard includes a lovely refinished pool and mature grapefruit, orange and tangelo trees. The location at the base of Piestewa Peak is phenomenal, just minutes to the Camelback Corridor, Downtown Phoenix and Phoenix Sky Harbor Airport. Also positioned within the sought-after Madison School District. The expansive views this home offers in such a desirable area are hard to come by, grab your chance quickly!

7242 N 23rd Place, Phoenix

2219 E Palmaire Avenue, Phoenix
$1,475,000
4 Beds ⋅ 3 Baths ⋅ 7035759 MLS ⋅ CLOSED Status ⋅ 0.23 Acres ⋅ 85020 Zip Code ⋅ 2,519 SqFt.
Coming soon in one of the most coveted pockets near the Phoenix Mountain Preserve, this fully reimagined 4-bedroom, 3-bath retreat blends clean architectural design with an unforgettable indoor-outdoor lifestyle. The resort-style backyard was completely redesigned in 2019 with new landscaping, grading & drainage, elevated planters, lighting, and sound throughout. Framed by unobstructed Piestewa Peak views, the Private outdoor space features a stunning pool with Baja shelf, expansive Limestone patios, cozy gas firepit lounge, and rooftop deck with panoramic downtown Phoenix skyline and sparkling city light views -- creating one of the coolest entertaining spaces in the area. The custom cantilevered steel BBQ pavilion feels straight out of a boutique resort, complete with built-in grill, keg dispenser, oversized bar seating, TV lounge, and warm contemporary finishes. Inside, the home underwent a complete renovation in 2016 with a gorgeous chef's kitchen, quartz countertops, updated finishes, and an open-concept layout. Top-quality craftsmanship and materials were the theme throughout every upgrade. Major improvements include all new electrical & panel, plumbing, HVAC systems and ducting with added air filtration, replaced exterior sewer line to the city connection with cleanouts, newer roof, new windows & doors, Aquasana water purification, customizable closet systems, solar, and new turf in 2025. Brand new carpet in the bedrooms and fresh interior/exterior paint make the home truly move-in ready. Optimal split floorplan with a private secondary ensuite that creates an ideal setup for guests, multigenerational living, or a private office retreat, plus the convenience of no interior steps. The entire property integrates automated lighting, sound, and alarm systems throughout the interior and exterior. Located just minutes from miles of preserve hiking and biking trails, while also offering quick access to the Biltmore, Paradise Valley, Scottsdale, downtown Phoenix, and Sky Harbor Airport, this location perfectly blends outdoor lifestyle with city convenience. From sunset dinners beneath the steel pavilion to sparkling city lights from the rooftop deck, this home was designed to be experienced as much as lived in.

2219 E Palmaire Avenue, Phoenix

7536 N 10th Street, Phoenix
$1,435,000
4 Beds ⋅ 3 Baths ⋅ 7000955 MLS ⋅ CLOSED Status ⋅ 0.34 Acres ⋅ 85020 Zip Code ⋅ 3,550 SqFt.
Become the fourth family to own this unique North Central gem. A sprawling 3550 square feet centered around a striking interior atrium -an architectural feature rarely found at this scale -the home is flooded with light and character. New hardwood floors span the property and are complimented by new interior doors, baseboards and fresh paint. Anchored on a 15,000 square foot lot with flood irrigation, mature trees and no power lines. Refinished pool with baja shelf, cool decking and serene landscape. The kitchen blends original charm with functionality. All three bathrooms are upgraded in alignment with the midcentury bones of the home. New dual pane windows, metal roof, electric car charger, and multiple bonus spaces. This isn't just a home, it is a place where life unfolds.

7536 N 10th Street, Phoenix

202 E State Avenue, Phoenix
$1,425,000
5 Beds ⋅ 5 Baths ⋅ 6918786 MLS ⋅ CLOSED Status ⋅ 0.36 Acres ⋅ 85020 Zip Code ⋅ 4,531 SqFt.
Rare opportunity on one of the most desirable streets in the North Central Corridor. Surrounded by multi-million-dollar estates, this 4,531 sq ft block-construction home on a 15,612 sq ft cul-de-sac, corner, lot offers incredible potential to customize, expand, or reimagine. With its prime location, generous floorplan, and timeless architecture, this property represents one of the best values in today's Central Phoenix luxury market. The sprawling layout includes five bedrooms and 4.5 baths, highlighted by a large split primary suite for privacy. Inside, the living room with vaulted wood-beamed ceilings creates a dramatic centerpiece, while the kitchen opens to a comfortable family room. The adjoining breakfast/dining area are framed by floor-to-ceiling windows that flood the space with natural light. Three bedrooms and the family room feature brand-new carpet, and the entryway's original brick flooring adds timeless charm. Out back, mature landscaping surrounds a sparkling pool and provides ample space for expansion or entertaining. A two-car garage and generous storage complete the home. Just minutes from the city's top restaurants, shopping, and everything Central Phoenix has to offer, you will find space to create a true forever home.

202 E State Avenue, Phoenix

109 E Northview Avenue, Phoenix
$1,399,000
4 Beds ⋅ 3 Baths ⋅ 7023636 MLS ⋅ CLOSED Status ⋅ 0.28 Acres ⋅ 85020 Zip Code ⋅ 2,739 SqFt.
Fully renovated with incredible modern upgrades, this reimagined residence seamlessly blends contemporary finishes with preserved midcentury character. Thoughtfully designed for both comfort and style, the home features a formal sitting room, an elegant dining room, and a versatile flex-space family room. Bountiful windows flood the interior with natural light, creating a bright and uplifting atmosphere throughout. Located in a welcoming family neighborhood known for its strong sense of community, sought after Madison School District, this home is tucked just off the beautifully tree-lined Central Avenue and only steps from the Murphy Bridal Path. Set on a quiet irrigated lot, and a non-through street offering privacy. A covered patio provides the ideal setting for outdoor dining or relaxing evenings, while a detached backyard shed--built on a slab with footings already in place--offers exciting potential for a future casita, studio, or guest house. Inside, the expansive layout is perfectly suited for everyday living and social gatherings. The primary suite is a true sanctuary, complete with its own private living area, a cozy fireplace, and tranquil views of the verdant backyard through the Dutch-door. On the opposite wing, a well-appointed guest suite adds exceptional flexibility--ideal for multi-generational living, long-term guests, or extended stays. This private space offers both comfort and independence while remaining seamlessly connected to the main home. This beautifully updated North Central property is a rare find that perfectly balances elegance with modern functionality.

109 E Northview Avenue, Phoenix

2225 E Belmont Avenue, Phoenix
$1,375,000
4 Beds ⋅ 4 Baths ⋅ 6958892 MLS ⋅ CLOSED Status ⋅ 0.24 Acres ⋅ 85020 Zip Code ⋅ 2,360 SqFt.
Welcome to this fully reimagined Mid-Century Modern retreat. The home showcases breathtaking mountain views from nearly every window and downtown city views from the primary suite. Outdoor adventure awaits with trail access just steps from your front door. No detail was overlooked in this extensive renovation. Enjoy all-new interior and exterior electrical and plumbing fixtures, a brand-new roof, pool, fresh stucco, and black-on-black Milgard windows. Additional highlights include an expansive patio, and an elevated observation deck designed to take in the views. Inside, the home is a professionally curated showcase of modern design, featuring engineered hardwood floors, sleek slab-style walnut cabinetry, marble countertops, and designer tile throughout. Move in ready and one of a kind!

2225 E Belmont Avenue, Phoenix

104 E Myrtle Avenue, Phoenix
$1,372,000
3 Beds ⋅ 2 Baths ⋅ 6959169 MLS ⋅ CLOSED Status ⋅ 0.29 Acres ⋅ 85020 Zip Code ⋅ 2,646 SqFt.
The epitome of a classic North Central ranch, this beautifully updated home sits on a prime corner lot with desirable north/south exposure, just steps from the Murphy Bridle Path. A rare opportunity in one of the area's most sought-after neighborhoods, with recent sale on the street exceeding $3M. Inside, the home offers 3 bedrooms and 2 full baths with engineered wood flooring throughout and tile in the baths. A formal living and dining room welcome you at the entry, while the oversized family room and an additional bonus great room off the kitchen create exceptional flexibility for everyday living and entertaining. Two bay windows and French doors open to multiple patios, blending indoor and outdoor living. The updated kitchen features crisp white cabinetry, high-grade stainless steel- appliances, a gas range, granite/quartz countertops, a breakfast bar, and a built-in desk nook. The hall bath has been tastefully updated with a glass tile tub/shower surround. The expansive primary suite is a true retreat, offering a walk-in closet plus a secondary closet, dual vanities, a separate shower and jetted tub, and French doors leading to the patio. Additional upgrades include updated interior and closet doors, dual-pane windows, and two newer A/C units replaced in January 2023. Outdoors, enjoy an irrigated lot with an exterior gas fireplace and paver seating areaperfect for relaxing or entertaining. The attached 2-car garage features French doors, adding to the home's charm and functionality. Sprinklers both front and back. Irrigated lot. A fantastic opportunity to own a timeless North Central home in an exceptional location.

104 E Myrtle Avenue, Phoenix

Copyright 2026 Arizona Regional Multiple Listing Service, All rights reserved. The data relating to real estate for sale on this website comes in part from the Arizona Regional Multiple Listing Service. All information deemed reliable but not guaranteed and should be independently verified. All properties are subject to prior sale, change or withdrawal. Neither listing broker(s) nor Arizona Regional Multiple Listing Service shall be responsible for any typographical errors, misinformation, misprints and shall be held totally harmless.

board logo

Information Is Believed To Be Accurate But Not Guaranteed. Some or all listings may or may not be listed by the office/agent presenting these featured properties. Copyright 2026 MTRMLS, Inc. RealTracs Solutions.