Refine Search
Sort by
$5,475,000
5 Beds ⋅ 7 Baths ⋅ 6997796 MLS ⋅ CLOSED Status ⋅ 1.02 Acres ⋅ 85258 Zip Code ⋅ 4,883 SqFt.
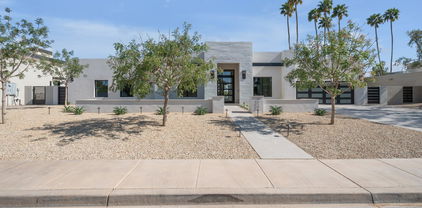
Over and acre. Detached guest house. Pickleball and sport court. No HOA. Set on a private corner lot in coveted Paradise Valley Farms, this 2018-built property offers a rare combination of space, flexibility and lifestyle. The 4,043-square-foot main residence is complemented by an exceptional 840-square-foot detached guest house with a private bedroom, full bath, walk-in closet, kitchenette with sink, refrigerator and dishwasher, four built-in bunk beds, and a separate lounge area--ideal for extended family, guests, kids, or a private media and recreation space. Inside the main home, a dramatic vaulted great room brings the kitchen, dining and living spaces together as the heart of the house. Soaring ceilings, wide-plank hardwood floors and expansive glass create a bright, welcoming environment with a seamless connection to the backyard. The chef's kitchen features custom cabinetry, premium appliances, generous prep space and an oversized island designed for everyday living and entertaining. The main residence includes four en-suite bedrooms plus a dedicated office with custom built-ins, a walk-in closet and an adjacent full bath, allowing it to easily serve as a fifth bedroom or private guest suite. The vaulted primary suite offers a spacious retreat separated from the main gathering areas. A climate-controlled flex room adjoining the three-car garage currently serves as a private gym with direct backyard access and could also function as a home office, studio or wellness space. Outside, more than an acre of mature landscaping creates an inviting Scottsdale setting with expansive lawn, covered patios, a deep swimming pool and full-size pickleball and sport court. With no HOA, the property offers a level of freedom and versatility increasingly difficult to find in this location. Main residence, guest house, multiple work and recreation spaces, and an acre-plus setting. This is a property designed around the way people actually live.

8202 N 74th Place, Scottsdale

$4,800,000
5 Beds ⋅ 8 Baths ⋅ 6842672 MLS ⋅ CLOSED Status ⋅ 1.09 Acres ⋅ 85258 Zip Code ⋅ 10,583 SqFt.
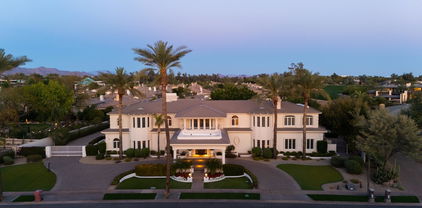
Prepare to be wowed. Welcome to an extraordinary residence in the beautiful Vaquero Drive community of Gainey Ranch, a private gated enclave nestled in the heart of Scottsdale. This estate spans over 10,000 square feet of refined elegance, offering a lifestyle of grandeur and privacy. Upon arrival, the motor court and stately porte-cochere set the tone for an unparalleled living experience designed for both lavish entertaining and intimate family living. The home showcases timeless architecture, soaring ceilings and masterful craftsmanship throughout. The expansive floor plan includes four luxurious en suite bedrooms, a family den, an elegant formal dining room with a wine cave, a chef-loving kitchen with double islands and a serene morning room that captures the soft desert light. The richly appointed library invites quiet reflection. A commercial elevator offers seamless access to both levels of the home although the grand dual staircases are a pleasure to ascend There is a coach house above one garage which has a private entrance and offers the perfect living space for a caregiver or hired help. This private estate boasts of resort style amenities: Colorful floral beds, manicured lawns, an inviting pool, a private tennis and pickleball court and a ramada offering sun protection. As a special benefit, you will have your very own orchard of peach, apricot and apple trees among 9 citrus trees. For the automobile enthusiast, there are three two-car garages of which one is extended length and over-height. These garages will easily accommodate six or more vehicles, including an RV or boat and still have ample space for storage and equipment. For the frequent traveler, the address offers the convenience of an approximate 12-minute ride to the Scottsdale Airport and a 25-minute ride to the Phoenix Sky Harbor International Airport. This exceptional estate is truly a rare opportunity; it has never before been on market and is one of the area's most distinctive properties.

7630 E Vaquero Drive, Scottsdale

$4,500,000
6 Beds ⋅ 7 Baths ⋅ 7068069 MLS ⋅ CLOSED Status ⋅ 1 Acres ⋅ 85258 Zip Code ⋅ 6,447 SqFt.
Located in coveted Paradise Valley Farms, this exceptional one-acre Scottsdale property presents a rare combination of location, scale and opportunity. Surrounded by expansive estates and the neighborhood's signature rural-equestrian character, the property offers a private setting just minutes from Scottsdale's premier resorts, golf, fine dining and luxury shopping. The main residence features four ensuite bedrooms, two dedicated offices within the primary suite, mahogany wood flooring, built-in shelving, boxed-beam ceilings and distinctive architectural detailing throughout. The generously appointed kitchen features an oversized center island with bar seating, walk-in pantry, breakfast room, oversized Sub-Zero refrigerator, gas cooktop, dual ovens and dual dishwashers, complemented by a formal dining room. A separate two-bedroom guest house with a full kitchen provides exceptional flexibility for multigenerational living, extended family or guests. Designed for effortless indoor-outdoor living and entertaining, the expansive grounds feature generous covered patios, an outdoor kitchen and fireplace, swimming pool, sprawling lawns, sport court and sand court. Car enthusiasts will appreciate the temperature-controlled garage with space for up to eight vehicles. Enjoy the property as it stands or envision something entirely new. Set on approximately one acre in one of Scottsdale's most distinctive estate neighborhoods, 8219 N 74th Place offers the space, setting and versatility to create a truly personalized estate--a rare opportunity to reimagine every detail and make Paradise Valley Farms your own.

8219 N 74th Place, Scottsdale

$4,000,000
3 Beds ⋅ 4 Baths ⋅ 6948023 MLS ⋅ CLOSED Status ⋅ 0.15 Acres ⋅ 85258 Zip Code ⋅ 3,243 SqFt.
Spectacular McCormick Ranch luxury water front property in the coveted subdivision of Las Palomas. This home has been extensively remodeled and enlarged to include 3 bedrooms and 3.5 bathrooms. High end finishes throughout. Solid wood flooring, wool carpeting, solid wood doors, WOLF and Sub-Zero appliances, lots of large glass windows & doors to capture the breathtaking views, and top of the line fixtures and finishes throughout. It's rare to find a top-of-the-line gorgeous lake home in the heart of Scottsdale. Las Palomas is guard gated, surrounded by 3 lakes providing privacy and stunning views and features 2 community pools, 1 spa, 1 tennis court, 4 pickleball courts, outside board games, fountains and a dog park. Las Palomas is one of McCormick Ranch's finest neighborhoods.

8544 N 84th Street, Scottsdale

$3,925,000
4 Beds ⋅ 6 Baths ⋅ 6974238 MLS ⋅ CLOSED Status ⋅ 0.41000000000000003 Acres ⋅ 85258 Zip Code ⋅ 4,745 SqFt.
This is not just a home, it's a statement property, ideally located between the highly coveted McCormick Ranch and Gainey Ranch neighborhoods, offering the best of both worlds. Set within the intimate seven-home Fox Haven enclave, this extraordinary custom residence was designed and built as the personal home of a luxury home builder. The result is a home that reflects decades of expertise and a true understanding of what discerning buyers value most - timeless architecture, seamless flow, superior craftsmanship, and effortless livability. The home is a refined French-cottage inspired retreat, warm, elegant, and inviting. A gated private courtyard, slate roof, paver walkways, and professionally designed landscaping create a strong sense of arrival, while mature sour orange trees lining the perimeter provide privacy and a rare sense of permanence. Inside, rich wood floors, detailed ceilings with box beams and layered millwork, and soft architectural transitions set a timeless tone. Arched passageways subtly echo classic European design, creating a collected, enduring aesthetic. The floor plan is both intentional and exceptional. Approximately 4,745 square feet balances open gathering spaces with private retreats, ideal for both everyday living and entertaining. The great room anchors the home and flows seamlessly to the kitchen and outdoor living areas, while the privately positioned primary suite offers true retreat-like separation. Secondary bedrooms feature ensuite baths, complemented by a custom bonus/bunk room, flex room (currently a nursery), and generous utility spaces. At the heart of the home, the kitchen is a true showpiece, featuring professional-grade WOLF and Sub-Zero appliances, Euro-style full overlay cabinetry, stacked glass uppers, LED under-cabinet lighting, quartz slab countertops, and full-height tile backsplash. Custom craftsmanship is evident throughout, including Sierra Pacific wood windows and French doors, solid-core interior doors, extensive crown molding and chair rail detailing, honed wood flooring in main living areas, upgraded carpeting in three of the bedrooms, and five gas fireplaces. Each bedroom functions as a private suite with quartz or marble slab vanities, frameless glass showers, designer Brizo and Kohler fixtures, and custom Classy Closets systems. The primary suite is especially serene with a freestanding soaking tub, spa-level finishes, and refined architectural detail. Outdoor living rivals the interior, with a resort-style backyard featuring a fenced pool and heated spa, built-in BBQ, patio heaters and a high quality misting system, artificial turf, plus a separate pool house (or guest quarters) with tongue-and-groove ceiling detail. Energy-efficient construction includes Icynene spray foam insulation, high-efficiency HVAC systems, tankless gas water heaters, Low-E wood windows, LED lighting - all enhancing comfort, efficiency, and long-term value. A rare blend of artistry, craftsmanship, and livability in one of Scottsdale's most desirable settings, this is a home that reveals its quality and intention the moment you step inside.

10362 N 79th Way, Scottsdale

$3,925,000
5 Beds ⋅ 6 Baths ⋅ 6809577 MLS ⋅ CLOSED Status ⋅ 0.30000000000000004 Acres ⋅ 85258 Zip Code ⋅ 3,885 SqFt.
Introducing a newly constructed, never-before-lived-in, stunning 3,885 sq ft single-level home located in the highly desirable McCormick Ranch greenbelt! The brand-new residence features 5 spacious bedrooms, 5.5 bathrooms, a 3-car garage, a fully wired & insulated media room that can easily serve as a 6th bedroom, and a guest casita. Ideal for entertaining and/or everyday living! Crafted with meticulous attention to detail, the home showcases premium finishes, open concept living spaces, and a floor plan designed for both comfort and functionality. A rare opportunity to own a thoughtfully designed luxury home in one of Scottsdale's most coveted neighborhoods. Be sure to inquire about the builder/developer's upcoming portfolio of luxury projects. Come tour this exceptional home today!

8255 E Morgan Trail, Scottsdale

$3,920,000
4 Beds ⋅ 4 Baths ⋅ 6947416 MLS ⋅ CLOSED Status ⋅ 0.76 Acres ⋅ 85258 Zip Code ⋅ 4,301 SqFt.
Discover an incredible property in the prestigious Santo Tomas & Paradise Valley Farms neighborhood—an area known for its tree-lined streets, oversized lots, and unbeatable proximity to Scottsdale & Paradise Valley's finest shopping, dining, golf, and resort amenities. This custom-built estate combines timeless architecture with warm, livable luxury, offering exceptional value in one of the most coveted pockets of town. From the moment you arrive, the craftsmanship is unmistakable: a slate roof, 10 foot arched knotty alder solid doors, and a rich blend of 24'' x 24'' slate basket-weave flooring and Virginia hardwood set the tone for quality throughout. Thoughtfully designed for everyday living and effortless entertaining, the home features an inviting open kitchen, a charming courtyar a formal dining room, and beautifully scaled living spaces that balance character with comfort. The gourmet kitchen is a true showpiece complete with stainless appliances, a spacious walk-in pantry, an extra-large island, and seamless connection to the great room. Large sliding glass doors open wide to create the ultimate indoor/outdoor experience. With 4 generous bedrooms, 3.5 baths, and a large executive office, the split floor plan offers ideal privacy and flexibility for families, guests, and remote work. The primary suite feels like a retreat with separate tub and shower, dual vanities, oversized his-and-hers walk-in closets and its own cozy fireplace. A large laundry room offers additional convenience and storage. Car enthusiasts will love the 4-car garage, which includes an existing car lift and 12-foot ceilings that can accommodate additional lifts for expanded vehicle storagemaking it a rare opportunity for collectors. Situated on an expansive lot, the backyard feels like a private resort. A covered patio opens to a sparkling pool wrapped in one-piece tumbled Egyptian travertine tile, with plenty of lush grass offering play space for children and pets. A beautiful outdoor fireplace creates the perfect gathering spot for cool evenings by the pool. Rarely does a home of this caliber, charm, and location come to market. An outstanding opportunity to own a beautifully crafted custom home in one of Scottsdale's most sought-after neighborhoods.

7233 E Royal Palm Road, Scottsdale

$3,800,000
4 Beds ⋅ 5 Baths ⋅ 6996140 MLS ⋅ CLOSED Status ⋅ 0.24 Acres ⋅ 85258 Zip Code ⋅ 3,558 SqFt.
Completely re-imagined and rebuilt within the double-gated Enclave at Gainey Ranch, this spectacular golf course residence lives like a brand-new modern home in one of Scottsdale's most coveted communities. The entire property was taken down to the framework and thoughtfully reconstructed with all new plumbing, electrical, mechanical systems, roof, windows, and doors -- creating a home that feels unmistakably current and built for today's lifestyle. The reconfigured floorplan offers 4 bedrooms and 4.5 baths across 3,558 square feet, delivering exceptional flow, abundant natural light, and uninterrupted views of the golf course. The kitchen serves as the centerpiece of the home, finished with dramatic Taj Mahal quartzite slab surfaces and surrounded by striking designer lighting that add warmth and architectural character throughout. The great room is centered around a dramatic floor-to-ceiling slab fireplace wall, framed with warm wood detailing and a limestone surround housing a masonry gas fireplace, creating a sculptural focal point that anchors the living space...Every detail was curated to create a residence that feels modern, refined, and effortlessly luxurious--all within the privacy and prestige of Gainey Ranch.

7878 E Gainey Ranch Road Unit 14, Scottsdale

$3,800,000
4 Beds ⋅ 4 Baths ⋅ 6955897 MLS ⋅ CLOSED Status ⋅ 0.2 Acres ⋅ 85258 Zip Code ⋅ 4,230 SqFt.
Experience elevated living in this gated, beautifully reimagined 4BR/3.5BA luxury home overlooking the private 6th hole of the Gainey Ranch Dunes Course. A serene courtyard entry opens to 4,230 sq ft of refined organic minimalism with white oak floors, Lutron smart features, and accordion glass doors. The main level showcases a sophisticated primary suite, ensuite guest room, and office, with two additional bedrooms and a loft upstairs ideal for family & guests or work-from-home flexibility. The chef's kitchen dazzles with double quartz islands, Sub-Zero appliances and wine tower, Wolf range, and wet bar. Outdoors, enjoy a resort-style heated saltwater pool, spa, Bromic heating, built-in BBQ, and breathtaking fairway and mountain views. A 3-car garage completes this exceptional retreat.

9905 N 78th Place, Scottsdale

$3,700,000
4 Beds ⋅ 4 Baths ⋅ 6962620 MLS ⋅ CLOSED Status ⋅ 0.30000000000000004 Acres ⋅ 85258 Zip Code ⋅ 3,422 SqFt.
Modern renovation on McCormick Ranch Golf Course. 180-degree golf & Camelback Mountain views from the beautifully sited 12,900 sq ft lot. Intentionally designed for natural light & bright living spaces in its 4 bedrooms, 4 baths, & a den/office. Thoughtfully finished by Dettaglio Interior Design, light wood floors meet modern lighting, two-tone custom cabinetry with quartzite counters, a live-edge walnut island overhang, Wolf range, dual Sub-Zero refrigerators, & a dry beverage bar & prep sink. Guest suite has sliders to the rear yard, a private side entrance, & washer/dryer hookup. Master suite features a cozy secondary ''hers'' shoe, & handbag closet. 10′ & 12′ ceilings throughout the public spaces of the home. Property is complete with an outdoor kitchen & A/V/security, incl

7939 E Via Linda --, Scottsdale

$3,525,000
3 Beds ⋅ 3 Baths ⋅ 6964696 MLS ⋅ CLOSED Status ⋅ 0.36 Acres ⋅ 85258 Zip Code ⋅ 4,217 SqFt.
Enjoy the Gainey Ranch lifestyle in this ''one of a kind'' exceptional home in the Enclave. This timeless masterpiece features 4200 sq. Ft, single level, 3 car garage, 3 bedroom, 3 bath, plus exercise room. We are situated on one of the largest lots in the Enclave with panoramic views of Arroyo golf course hole 1, tee box 2 with the McDowell Mountains, and the 3rd fairway. Total custom design with the finest of finishes. Oversized kitchen opening to the family room with views galore. Grand great room with custom built-in bar, dramatic fireplace, wood paneling and custom wall treatment throughout. Custom features include designed terrazzo flooring throughout, rare and exotic woodwork in every room, with architectural design elements throughout including sculptured ceilings, 3 dimension ceiling details and custom trim accents. This exceptional home is a must see! Gainey Ranch offers resort-style living with access to sparkling pools, spas, walking trails, & an array of gourmet dining / shopping just steps away. Plus, the world-class Hyatt Regency is right around the corner for the ultimate five-star experience. Don't miss out on this extraordinary opportunity to live in one of Scottsdale's most coveted communities!

7878 E Gainey Ranch Road Unit 65, Scottsdale

$3,300,000
4 Beds ⋅ 5 Baths ⋅ 6947926 MLS ⋅ CLOSED Status ⋅ 0.32 Acres ⋅ 85258 Zip Code ⋅ 3,668 SqFt.
In beloved McCormick Ranch, this property has been TAKEN DOWN TO THE STUDS, RAISED THE ROOF & COMPLETELY REDESIGNED IN 2024! Sleek design and premium craftsmanship are exhibited throughout this split floor plan which features 3 spacious ensuite bedrooms, casita with full bathroom, office, powder room & 3-car garage. The chef's kitchen is a showstopper featuring Wolf oven & steam oven, 2 dishwashers & Subzero refrigerators. Upon entering the house, a wall of windows invites natural light in and frames the spectacular backyard designed for both relaxation & entertainment. Backyard features include: covered patio, heated pool & spa, fire pit & built-in grill with Blackstone, sink and frig. Primary suite, designed with luxury and comfort in mind, features seating area, fireplace, his/her closets, a spa like bathroom featuring a stand alone tub, walk-in shower, double vanities and carefully selected finishes throughout. Additional features of this meticulously curated home: Owned solar (26 panels), laundry room with custom dog wash area & extensive storage, hidden coffee / beverage pantry, Classy Closet systems throughout, large kitchen pantry, Hunter Douglas automated blinds throughout, Affinity cabinetry, charming dutch door & much more! Walking distance to Gainey Village and McCormick Ranch amenities...this prime location in one of Scottsdale's most beloved neighborhoods cannot be beat!

8429 N Via Linda --, Scottsdale

$3,200,000
4 Beds ⋅ 5 Baths ⋅ 7013439 MLS ⋅ CLOSED Status ⋅ 0.30000000000000004 Acres ⋅ 85258 Zip Code ⋅ 3,485 SqFt.
Welcome to a rare opportunity in the heart of McCormick Ranch. Situated on a quiet cul-de-sac in Paradise Park Trails, this brand-new 3,485 SF home offers 4 bedrooms + den, 4.5 baths & a 3-car garage on a 13,000+ sq ft lot backing directly to the iconic Greenbelt. Designed in a Contemporary Santa Barbara style, the home features French oak floors, custom rift-cut white oak cabinetry, Sierra Pacific windows and doors throughout. The open great room with gas fireplace flows into a chef's kitchen with dual islands, quartzite countertops, Wolf/SubZero/Cove appliance package--ideal for everyday living & entertaining. The private primary dual vanities, soaking tub, walk-in shower, large closet with W/D hookups & backyard access.

10232 N 86th Street, Scottsdale

$3,150,000
3 Beds ⋅ 4 Baths ⋅ 7028951 MLS ⋅ CLOSED Status ⋅ 0.25 Acres ⋅ 85258 Zip Code ⋅ 4,136 SqFt.
Nestled within the prestigious Enclave community of Gainey Ranch, this exceptional custom-remodeled residence offers the ultimate resort lifestyle with golf course views. From the moment you arrive, intricate driveway pavers, a custom garage door, and a striking front entry with designer front door create a sophisticated first impression. Designed with a rare open-concept floor plan, the home showcases expansive living spaces filled with natural light, a luxurious main-level primary suite, and a refined private library/office, creating effortless single-level living. Upstairs, there are two spacious guest suites which provide comfort and privacy. Step outside to a resort-style backyard retreat complete with a sparkling pool, and cascading waterfall for tranquil outdoor living. Gainey Ranch offers resort-style living with access to sparkling pools, spas, walking trails, & an array of gourmet dining / shopping just steps away. Plus, the world-class Hyatt Regency is right around the corner for the ultimate five-star experience. Don't miss out on this extraordinary opportunity to live in one of Scottsdale's most coveted communities!

7878 E Gainey Ranch Road Unit 31, Scottsdale

$3,125,000
4 Beds ⋅ 4 Baths ⋅ 6931531 MLS ⋅ CLOSED Status ⋅ 0.27 Acres ⋅ 85258 Zip Code ⋅ 3,136 SqFt.
Nestled on one of the most coveted ''Del'' streets in the prestigious McCormick Ranch, this upcoming TruVista Development masterpiece defines modern Scottsdale luxury. Spanning 3,136 square feet, this turnkey residence has been meticulously crafted to blend timeless design, cutting-edge functionality, and effortless sophistication. Step inside to soaring ceilings and light-filled living spaces that create an immediate sense of openness and grandeur. The gourmet kitchen is a showstopper, featuring a premium Wolf appliance package, designer quartz countertops, custom cabinetry, and a designer lighting package that perfectly complements the home's refined aesthetic. The open-concept great room flows seamlessly with gorgeous hard wood flooring throughout, offering an ideal layout for both Nestled on one of the most coveted "Del" streets in the prestigious McCormick Ranch, this upcoming TruVista Development masterpiece defines modern Scottsdale luxury. Spanning 3,136 square feet, this turnkey residence has been meticulously crafted to blend timeless design, cutting-edge functionality, and effortless sophistication. Step inside to soaring ceilings and light-filled living spaces that create an immediate sense of openness and grandeur. The gourmet kitchen is a showstopper, featuring a premium Wolf appliance package, designer quartz countertops, custom cabinetry, and a designer lighting package that perfectly complements the home's refined aesthetic. The open-concept great room flows seamlessly with gorgeous hard wood flooring throughout, offering an ideal layout for both daily living and entertaining. Each of the four spacious bedrooms and three and a half bathrooms has been designed with comfort and elegance in mind, including a spa-inspired primary suite complete with a soaking tub, walk-in shower, and exquisite finishes that create a true retreat. Car enthusiasts will appreciate the unique oversized three-car garage, featuring polyaspartic floors, an additional rear garage door, and ample space for storage or a workshop. The home also comes pre-wired for technology, ensuring modern convenience and future flexibility. Step outside to your fully landscaped backyard, complete with a pergola, pool and heated spa, perfect for year-round enjoyment under the Arizona sun. With no detail overlooked and every luxury accounted for, this TruVista home offers the rare combination of style, substance, and turnkey convenienceready to become the jewel of McCormick Ranch.

8108 E Del Cristal Drive, Scottsdale

$3,100,000
4 Beds ⋅ 4 Baths ⋅ 7009236 MLS ⋅ CLOSED Status ⋅ 0.36 Acres ⋅ 85258 Zip Code ⋅ 3,875 SqFt.
Looking to live in BEAUTIFUL McCormick Ranch....Welcome to your own Private Sanctuary on Del Barquero Drive. Classic Spanish Colonial charm meets modern living! This incredible newly updated home offers seamless indoor/outdoor living, w/ nearly every room opening to serene courtyards w/ water features & lush garden spaces. Outdoor living areas w/ fire features create the perfect setting for relaxing or entertaining. The custom kitchen is a chefs dream for cooking and gathering w/ SubZero/Wolf/Cove, wine cooler & built in nugget ice maker. New ROOF 2026. HVAC's, H20 Htrs & appliances all w/in 2022-23. Ideally located steps away from Lake Marguerite, local trails, walk2 top dine & coffee spots, this home blends luxury, charm & convenience in one of Scottsdale's MOST desirable communities!

8132 E Del Barquero Drive, Scottsdale

$3,058,000
3 Beds ⋅ 4 Baths ⋅ 6913400 MLS ⋅ CLOSED Status ⋅ 0.25 Acres ⋅ 85258 Zip Code ⋅ 4,550 SqFt.
VOTED BEST HOME ON SCOTTSDALE TOUR! THE ONLY COMPLETE REMODEL AVAILABLE IN GAINEY RANCH AT THIS PRICE! Gated all Custom home community of North Meadow II. Exquisite finishes throughout this 4550SF 3 bed Plus Office and bonus room, 3.5 bath stunner with a 3 car garage. True Chef's Kitchen opens to large family room and flows to covered patio with misters and electric shades for indoor/outdoor living. Primary Suite masterpiece has sitting area and access to backyard. Primary bath features floating under-lighted vanities and massive walk-in closet with island. Low maintenance Lock&Leave lifestyle. PRELISTING INSPECTION AVAILABLE AND SUPER CLEAN! HOA includes access to The Estate club Pool, fitness center, Pickleball and Tennis plus Clubhouse and Bar.

9985 N 79th Place, Scottsdale

$3,025,000
5 Beds ⋅ 7 Baths ⋅ 6984073 MLS ⋅ CLOSED Status ⋅ 0.23 Acres ⋅ 85258 Zip Code ⋅ 4,782 SqFt.
One-of-a-kind new construction in Scottsdale Ranch where the home lives like a single level--and at under $700/SF, it's the best value in new construction on the market today. The first floor offers refined main-level living, with the primary suite plus two additional en-suite bedrooms all on the main floor--a rare layout for new construction. Upstairs adds two more en-suite bedrooms and a large loft, ideal for guests or flex space, while everyday life stays effortlessly grounded below. Soaring ceilings and beautifully balanced proportions set the tone throughout, with natural stone, Cristallo quartzite, custom cabinetry, and French white oak flooring creating a calm, tailored, and timeless backdrop. The kitchen anchors the main living space as a design-forward centerpiece --equal parts functional and sculptural, ideal for entertaining and daily life. The first-floor primary suite is a private retreat featuring a spa-inspired wet room, soaking tub, and custom closets that evoke a boutique resort. The two additional first-floor suites are equally intentional, each with its own en-suite bath and walk-in closet, offering comfort and privacy for family or guests. Built as a fully integrated smart home, modern convenience is seamlessly woven throughout. Outdoors, a professionally landscaped backyard unfolds as a private, resort-inspired extension of the home with a heated pool, spa, and outdoor kitchen--perfect for relaxed living and entertaining within the privacy and prestige of Scottsdale Ranch. Minutes to the 101, dining, shopping, golf, lakes, and A+ rated schools. All furnishings currently in the home convey. New construction this thoughtfully designed, at this price point, is exceptionally hard to find. Absolute must see!

10318 N 99th Street, Scottsdale

$3,000,000
4 Beds ⋅ 4 Baths ⋅ 6859524 MLS ⋅ CLOSED Status ⋅ 0.52 Acres ⋅ 85258 Zip Code ⋅ 3,700 SqFt.
Skip the remodel. Start living. Brand-new, move-in ready, modern home-right in the heart of McCormick Ranch - one of Scottsdale's most established communities. Surrounded by lush greenbelts, scenic lakes, and miles of walking and biking paths, this home offers the lifestyle buyers love. The open-concept design features a spacious great room and a chef's kitchen with premium appliances and a large kitchen island. Oversized glass doors create seamless indoor-outdoor living to a private backyard retreat. Luxurious primary suite with spa-inspired bath and flexible space for office or guests. Minutes from Golf Courses, Hiking, Restaurants, Scottsdale Quarter and Kierland Commons. This home combines modern design with an unbeatable location.

8501 E Appaloosa Trail, Scottsdale

$2,980,000
3 Beds ⋅ 3 Baths ⋅ 6978450 MLS ⋅ CLOSED Status ⋅ 0.5 Acres ⋅ 85258 Zip Code ⋅ 3,790 SqFt.
Gainey Ranch Stunner with new ELEVATOR on a HALF ACRE lot! Luxury living in Scottsdale's premier guard gated community. This newly renovated SMART home boasting a brand new modern elevator is sure to impress with beautiful hardwood floors, a dramatic staircase with LED lights and custom metal railing. Indoor/outdoor living is a breeze with not one but TWO accordion trifold doors that lead to one of the BIGGEST backyards in all of Gainey Ranch! This home has privacy and a serene setting with a gorgeous pool, water feature & mature landscaping. More recent updates include a new roof, 2 new AC's, new interior/exterior paint with smooth drywall, new spa-like bathrooms, new automated window shades, new pool equipment & pool heater, renovated 3 car garage with epoxy floors and Tesla charger, and a climate controlled wine room! Gainey Ranch residents get access to the brand new ESTATE CLUB for fitness, gym, tennis, pickleball and socializing. Gainey is the ultimate Scottsdale lifestyle that is centrally located and nestled around a premier private golf club that has membership opportunities! Don't wait on this one !

7425 E Gainey Ranch Road Unit 50, Scottsdale

$2,950,000
4 Beds ⋅ 5 Baths ⋅ 7022959 MLS ⋅ CLOSED Status ⋅ 0.34 Acres ⋅ 85258 Zip Code ⋅ 3,840 SqFt.
Experience the apex of McCormick Ranch living in this impeccably remodeled Jewel Box retreat. Situated in an idyllic setting surrounded by lush greenbelts and tranquil lakes, this residence offers a rare combination of Paradise Valley-level finishes and effortless walkability to premier dining, shopping, and entertainment. The Residence Every inch of this 4-bedroom, 4.5-bathroom home has been expanded and reimagined with meticulous attention to detail: - Ensuite Living: Each spacious bedroom features its own private, designer bath. - Flex Space: A dedicated large-scale room serves as a home gym, executive office, or bonus living area. - Chef's Domain: Anchored by furniture-grade black walnut cabinetry and leathered Taj Mahal Quartzite, the kitchen features JennAir Noir panel appl - Curated Materials: 9.5" wide-plank European oak flooring runs throughout, complemented by hand-sorted tiling and custom-built cabinetry. Seamless Systems & Integration This is a comprehensive "down to the studs" rebuild featuring all-new infrastructure: - Core Systems: New plumbing (above/below ground), 400-amp electrical panel, roof, and high-efficiency HVAC with new ducting. - Smart Home: Integrated Sonos sound system, automated lighting, and motorized shades. - Indoor-Outdoor Flow: A dramatic 16' x 8' Western pocketing slider opens to 520 SF of covered patio space. Resort-Style Grounds The outdoor oasis is designed for year-round entertaining, framed by mature privacy hedges: - Amenities: Remodeled pool, putting green, synthetic turf, and a custom stone fireplace. - Summer Comfort: Built-in BBQ station and a commercial-grade misting system. - The Garage: An oversized, 836 SF 3-car garage provides ample storage and utility. The Lifestyle Enjoy the quiet beauty of the nearby lakes or walk to local amenities. With exciting new developments nearby further enhancing the area's long-term appeal, this home represents a premier investment in lifestyle. Available with designer furnishings via separate agreement. Owner/Agent

8159 N Via Bueno --, Scottsdale

$2,850,000
5 Beds ⋅ 4 Baths ⋅ 6982838 MLS ⋅ CLOSED Status ⋅ 0.31 Acres ⋅ 85258 Zip Code ⋅ 3,928 SqFt.
Perfectly located in the coveted Del streets of McCormick Ranch, just steps from the lake and scenic greenbelt, this Santa Barbara-style home has been beautifully transformed—beginning with a major addition and full remodel in 2016, followed by the creation of a luxurious new primary suite in 2019. The thoughtfully reimagined floor plan offers 5 bedrooms, plus an office and versatile bonus room. Designed for privacy, the split 5th bedroom features its own ensuite with backyard access and optional private sitting room—an ideal setup for guests, teens, or multigenerational living. The spacious great room with a wood-burning fireplace flows effortlessly into the timeless chef's kitchen, complete with a farmhouse sink, double ovens, an induction cooktop, a walk-in pantry, and a stunning butler's pantry with built-in wine racks and a wine fridge. The butler's pantry connects seamlessly to the formal dining room, which opens to a charming front patio, perfect for entertaining or indoor/outdoor living. The expansive primary suite is a true retreat, featuring soaring ceilings with beautiful open beams, his-and-her closets, a sitting area and private office space. Step outside to the quintessential McCormick Ranch backyard with lush, mature landscaping, complete privacy and plenty of space for entertaining. Enjoy a large covered patio, pavered decking, sparkling pool, and grassy area, perfect for play, pets or gatherings. A firepit with a cozy sitting area completes this serene and inviting outdoor retreat. Additional highlights include two HVAC systems with dual thermostats for year-round comfort, two water heaters, a spacious laundry room, and a rare three-car garage. Ideally located on a quiet cul-de-sac in the highly sought-after Three C's Scottsdale School District, this exceptional home offers a rare opportunity to own one of the few generously sized residences in the heart of McCormick Ranch.

8107 E Del Cuarzo Drive, Scottsdale

$2,850,000
6949373 MLS ⋅ CLOSED Status ⋅ 1.12 Acres ⋅ 85258 Zip Code ⋅ 12,931 SqFt.
100% Leased Small Multi-Tenant Office/Medical Building Signage Opportunity Fronting Hayden Road Relaxing and Enclosed Courtyard Zoning: C-O, City of Scottsdale Year Built: 1980 (Renovated in 2002) Parking: ±5/1,000 SF with ±45 Surface and ±30 Covered Parking Spaces Easy Access to Loop 101 Off Hayden & Shea Close Proximity to: The Gateview Park Shopping Center, McCormick Stillman Railroad Park, McDowell Sonoran Preserve, Scottsdale Country Club, Indian Bend Wash/Greenbelt Limited common areas to Maintain - Majority Exterior Loaded Units This exceptional value-add property features a dynamic mix of medical and professional office tenants across nine (9) versatile suites ranging from ±971 to ±2,308 SF. More than half the suites boast prominent exposure along N. Hayden Road, offering excellent visibility in a high-traffic corridor. The property is 100% leased and includes a flexible landlord termination clause offering a potential owner/user opportunity. All information furnished is from sources deemed reliable. No representation is made as to the accuracy thereof and it is submitted subject to errors, omissions, changes, or withdrawal without notice and to any special listings conditions, including the rate and manner of payment for particular offerings imposed by principals or agreed to by the company, the terms of which are available to interested principals or brokers. All dimensions are approximate. Owner and/or Broker make no representations expressed or implied as to the accuracy of floor plan/site plan dimensions.

10304 N Hayden Road, Scottsdale

$2,800,000
3 Beds ⋅ 3 Baths ⋅ 7000376 MLS ⋅ CLOSED Status ⋅ 0.22 Acres ⋅ 85258 Zip Code ⋅ 3,210 SqFt.
Beautifully renovated home in the highly coveted Gainey Ranch community, located within the highly coveted Gainey Ranch. Within the double-gated community of The Legend, his exceptional home showcases designer finishes, elevated craftsmanship, and thoughtfully curated details throughout. Featuring custom storage solutions and top-of-the-line upgrades at every turn, no detail has been overlooked. The interiors blend sophistication and functionality, creating a seamless, move-in-ready experience. Ideally situated just minutes from Scottsdale's premier dining, shopping, and entertainment, this home offers the perfect balance of luxury living and convenience. An absolutely stunning, move-in ready residence from top to bottom.

7425 E Gainey Ranch Road Unit 53, Scottsdale

$2,800,000
5 Beds ⋅ 6 Baths ⋅ 6961225 MLS ⋅ CLOSED Status ⋅ 0.37 Acres ⋅ 85258 Zip Code ⋅ 5,230 SqFt.
Located at 7873 E Gold Dust Ave, Scottsdale, AZ, this 5 bedroom, 5.5 bathroom single level home offers 5,230 sq ft in the guard gated Gainey Ranch community, within North Meadows at Gainey. Positioned on the 6th hole of The Dunes golf course, this custom Broan-Handley residence sits on a 15,930 sq ft cul-de-sac lot behind its own private gate. A rare Scottsdale basement home, it features all en suite bedrooms plus a powder room, with flexible space ideal for a theater, game room, guest quarters, or separate living area with bedroom and bath. Expansive windows capture golf course views, and the side yard offers room for a future pool. Located near Scottsdale dining, shopping, and golf, with access to Gainey Ranch amenities and community pool.

7873 E Gold Dust Avenue, Scottsdale

Copyright 2026 Arizona Regional Multiple Listing Service, All rights reserved. The data relating to real estate for sale on this website comes in part from the Arizona Regional Multiple Listing Service. All information deemed reliable but not guaranteed and should be independently verified. All properties are subject to prior sale, change or withdrawal. Neither listing broker(s) nor Arizona Regional Multiple Listing Service shall be responsible for any typographical errors, misinformation, misprints and shall be held totally harmless.

board logo

Information Is Believed To Be Accurate But Not Guaranteed. Some or all listings may or may not be listed by the office/agent presenting these featured properties. Copyright 2026 MTRMLS, Inc. RealTracs Solutions.