Refine Search
Sort by
530 E Woburn Lane, Phoenix
$1,706,505
4 Beds ⋅ 5 Baths ⋅ 6837243 MLS ⋅ CLOSED Status ⋅ 1.17 Acres ⋅ 85085 Zip Code ⋅ 4,124 SqFt.
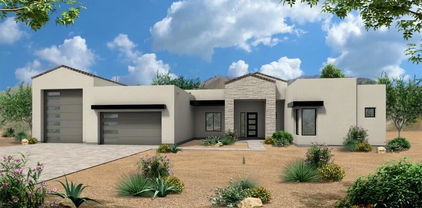
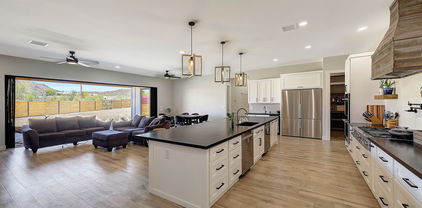
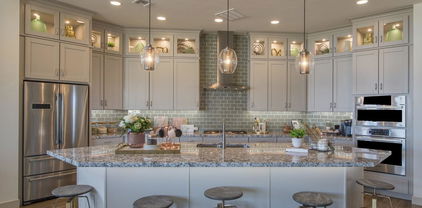
This Sedona is an open design concept. A full spec build and features an island kitchen that offers a top-tier Wolf 48'' cooktop, built-in double oven, microwave drawer and Subzero Refrigerator, perfect for culinary enthusiasts. Includes a paver driveway, oversized three-car tandem garage, and a 49' RV garage, ideal for car collectors and RV enthusiasts. The layout includes 4 bedrooms plus an office, 4.5 bathrooms, grand guest suite with its own living area, and a luxurious owner's suite with a freestanding tub, walk-through double shower, and oversized walk-in closet. Details include 90/10 smooth contemporary wall finishes, 8' doors, & 12 ft. ceiling. 2x6 frame exterior, fully sheathed walls, spray foam insulation and post tension slab foundation. Photos are from a model.

530 E Woburn Lane, Phoenix

628 E Amber Sun Drive, Phoenix
$1,682,673
4 Beds ⋅ 4 Baths ⋅ 6957494 MLS ⋅ CLOSED Status ⋅ 1.47 Acres ⋅ 85085 Zip Code ⋅ 3,148 SqFt.
Nestled on a sprawling 1.019-acre canvas of potential, this brand-new 2025 construction home is a masterpiece waiting for your personal touch. With 3,700 square feet of luxurious living space, this modern abode offers the perfect blend of comfort and sophistication. Need space for your toys? Look no further! This home boasts a 4-car garage, complete with an additional RV garage, ensuring ample room for all your vehicles and adventure gear. Step inside and be greeted by today's finest finishes. Adorned with elegant quartz countertops, sleek tile wood-like floors, and chic fixtures throughout, this home exudes contemporary charm at every turn. Retreat to one of the four spacious bedrooms, each offering serene sanctuaries for rest and relaxation. The master suite is split from the The master suite is split from the other bedrooms offering privacy that features a large walk in shower, tub and dual sinks with upgraded counters and a oversized walk-in closet. Entertain with ease in the open-concept living space, where the gourmet kitchen serves as the heart of the home. Equipped with top-of-the-line Wolf & Sub Zero appliances and ample counter space, culinary delights are just waiting to be created. Outside, the possibilities are endless. With a full-1.4 acre canvas at your disposal, let your imagination run wild. Whether you dream of lush gardens, a sparkling pool oasis, or a tranquil outdoor retreat, the choice is yours. Rest easy knowing that a sturdy block wall surrounds the property, providing privacy, security and seclusion.

628 E Amber Sun Drive, Phoenix

1244 E Smokehouse Trail, Phoenix
$1,665,000
4 Beds ⋅ 5 Baths ⋅ 6854078 MLS ⋅ CLOSED Status ⋅ 1.19 Acres ⋅ 85085 Zip Code ⋅ 4,124 SqFt.
Full Spec Home with Views - Move-in Ready! The Sedona RV plan is our newest floorplan with a Grand guest suite. Highly upgraded and features an island kitchen with shaker cabinets, Brazilian quartzite countertops, top-tier Wolf/Subzero; 48'' Sub Zero Built-in Refrigerator, 48'' Wolf 6-burner Gas Range, and Drawer Microwave. 4 bedrooms, plus office, 4.5 baths, Game Room, Guest Suite with its own living area. Luxurious Owner's Suite with freestanding tub, walk-through double shower, and oversized walk-in closet with 2nd W/D hookup. Paver drive, oversized three-car tandem garage, & 49' RV garage is ideal for car collectors and RV enthusiasts. Details include 90/10 smooth wall finishes, 8' doors, & 12 ft. ceiling. 2x6 frame exterior, spray foam insulation and post tension slab foundation.

1244 E Smokehouse Trail, Phoenix

610 E Woburn Lane, Phoenix
$1,650,000
4 Beds ⋅ 5 Baths ⋅ 6837241 MLS ⋅ CLOSED Status ⋅ 1.17 Acres ⋅ 85085 Zip Code ⋅ 4,124 SqFt.
This Sedona is a full spec build. This luxury home features a Great room with fireplace and the island kitchen boasts a waterfall countertop, Wolfe 48'' 6 burner gas range, 48'' Subzero Refrigerator, drawer microwave, and is absolutely perfect for culinary enthusiasts. Includes a paver drive and walkway, oversized three-car tandem garage, and a 49' RV garage. The layout includes 4 bedrooms plus an office, 4.5 bathrooms, grand guest suite with its own living area, and a luxurious owner's suite with freestanding tub, walk-through double shower, and oversized walk-in closet. Details include 90/10 smooth contemporary wall finishes, 8' doors, & 12 ft. ceiling. 2x6 frame exterior, fully sheathed walls, spray foam insulation and post tension slab foundation. Some photos are from model options.

610 E Woburn Lane, Phoenix

544 E Amber Sun Drive, Phoenix
$1,500,000
4 Beds ⋅ 5 Baths ⋅ 6833938 MLS ⋅ CLOSED Status ⋅ 1.18 Acres ⋅ 85085 Zip Code ⋅ 3,776 SqFt.
Nestled on a sprawling 1.019-acre canvas of potential, this brand-new 2025-2026 construction home is a masterpiece waiting for your personal touch. With 3,776 square feet of luxurious living space, this modern abode offers the perfect blend of comfort and sophistication. Need space for your toys? Look no further! This home boasts a 5 car garage with 1-Tandem for a boat, ensuring ample room for all your vehicles and adventure gear. (Option for RV Garage or Shop is available) Step inside and be greeted by today's finest finishes. Adorned with Taj Mahal countertops, engineered wood flooring, and chic fixtures throughout, this home exudes contemporary charm at every turn. Retreat to one of the four spacious bedrooms, each offering a serene sanctuary for rest and relaxation The split master suite provides ultimate privacy and features a spa-inspired bathroom with a large walk-in shower, soaking tub, dual quartz vanities, and an oversized walk-in closet. Entertain with ease in the open-concept living space, where the master chef kitchen serves as the heart of the home--featuring premium Wolf and Sub-Zero appliances, expansive prep space, and designer finishes that elevate both everyday living and entertaining. Outside, the possibilities are endless. With a full-acre canvas at your disposal, let your imagination run wild. Whether you envision lush gardens, a sparkling pool oasis, or a tranquil outdoor retreat, the choice is yours.

544 E Amber Sun Drive, Phoenix

25822 N 20th Avenue, Phoenix
$1,450,000
4 Beds ⋅ 4 Baths ⋅ 6998438 MLS ⋅ CLOSED Status ⋅ 0.35 Acres ⋅ 85085 Zip Code ⋅ 3,145 SqFt.
Luxury, privacy, and resort-style living come together on one of the largest premium homesites in Union Park at Norterra. Situated on an impressive 15,152 sq ft lot, this extensively upgraded 4-bedroom residence with a 3-car garage offers refined design, high-end finishes, and exceptional indoor-outdoor living. From the moment you arrive, the home impresses with its beautiful stone façade, paver driveway, and inviting courtyard entry. Inside, the open-concept layout features a stunning great room with soaring ceilings, rich wood flooring, recessed lighting, and elegant designer finishes throughout, creating a warm yet sophisticated living space. The chef's kitchen is the heart of the home, showcasing quartzite slab countertops, custom cabinetry, a striking tile backsplash, Sub-Zero refrigerator, Monogram appliances with induction cooktop, a spacious walk-in pantry, and an oversized island perfect for entertaining. A dedicated office with custom built-ins provides an ideal work-from-home space. Step outside to your private resort-style backyard, designed for both relaxation and unforgettable gatherings. Enjoy the custom pool and spa, sunken outdoor kitchen with BBQ, outdoor fireplace with TV, fire pit gathering area, gazebo, and wood entertaining deck, surrounded by mature privacy hedges, artificial turf, and designer landscape lighting. Additional highlights include fully remodeled bathrooms, extensive custom cabinetry, motorized shades in the primary suite, epoxy garage flooring, paid-off solar, and advanced smart-home networking. Located minutes from Norterra's premier shopping, dining, and entertainment, this remarkable home offers the perfect blend of luxury, technology, and lifestyle. The Community: Union Park at Norterra is a vibrant North Phoenix community featuring tree-lined streets, pedestrian-friendly sidewalks, and beautifully maintained parks. Residents enjoy thoughtfully designed amenities including a community pool, gathering areas, pickleball and basketball courts, playgrounds, and a neighborhood school. Union Park offers both an active lifestyle and easy access to everything North Phoenix has to offer.

25822 N 20th Avenue, Phoenix

34306 N 6th Drive, Phoenix
$1,399,900
4 Beds ⋅ 4 Baths ⋅ 6899759 MLS ⋅ CLOSED Status ⋅ 1 Acres ⋅ 85085 Zip Code ⋅ 3,060 SqFt.
Elegance, luxury & functionality all in one home! This private cul-de-sac location is next to Desert Hills Trailhead & Preserve and offers a direct path for hiking! Inviting courtyard welcomes you into the stunning foyer leading to the office/den and open living space full of designer touches! Electric fireplace,12ft & 10ft ceilings, custom flooring & ceiling fans throughout. Kitchen features a vast island with a breakfast bar offering plenty of seating, quartz & granite countertops and farmhouse sink. Pasta faucet over gas range, electric wall oven, microwave, open shelving, walk-in pantry & instant hot water dispenser at kitchen sink. Enjoy the beautiful views from the formal dining window. Remarks continued... The primary suite includes a private patio exit, separate custom shower & tub, his/hers vanities and oversized walk-in closet. One guest room features a full bath and private patio exit while the other 2 guest rooms share a Jack and Jill full bath. Custom fixtures, plantation shutters, and a soft water loop. Spacious back patio leads to the fenced heated salt water pool/spa and tremendous long-distance views! Outdoor gas stone fireplace provides a lovely ambience while relaxing poolside. 50 ft long drive-through RV garage with two 14 ft high x 12 ft wide roll up doors and custom storage cabinets. Enormous backyard has endless possibilities! Fully landscaped, block wall fencing, two double RV gates. Buy your dream home while you can! Be sure to check out the 3D Matterport Floorplan and property video tour! Welcome home!!

34306 N 6th Drive, Phoenix

1703 W Quartz Rock Road, Phoenix
$1,325,000
6 Beds ⋅ 6 Baths ⋅ 7022484 MLS ⋅ CLOSED Status ⋅ 1.38 Acres ⋅ 85085 Zip Code ⋅ 4,198 SqFt.
Rare 1.383-acre corner lot with no HOA and County Island location! Property features a 2,922 square foot main home plus a 1,083 square foot attached casita with private entrance and patio, perfect for multigenerational living or guests. Main home boasts 4 bedroom + flex room/office with private entrance, 3 full baths, alder cabinets, island with sink, breakfast bar, built-in microwave and double oven, large living area, new carpet, and spacious laundry with built-ins. Here comes help with electric bills with a HUGE owned solar system (16.5kW). Master suite has patio access, separate tub & shower, and walk-in closet. Casita includes 2 large bedrooms with 2 baths, living room, kitchen, & private patio! Resort-style backyard includes pool, spa, slide, water feature, BBQ area, exterior fireplace, and pool house with bathroom & shower. 4-car garage with 220 outlet, RV gate, shed, mountain views, and room for toys and animals. Convenient to I-17, Norterra, Happy Valley, trails, and the new TSMC chip plant in North Phoenix, see this home today!

1703 W Quartz Rock Road, Phoenix

26112 N 7th Avenue, Phoenix
$1,225,000
6 Beds ⋅ 5 Baths ⋅ 6844162 MLS ⋅ CLOSED Status ⋅ 1.31 Acres ⋅ 85085 Zip Code ⋅ 4,305 SqFt.
Amazing newer contemporary farmhouse with room for everyone! Room for a detached garage or outbuilding on the lot! Great layout with 2 bedrooms, full bath, kitchenette and game room separated with it's own entrance, but still has an entrance into the home (casita). Huge kitchen w/commercial 6 burner gas range w/ pot filler, double fridges/freezers, double dishwashers and huge island. Large great room w/ fireplace and full wall panoramic, 20' door to outside patio. Primary bedroom suite has large walk in closet, plus an option to change small office in room back to huge walk in closet & has a small kitchenette along with huge dual shower. All paved roads to home. Gorgeous finishes t/o. Epoxy & cabinets in garage. Feels like rural living in the mountains but truly in the city! See Floorplan Surrounded by mountains, yet only 5 minutes away from major shopping, a ton of restaurants and a full entertainment district including a movie theater! Additional features include: Hardi Plank Siding (fiber cement siding) Foam/Wet Spray Hybrid Insulation All interior walls insulated Large attic that you can fully walk around in for storage Granite counters in all bathrooms with under-mount sink Custom electrical work done with 3 sub panels LED lighting throughout RV wiring Christmas light wiring

26112 N 7th Avenue, Phoenix

1314 E Coyote Wash Drive, Phoenix
$1,190,000
4 Beds ⋅ 3 Baths ⋅ 7014547 MLS ⋅ CLOSED Status ⋅ 1.15 Acres ⋅ 85085 Zip Code ⋅ 3,299 SqFt.
Experience single-level living on over an acre with the freedom of no HOA in North Phoenix, where panoramic mountain views create a stunning backdrop for everyday life. The backyard is designed for relaxing and entertaining with a sparkling pool, ramada with outdoor kitchen, paver patios on two levels, and a turf play area--perfect for enjoying Arizona's beautiful weather. A raised garden adds charm, while the expansive property offers endless possibilities. Through the 20' rolling gate, you'll find additional space ready for your vision--whether it's a shop, RV garage, casita, horse setup, or the ultimate backyard retreat. Inside, the flexible open-concept floor plan offers comfortable living with four bedrooms and three full baths, 14' ceilings and solid alder doors throughout, plus wood shutters in most rooms. The kitchen has warm hickory cabinets, granite countertops, stainless steel appliances, a spacious walk-in pantry, breakfast bar, and eat-in dining area with mountain views. It flows seamlessly into the family room, where you'll find an electric fireplace, custom lighted shelving, and an inviting French door to the backyard oasis. Additional formal living and dining spaces, accented by rustic wood columns, add character and provide versatile areas for entertaining, working from home, or everyday living. The primary suite is a peaceful retreat featuring a double-door entry, private backyard access, and a spacious ensuite bath with dual sinks, step-in shower, soaking tub, private water closet, and a surprisingly large walk-in closet. Thoughtfully designed, one secondary bedroom is next to the primary suite, while two additional bedrooms on the opposite side of the home share a Jack-and-Jill bath. All three have walk-in closets. The well-equipped laundry room has abundant storage, a folding counter, and utility sink while the extended-length 3-car garage completes the home with storage shelves, a workbench, and additional sink. With room to grow, incredible mountain views, and no HOA restrictions, this property offers the space, flexibility, and lifestyle that is increasingly hard to find. It has been meticulously maintained. Convenient shopping, dining and freeway access nearby, plus enjoy the majestic beauty of the Sonoran Preserve with trails less than a mile away.

1314 E Coyote Wash Drive, Phoenix

33609 N 14th Street, Phoenix
$1,187,500
4 Beds ⋅ 3 Baths ⋅ 6909327 MLS ⋅ CLOSED Status ⋅ 1.01 Acres ⋅ 85085 Zip Code ⋅ 3,142 SqFt.
Discover luxury desert living in this custom-built home on a full acre backing to the Sonoran Preserve. With miles of hiking & biking trails just steps from your door, this property offers unmatched access to nature while being only minutes from Cave Creek's premier shopping and dining. Inside, thoughtful upgrades abound: travertine floors, 8-foot solid Alder wood doors, plantation shutters, custom lighting, & a cozy fireplace. The chef's kitchen boasts Wolf appliances, a built-in Sub-Zero with matching Alder cabinetry, granite countertops, a spacious island, and a walk-in pantry. Full length sliding patio door & wet bar make entertaining seamless. Retreat to the backyard oasis featuring a heated pool with an oversized baja step, elevated spa, full length covered patio, & a spiral staircase leading to a deck with panoramic mountain and stunning city light views. Additional highlights include an oversized 3-car garage with 12-foot ceilings, built-in storage racks, a laundry room with sink, and a luxurious primary suite with generous closet space. This home blends elegance, functionality, and Arizona's breathtaking beauty in one exceptional property.

33609 N 14th Street, Phoenix

1612 W Molly Lane, Phoenix
$1,185,000
6 Beds ⋅ 5 Baths ⋅ 7032236 MLS ⋅ CLOSED Status ⋅ 0.27 Acres ⋅ 85085 Zip Code ⋅ 4,311 SqFt.
Cul-de-sac privacy meets family-size living! Tucked away on a quiet, private lot, this stunning 6-bed, 4.5 bath, 4,034 sq ft North Phoenix home in the master planned Fireside at Norterra. On-trend updates throughout mean you'll love every inch from day one. The resort-style backyard with sparkling pool is your personal escape all year long. Six bedrooms means space for kids, a dedicated homework room, home office, AND a detached casita. Located in sought-after 85085, minutes from TSMC, The Shops at Norterra, Happy Valley Towne Center, top-rated Deer Valley Unified schools and easy access to I-17 & Loop 303. Cul-de-sac homes with this much space rarely hit the market. Fireside's resort style amenities include gym, pools, tennis courts, parks, hiking and biking trails and much more!

1612 W Molly Lane, Phoenix

1951 W Paso Trail, Phoenix
$1,150,000
5 Beds ⋅ 5 Baths ⋅ 7037590 MLS ⋅ CLOSED Status ⋅ 0.21 Acres ⋅ 85085 Zip Code ⋅ 4,076 SqFt.
Welcome to Union Park Subdivision in the heart of Norterra located in North Phoenix, loaded with neighborhood amenities and surrounded by the natural beauty of the lush Sonoran Desert skyline. Great curb appeal, meticulously lit and landscaped front to back, with a cozy front courtyard with iron gate plus a private lush backyard with a sparkling heated pool and spa. Newer home with a spacious 4076 sq. ft. of interior living space, 5 BED + OFFICE + LOFT + 4.5 BATHS and a 3 CAR Garage. Functional floor plan with a main level bedroom suite, perfect for guests or multi-generational living. Large foyer with tray ceilings, light crisp color palette throughout, gray wood look plank flooring, can lighting with white trim and doors. Open concept living area with a fireplace wall and two sets of sliding doors. Custom kitchen features a stylish blue island, white cabinetry w/ under cabinet lighting, quartz countertops, classic lantern mosaic tile backsplash, decorative glass pendant lighting, stainless steel appliances package w/ range hood and a spacious walk-in pantry for all your storage needs. The main level also features an office with double sliding barnyard doors, powder room and a main level bedroom suite. Step inside your master suite with double doors, master bath features barnyard doors, double sinks, chandelier, updated mirrors, beautifully tiled large shower with seating, plus a walk in closet. 3 additional bedrooms with 2 full bathrooms, plus a spacious open loft area provides you with plenty of interior living space. Enjoy Arizona's year-round climate with a heated pool with waterfall feature, relaxing spa, covered patio, gray matte porcelain pavers, future fireable area and a corner serving bar or built in bbq are ready for your finishing touches, all professionally landscaped with tall privacy hedges and other lush desert plants. Enjoy the community center with a heated lap pool, fitness center & classes, hot tub & sauna, rock climbing wall, tennis & basketball courts and with the Sonoran Preserve/Desert Vista Trailhead right down the street you'll enjoy over 14 ml. of hiking trails. There truly is nothing to do except move in and live your absolute best life. Neighborhood mountain views, close proximity to I-17 and 303 freeway access, 15 minutes to TSMC, shopping, dining, entertainment, health care, and 30 min. away from beautiful Lake Pleasant Regional Park.

1951 W Paso Trail, Phoenix

1907 W El Cortez Trail, Phoenix
$1,130,000
4 Beds ⋅ 4 Baths ⋅ 6996481 MLS ⋅ CLOSED Status ⋅ 0.28 Acres ⋅ 85085 Zip Code ⋅ 2,935 SqFt.
Discover exceptional desert living in this beautifully upgraded semi-custom home built by Cachet Homes, ideally positioned on a premium oversized lot in one of the community's most desirable and established areas. Located in the quieter, original phase of the neighborhood, facing a small community park and backing to open green space, this home offers added privacy and serenity while remaining close to everything that makes this area so sought after. Designed with thoughtful corner-lot articulation, the home features over 100 additional square feet of living space and an open-concept layout that seamlessly connects the great room, dining area, and kitchen while maintaining distinct spaces for everyday living and entertaining. The customized chef's kitchen is truly the heart of the home, featuring stacked cabinetry for extra storage, a 36-inch gas range, double ovens, a drawer microwave, and premium appliances, including an upgraded Sub-Zero refrigerator and Bosch dishwasher. Double islands maximizes both workspace and entertaining options, complemented by quartz and granite countertops and soft-close cabinetry throughout the home. Luxury vinyl plank flooring runs through the main living areas, with plush carpet in the bedrooms and elegant tile in the primary bath. Custom wood shutters add timeless style throughout the home, while powered blackout shades in the primary bedroom create the perfect retreat. The well-designed split floor plan offers four bedrooms and three and a half baths, providing flexibility for a variety of living arrangements. The private primary suite is separated from the rest of the home, while a secondary guest suite includes its own ensuite bath. An additional wing hosts two guest bedrooms and a full bath, plus a convenient powder room for visitors. Functionality continues with an oversized laundry room complete with extensive cabinetry, generous counter space, and a large granite sink, with room for a secondary refrigerator or additional storage. Step outside to a true backyard oasis designed for Arizona living. The expansive yard features custom pavers and turf thoughtfully arranged to maximize usability and comfort. A large, covered patio and adjacent ramada provide shaded gathering areas, while the impressive 38-by-13-foot pool features a spacious baja shelf and built-in water feature for resort-style relaxation. The outdoor kitchen is fully equipped with a built-in gas grill connected to a mainline, prep sink, under-counter refrigerator, and beautiful travertine countertops with bar seating--perfect for entertaining year-round. A custom-designed Tuff Shed blends seamlessly with the home while providing valuable additional storage. Additional upgrades add convenience and efficiency, including a 240-volt outlet in the garage ready for an EV fast charger, a fully owned oversized solar system that helps offset annual APS energy costs, and a whole-home water softener system with reverse osmosis at the kitchen sink. Combining luxury finishes, thoughtful design, and an unbeatable location in one of North Phoenix's fastest-growing areas, this exceptional home offers the perfect blend of comfort, style, and convenience. Residents enjoy access to outstanding community amenities, including scenic parks, a dog park, clubhouse, pickleball and basketball courts, and a resort-style pool complete with cabanas and Wi-Fi. Even more exciting, the community continues to grow with new restaurants currently under construction, additional shopping, and a future grocery store planned for upcoming phases. The location is truly unbeatable, with quick access to major freeways including Interstate 17, Loop 101, and Loop 303, placing you just minutes from the premier dining and shopping at Desert Ridge Marketplace, the expanding Taiwan Semiconductor Manufacturing Company campus, and everything the valley has to offer.

1907 W El Cortez Trail, Phoenix

32209 N 15th Lane, Phoenix
$1,125,000
4 Beds ⋅ 4 Baths ⋅ 7025211 MLS ⋅ CLOSED Status ⋅ 0.31 Acres ⋅ 85085 Zip Code ⋅ 4,543 SqFt.
A rare basement home with owned solar in the gated Sonoran Foothills community! This TW Lewis Prima floorplan offers 4 bedrooms, 3.5 baths, and a fully finished basement complete with a great room, two bedrooms, full bath, and custom built wet bar. Situated on a premier lot with no neighbors behind, the home captures incredible east-facing mountain and desert views. A private gated courtyard with a gas fireplace creates a welcoming entry, while the open floor plan is designed with entertaining in mind. The main level features the spacious primary suite, dedicated office space, and guest suite, offering an ideal split floor plan. The spacious kitchen features a large granite island, extensive cherry cabinetry, built-in stainless refrigerator, gas cooking, and walk-in pantry. A wine closet and custom library room add flexibility and character to the main level. The backyard is an entertainer's dream with a heated pool, custom therapy spa, built-in BBQ, travertine patio, pergola seating area, and oversized 4-panel glass slider framing the views. Additional features include a water filtration system, whole-house speaker and intercom systems, wired security, AC in both primary closets, pantry, and garage, plus a split 3-car garage with coated floors, custom storage, and EV charger. The property also features raised garden beds with irrigation. Enjoy nearby parks, pools, sport courts, hiking and biking trails, and a K-8 school, all within one of North Phoenix's most sought-after gated communities not far from TSMC and the new Halo Vista development.

32209 N 15th Lane, Phoenix

2333 W Zenith Lane, Phoenix
$1,120,000
5 Beds ⋅ 4 Baths ⋅ 6996365 MLS ⋅ CLOSED Status ⋅ 0.32 Acres ⋅ 85085 Zip Code ⋅ 4,632 SqFt.
Designed for those who value both beauty and confidence in their investment, this fully remodeled residence offers a rare sense of ease--where luxury is matched by thoughtful, behind-the-walls modernization. Following an extensive $350,000+ remodel by the current owner, the home lives with the assurance of new construction while preserving the character and craftsmanship of a custom estate in the gated Amber Hills Community. At its center, the gourmet kitchen is both elegant and functional, featuring custom cabinetry, a generous island, granite and marble surfaces, and a premium GE Profile appliance suite with a built-in double oven--ideal for everyday living or effortless entertaining. The open-concept living area feels warm and inviting, The open-concept living area feels warm and inviting, highlighted by designer faux finishes and a striking gas fireplace framed in natural stone. The primary retreat is a true sanctuary, complete with a spa-inspired bath finished in travertine tile and a custom frameless glass shower. A private gas fireplace in the master bedroom adds an extra layer of comfort and ambiance, creating a space that feels calm, intentional, and indulgent. Throughout the 5-bedroom 4,632 square foot home, oversized baseboards, updated lighting, and premium flooring reflect the attention to detail found in every room. Just as thoughtfully, the home's infrastructure has been comprehensively upgraded with three high-efficiency HVAC systems, a new 400amp electrical panel with full rewire, energy efficient LowE windows and doors, and advanced water systems including reverse osmosis and an electronically metered softener. Outside, the home has been newly painted, three-car garage with insulated doors, and inviting front and rear outdoor living spaces complete the experience. Meticulously remodeled to modern standards within an established community, this is an opportunity to enjoy refined living with the confidence that everything--seen and unseen--has already been done.

2333 W Zenith Lane, Phoenix

2110 W Rowel Road, Phoenix
$1,118,905
5 Beds ⋅ 5 Baths ⋅ 6884990 MLS ⋅ CLOSED Status ⋅ 0.19 Acres ⋅ 85085 Zip Code ⋅ 4,151 SqFt.
Final opportunity to live in Encore at Union Park! Our popular Echo Plan 4 sits on a desirable north/south corner lot and is under construction with an estimated Fall 2025 completion. This open-concept home features a spacious great room, kitchen, and dining area, plus a bedroom with full ensuite bathroom downstairs and large utility room. Upstairs offers 4 bedrooms, including an owner's suite with expansive walk-in closet, 3 baths and versatile loft. Designer touches include quartz countertops at the kitchen, owner's and powder bath, luxury vinyl plank, upgraded tile, and carpet. The Encore collection at Union Park features multiple parks, community pool, and rec center. Conveniently located with quick access to schools, shopping, restaurants, all the conveniences of urban living.

2110 W Rowel Road, Phoenix

31821 N 19th Lane, Phoenix
$1,105,000
4 Beds ⋅ 4 Baths ⋅ 7055553 MLS ⋅ CLOSED Status ⋅ 0.25 Acres ⋅ 85085 Zip Code ⋅ 3,402 SqFt.
Welcome to an exceptional, extensively updated home in the gated Desert Crest community of Sonoran Foothills, featuring more than $350,000 in upgrades completed within the past two years. This stunning single-level residence combines sophisticated modern finishes with a highly functional, open-concept design. Wide-plank flooring, designer lighting, custom millwork, wainscoting, a built-in bar, and striking black accents create a polished look throughout. The showpiece kitchen offers quartz countertops, an oversized island, custom cabinetry, premium appliances, open shelving, and an impressive walk-in pantry. Expansive sliding doors open to a true backyard retreat featuring a sparkling pool, RubberStone pool decking, artificial turf, refreshed landscaping, and a custom ramada with an outdoor kitchen and entertainment area--all overlooking a peaceful natural desert backdrop. Additional improvements include black-framed Renewal by Andersen windows, Trane A/C units, Kinetico water filtration, whole-home instant hot water, an enclosed front courtyard with travertine pavers, upgraded laundry cabinetry, and an air-conditioned three-car garage with built-in storage. The spacious primary suite features backyard access, custom built-ins, a large walk-in closet, and a spa-inspired bathroom with dual vanities, a freestanding soaking tub, and an oversized glass-enclosed shower. Community amenities include pools, parks, playgrounds, sport courts, and walking paths. This is elevated Arizona living in a prime North Phoenix location!

31821 N 19th Lane, Phoenix

1518 W Calle De Pompas --, Phoenix
$1,100,000
4 Beds ⋅ 3 Baths ⋅ 7032578 MLS ⋅ CLOSED Status ⋅ 0.26 Acres ⋅ 85085 Zip Code ⋅ 3,585 SqFt.
Absolute DREAM home in the prestigious gated community of Sonoran Foothills! This stunning 3,585 sq ft masterpiece has been updated from floor to ceiling -no detail overlooked. On-trend color palette with wood look tile flooring throughout and stunning kitchen and bath remodel. New roof with 30 year warranty. The backyard views are simply breathtaking, offering the kind of Arizona scenery that stops you in your tracks. Sonoran Foothills features community pool, tennis courts, pickle ball, playgrounds, and miles of biking and walking paths right outside your door. Minutes from TSMC, The Shops at Norterra, Happy Valley Towne Center, top-rated Deer Valley Unified schools, and easy access to I-17 & Loop 303. Close to Banner Hospital, dining, and shopping. Gated. Updated. Views.

1518 W Calle De Pompas --, Phoenix

1618 W Blaylock Drive, Phoenix
$1,100,000
5 Beds ⋅ 4 Baths ⋅ 6928517 MLS ⋅ CLOSED Status ⋅ 0.25 Acres ⋅ 85085 Zip Code ⋅ 4,370 SqFt.
Resort living in the Fireside at Norterra! Voted #1 master planned community by Ranking Arizona. This spacious home has a gorgeous entryway and sweeping staircase. The main level of this Quinlann floorplan by Pulte features an open floor plan with 22ft ceilings, complete with vinyl plank flooring and primary suite! The gourmet kitchen is designed to be the heart of the home, which opens into the great room and dining area. The kitchen is complete with a butlers pantry & serving area, walk-in pantry, executive granite island for casual dining or entertaining a crowd. Off the front tranquil courtyard, you have your own detached private movie theatre/golf simulation room that could serve as a casita. The backyard is truly an oasis with an immaculate design that is complimented well with a water feature & gas fire features. It makes it easy to entertain with the added BBQ area, firepit, and putting green! Well appointed 4300 sq ft home has 5 large beds, dedicated office/den, huge loft, sitting room, library area and golf simulation/theater room with terraced floor. Upgrades include elegant Iron door to private courtyard, solar, cozy fireplace, 8 ft interior doors, soft water sys, RO, 3 car garage, epoxy garage floor, EV charging stations, overhead storage racks, RV gate, beautiful pavers at walks and courtyard, built in sound. This is a show stopper home you should not miss! Fireside at Norterra is one of the most desired communities in AZ, right by TSMC, shopping/dining. The HOA amenities are world class, including a fitness facility, heated lap pool, kids play pool with play equipment, hiking trails, tennis & basketball courts, full time event director for year round activities etc.

1618 W Blaylock Drive, Phoenix

31710 N 15th Glen, Phoenix
$1,090,000
5 Beds ⋅ 4 Baths ⋅ 7027200 MLS ⋅ CLOSED Status ⋅ 0.26 Acres ⋅ 85085 Zip Code ⋅ 3,998 SqFt.
Nestled within the highly sought-after gated community of Desert Pass in Sonoran Foothills, this exceptional basement home offers privacy, luxury, and breathtaking desert surroundings on a premium cul-de-sac lot backing and siding to a serene desert wash with spectacular mountain views. Enjoy stunning Arizona sunrises and sunsets from your own private retreat. Thoughtfully designed with high-end finishes throughout, the home features 5 bedrooms, 4 bathrooms, a fully finished basement, soaring tall ceilings, 8' knotty alder doors, built-in speakers, plantation shutters, and a blend of porcelain flooring with travertine accents and wide-plank maple wood flooring in the dining room. The inviting great room showcases a dramatic stacked stone fireplace and an oversized glass slider that open seamlessly to the outdoor living space, creating the perfect indoor-outdoor setting for gathering and entertaining. The gourmet kitchen is beautifully appointed with granite countertops, painted white knotty pine cabinetry, high-end appliances including a built-in GE Monogram refrigerator, and abundant storage and prep space for the home chef. A stunning wrought iron front door adds to the home's impressive curb appeal, while recent interior and exterior paint provide a fresh, updated feel throughout. Step outside to an incredible backyard oasis designed for year-round enjoyment, featuring a heated Pebble Tec pool and spa with a newer gas pool heater, covered brick paver patio, outdoor misting system, custom ramada with outdoor fireplace, built-in BBQ, bar, and refrigerator- all surrounded by professionally maintained landscaping. Additional upgrades include epoxy garage floors, 240-volt power in the main garage, solar, aggregate driveway, water softener, and designer lighting. Residents enjoy walking paths and trails connecting directly to the community center with pool, tennis courts, basketball courts, parks, and access to the City of Phoenix Sonoran Preserve trail system. This is Arizona living at its finest.

31710 N 15th Glen, Phoenix

33219 N 7th Place, Phoenix
$1,075,000
4 Beds ⋅ 3 Baths ⋅ 6928813 MLS ⋅ CLOSED Status ⋅ 1.16 Acres ⋅ 85085 Zip Code ⋅ 3,359 SqFt.
If you are looking for spectacular unobstructed views, privacy, and luxury finishes you are in the right place! A private stone paved driveway leads you to this custom, nearly 3,400 SQ FT home located 2,000 ft up in the Phoenix Sonoran Desert on an acre+ lot. Owners completely renovated this desirable split-floor plan (12ft ceiling) home after purchase in 2021, including new ceramic wood-look plank tile flooring t/o, new kitchen w/ Viking appliances, 6-burner gas cooktop & oven, semi-custom soft-close cabinetry, walk-in pantry, and 2 large islands for entertaining. The expansive master suite is a true retreat w/ a stunning floor-to-ceiling fireplace wall & 65'' Samsung Picture Frame TV, and spa-like bathroom w/ his/her walk-in closets. Storage is plentiful, w/ the oversized 3-car garage. The home is super low maintenance w/ LED lighting t/o & entire home filtration system. Fully paid solar lease has approx 9 more years - bills average $20/month. No HOA or interior steps AND VIEWS in all directions!

33219 N 7th Place, Phoenix

34005 N 2nd Street, Phoenix
$1,068,000
4 Beds ⋅ 3 Baths ⋅ 6991255 MLS ⋅ CLOSED Status ⋅ 1 Acres ⋅ 85085 Zip Code ⋅ 2,834 SqFt.
Views! Desirable Desert Hills, great location, easy access to I-17, unobstructed spectacular mountain views, paved roads, city water, S/W gas, large 1 acre lot . Tastefully renovated in modern Farm house style, move in ready. Spacious open floorplan, great room opens to back patio 14 ft sliding door. Master suite offers electric fireplace, wet bar, double sinks, walk in closet separate, large shower, exit to back patio. Gourmet kitchen with induction cooktop, Ge Profile appliances, Quartz countertops, Custom Shaker cabinets, Pendent lights, kitchen island... Highly upgraded with plank tile flooring t/o the house, Custom Wrought Iron front door, 3 fireplaces, 2 wet bars, plantation shutters, barn doors, large laundry room with storage cabinets, extended 3 car garage with epoxy flooring.. 8 ft interior doors, Milgard windows, gas water heater, This home is a must to see. home warranty included. Do not miss opportunity to own this beautiful property and fast growing area by TSMC

34005 N 2nd Street, Phoenix

31914 N 20th Lane, Phoenix
$1,060,000
5 Beds ⋅ 4 Baths ⋅ 7007526 MLS ⋅ CLOSED Status ⋅ 0.22 Acres ⋅ 85085 Zip Code ⋅ 4,405 SqFt.
Luxury North Phoenix living at an exceptional value, designed for flexible family living by Toll-Brothers. The main floor balances elegance with everyday function. A private guest suite with full bath accommodates in-laws or visiting family with ease, while a sophisticated den -- framed by modern glass doors -- opens to a serene courtyard with a water feature, ideal as a home office or quiet retreat. At the heart of it all, the chef's kitchen impresses with granite countertops, gas cooktop, double ovens, a walk-in pantry, and an oversized island flowing into a grand great room anchored by a gas fireplace. This is where holidays happen, homework gets done, and memories are made. Upstairs, the primary suite offers a true owner's sanctuary split for privacy, with dual vanities... soaking tub, walk-in shower, and private walk-in closet. A generous bonus room adapts effortlessly: home theater, gym, or teen lounge. The choice is yours!! Step outside to your private resort. A heated pool and spa are framed by covered patios, lush desert landscaping, and ideal east/west exposure for year-round comfort. Beyond your doorstep, Sonoran Foothills delivers resort-style amenities, community pool and spa, tennis and pickleball courts, a children's playground, and miles of preserve trails. Top-rated Deer Valley Unified schools, premier shopping and dining at Norterra, and convenient freeway access complete the picture. Key Features: 5 Bed | 4 Bath | 4,405 Sq Ft | Toll Brothers | Gated | Owned Solar | Heated Pool + Spa | 3-Car Garage | EV Charging | Pickleball + Tennis access

31914 N 20th Lane, Phoenix

2309 W Yahoo Trail, Phoenix
$1,055,000
5 Beds ⋅ 4 Baths ⋅ 6940972 MLS ⋅ CLOSED Status ⋅ 0.29 Acres ⋅ 85085 Zip Code ⋅ 4,633 SqFt.
Welcome to luxury living in the gated community of Amber Hills in North Phoenix! Perfectly situated on a premium corner lot at the end of a cul-de-sac, this home offers extra privacy bordering a common area with only one adjacent neighbor— and gorgeous mountain views. As you step through the custom wrought iron front doors, you'll immediately feel the pride of ownership and exquisite design throughout. With well over $425,000 in upgrades, the owners have truly thought of every detail to create a home that is both luxurious and livable. Soaring ceilings and large windows fill the space with natural light, highlighting elegant finishes and designer touches in every room. The gourmet kitchen is made for those who love to cook and gather — featuring new cabinetry with soft close drawers/doors, pull out shelves, and gourmet black-stainless steel appliances by KitchenAid. The extended island and peninsula provide plenty of prep space and include built-in, legless barstools with interchangeable seats that are perfect for casual dining and entertaining. The primary suite is conveniently located on the main floor and offers a cozy gas fireplace and Pella French doors leading to the backyard. Upstairs, you'll find three spacious bedrooms and a large loft perfect for movie nights or playtime, opening to a full-length balcony. The fifth bedroom currently serves as a beautiful custom office with solid wood cabinetry and granite work surfaces providing the perfect blend of function and inspiration. This can easily be converted back to a bedroom if desired. Throughout the home, you'll notice premium designer upgrades including Pella doors in the family room and primary suite, all new Anlin Low-E windows, new raised vanities with luxurious Cambria quartz counters in all bathrooms, engineered hardwood floors, custom modern steel stair railings, electronic shades, designer lighting, custom closet organizers in every bedroom, recessed dimmable lighting in all rooms, and surround sound throughout the interior and exterior of the home. Enjoy year-round comfort with electronic window shades and two high-efficiency 18-SEER variable-speed TRANE A/C units designed for optimal climate control and energy savings. The private backyard oasis is designed for true Arizona living, complete with a Pebble Tec pool and soothing water feature, paver walkways and side yard, artificial turf, a 58-ft covered patio with automatic shades, and a motorized retractable awning for extra shade. Whether you're entertaining friends or relaxing under the desert sky, you'll love the peaceful sunsets and mountain views that make this home so special.

2309 W Yahoo Trail, Phoenix

27103 N Gidiyup Trail, Phoenix
$1,050,000
4 Beds ⋅ 3 Baths ⋅ 6977051 MLS ⋅ CLOSED Status ⋅ 0.27 Acres ⋅ 85085 Zip Code ⋅ 3,115 SqFt.
Immaculate single-level home with resort-style backyard in Valley Vista. Welcome to this beautifully updated residence tucked away in the desirable Valley Vista community of North Phoenix. Built in 2008 and thoughtfully renovated throughout, this home offers a flexible, spacious floor plan designed for both everyday living and memorable entertaining. Featuring 4 bedrooms and 3 full baths, one secondary bedroom is currently opened to the primary suite and used as a private sitting room—easily converted back to a true fourth bedroom if desired. he layout includes a welcoming family room with a striking fireplace and custom beverage center complete with a wine refrigerator, a separate den ideal for a home office or media room, and a living/dining space currently styled as an expansive game room. A 3-car garage and RV gate with remote access add rare functionality. Step outside and discover a backyard that truly sets this home apart. Backing to the canal for added privacy, the outdoor space feels like a private retreat with a gorgeous pool, expansive pavered deck, built-in BBQ, fire pit, covered patio, and a separate covered gazeboperfect for relaxing, entertaining, or hosting unforgettable gatherings year-round. Located in North Phoenix with convenient access to shopping, dining, outdoor recreation, and major commuting routes, this home is also minutes from the rapidly expanding TSMC semiconductor facility, making it especially appealing for professionals seeking a high-quality home close to one of the area's largest and most influential employment centers. Homes like this don't come along often

27103 N Gidiyup Trail, Phoenix

1728 W Oberlin Way, Phoenix
$1,049,000
5 Beds ⋅ 4 Baths ⋅ 6938087 MLS ⋅ CLOSED Status ⋅ 0.23 Acres ⋅ 85085 Zip Code ⋅ 4,058 SqFt.
Nestled on a PRIME cul-de-sac in the award-winning master planned community of Fireside at Norterra. Spacious private courtyard welcomes you to this unique property. Enjoy multiple living spaces, including living room with soaring ceilings, formal dining area, and spacious great room enhanced by a stone fireplace. Fresh paint, new luxury vinyl plank flooring throughout and new AC units. Kitchen offers new natural stone counters, center island with breakfast bar, and high-end SS appliances. Owner's retreat is downstairs for convenience with direct outdoor access, an ensuite with two vanities, soaking tub, and walk-in closet. Large loft provides the perfect entertainment space for work or play. Breathtaking backyard with refreshing pool, spa, built-in BBQ and plenty of green space. And don't forget the solar panels for energy savings. This dream home has it all! Fireside amenities include state of the art community center with gym, spa, media room, tennis courts, pools and parks!

1728 W Oberlin Way, Phoenix

Copyright 2026 Arizona Regional Multiple Listing Service, All rights reserved. The data relating to real estate for sale on this website comes in part from the Arizona Regional Multiple Listing Service. All information deemed reliable but not guaranteed and should be independently verified. All properties are subject to prior sale, change or withdrawal. Neither listing broker(s) nor Arizona Regional Multiple Listing Service shall be responsible for any typographical errors, misinformation, misprints and shall be held totally harmless.

board logo

Information Is Believed To Be Accurate But Not Guaranteed. Some or all listings may or may not be listed by the office/agent presenting these featured properties. Copyright 2026 MTRMLS, Inc. RealTracs Solutions.