Share this with your friends


629-299-2386
Real Estate Company
10775 N 101st Street, Scottsdale, AZ 85260
- $1,295,000
- 4
- BD
- 3
- BA
- 3,277
- SqFt




- List Price
- $1,295,000
- Status
- PENDING
- Days on Market
- 69
- MLS#
- 7037137
- Subtype
- Residential
- Year Built
- 1983
- Bedrooms
- 4
- Bathrooms
- 3
- Full Baths
- 2
- Half Baths
- 1
- Living Area
- 3,277
- Lot Size
- 12,251
- Acres
- 0.28
- Subdivision
- Bent Tree
Property Description
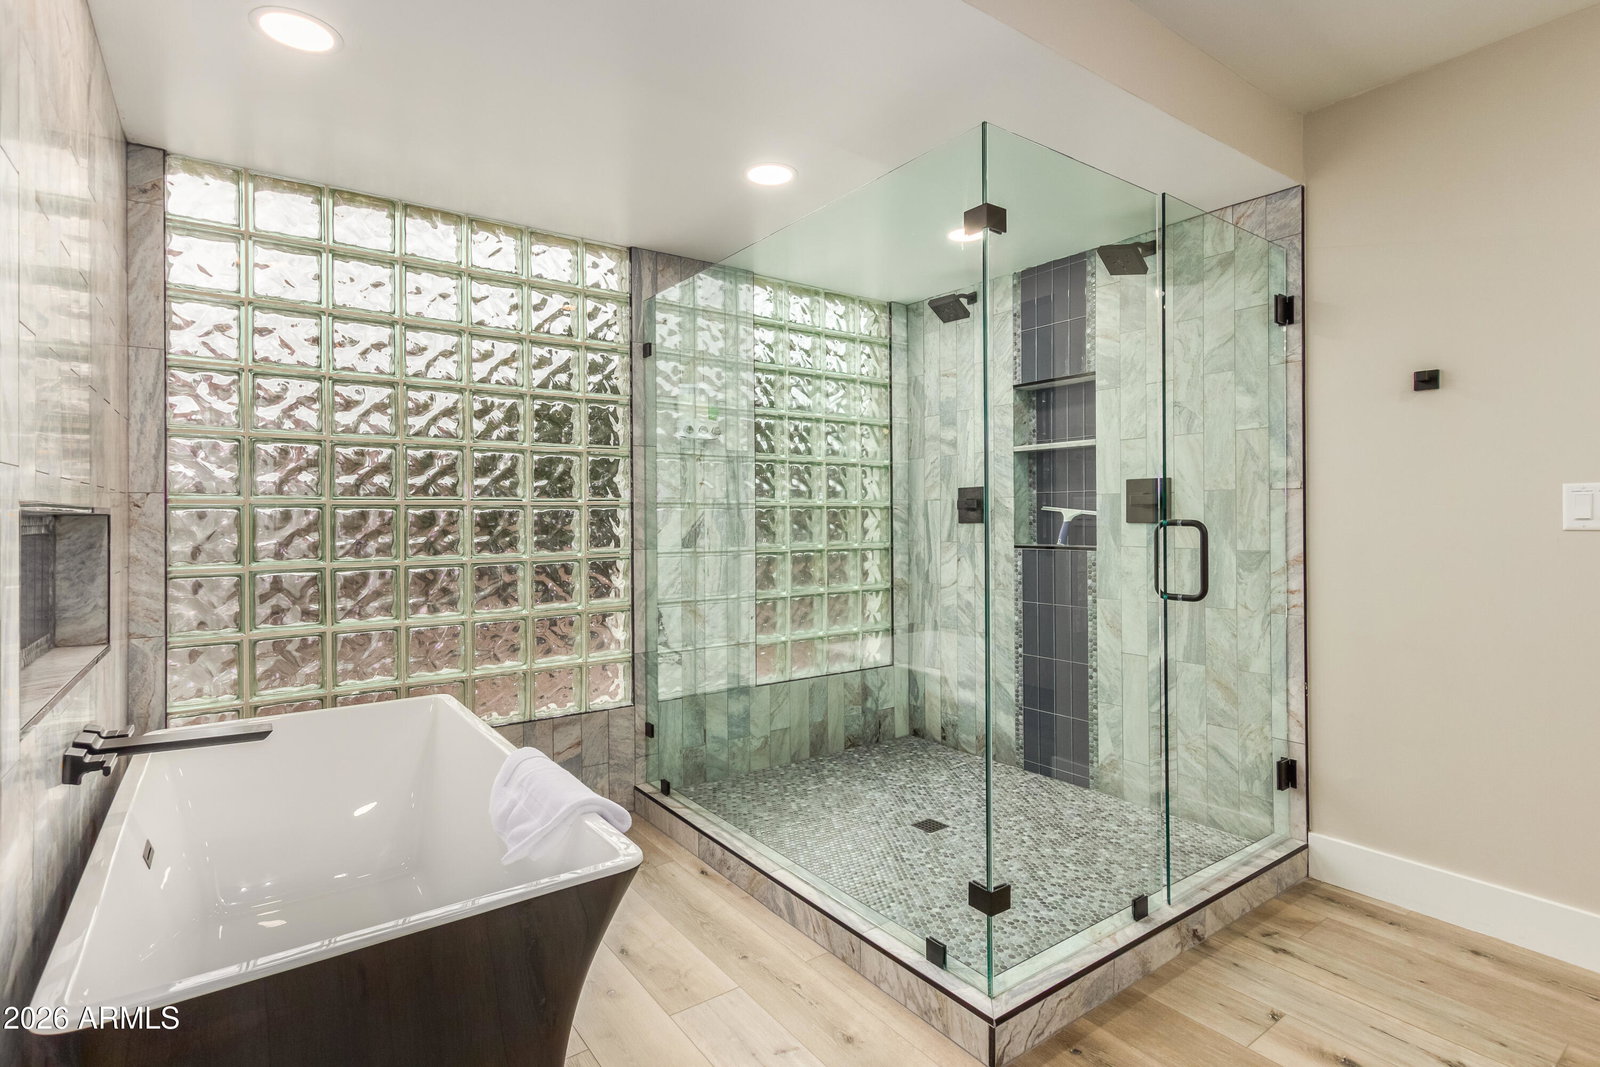
Why rent paradise when you can own it? People traveled from around the country to vacation in this beautiful Scottsdale retreat and experience the Arizona lifestyle--now it's your opportunity to make it your own. Reimagined and designed for modern living, this stunning Scottsdale residence blends stylish updates with exceptional indoor-outdoor amenities. Situated on an expansive cul-de-sac lot, the home offers privacy, generous outdoor space, and room to relax or entertain. Inside, you'll find beautifully renovated bathrooms, designer finishes, and flexible living spaces ideal for everyday living or hosting family and friends. Step outside to your private backyard oasis featuring a sparkling pool, expansive patios, a pergola-covered dining area, a cozy fire pit, and lush landscaping. Multiple seating and recreation areas create the perfect setting for entertaining or enjoying Arizona's year-round sunshine. Conveniently located near shopping, dining, parks, and Scottsdale's most desirable amenities, this move-in-ready home offers the perfect balance of comfort, functionality, and Arizona lifestyle living. A rare opportunity to own a home that so many have loved to visit.

Additional Information
- Interior Features
- Full Bth Master Bdrm, Separate Shwr & Tub, Double Vanity, Eat-in Kitchen, Breakfast Bar, Pantry, Kitchen Island, Non-laminate Counter, High Speed Internet, Master Downstairs, Vaulted Ceiling(s), Furnished(See Rmrks)
- Exterior Features
- Balcony
- Taxes
- $2,960
- Flooring
- Vinyl, Wood
- Appliances
- Dishwasher, Disposal, Refrigerator, Microwave, Washer, Dryer
- Heating
- Electric
- Air Conditioning
- Ceiling Fan(s), Central Air, Programmable Thmstat
- Exterior Construction
- Block, Wood Frame, Painted, Stucco
- Stories
- 2
- Pool
- Yes
- Parking Features
- Garage Door Opener
- Garage Spaces
- 3
- Elementary School
- Laguna Elementary School
- Middle School
- Mountainside Middle School
- High School
- Desert Mountain High School
Courtesy of Realty ONE Group. 480-285-0000
Copyright 2026 Arizona Regional Multiple Listing Service, All rights reserved. The data relating to real estate for sale on this website comes in part from the Arizona Regional Multiple Listing Service. All information deemed reliable but not guaranteed and should be independently verified. All properties are subject to prior sale, change or withdrawal. Neither listing broker(s) nor Arizona Regional Multiple Listing Service shall be responsible for any typographical errors, misinformation, misprints and shall be held totally harmless.