Share this with your friends


629-299-2386
SimpliHŌM
43336 N Heavenly Way, Anthem, AZ 85086
- $554,000
- 5
- BD
- 3
- BA
- 2,199
- SqFt



- Sold Price
- $554,000
- List Price
- $558,000
- Status
- CLOSED
- Days on Market
- 133
- Closing Date
- May 14, 2026
- MLS#
- 6954728
- Subtype
- Residential
- Year Built
- 2005
- Bedrooms
- 5
- Bathrooms
- 3
- Full Baths
- 3
- Living Area
- 2,199
- Lot Size
- 5,761
- Acres
- 0.13
- Subdivision
- Anthem Unit 57
Property Description
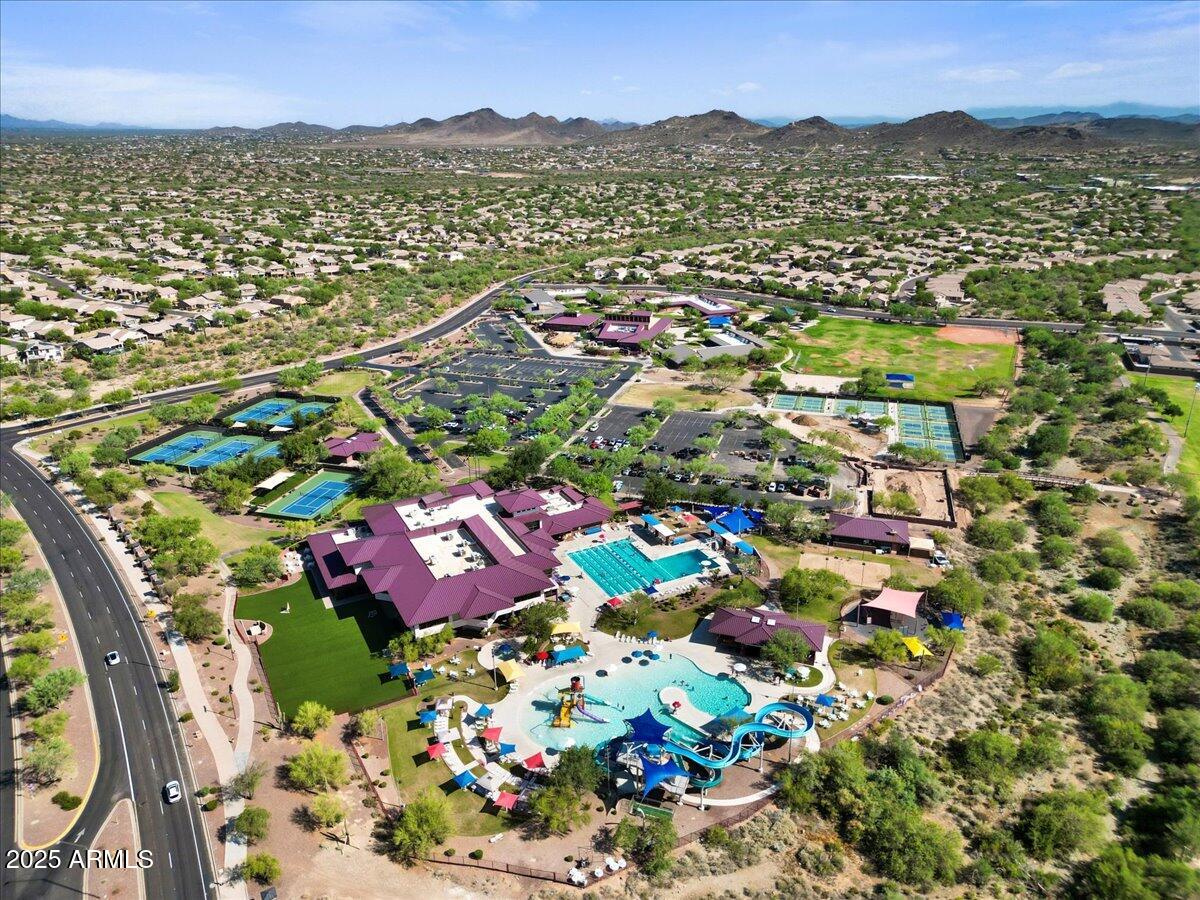
Step into refined comfort with this beautifully remodeled 5 bedroom, 3 bath home. Designed with both style and function in mind, the kitchen is a true showstopper, featuring quartz countertops, gorgeous oak cabinetry, designer fixtures, a stylish tiled backsplash and brand new stainless steel appliances. The spacious owner's suite is conveniently located on the main floor with a luxurious en-suite bath with a sleek, oversized tiled shower enclosed by glass. The walk-in closet offers a clean slate ready to be customized to your taste. A separate downstairs guest bedroom and full bath provide a perfect setup for visitors or multi-generational living. Upstairs, you'll find three generously sized guest bedrooms, ideal for family, home office needs, or additional creative space. The entire interior is upgraded with rich new wood flooring and fully remodeled bathrooms that echo the home's modern design. Step outside to a low maintenance backyard with artificial turf and a covered patio, perfect for relaxing or entertaining. Nestled in the desirable Anthem community with easy access to I-17, this home is just minutes from shopping, dining and much more. Anthem residents enjoy unparalleled amenities including community parks, lake, skate park, sports fields, pickleball, tennis courts, fitness & community center, pools and year round events. This home blends high end design, thoughtful updates, and a vibrant lifestyle, all in one incredible package. Welcome home to Anthem living at its finest!

Additional Information
- Interior Features
- Full Bth Master Bdrm, Double Vanity, Breakfast Bar, Pantry, Non-laminate Counter, High Speed Internet, Master Downstairs, 9+ Flat Ceilings
- Taxes
- $2,987
- HOA Fee
- $300
- HOA Freqency
- Quarterly
- Flooring
- Wood
- Appliances
- Dishwasher, Disposal, Refrigerator, Microwave
- Heating
- Natural Gas
- Air Conditioning
- Ceiling Fan(s), Central Air
- Exterior Construction
- Wood Frame, Painted, Stucco
- Stories
- 2
- Garage Spaces
- 2
- High School
- Boulder Creek High School
Courtesy of Jason Mitchell Real Estate. 480-522-1030 Selling Office: RE/MAX Fine Properties.
Copyright 2026 Arizona Regional Multiple Listing Service, All rights reserved. The data relating to real estate for sale on this website comes in part from the Arizona Regional Multiple Listing Service. All information deemed reliable but not guaranteed and should be independently verified. All properties are subject to prior sale, change or withdrawal. Neither listing broker(s) nor Arizona Regional Multiple Listing Service shall be responsible for any typographical errors, misinformation, misprints and shall be held totally harmless.