Share this with your friends


629-299-2386
SimpliHŌM
325 Tisha Ct, Clarksville, TN 37042
- $329,900
- 3
- BD
- 2
- BA
- 1,370
- SqFt



- List Price
- $329,900
- Status
- ACTIVE
- Days on Market
- 138
- MLS#
- 3234850
- Subtype
- Residential
- Style
- Ranch
- New Construction
- Yes
- Year Built
- 2026
- Bedrooms
- 3
- Bathrooms
- 2
- Full Baths
- 2
- Living Area
- 1,370
- Lot Size
- 15,681
- Acres
- 0.36
- Subdivision
- Liberty Park
Property Description
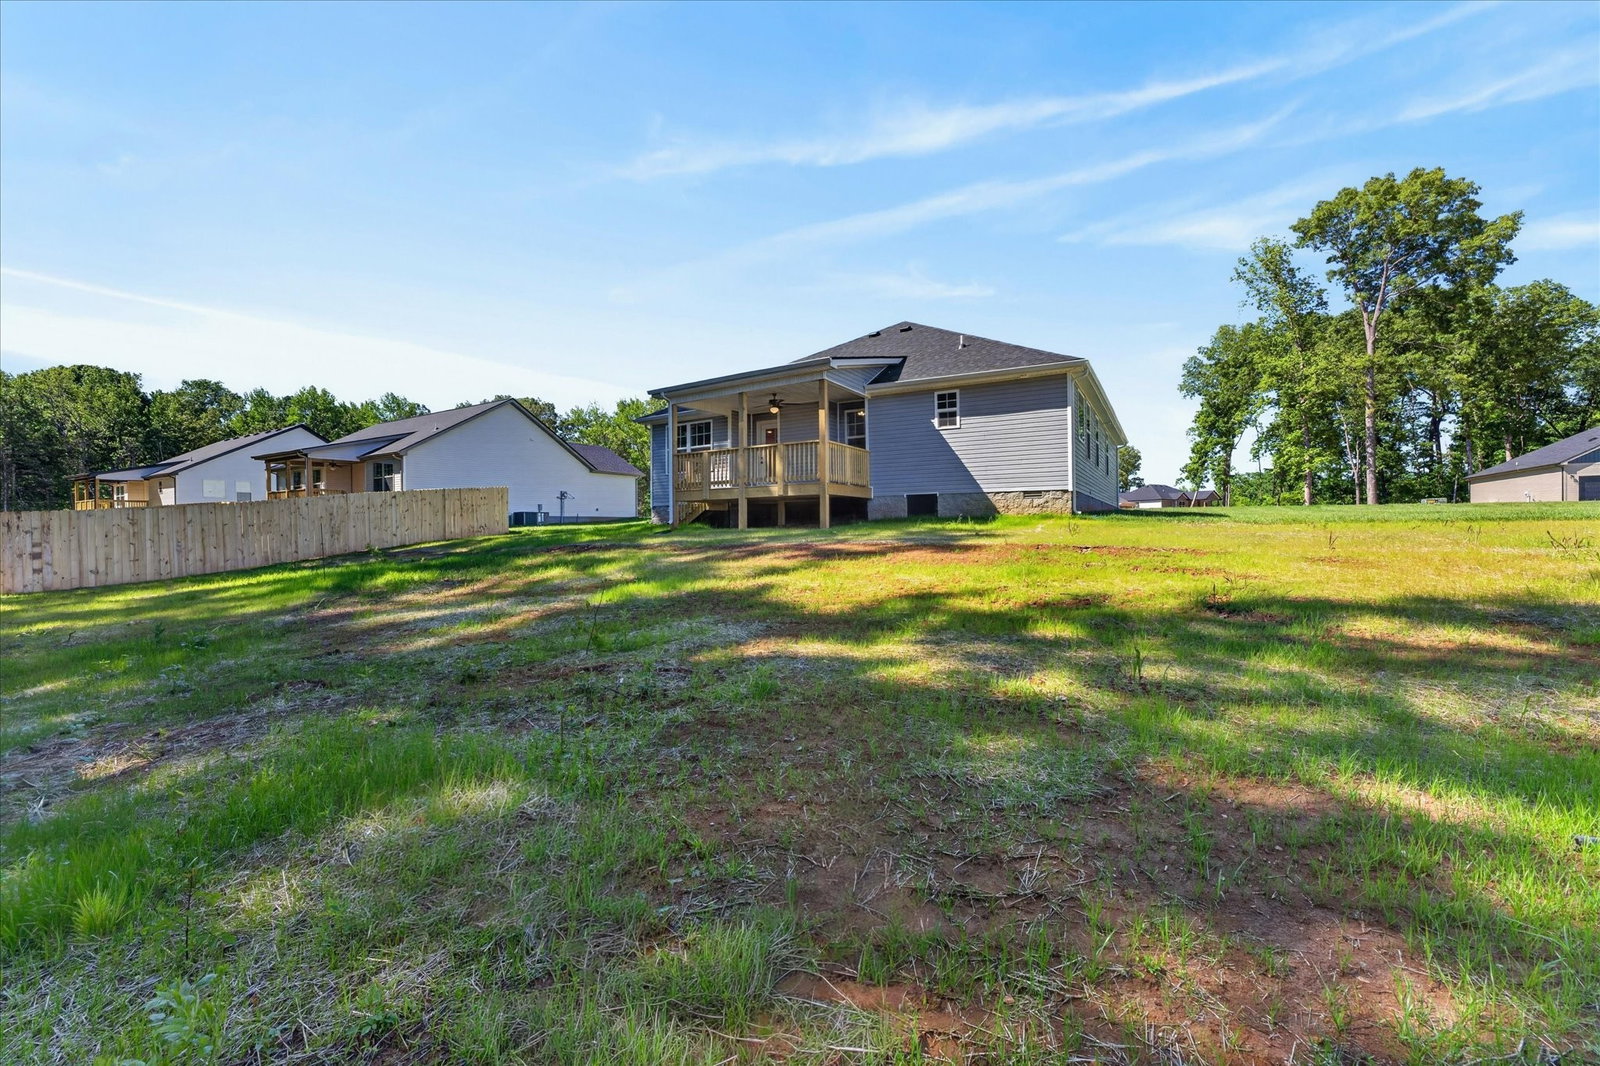
Seller offering 5/1 VA arm at 5.5% interest rate to qualified buyers when approved with preferred lender! Tornado shelter upgrade available! Builder is offering $20,000 in concessions! Designed for both style and functionality, The Aberdeen offers an inviting open-concept layout perfect for everyday living and entertaining. The spacious living area features engineered hardwood floors and a stunning fireplace, creating a warm and sophisticated atmosphere. Expansive windows fill the space with natural light, enhancing its bright and airy feel. The gourmet kitchen is a dream, featuring custom cabinetry, a sleek tile backsplash, granite countertops, and a generous island—ideal for hosting or casual meals. Plus, stainless steel appliances are included for a modern touch! The private owner’s suite serves as a relaxing retreat, complete with a spa-inspired ensuite, featuring a soaking tub, separate shower, and a spacious walk-in closet. A split-bedroom design ensures privacy, making this home both practical and comfortable. Step outside to the covered back deck with a ceiling fan, the perfect spot to unwind or entertain year-round. Located in Liberty Park, this home offers access to sidewalks, playgrounds, underground utilities, and a scenic community pond. With low county taxes and a prime location just minutes from Gate 10 and Fort Campbell, The Aberdeen provides both convenience and value.

Additional Information
- Interior Features
- Air Filter, Ceiling Fans, Entrance Foyer, Open Floor Plan, Walk-In Closet(s)
- Taxes
- $304
- HOA Fee
- $35
- Property Description
- Ranch
- Flooring
- Laminate, Vinyl
- Appliances
- Electric Oven, Electric Range, Dishwasher, Microwave
- Heating
- Central
- Air Conditioning
- Ceiling Fan(s), Central Air
- Stories
- 1
- Levels
- One
- Parking Features
- Garage Door Opener, Garage Faces Front, Driveway
- Garage Spaces
- 2
- School District
- Northwest High School
- Elementary School
- Woodlawn Elementary
- Middle School
- New Providence Middle
- High School
- Northwest High School
Courtesy of eXp Realty. 9316249296

Information Is Believed To Be Accurate But Not Guaranteed. Some or all listings may or may not be listed by the office/agent presenting these featured properties. Copyright 2026 MTRMLS, Inc. RealTracs Solutions.