Share this with your friends


629-299-2386
SimpliHŌM
116c N 9th St, Nashville, TN 37206
- $649,900
- 4
- BD
- 5
- BA
- 2,500
- SqFt






- List Price
- $649,900
- Status
- ACTIVE
- Days on Market
- 132
- Price Change
- ▼ $49,100 1792720989
- MLS#
- 3243687
- Subtype
- Residential
- Style
- Contemporary
- Year Built
- 2022
- Bedrooms
- 4
- Bathrooms
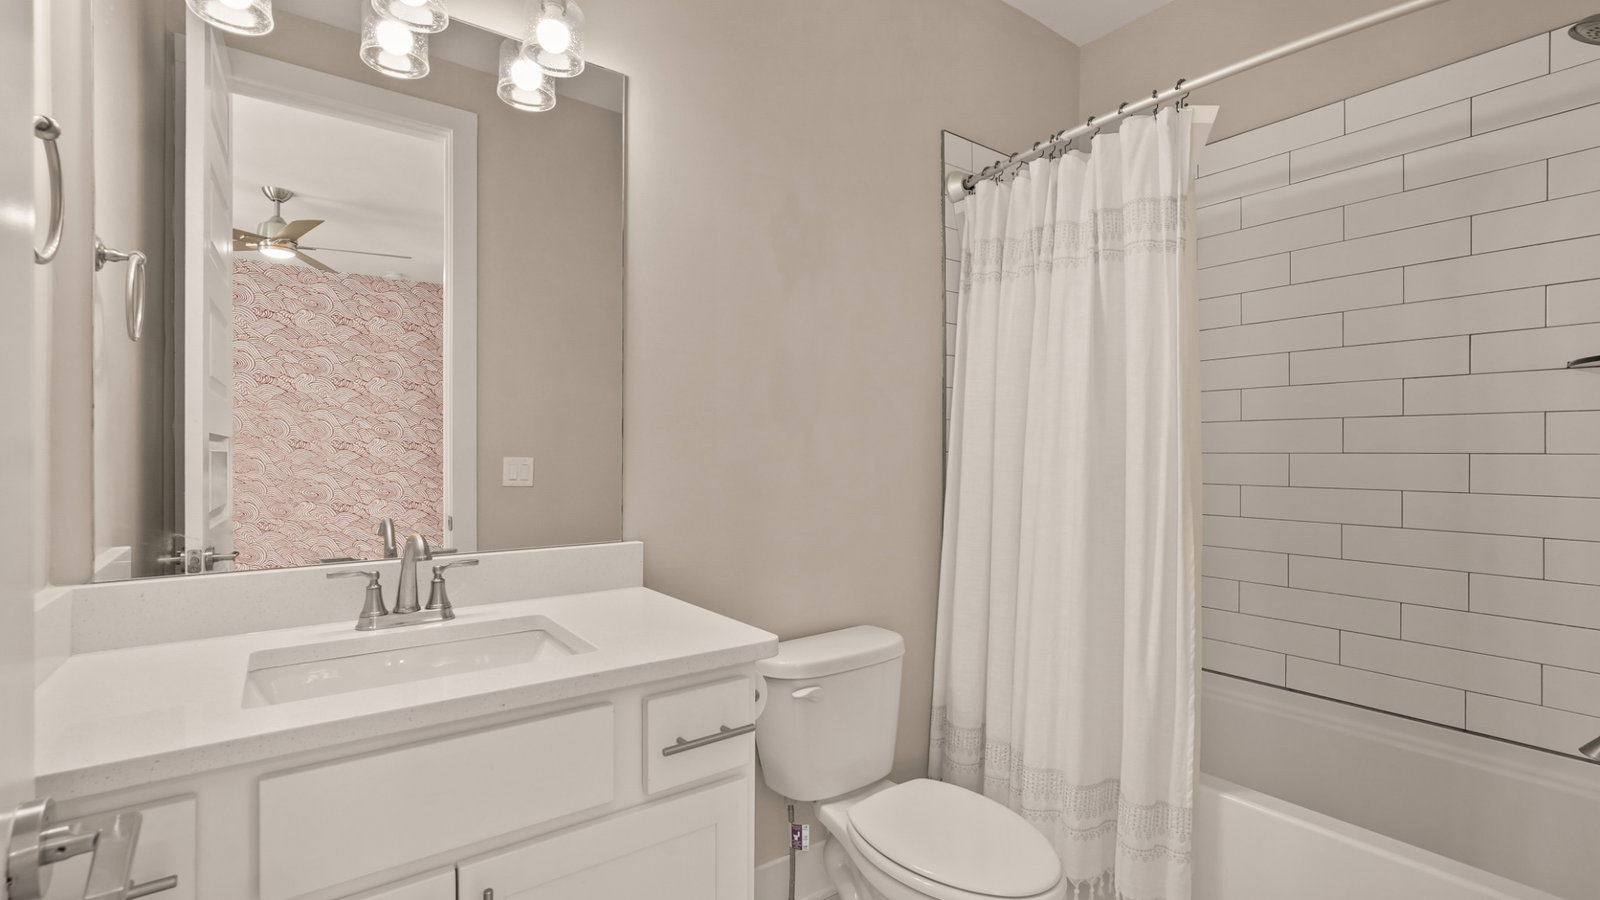
- 5
- Full Baths
- 4
- Half Baths
- 1
- Living Area
- 2,500
- Lot Size
- 871
- Acres
- 0.02
- Subdivision
- East Nashville/Maxwell Heights
Property Description
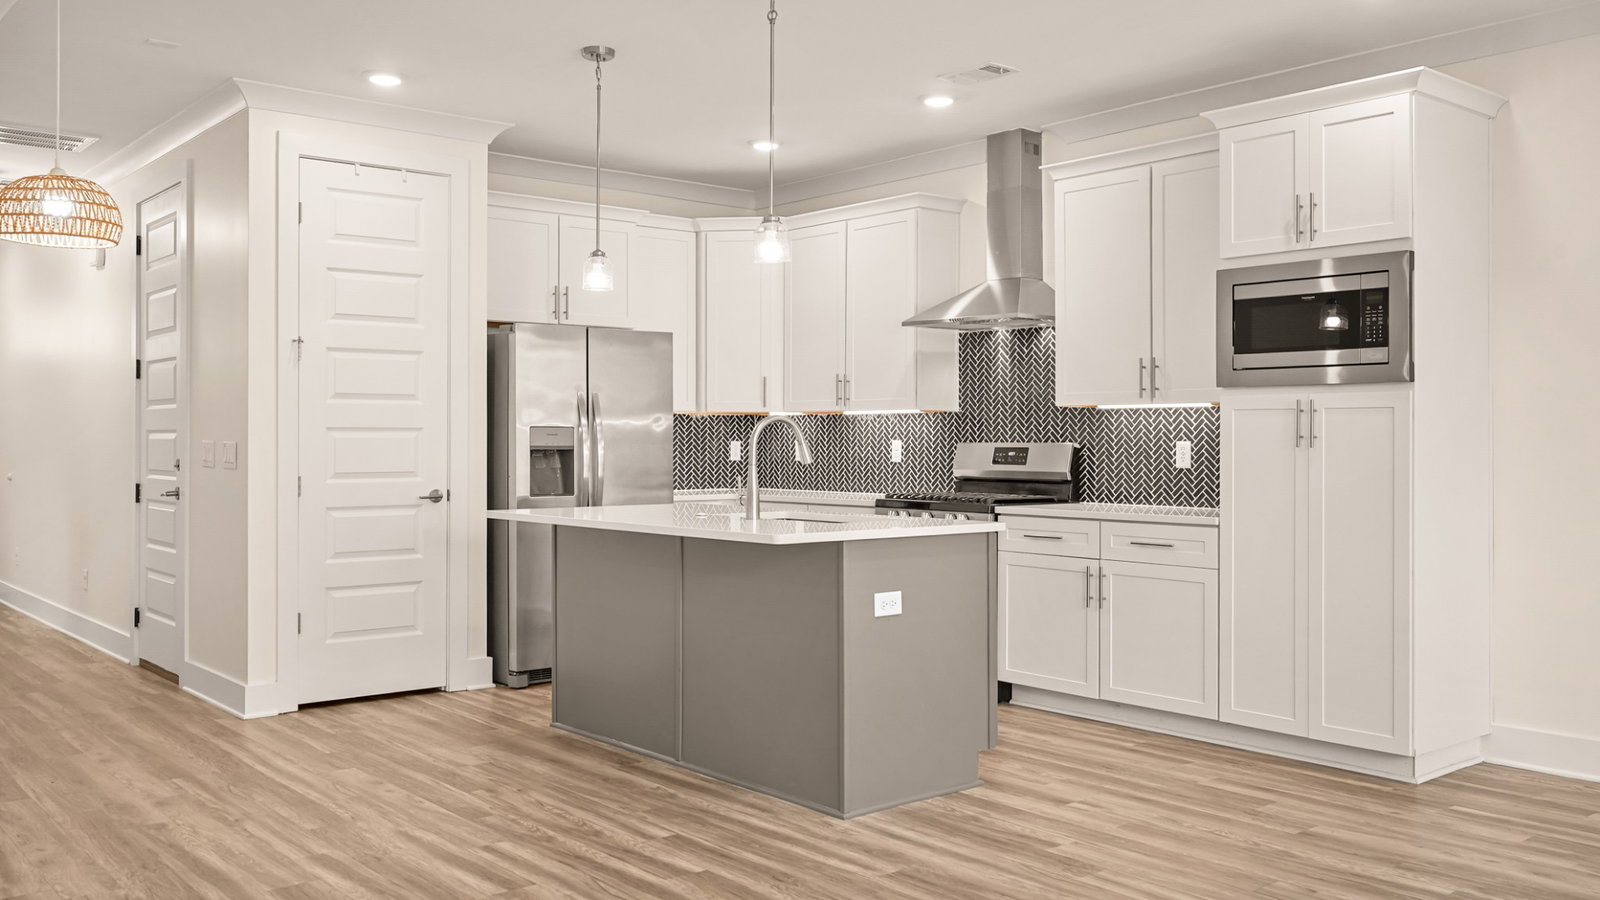
Perfectly situated near Five Points and Shelby Park, with no HOA. This newly built townhome offers the perfect blend of comfort, convenience, and urban accessibility. Just 7 minutes from Shelby Park and within walking distance to Five Points, you'll love being close to local favorites like Butcher & Bee, Smith & Lentz, and Waymore’s Tall Tales rooftop bar. The home features a spacious 600-square-foot rooftop deck with a natural gas hookup for grilling and peek-a-boo downtown views—perfect for relaxing or entertaining. Includes a one-car garage, oversized driveway with ample parking, and an unfurnished interior ready for you to make your own. Conveniently located just 1.4 miles from Nissan Stadium, 2.7 miles from downtown Nashville, and with easy access to Nashville Yards, Amazon, and Oracle's East Campus, this is an exceptional opportunity to enjoy all that Nashville has to offer. Home can be bought individually or purchase the neighboring unit. See MLS# 3288028. Purchasing both units presents a unique investment opportunity- buyer can live in one unit as a primary residence and then apply for an OO STR permit (owner occupied short term rental permit) where they could airbnb or long term rent the second unit. Bonus: Eligible for 100% loan with no mortgage insurance and possible $5500 lender credit with Billy Hamburg at Huntington Bank, 615-305-4065.

Additional Information
- Interior Features
- Ceiling Fans, Extra Closets, Open Floor Plan, Pantry, Walk-In Closet(s), Bar-Wet
- Taxes
- $5,323
- Pets Allowed
- Yes
- Property Description
- Contemporary
- Flooring
- Vinyl, Tile
- Appliances
- Electric Oven, Gas Range, Dishwasher, Disposal, Dryer, Freezer, Ice Maker, Microwave, Refrigerator, Washer
- Heating
- Heat Pump
- Air Conditioning
- Central Air
- Stories
- 4
- Levels
- Three Or More
- Roof
- Asphalt
- Foundation
- Slab
- Parking Features
- Garage Faces Front, Driveway
- Garage Spaces
- 1
- School District
- Stratford STEM Magnet School Upper Campus
- Elementary School
- Caldwell Enhanced Option
- Middle School
- Stratford STEM Magnet School Lower Campus
- High School
- Stratford STEM Magnet School Upper Campus
Courtesy of Compass. 6153356594

Information Is Believed To Be Accurate But Not Guaranteed. Some or all listings may or may not be listed by the office/agent presenting these featured properties. Copyright 2026 MTRMLS, Inc. RealTracs Solutions.