Share this with your friends


629-299-2386
SimpliHŌM
7716 S 36th Way, Phoenix, AZ 85042
- $505,000
- 3
- BD
- 3
- BA
- 1,851
- SqFt




- Sold Price
- $505,000
- List Price
- $515,000
- Status
- CLOSED
- Days on Market
- 41
- Closing Date
- Jul 29, 2026
- MLS#
- 7044469
- Subtype
- Residential
- Style
- Ranch
- Year Built
- 2016
- Bedrooms
- 3
- Bathrooms
- 3
- Full Baths
- 3
- Living Area
- 1,851
- Lot Size
- 4,950
- Acres
- 0.11
- Subdivision
- Estates At South Mountain
- Neighborhood
- The Grove
Property Description
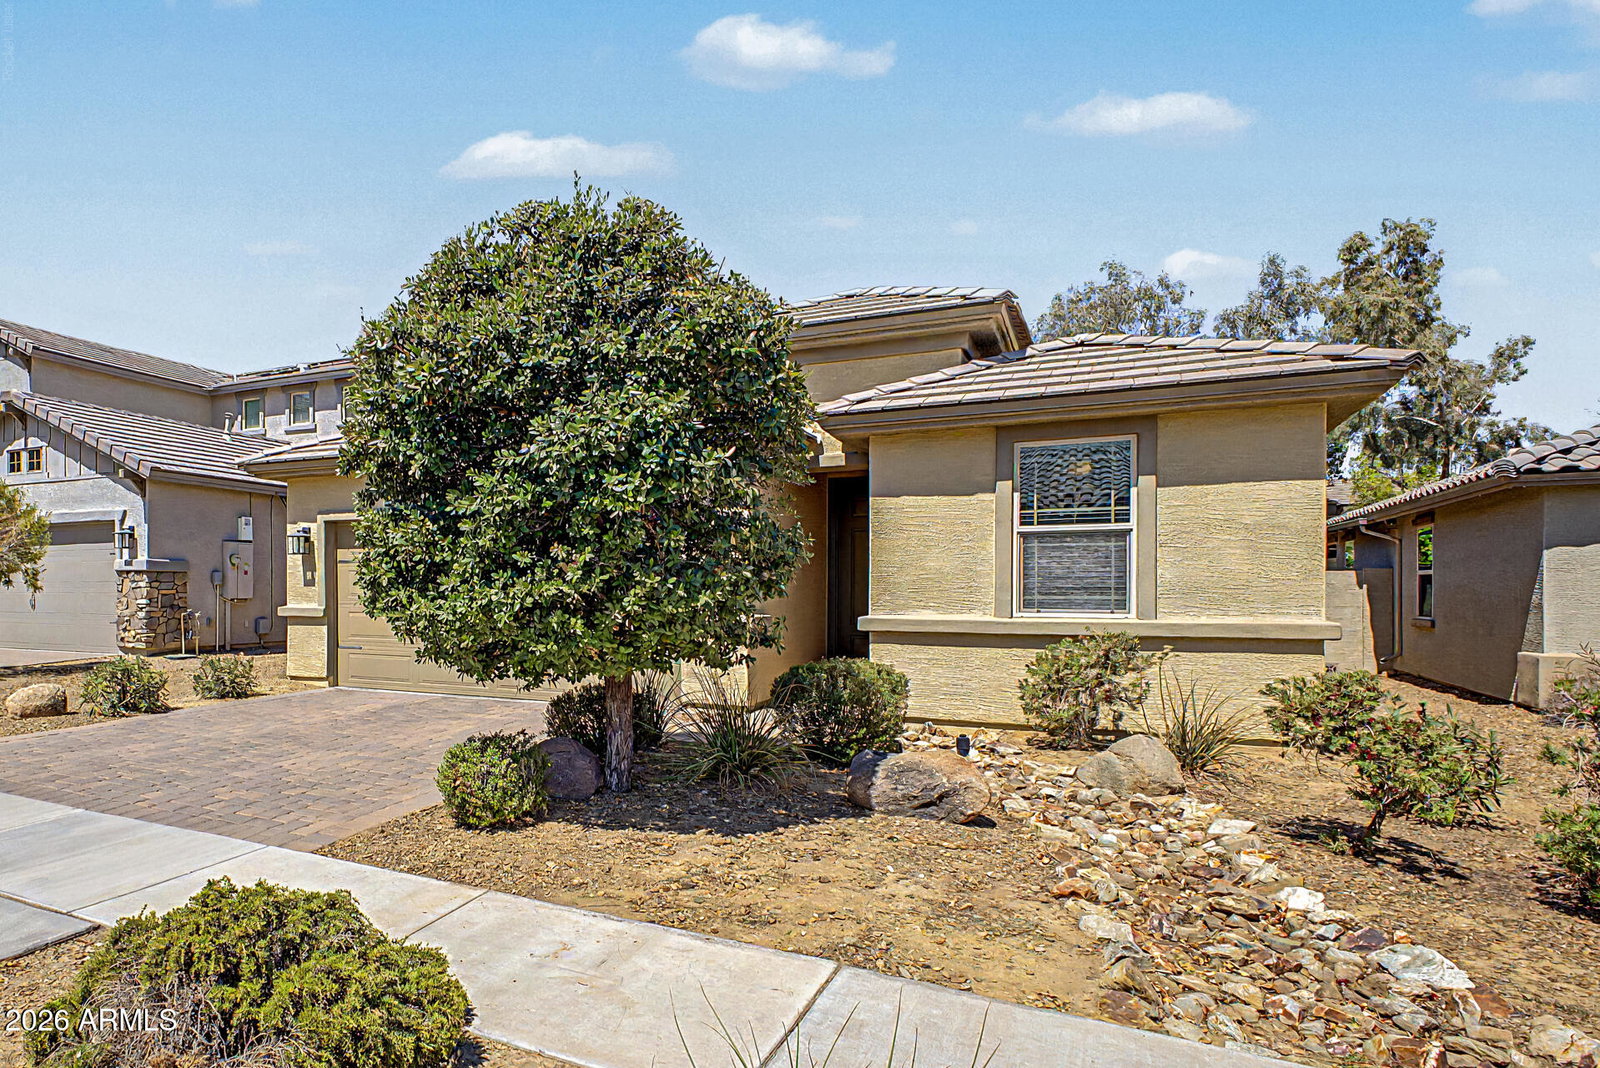
Welcome to an exceptional opportunity in the highly sought-after Grove at Baseline, where modern design, thoughtful upgrades, and an unbeatable South Mountain location come together to create the perfect Arizona lifestyle. Nestled at the base of the breathtaking South Mountain Park and Preserve, this nearly new 3-bedroom, 3-bathroom residence offers the ideal blend of comfort, style, and convenience. From the moment you arrive, you'll be captivated by the home's stunning curb appeal, featuring mature landscaping, a paver driveway, and an inviting architectural design. Inside, an open-concept floor plan showcases beautiful tile flooring, designer lighting, and a warm, sophisticated great room anchored by a stylish recessed fireplace. Designed for both everyday living and effortless entertaining, the home features a spectacular newly renovated custom bar complete with a sink, wine refrigerator, and ice maker--creating the ultimate gathering space for family and friends. The gourmet kitchen is equally impressive, offering rich staggered cabinetry, granite countertops, a designer tile backsplash, stainless steel appliances, and a large island perfect for casual dining and entertaining. The spacious primary suite serves as a private retreat, featuring a luxurious ensuite bath and generous walk-in closet. Two additional bedrooms and bathrooms provide comfortable accommodations for family, guests, or a home office setup. Step outside to your beautifully designed backyard oasis, where a covered patio and attached pergola create the perfect setting for morning coffee, weekend barbecues, or relaxing Arizona evenings under the stars. Ideally located near top-rated schools, Raven Golf Club, shopping, dining, hiking trails, and the vibrant South Mountain area, this move-in-ready home offers the rare opportunity to enjoy a nearly new residence with premium upgrades already completed. Homes of this caliber in this location are rarely available--don't miss your chance to experience one of South Phoenix's most desirable communities.

Additional Information
- Interior Features
- Full Bth Master Bdrm, Eat-in Kitchen, Breakfast Bar, Kitchen Island, Granite Counters, High Speed Internet, No Interior Steps
- Taxes
- $3,148
- HOA Fee
- $92
- HOA Freqency
- Monthly
- Community Features
- The Grove
- Property Description
- Ranch
- Flooring
- Carpet, Tile
- Appliances
- Dishwasher, Disposal, Refrigerator, Microwave, Gas Range
- Heating
- Natural Gas, Forced Air
- Air Conditioning
- Ceiling Fan(s), Central Air
- Exterior Construction
- Wood Frame, Painted, Stucco
- Stories
- 1
- Parking Features
- Garage Door Opener, Direct Access, Attached Garage
- Garage Spaces
- 2
- Elementary School
- Cloves C Campbell Sr Elementary School
- Middle School
- Cloves C Campbell Sr Elementary School
- High School
- South Mountain High School
- View
- Mountain(s)
Courtesy of Fathom Realty Elite. 480-576-9200 Selling Office: eXp Realty.
Copyright 2026 Arizona Regional Multiple Listing Service, All rights reserved. The data relating to real estate for sale on this website comes in part from the Arizona Regional Multiple Listing Service. All information deemed reliable but not guaranteed and should be independently verified. All properties are subject to prior sale, change or withdrawal. Neither listing broker(s) nor Arizona Regional Multiple Listing Service shall be responsible for any typographical errors, misinformation, misprints and shall be held totally harmless.