Share this with your friends


629-299-2386
SimpliHŌM
4623 E Devonshire Avenue, Phoenix, AZ 85018
- $890,000
- 4
- BD
- 2
- BA
- 2,325
- SqFt


- Sold Price
- $890,000
- List Price
- $899,000
- Status
- CLOSED
- Days on Market
- 30
- Closing Date
- Jul 09, 2026
- MLS#
- 7039699
- Subtype
- Residential
- Year Built
- 1953
- Bedrooms
- 4
- Bathrooms
- 2
- Full Baths
- 2
- Living Area
- 2,325
- Lot Size
- 6,843
- Acres
- 0.16
- Subdivision
- Jeffery Leigh Lots 1-20 26-64
Property Description
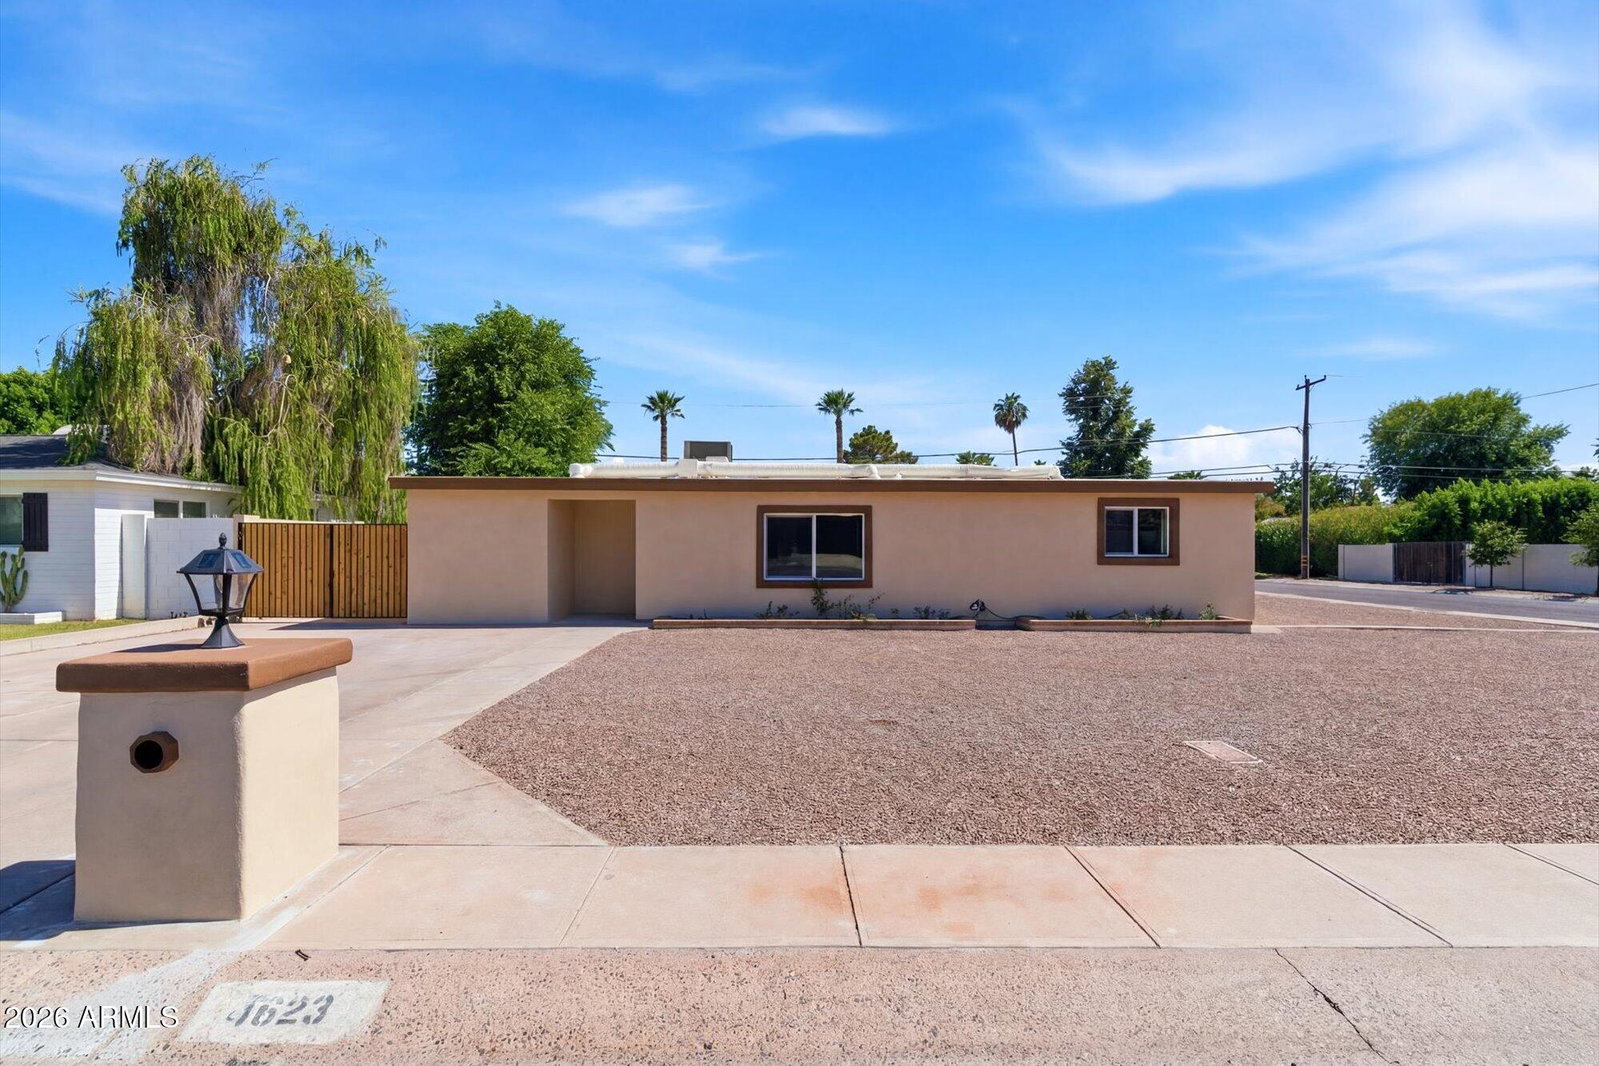
Stunning remodeled Arcadia Lite home located in one of the most desirable Phoenix neighborhoods near the Camelback Corridor, Biltmore, and Scottsdale. Situated on a premium corner lot, this move-in ready 4-bedroom, 2-bathroom residence offers approximately 2,325 square feet with an ideal split floorplan, open-concept design, and luxury finishes throughout. Designed for both entertaining and everyday living, the spacious open kitchen flows seamlessly into the main living and dining areas and features updated cabinetry, expansive counter space, modern finishes, and a functional layout buyers are searching for in today's Phoenix luxury real estate market. The private split primary suite creates a true retreat with separation from the secondary bedrooms, while the remodeled bathrooms, updated flooring, abundant natural light, and thoughtfully upgraded interior provide a clean, modern feel throughout the home. The oversized corner lot enhances curb appeal and offers additional outdoor space with endless potential for entertaining, relaxation, or future customization. Located in the highly sought-after Hopi School area and close to Arcadia Lite restaurants, luxury shopping, golf, hiking, Old Town Scottsdale, Downtown Phoenix, and Sky Harbor Airport. This beautifully updated Phoenix home combines the lifestyle, location, and design today's buyers are actively searching for including: remodeled Arcadia Lite home, luxury home in Phoenix AZ, Camelback Corridor real estate, Scottsdale adjacent home, open kitchen concept, split master floorplan, corner lot property, updated Phoenix home, Biltmore lifestyle home, move-in ready Arizona home, Central Phoenix real estate, and luxury living near Arcadia and Scottsdale.

Additional Information
- Interior Features
- Full Bth Master Bdrm, Eat-in Kitchen, Kitchen Island, Non-laminate Counter, Quartz Countertops
- Exterior Features
- Private Yard
- Taxes
- $2,556
- Flooring
- Vinyl
- Appliances
- Dishwasher, Refrigerator, Microwave, Electric Oven, Electric Range
- Heating
- Electric
- Air Conditioning
- Central Air, Programmable Thmstat
- Exterior Construction
- Other, Stucco
- Stories
- 1
- Parking Features
- RV Access/Parking, RV Gated, Side Vehicle Entry, Direct Access, Off Street
- Elementary School
- Hopi Elementary School
- Middle School
- Ingleside Middle School
- High School
- Arcadia High School
Courtesy of Apex Residential. 602-341-5153 Selling Office: Weichert, Realtors - Courtney Valleywide.
Copyright 2026 Arizona Regional Multiple Listing Service, All rights reserved. The data relating to real estate for sale on this website comes in part from the Arizona Regional Multiple Listing Service. All information deemed reliable but not guaranteed and should be independently verified. All properties are subject to prior sale, change or withdrawal. Neither listing broker(s) nor Arizona Regional Multiple Listing Service shall be responsible for any typographical errors, misinformation, misprints and shall be held totally harmless.