Share this with your friends


629-299-2386
SimpliHŌM
9406 E Gamble Lane, Scottsdale, AZ 85262
- $1,035,000
- 4
- BD
- 3
- BA
- 2,022
- SqFt






- Sold Price
- $1,035,000
- List Price
- $1,099,999
- Status
- CLOSED
- Days on Market
- 27
- Closing Date
- Apr 14, 2026
- MLS#
- 6997938
- Subtype
- Residential
- Style
- Contemporary
- Year Built
- 1998
- Bedrooms
- 4
- Bathrooms
- 3
- Full Baths
- 3
- Living Area
- 2,022
- Lot Size
- 14,443
- Acres
- 0.33
- Subdivision
- Pinnacle Ridge At Troon North Unit 3
- Neighborhood
- Troon North
Property Description
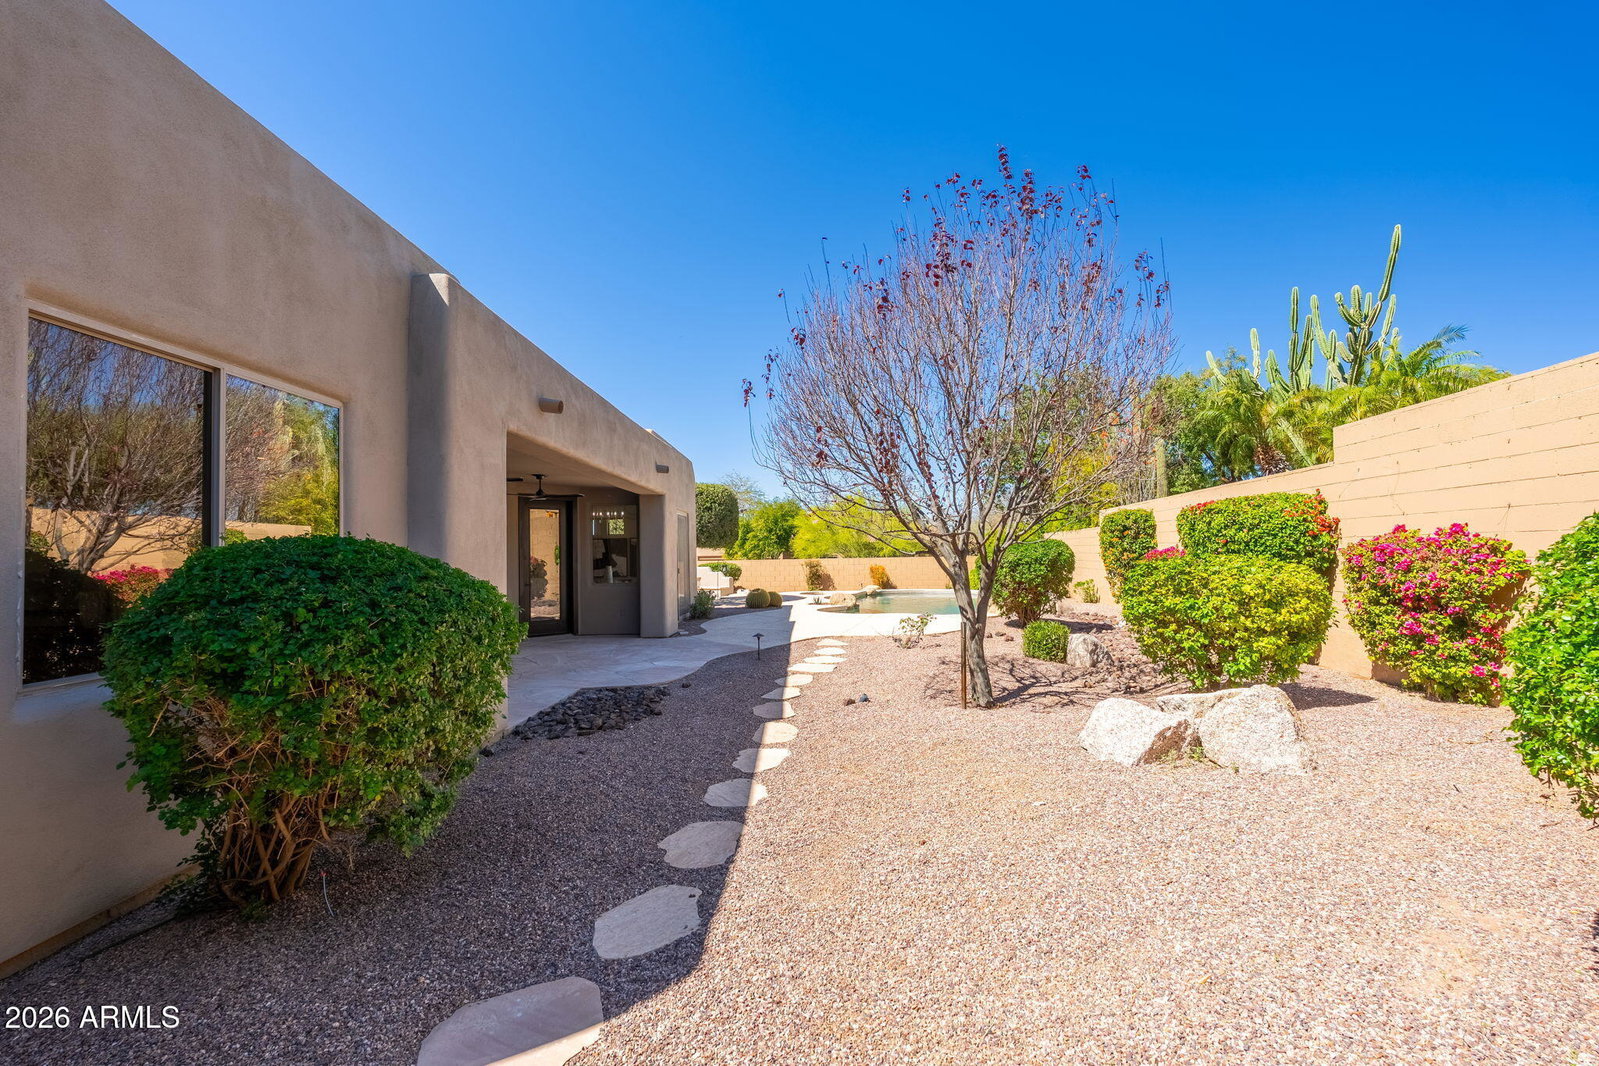
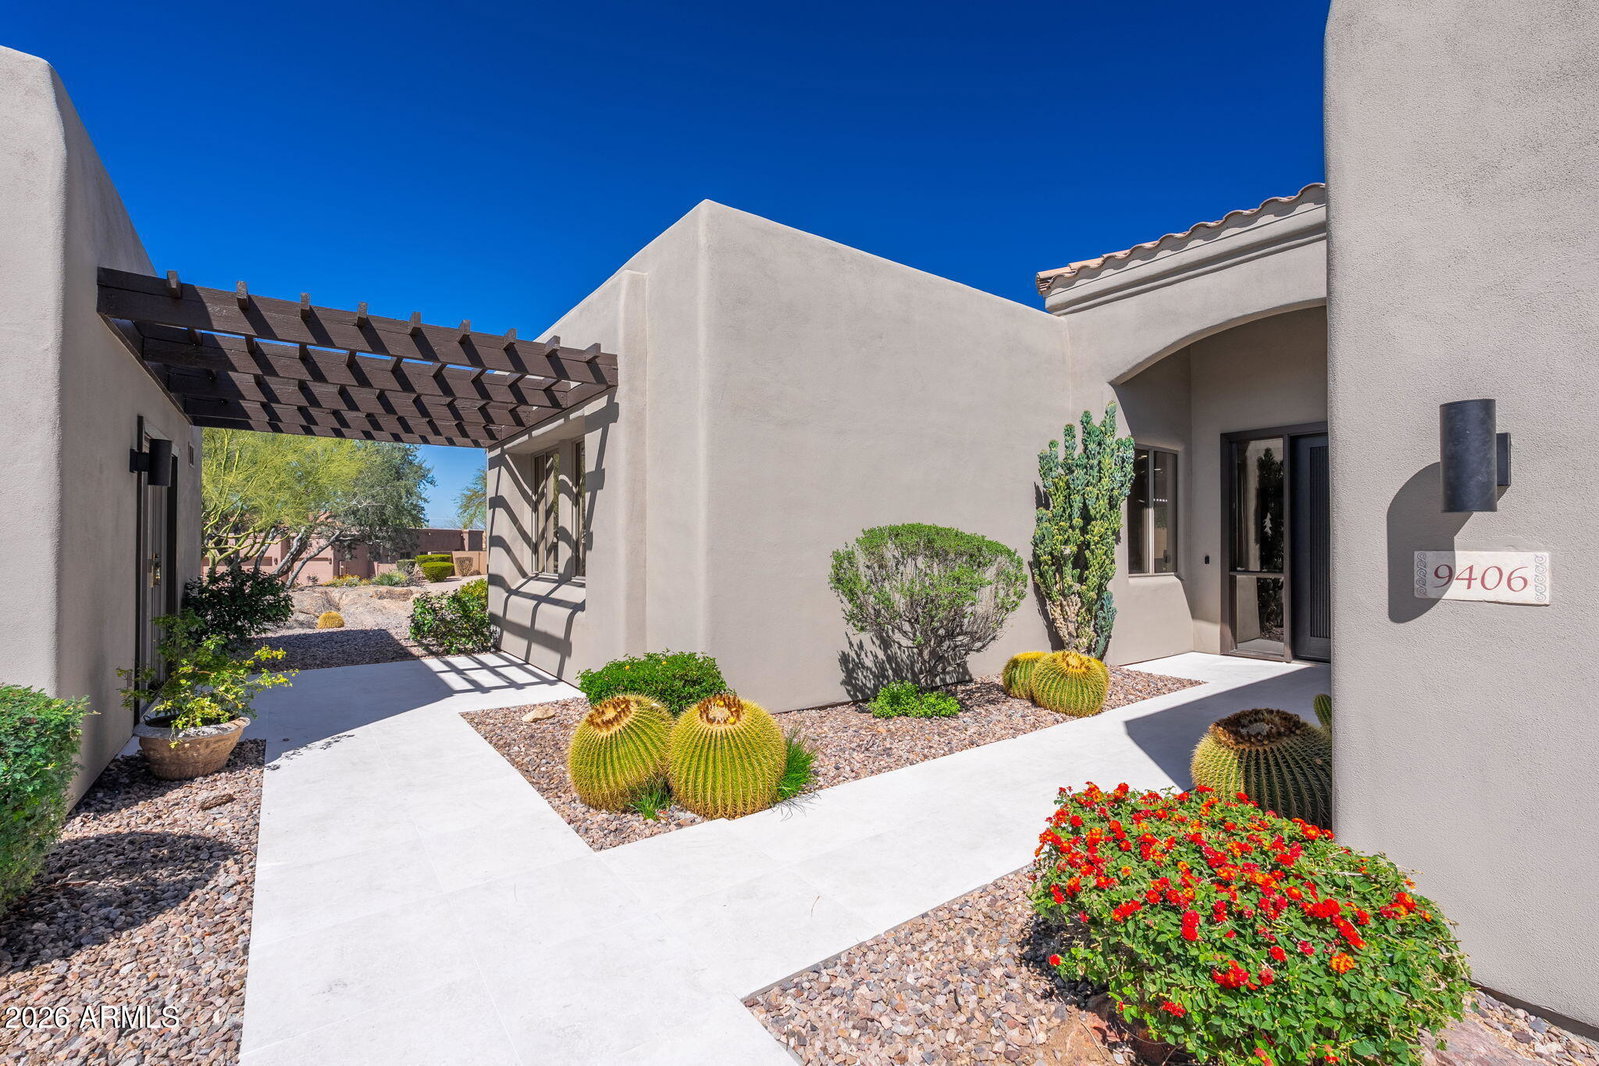
Discover high-end living in this beautifully remodeled single-story home located in the desirable Skyline Estates at Troon North community, featuring a resort-style backyard complete with SWIMMING POOL, SPA, and detached CASITA. The main living area showcases elevated ceilings and abundant natural light, with a floor-to-ceiling tiled fireplace serving as the focal point. The upgraded kitchen features brand-new Forno appliances, two-tone shaker cabinetry, quartz countertops, and a breakfast bar island. The bathrooms are thoughtfully updated with premium shower fixtures, custom vanities, framed mirrors, and designer tile niches. Step outside to a private backyard oasis with heated pool & spa, Gazebo, built in BBQ, and fire pit - perfect for entertaining or relaxing. The casita has a separate entrance and bathroom and adds an additional 234sf. The community features a large park/play ground with tennis courts and pickleball all within walking distance.

Additional Information
- Interior Features
- 3/4 Bath Master Bdrm, Double Vanity, Eat-in Kitchen, Breakfast Bar, Pantry, Kitchen Island, Quartz Countertops, High Speed Internet, Master Downstairs, 9+ Flat Ceilings
- Exterior Features
- Built-in Barbecue
- Taxes
- $2,575
- HOA Fee
- $300
- HOA Freqency
- Annually
- Community Features
- Troon North
- Property Description
- Contemporary
- Flooring
- Vinyl, Tile
- Appliances
- Dishwasher, Disposal, Refrigerator, Microwave, Electric Oven, Electric Range
- Heating
- Natural Gas
- Air Conditioning
- Central Air
- Exterior Construction
- Wood Frame, Painted, Stucco
- Stories
- 1
- Pool
- Yes
- Parking Features
- Direct Access
- Garage Spaces
- 2
- Elementary School
- Desert Sun Academy
- Middle School
- Sonoran Trails Middle School
- High School
- Cactus Shadows High School
Courtesy of AIG Realty LLC. 702-301-9152 Selling Office: Non-MLS Office.
Copyright 2026 Arizona Regional Multiple Listing Service, All rights reserved. The data relating to real estate for sale on this website comes in part from the Arizona Regional Multiple Listing Service. All information deemed reliable but not guaranteed and should be independently verified. All properties are subject to prior sale, change or withdrawal. Neither listing broker(s) nor Arizona Regional Multiple Listing Service shall be responsible for any typographical errors, misinformation, misprints and shall be held totally harmless.