Share this with your friends


629-299-2386
SimpliHŌM
1738 Oak Forest Dr, Clarksville, TN 37043
- $525,000
- 4
- BD
- 3
- BA
- 2,810
- SqFt






- List Price
- $525,000
- Status
- ACTIVE
- Days on Market
- 53
- Price Change
- ▼ $14,000 1791230369
- MLS#
- 3527613
- Subtype
- Residential
- Year Built
- 2023
- Bedrooms
- 4
- Bathrooms
- 3
- Full Baths
- 3
- Living Area
- 2,810
- Lot Size
- 8,712
- Acres
- 0.20
- Subdivision
- The Oaks
Property Description
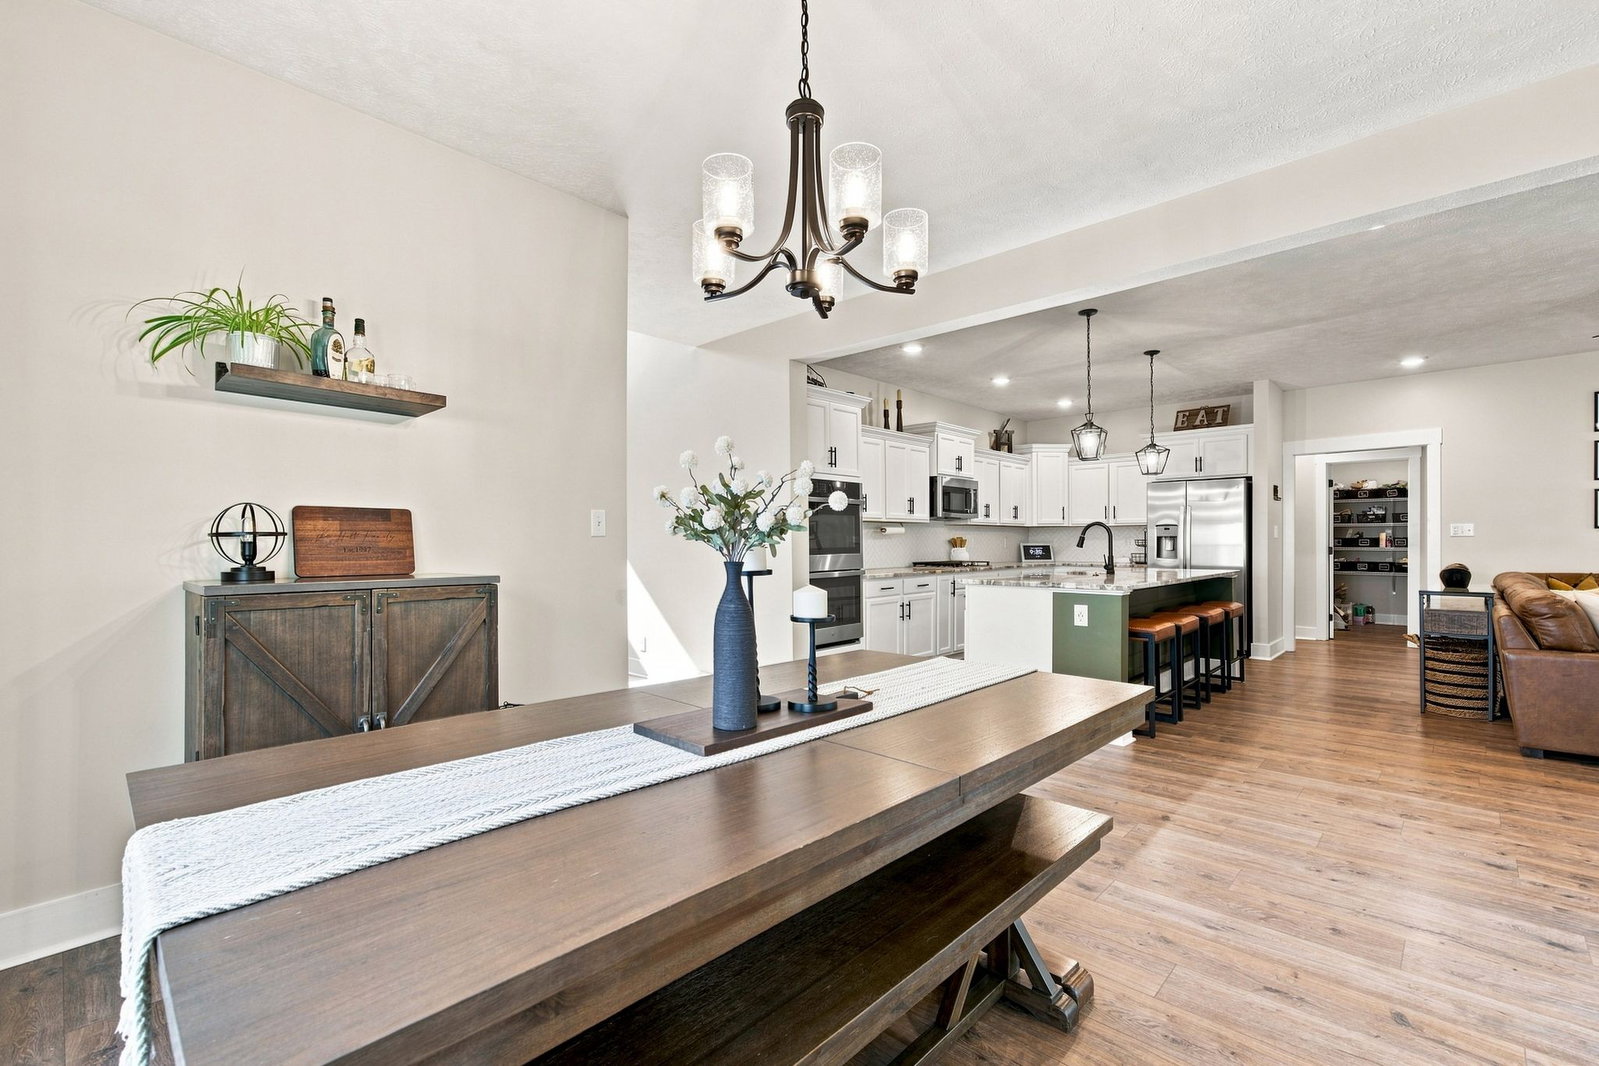
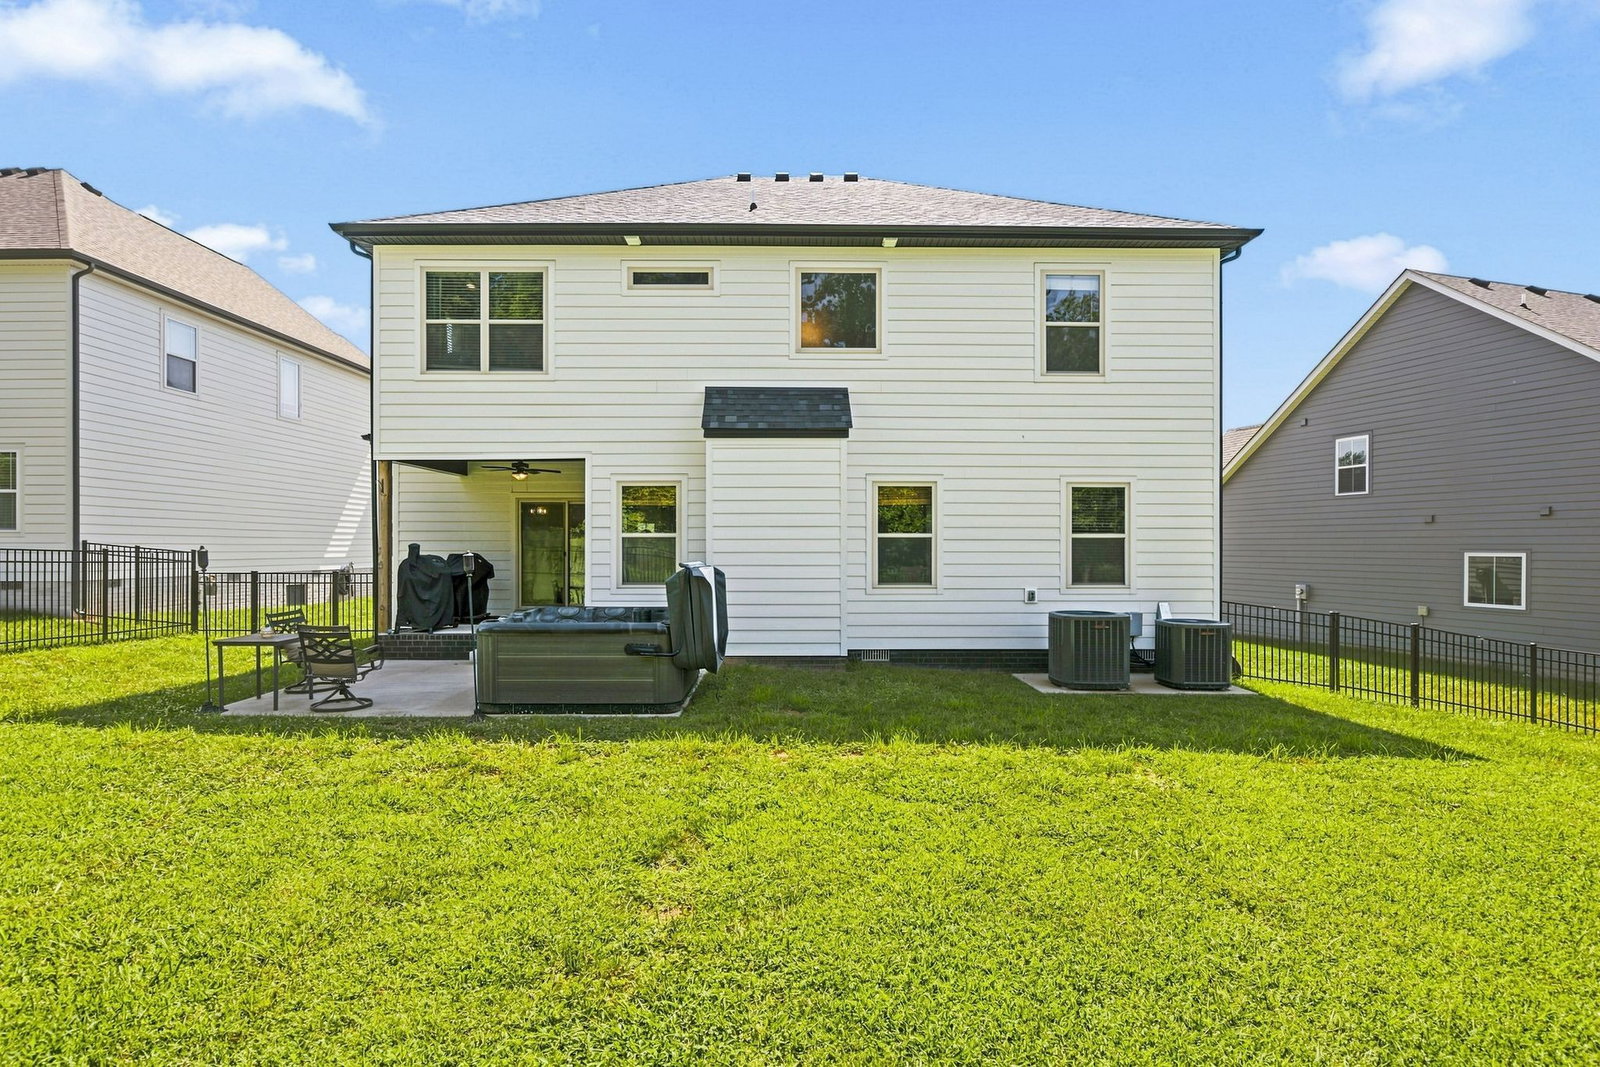
Upgraded home located in The Oaks subdivision! Where comfort, convenience & thoughtful upgrades come together. Ideally located just minutes from I-24, Wilma Rudolph Boulevard’s shopping and dining, Fort Campbell, and Vanderbilt Clarksville Hospital. This home offers 4 bedrooms + a den & 3 full bathrooms. A 3-car garage, with plenty of custom storage. The kitchen is designed for both everyday living and entertaining, featuring a large center island, gas cooktop, and double ovens. The inviting living area is complete with a gas fireplace w/ remote, while custom shades and blinds add a finished touch throughout the home. Primary suite has a freestanding soaking tub, double vanities, & oversized walk-in closet. Additional items include a custom first-floor closet with built-in wrapping paper storage, and abundant closet space throughout. Step outside to a covered patio that opens to an expansive upgraded concrete patio with a hot tub THAT STAYS, all surrounded by an aluminum-fenced backyard. With no backyard neighbors and mature trees directly behind the property, the outdoor space offers added privacy and frequent visits from local deer. The neighborhood is golf-cart friendly too! For $75/month the residents of The Oaks also enjoy fantastic neighborhood amenities, including a community pool, clubhouse, fitness center, and playground.

Additional Information
- Interior Features
- Ceiling Fans, Hot Tub, Open Floor Plan, Pantry, Walk-In Closet(s), High Speed Internet, Kitchen Island
- Taxes
- $3,770
- HOA Fee
- $75
- Flooring
- Carpet, Laminate, Tile
- Appliances
- Electric Oven, Gas Range, Dishwasher, Disposal, Dryer, Ice Maker, Microwave, Refrigerator, Washer
- Heating
- Central, Electric
- Air Conditioning
- Central Air, Electric
- Stories
- 2
- Levels
- One
- Roof
- Asphalt
- Parking Features
- Garage Faces Front, Paved
- Garage Spaces
- 3
- School District
- Rossview High
- Elementary School
- Rossview Elementary
- Middle School
- Rossview Middle
- High School
- Rossview High
Courtesy of Urbandale Real Estate. 6157208207

Information Is Believed To Be Accurate But Not Guaranteed. Some or all listings may or may not be listed by the office/agent presenting these featured properties. Copyright 2026 MTRMLS, Inc. RealTracs Solutions.