Share this with your friends


629-299-2386
SimpliHŌM
6112 E Calle De Pompas --, Cave Creek, AZ 85331
- $1,782,500
- 4
- BD
- 4
- BA
- 4,105
- SqFt




- Sold Price
- $1,782,500
- List Price
- $1,900,000
- Status
- CLOSED
- Days on Market
- 218
- Closing Date
- Nov 13, 2025
- MLS#
- 6838149
- Subtype
- Residential
- Style
- Santa Barbara/Tuscan
- Year Built
- 2016
- Bedrooms
- 4
- Bathrooms
- 4
- Full Baths
- 3
- Half Baths
- 1
- Living Area
- 4,105
- Lot Size
- 16,367
- Acres
- 0.38
- Subdivision
- Lone Mountain
- Neighborhood
- Lone Mountain
Property Description
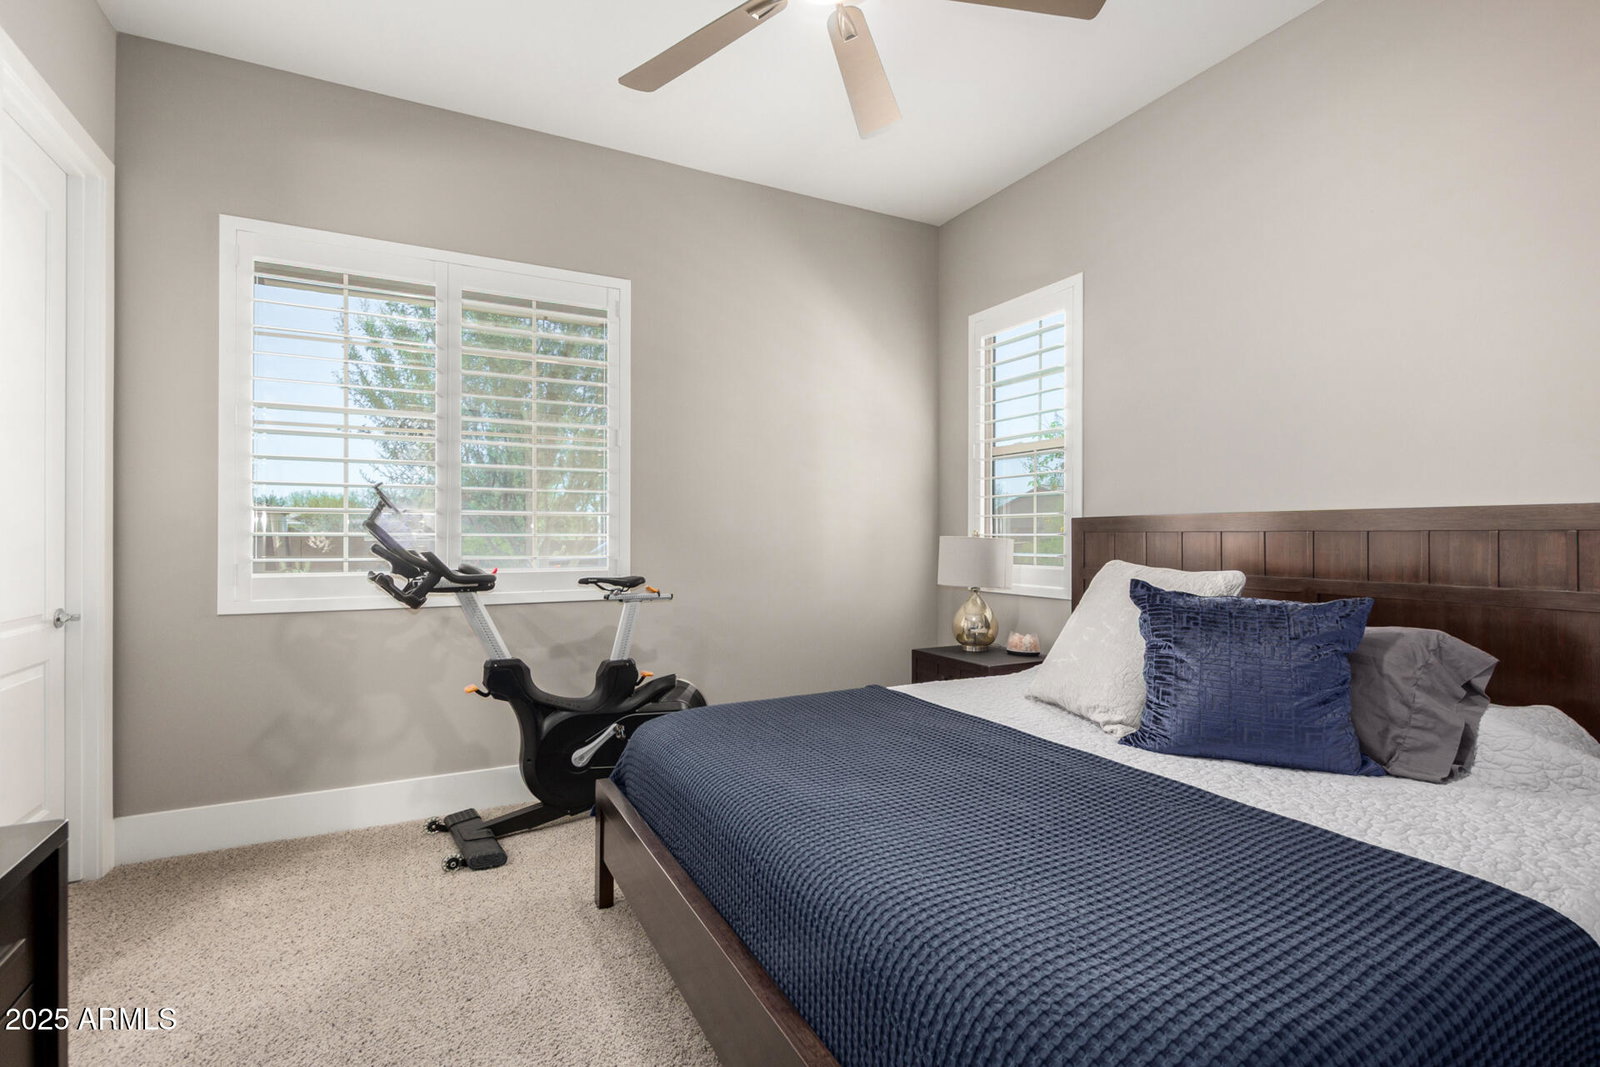
Welcome to an exceptional meticulously maintained home, sits on a large private lot w/ only one neighbor & open space on all other sides. Offering a split floor plan, fresh exterior paint, 4 bedrooms, 3.5 baths, den & bonus room. A stunning facade w/stone accents, manicured landscape, 3 car garage, RV gate, 2 EV outlets, security cameras, pool, & built in BBQ. Discover a welcoming foyer which flows seamlessly into a formal dining room or game room, sure to delight your guests. The spacious great room, showcasing elegant wood flooring, coffered ceilings, a stylish wet bar, & crisp palette throughout. The chef's kitchen is comprised of beautiful cabinetry w/crown moulding, 2 walk-in pantries, granite counters, stainless steel appliances,& double ovens. The primary bedroom showcases plantation shutters, private patio, walk-in closet, a lavish ensuite w/separate vanities, walk in shower & a soaking tub. You'll also find a private bonus room, perfect for a reading nook or work out area. Lastly, the private backyard includes a covered patio, extended seating area w/a built-in BBQ, artificial turf, and a sparkling blue pool perfect for entertaining! **See Document tab for upgrades**
/u.realgeeks.media/emilystrattonhomes/Simple_Minimalist_Real_Estate_Logo.png)
Additional Information
- Interior Features
- Full Bth Master Bdrm, Separate Shwr & Tub, Double Vanity, Eat-in Kitchen, Breakfast Bar, Kitchen Island, Walk-in Pantry, Granite Counters, High Speed Internet, 9+ Flat Ceilings, Wet Bar, No Interior Steps
- Exterior Features
- Built-in Barbecue
- Taxes
- $3,817
- HOA Fee
- $136
- HOA Freqency
- Monthly
- Community Features
- Lone Mountain
- Property Description
- Santa Barbara/Tuscan
- Flooring
- Carpet, Tile, Wood
- Appliances
- Dishwasher, Disposal, Gas Cooktop, Microwave, Gas Oven, Gas Range
- Heating
- Natural Gas
- Air Conditioning
- Ceiling Fan(s), Central Air
- Exterior Construction
- Wood Frame, Painted, Stucco, Stone
- Stories
- 1
- Pool
- Yes
- Parking Features
- RV Gated, Side Vehicle Entry, Garage Door Opener, Direct Access
- Garage Spaces
- 3
- Elementary School
- Lone Mountain Elementary School
- Middle School
- Sonoran Trails Middle School
- High School
- Cactus Shadows High School
- View
- Mountain(s)
Courtesy of Compass. 480-776-1555 Selling Office: Redfin Corporation.
Copyright 2026 Arizona Regional Multiple Listing Service, All rights reserved. The data relating to real estate for sale on this website comes in part from the Arizona Regional Multiple Listing Service. All information deemed reliable but not guaranteed and should be independently verified. All properties are subject to prior sale, change or withdrawal. Neither listing broker(s) nor Arizona Regional Multiple Listing Service shall be responsible for any typographical errors, misinformation, misprints and shall be held totally harmless.