Share this with your friends


629-299-2386
SimpliHŌM
4534 N 92nd Lane, Phoenix, AZ 85037
- $415,000
- 4
- BD
- 2
- BA
- 1,791
- SqFt




- Sold Price
- $415,000
- List Price
- $415,000
- Status
- CLOSED
- Days on Market
- 126
- Closing Date
- May 27, 2026
- MLS#
- 6972430
- Subtype
- Residential
- Style
- Ranch
- Year Built
- 2019
- Bedrooms
- 4
- Bathrooms
- 2
- Full Baths
- 2
- Living Area
- 1,791
- Lot Size
- 5,625
- Acres
- 0.13
- Subdivision
- Western Enclave
- Neighborhood
- Western Enclave
Property Description
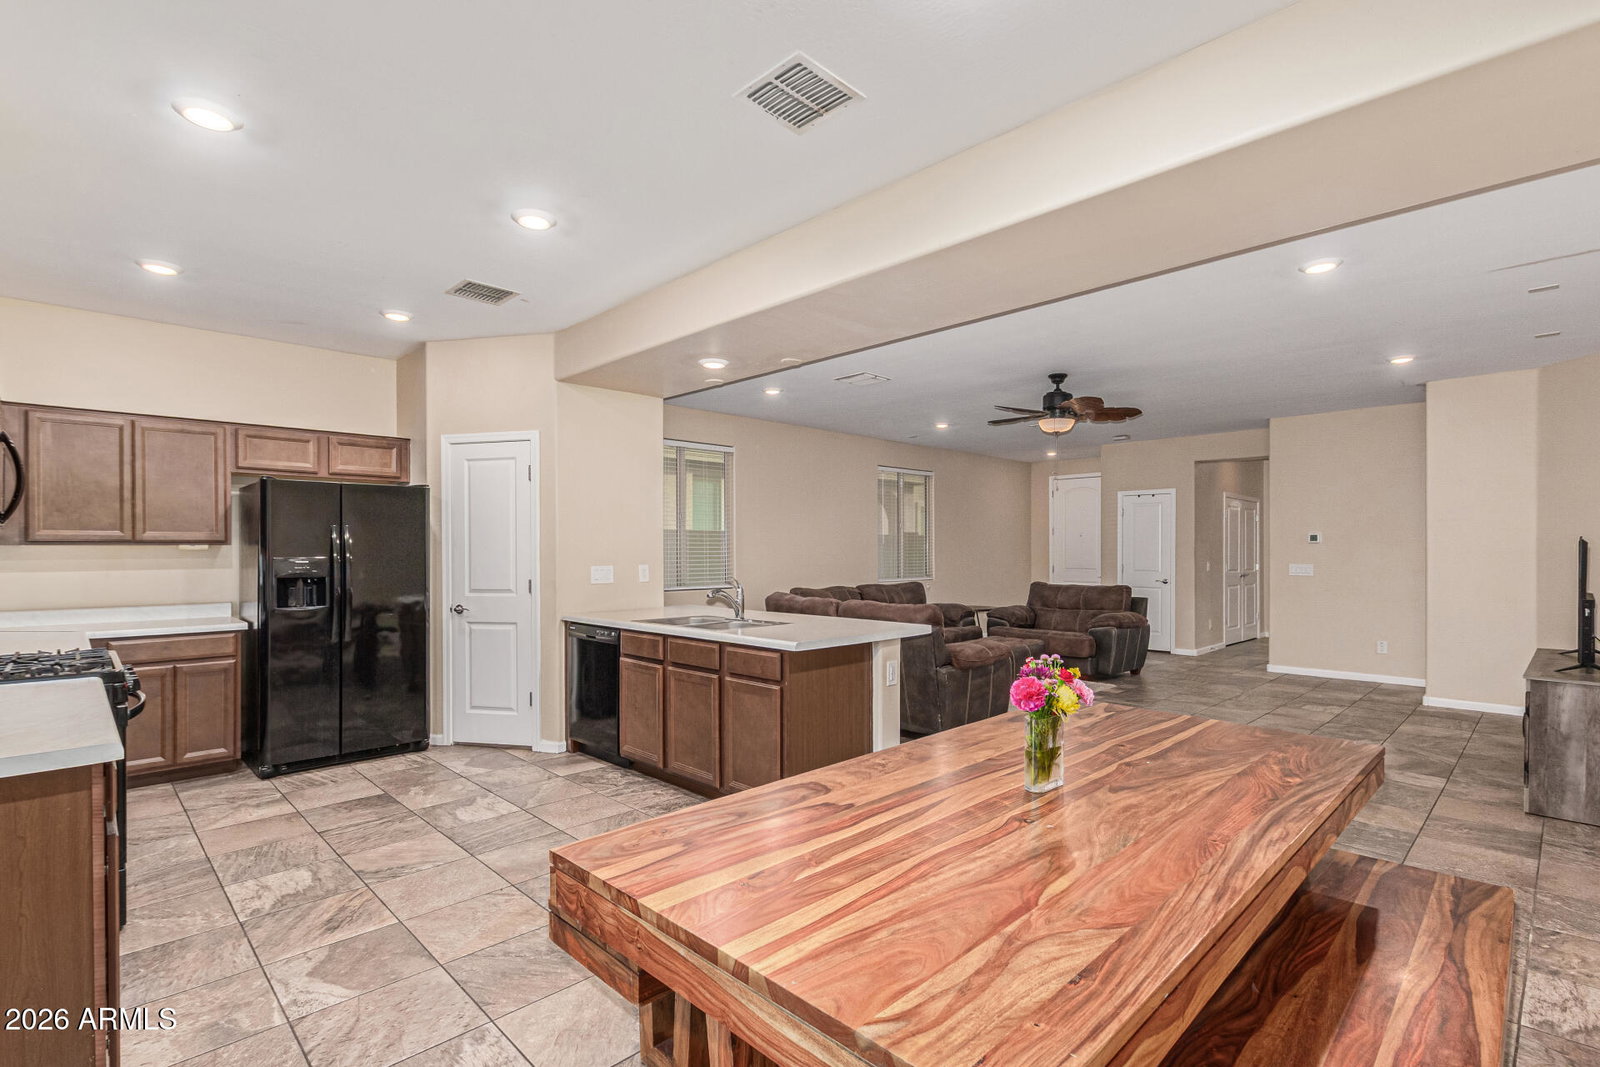
There's something special about a home that instantly makes you feel at peace and this is one of them. From the moment you arrive, the charming stone accents and welcoming curb appeal set the tone. With no neighbors behind and the home backing directly to Western Enclave Park, you'll enjoy the kind of privacy and open views that are hard to find and even harder to leave. Inside, the home feels calm, comfortable, and effortlessly livable. The neutral palette and tile floors create a clean, timeless backdrop for your life to unfold. The living room invites you to slow down, relax after a long day, and simply enjoy being home. The kitchen is designed for real life, whether that's quiet mornings with coffee at the breakfast bar, quick weekday meals, or hosting friends and family. Everything is within reach, making everyday living feel easy. When it's time to recharge, the primary suite becomes your private retreat. Tucked behind double doors, it offers the space and privacy you deserve, complete with dual sinks and a generous walk in closet that makes mornings feel just a little more organized. Step outside and you'll find where this home truly shines. The backyard opens to peaceful park views with endless possibilities. Imagine weekend barbecues under the covered patio, adding the pool you've always wanted, or simply enjoying Arizona sunsets with no neighbors behind you. This is more than just a house. It's a place to settle in, spread out, and create the next chapter of your life.
/u.realgeeks.media/emilystrattonhomes/Simple_Minimalist_Real_Estate_Logo.png)
Additional Information
- Interior Features
- 3/4 Bath Master Bdrm, Double Vanity, Breakfast Bar, Pantry, Laminate Counters, High Speed Internet, No Interior Steps
- Taxes
- $3,312
- HOA Fee
- $135
- HOA Freqency
- Monthly
- Community Features
- Western Enclave
- Property Description
- Ranch
- Flooring
- Carpet, Tile
- Appliances
- Dishwasher, Disposal, Refrigerator, Microwave, Gas Range, Washer, Dryer
- Heating
- Natural Gas
- Air Conditioning
- Ceiling Fan(s), Central Air
- Exterior Construction
- Wood Frame, Painted, Stucco
- Stories
- 1
- Parking Features
- Garage Door Opener, Direct Access, Attached Garage
- Garage Spaces
- 2
- Elementary School
- Sunset Ridge Elementary School
- Middle School
- Pendergast Elementary School
- High School
- Copper Canyon High School
Courtesy of eXp Realty. 888-897-7821 Selling Office: eXp Realty.
Copyright 2026 Arizona Regional Multiple Listing Service, All rights reserved. The data relating to real estate for sale on this website comes in part from the Arizona Regional Multiple Listing Service. All information deemed reliable but not guaranteed and should be independently verified. All properties are subject to prior sale, change or withdrawal. Neither listing broker(s) nor Arizona Regional Multiple Listing Service shall be responsible for any typographical errors, misinformation, misprints and shall be held totally harmless.