Share this with your friends


629-299-2386
Real Estate Company
292 Cardinal Crk, Clarksville, TN 37040
- $438,900
- 5
- BD
- 3
- BA
- 2,700
- SqFt




- List Price
- $438,900
- Status
- ACTIVE
- Days on Market
- 75
- MLS#
- 3529180
- Subtype
- Residential
- Style
- Contemporary
- New Construction
- Yes
- Year Built
- 2025
- Bedrooms
- 5
- Bathrooms
- 3
- Full Baths
- 3
- Living Area
- 2,700
- Subdivision
- Cardinal Creek
Property Description
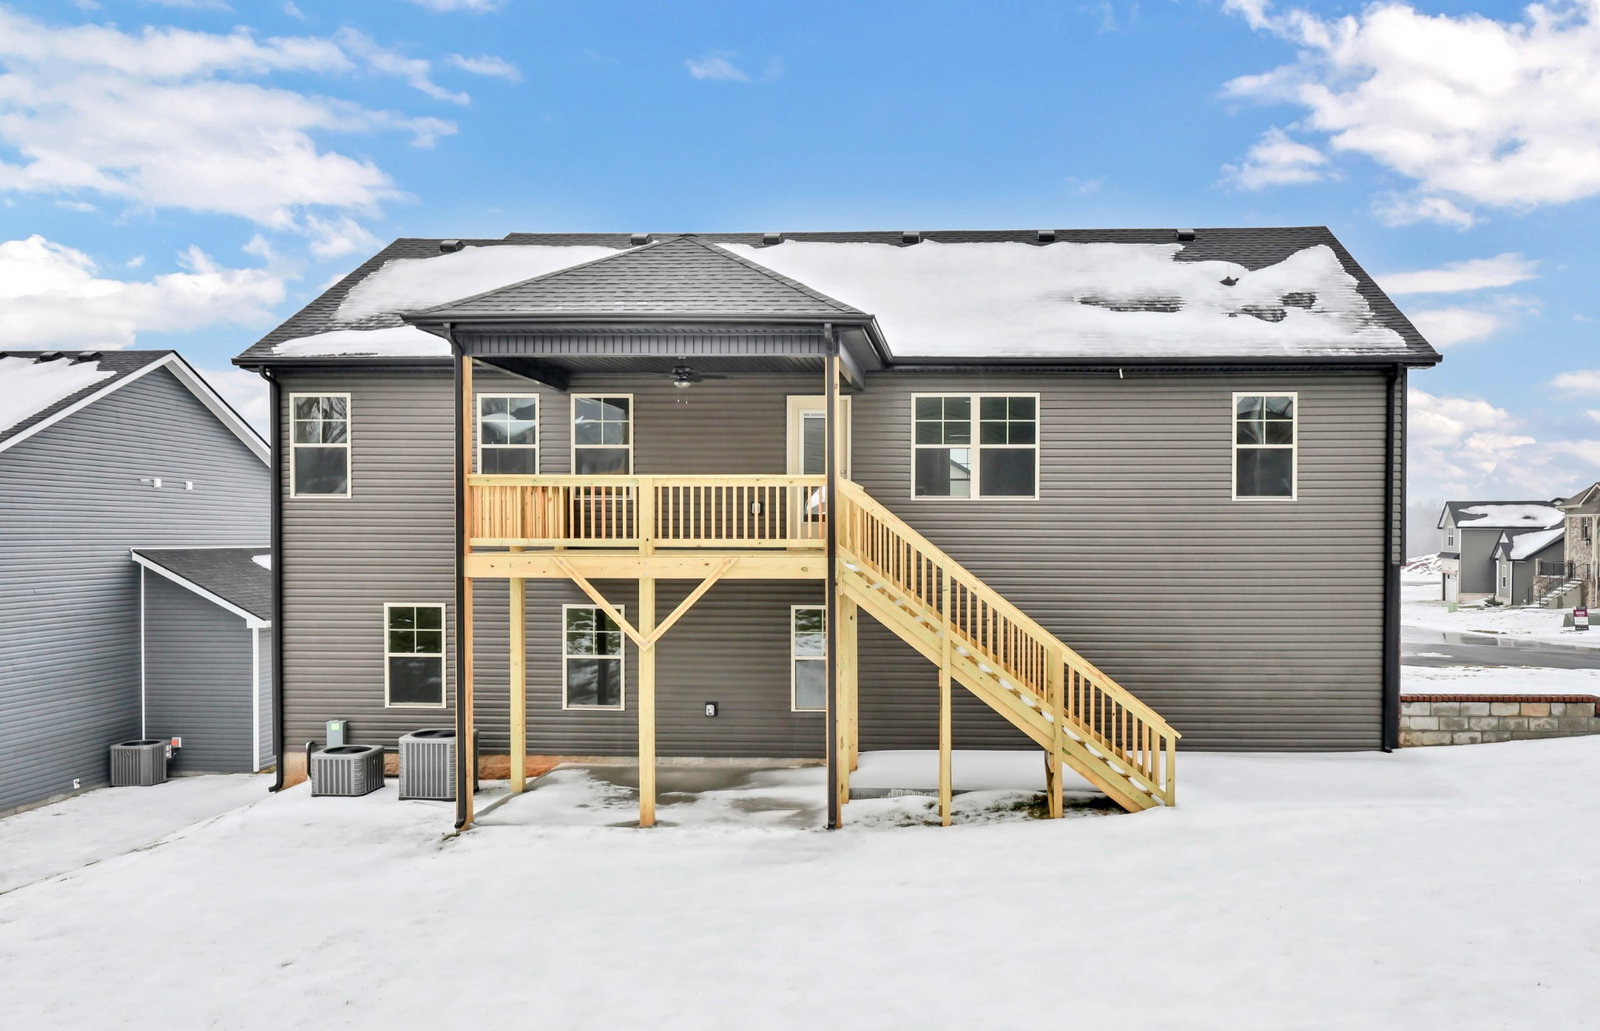
** BUYER SPECIAL - SELLER OFFERING $20,000 IN CONCESSIONS and a NEW PRIVACY FENCE** Welcome to this stunning new construction home, perfectly designed for comfort, functionality, and style. The Oakmont floor plan offers 3 bedrooms and 2 full baths on the main level, along with a grand entryway that sets the tone for the spacious interior. The main floor features a large dining room, a modern electric fireplace with floor-to-ceiling shiplap, and a chef’s kitchen with stainless steel appliances, ample counter space, and a cozy eat-in area.The split foyer design leads to a fully finished basement, complete with a huge bonus living area, 2 additional bedrooms, and a full bath—perfect for guests, entertaining, or multi-generational living. Situated on a corner lot, this home also includes a 3-car garage with epoxy-finished flooring, offering both durability and style.Don’t miss the chance to make this exceptional Oakmont home yours! Seller offering $20,000 in concessions with a FPO along with a BRAND wood NEW PRIVACY FENCE**

Additional Information
- Interior Features
- Air Filter, Ceiling Fans, Entrance Foyer, Extra Closets, High Ceilings, Open Floor Plan, Pantry, Walk-In Closet(s)
- Taxes
- $3,000
- HOA Fee
- $37
- Property Description
- Contemporary
- Flooring
- Carpet, Laminate, Tile
- Appliances
- Electric Oven, Cooktop, Electric Range, Dishwasher, Disposal, Microwave
- Heating
- Central
- Air Conditioning
- Ceiling Fan(s), Central Air, Electric
- Stories
- 2
- Levels
- Two
- Roof
- Shingle
- Foundation
- Slab
- Parking Features
- Garage Door Opener, Garage Faces Side
- Garage Spaces
- 3
- School District
- Northeast High School
- Elementary School
- West Creek Elementary School
- Middle School
- Northeast Middle
- High School
- Northeast High School
Courtesy of EVOLVE Real Estate, LLC. 9312171970

Information Is Believed To Be Accurate But Not Guaranteed. Some or all listings may or may not be listed by the office/agent presenting these featured properties. Copyright 2026 MTRMLS, Inc. RealTracs Solutions.