Share this with your friends


629-299-2386
SimpliHŌM
16 W Encanto Boulevard Unit 616, Phoenix, AZ 85003
- $354,000
- 2
- BD
- 2
- BA
- 1,428
- SqFt







- Sold Price
- $354,000
- List Price
- $396,000
- Status
- CLOSED
- Days on Market
- 481
- Closing Date
- Jul 20, 2026
- MLS#
- 6831637
- Subtype
- Residential
- Style
- Contemporary
- Year Built
- 2007
- Bedrooms
- 2
- Bathrooms
- 2
- Full Baths
- 2
- Living Area
- 1,428
- Lot Size
- 770
- Acres
- 0.02
- Subdivision
- Tapestry On Central
- Neighborhood
- Tapestry On Central
Property Description
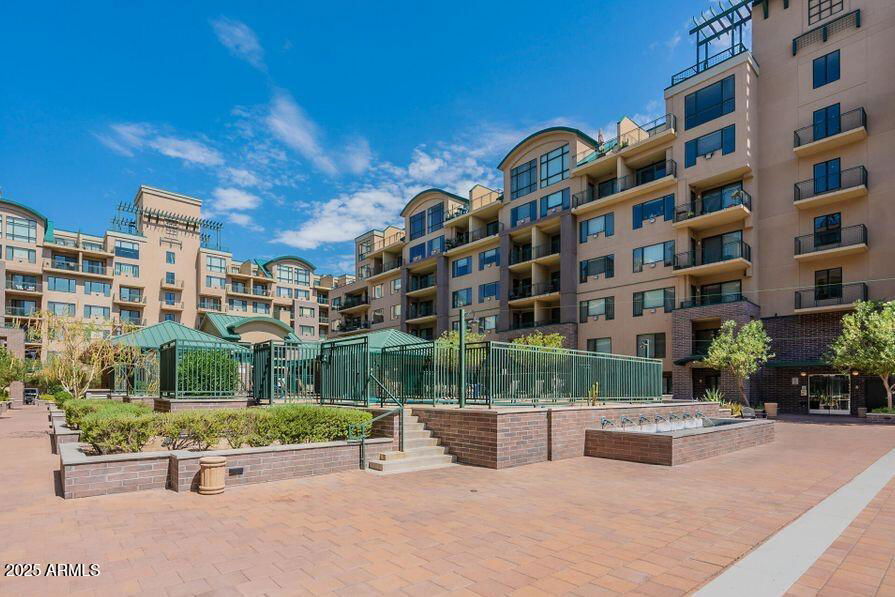
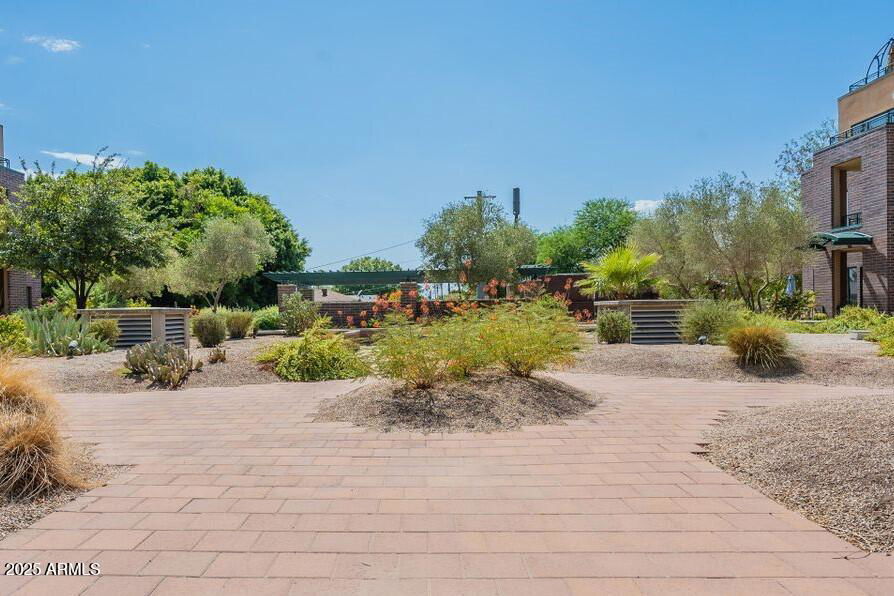
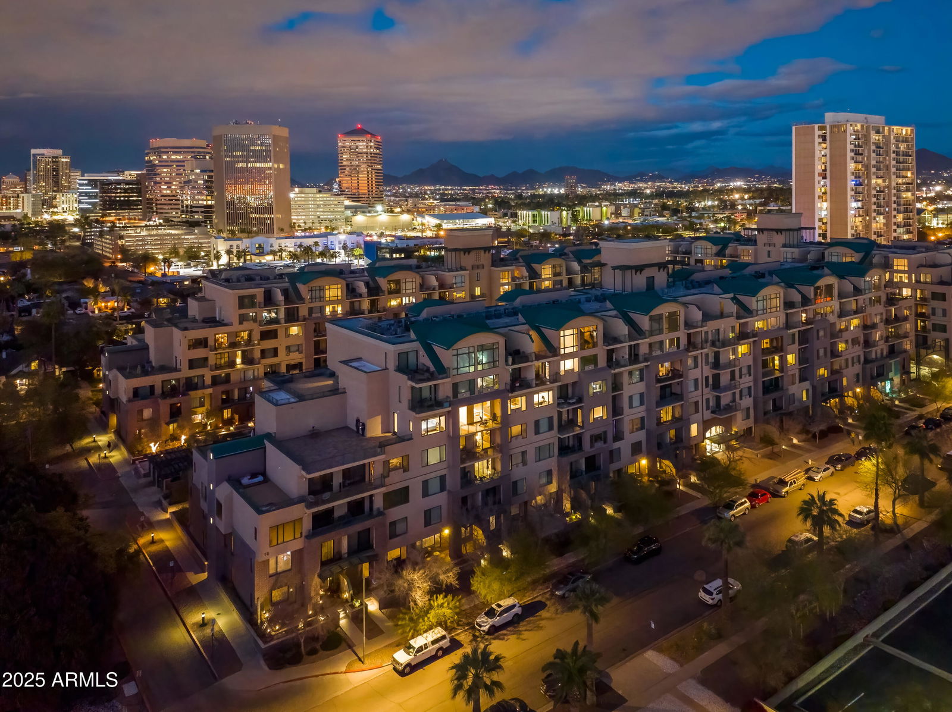
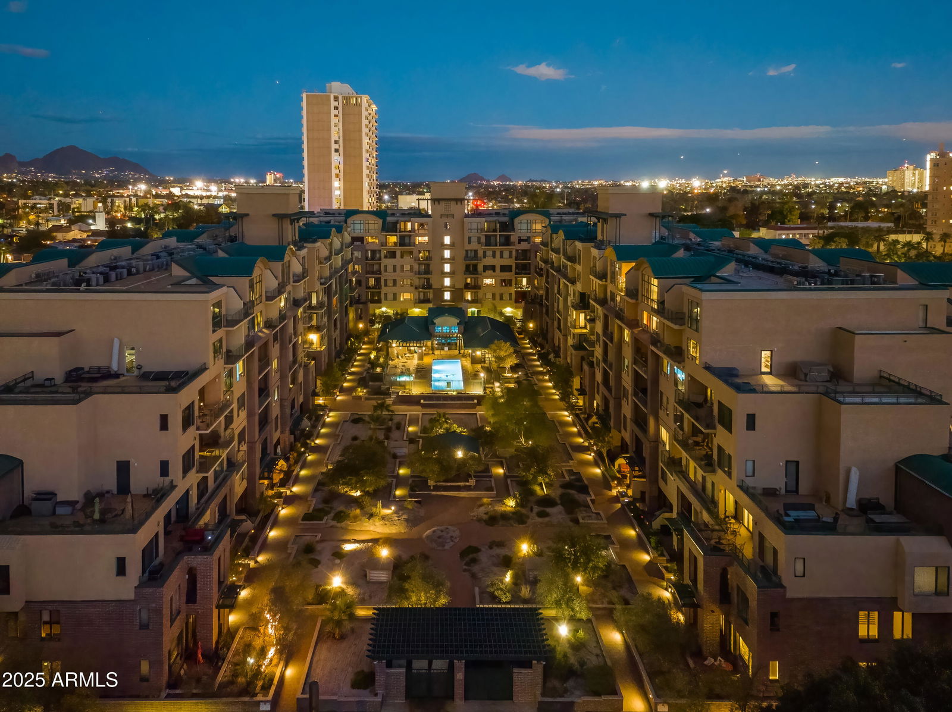
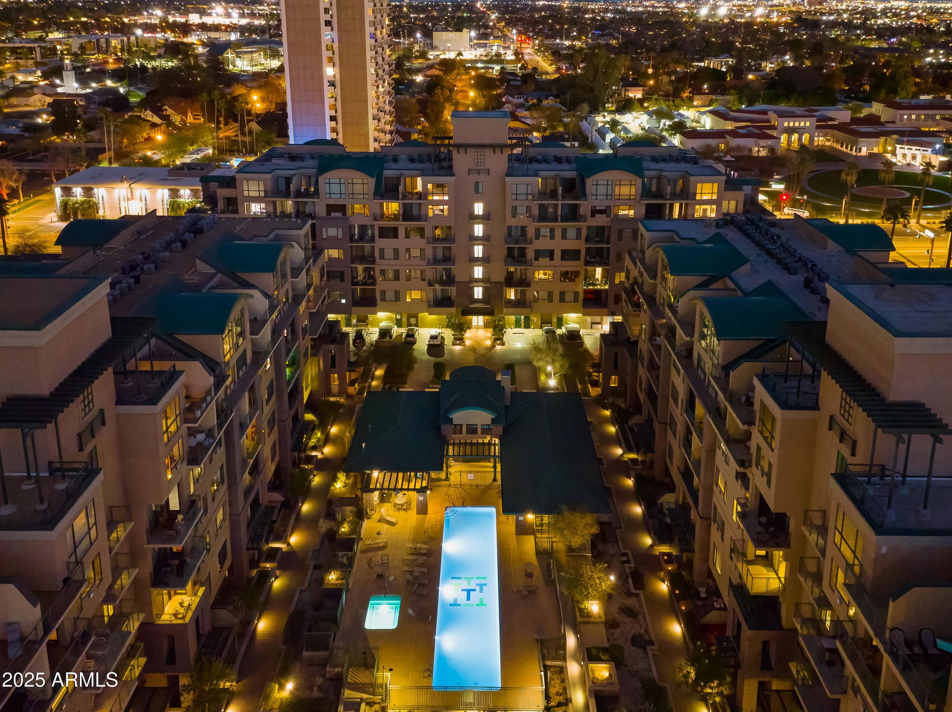
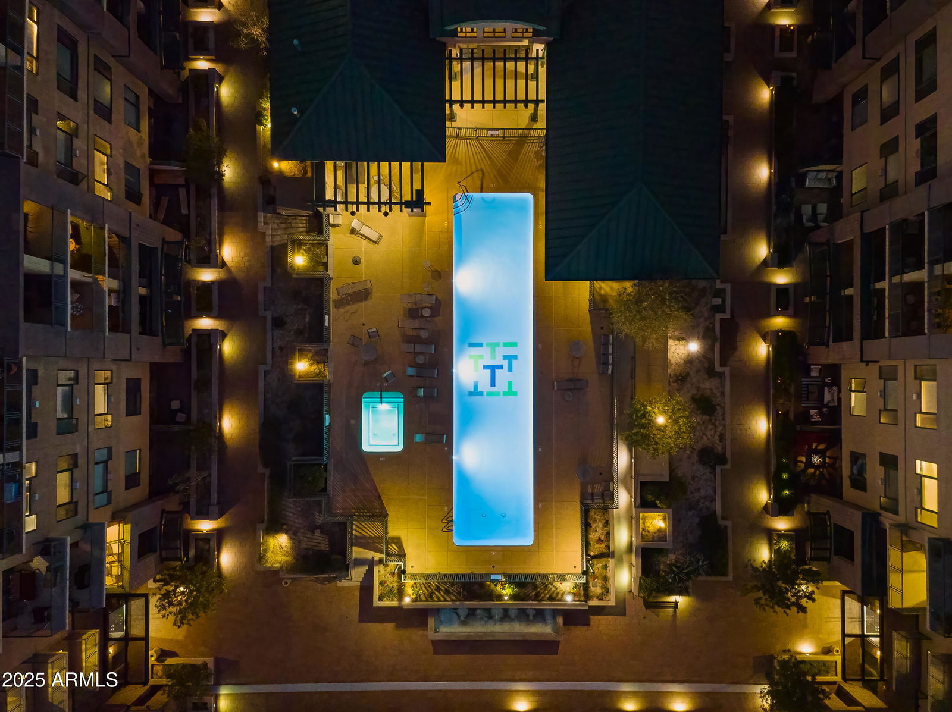
**New seller concession of $4,000--use it toward closing costs, prepaids, or to buy down your interest rate with an acceptable offer!** Experience elevated urban living in this beautiful penthouse in Phoenix! This spacious, well-maintained residence offers breathtaking skyline and mountain views, highlighted by an expansive rooftop patio and private balcony--perfect for enjoying Arizona's iconic sunsets. Inside, the large primary retreat feels like a true urban loft, creating a relaxing, open atmosphere. The kitchen is upgraded with granite countertops, stainless steel appliances, and ample space for entertaining, while two newer HVAC units ensure year-round comfort. Located within walking or biking distance to major medical and university campuses--Creighton University Health Science Campus, St. Joseph's Hospital, Banner University Medical Center, and Phoenix Children's Hospital--with light rail just steps away for quick access to downtown and the U of A Campus. Penthouse units with these views, features, and value rarely come available--don't miss this opportunity. The community delivers resort-style amenities including two secured side-by-side parking spaces, a heated pool and hot tub, fitness center with sauna, and a resident clubhouse. Even more convenient, you have on-site retail including a Walgreens and nail salon.

Additional Information
- Interior Features
- Full Bth Master Bdrm, Separate Shwr & Tub, Double Vanity, Breakfast Bar, Granite Counters, High Speed Internet, Upstairs, Vaulted Ceiling(s), 9+ Flat Ceilings
- Exterior Features
- Balcony
- Taxes
- $2,639
- HOA Fee
- $758
- HOA Freqency
- Monthly
- Community Features
- Tapestry On Central
- Property Description
- Contemporary
- Flooring
- Carpet, Tile
- Appliances
- Dishwasher, Disposal, Refrigerator, Gas Cooktop, Microwave, Gas Oven, Gas Range, Washer, Dryer
- Heating
- Electric
- Air Conditioning
- Ceiling Fan(s), Central Air
- Exterior Construction
- Steel Frame, Painted, Stucco, Brick Veneer
- Stories
- 7
- Parking Features
- Assigned Parking, Gated
- Garage Spaces
- 2
- Elementary School
- Kenilworth Elementary School
- Middle School
- Kenilworth Elementary School
- High School
- Central High School
- View
- City Lights, Mountain(s)
Courtesy of My Home Group Real Estate. 480-685-2760 Selling Office: Libertas Real Estate.
Copyright 2026 Arizona Regional Multiple Listing Service, All rights reserved. The data relating to real estate for sale on this website comes in part from the Arizona Regional Multiple Listing Service. All information deemed reliable but not guaranteed and should be independently verified. All properties are subject to prior sale, change or withdrawal. Neither listing broker(s) nor Arizona Regional Multiple Listing Service shall be responsible for any typographical errors, misinformation, misprints and shall be held totally harmless.