Share this with your friends


629-299-2386
SimpliHŌM
17 W Vernon Avenue Unit 412, Phoenix, AZ 85003
- $420,000
- 3
- BD
- 2
- BA
- 1,716
- SqFt


- Sold Price
- $420,000
- List Price
- $425,000
- Status
- CLOSED
- Days on Market
- 439
- Closing Date
- Aug 27, 2026
- MLS#
- 6860892
- Subtype
- Residential
- Style
- Contemporary
- Year Built
- 2005
- Bedrooms
- 3
- Bathrooms
- 2
- Full Baths
- 2
- Living Area
- 1,716
- Lot Size
- 178
- Subdivision
- Tapestry On Central, Willowalk Building ''A'' Addition Condominium
- Neighborhood
- Tapestry On Central
Property Description
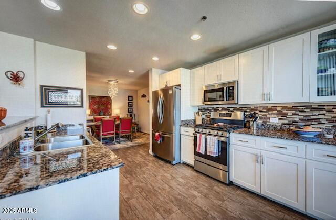
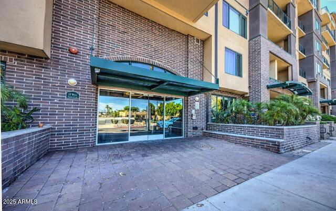
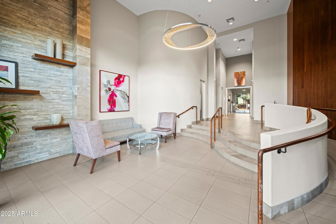
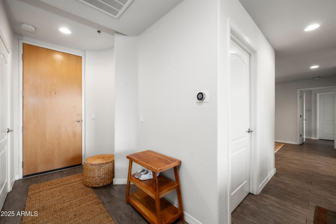
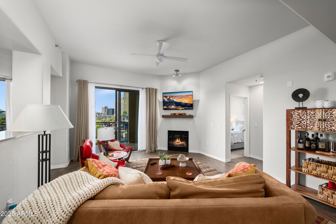
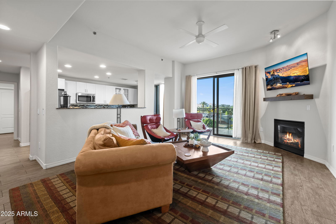
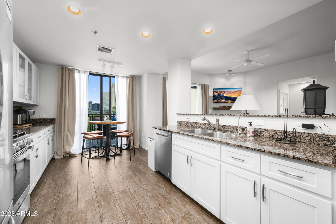
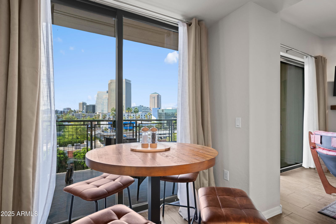
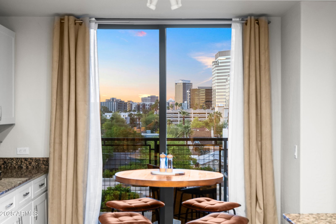
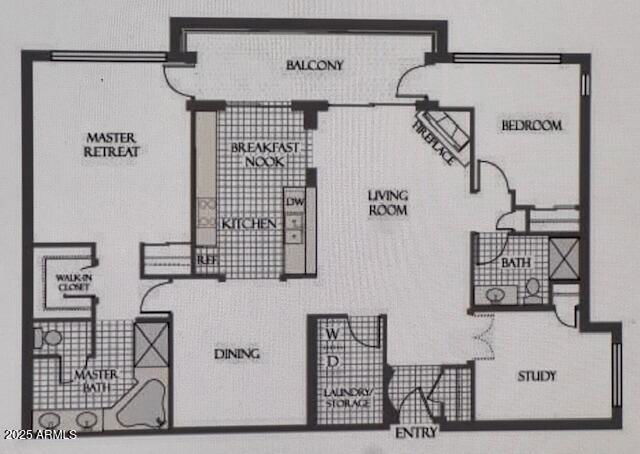
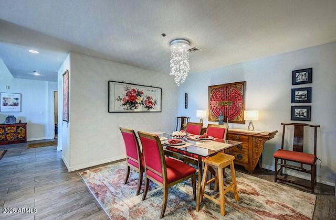
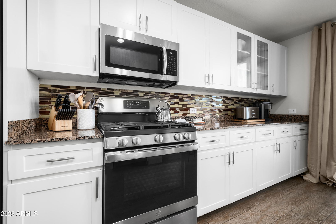
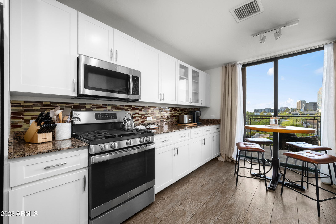
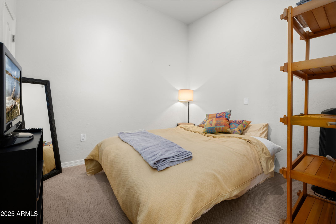
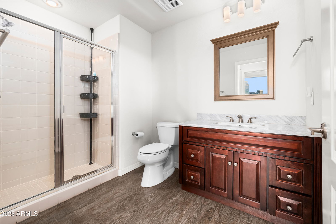
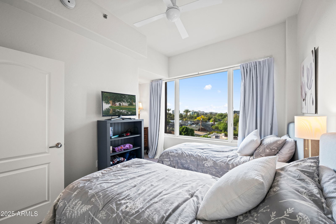
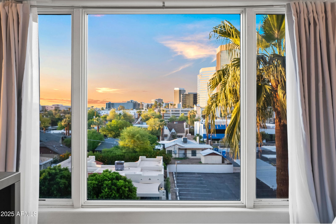
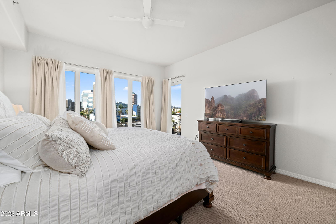
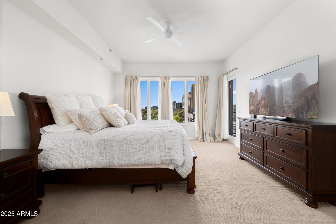
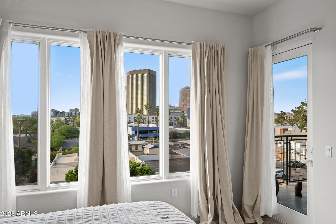
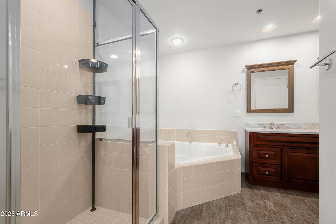
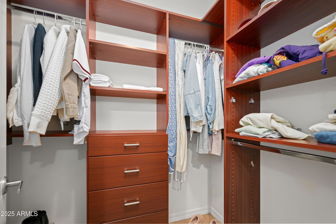
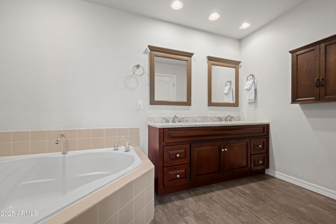
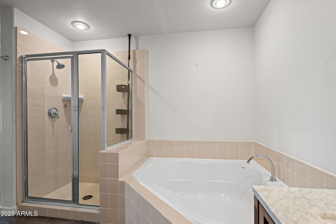
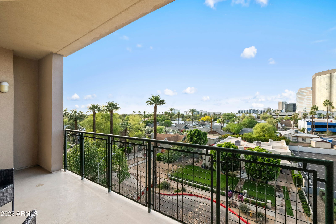
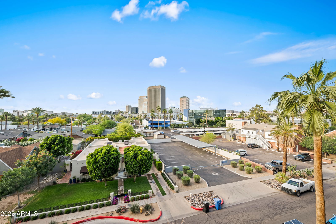
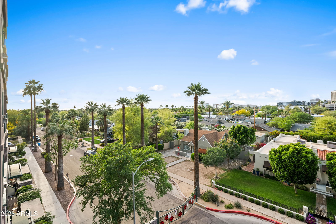
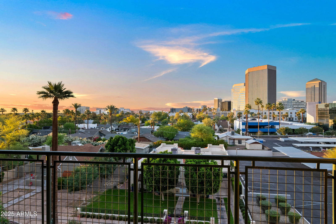
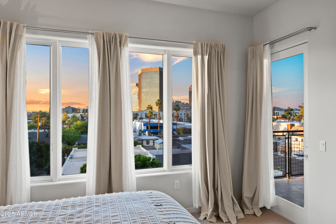
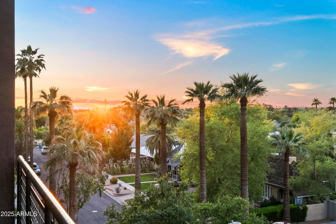
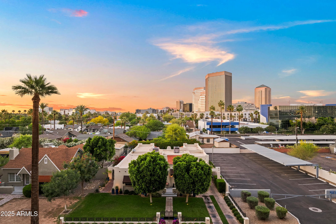
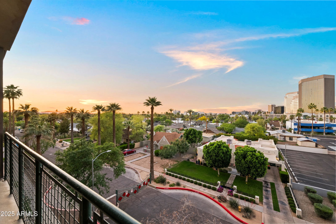
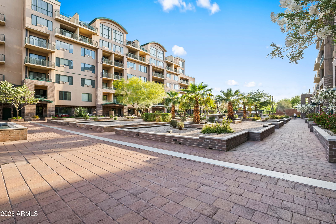
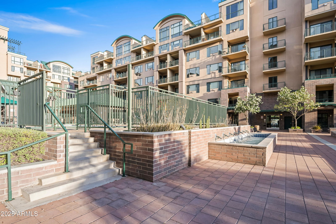
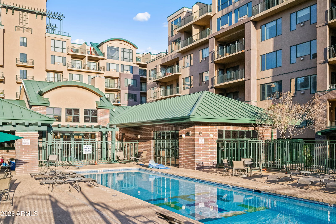
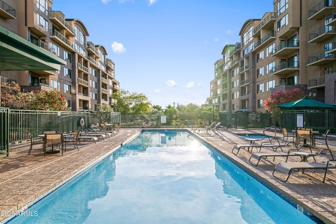
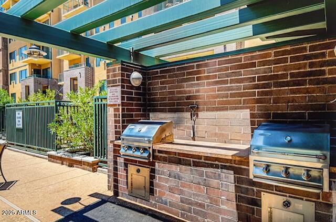
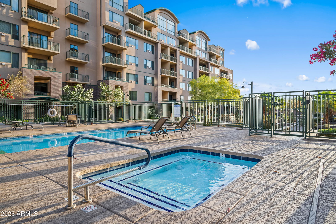
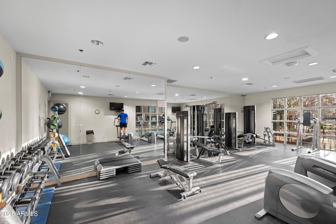
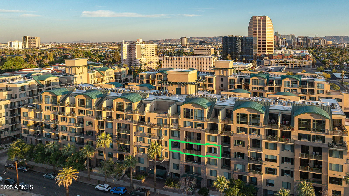
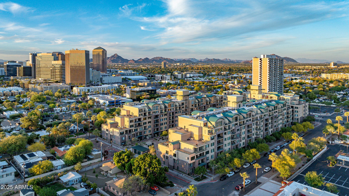
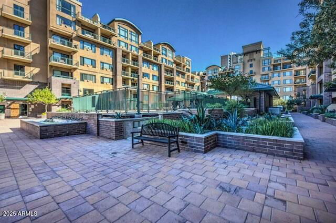
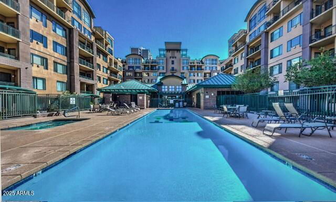
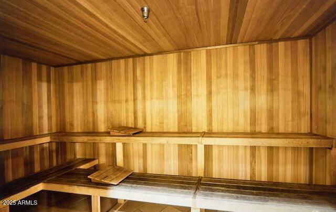
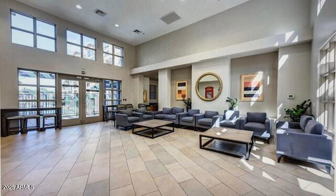
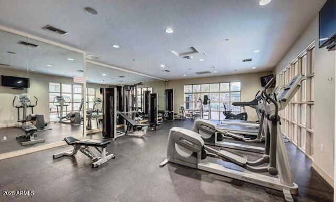
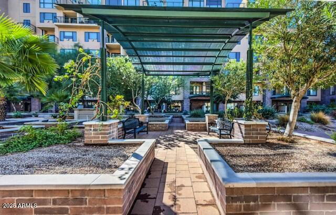
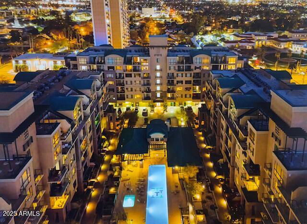
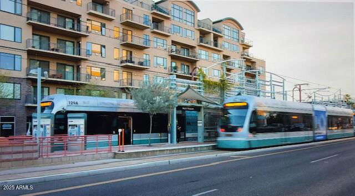
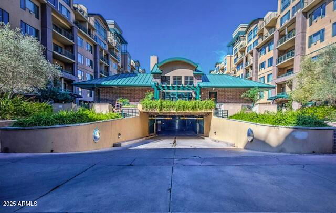
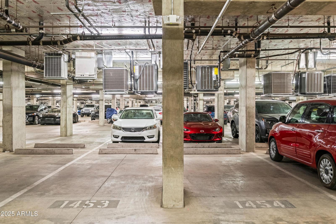
* Exceptional Urban Living in this Mid-Town Luxury Condo ** Updated 3 Bedrm 2 bath 1716 sq ft split floor plan ** Highlights Incl: Gourmet Kitchen, Granite Counters, Updated Cabinets, Anderson doors/windows. Wood Tile flooring, Contemporary Fireplace & Custom Lighting ! Primary Bdrm has separate shower & tub, 2 closets & access to Balcony ! 3rd bedrm makes a perfect den office / Study ** Amenities include clubhouse, theater room, pool, spa, sauna, gas grills, fitness center, underground/gated parking ( 2 spaces) that Downtown / Midtown has to offer ! Perfect location w/ direct access to light rail stop to fabulous restaurants, events & the endlessly growing Downtown Phx living experience including the ever Popular ''Roosevelt Row ''

Additional Information
- Interior Features
- Full Bth Master Bdrm, Separate Shwr & Tub, Double Vanity, Eat-in Kitchen, Granite Counters, High Speed Internet, 9+ Flat Ceilings
- Exterior Features
- Balcony
- Taxes
- $2,563
- HOA Fee
- $758
- HOA Freqency
- Monthly
- Community Features
- Tapestry On Central
- Property Description
- Contemporary
- Flooring
- Carpet, Tile
- Appliances
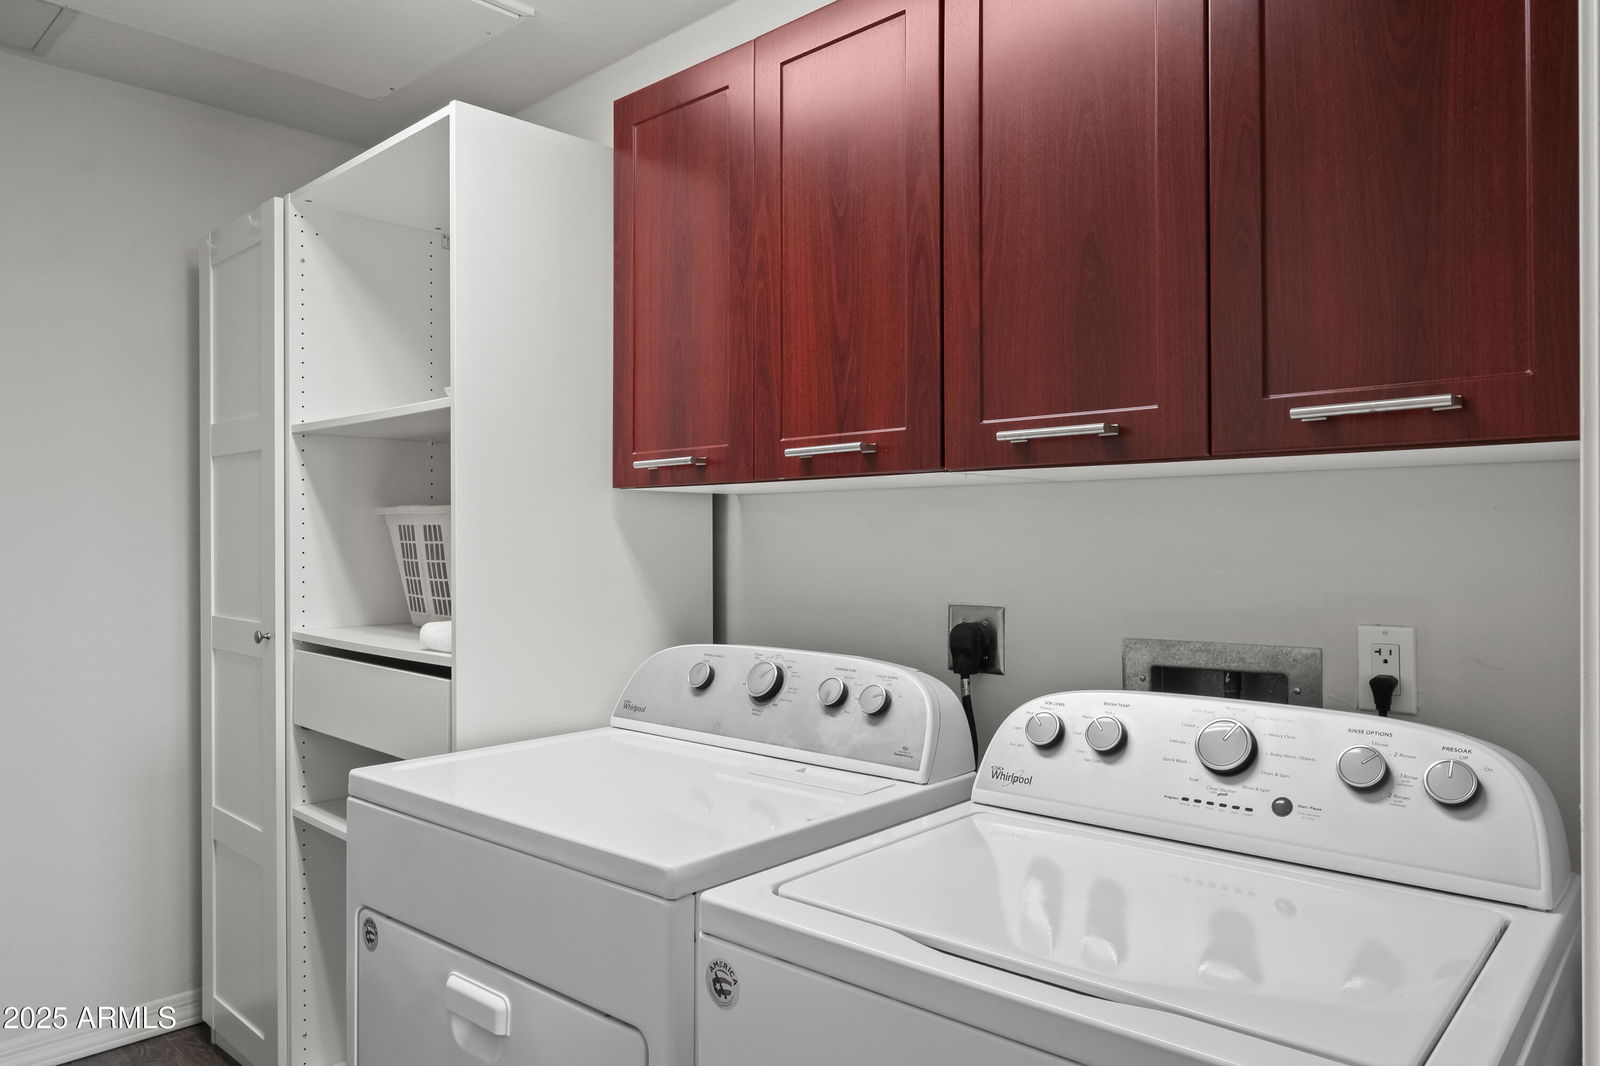
- Dishwasher, Disposal, Refrigerator, Microwave, Reverse Osmosis, Gas Oven, Gas Range, Washer, Dryer
- Heating
- Electric
- Air Conditioning
- Ceiling Fan(s), Central Air, Programmable Thmstat
- Exterior Construction
- Steel Frame, Painted, Stucco, Brick Veneer
- Stories
- 7
- Parking Features
- Assigned Parking, Gated
- Garage Spaces
- 2
- Elementary School
- Kenilworth Elementary School
- Middle School
- Kenilworth Elementary School
- High School
- Central High School
- View
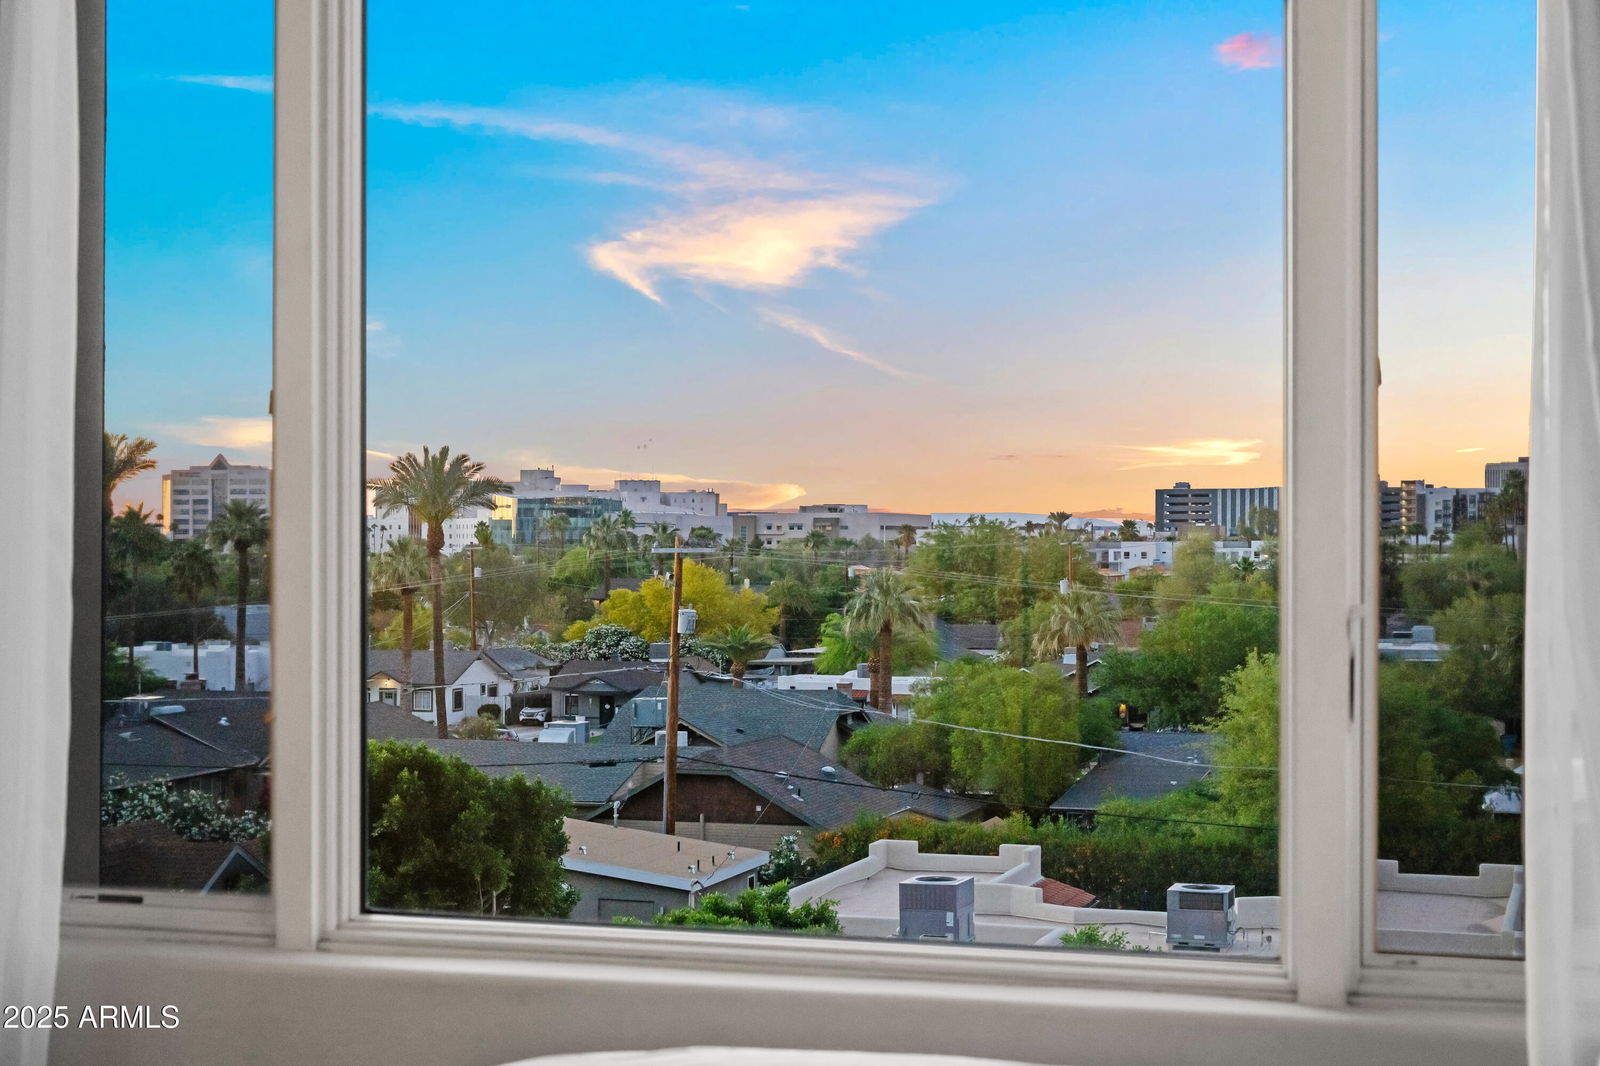
- City Lights, Mountain(s)
Courtesy of Frank Renner Realty. 480-598-0400 Selling Office: HomeSmart.
Copyright 2026 Arizona Regional Multiple Listing Service, All rights reserved. The data relating to real estate for sale on this website comes in part from the Arizona Regional Multiple Listing Service. All information deemed reliable but not guaranteed and should be independently verified. All properties are subject to prior sale, change or withdrawal. Neither listing broker(s) nor Arizona Regional Multiple Listing Service shall be responsible for any typographical errors, misinformation, misprints and shall be held totally harmless.