Share this with your friends


629-299-2386
SimpliHŌM
6318 N 14th Street, Phoenix, AZ 85014
- $663,250
- 2
- BD
- 2
- BA
- 1,766
- SqFt




- Sold Price
- $663,250
- List Price
- $669,000
- Status
- CLOSED
- Days on Market
- 88
- Closing Date
- Sep 01, 2026
- MLS#
- 7038279
- Subtype
- Residential
- Style
- Spanish
- Year Built
- 1969
- Bedrooms
- 2
- Bathrooms
- 2
- Full Baths
- 2
- Living Area
- 1,766
- Lot Size
- 4,243
- Acres
- 0.10
- Subdivision
- El Camino Hermoso
- Neighborhood
- El Camino Hermoso
Property Description
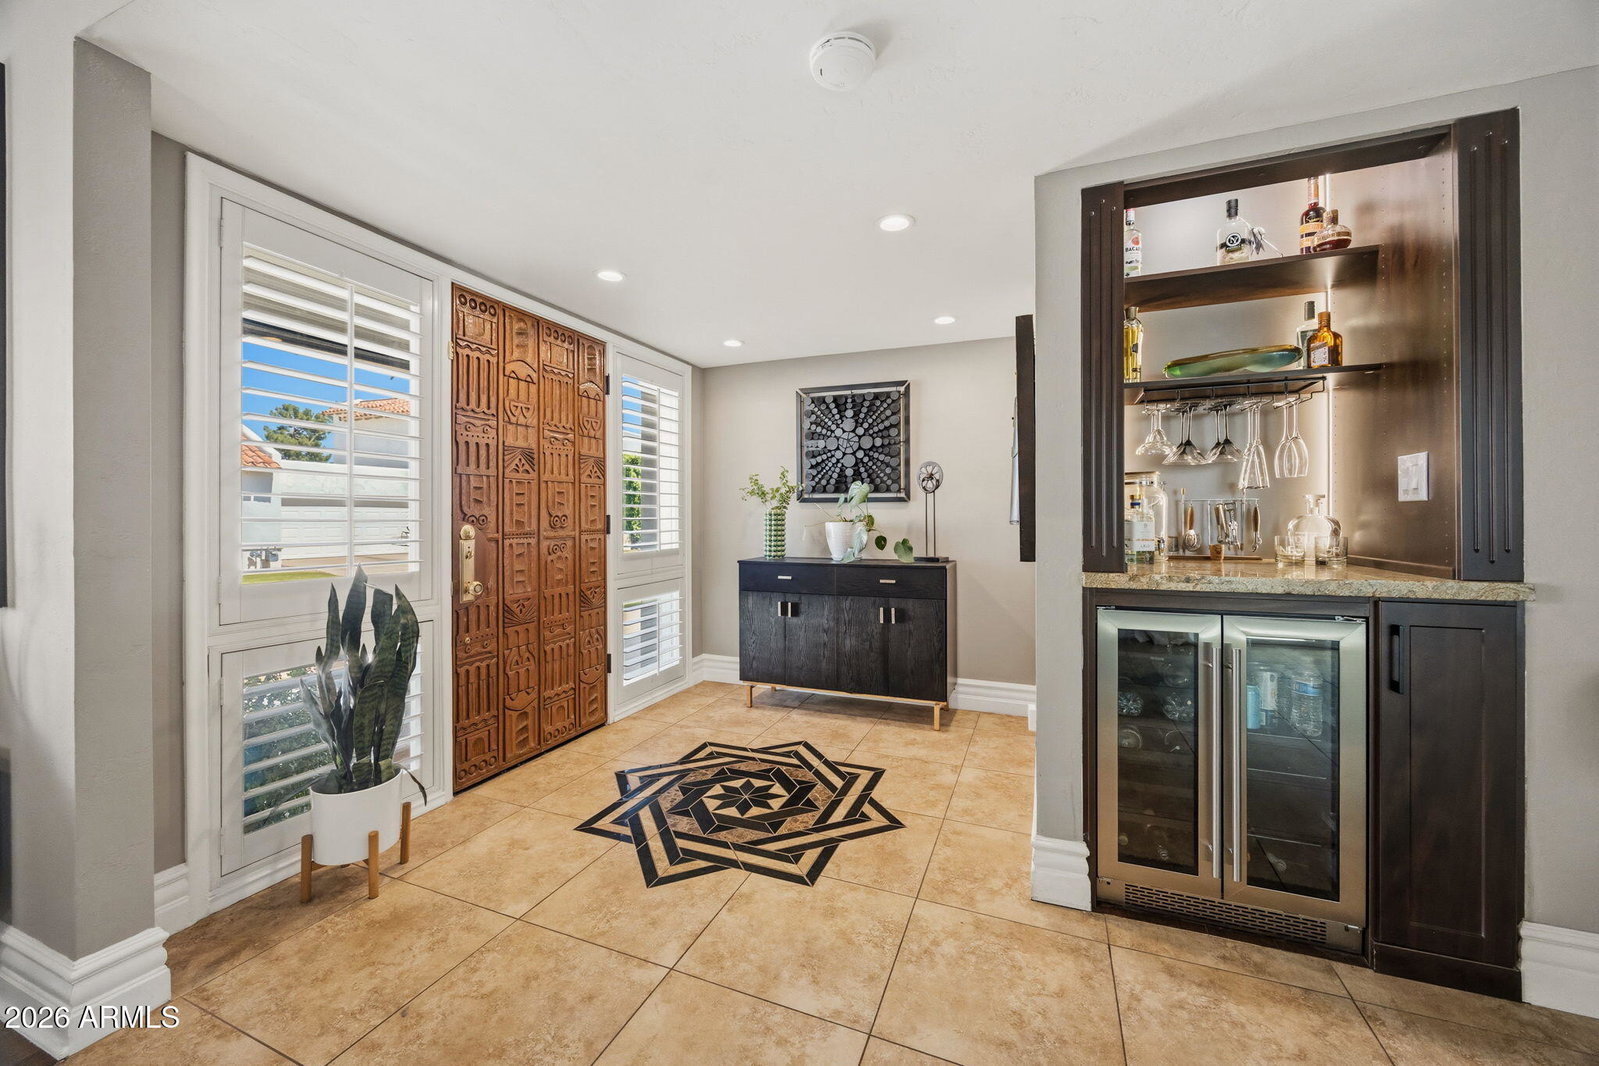
Welcome Home to this boutique gated community located in Uptown. A short stroll to your favorite restaurants, shops and hiking trails. The home has custom touches throughout and freshly painted interior (2025). The living room & dining room open to a central courtyard creating a versatile entertaining space filled with abundant natural light. Plantation shutters, recessed lighting, rich wood flooring, exposed beam ceiling, and a cozy fireplace create a warm, refined living space. The kitchen seamlessly flows to the backyard for outdoor dining and entertaining. It features white shaker cabinetry, dark granite counters, a breakfast nook, and a peninsula with breakfast bar seating. A customized utility room with LG WashTower and pantry storage (2025). The expansive owner's suite lives like a The expansive owner's suite lives like a private retreat with a custom built-in closet (2025), beautifully tiled ensuite bath, dual marble vanity, and its own exterior access. The second bedroom offers a custom built in closet, bookshelves and opens to the atrium. The backyard is your private oasis with a PebbleTec pool, travertine patio, recessed lighting and is designed to maximize outdoor living. A finished 2-car garage with epoxy flooring, recessed lighting, overhead storage and fresh paint (2025). Plus, two additional storage areas--ideal for bikes, golf clubs, tools, or seasonal items. Low maintenance. Lives single-family. HOA includes premium Cox TV service. Improvements & Selling Features in documents tab.
/u.realgeeks.media/emilystrattonhomes/Simple_Minimalist_Real_Estate_Logo.png)
Additional Information
- Interior Features
- Full Bth Master Bdrm, Double Vanity, Breakfast Bar, Pantry, Granite Counters, High Speed Internet, Vaulted Ceiling(s), 9+ Flat Ceilings, No Interior Steps
- Exterior Features
- Storage, Private Street(s), Private Yard
- Taxes
- $2,975
- HOA Fee
- $200
- HOA Freqency
- Monthly
- Community Features
- El Camino Hermoso
- Property Description
- Spanish
- Flooring
- Tile, Wood
- Appliances
- Dishwasher, Disposal, Refrigerator, Microwave, Electric Oven, Electric Range, Washer, Dryer, Stacked Washer/Dryer
- Heating
- Natural Gas
- Air Conditioning
- Ceiling Fan(s), Central Air, Programmable Thmstat
- Exterior Construction
- Block, Painted, Stucco
- Stories
- 1
- Pool
- Yes
- Parking Features
- Garage Door Opener, Attached Garage
- Garage Spaces
- 2
- Elementary School
- Madison #1 Elementary School
- High School
- Central High School
Courtesy of HomeSmart. 602-230-7600 Selling Office: HomeSmart.
Copyright 2026 Arizona Regional Multiple Listing Service, All rights reserved. The data relating to real estate for sale on this website comes in part from the Arizona Regional Multiple Listing Service. All information deemed reliable but not guaranteed and should be independently verified. All properties are subject to prior sale, change or withdrawal. Neither listing broker(s) nor Arizona Regional Multiple Listing Service shall be responsible for any typographical errors, misinformation, misprints and shall be held totally harmless.