Share this with your friends


629-299-2386
SimpliHŌM
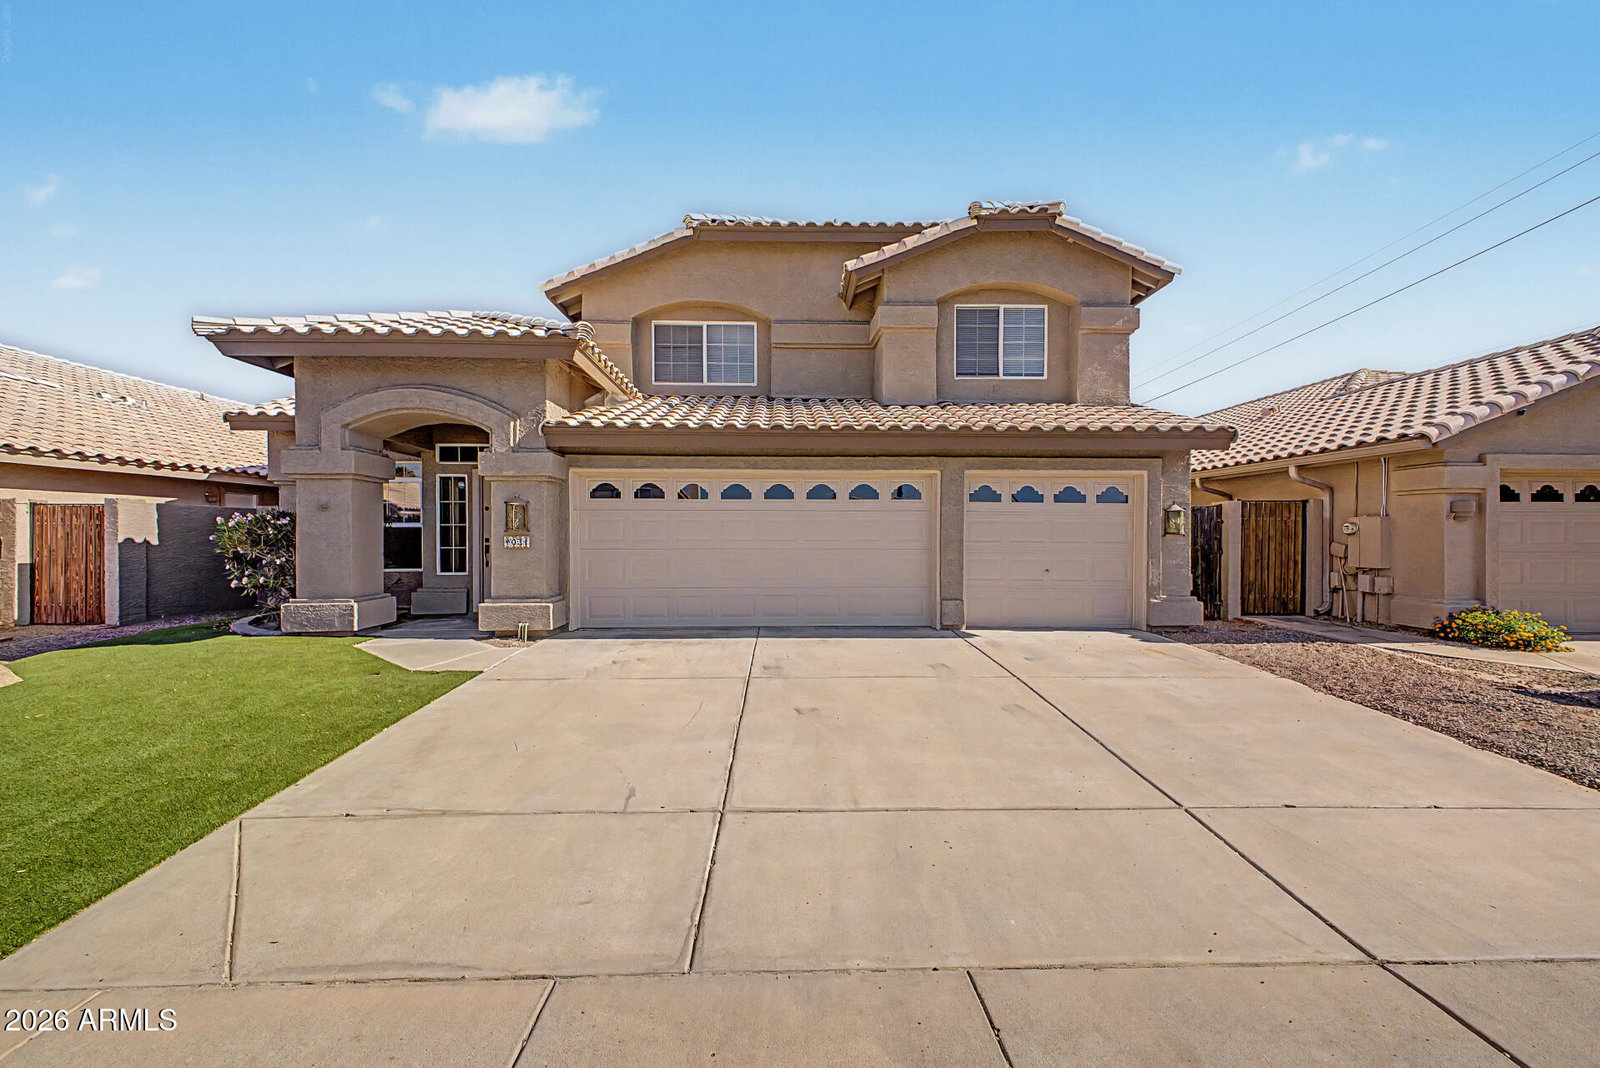
4031 E Cathedral Rock Drive, Phoenix, AZ 85044
- $615,000
- 5
- BD
- 3
- BA
- 2,450
- SqFt



- Sold Price
- $615,000
- List Price
- $624,900
- Status
- CLOSED
- Days on Market
- 105
- Closing Date
- Sep 04, 2026
- MLS#
- 7032694
- Subtype
- Residential
- Style
- Contemporary
- Year Built
- 1993
- Bedrooms
- 5
- Bathrooms
- 3
- Full Baths
- 2
- Half Baths
- 1
- Living Area
- 2,450
- Lot Size
- 6,059
- Acres
- 0.14
- Subdivision
- Mountain Park Ranch Unit 8b
- Neighborhood
- Mountain Park Ranch
Property Description
Location + rare 5 bedrooms + downstairs primary bedroom + 3 car garage + resort style backyard!! Pride of ownership is evident throughout the home which also includes newer roof (2018), newer HVAC systems (2018), updated pool (2020), new turf (2026), new carpet (2026), & new exterior & perimeter wall paint (2026). Located within the coveted MPR HOA, you get access to all 3 parks. The closest park being a 10 min walk or 3 min bike ride that offers pool, hot tub, cabanas, sport courts, playground, volleyball & basketball court, & a large grassy area. Even more, being located near the wash walking path means a 7 min walk to Esperanza Elementary & a 5 min bike ride to Sun Ray Park. This is a home that has been lovingly cared for with all major items taken care of for years to come & ready for the next owner to be proud to own.
/u.realgeeks.media/emilystrattonhomes/Simple_Minimalist_Real_Estate_Logo.png)
Additional Information
- Interior Features
- Full Bth Master Bdrm, Separate Shwr & Tub, Double Vanity, Eat-in Kitchen, Breakfast Bar, Walk-in Pantry, Granite Counters, Non-laminate Counter, High Speed Internet, Master Downstairs, Vaulted Ceiling(s), No Interior Steps
- Exterior Features
- Built-in Barbecue
- Taxes
- $3,145
- HOA Fee
- $36
- HOA Freqency
- Monthly
- Community Features
- Mountain Park Ranch
- Property Description
- Contemporary
- Flooring
- Carpet, Stone, Tile
- Appliances
- Dishwasher, Disposal, Refrigerator, Electric Cooktop, Microwave, Electric Oven, Electric Range
- Heating
- Electric, Heat Pump
- Air Conditioning
- Ceiling Fan(s), Central Air, Programmable Thmstat
- Exterior Construction
- Wood Frame, Painted, Stucco
- Stories
- 2
- Pool
- Yes
- Parking Features
- Garage Door Opener, Attch'd Gar Cabinets, Direct Access, Attached Garage
- Garage Spaces
- 3
- Elementary School
- Kyrene de la Esperanza School
- Middle School
- Kyrene Centennial Middle School
- High School
- Mountain Pointe High School
Courtesy of eXp Realty. 888-897-7821 Selling Office: Realty ONE Group.
Copyright 2026 Arizona Regional Multiple Listing Service, All rights reserved. The data relating to real estate for sale on this website comes in part from the Arizona Regional Multiple Listing Service. All information deemed reliable but not guaranteed and should be independently verified. All properties are subject to prior sale, change or withdrawal. Neither listing broker(s) nor Arizona Regional Multiple Listing Service shall be responsible for any typographical errors, misinformation, misprints and shall be held totally harmless.