Share this with your friends


629-299-2386
SimpliHŌM
3611 E Kristal Way, Phoenix, AZ 85050
- $740,000
- 4
- BD
- 3
- BA
- 2,663
- SqFt



- Sold Price
- $740,000
- List Price
- $750,000
- Status
- CLOSED
- Days on Market
- 18
- Closing Date
- May 01, 2026
- MLS#
- 7002250
- Subtype
- Residential
- Style
- Contemporary
- Year Built
- 1993
- Bedrooms
- 4
- Bathrooms
- 3
- Full Baths
- 2
- Half Baths
- 1
- Living Area
- 2,663
- Lot Size
- 7,052
- Acres
- 0.16
- Subdivision
- Northgate Village Parcel 4
Property Description
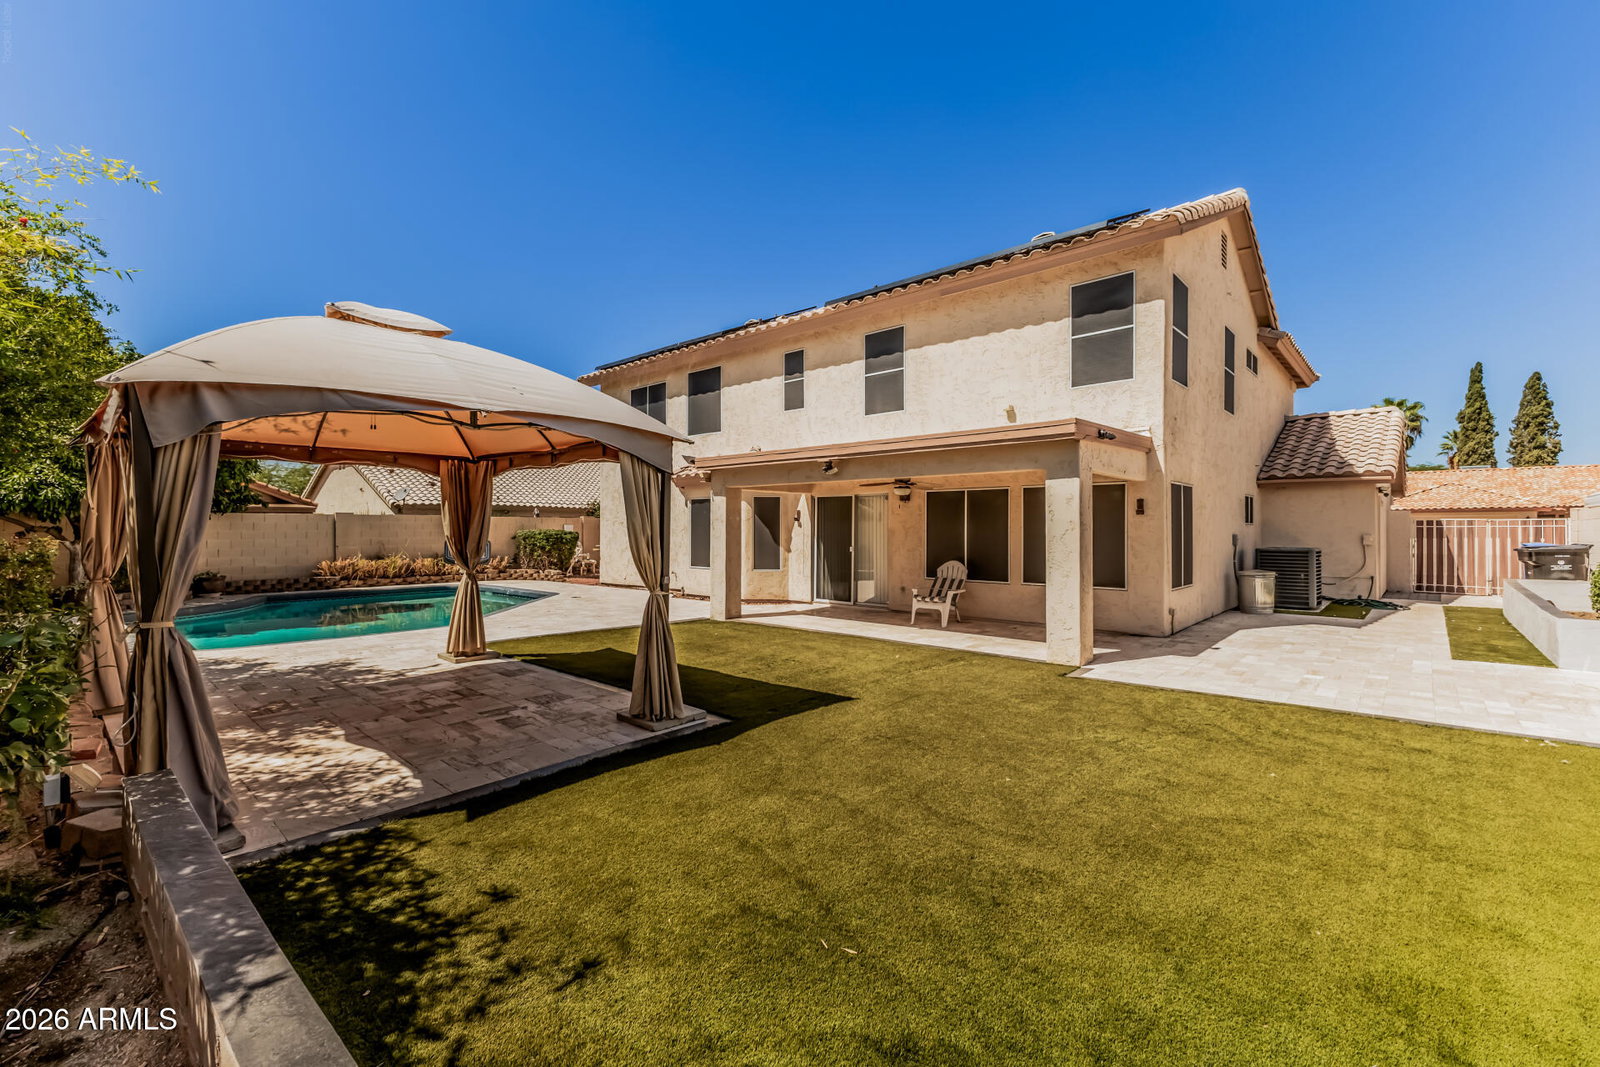
Your dream pool home is here--move-in ready with major upgrades! This two-story home offers 4 bedrooms, 2.5 bathrooms, a 3-car garage, and manicured curb appeal. Paid-off Tesla solar provides energy savings with no high electricity usage concerns, plus new blinds and sunscreens throughout for added efficiency. Fresh interior paint (March 2026), updated lighting, and completed roof work offer true peace of mind. Inside features vaulted ceilings, abundant natural light, neutral tones, recessed lighting, and tile and vinyl flooring. Functional layout with formal living and dining areas plus a separate family room with backyard access. Kitchen includes built-in appliances, granite countertops, travertine backsplash, staggered cabinetry, pantry, center island, and bay window breakfast nook. All bedrooms are upstairs, including a spacious primary suite with dual vanities, separate tub and shower, and walk-in closet. Fourth bedroom includes built-in desk and Murphy bed. Laundry room with sink and cabinetry. Backyard offers covered patio, turf, gazebo, travertine hardscape, and pool.

Additional Information
- Interior Features
- Full Bth Master Bdrm, Separate Shwr & Tub, Double Vanity, Eat-in Kitchen, Pantry, Kitchen Island, Granite Counters, High Speed Internet, Upstairs, Vaulted Ceiling(s), 9+ Flat Ceilings
- Taxes
- $3,588
- Property Description
- Contemporary
- Flooring
- Carpet, Laminate, Tile
- Appliances
- Dishwasher, Disposal, Refrigerator, Microwave, Electric Range, Washer, Dryer
- Heating
- Electric
- Air Conditioning
- Central Air
- Exterior Construction
- Wood Frame, Painted, Stucco
- Stories
- 2
- Pool
- Yes
- Parking Features
- Garage Door Opener, Direct Access, Attached Garage
- Garage Spaces
- 3
- Elementary School
- Quail Run Elementary School
- Middle School
- Vista Verde Middle School
- High School
- Paradise Valley High School
Courtesy of Unique Legacy Realty. 602-510-8757 Selling Office: Realty ONE Group.
Copyright 2026 Arizona Regional Multiple Listing Service, All rights reserved. The data relating to real estate for sale on this website comes in part from the Arizona Regional Multiple Listing Service. All information deemed reliable but not guaranteed and should be independently verified. All properties are subject to prior sale, change or withdrawal. Neither listing broker(s) nor Arizona Regional Multiple Listing Service shall be responsible for any typographical errors, misinformation, misprints and shall be held totally harmless.